
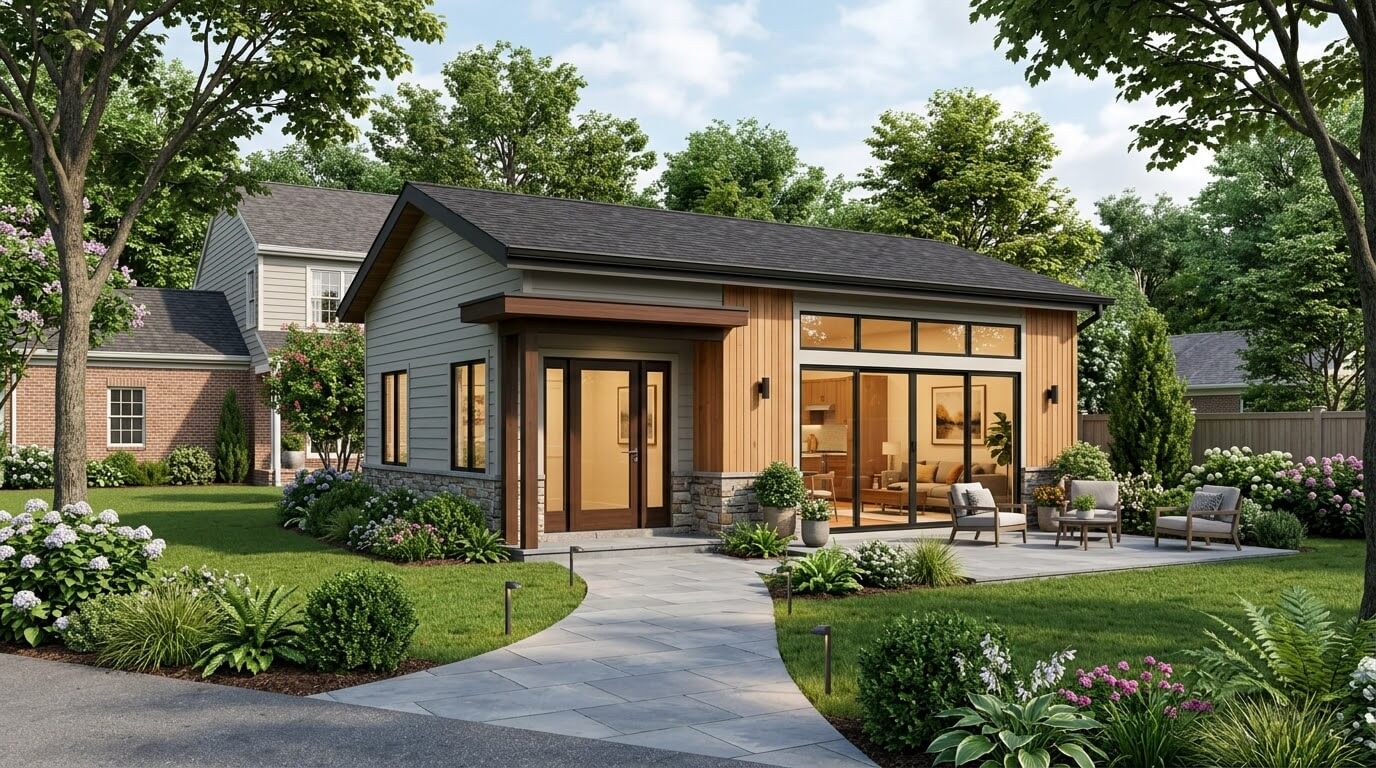
An ADU for aging parents Northern Virginia can give an older parent a private, accessible place to live while keeping them close to family. Unlike simply adding a bedroom to the main house, an accessory dwelling unit is designed as an independent living space, typically with its own entrance, bathroom, kitchen or kitchenette, and living area. That combination can make it a practical middle ground between completely independent living and moving a parent into a senior-housing setting.
The idea is particularly relevant in Northern Virginia, where family housing decisions are being shaped by a growing older population, limited space on established residential lots, and the desire of many older adults to remain in familiar communities. Fairfax County’s demographic research shows that its population and housing needs are continuing to change, with the county producing annual forecasts specifically to support planning for future community needs.
For homeowners considering this approach, an ADU can also provide something a conventional guest room cannot: physical separation without geographic separation. An aging parent can have a dedicated bedroom, bathroom, living space, and entrance while remaining close enough for family members to check in regularly or provide assistance when needed.
US Home Design Build provides ADU design-build services throughout Northern Virginia, including projects involving independent living spaces and in-law accommodations. Its Northern Virginia ADU services cover the design and construction of customized secondary living spaces rather than treating every property as a one-size-fits-all project.
If you’re evaluating whether this type of project is feasible for your property, you can learn more about working with an ADU builder in Northern Virginia through US Home Design Build’s service page.
The important distinction is that an aging-parent ADU should be planned around how the resident is likely to live in the space over time, not simply around how much square footage can fit on the lot. A parent who is fully mobile today may eventually need fewer steps, wider clearances, safer bathing facilities, better lighting, or the ability to move through the home using a walker. Designing for those possibilities from the beginning can reduce the need for disruptive modifications later.
This guide explains how Northern Virginia families are approaching ADUs as an alternative to traditional senior housing, what makes an ADU appropriate for aging in place, and which planning factors should be considered before design and construction begin.
What Is an ADU for Aging Parents?
An ADU for aging parents is a self-contained secondary residence designed on the same property as a primary home, but adapted around an older adult’s needs for privacy, accessibility, safety, and proximity to family.
It can function as a private home for a parent while allowing family members to remain nearby without requiring everyone to share the same living space.
An accessory dwelling unit (ADU) is generally a separate residential living unit located on the same lot as a primary residence. Depending on the property and local regulations, an ADU may be created as a detached backyard structure, an attached addition, or through the conversion of an existing area such as a garage or basement.
For aging parents, however, the planning objective goes beyond simply creating a second dwelling.
How an Aging-Parent ADU Differs From a Standard ADU
A conventional ADU is often designed around flexible occupancy. A homeowner might use it as a rental, guest apartment, home office with living accommodations, or future housing for an adult child.
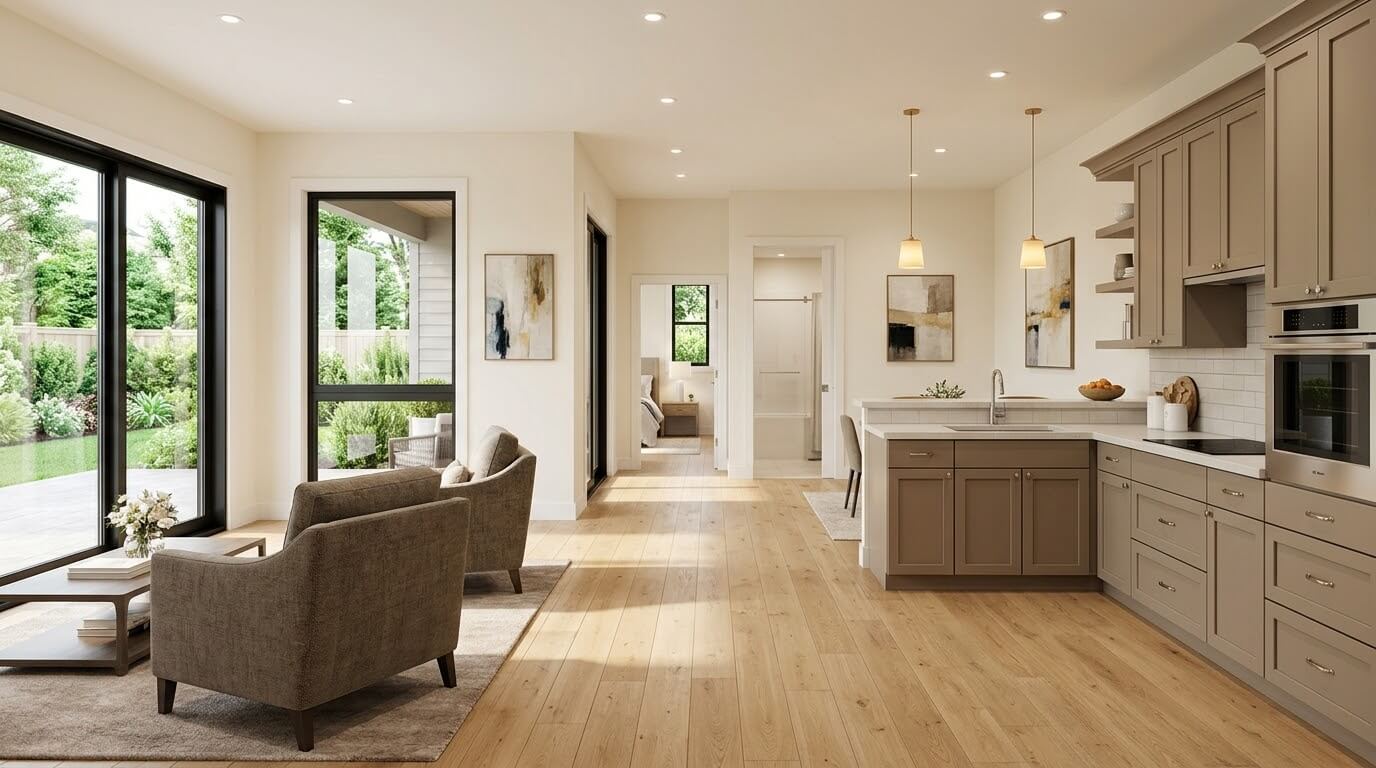
An aging-in-place ADU starts with a different question:
How can the space remain safe, comfortable, and usable if the resident’s mobility or daily-care needs change over the next 10, 15, or 20 years?
That changes several design priorities.
For example, a standard floor plan might tolerate a few steps between the driveway and the entrance. An aging-parent ADU should ideally minimize or eliminate those level changes. A conventional bathroom may have a standard tub or shower configuration, while an aging-in-place bathroom can be planned around a curbless shower, adequate maneuvering space, and structural provisions for future grab bars.
The same principle applies to circulation. Door widths, hallway clearances, flooring transitions, lighting, bathroom layout, and bedroom placement all become more important when the long-term objective is independent living.
Independence Without Isolation
One of the strongest advantages of this arrangement is the balance between independence and family proximity.
The parent can have a private bedroom, bathroom, living area, and kitchen or kitchenette rather than occupying a spare bedroom inside the family’s main home. At the same time, the parent does not have to move to a completely different neighborhood or community simply to obtain a more manageable living environment.
This concept aligns with findings from AARP’s 2024 Home and Community Preferences Survey. Among adults age 50 and older, 75% said they would prefer to remain in a single-family home, even if that meant moving to a smaller one. The survey also found that 56% considered accessible features such as no-step entries and wider doorways highly important when thinking about housing that supports changing needs with age.
AARP also found that 20% of adults age 50 and older would consider building an ADU on their property. Among those considering an ADU, the leading motivations included creating a place for a loved one who needs care and providing housing for family members or friends.
That makes the ADU particularly interesting for families who want to modify the housing environment rather than immediately change the parent’s entire living arrangement.
An ADU Can Be Designed for Changing Mobility
Aging in place does not necessarily mean that an older resident currently needs medical or personal-care assistance. The better approach is to anticipate predictable changes in mobility and make the building easier to adapt.
Important planning considerations can include:
- A no-step or low-threshold entrance
- A bedroom located on the primary living level
- A bathroom positioned close to the bedroom
- A curbless or low-threshold shower
- Adequate bathroom maneuvering space
- Wider doorways and circulation paths
- Slip-resistant flooring and controlled transitions between surfaces
- Strong, even lighting with reduced glare
- Wall reinforcement where future grab bars may be installed
- Easily reachable switches, controls, and storage
- Clear paths between the entrance, bedroom, bathroom, and living areas
These features do not make an ADU a healthcare facility, nor do they guarantee that the home will accommodate every future condition. Instead, they create a more adaptable residential environment that can support independence for longer.
The Goal Is Long-Term Usability, Not Just Accessibility
There is an important distinction between building an accessible home today and designing a home that can adapt tomorrow.
For example, installing grab bars immediately may be appropriate for one resident but unnecessary for another. Providing structural blocking behind bathroom walls, however, can allow grab bars to be installed securely later without opening the finished wall.
Likewise, a parent may comfortably use a few steps today but have difficulty with them later. Planning the primary entrance and essential living spaces around a single-level route can eliminate a potential barrier before it becomes a problem.
This is why an aging-parent ADU should be treated as a long-term residential design project rather than simply a smaller version of a rental apartment.
For homeowners comparing an ADU with an attached solution, an in-law suite addition in Northern Virginia can also provide a way to keep an aging parent close while integrating the living space directly with the primary residence.
Why Northern Virginia Families Are Choosing This in 2026
Northern Virginia families are increasingly looking at ADUs as a way to keep aging parents close without requiring the parent to give up privacy or move away from a familiar community.
The need is becoming more relevant as Fairfax County’s older population grows rapidly and national research shows that most adults 50 and older want to remain in their homes and communities as they age.
Fairfax County’s Aging Population Is Changing the Housing Equation
Fairfax County provides one of the clearest local reasons to consider housing designed around aging in place.
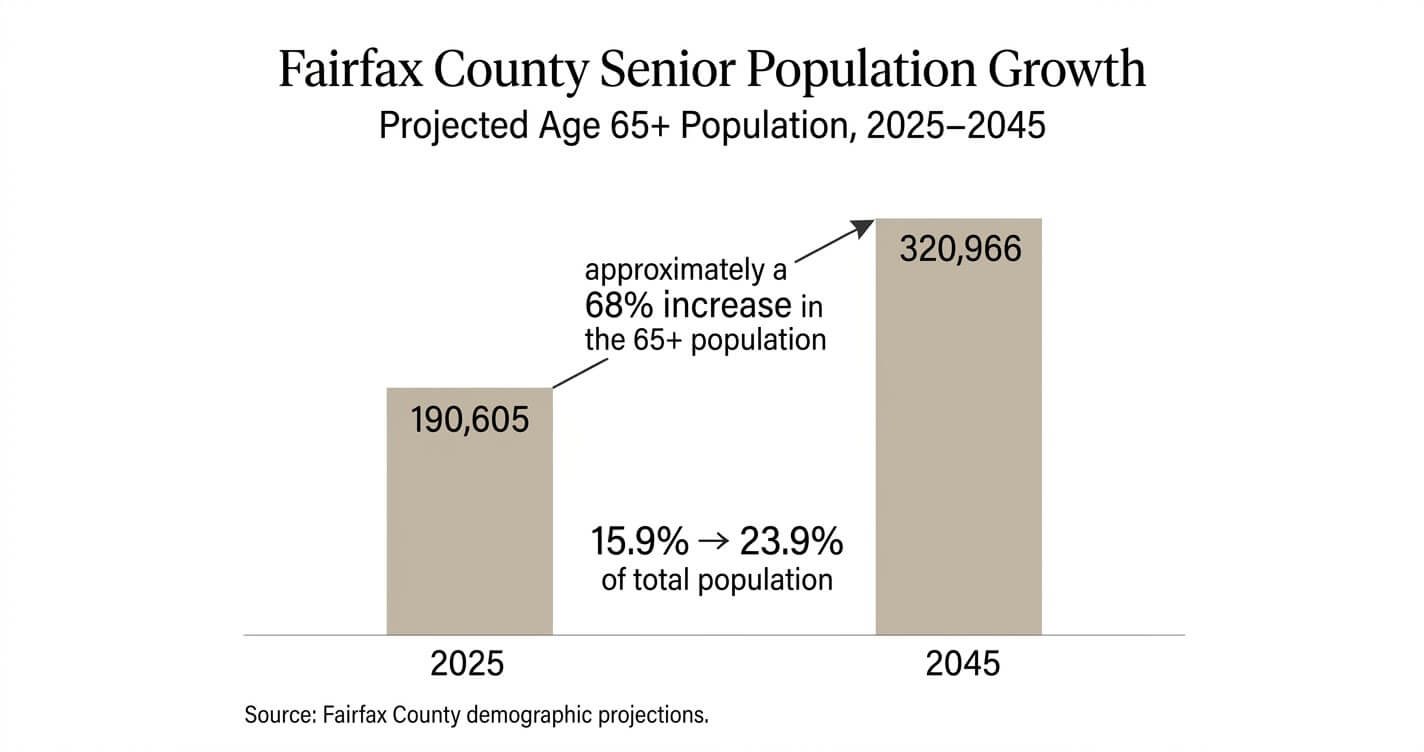
According to the county’s latest demographic projections, the number of residents age 65 and older is expected to increase from 190,605 in 2025 to 320,966 by 2045. That represents an increase of nearly 68%. The 65+ population is also projected to grow from 15.9% of the county’s population in 2025 to 23.9% by 2045.
That growth matters for residential construction because aging does not create just a demand for senior-living facilities. It also creates demand for housing configurations that allow older adults to remain connected to family, services, and established communities.
For a homeowner with an aging parent, an ADU can address that need at the property level. Instead of asking whether the parent should move into a completely different housing environment, the family can evaluate whether the existing property can accommodate a second, appropriately designed dwelling.
The distinction is important. An ADU is not a substitute for professional assisted living or skilled nursing when a person requires a level of care that cannot safely be provided in a residential setting. But for an older adult who can continue living independently or with limited family or paid support, a properly planned ADU can provide a more adaptable housing arrangement.
The National Aging Trend Is Reinforcing the Same Need
The shift is not limited to Fairfax County.
The U.S. Census Bureau reported that the nation’s population age 65 and older reached 61.2 million in 2024, representing 18.0% of the total U.S. population. In 2004, the same age group represented 12.4% of the population.
For residential designers and homeowners, the significance is not simply that there are more older Americans. It is that existing housing stock must accommodate a larger number of residents whose mobility, safety, and daily-living requirements may change over time.
A home designed exclusively around today’s mobility can become difficult to use later. A home designed with adaptability in mind can potentially accommodate changes without requiring a complete relocation.
This is where an ADU can be strategically different from simply adding a guest bedroom.
A conventional guest room adds sleeping space to an existing household. An ADU can create an independent residential environment in which the bedroom, bathroom, kitchen, circulation paths, entrance, and living areas are planned together around the resident’s needs.
Older Adults Often Want to Age in Place
The demand for alternatives to senior housing is also connected to a strong preference for remaining at home.
AARP’s 2024 Home and Community Preferences Survey found that 75% of adults age 50 and older want to remain in their homes, while 73% want to remain in their communities as they age. The same research found that 43% expect they will need to modify their current homes to make them suitable for aging.
The survey also provides a particularly relevant finding for families considering an ADU: 20% of adults 50 and older said they would consider building an ADU on their property. The leading motivation was creating a place for a loved one who needs care, cited by 58% of those considering an ADU.
That does not mean an ADU is appropriate for every family. It does, however, show that the concept fits within a broader housing trend: older adults increasingly want residential options that preserve independence while allowing family and caregiving support to remain nearby.
What Families Are Trying to Avoid
The decision is rarely just about the physical building.
For many families, the underlying concern is how to provide support without unnecessarily disrupting a parent’s independence. Moving an older parent into the main household may create privacy challenges for both generations. Moving the parent to another community can separate them from family, neighbors, familiar services, and established routines.
An ADU creates a third possibility:
the parent remains on the same property, but the two generations maintain separate living environments.
That separation can be particularly useful when the parent is independent but benefits from having family nearby.
AARP research indicates that older adults also value housing that can accommodate changing physical needs. In its 2024 survey, 56% of adults 50 and older considered accessible features such as no-step entrances and wider doorways highly important.
For an ADU project, that means accessibility should not be treated as an optional cosmetic upgrade. It should influence the floor plan, entry sequence, bathroom configuration, circulation, and structural planning from the beginning.
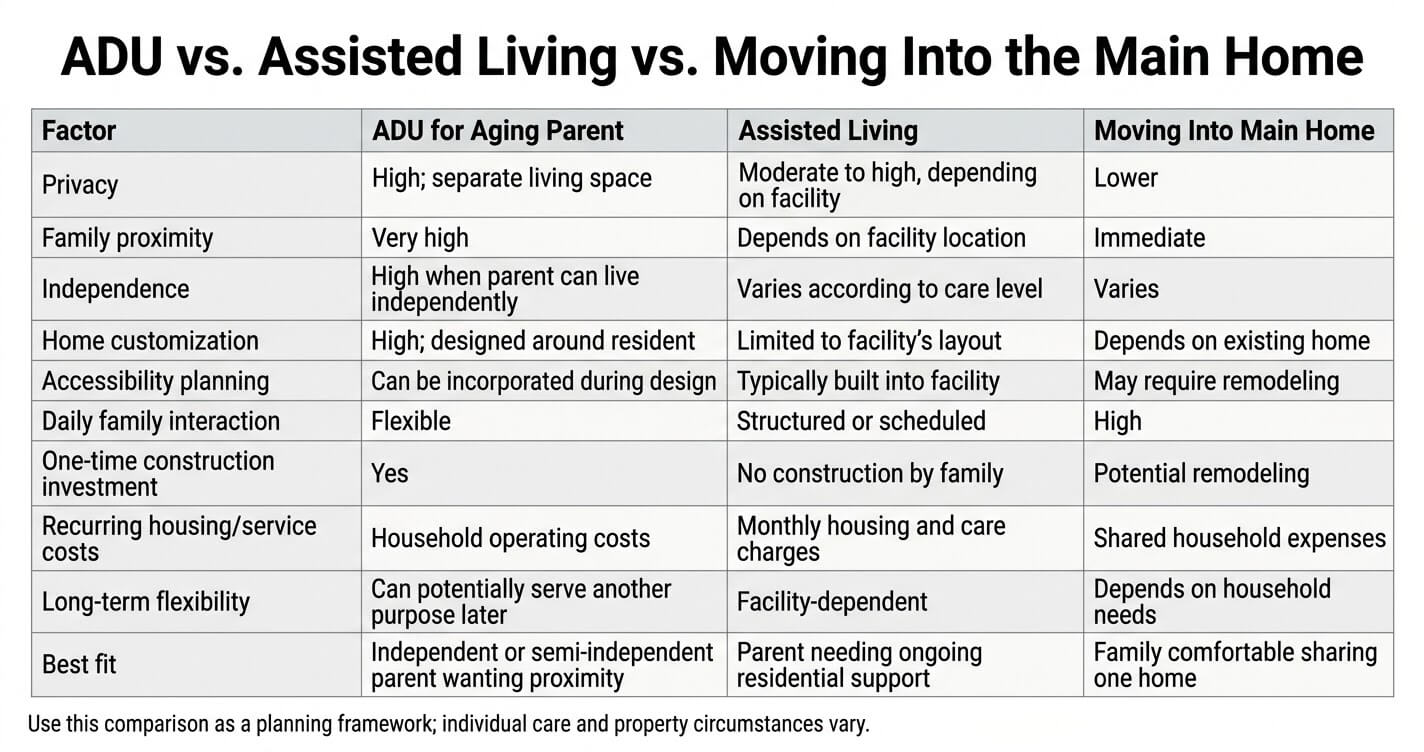
ADU vs. Assisted Living vs. Moving In: A Quick Comparison
An ADU generally makes the most sense when an aging parent can live independently or with manageable support but wants to remain close to family.
Assisted living is better suited to someone who needs regular help with daily activities and the services of a dedicated senior-living community, while moving into the primary home may work best when close household interaction and shared space are acceptable to everyone.
There is no universally correct choice. The right arrangement depends on the parent’s mobility, health and care requirements, desired level of independence, family dynamics, property configuration, and long-term plans.
The following comparison provides a practical starting point:
ADU Instead of Assisted Living: The Key Difference
The biggest distinction is care environment versus housing environment.
An ADU is fundamentally a residential structure. It can be designed to improve accessibility and accommodate an older adult’s changing needs, but it does not automatically provide the staffing, meals, transportation, medication management, activities, or personal-care services associated with assisted living.
Assisted living, by contrast, is a service-oriented residential environment. The resident typically has access to varying levels of assistance depending on the community and care plan.
Therefore, the question should not simply be:
Is an ADU cheaper than assisted living?
The more useful first question is:
Does the parent currently need a care environment, or primarily a better housing environment?
If the parent is capable of managing most daily activities but struggles with stairs, bathroom accessibility, home maintenance, or living alone, an aging-in-place ADU may be worth evaluating.
If the parent needs substantial assistance with bathing, dressing, medication management, meals, mobility, or other daily activities, the family should evaluate the appropriate level of professional care rather than assuming an ADU alone solves the problem.
For families that are primarily comparing the financial side of these options, see the existing ADU vs Assisted Living Northern Virginia guide rather than duplicating its detailed cost analysis.
ADU vs. Moving Into the Main House
Moving a parent into the primary residence can appear simpler because there is no separate dwelling to build. In practice, however, the arrangement can create a different set of challenges.
An aging parent may need:
- A private bedroom and bathroom
- A quiet living area
- Separate meal-preparation space
- Different daily schedules
- Accessible circulation
- Privacy from children or grandchildren
- Space for visiting caregivers
- A clear boundary between family time and personal time
A well-designed ADU can address these needs through physical separation with controlled proximity.
For example, a parent could have a private entrance facing the driveway or garden while the main house remains completely independent. Family members can be minutes away when needed without making every part of daily life communal.
That can be particularly valuable in multigenerational households where different generations have different work schedules, social routines, or expectations of privacy.
The Decision Should Also Account for Future Care Needs
Families should avoid designing exclusively for the parent’s current condition.
A parent who is fully independent at 70 may have substantially different mobility requirements at 80 or 85. That does not mean the ADU needs to resemble a medical facility. It means the design should avoid creating unnecessary barriers.
A strong planning strategy is to separate current requirements from future adaptability.
Current requirements might include a conventional-height kitchen, standard bedroom furnishings, and independent bathroom use.
Future adaptability might include structural blocking for grab bars, sufficient bathroom maneuvering space, a no-step entrance, a first-floor bedroom, appropriate lighting, and clear circulation.
This approach allows the home to function normally today while preserving options for tomorrow.
Design Features That Make an ADU Work for Aging Parents
The most effective aging-in-place ADUs combine single-level living, step-free access, accessible bathroom design, generous circulation, appropriate lighting, and structural provisions for future modifications.
These features should be integrated into the floor plan and building systems during design rather than added later as corrective renovations.
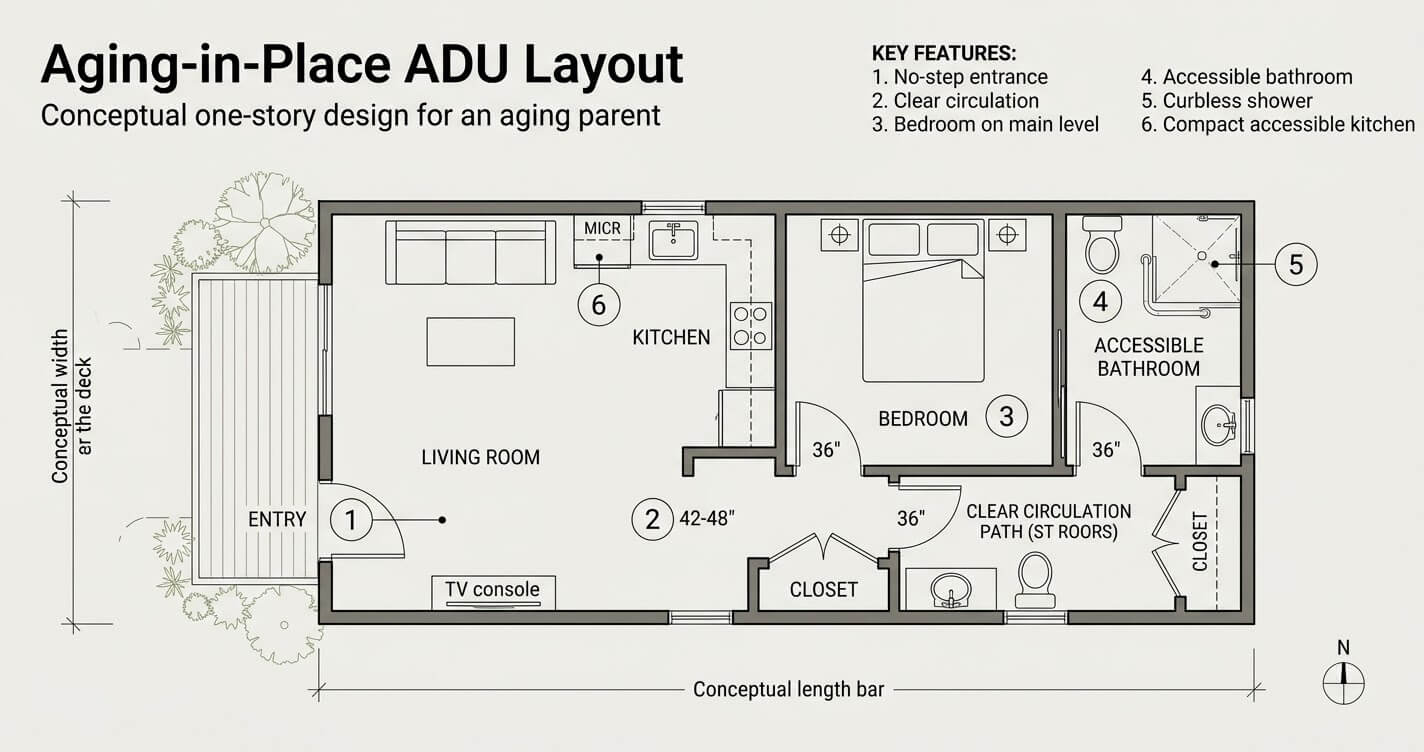
An aging in place ADU in Northern Virginia should be evaluated as a complete system. A curbless shower alone does not make a dwelling accessible if the bedroom is reached by stairs or the entrance has a difficult threshold.
1. Create a No-Step Route From the Property Entrance
The first accessibility decision is often outside the ADU itself.
The route from the driveway, parking area, or primary pedestrian path to the ADU entrance should be evaluated for:
- Changes in elevation
- Sloped walkways
- Drainage
- Surface stability
- Lighting
- Handrail requirements where applicable
- Door thresholds
- Snow and ice exposure
A technically accessible interior can still be difficult to use if the route to the front door is steep, uneven, poorly illuminated, or exposed to drainage problems.
For new construction, grading and entrance elevation should therefore be considered at the site-planning stage.
2. Keep Essential Living Functions on One Level
Single-level living reduces dependence on stairs and simplifies future mobility changes.
Ideally, the parent should be able to move between the entrance, bedroom, bathroom, kitchen, and living area without encountering stairs.
This is especially important because accessibility is not limited to wheelchair users. A person recovering from surgery, using a walker, experiencing reduced balance, or temporarily relying on a mobility aid can also benefit from a single-level layout.
3. Prioritize the Bathroom During Design
Bathrooms deserve disproportionate attention because they combine water, hard surfaces, confined spaces, transfers, and frequent movement.
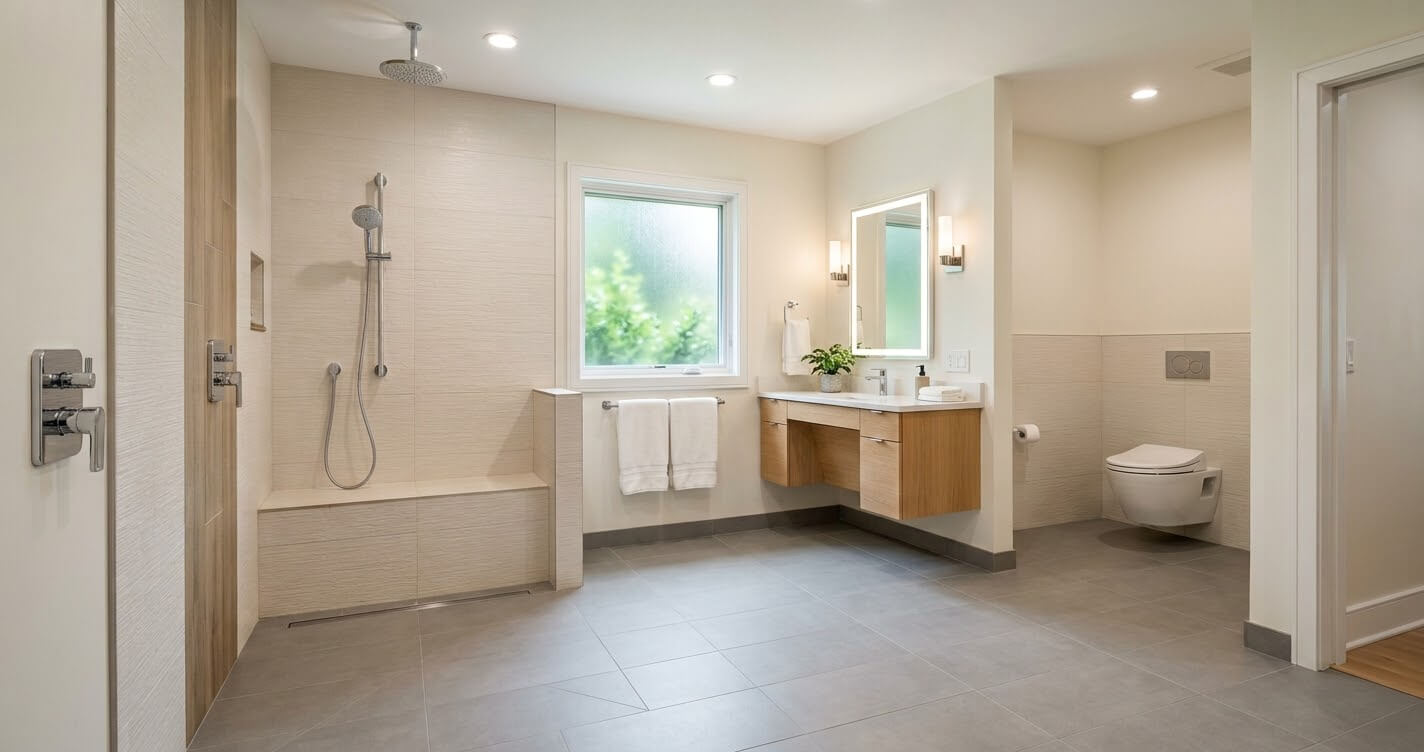
An aging-parent bathroom can be designed with:
- A curbless or low-threshold shower
- A handheld showerhead
- Properly positioned controls
- Reinforced wall areas for future grab bars
- Adequate clear floor space
- Slip-resistant flooring
- Appropriate lighting
- Easy-to-operate door hardware
- A layout that allows future modification
AARP’s research found that among adults 50 and older who expect to modify their homes for aging, bathroom modifications are the most commonly anticipated change, cited by 72%.
That reinforces why bathroom planning should happen early rather than being treated as a finishing-stage decision.
4. Provide Adequate Door and Hallway Clearances
Doorway width and circulation become increasingly important as mobility changes.
A resident who walks independently may never notice a narrow passage. The same passage can become a major obstacle when the resident uses a walker or wheelchair.
The designer should therefore evaluate:
- Door clearances
- Hallway widths
- Turning areas
- Furniture placement
- Bathroom approach routes
- Kitchen circulation
- Door swing conflicts
The objective is not simply to make every room larger. It is to create efficient circulation with fewer pinch points and unnecessary directional changes.
5. Plan Structural Blocking for Future Grab Bars
Grab bars should not be treated as an afterthought.
If future grab bars may be needed near the toilet, shower, or tub, the wall framing can be planned to support secure attachment. This allows the bathroom to maintain a conventional appearance initially while preserving the ability to install safety equipment later.
That is a relatively simple example of future-proofing: designing the building structure now so that later adaptations are easier and less invasive.
6. Use Lighting as a Safety Feature
Lighting should be considered part of the accessibility strategy rather than merely an interior-design decision.
Older eyes generally benefit from well-distributed illumination and reduced glare. A thoughtful lighting plan can provide consistent illumination along paths between the bedroom, bathroom, kitchen, and exterior entrance.
Useful locations may include:
- Entry paths
- Exterior steps or changes in grade
- Hallways
- Bathroom entrances
- Shower areas
- Kitchen work surfaces
- Bedroom approaches
- Exterior doors
Motion-activated or automatically controlled lighting can also be considered in appropriate locations, particularly along nighttime routes.
7. Think About Sound Separation
An ADU has a unique advantage over a bedroom inside the main house: it can provide acoustic separation.
That can benefit both generations.
Parents may maintain their normal routines without hearing every activity in the main residence, while adult children can maintain their own schedules without unintentionally disturbing the parent.
Wall, floor, ceiling, door, and mechanical-system detailing can all influence sound transmission. If the ADU is attached to the primary home, acoustic separation becomes even more important during design.
8. Consider Emergency Access Without Sacrificing Privacy
An aging-parent ADU should allow family members or emergency responders to reach the resident efficiently when necessary.
This does not mean eliminating privacy.
Instead, the design can consider:
- Clearly identifiable entrances
- Exterior lighting
- Visible address identification
- Accessible pathways
- Appropriate door hardware
- A practical route for emergency personnel
- Optional technology such as emergency response systems
The best solution depends on the resident’s needs and the property’s physical configuration.
Homeowners considering the design pitfalls associated with ADUs in Fairfax County can also review the detailed ADU Mistakes Fairfax County VA guide for additional planning considerations.
Aging in Place Is a Design Strategy, Not a Single Product
There is no single feature that turns an ordinary ADU into an aging-in-place home.
Instead, the strongest results come from coordinating site planning, architecture, structure, electrical systems, plumbing, lighting, finishes, and future adaptability.
That integrated approach is especially important in Northern Virginia, where lot constraints, existing home configurations, grading, utilities, and local requirements can significantly influence how an ADU can be positioned and designed.
What This Looks Like in Practice
For a Northern Virginia family, an ADU for an aging parent can look like a compact, fully independent residence positioned close enough to the main house for daily family support but separate enough to preserve privacy.
The most effective projects begin with the parent’s long-term living requirements, then work backward through the existing structure, site constraints, utilities, zoning, and construction budget.
Consider a hypothetical family in Fairfax County with a primary residence in McLean, Vienna, Reston, or another established Northern Virginia neighborhood. The parent is still capable of living independently but no longer wants to manage a large house, climb multiple flights of stairs, or live several miles away from their children.
The family has three broad choices:
- Move the parent into the primary residence.
- Find an independent senior-housing option nearby.
- Determine whether the property can accommodate a separate ADU designed around the parent’s needs.
If the property is suitable, the third option can create a very different living arrangement.
A Practical Fairfax County Scenario
Imagine a homeowner with an underused detached garage or another suitable portion of the property.
Instead of treating the structure simply as additional square footage, the design team evaluates it as a potential residential unit:
- Can the existing structure support residential occupancy?
- Is the foundation structurally adequate?
- Can the space achieve code-compliant ceiling heights and insulation?
- Can water and sewer lines be extended economically?
- Is electrical capacity sufficient?
- Can the parent reach the entrance without difficult steps?
- Can a bedroom and accessible bathroom fit efficiently?
- Does the proposed location satisfy the applicable zoning requirements?
- Are there neighborhood or community design restrictions?
- Can the unit remain useful if the parent’s housing needs eventually change?
Those questions are more important than choosing cabinets or flooring during the early planning stage.
The Reston Garage Conversion Example
US Home Design Build’s published 2026 Reston case study provides a useful real-world example of how this process can work.
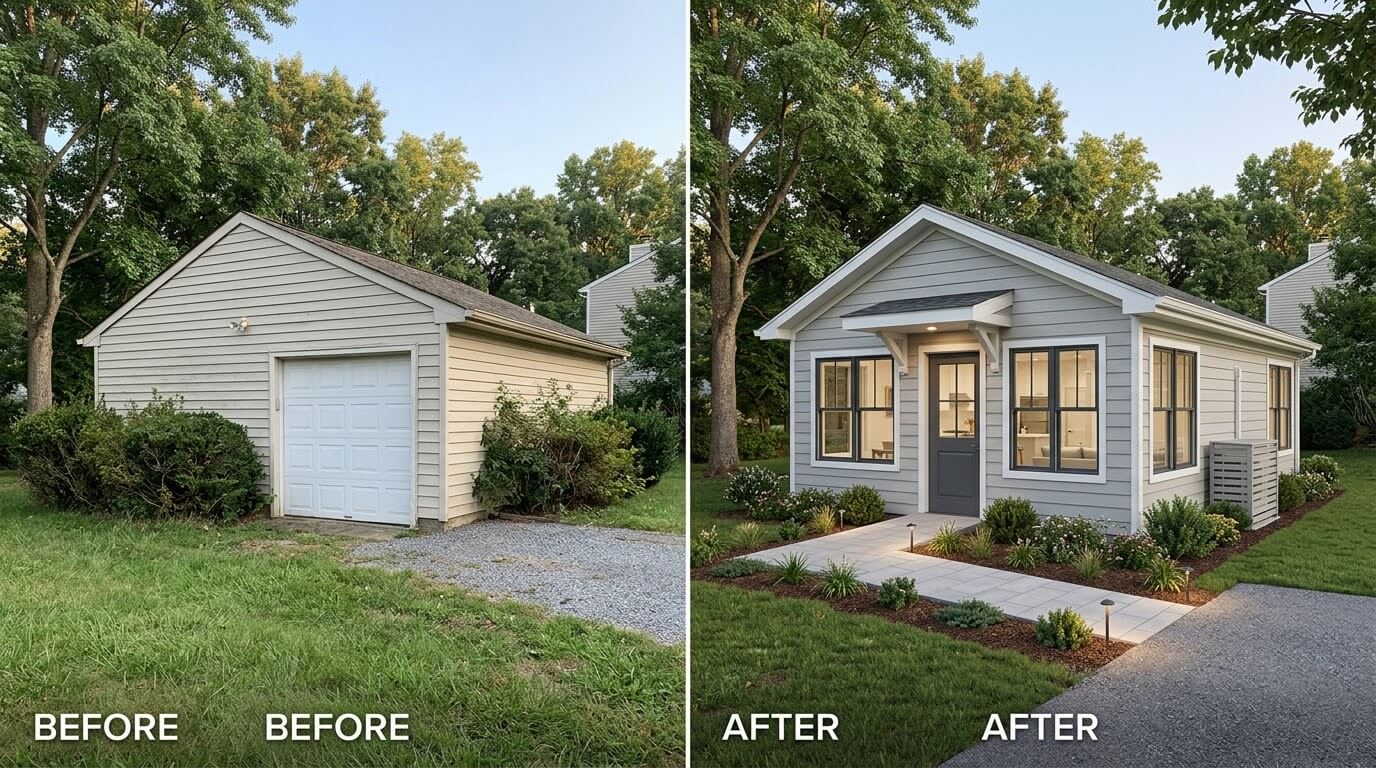
The project involved a 572-square-foot detached garage on a 0.34-acre South Reston property. The garage had originally functioned as storage rather than habitable space. It lacked insulation, dedicated heating and cooling, residential plumbing, and adequate electrical infrastructure.
Rather than demolishing the structure and constructing a new backyard building, the homeowners evaluated whether the existing garage could be converted.
The resulting design created a one-bedroom, one-bathroom ADU with an independent kitchen and living area. The bathroom incorporated a walk-in shower, while a dedicated ductless mini-split heat pump provided independent heating and cooling. The project also included substantial electrical upgrades and exterior improvements to integrate the former garage with the primary residence.
The homeowners initially intended the unit to provide independent living space for an aging parent while preserving the option of future rental use. The completed project received a Certificate of Occupancy after final inspections, making it a legally occupiable residential unit.
The published project investment was approximately $92,500, with construction taking approximately 18 weeks after permit issuance. The case study also notes that the entire process from initial feasibility through final occupancy can take substantially longer when design and permitting are included.
This example illustrates an important principle: the economics and feasibility of an ADU depend heavily on what is already present on the property.
Reusing a sound foundation and existing building envelope can eliminate substantial structural and excavation work. On the other hand, inadequate electrical service, missing plumbing, poor insulation, drainage problems, or structural deficiencies can quickly change the project scope.
For another perspective on how an existing structure can be transformed into independent housing, see the ADU Build Reston VA: Real 2026 Case Study.
What Would Change for an Aging Parent?
The same basic garage-conversion concept could be adapted specifically for an older resident.
The floor plan might prioritize:
- A bedroom located directly beside the bathroom
- A curbless or low-threshold shower
- A no-step entrance
- Short, direct circulation paths
- Minimal floor-level transitions
- Lever-style door hardware
- Strong task and pathway lighting
- Reinforced bathroom walls for future grab bars
- A kitchen designed around easy reach and movement
- A private exterior entrance
- Clear access for family members or emergency personnel
The important point is that these decisions should be made before construction, when walls, plumbing, electrical circuits, door openings, and structural components can still be changed efficiently.
Why This Approach Can Work for Multigenerational Families
The ADU does not have to be permanent senior housing.
A parent might occupy the unit for 10 years. After that, the property could potentially serve another family purpose, subject to applicable zoning and occupancy requirements.
It could become:
- Housing for an adult child
- A residence for another family member
- A private guest suite
- A long-term rental, where permitted
- A flexible multigenerational living space
That adaptability is one reason an ADU can be attractive to families who are making a long-term property decision rather than solving only an immediate housing problem.
The design objective is therefore not simply “Where will Mom or Dad sleep?”
It is:
“How can we create a legally compliant, accessible, independent dwelling that works for the parent today and remains useful to the property tomorrow?”
Zoning and Permits: Where Is an Aging-Parent ADU Easiest in Northern Virginia?
There is no single Northern Virginia ADU approval process: Fairfax County, Arlington County, and Alexandria each regulate accessory dwellings differently, and the rules that apply in 2026 are not identical to the statewide framework scheduled to take effect in 2027.
For an aging-parent project, the first regulatory step is therefore identifying the property’s exact jurisdiction, zoning district, lot conditions, and existing ADU eligibility before finalizing the design.
A common mistake is to assume that because one Northern Virginia jurisdiction allows an ADU, the same design can simply be submitted in another.
It cannot.
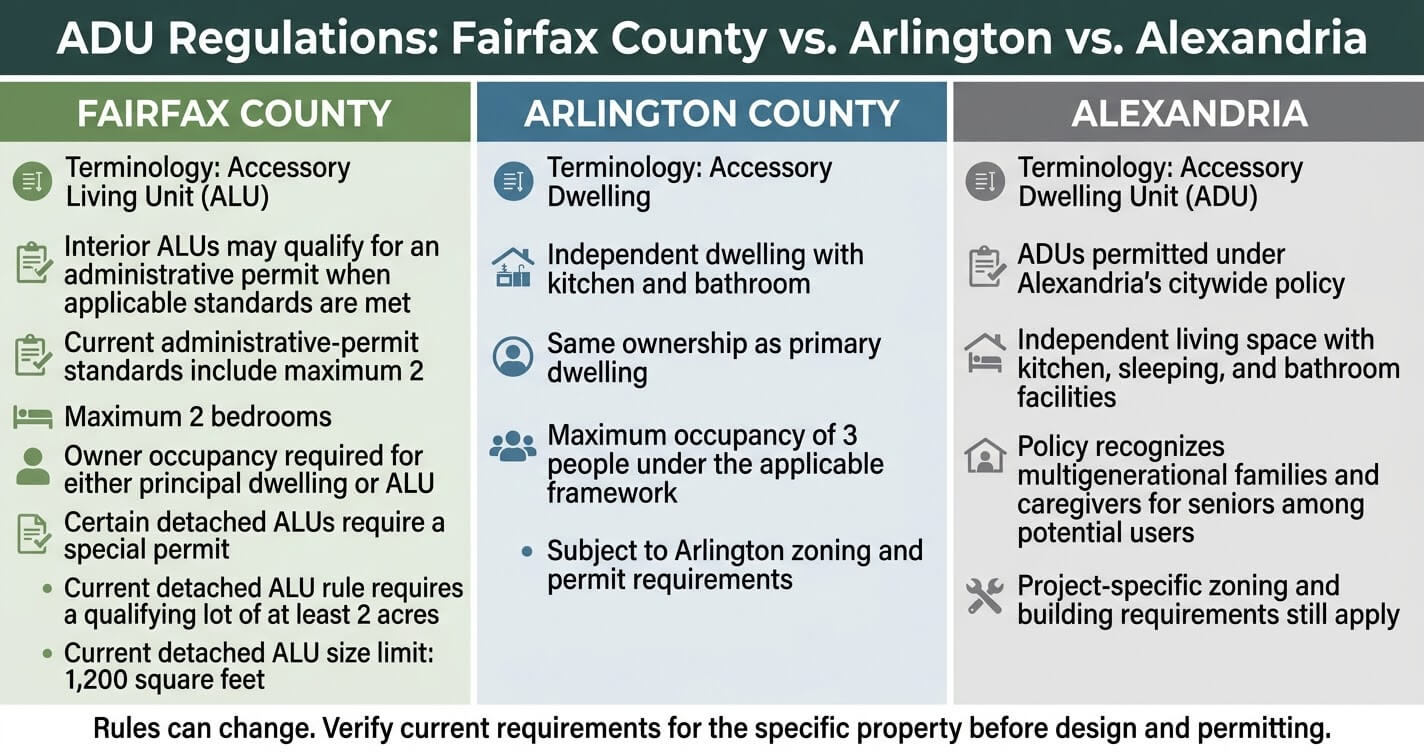
Fairfax County calls these units Accessory Living Units (ALUs), while Arlington generally uses Accessory Dwellings (ADs) and Alexandria uses Accessory Dwelling Units (ADUs). The terminology differs, but the practical issue is the same: the secondary residence must satisfy local land-use and building requirements before it can legally function as a dwelling.
Fairfax County: Important Rules for Aging-Parent ADUs
Fairfax County’s current regulations provide a particularly important distinction between interior and detached accessory living units.
An interior ALU that meets the applicable standards can be approved administratively. The county states that an interior ALU must be within the principal single-family detached dwelling and have direct access to the principal dwelling through an enclosed, finished, temperature-controlled interior space.
Current administrative-permit standards include:
- One ALU per single-family lot
- Maximum of two residents
- Maximum of two bedrooms
- Interior ALU size generally limited to 800 square feet or 40% of the principal dwelling’s gross floor area, whichever is less
- Owner-occupancy of either the principal dwelling or ALU
- Required parking
- Compliance with applicable building, safety, health, and sanitation requirements
The county also allows certain detached ALUs through a special permit, with the current rules requiring a lot of at least two acres for a freestanding unit and limiting the detached unit to 1,200 square feet.
That distinction is highly relevant to homeowners considering a backyard cottage for an aging parent.
A homeowner with a conventional suburban lot should not assume that a detached ADU is automatically available simply because the property has enough physical backyard space. Physical space and zoning eligibility are two different questions.
Fairfax County also states that an ALU application may take approximately 30 calendar days to process, although that does not represent the total project permitting timeline because associated building permits and other approvals can add additional time.
For the complete current county process, see ADU Permit Fairfax County VA.
Arlington County: A Different Regulatory Structure
Arlington County regulates accessory dwellings under its own zoning framework.
The county describes an accessory dwelling as a complete independent dwelling unit with a kitchen and bathroom located on the same lot as the main dwelling. Arlington allows accessory dwellings in several configurations, including within or attached to the primary dwelling and within detached accessory structures under applicable conditions.
Arlington’s current requirements also specify that the accessory dwelling must remain under the same ownership as the primary dwelling and is designed for occupancy by no more than three people. The project must comply with the applicable standards in Section 12.9.2 of Arlington’s Zoning Ordinance.
For an aging parent, the important takeaway is that Arlington’s process should be evaluated independently rather than copied from Fairfax County.
Homeowners can review the dedicated ADU Permit Arlington VA guide.
Alexandria: Citywide ADU Availability
Alexandria has taken a different policy approach.
The city states that its ADU policy allows accessory dwelling units citywide. Alexandria describes ADUs as independent secondary living units that typically contain separate kitchen, sleeping, and bathroom facilities. The city specifically identifies multigenerational families and caregivers for seniors and people with disabilities among the potential users of ADUs.
Alexandria reported 96 new ADU approvals under its Zoning for Housing implementation as of February 20, 2026.
That makes Alexandria particularly relevant when comparing Northern Virginia jurisdictions from a housing-policy perspective.
However, “allowed citywide” does not mean “no permits required.” Alexandria’s permit requirements still apply to residential construction and accessory structures, and project-specific zoning, building, trade, and site requirements must be evaluated before construction.
What Virginia’s SB 531 Changes – and What It Does Not Change Yet
Virginia’s 2026 Senate Bill 531 establishes a statewide framework for accessory dwelling units and defines an ADU as an attached or detached dwelling unit on the same residential lot as a primary residence with independent living facilities, including living, sleeping, eating, cooking, and sanitation facilities. The law is important, but homeowners planning a project in 2026 should not treat it as if every provision is already controlling local permitting today.
SB 531 has an effective date of July 1, 2027. It also contains provisions affecting localities that already had ADU ordinances in place, which is particularly relevant to Fairfax County, Arlington, and Alexandria.
This creates a practical distinction:
- 2026 project: Start with the jurisdiction’s current local ADU/ALU rules.
- 2027 and later project: Evaluate the applicable statewide framework alongside any local rules and exemptions.
That distinction should be confirmed during project planning because a family’s preferred construction start date could materially affect which approval pathway applies.
For the broader regulatory explanation, see Virginia ADU Law SB 531 Explained.
Which Northern Virginia Jurisdiction Is Easiest?
There is no universal answer because “easiest” depends on the property.
A jurisdiction may have a favorable ADU policy but a particular lot may still have difficult grading, insufficient parking, utility constraints, restrictive covenants, historic-district requirements, or an existing structure that cannot economically be converted.
For an aging-parent ADU, the better question is:
Which legally available configuration provides the safest and most practical living environment on this specific property?
That might be an interior unit in Fairfax County, an attached ADU in Arlington, a detached structure where permitted, or a different configuration altogether.
Budgeting for an Aging-Parent ADU
A 2026 Northern Virginia ADU can range from roughly $75,000 for a simpler conversion to $350,000 or more for a complex detached new build, but an aging-parent project can fall anywhere within that range depending on structure, utilities, accessibility features, and site conditions.
The correct budget should therefore be established from a property-specific feasibility assessment rather than a generic price-per-square-foot estimate.
The published 2026 Northern Virginia ADU cost guide places broad project costs at approximately $75,000 to $350,000 or more, depending on whether the project is a basement conversion, garage conversion, attached addition, or detached new construction.
Those figures are planning ranges, not guaranteed contractor prices.
An aging-parent ADU can cost more than a basic rental-oriented unit if the family chooses enhanced accessibility, higher-performance mechanical systems, premium bathroom fixtures, expanded circulation, or additional site improvements.
For the complete cost breakdown, see ADU Cost Northern Virginia: 2026 Ultimate Guide.
Why Accessibility Can Affect the Budget
Some aging-in-place features have relatively modest incremental costs when included during initial design.
For example, planning wall reinforcement for future grab bars is much easier before drywall is installed. Similarly, designing a no-step entrance during the site-planning phase is generally more efficient than trying to correct a problematic elevation after construction.
Other accessibility decisions can have a more substantial effect.
A curbless shower may require careful coordination of floor elevation, waterproofing, drainage, framing, and finished-floor transitions. Increasing bathroom maneuvering space can also require reallocating square footage from another part of a compact ADU.
The lesson is not to avoid these features.
It is to budget for them intentionally instead of treating accessibility as a last-minute upgrade.
A Rough Budget by ADU Type
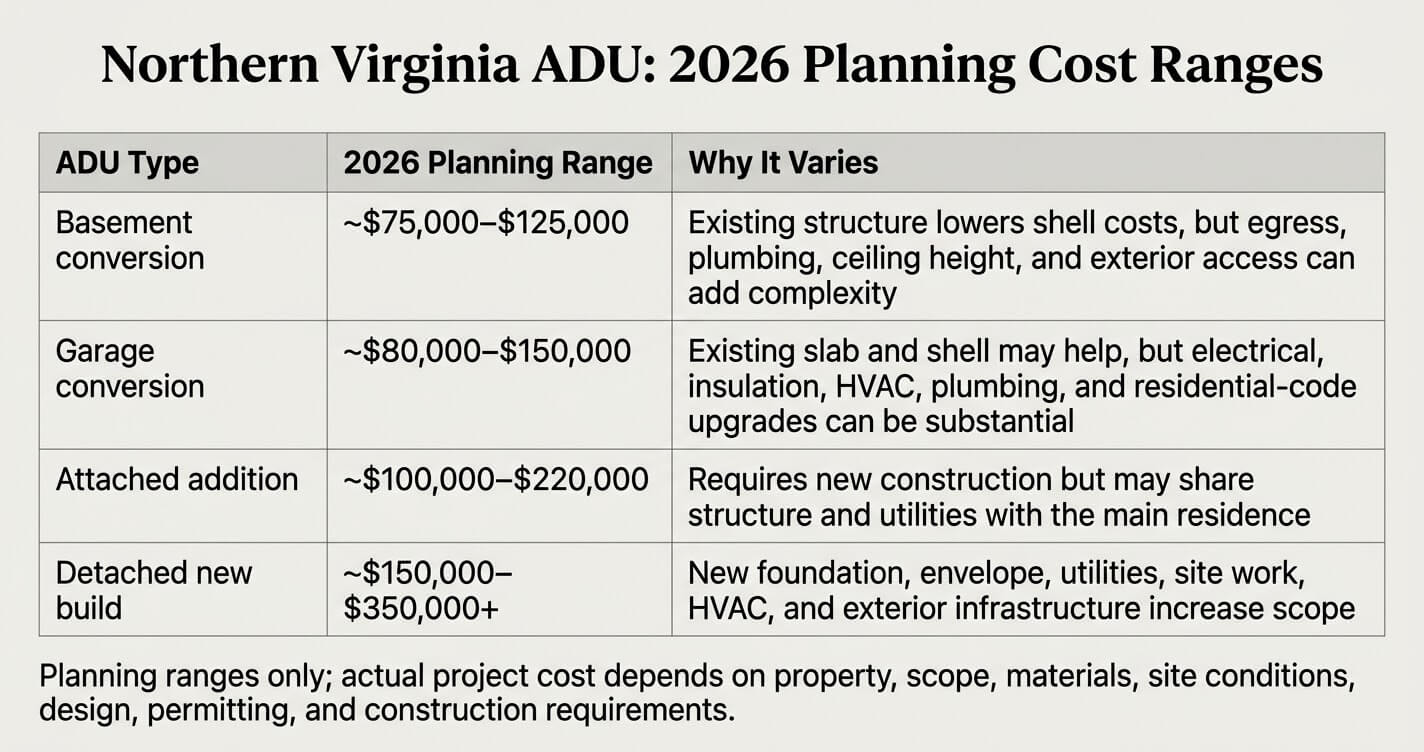
These are broad planning categories based on current USHDB 2026 cost guidance and should not be treated as a quote for an individual property.
The Hidden Cost Drivers
Square footage is only one variable.
For an aging-parent ADU, the budget should also account for:
- Site work:
Detached units may require excavation, grading, drainage improvements, walkways, utility trenching, or landscaping restoration.
- Electrical capacity:
An old garage or accessory structure may have been wired only for lighting and basic outlets. Converting it to residential occupancy can require a new subpanel or substantially upgraded electrical distribution.
- Plumbing:
Adding a complete kitchen and bathroom means bringing water and sanitary connections into the unit and ensuring adequate drainage.
- HVAC:
An independent dwelling requires an appropriate heating and cooling strategy. A ductless mini-split system can sometimes reduce the complexity of extending the primary home’s ductwork.
- Bathroom accessibility:
Aging-in-place features can influence floor layout, drainage, waterproofing, fixtures, and structural preparation.
- Exterior access:
A no-step entrance may require site grading, a new walkway, landing, or other site modifications.
- Professional services:
Surveying, architectural design, structural engineering, zoning review, permit preparation, and inspections all contribute to the total project budget.
Budget for the ADU’s Long-Term Purpose
A useful way to evaluate the investment is to consider how the space might function after the parent’s occupancy ends.
Suppose a family builds an ADU exclusively around a short-term need but makes the layout extremely specialized. The property may have less flexibility later.
A better strategy is to create a universal, adaptable residential layout.
For example:
- A bedroom can remain a bedroom.
- A full bathroom can serve future occupants.
- A compact kitchen can support another household member.
- A no-step entrance benefits residents of many ages.
- Durable flooring reduces future maintenance.
- Independent HVAC provides flexibility regardless of occupancy.
This means the family is investing not only in elder housing but in a long-term residential asset.
Tax Considerations
Homeowners should also distinguish between tax benefits and tax consequences.
There is no universal federal “ADU tax credit” simply for building an ADU. Depending on how the unit is used, however, existing tax rules can affect depreciation, deductible interest, rental expenses, and certain local property-tax programs.
An ADU occupied rent-free by an aging parent is also not necessarily treated the same way as an ADU rented to a third party.
Because tax treatment depends on ownership, use, rental activity, financing, and the taxpayer’s individual circumstances, families should confirm the applicable treatment with a qualified tax professional rather than building the project around an assumed deduction.
For the Northern Virginia-specific discussion, see ADU Tax Benefits Northern Virginia.
Financing an Aging-Parent ADU
Families do not necessarily need to fund the entire project from cash savings.
Potential financing approaches can include:
- Cash reserves
- Home equity financing
- Renovation loans
- Construction financing
- FHA financing where the homeowner and project qualify
FHA policy has also expanded financing possibilities for ADUs. HUD’s 2023 changes allow FHA-approved lenders to account for certain ADU rental income and permit ADU construction under applicable FHA financing programs.
For homeowners evaluating FHA specifically, see FHA ADU Financing Northern Virginia.
However, an aging-parent ADU should not automatically be treated as an investment property simply because it may have future rental potential. The financing strategy should match the actual intended use and the homeowner’s financial position.
Build the Budget Around Feasibility, Not a Number From a Search Result
The most reliable ADU budget comes after evaluating the property.
Before committing to architectural drawings, a homeowner should understand:
- Whether the property is eligible for the proposed ADU configuration
- Where the unit can physically be located
- Whether the existing structure is suitable for conversion
- How utilities can reach the unit
- Whether the site requires grading or drainage work
- What accessibility features the parent needs now
- Which features should be planned for future mobility changes
- What permits and professional services are required
- What construction timeline is realistic
- What contingency is appropriate for unknown existing conditions
That process turns a generic online cost range into a property-specific project budget.
For families considering an ADU for an aging parent, this is especially important because the cheapest design on paper is not always the most appropriate one. A slightly larger or better-positioned unit may provide substantially better accessibility, circulation, privacy, and long-term flexibility.
How to Start Planning an ADU for an Aging Parent
The best way to start an ADU for aging parents in Northern Virginia is to evaluate the parent’s current and anticipated needs, confirm the property’s zoning and physical feasibility, and establish a realistic project scope before finalizing architectural plans.
Starting with a site and needs assessment prevents families from designing a floor plan that later fails because of zoning restrictions, accessibility problems, utility limitations, or site conditions.
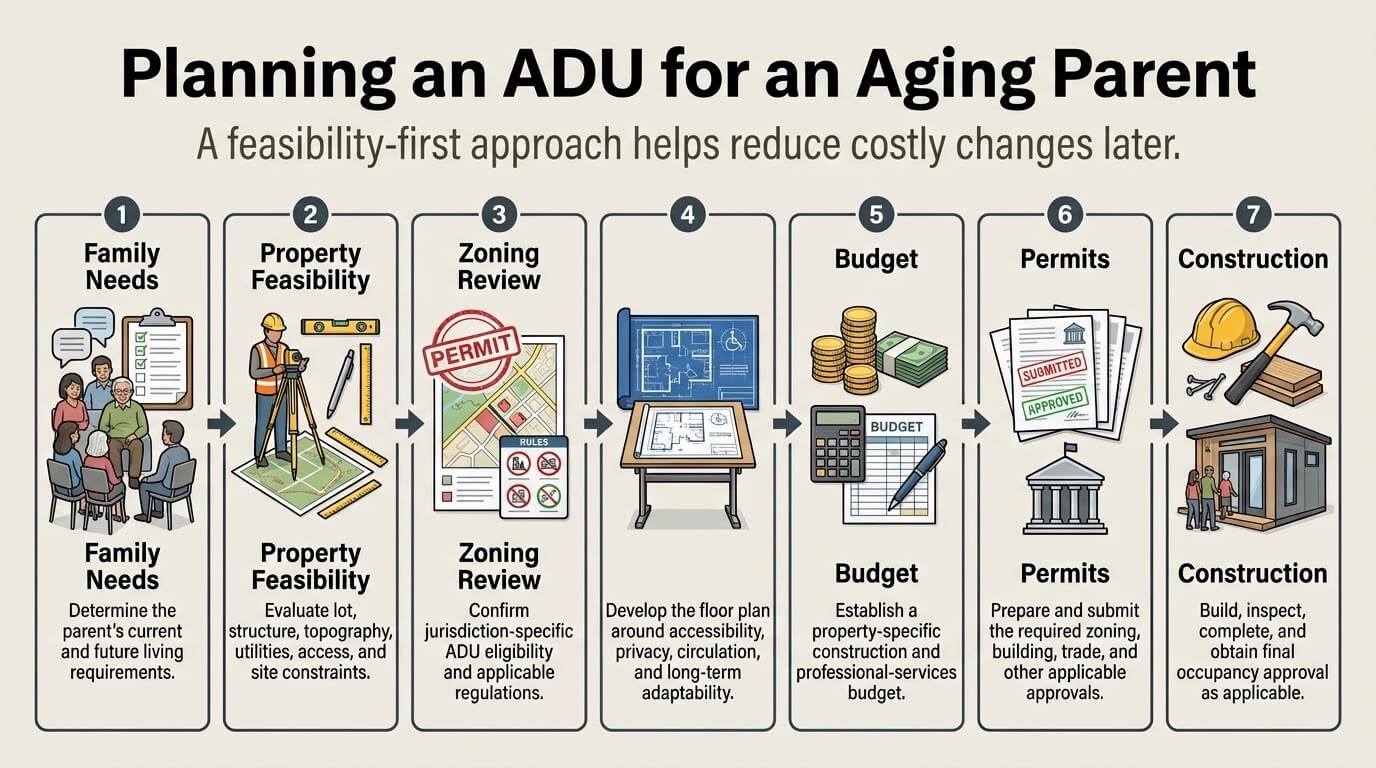
An aging-parent ADU is both a family decision and a construction project. Treating it only as a home-remodeling exercise can cause important questions to be addressed too late.
The most effective planning process generally follows a sequence: family needs → site feasibility → regulatory review → design → budget → permitting → construction.
Step 1: Have the Family Conversation First
Before discussing square footage or finishes, determine what the parent actually needs from the new home.
The conversation should cover questions such as:
- Does the parent currently live independently?
- Are stairs becoming difficult?
- Would the parent prefer complete privacy or regular interaction with the family?
- Will a caregiver eventually need access to the unit?
- Does the parent need a full kitchen?
- Would a one-bedroom layout be sufficient?
- Does the parent expect to continue driving?
- Will the parent need space for mobility equipment?
- Are there pets, hobbies, or storage requirements?
- How long is the family expecting the parent to live in the ADU?
These questions establish the functional brief for the project.
For example, a parent who is fully independent but wants to live closer to children may need a conventional one-bedroom residence with accessibility features built in. A parent who already uses a walker may require substantially more attention to bathroom maneuvering, entrance transitions, door clearances, and circulation.
The design should reflect the actual resident rather than an abstract concept of “senior housing.”
Step 2: Decide Whether an ADU or In-Law Suite Is the Better Configuration
Not every property requires a detached backyard cottage.
Depending on the lot and the family’s priorities, an aging-parent residence could be:
- An interior ADU
- A basement conversion
- A garage conversion
- An attached addition
- A detached ADU
- An in-law suite incorporated into a larger home addition
The decision should consider both physical separation and caregiving proximity.
An attached solution may be preferable if the parent is likely to need frequent assistance. A detached unit may provide greater acoustic and visual privacy when the parent remains highly independent.
For homeowners considering an attached configuration, an In-Law Suite Addition in Northern Virginia can be an alternative to a detached ADU.
Step 3: Perform a Property Feasibility Assessment
Before investing heavily in detailed drawings, evaluate the property itself.
A feasibility review should examine:
- Zoning:
Is the property eligible for the proposed accessory dwelling configuration?
- Lot geometry:
Where could the unit physically fit while satisfying setbacks, access, and other applicable requirements?
- Topography:
Can the parent reach the entrance without navigating difficult grades or stairs?
- Utilities:
Where are the existing water, sewer, electrical, and other utility connections?
- Existing structure:
If converting a garage, basement, or other space, is the structure suitable for residential occupancy?
- Drainage:
Will the new structure or site work alter stormwater flow?
- Emergency access:
Can family members and emergency personnel reach the unit efficiently?
- Parking:
Will the proposed ADU trigger additional parking requirements?
This stage is particularly important in Northern Virginia because two properties that look similar from the street can have very different construction conditions.
Step 4: Design Around the Parent’s Long-Term Mobility
Once feasibility is established, the design should translate the parent’s needs into architectural requirements.
A useful approach is to divide requirements into three categories:
This prevents overbuilding while still avoiding short-sighted design decisions.
The goal is adaptability rather than unnecessary specialization.
Step 5: Establish the Project Budget Before Construction Documents
A preliminary budget should be developed before the family becomes committed to a particular design.
The budget should account for more than the construction shell.
Consider:
- Design and engineering
- Surveys and site investigations
- Zoning and permit fees
- Demolition
- Foundation or structural work
- Plumbing
- Electrical service
- HVAC
- Insulation and air sealing
- Windows and doors
- Accessibility modifications
- Kitchen and bathroom finishes
- Site work
- Landscaping restoration
- Contingency
For an aging-parent ADU, it is particularly important to identify accessibility requirements early because changing a bathroom layout after construction documents are complete can affect multiple trades.
Step 6: Verify Current Local Regulations Before Filing
Local ADU regulations can change, so families should verify the applicable requirements when the project enters the permitting phase.
This is especially relevant in Fairfax County in 2026. The county is currently considering amendments to its ALU standards, including proposed changes involving administrative permits, owner occupancy, renewal requirements, and detached-unit eligibility. These proposals should not be confused with the rules currently in effect.
For a Fairfax County homeowner, the safest approach is to confirm the current zoning requirements for the specific property before finalizing the design.
Step 7: Use a Design-Build Team That Understands the Full Process
An aging-parent ADU involves more coordination than selecting a floor plan.
The team may need to coordinate:
- Zoning
- Architecture
- Structural design
- Plumbing
- Electrical
- HVAC
- Accessibility
- Site work
- Building permits
- Inspections
- Construction sequencing
A design-build approach can help keep these disciplines coordinated from the feasibility stage through construction.
For homeowners who want to evaluate whether their property can support this type of project, the next practical step is an on-site feasibility and design consultation.
Families considering an ADU for an aging parent can contact US Home Design Build to discuss the property’s layout, potential ADU configuration, accessibility requirements, permitting considerations, and construction approach before committing to a final design.
Frequently Asked Questions
Is an ADU cheaper than assisted living in Northern Virginia?
An ADU has a substantial upfront construction cost, while assisted living typically involves recurring monthly housing and care expenses.
Whether an ADU is financially preferable depends on construction cost, financing, the parent’s care requirements, length of occupancy, and the services that would otherwise be purchased through senior housing.
For a detailed financial comparison, see the ADU vs Assisted Living Northern Virginia guide.
A direct financial comparison should also recognize that an ADU is a physical improvement to the property, whereas assisted living is primarily a housing-and-services expense.
Can a Fairfax County ADU be built specifically for an aging parent?
Yes, an ADU can be used to provide independent living space for an aging parent, provided the proposed unit and property comply with Fairfax County’s applicable zoning and building requirements.
Fairfax County currently allows accessory living units with single-family detached homes, subject to specific standards governing factors such as size, occupancy, ownership, access, and parking.
Under the current Fairfax County rules, an administrative-permit ALU can have no more than two bedrooms and can house no more than two people. Either the principal dwelling or the ALU must be owner-occupied.
For current permit requirements, see ADU Permit Fairfax County VA.
What design features matter most for an elderly parent living in an ADU?
The most important features are usually a step-free entrance, single-level living, an accessible bathroom, adequate circulation, good lighting, and provisions that allow future safety modifications.
The design should address both the parent’s present mobility and foreseeable changes rather than waiting until accessibility becomes a problem.
High-value features include curbless showers, reinforced bathroom walls for future grab bars, appropriate door clearances, slip-resistant flooring, strong pathway lighting, and direct circulation between the bedroom and bathroom.
Do I need a special permit for an ADU used for a family member instead of a rental?
The answer depends on the local jurisdiction and the specific ADU configuration; using the unit for a parent does not automatically eliminate zoning or building requirements.
In Fairfax County, for example, qualifying interior ALUs may use an administrative-permit process, while units that do not meet the applicable administrative standards, and detached ALUs, can require special-permit approval.
The intended occupant being a family member does not by itself turn a separate dwelling into an unregulated space.
The property still needs to satisfy applicable zoning, building, fire-safety, sanitation, and occupancy requirements.
How long does it take to build an ADU for aging parents in Northern Virginia?
The total timeline can range from several months to substantially longer depending on design complexity, zoning approvals, permitting, site conditions, material availability, and construction scope.
Construction time should therefore be separated from the preconstruction process, because design, feasibility review, permits, and inspections can add significant time before physical construction begins.
For example, US Home Design Build’s published Reston ADU case study reports approximately 18 weeks of construction after permit issuance, while noting that the complete process from feasibility through final occupancy can take longer.
A family planning around an aging parent’s move should therefore establish the project timeline before the parent needs to relocate.
Can an ADU be built in Arlington or Alexandria for this purpose?
Both Arlington and Alexandria have regulatory frameworks that allow accessory dwelling units, but the applicable requirements differ from Fairfax County and must be evaluated under the jurisdiction where the property is located.
The proposed unit’s location, size, configuration, occupancy, and relationship to the primary dwelling all affect the applicable approval pathway.
Alexandria’s ADU policy specifically recognizes multigenerational households and caregivers for seniors among potential ADU users. Arlington also permits accessory dwellings under its zoning framework.
For this reason, a design that is feasible in Fairfax County should not automatically be assumed to qualify in Arlington or Alexandria.
What happens to the ADU after it’s no longer needed for elder care?
An ADU can potentially remain useful after an aging parent no longer occupies it, but its future use must comply with the jurisdiction’s applicable zoning, occupancy, rental, and permitting requirements.
Families can improve long-term flexibility by designing the unit as a conventional independent residence rather than making it unnecessarily specialized for one person’s needs.
Depending on the property and local regulations, a former aging-parent ADU might eventually house an adult child, another family member, a caregiver, or a tenant where rental occupancy is permitted.
However, homeowners should not assume that every future use is automatically legal.
For example, Fairfax County specifically distinguishes long-term ALU occupancy from short-term lodging and does not permit an ALU to be used as short-term lodging.
The best strategy is to build flexibility into the architecture, while verifying the legality of any future use before changing occupancy.
Final Thoughts
An ADU for aging parents in Northern Virginia can provide a practical middle ground between keeping a parent in a distant home, moving them into the main household, and transitioning them into senior housing.
When the property is suitable and the parent can live safely in an independent residential setting, a well-designed ADU can combine privacy, family proximity, accessibility, and long-term housing flexibility.
The strongest projects start with the resident rather than the floor plan.
Families should first determine what the parent needs today and what could become important later. From there, the property should be evaluated for zoning eligibility, site constraints, utilities, structural conditions, accessibility, and budget.
Fairfax County’s rapidly growing older population makes this conversation increasingly relevant. At the same time, local ADU regulations remain jurisdiction-specific, and Fairfax County is actively evaluating potential changes to its ALU standards in 2026.
That is why an aging-parent ADU should not be approached as a generic backyard-building project.
It is a long-term residential design decision involving family needs, accessibility, land-use regulations, building science, construction feasibility, and future adaptability.
For a family considering an ADU for aging parents Northern Virginia, the next step is to determine whether the property can support the right configuration and what that configuration should look like.
Contact US Home Design Build to discuss your property, potential ADU layout, accessibility requirements, permitting considerations, and construction options with a Northern Virginia design-build team
