
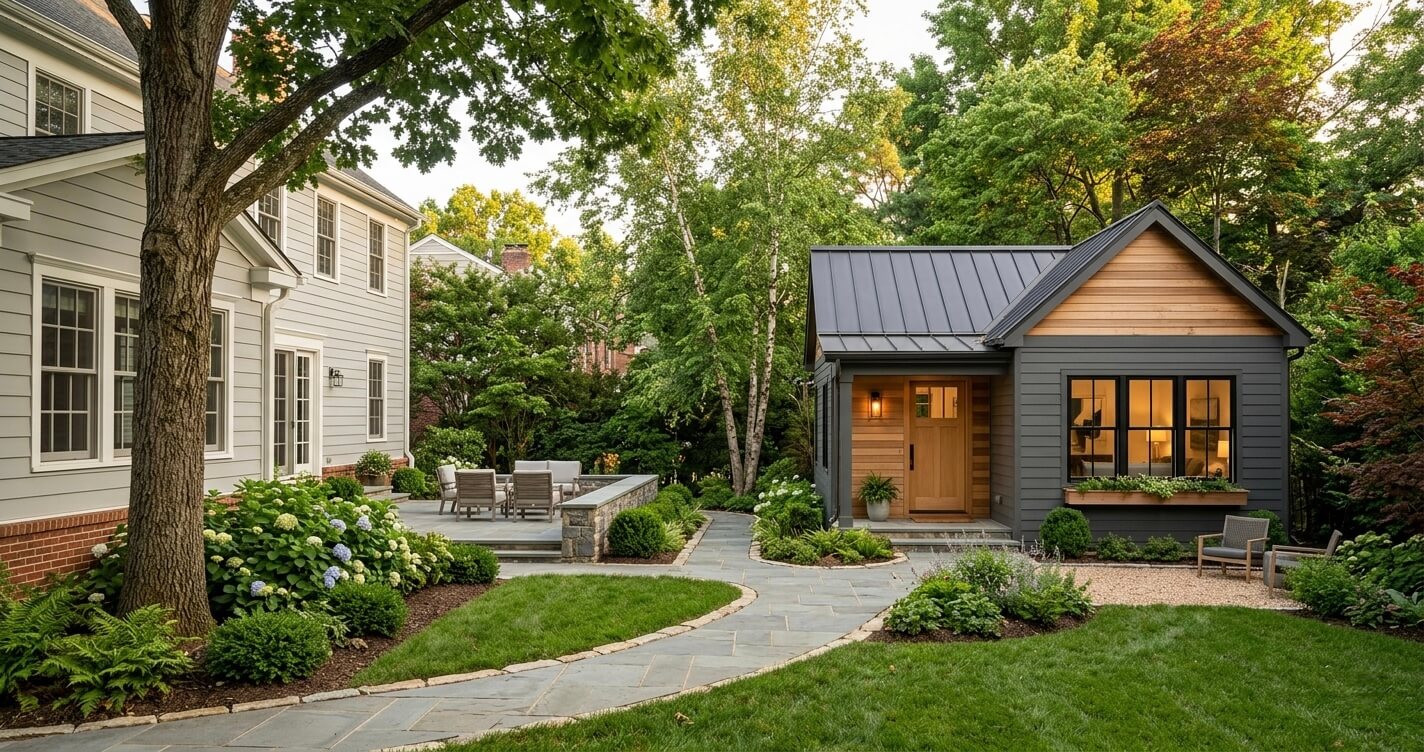
ADU cost Northern Virginia projects can range from roughly $85,000 for a smaller conversion or simpler attached unit to $300,000 or more for a large, high-spec detached ADU with substantial site and utility work. The final price depends far more on the type of ADU, existing structure, utility connections, site conditions, size, and finish level than on square footage alone.
For homeowners in Fairfax County, Arlington, McLean, Vienna, Great Falls, and surrounding Northern Virginia communities, an ADU can serve several purposes: rental income, multigenerational living, an in-law suite, or additional private space for family members. But because an accessory dwelling unit combines residential construction with a kitchen, bathroom, separate living space, mechanical systems, and jurisdiction-specific zoning requirements, its cost is substantially more complicated than a simple basement or room addition.
The local regulations also directly affect the budget. Fairfax County currently limits an interior accessory living unit to 800 square feet or 40% of the principal dwelling’s gross floor area, whichever is less, while a detached accessory living unit can be up to 1,200 square feet. Fairfax County also permits the entirety of an existing basement or cellar to be used in certain circumstances, subject to the applicable zoning requirements.
Arlington County uses a different framework. For ADUs located above the basement, the current rules generally limit the unit to 750 square feet or 35% of the combined floor area of the main dwelling and ADU, whichever is smaller, when the existing main dwelling is at least 1,000 square feet. A basement ADU that is wholly within the basement does not have a specific size limit under the county’s current ADU guidance.
Those differences matter because the legal size and configuration of an ADU establish the starting point for its construction budget. A detached 1,200-square-foot unit, for example, requires a fundamentally different scope of work from a 600- to 800-square-foot basement conversion. The detached project may require a new foundation, framing, roof, exterior envelope, utility trenching, drainage work, and independent mechanical systems, while an interior conversion can reuse much of the home’s existing structure.
Homeowners planning a project can also review the services offered by an experienced ADU builder in Northern Virginia before establishing a final scope. A site-specific evaluation is important because two properties with the same proposed ADU size can have very different construction costs.
This guide breaks down the ADU cost Northern Virginia homeowners should expect in 2026, including typical costs by ADU type, the differences between Fairfax County and Arlington, the site and utility factors that can push a project over budget, permit and soft costs, and practical ways to control spending without compromising code compliance or long-term usability.
How Much Does an ADU Cost in Northern Virginia in 2026?
The typical 2026 planning range for an ADU in Northern Virginia is about $85,000 to $300,000+, with simpler conversions toward the lower end and detached, ground-up units toward the upper end. A useful budgeting midpoint for many projects is roughly $150,000–$200,000, but the actual construction proposal should be based on the property’s existing conditions rather than a generic per-square-foot number.
The biggest reason the range is so wide is that an ADU is a complete dwelling unit, not simply finished square footage. It normally requires a kitchen, bathroom, living/sleeping areas, electrical distribution, plumbing, HVAC, insulation, life-safety systems, and code-compliant access. Detached projects can add foundation, framing, roofing, exterior finishes, utility trenching, stormwater, grading, and other site-development costs.
ADU Cost by Type
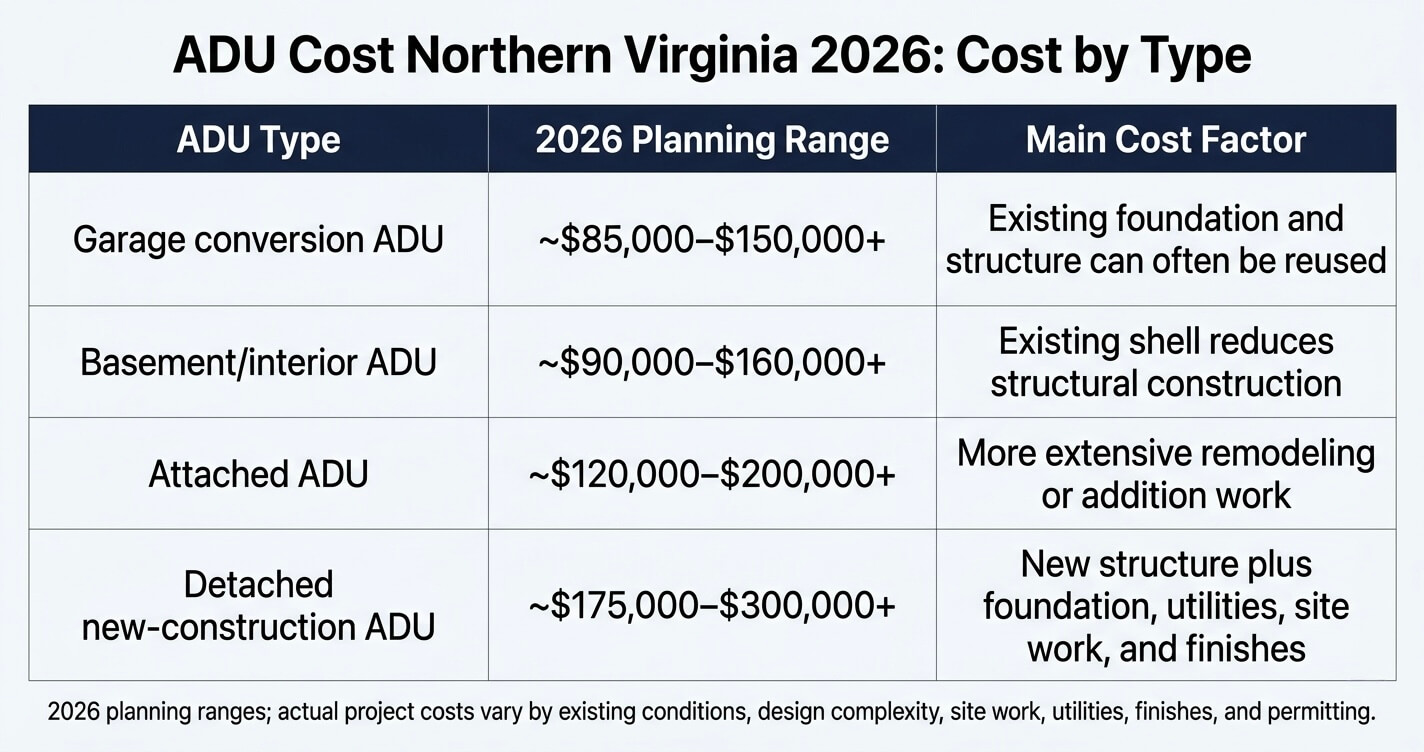
These are 2026 planning ranges rather than government-published price schedules. Actual project pricing can vary substantially based on existing conditions, design complexity, site access, utility requirements, structural work, finish selections, and permitting requirements.
The distinction between these project types is important when interpreting an accessory dwelling unit cost per square foot in Virginia. A simple calculation such as “$X per square foot × 800 square feet” can miss major fixed costs. A 600-square-foot detached ADU still needs a foundation, electrical service, plumbing connections, HVAC equipment, a kitchen, a bathroom, exterior walls, roofing, windows, and site connections. Reducing the floor area does not reduce those fixed components proportionally.
Garage Conversion ADU
Garage conversions are often among the more economical ADU options because an existing garage can provide part of the structural shell, slab or foundation, exterior walls, and roof. However, the existing garage must be evaluated for ceiling height, insulation, moisture control, structural condition, fire separation, natural light, egress, plumbing access, electrical capacity, and the feasibility of connecting the new living space to the home’s utility systems.
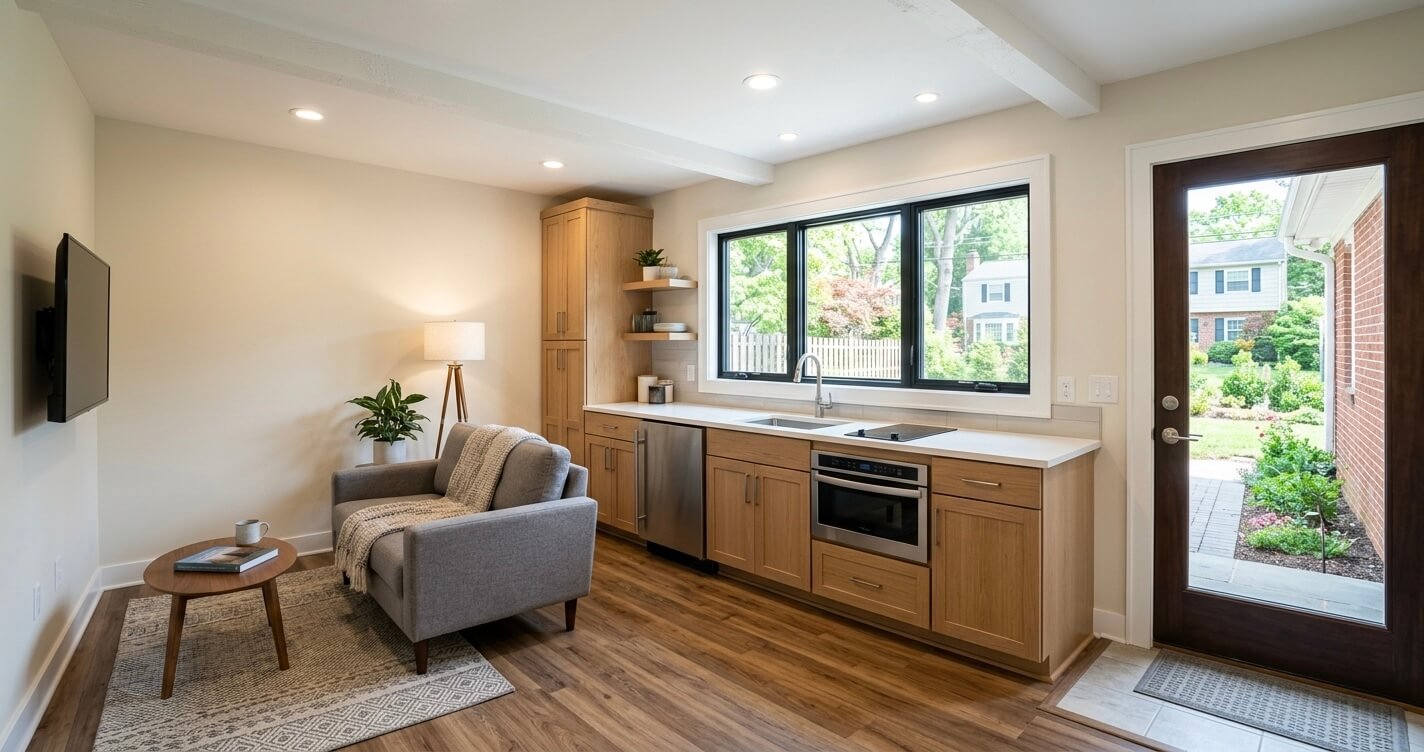
The savings therefore come from reusing existing construction, not from eliminating the technical requirements of a dwelling unit. If the garage requires major structural correction, a new slab, extensive waterproofing, substantial electrical upgrades, or long utility runs, the cost advantage can narrow considerably.
For a real Northern Virginia example, the site’s Best ROI Home Improvements Northern Virginia article cites approximately $127,400 for a garage-conversion ADU and discusses a roughly 5.7-year rental payback period under its stated assumptions. That figure should be treated as a project-specific example rather than a universal 2026 garage-conversion price.
Basement or Interior ADU
A basement or interior ADU can also reduce construction costs by retaining the existing foundation, exterior walls, roof, and much of the building envelope. The major expenses tend to shift toward interior build-out, plumbing, electrical, HVAC, insulation, fire and life-safety requirements, windows or egress improvements, and the creation of a fully functional kitchen and bathroom.
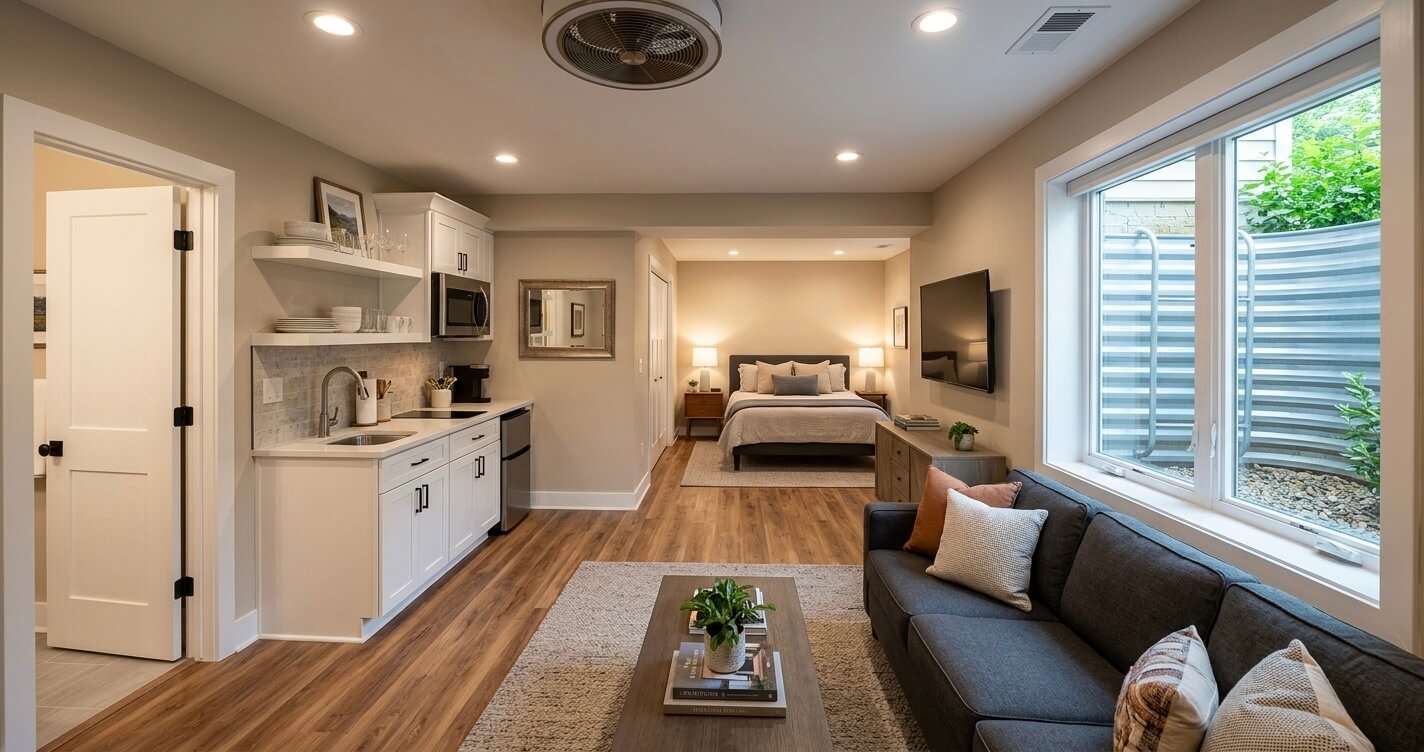
Fairfax County’s current zoning provisions are particularly relevant here. An interior accessory living unit generally cannot exceed 800 square feet or 40% of the principal dwelling’s gross floor area, whichever is less, although the county allows the entirety of a basement or cellar to be used in certain circumstances, subject to the applicable requirements.
That makes existing basements potentially attractive from a cost and space-efficiency perspective. Homeowners considering this route can also review basement finishing services because an ADU conversion requires a more comprehensive scope than conventional basement finishing: the space must function as an independent dwelling rather than simply additional finished living area.
Attached ADU
An attached ADU generally falls between an interior conversion and detached new construction. Depending on the property, it may involve an addition to the existing home or substantial reconfiguration of an attached structure.
The cost increases when the project requires new exterior walls, foundation work, roof modifications, extensive structural alterations, independent entrances, new utility distribution, or substantial changes to the home’s existing mechanical systems.
Arlington County’s earlier ADU analysis provides a useful local historical benchmark. County staff reported that attached accessory dwellings typically ranged from $20,000 to $100,000 at the time of the study, while estimated costs for 20 approved Arlington ADUs ranged from $30,000 to $160,000, with an average calculated cost of $85,000. The county specifically cautioned that construction costs varied according to contractor, materials, equipment, scope, and project size.
Because those figures come from an older county analysis rather than a 2026 construction bid, they are best used as historical local context, not as current market pricing.
Detached New-Construction ADU
A detached ADU is usually the most expensive option because the homeowner is effectively creating a small independent residence on the property. The project can involve site planning, foundation construction, framing, roofing, exterior cladding, windows and doors, insulation, mechanical systems, plumbing, electrical distribution, interior finishes, and utility connections.
Fairfax County currently permits detached accessory living units of up to 1,200 square feet, but detached units are subject to additional zoning requirements and require special-permit approval in the circumstances specified by the county. Detached ALUs are also limited to properties meeting the applicable lot-size requirements.
That additional construction scope explains why a detached ADU can cost substantially more than converting an existing garage or basement even when the finished square footage is similar.
Why Square Footage Alone Is a Poor ADU Cost Calculator
A common mistake is to treat an ADU as though it were a conventional addition and multiply its size by a single construction rate. That approach can be misleading because ADU projects have a combination of fixed costs and variable costs.
Fixed or semi-fixed components can include design and engineering, permitting, utility coordination, kitchen and bathroom infrastructure, electrical service upgrades, HVAC equipment, and certain site-development requirements. Variable costs include floor area, cabinetry, flooring, tile, fixtures, windows, doors, and finish selections.
For example, increasing a basement ADU from 500 to 700 square feet does not necessarily increase total project cost by 40%. The kitchen, bathroom, electrical panel work, HVAC modifications, and other core systems may already be required at either size.
Conversely, a relatively small detached ADU can become expensive if the building site requires long utility trenches, extensive grading, drainage improvements, retaining structures, or significant tree or landscape work.
A Local Government Benchmark: Arlington County
Arlington County’s own ADU research demonstrates why local cost data is more useful than relying exclusively on national averages. In its accessory dwelling analysis, the county estimated that 20 approved ADUs had construction costs ranging from $30,000 to $160,000, with an average calculated cost of $85,000. County staff also reported that detached ADUs tended to cost about $45,000 more than attached ADUs in the analyzed projects.
The study is historical, so it should not be interpreted as a 2026 price list. Its more important value is methodological: ADU costs vary significantly according to the existing property, construction scope, type of unit, and site conditions. That remains the key principle homeowners should use when evaluating a current Northern Virginia project.
What This Means for Your 2026 Budget
For early-stage planning, homeowners should think in terms of project categories rather than a single universal ADU price. A garage or basement conversion with favorable existing conditions can potentially remain near the lower end of the planning range. A complex attached project can move into the middle of the range, while a detached unit with new infrastructure, higher-end finishes, or difficult site conditions can quickly approach or exceed $300,000.
The most reliable budget comes after evaluating the actual property. Before choosing an ADU type based only on its apparent construction cost, the project should be evaluated for zoning eligibility, available utility capacity, structural condition, drainage, access, parking, egress, and the location of the proposed unit on the lot.
ADU Cost by County – Fairfax County vs. Arlington
ADU costs in Fairfax County and Arlington can overlap substantially, but the jurisdictions do not use identical zoning, size, approval, or permitting rules. In practice, site conditions and the amount of new construction often have a greater effect on the final price than the county name alone, while jurisdiction-specific requirements can materially change the project’s scope and soft costs.
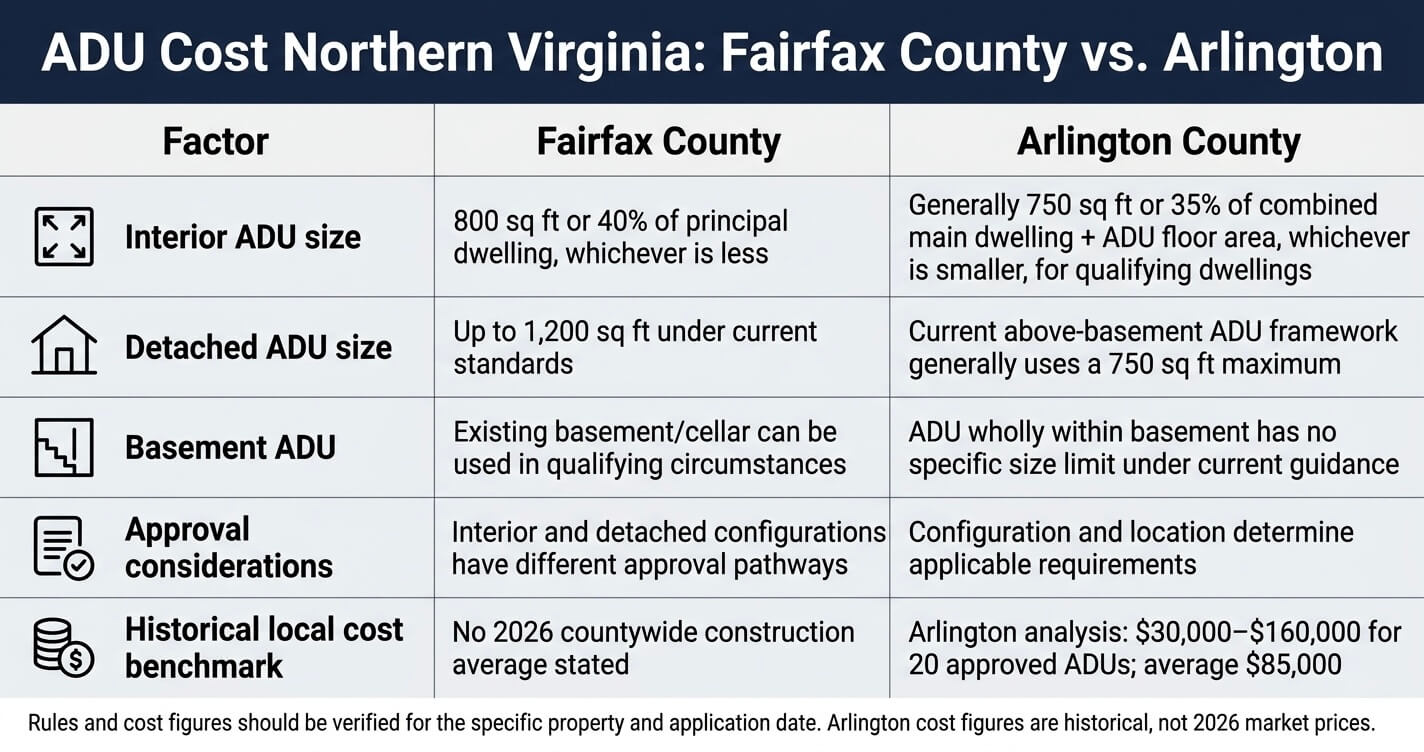
The most important distinction is that Fairfax County and Arlington regulate ADUs differently. Fairfax County currently allows interior accessory living units up to 800 square feet or 40% of the principal dwelling’s gross floor area, whichever is less, and detached units up to 1,200 square feet. Arlington’s current rules generally cap above-basement ADUs at 750 square feet or 35% of the combined main-dwelling and ADU floor area, whichever is smaller, when the main dwelling is at least 1,000 square feet.
ADU Cost Fairfax County
For homeowners researching ADU cost Fairfax County, the first budgeting question is not simply how many square feet they want to build. It is whether the proposed ADU qualifies as an interior or detached accessory living unit and what level of approval is required.
Fairfax County’s current rules define an accessory living unit as a secondary dwelling associated with a single-family detached dwelling. An interior ALU may be approved administratively when it satisfies the applicable standards. A detached ALU is treated differently and requires special-permit approval; Fairfax County states that a detached accessory living unit may be permitted on a lot of at least two acres.
The county’s size rules have a direct relationship with construction budgeting. An interior ALU is limited to 800 square feet or 40% of the principal dwelling’s gross floor area, whichever is less. Fairfax County also permits the entirety of an existing basement or cellar to be used in qualifying circumstances, up to the size of that basement or cellar as defined by the ordinance. Detached ALUs are limited to 1,200 square feet.
These limits create two very different cost scenarios.
A homeowner converting an existing basement may already have the foundation, exterior envelope, roof, and major structural components in place. The budget can therefore concentrate on creating code-compliant living space: plumbing, electrical, HVAC, insulation, egress, fire separation, kitchen, bathroom, flooring, doors, lighting, and finishes.
A detached ADU, by comparison, starts with substantially more construction. Even before interior finishes are selected, the project may require a foundation, framing, roof assembly, siding or other exterior cladding, windows, doors, mechanical equipment, electrical distribution, water and sewer connections, grading, drainage, and access improvements.
For homeowners who need the jurisdiction-specific approval process rather than a general cost discussion, the dedicated ADU Permit Fairfax County VA guide should be used alongside this cost article. The site’s Accessory Living Unit Fairfax County VA guide can provide additional context on Fairfax County’s ALU rules without duplicating the permitting discussion here.
Why Fairfax County Site Conditions Matter
A Fairfax County property can have significantly different ADU costs from another property with the same proposed unit size. A detached unit located close to the main house with straightforward utility access is fundamentally different from one positioned at the rear of a large lot requiring long underground utility runs.
The location of the electrical service, water supply, sewer connection, grading, stormwater-management requirements, and proposed building pad can all affect the construction scope.
This is particularly important for detached ADUs because the new structure is physically separated from the existing house. The greater the distance between the ADU and existing utility connections, the greater the potential excavation, trenching, piping, electrical, restoration, and site-work requirements.
ADU Cost Arlington VA
For homeowners researching ADU cost Arlington VA, the construction budget should be evaluated against Arlington’s specific size and configuration rules as well as the property’s existing structure.
Arlington County currently states that an ADU located wholly within a basement has no specific size limit; the physical perimeter of the basement determines the potential size. For other ADUs where the existing main dwelling is at least 1,000 square feet and any portion of the ADU is above the basement, the ADU generally cannot exceed 35% of the combined floor area of the main dwelling and ADU, up to a maximum of 750 square feet. For a main dwelling under 1,000 square feet, the applicable maximum is generally 45% of the combined floor area, up to 500 square feet.
That distinction can have a meaningful effect on project economics. A basement conversion can use an existing building envelope and may provide more usable area than an above-basement ADU subject to the 750-square-foot maximum. Conversely, an attached or detached configuration can require more structural and exterior work even when the finished unit is relatively compact.
Arlington also provides unusually useful local historical cost evidence. In its ADU regulatory analysis, county staff estimated construction costs for 20 approved accessory dwellings at $30,000 to $160,000, with an average calculated cost of $85,000. The same analysis reported that attached accessory dwellings typically ranged from $20,000 to $100,000 at the time and that detached ADUs tended to cost approximately $45,000 more than attached units.
Those figures are not current 2026 contractor prices, but they are valuable because they come from Arlington’s own analysis rather than a national remodeling-cost database. The county itself emphasized that construction costs could vary significantly according to contractor, material and equipment quality, project size, and scope.
For the current permitting requirements, readers should use the dedicated ADU Permit Arlington VA guide rather than relying on historical regulatory information from the cost discussion.
Fairfax County vs. Arlington: What Actually Changes the Budget?
The practical cost difference between Fairfax County and Arlington is often less about a simple “$X more per square foot” rule and more about what the property requires to make the proposed ADU legal, serviceable, and code-compliant.
A few factors deserve particular attention:
1. Maximum permitted size.
Fairfax County’s current rules allow interior ALUs up to 800 square feet or 40% of the principal dwelling, whichever is less, and detached ALUs up to 1,200 square feet. Arlington’s above-basement rules generally cap ADUs at 750 square feet for qualifying main dwellings of at least 1,000 square feet.
2. Existing structure.
A property with a suitable basement or existing structure may require substantially less new construction than a property requiring a new detached building.
3. Utility infrastructure.
The distance to electrical, water, sewer, and other infrastructure can become a major cost variable. This is especially important for detached units.
4. Site constraints.
Lot configuration, grading, drainage, access, setbacks, parking, and existing landscaping can determine where an ADU can be placed and how difficult the construction process will be.
5. Approval path.
The required zoning and permit process depends on the type and configuration of the ADU. Fairfax County, for example, distinguishes between interior ALUs that meet administrative-permit standards and detached units requiring special-permit approval.
The practical takeaway is that homeowners should not choose Fairfax County or Arlington based on a generic online claim that one jurisdiction is always cheaper. The property itself is usually the more important cost variable.
A 700-square-foot basement ADU with nearby plumbing and electrical capacity may cost considerably less than a 600-square-foot detached unit that requires a new foundation, long utility trenches, extensive grading, and drainage work, even if both projects are located in the same county.
That is why a reliable ADU cost Northern Virginia estimate should begin with the proposed unit type and existing site conditions, then incorporate the applicable county’s zoning and permitting requirements.
What Drives ADU Cost Up or Down?
ADU cost in Northern Virginia is driven primarily by the existing structure, utility infrastructure, site conditions, ADU type, and finish level, not square footage alone. The most expensive surprises usually come from work that is difficult to see before construction begins, including sewer and water connections, electrical upgrades, drainage, structural corrections, and site access.
A 700-square-foot basement conversion and a 700-square-foot detached ADU can have dramatically different budgets because the two projects start from completely different construction conditions. The basement may already have its foundation, exterior walls, roof, and utility connections, while the detached unit requires a new building envelope and independent infrastructure.
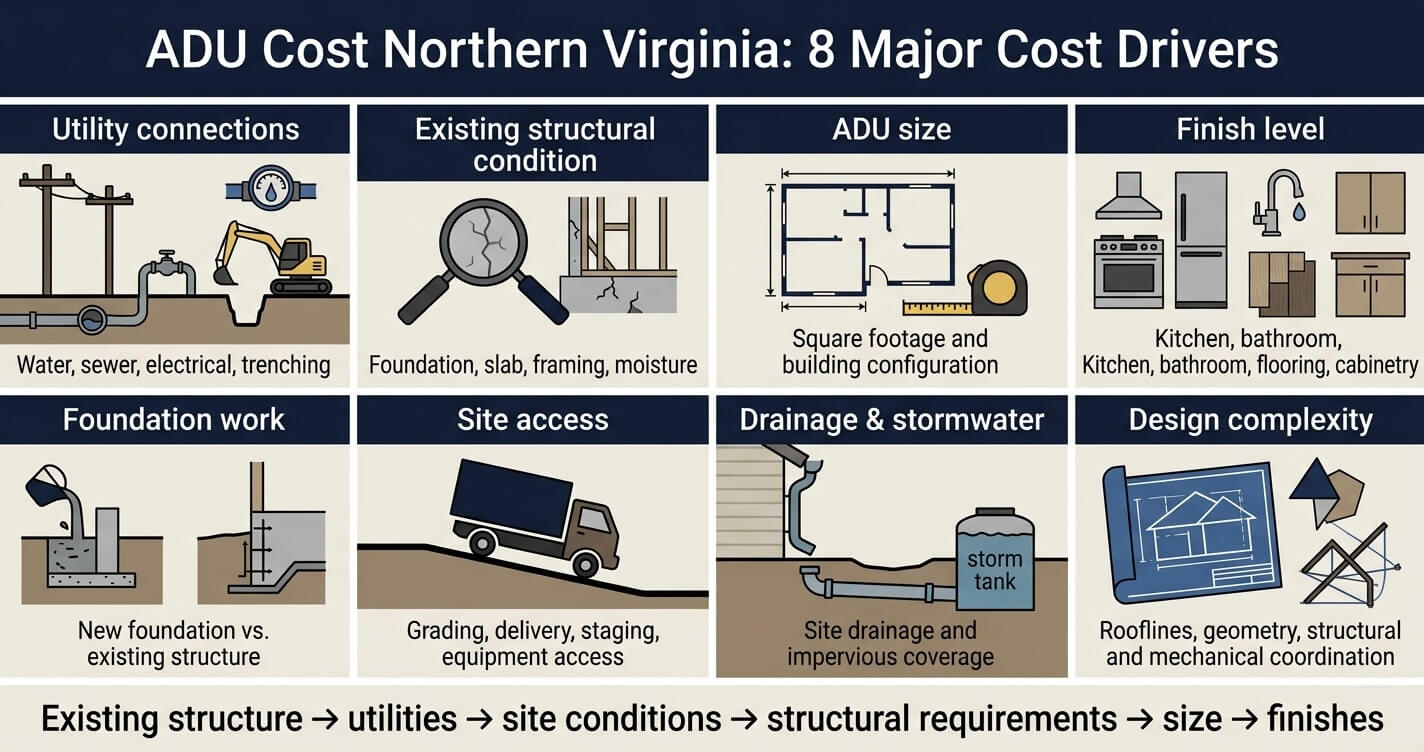
1. Utility Connections and Site Infrastructure
Utility work is one of the most underestimated components of an ADU budget, particularly when the unit is detached from the primary residence.
A detached ADU may require new or extended water, sanitary sewer, electrical, telecommunications, and sometimes gas infrastructure. The cost is not simply the price of the pipe or cable. It includes excavation, trench preparation, installation, connections, backfilling, surface restoration, and coordination with the relevant utility providers.
The distance between the proposed ADU and the existing service points matters. A backyard unit located close to the house may have a relatively straightforward connection path, while a unit at the far end of a large lot can require substantially more trenching and restoration.
Electrical capacity also deserves early attention. An ADU adds loads from HVAC equipment, water heating, kitchen appliances, lighting, receptacles, and other systems. If the existing electrical service or panel does not have adequate capacity, the project may require an electrical service or distribution upgrade rather than simply adding a few branch circuits.
This is why homeowners should not finalize a detached ADU budget before understanding where the proposed structure can physically connect to existing utilities.
The issue is especially important in Fairfax County, where the county is currently reviewing proposed changes to its Accessory Living Unit standards. Fairfax County defines an ALU as a secondary dwelling associated with a single-family detached dwelling and distinguishes between interior/attached and detached configurations.
For a deeper discussion of planning mistakes that can create unexpected ADU expenses, see ADU Mistakes Fairfax County VA.
2. Existing Structural Conditions
The condition of the structure being converted can either create substantial savings or introduce significant additional work.
A garage with a sound slab, adequate ceiling height, structurally adequate framing, and convenient utility access provides a much stronger starting point than an older garage with moisture problems, an inadequate slab, deteriorated framing, or insufficient electrical capacity.
The same principle applies to basements. Existing foundation walls and floor slabs can eliminate major portions of the structural construction scope, but they do not automatically make the space suitable for residential occupancy.
A basement conversion may still require:
- New or enlarged egress openings
- Window wells
- Waterproofing or moisture mitigation
- Insulation upgrades
- Fire and life-safety improvements
- Structural modifications
- Plumbing excavation
- HVAC modifications
- A dedicated entrance
- Electrical upgrades
These requirements explain why the cheapest ADU is not necessarily the one with the smallest floor area. The cheapest project is usually the one that requires the least amount of new structural and infrastructure work.
3. Size and Building Configuration
Square footage still matters, but its effect on total cost is not perfectly linear.
Every additional square foot requires some combination of framing, insulation, flooring, wall finishes, electrical distribution, HVAC distribution, and other materials. However, many expensive ADU components remain necessary regardless of whether the unit is 500 or 800 square feet.
A kitchen requires cabinetry, countertops, appliances, plumbing, electrical circuits, ventilation, and finish work. A bathroom requires waterproofing, plumbing fixtures, ventilation, electrical work, flooring, and wall finishes. Those costs do not disappear simply because the overall ADU becomes smaller.
Fairfax County’s current ALU standards make this particularly relevant to early planning. The county currently limits an interior ALU to 800 square feet or 40% of the principal dwelling’s size, whichever is less, while its existing standards provide for detached ALUs up to 1,200 square feet. Fairfax County is also considering amendments to its ALU regulations in 2026.
That means homeowners should establish the legally permitted configuration before optimizing the floor plan around a target budget.
4. Finish Level
Finish selections can materially change the final construction price without changing the ADU’s basic footprint.
A standard kitchen with stock or semi-custom cabinetry, durable laminate or entry-level quartz countertops, standard plumbing fixtures, and readily available flooring has a very different material budget from a kitchen with custom cabinetry, premium stone, specialty appliances, designer fixtures, and high-end millwork.
The same applies to bathrooms.
The important budgeting principle is to distinguish between functional infrastructure and finish upgrades. Plumbing rough-ins, electrical circuits, waterproofing, ventilation, insulation, and code-required systems are fundamental construction costs. A premium tile package or upgraded faucet is a discretionary finish cost.
This distinction allows homeowners to reduce spending strategically without compromising the systems that determine long-term performance.
5. Foundation and Structural Work
Foundation requirements create one of the clearest cost differences between conversion and new-construction ADUs.
A detached ADU generally requires a new foundation system engineered for the site’s soil, loads, drainage conditions, and proposed structure. Depending on the design and site, that may involve a slab-on-grade foundation, crawlspace, or another engineered foundation approach.
A conversion project can avoid much of that work because the existing foundation or slab is already in place.
However, existing does not automatically mean adequate. A structural evaluation may reveal settlement, cracking, moisture intrusion, inadequate reinforcement, insufficient bearing capacity, or other conditions that must be corrected before the space can become habitable.
This is why a pre-construction assessment is particularly valuable for older garages, additions, and basements.
6. Site Access and Construction Logistics
A detached ADU can also cost more because of how difficult it is to physically construct on the property.
Narrow side yards, mature landscaping, retaining walls, steep grades, limited driveway access, or restricted staging areas can make material delivery and equipment access more complicated.
For example, a project may require materials to be moved through a narrow side passage rather than delivered directly to the building footprint. That increases labor and can affect the sequencing of excavation, framing, roofing, and exterior work.
Site access is therefore a construction-cost variable, not merely a convenience issue.
7. Drainage, Stormwater, and Impervious Coverage
Adding a detached structure changes the amount and distribution of impervious surface on a property.
That can make drainage and stormwater management an important part of the feasibility analysis, particularly where the proposed ADU, walkways, patios, or other improvements increase the developed area.
Arlington County, for example, states that lot-coverage provisions apply to new construction, additions, detached garages, and accessory buildings.
A project that appears to fit physically into a backyard can therefore require additional site analysis before the building footprint is finalized.
This is one reason that designing the ADU first and checking the property constraints later is a poor budgeting strategy. Zoning, lot coverage, setbacks, drainage, utility access, and building placement should be evaluated together.
8. Design Complexity
A simple rectangular ADU with a straightforward roofline and compact plumbing layout is generally easier to build than a highly customized structure with multiple roof planes, unusual geometry, large window openings, or long plumbing runs.
Design complexity affects more than architectural fees.
It can increase:
- Structural engineering requirements
- Framing labor
- Roofing complexity
- Exterior flashing details
- HVAC distribution
- Plumbing runs
- Waterproofing details
- Material waste
- Inspection coordination
For homeowners trying to control an ADU cost Northern Virginia budget, a simple building form is often one of the most effective design decisions available.
The Practical Cost Hierarchy
When comparing potential ADU projects, homeowners should evaluate the cost hierarchy in this order:
Existing structure → utilities → site conditions → structural requirements → size → finishes.
That order is important because homeowners often focus on finishes first. In reality, changing a countertop or flooring specification usually has less impact on the total budget than discovering that a detached ADU requires extensive utility trenching or drainage work.
A professional feasibility review should therefore establish what the property requires before the final finish package is selected.
ADU Cost by Type – Which Option Costs Least?
In most Northern Virginia projects, the cost hierarchy runs from garage and basement conversions at the lower end, to attached ADUs in the middle, and detached new-construction ADUs at the highest end. The reason is simple: every time an existing structural component can be reused, the project avoids part of the cost of building that component from scratch.
A conversion can reuse a foundation, roof, exterior walls, and portions of existing utility infrastructure, while a detached ADU must create an independent building envelope and connect that building to the property’s infrastructure. The actual price can still reverse this ranking when an existing garage or basement has serious structural, moisture, or utility problems.
Garage Conversion ADU
A garage conversion is usually one of the most cost-efficient ways to create an ADU because the project can reuse an existing structure rather than constructing an entirely new building.
The foundation or slab, exterior walls, roof, and basic building footprint are already present. The construction scope instead focuses on transforming a non-habitable or vehicle-oriented space into code-compliant residential space.
Typical work can include:
- Insulating exterior walls and ceilings
- Upgrading the floor assembly
- Creating or modifying windows
- Providing compliant emergency egress
- Adding a separate entrance
- Installing plumbing for a kitchen and bathroom
- Upgrading electrical distribution
- Installing heating and cooling
- Adding fire and life-safety assemblies
- Completing interior finishes
The key technical question is whether the garage is suitable for conversion without major reconstruction.
Older garages may have slabs that are not designed for the intended finished-floor configuration, insufficient insulation, low ceiling heights, moisture intrusion, outdated electrical systems, or structural conditions that require correction.
That is why a garage conversion should be evaluated as a building-conversion project rather than simply an interior remodeling job.
The site’s Best ROI Home Improvements Northern Virginia article provides a concrete local example, citing approximately $127,400 for a garage-conversion ADU and a roughly 5.7-year rental payback under its stated assumptions. That figure is useful as a reference point, but it should not be treated as a universal 2026 price because actual conversion costs depend heavily on the existing garage.
Basement or Interior ADU
A basement or interior ADU is often the next most economical option because the primary building already provides much of the structural enclosure.
The foundation, exterior walls, roof, and portions of the mechanical infrastructure may already exist. The conversion budget therefore concentrates on creating a self-contained dwelling within that shell.
For Fairfax County homeowners, the zoning framework is particularly important. The county’s current standards generally limit an interior ALU to 800 square feet or 40% of the principal dwelling’s size, whichever is less, while allowing the entirety of a basement or cellar in qualifying circumstances.
The technical challenge is usually not creating finished rooms. It is creating a legal, safe, independent dwelling environment.
That means addressing:
- Emergency escape and rescue openings
- Natural light and ventilation where required
- Ceiling-height requirements
- Fire separation
- Plumbing drainage
- Water supply
- HVAC distribution
- Electrical capacity
- Moisture management
- Sound control
- Private access
A basement with an existing bathroom and nearby mechanical systems can therefore be considerably less expensive to convert than one requiring extensive plumbing excavation and new utility distribution.
Homeowners considering this option can also review basement finishing services, particularly when comparing a conventional finished basement against the more extensive requirements of an independent ADU.
Attached ADU
An attached ADU generally occupies a middle position because it can share one or more structural or utility systems with the main residence while still requiring more construction than a straightforward interior conversion.
An attached unit may be created through a new addition, conversion of an existing attached space, or a combination of both.
The cost depends heavily on how much of the exterior envelope has to be constructed.
If the project involves a new addition, homeowners may need:
- New foundation work
- Framing
- Roofing
- Exterior siding
- Windows and doors
- Insulation
- Structural connection to the existing house
- New electrical and plumbing distribution
- HVAC extension or independent equipment
The connection between the new addition and the existing home is also technically important. The design must account for structural loads, waterproofing, flashing, thermal continuity, and the transition between old and new construction.
Attached ADUs can make particular sense when the homeowner wants single-level living or an in-law suite while keeping the unit physically connected to the primary residence.
For homeowners comparing these options, the related in-law suite addition service page provides additional context on this type of residential addition.
Detached New-Construction ADU
A detached ADU is normally the highest-cost option because it requires the construction of an independent residential structure.
Instead of beginning with an existing shell, the project typically starts with site preparation and foundation work.
The scope can include:
- Site layout and preparation
- Excavation and foundation
- Structural framing
- Roofing
- Exterior envelope
- Windows and exterior doors
- Insulation and air sealing
- Electrical distribution
- Plumbing and sewer connections
- HVAC system
- Kitchen
- Bathroom
- Interior finishes
- Site restoration and landscaping
The utility connection is particularly important. A detached ADU may require trenching from the primary service location to the new structure, which introduces excavation and restoration work that an interior conversion can largely avoid.
Fairfax County’s current standards provide for detached ALUs up to 1,200 square feet, subject to the applicable zoning requirements. The county is also currently reviewing proposed changes to its ALU regulations, so homeowners should verify the rules applicable when their application is submitted rather than relying indefinitely on older planning material.
Which ADU Type Has the Best Cost Advantage?
There is no universal winner because the cheapest construction method depends on the property.
A useful decision framework is:
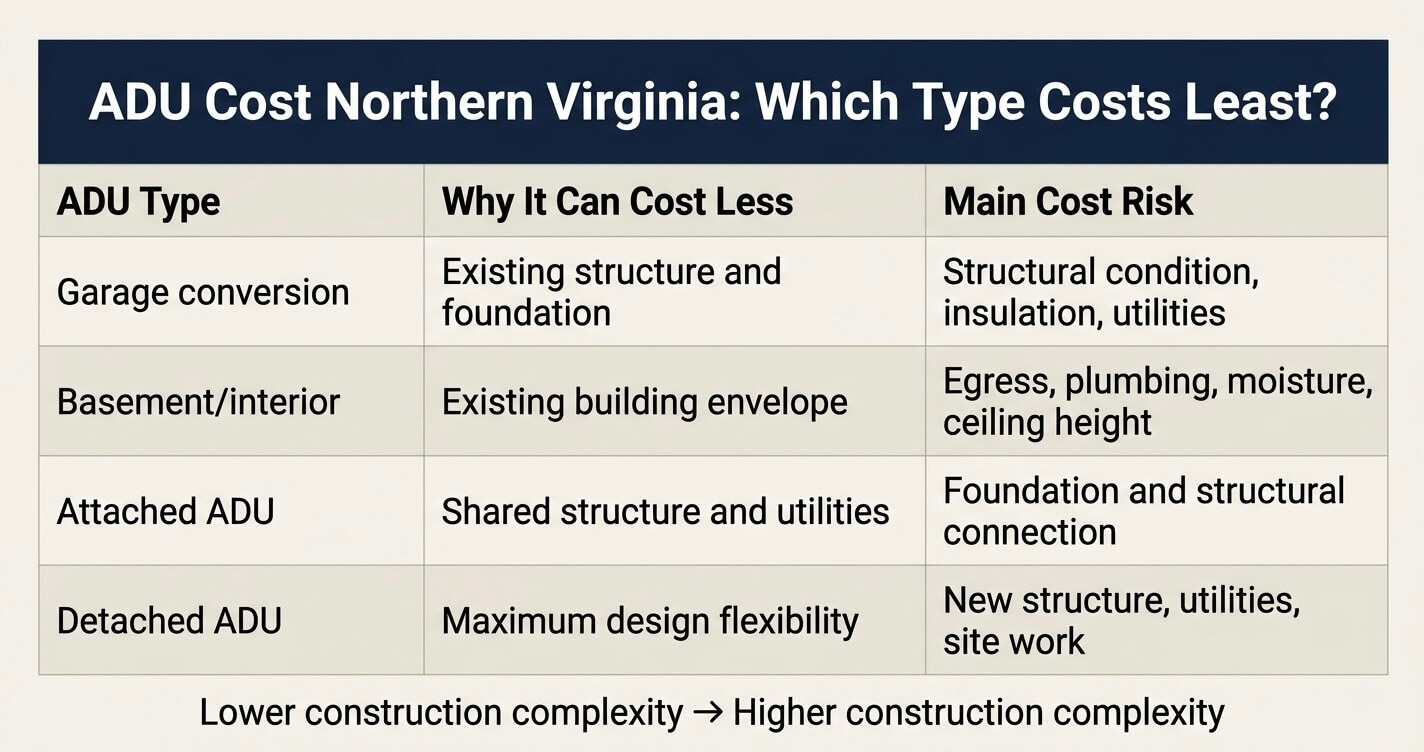
The important distinction is between construction cost and project value.
A detached ADU may cost more to build but offer a better combination of privacy, accessibility, rental appeal, and long-term usability for a particular property. Conversely, a basement ADU may provide a better financial return because it achieves the required living space without paying for a new building envelope.
The right question is therefore not simply, “Which ADU costs the least?”
It is:
Which ADU configuration provides the required living space while requiring the least amount of new structural and infrastructure work on this specific property?
That question produces a much more reliable budget than comparing generic per-square-foot prices.
Permit Fees and Other Costs Beyond Construction
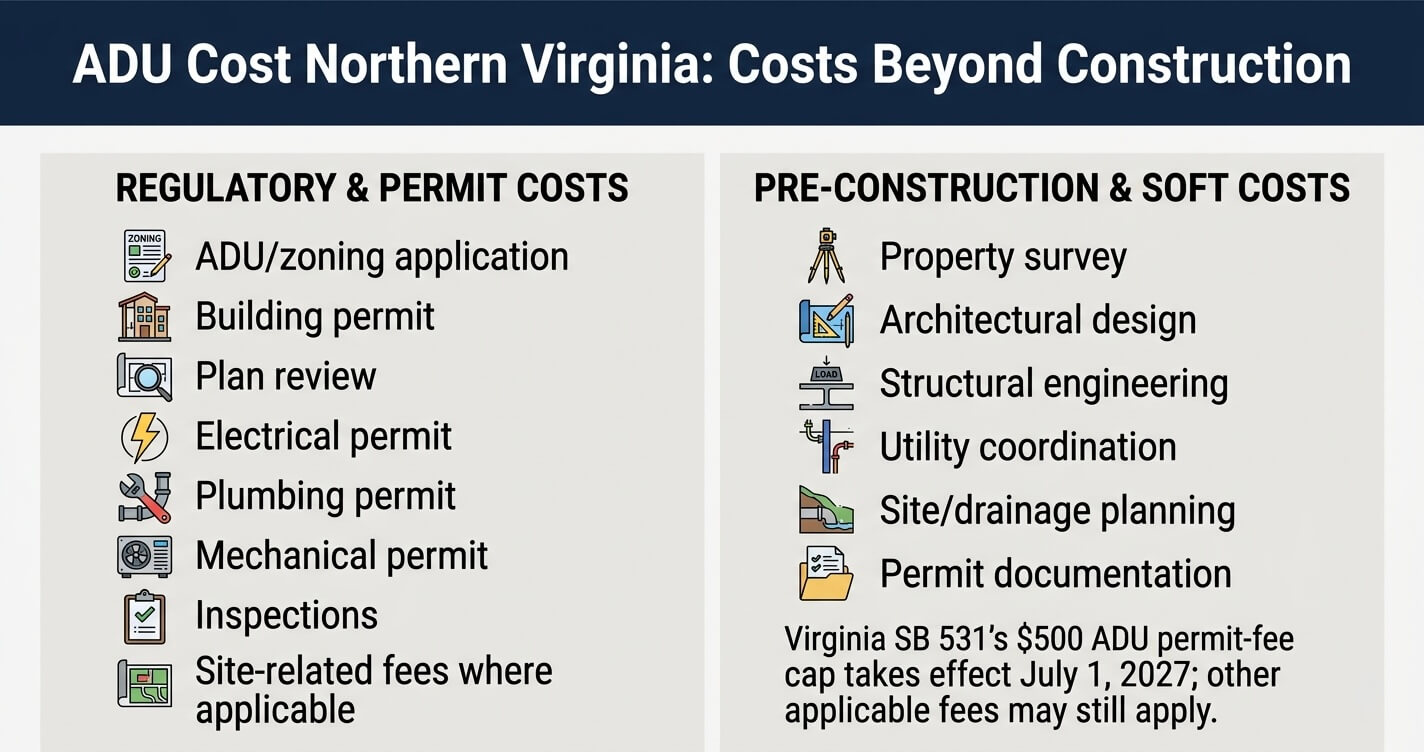
Permit fees are only one part of an ADU’s non-construction budget. Homeowners should also account for design, architectural and structural engineering, surveys, utility coordination, site-development requirements, plan review, inspections, and other jurisdiction-specific charges.
Virginia’s SB 531 creates a $500-or-less cap for the ADU permit fee beginning with the law’s July 1, 2027 effective date, but it does not cap the entire cost of permitting an ADU. The statute specifically states that the ADU permit fee is in addition to other applicable inspection, site, or building-permit fees.
ADU Permit Costs Are Not the Same as Total Permit Costs
This distinction is essential when building an ADU budget.
A homeowner may encounter several different categories of regulatory and professional costs:
- ADU or zoning application fees
- Building permit fees
- Plan-review fees
- Electrical permit fees
- Plumbing permit fees
- Mechanical permit fees
- Inspection-related charges
- Site or environmental review fees
- Surveying
- Engineering
- Architectural or drafting services
Some are government fees. Others are professional services required to prepare the application or satisfy technical requirements.
That means a homeowner should never interpret an advertised “$500 ADU permit fee” as meaning the entire permitting and pre-construction process will cost $500.
Virginia’s SB 531 and the $500 ADU Fee Cap
Virginia Senate Bill 531, enacted in 2026, adds a statewide framework for accessory dwelling units and provides that a locality may charge no more than $500 for an ADU permit under the new framework. The legislation is effective July 1, 2027.
The legislation also makes an important clarification for budgeting: the ADU permit fee is separate from other applicable fees, including inspection, site, or building-permit fees.
This means the $500 limit should be treated as one component of the regulatory cost, not as a ceiling on every government or professional expense associated with the project.
The legislation also has provisions affecting local ADU regulation, so homeowners should distinguish between the statewide framework taking effect in 2027 and the local rules that govern a project during 2026.
For a full explanation of the law and its Northern Virginia implications, see Virginia ADU Law SB 531.
Fairfax County: Plan for More Than the ADU Application
Fairfax County’s ALU process involves zoning and building considerations, and the county currently identifies ALUs as a distinct secondary dwelling associated with a single-family detached dwelling. Its current regulations distinguish between interior/attached and detached ALUs.
For a homeowner, that means the project budget should include more than the initial zoning application.
Depending on the project, professional services may include a property survey, architectural plans, structural engineering, mechanical design, electrical planning, plumbing layouts, and site-related documentation.
Detached projects generally require more site and engineering coordination than straightforward interior conversions because the proposed structure has to be located and designed within the constraints of the lot.
Homeowners who need the detailed current approval sequence should use the dedicated ADU Permit Fairfax County VA guide rather than attempting to combine every permitting rule into the cost article.
Arlington: Separate Fee Schedules Can Apply
Arlington County publishes separate fee schedules covering different components of land development and residential permitting. The county states that its fees can cover permitting, plan review, enforcement, inspection, service delivery, performance agreements, and conditions, with separate schedules for Inspection Services, Zoning, and the Department of Environmental Services.
That structure illustrates why an Arlington ADU budget should not be based on one “permit fee” number.
A project can involve multiple review and inspection functions depending on its scope.
For example, a detached ADU that changes site conditions can involve considerations beyond the building itself, while an attached or interior conversion may have a different regulatory footprint.
Arlington’s FY2026 Inspection Services fee schedule also lists minimum permit/application charges and hourly inspection-related fees, demonstrating that inspection and building-related charges are separate from any future statewide ADU permit-fee cap.
For the jurisdiction-specific process, readers can pair this section with ADU Permit Arlington VA.
Soft Costs Can Become a Significant Part of the Budget
The term “soft costs” can make these expenses sound optional, but many are necessary to determine whether an ADU can actually be designed, permitted, and constructed.
Common soft costs include:
Surveying.
A current property survey may be needed to establish property lines, existing structures, setbacks, easements, and other site information relevant to the proposed ADU.
Architectural design.
Plans must communicate the proposed floor plan, elevations, building systems, dimensions, and other information needed for review and construction.
Structural engineering.
Structural work becomes particularly important when removing walls, modifying existing framing, adding an attached structure, creating large openings, or constructing a new detached building.
Utility coordination.
Detached ADUs require careful planning for water, sewer, electrical, and other utility connections.
Site and drainage planning.
The proposed building footprint can affect grading, drainage, impervious coverage, and stormwater requirements.
Permit and plan-review coordination.
Incomplete or inconsistent documents can lead to review comments, redesign, and additional professional time.
These costs are best considered part of the project’s pre-construction budget, rather than unexpected expenses that appear after a construction contract has been signed.
Other Costs Homeowners Should Keep Outside the Construction Number
A realistic ADU budget should also distinguish construction from owner-level expenses that may continue after completion.
Depending on the project and intended use, homeowners may need to consider:
- Utility operating costs
- Property-tax implications
- Insurance changes
- Maintenance and repair reserves
- Appliance replacement
- Landscaping and exterior maintenance
- Furnishing costs if the ADU will be rented furnished
- Property-management expenses where applicable
These items do not necessarily belong in the contractor’s construction price, but they matter when determining whether the project makes financial sense.
A Better Way to Read an ADU Estimate
When reviewing an ADU proposal, homeowners should ask whether the quoted price includes or excludes:
- Design and architectural plans
- Structural engineering
- Surveying
- Permit and plan-review fees
- Utility connection charges
- Site preparation
- Excavation and trenching
- Stormwater or drainage work
- Appliances
- Finish allowances
- Landscaping and site restoration
Two contractors can therefore provide apparently different prices while actually pricing different scopes.
A $180,000 proposal that excludes design, engineering, permits, appliances, and site restoration is not necessarily cheaper than a $200,000 proposal that includes those items.
The most useful ADU estimate is not the one with the lowest headline number. It is the one that clearly defines the complete scope, allowances, exclusions, and responsibilities.
That level of detail is particularly important for Northern Virginia projects because local zoning and site conditions can create substantial differences between otherwise similar ADUs.
How to Control ADU Costs Without Cutting Corners
The most effective way to control ADU costs is to reduce unnecessary structural and site work before construction begins, not to eliminate code-required systems or choose the cheapest materials. Reusing an existing structure, right-sizing the floor plan, simplifying the building design, and coordinating design and construction early can prevent expensive changes later.
A lower-cost ADU should still have proper egress, insulation, electrical capacity, plumbing, HVAC, moisture protection, fire and life-safety systems, and code-compliant finishes. Cutting corners on these components can create inspection problems, maintenance issues, or expensive corrective work that ultimately costs more than doing the work correctly the first time.
Start With the Property, Not the Floor Plan
One of the biggest budgeting mistakes is deciding on an ADU design before determining what the property can realistically support.
A homeowner may begin with a preferred 800-square-foot detached floor plan, only to discover that the proposed building location creates utility, setback, drainage, parking, access, or zoning complications.
The more efficient approach is to work backward from the property.
Before developing a detailed design, evaluate:
- Existing structures and their condition
- Available building area
- Setbacks and lot constraints
- Utility locations
- Electrical service capacity
- Water and sewer connections
- Existing grading and drainage
- Access for construction equipment
- Parking requirements
- Potential egress locations
- Applicable ADU size and occupancy standards
This is particularly important in Fairfax County because the county’s current ALU standards distinguish between interior units that can qualify for administrative approval and detached units that require special-permit approval. Detached ALUs are currently limited to properties of at least two acres and to a maximum of 1,200 square feet.
Fairfax County is also actively considering amendments to its ALU regulations in 2026. Those proposals include possible changes to the approval process, owner-occupancy requirements, lot-size rules, parking, occupancy, and unit-size standards, but the proposed changes should not be treated as current law until formally adopted.
Choose the Existing Structure When It Makes Technical Sense
The simplest way to reduce the amount of new construction is to reuse construction that already exists.
A suitable garage or basement can provide some combination of:
- Foundation or slab
- Exterior walls
- Roof
- Existing utility connections
- Existing openings
- Structural framing
- Existing access
That does not mean every conversion is automatically cheaper. A deteriorated garage, poorly drained basement, or space with inadequate ceiling height can require enough corrective work to eliminate the expected savings.
The correct question is therefore not whether a garage or basement is available.
It is whether the existing structure is technically suitable for conversion.
A pre-construction assessment can identify problems before they become change orders.
Right-Size the ADU
Building to the maximum allowable size is not always the best financial decision.
Every additional square foot can increase framing, insulation, flooring, drywall, electrical distribution, HVAC distribution, and finish costs. More importantly, a larger floor plan can create longer plumbing runs, additional circulation space, more cabinetry, and larger heating and cooling loads.
Fairfax County’s current administrative-permit standards generally limit an interior ALU to 800 square feet or 40% of the principal dwelling’s gross floor area, whichever is less. The county’s current rules also allow the entirety of an existing basement or cellar to be used in qualifying circumstances, subject to the applicable requirements.
A smaller, well-planned ADU can therefore provide better cost efficiency than a larger unit with unused circulation or oversized rooms.
Instead of asking, “How large can we build?”
Ask:
“How much space does the intended occupant actually need?”
A compact kitchen, efficiently planned bathroom, combined living/dining area, and appropriately sized bedroom can often deliver the same core functionality as a larger plan with considerably less construction.
Keep Kitchens and Bathrooms Close to Existing Plumbing
Plumbing layout can have an outsized effect on renovation cost.
When an ADU’s kitchen and bathroom can be positioned near existing plumbing stacks, drains, water lines, or mechanical spaces, the project may require less demolition and fewer long horizontal or underground runs.
Moving wet areas farther away can require:
- Additional drain piping
- New venting
- Floor excavation
- Structural penetrations
- Additional insulation and sound control
- Longer water-supply runs
- More complex mechanical coordination
This is particularly relevant to basement conversions, where relocating plumbing can require cutting into or below the existing slab.
A cost-conscious floor plan therefore groups plumbing-intensive spaces rather than scattering them across the unit.
Simplify the Building Shape
For detached ADUs, architectural simplicity can reduce both material and labor requirements.
A compact rectangular footprint with a straightforward roof assembly is generally easier to frame, insulate, waterproof, roof, and finish than a highly articulated design with multiple offsets and roof intersections.
Complex geometry can increase:
- Framing labor
- Roofing details
- Flashing requirements
- Exterior material waste
- Structural engineering
- Waterproofing interfaces
- Construction sequencing
This does not mean every ADU should look like a simple box. It means architectural complexity should be introduced where it improves function, appearance, or property value—not simply because it can be.
Avoid Over-Specifying Finishes Before the Scope Is Fixed
Finish selections are easier to change than structural or infrastructure decisions.
For example, a homeowner can later select a different cabinet door style or countertop material without redesigning the entire building. Changing the location of a bathroom after plumbing rough-ins have been completed is a very different proposition.
The cost-control sequence should therefore be:
Lock the site and structural strategy → establish utility requirements → finalize floor plan → coordinate mechanical systems → then optimize finishes.
This approach protects the budget by resolving expensive decisions before discretionary upgrades are selected.
Bundle Design, Permitting, and Construction
A design-build approach can also reduce the risk created by disconnected handoffs between designers, engineers, permitting teams, and contractors.
When design decisions are made without construction input, a plan may technically work but be unnecessarily expensive to build. Conversely, a contractor receiving incomplete plans may discover constructability problems only after work begins.
A coordinated team can identify issues earlier, including:
- Structural conflicts
- Mechanical routing
- Plumbing locations
- Utility access
- Material availability
- Site logistics
- Construction sequencing
- Permit documentation
For homeowners considering a project, the objective should not be to select the lowest design fee or lowest construction bid independently. It should be to develop a complete, coordinated scope before committing to construction.
Protect the Budget With Clear Allowances
ADU estimates often contain allowances for kitchens, bathrooms, flooring, appliances, lighting, or other finish categories.
An allowance is not necessarily the final price.
If the homeowner selects products above the allowance, the difference becomes an additional cost. A proposal with unusually low allowances can therefore look cheaper initially while creating a higher final price.
Before signing a contract, homeowners should understand:
- What is included
- What is excluded
- Which items are allowances
- Which items are fixed-price
- How change orders are calculated
- Who is responsible for permit fees
- Whether utility charges are included
- Whether site restoration is included
This makes competing proposals easier to compare on an apples-to-apples basis.
Do Not Cut the Systems That Protect the Building
Some construction elements should never be treated as optional cost-saving opportunities.
Waterproofing, proper drainage, structural integrity, electrical safety, adequate ventilation, insulation, fire separation, and code-required egress protect the building and its occupants.
For example, reducing the scope of basement moisture control to save money can create mold, deterioration, or indoor-air-quality problems later. Similarly, avoiding necessary electrical upgrades does not eliminate the electrical load created by the ADU.
The better strategy is to reduce unnecessary complexity, not necessary building performance.
The Most Effective Cost-Control Strategy
The best way to reduce an ADU cost Northern Virginia budget is to identify expensive constraints before construction begins.
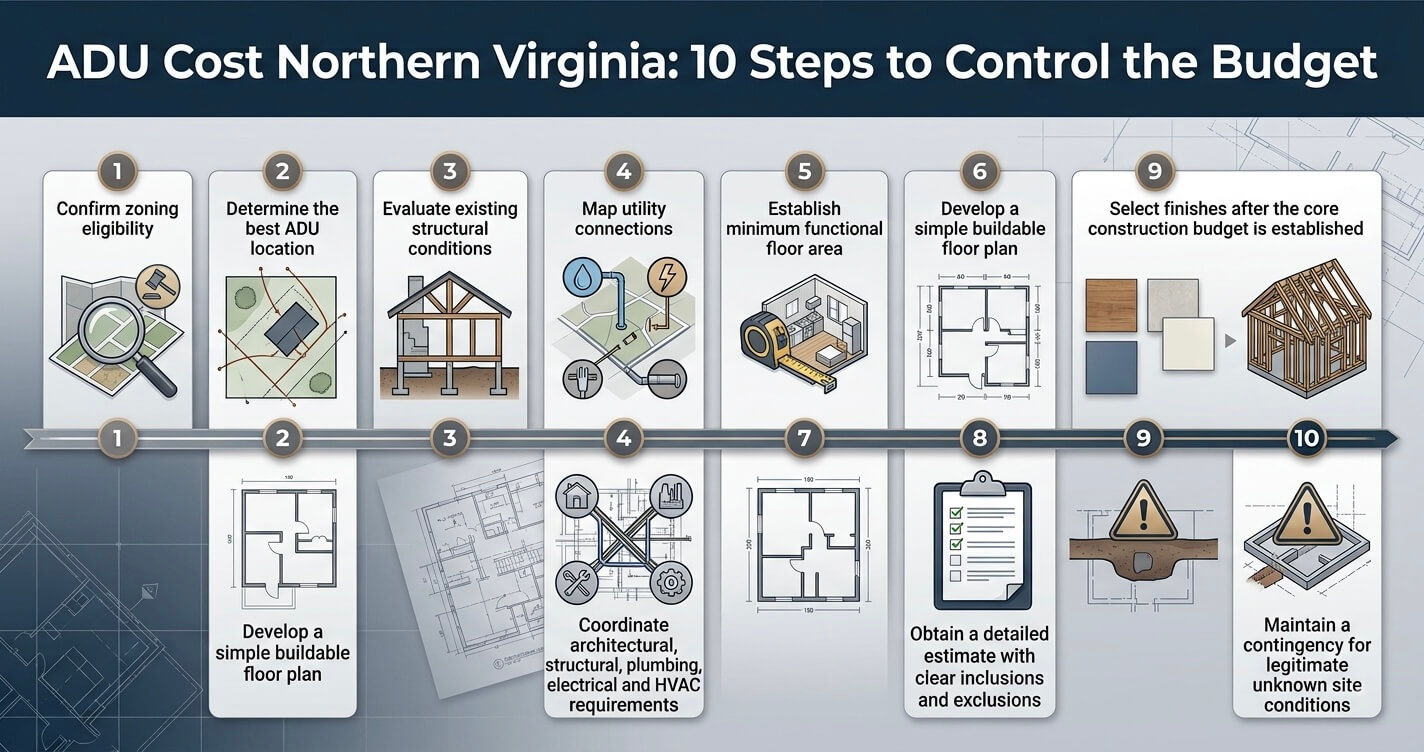
A practical sequence is:
- Confirm zoning eligibility.
- Determine the best ADU location.
- Evaluate existing structural conditions.
- Map utility connections.
- Establish the minimum functional floor area.
- Develop a simple, buildable floor plan.
- Coordinate architectural, structural, plumbing, electrical, and HVAC requirements.
- Obtain a detailed estimate with clear inclusions and exclusions.
- Select finishes after the core construction budget is established.
- Maintain a contingency for legitimate unknown site conditions.
This approach reduces cost without sacrificing the systems that determine whether an ADU is safe, durable, comfortable, and legally occupiable.
Is Building an ADU in Northern Virginia Worth the Cost?
An ADU can be financially worthwhile when rental income, added property utility, and potential long-term property value justify the upfront construction cost. The strongest returns generally come from projects that control construction costs while creating a legal, functional dwelling in a location where long-term rental demand is strong.
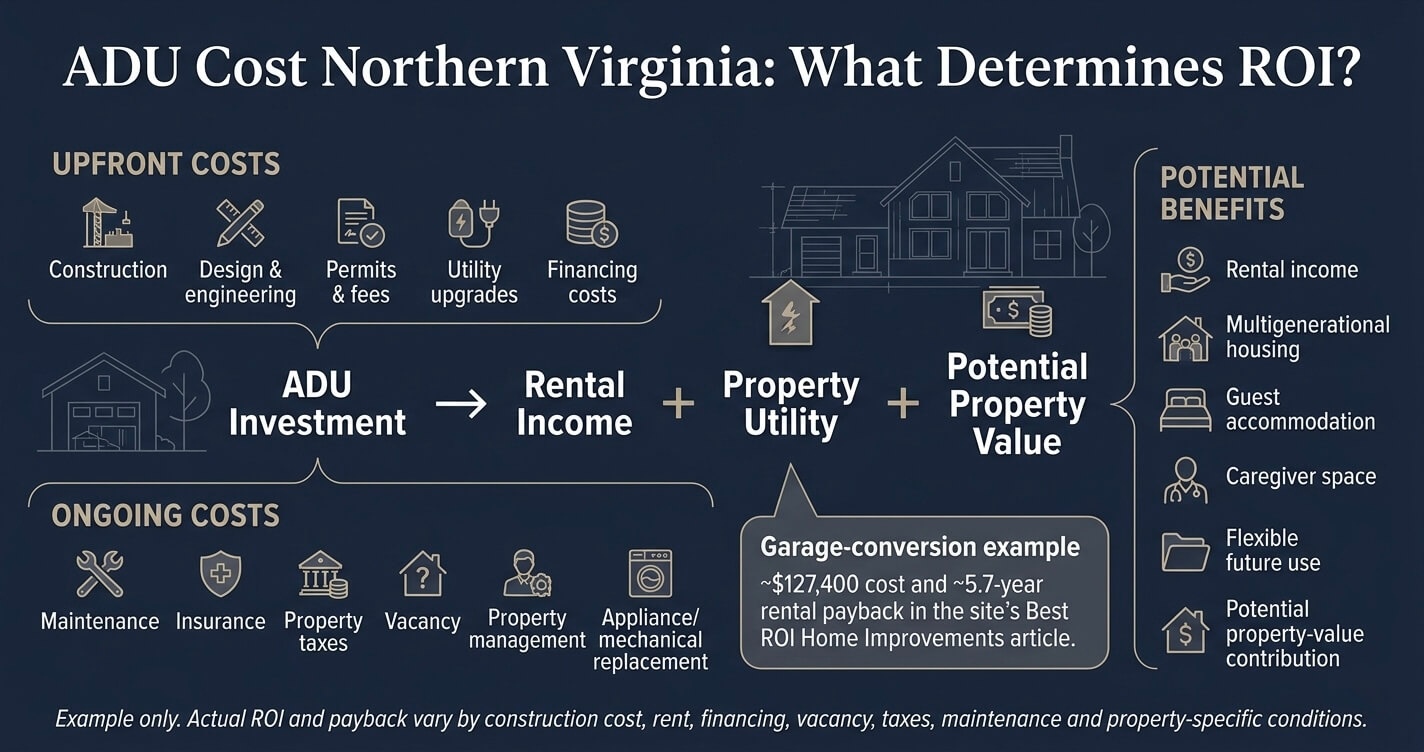
There is no universal ADU payback period because rental income, financing costs, taxes, insurance, maintenance, vacancy, and construction cost vary by property. A garage or basement conversion can have a different return profile from a $300,000 detached ADU, even when both produce rental income.
Start With the Total Investment, Not the Monthly Rent
A common mistake is to evaluate an ADU by comparing expected rent with the construction price alone.
A more realistic investment calculation should consider:
- Construction cost
- Design and engineering
- Permitting and fees
- Financing costs
- Utility upgrades
- Insurance
- Property taxes
- Maintenance
- Vacancy
- Property management
- Replacement of appliances and mechanical equipment
- Expected rental income
For example, a project costing $150,000 and generating $2,000 per month in gross rent produces $24,000 in annual gross rental revenue. But gross rent is not the same as net investment return.
The homeowner still needs to account for operating expenses and financing.
This is why an ADU should be evaluated using a whole-project return model, not a simple rent-versus-construction calculation.
Rental Income Can Change the Economics
The financial case becomes stronger when the ADU can generate reliable long-term rental income without requiring disproportionate operating expenses.
Fairfax County recognizes ALUs as secondary dwelling units and permits them under specific zoning standards. Current county guidance also states that an ALU is intended for long-term residential occupancy and is subject to specific occupancy and approval requirements.
For Fairfax County, current administrative-permit standards limit an ALU to two occupants and two bedrooms, with either the ALU or principal dwelling required to be owner-occupied.
Those restrictions matter when estimating rental income. A homeowner should not build a projected investment model around occupancy or rental assumptions that the applicable zoning rules do not permit.
Construction Cost Has the Biggest Influence on Payback
A higher rental rate does not automatically make an expensive ADU a better investment.
Suppose two properties each generate approximately the same rental income. If one requires a $120,000 conversion and the other requires a $275,000 detached build, the lower-cost project can produce a substantially stronger return on the initial investment.
This is why the ADU type matters as much as the rental market.
A garage conversion may benefit from existing structural components. A basement ADU can reuse the building envelope. A detached ADU may provide greater privacy and rental appeal but requires significantly more capital.
The optimal choice depends on the property’s physical constraints and the homeowner’s objectives.
A Northern Virginia Garage-Conversion Example
The site’s Best ROI Home Improvements Northern Virginia article uses approximately $127,400 as a garage-conversion ADU cost example and identifies a roughly 5.7-year rental payback under the assumptions used in that article.
That example illustrates an important principle: payback depends on the relationship between project cost and usable rental income, not simply the size of the ADU.
The figure should not be interpreted as a guaranteed Northern Virginia return. Actual rent, vacancy, financing, taxes, maintenance, and final construction cost can materially change the result.
Financing Can Reduce the Upfront Capital Requirement
Financing is another reason the sticker price of an ADU does not necessarily represent the homeowner’s entire economic position.
HUD expanded FHA policies in 2023 to recognize homes with ADUs as eligible property types and introduced specific provisions for considering ADU rental income in certain underwriting situations. FHA also expanded eligibility for ADU-related improvements under the Standard 203(k) program and added ADUs to eligible property types for certain new-construction financing.
The important point is that FHA financing does not mean every homeowner automatically qualifies to finance an ADU or automatically gets to count all expected rent as qualifying income. Eligibility depends on the loan program, property, borrower, lender, appraisal, and applicable FHA requirements.
The site’s dedicated FHA ADU financing in Northern Virginia guide can provide the detailed financing discussion without duplicating those requirements here.
Conventional Financing Is Also Evolving
ADU financing is not limited to FHA programs.
Freddie Mac’s current guidance allows rental income from an ADU to be considered for certain one-unit primary residences and other eligible property scenarios when the applicable requirements are satisfied.
Fannie Mae has likewise updated its rental-income policy to allow qualifying ADU rental income to be considered in specific circumstances. Its current guidance states that, for eligible one-unit principal residences, rental income from one ADU may be considered toward qualifying income, subject to program requirements and a limit of 30% of the borrower’s total qualifying income.
These financing changes are relevant because the economics of an ADU depend not only on how much it costs, but also on how the homeowner can fund that investment.
Tax and Property-Value Considerations
An ADU can also affect the property’s assessed value and tax position, but homeowners should not assume that every dollar spent on construction will produce an equivalent increase in assessed value.
Assessment is a separate valuation process, and the treatment of improvements can vary according to local assessment rules and the characteristics of the property.
Similarly, rental income can have tax consequences that differ from the property’s assessed-value treatment.
For that reason, homeowners evaluating the financial return should separate three concepts:
- Construction ROI: How much rental or other economic benefit is generated relative to construction cost?
- Property-value impact: How might the completed ADU affect the property’s market value?
- Tax treatment: How will rental income, expenses, depreciation where applicable, and property assessment affect the owner’s overall financial position?
The site’s ADU tax benefits in Northern Virginia article can be used for the tax-specific discussion.
ADU Value Is Not Only Financial
An ADU can provide value even when the homeowner does not intend to rent it.
Potential uses include:
- Housing for aging parents
- Accommodation for adult children
- Private space for visiting family
- Live-in caregiver accommodation
- A dedicated home office or living suite
- Future rental housing
- Multigenerational living
That flexibility can be valuable because the homeowner is effectively creating a second residential environment without purchasing another property.
The financial value therefore depends on the intended use.
When an ADU May Not Be Worth the Cost
An ADU is not automatically a good investment.
The economics can become less attractive when:
- Construction requires extensive site work
- Utilities are difficult or expensive to connect
- The project requires substantial structural remediation
- The homeowner needs high-end finishes that do not translate into higher rent
- Financing costs are high
- Expected rent is significantly below initial projections
- Local zoning limits occupancy or rental use
- The property has significant access or drainage constraints
In these situations, a smaller conversion or different home-improvement strategy may produce a better return.
The Bottom Line on ADU ROI
An ADU cost Northern Virginia project is most likely to make financial sense when the homeowner matches the construction strategy to the property rather than building the largest or most expensive unit possible.
A well-planned conversion can offer an attractive cost-to-income relationship because it reuses existing construction. A detached ADU can require substantially more capital but may provide greater privacy and long-term flexibility.
The best financial analysis should therefore compare at least two scenarios:
Scenario A: minimum viable ADU – lower construction cost, efficient floor plan, durable finishes, and the minimum space required for the intended use.
Scenario B: higher-specification ADU – larger or more independent unit, upgraded finishes, greater privacy, and potentially higher market appeal.
Comparing those scenarios against realistic rental income and financing costs gives the homeowner a much more useful picture of whether the investment makes sense.
Frequently Asked Questions
How can I reduce ADU construction costs without lowering quality?
The most effective approach is to simplify the project before construction begins rather than reducing code-required materials or systems. Reusing an existing garage or basement, keeping kitchens and bathrooms close to existing plumbing, simplifying the building footprint, right-sizing the unit, and coordinating design and construction can reduce unnecessary costs.
Fairfax County’s current ALU standards also establish size and configuration limits, so confirming the applicable zoning requirements before finalizing the design can prevent costly redesign.
Is a garage conversion always cheaper than a detached ADU?
Usually, but not always. A garage conversion can be less expensive because it reuses an existing foundation, walls, roof, and other structural components, while a detached ADU requires a new building and utility connections.
However, structural deterioration, moisture problems, inadequate ceiling height, or major utility upgrades can significantly increase conversion costs.
Is building an ADU in Northern Virginia a good investment?
An ADU can be a good investment when construction cost, achievable rental income, financing, operating expenses, and the property’s long-term value are favorable. There is no universal payback period because those variables differ substantially from one property to another.
FHA, Fannie Mae, and Freddie Mac policies now provide certain pathways for recognizing ADU rental income in qualifying financing situations, although eligibility and income calculations depend on the specific loan program and borrower.
Can an FHA loan help finance an ADU?
Yes, certain FHA programs can support properties with ADUs and some ADU construction or rehabilitation scenarios, but FHA financing is not automatic and the applicable requirements depend on the loan type and project.
HUD’s ADU policies include provisions for existing ADUs, certain new ADUs created through rehabilitation, and new-construction properties with ADUs. FHA also has specific appraisal and rental-income requirements for ADU properties.
For the detailed financing rules, see FHA ADU financing in Northern Virginia.
What is the biggest way to avoid ADU cost overruns?
The most effective protection against cost overruns is resolving site, structural, utility, zoning, and design issues before construction starts. A detailed scope with clear allowances and exclusions is also essential because a low initial estimate can become expensive if important work is left outside the contract.
For Fairfax County homeowners, reviewing the applicable ALU standards before design is particularly important because the current rules distinguish between administrative and special-permit pathways and impose specific requirements for size, occupancy, parking, and location.
Does a larger ADU provide a better return?
Not necessarily. A larger ADU can generate more rental value, but it also requires more construction capital, and the additional rent may not justify the additional cost. A smaller, efficiently designed unit can sometimes produce a stronger return on investment.
The correct comparison is the incremental construction cost versus the incremental rental or functional value created by the additional space.
Could Fairfax County’s ADU rules change?
Yes. Fairfax County is actively considering amendments to its Accessory Living Unit regulations in 2026, so homeowners should verify the rules applicable when they submit an application rather than relying on proposed changes as though they are already law.
The county’s current proposal considers changes to the administrative-permit process, owner occupancy, detached-unit lot sizes, maximum unit sizes, parking, occupancy, and other standards. The county currently identifies these changes as under consideration, and public hearings have not yet been scheduled on the amendment page.
Does an ADU have value if I do not rent it?
Yes. An ADU can provide value through multigenerational housing, guest accommodation, caregiver space, adult-child housing, or flexible future use even when it does not generate rental income.
The best design therefore depends on the homeowner’s intended use, not solely on maximizing rent.
Final Thoughts
ADU cost Northern Virginia projects can vary from roughly $85,000 for simpler conversions to $300,000 or more for detached, high-specification units with substantial site and utility work. The most important factor is not simply the size of the ADU, but how much new construction, infrastructure, and site development the property requires.
For most homeowners, the strongest opportunity to control cost is to start with the existing property and choose the ADU configuration that minimizes unnecessary structural and utility work. Garage and basement conversions can reuse substantial portions of the existing building, while attached and detached units generally require progressively more new construction.
The biggest budget risk is often outside the visible living space. Water and sewer connections, electrical capacity, trenching, drainage, grading, structural corrections, egress improvements, and difficult site access can materially change the final cost after a project is designed. That is why a reliable ADU estimate should be based on an evaluation of the actual property rather than a generic cost-per-square-foot calculation.
Jurisdiction also matters. Fairfax County and Arlington have different ADU size limits, approval pathways, and permitting requirements, so homeowners should confirm the rules that apply to their specific property before committing to a design. Fairfax County’s current standards, for example, distinguish between interior and detached accessory living units, while Arlington uses its own size and configuration requirements.
The financial case should also be evaluated beyond the construction price. Rental income, financing options, maintenance, insurance, taxes, potential property-value effects, and the homeowner’s intended use all influence whether an ADU provides an attractive return.
For homeowners in Fairfax County, Arlington, McLean, Vienna, Great Falls, and other Northern Virginia communities, the best next step is to determine what the property can support before deciding exactly what to build. A site-specific feasibility review can identify the practical ADU
location, likely utility requirements, zoning constraints, and construction approach before the project moves into detailed design.
Planning an ADU in Northern Virginia?
If you are comparing a garage conversion, basement ADU, attached unit, or detached backyard ADU, US Home Design Build can evaluate the project around your property’s conditions, your intended use, and the applicable Northern Virginia requirements.
Contact US Home Design Build to discuss your ADU project and get a cost estimate based on your lot, goals, and county-specific requirements.