
For homeowners considering an ADU build (Reston VA), the same questions tend to come up early in the planning process: Is my property eligible? How much will it cost? How long will permits take? And is the investment worthwhile compared to moving or building a traditional home addition?
Those questions are becoming increasingly common as accessory dwelling units (ADUs) gain popularity across the United States. According to the U.S. Census Bureau’s Building Permits Survey, ADU permitting has grown significantly in recent years as homeowners seek flexible housing options for aging parents, adult children, rental income, and multigenerational living.
This case study follows the complete transformation of a detached garage on a single-family property in Reston, Virginia, into a fully permitted 572-square-foot accessory dwelling unit. We’ll examine the project’s design decisions, Fairfax County permitting process, construction timeline, cost breakdown, and the measurable outcomes after completion.
Reston presents unique opportunities, and challenges, for ADU construction. Mature neighborhoods, established tree canopies, varying R-1 zoning requirements, lot coverage limitations, and Reston Association Design Review Board (DRB) approvals all influence project planning long before construction begins.
Whether you’re evaluating a detached ADU, a garage conversion, or an in-law living space, this guide provides a realistic look at what an ADU build in Reston, VA involves from concept through final occupancy.
About This ADU Project in Reston, VA
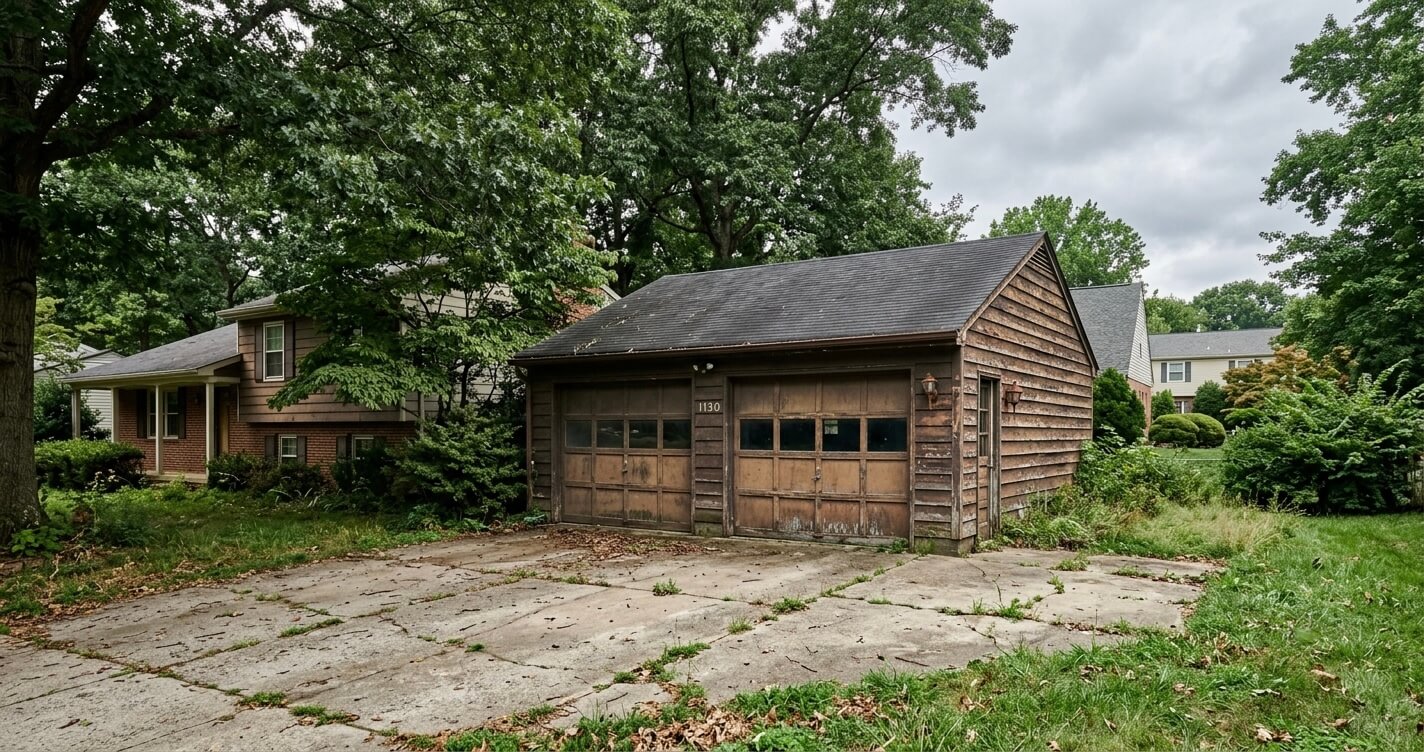
The homeowners purchased their South Reston property in the early 2000s. Their home, a traditional 1970s single-family residence measuring approximately 1,800 square feet, sits on a 0.34-acre lot just south of the Dulles Toll Road corridor. Like many older Reston properties, it included a detached two-car garage that had gradually become little more than storage space.
As their long-term housing needs changed, the owners began exploring an ADU build in Reston, VA that could initially provide independent living space for an aging parent while preserving the flexibility to generate rental income in the future. Rather than constructing a completely new detached structure, they chose to evaluate whether the existing garage could be converted into a fully compliant accessory dwelling unit.
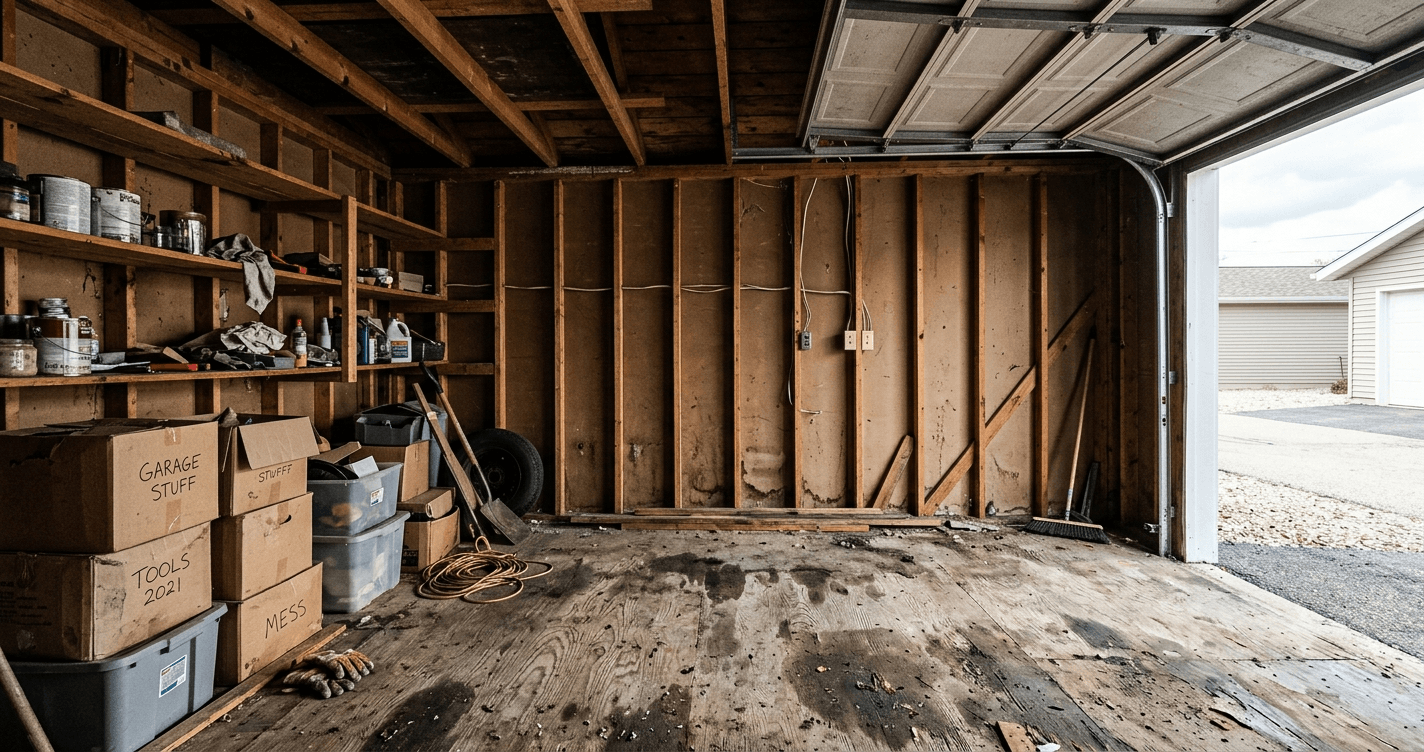
The existing garage measured approximately 22 feet by 26 feet (572 square feet). Although the concrete slab remained structurally sound, the building was not suitable for residential occupancy. The walls lacked insulation, the ceiling was unfinished, there was no dedicated heating or cooling system, and the electrical service consisted of a single 20-amp circuit intended only for basic garage use. Water intrusion had damaged portions of the existing flooring, and no plumbing infrastructure was available.
One significant advantage was direct driveway access from the street, allowing future occupants to maintain convenient entry without major site modifications. Although the property was not governed by a traditional homeowners association, exterior modifications remained subject to the Reston Association Design Review Board (DRB), making architectural compatibility an important consideration throughout the planning process.
Before investing in architectural drawings or permit applications, homeowners considering a similar garage conversion should consult an experienced design-build team to determine whether their existing structure, lot configuration, and zoning regulations support a feasible ADU conversion.
ADU Design Decisions: What This Reston Homeowner Chose and Why
Every successful ADU build in Reston, VA begins with a thorough feasibility assessment rather than architectural drawings alone. Before developing floor plans, the project team evaluated zoning setbacks, allowable lot coverage, utility connections, structural integrity of the existing garage, and the property’s long-term functional goals. Working with an experienced ADU builder Northern Virginia early in the planning process helps identify potential constraints before design work progresses, reducing the likelihood of costly revisions during permitting.
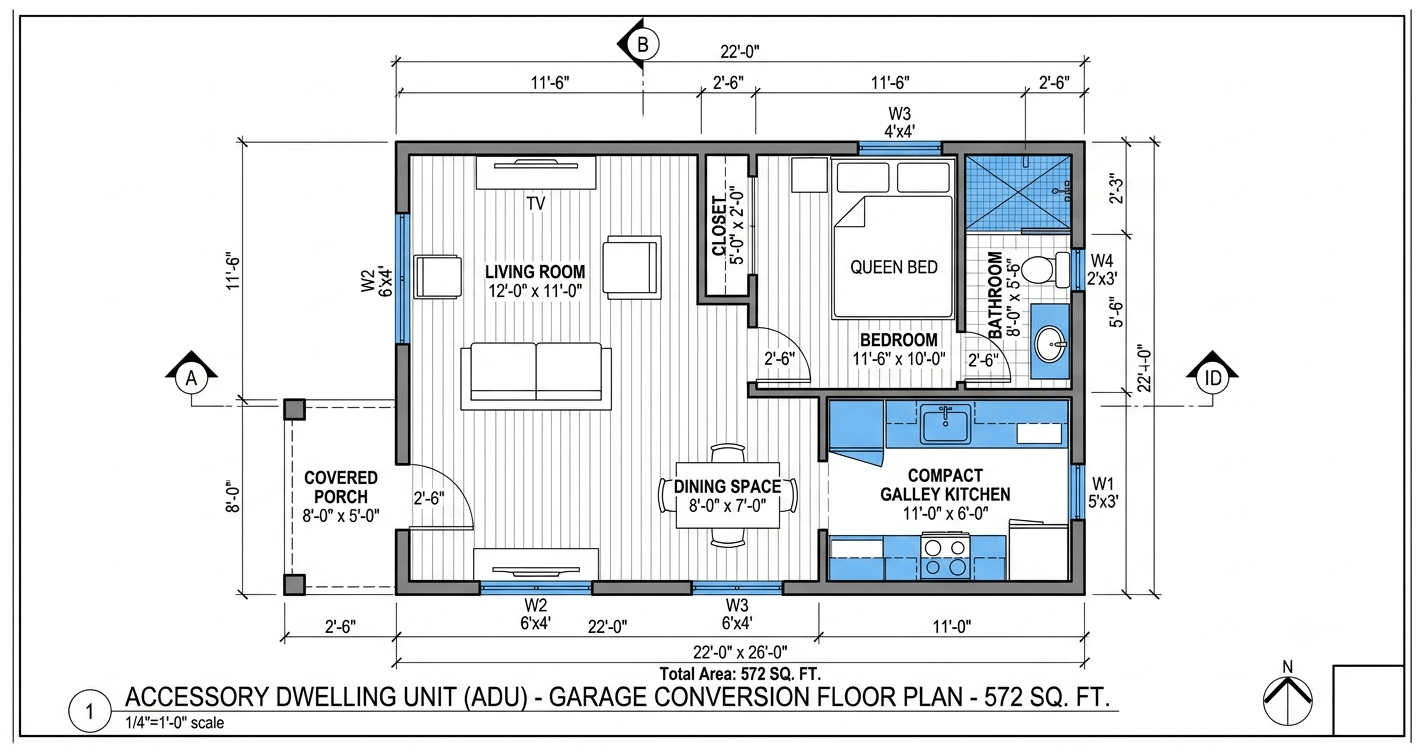
After reviewing several layout options, the homeowners elected to convert the detached garage into a self-contained one-bedroom, one-bathroom accessory dwelling unit rather than pursue an attached addition. Homeowners seeking additional living space connected directly to the primary residence often follow a different planning and permitting pathway through home additions Northern Virginia, making it important to evaluate both approaches before selecting a project type.
The final design prioritized efficient use of every square foot while maintaining long-term livability. A compact open-concept living and kitchen area was paired with a private bedroom and a fully tiled 36-square-foot bathroom featuring a walk-in shower. Eliminating the bathtub created additional usable floor space without compromising daily functionality.
Several design decisions also simplified permitting. The structure remained single-story, avoiding the need to pursue additional height-related approvals. A new side-entry door created greater visual and functional separation between the ADU and the primary residence while preserving the home’s streetscape.
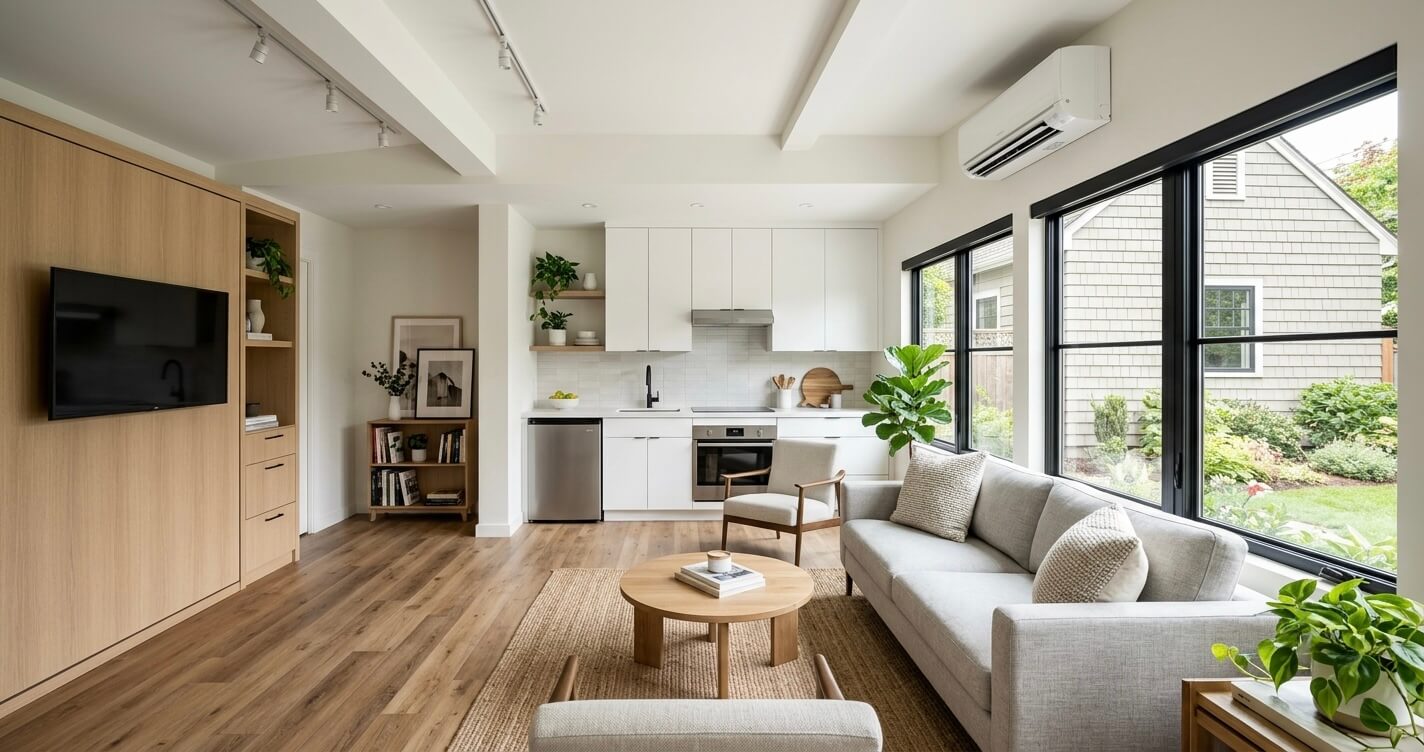
Instead of extending the existing HVAC system, the project incorporated a dedicated ductless mini-split heat pump. This approach improved energy efficiency, reduced installation complexity, and gave future occupants independent temperature control without modifying the primary home’s mechanical system.
Storage solutions were carefully integrated throughout the interior. Full-height kitchen cabinetry maximized vertical space, concealed storage was added above upper cabinets, and a Murphy bed system increased flexibility by allowing the bedroom to function as a guest room or office when needed. Large south-facing windows introduced natural daylight deep into the interior, making the finished unit feel considerably larger than its footprint suggested.
The exterior received equal attention. New Hardie® plank siding, trim profiles, roofing details, and paint colors were selected to closely match the existing residence, creating the appearance of a cohesive property rather than two unrelated structures. According to the National Association of REALTORS® (NAR), accessory dwelling units that complement the architectural style of the primary residence generally contribute more positively to perceived property value and buyer appeal than visually disconnected additions.
ADU Permit Process in Reston, VA: What Fairfax County Requires
A successful ADU build in Reston, VA depends as much on regulatory planning as architectural design. Understanding Fairfax County’s permitting requirements at the beginning of the project helps reduce costly redesigns and scheduling delays later in construction.
Is a Permit Required for an ADU in Reston?
Yes. Converting a detached garage into a legally habitable accessory dwelling unit requires multiple approvals before construction can begin. Depending on the scope of work, homeowners typically need building, electrical, plumbing, and mechanical permits, along with zoning compliance review. Permit requirements are administered through Fairfax County’s Land Development Services.
Fairfax County Building Permits: Click Here
Fairfax County Zoning Information: Click Here
Because ADU regulations continue to evolve, homeowners should always verify current zoning standards before finalizing project plans.
Fairfax County Zoning Considerations
Beyond construction permits, zoning regulations determine whether an accessory dwelling unit is permitted on a specific property and what design limitations apply. Depending on zoning district and lot characteristics, factors such as maximum unit size, setbacks, lot coverage, parking requirements, owner-occupancy provisions, and building height may all influence project feasibility.
Rather than assuming neighboring properties establish a precedent, every property should undergo an individual zoning review during the feasibility stage. This reduces the likelihood of expensive plan revisions after architectural work has already been completed.
Reston Association Design Review
One additional step distinguishes many Reston projects from similar ADUs elsewhere in Fairfax County.
Properties subject to Reston Association covenants typically require approval from the Design Review Board (DRB) before exterior alterations begin. The review evaluates architectural compatibility, exterior materials, rooflines, windows, siding, paint colors, and other visible design elements to ensure they remain consistent with community standards.
Reston Association Design Review Board: Click Here
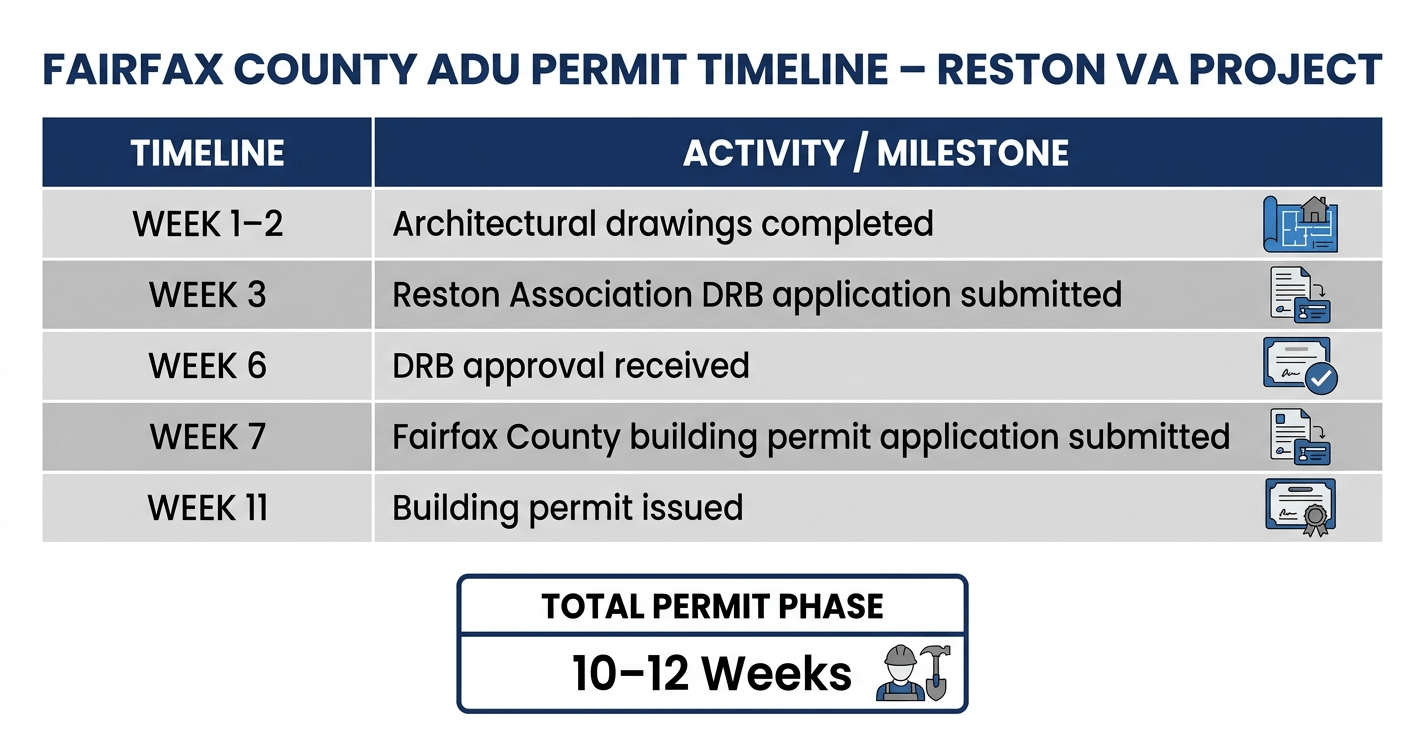
For this project, architectural drawings were completed during the first two weeks. The DRB application was submitted in Week 3 and approved approximately three weeks later. Only after receiving DRB approval did the homeowners submit their Fairfax County permit application, with the building permit ultimately issued during Week 11. From initial drawings to permit issuance, the regulatory phase required approximately 10–12 weeks before construction could begin.
This timeline aligns with broader residential construction research. The Harvard Joint Center for Housing Studies identifies permitting and regulatory approvals as one of the leading contributors to residential construction schedule delays, particularly in jurisdictions with layered approval processes.
ADU Build Cost in Reston, VA: Real Numbers from This Project
Understanding the financial scope of an ADU build in Reston, VA is one of the most important steps in determining project feasibility. While every property presents different site conditions, utility requirements, and permitting complexities, garage conversion ADUs generally offer a more cost-effective solution than constructing a new detached structure from the ground up. By repurposing an existing building envelope and foundation, homeowners can often reduce structural and excavation costs while still creating a fully independent living space.
The following cost breakdown reflects this project’s actual investment and illustrates how the overall budget was distributed across design, permitting, construction, and finishes.
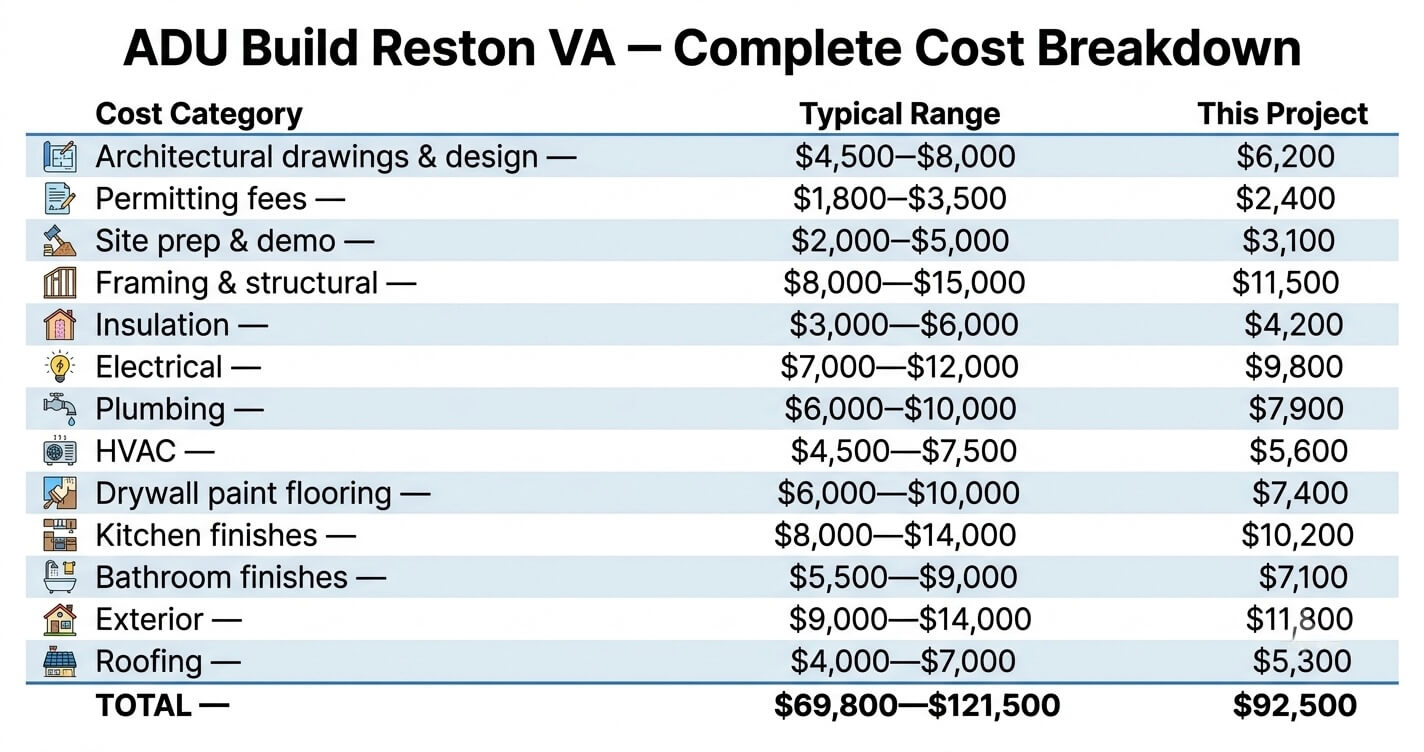
Rather than one major expense driving the overall budget, the project consisted of multiple coordinated construction phases. Mechanical systems, structural upgrades, and exterior improvements together represented the largest share of total costs, while design, permitting, and finishing work accounted for the remainder.
Factors That Influenced the Final Cost
Several site-specific conditions had a measurable impact on the final budget.
The existing concrete slab was found to be structurally sound after engineering inspection, eliminating the need for demolition and replacement. Reusing the foundation saved an estimated $4,000–$6,000 compared with constructing a completely new detached ADU.
Electrical infrastructure, however, required a more substantial upgrade than initially anticipated. The detached garage’s original electrical service was inadequate for residential occupancy, making installation of a new 200-amp subpanel and complete branch circuit wiring necessary. This increased the project budget by approximately $2,800 beyond the preliminary estimate.
Architectural compatibility requirements established through the Reston Association Design Review Board also influenced material selections. Matching Hardie® plank siding, trim profiles, windows, and exterior paint colors increased material costs modestly but helped ensure a cohesive appearance with the primary residence while simplifying the review process.
The homeowners also chose a dedicated ductless mini-split HVAC system rather than extending the primary home’s forced-air system. Although the initial installation cost was slightly higher, this decision reduced ductwork complexity, improved long-term energy efficiency, and allowed independent climate control for future occupants.
How Does This Compare with Building a New Detached ADU?
Cost comparisons become more meaningful when evaluated against alternative ADU construction methods.
A new detached accessory dwelling unit in Northern Virginia commonly falls between $120,000 and $200,000+, depending on size, site preparation, utility extensions, and finish level.
Garage conversion ADUs typically range from $75,000 to $130,000, making them an attractive option for homeowners with an existing detached structure in good condition.
Basement ADUs generally represent the lowest entry cost, frequently ranging from $50,000 to $90,000, although layout limitations and independent exterior access requirements may reduce flexibility.
Although costs vary by project, repurposing existing structures generally requires substantially less investment than new detached construction because the foundation, framing, and portions of the building envelope are already in place. The U.S. Department of Housing and Urban Development (HUD) has long identified adaptive reuse as one of the most economical approaches to expanding housing supply.
Planning an ADU build in Reston or elsewhere in Northern Virginia? Before committing to architectural drawings, it is worth discussing your property’s zoning, existing structure, utility capacity, and realistic budget with an experienced design-build team to determine whether a garage conversion or new detached ADU offers the strongest long-term value.
ADU Construction Timeline: From Permit to Move-In
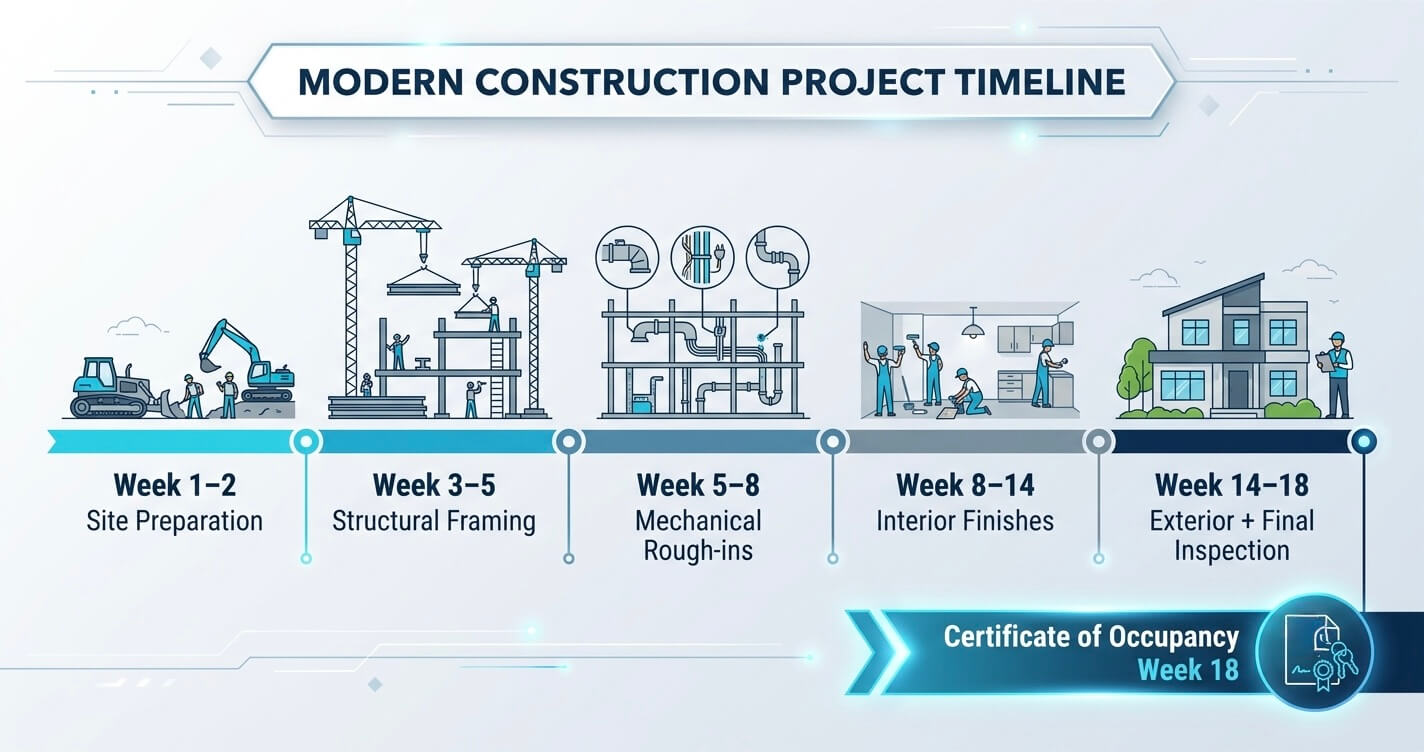
Once permits were issued, the ADU build in Reston, VA progressed through a carefully sequenced construction schedule that minimized inspection delays while allowing multiple trades to coordinate efficiently. From permit issuance to Certificate of Occupancy, construction required approximately 18 weeks.
Phase 1 – Site Preparation & Demolition (Weeks 1–2)
Construction began by removing the existing garage door, deteriorated insulation, damaged wall finishes, and non-load-bearing interior framing. Engineers inspected the concrete slab, confirming its structural integrity with only minor crack repairs required before new framing commenced.
Phase 2 – Structural Framing (Weeks 3–5)
Interior partitions were framed to create a private bedroom, open living area, kitchen, and bathroom. New engineered headers were installed to accommodate larger south-facing windows that improved daylight penetration. Roofing improvements included replacement sheathing where necessary and installation of a new insulated TPO membrane roofing system to improve long-term weather performance.
Phase 3 – Mechanical Rough-Ins (Weeks 5–8)
Electrical, plumbing, and HVAC contractors coordinated rough-in work before insulation. A new 200-amp electrical subpanel supplied the entire dwelling, while new plumbing lines were installed for the kitchen and bathroom. Refrigerant line sets, condensate drains, and electrical connections were completed for the ductless mini-split system.
Each rough-in phase passed Fairfax County inspections before interior work proceeded.
Phase 4 – Insulation & Interior Finishes (Weeks 8–14)
Closed-cell spray foam insulation was installed within exterior wall cavities to improve energy efficiency, while batt insulation was added above the ceiling. Drywall installation, taping, sanding, priming, and painting followed. Luxury vinyl plank flooring provided a durable finish throughout the unit.
Kitchen cabinetry, quartz countertops, appliances, bathroom tile, plumbing fixtures, lighting, and finish carpentry were completed during this phase.
Phase 5 – Exterior Completion & Final Inspection (Weeks 14–18)
Exterior work focused on installing Hardie® siding, trim, windows, exterior doors, and final painting. Site cleanup included driveway striping adjustments and minor landscaping restoration disturbed during construction.
Following successful final inspections, Fairfax County issued the Certificate of Occupancy, officially recognizing the structure as a legal residential dwelling.
Homeowners interested in understanding the financial performance of similar projects can also read ADU Rental Income Northern Virginia: 2026 Truths Revealed.
ADU Before After: What Changed for This Reston Homeowner
The transformation extended far beyond cosmetic improvements. Before construction began, the detached garage contributed little practical value beyond basic storage. Without insulation, plumbing, HVAC, or code-compliant electrical systems, the structure could not legally serve as habitable living space and generated no measurable financial return.
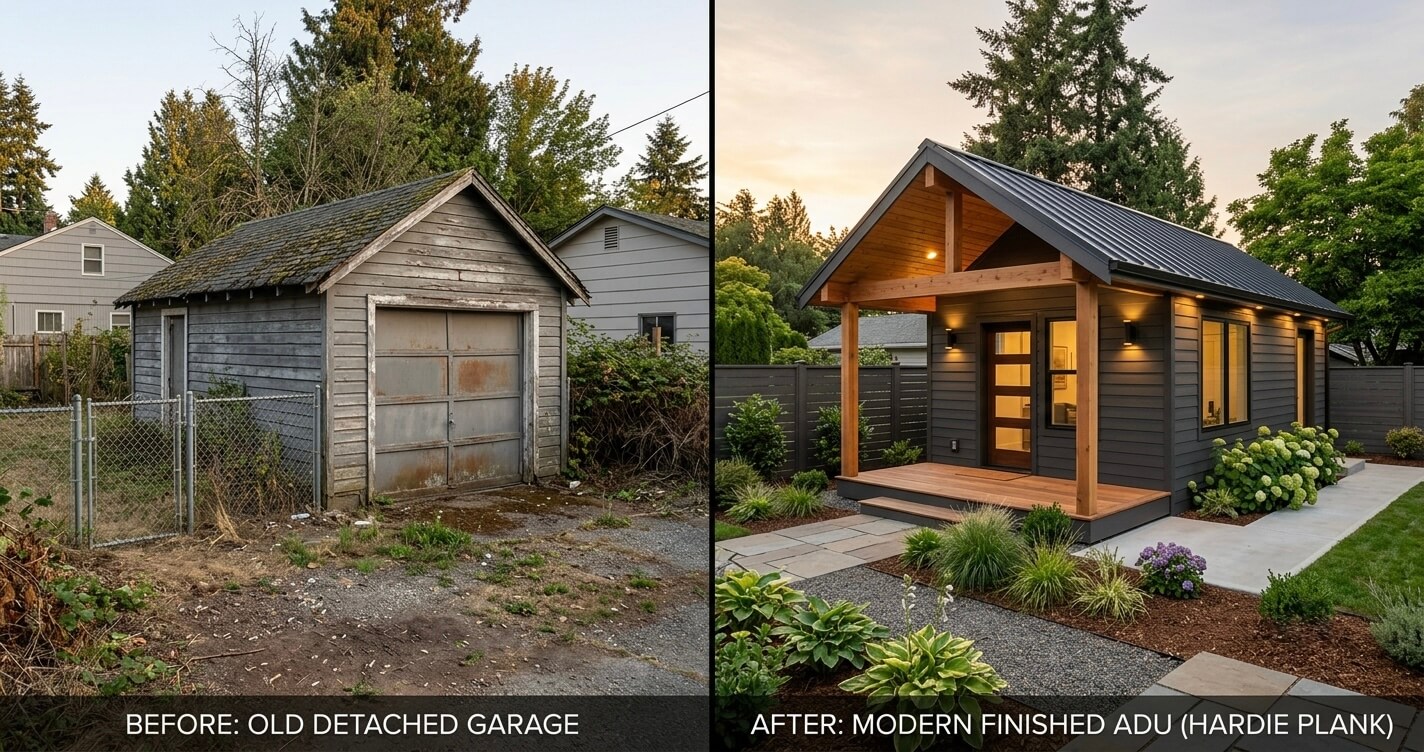
After completion, the property included a fully permitted 572-square-foot one-bedroom, one-bathroom accessory dwelling unit complete with an independent kitchen, dedicated HVAC system, modern finishes, and separate living accommodations. Following final inspection, Fairfax County issued a Certificate of Occupancy, allowing the structure to be legally occupied.
The homeowners initially chose to house an aging parent rather than rent the unit, preserving flexibility while avoiding the costs of alternative assisted living arrangements. Based on comparable rental properties in Reston, the ADU could reasonably command approximately $1,800–$2,200 per month, depending on lease terms, utilities, and market conditions.
Beyond monthly rental potential, the project also strengthened long-term property value. Research published by the National Association of REALTORS® indicates that thoughtfully designed accessory dwelling units can increase buyer appeal and contribute positively to overall property valuation when properly integrated with the primary residence.
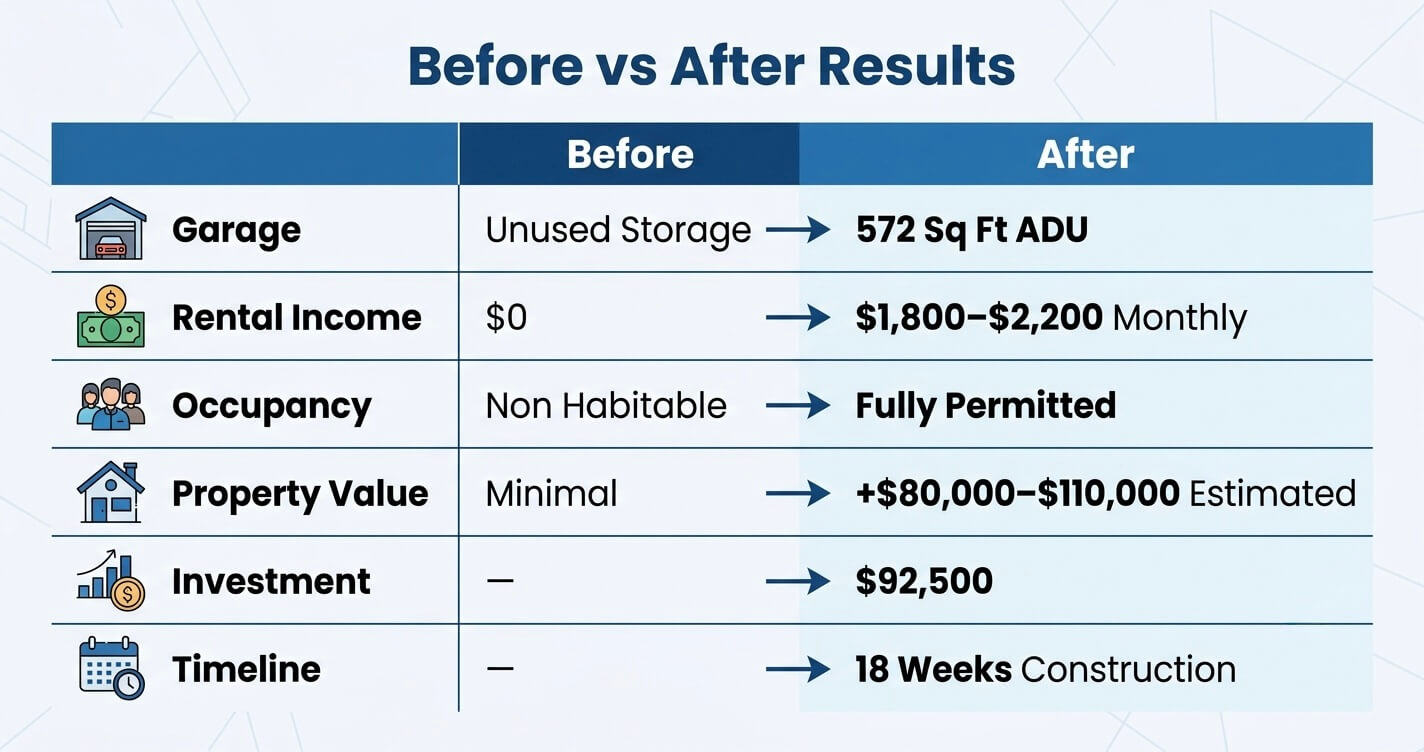
With a total investment of $92,500, an estimated property value increase approaching the original construction cost, and significant flexibility for future family or rental use, the project successfully met each of the homeowners’ primary objectives. For Reston homeowners considering a similar ADU build in Reston, VA, this case study demonstrates what realistic planning, budgeting, and execution can achieve.
5 Lessons from This ADU Build in Reston, VA
Every completed project provides valuable insight for future homeowners. Looking back, several decisions had a meaningful impact on both the construction process and the long-term success of this ADU conversion.
1. Plan for electrical upgrades early.
Detached garages were rarely designed to support full-time residential occupancy. Evaluating electrical capacity during the feasibility stage helps establish a more accurate project budget and avoids unexpected change orders after construction begins. Homeowners considering attached living spaces may also wish to explore in-law suite addition Northern Virginia.
2. Include Reston Association review in your project schedule.
Many homeowners focus exclusively on Fairfax County permitting and overlook Design Review Board approval. Incorporating this review into the overall timeline helps prevent unnecessary delays before permit applications are even submitted.
3. Never assume the existing slab is suitable.
A structural assessment should be completed before design work progresses. While this project’s slab required only minor repairs, more extensive deterioration could significantly alter construction costs.
4. Match the existing home’s architecture intentionally.
Coordinated siding, windows, roofing, and exterior finishes not only simplify community review but also create a more cohesive property that supports long-term resale value.
5. Design for long-term flexibility rather than immediate needs.
Independent HVAC systems, efficient storage solutions, durable materials, and adaptable interior layouts allow an ADU to accommodate changing family circumstances for decades rather than a single use case.
If you’re still evaluating layouts before beginning design work, our guide to home addition design ideas offers additional planning inspiration.
Frequently Asked Questions
How much does it cost to build an ADU in Reston, VA?
The cost of an ADU depends on the type of project, the condition of the existing structure, utility requirements, and finish selections. In Northern Virginia, garage conversion ADUs typically range from $75,000 to $130,000, while newly constructed detached ADUs generally cost $120,000 to $200,000 or more. The featured garage conversion project in this case study required a total investment of $92,500, including architectural design, permitting, construction, mechanical systems, and interior finishes.
Because every property presents different site conditions, obtaining a professional feasibility assessment before developing construction drawings is the most reliable way to establish an accurate budget.
Do I need a permit to build an ADU in Fairfax County?
Yes. Accessory dwelling units require approvals from Fairfax County before construction begins. Depending on the scope of work, projects commonly require building, electrical, plumbing, mechanical, and zoning approvals.
Fairfax County Building Permits: Click Here
Fairfax County Zoning Information: Click Here
For many Reston properties, homeowners must also receive approval from the Reston Association Design Review Board (DRB) before submitting county permit applications.
Permit requirements may change as local regulations evolve, so homeowners should always verify current standards before beginning design work.
How long does it take to build an ADU in Reston?
Although every project differs, a realistic schedule generally includes 10 to 12 weeks for design review and permitting, followed by approximately 18 to 22 weeks of construction.
Overall, homeowners should anticipate a total project timeline of seven to nine months from the initial feasibility consultation through final inspection and Certificate of Occupancy. More complex projects involving utility relocations, structural modifications, or extensive site work may require additional time.
Can I rent out my ADU in Reston, VA?
In many cases, yes. Once an accessory dwelling unit has received all required approvals and a Certificate of Occupancy has been issued, it may be used as an independent residential dwelling, subject to Fairfax County zoning regulations and any applicable community covenant restrictions.
However, owner-occupancy requirements, leasing rules, and restrictions on short-term rentals can vary depending on current local ordinances and neighborhood covenants. Homeowners should confirm all applicable requirements before planning for rental income.
For a detailed discussion of rental potential, projected income, operating expenses, and return on investment, read ADU Rental Income Northern Virginia: 2026 Truths Revealed.
What types of ADUs can be built in Reston?
Several ADU configurations may be appropriate depending on the property’s layout, zoning, and existing structures.
Detached accessory dwelling units offer maximum independence but generally require the highest construction investment.
Garage conversion ADUs often provide the best balance between construction cost and usable living space by repurposing an existing structure.
Basement ADUs can also be an economical solution when the existing home provides sufficient ceiling height, code-compliant egress, and independent exterior access.
Each option follows different design, engineering, and permitting requirements, making an early feasibility study an essential first step.
Does an ADU increase property value?
While no specific increase can be guaranteed, professionally designed and legally permitted accessory dwelling units generally improve a property’s functionality, flexibility, and market appeal.
Additional living space that accommodates multigenerational households or generates rental income often attracts a broader range of future buyers. Research published by the National Association of REALTORS® has consistently identified well-integrated accessory dwelling units as features that can positively influence buyer perception and resale potential.
The magnitude of any value increase depends on factors such as construction quality, neighborhood demand, local market conditions, and whether the ADU fully complies with applicable building and zoning regulations.
What is the difference between an ADU and an in-law suite?
Although the terms are sometimes used interchangeably, they describe different types of living spaces.
An Accessory Dwelling Unit (ADU) is a self-contained residential dwelling with its own kitchen, bathroom, sleeping area, and independent living facilities. Depending on local regulations, an ADU may be detached from the primary residence or incorporated into the existing home.
An in-law suite is typically attached to the primary residence and often shares portions of the home’s utilities or common structure. While many in-law suites include private entrances and bathrooms, they do not always function as fully independent dwelling units.
Homeowners comparing these options may also find our guide to in-law suite addition Northern Virginia helpful.
Is an ADU Build in Reston, VA Right for You?
An ADU build in Reston, VA offers homeowners an opportunity to create flexible living space while strengthening the long-term value and functionality of their property. Whether the objective is accommodating an aging family member, generating future rental income, creating independent housing for adult children, or increasing overall property utility, a thoughtfully planned accessory dwelling unit can provide benefits that extend well beyond additional square footage.
This project demonstrates what realistic planning and disciplined execution can accomplish. By transforming an underutilized detached garage into a fully permitted 572-square-foot accessory dwelling unit, the homeowners invested approximately $92,500, completed construction in 18 weeks following permit approval, and created a legal residence that significantly enhanced both lifestyle flexibility and long-term property value.
At the same time, no two properties are identical. Lot dimensions, zoning regulations, existing structures, utility infrastructure, neighborhood covenants, and homeowner goals all influence the feasibility, design strategy, permitting pathway, and final construction budget. For that reason, every successful ADU project begins with a comprehensive site evaluation rather than assumptions based on neighboring properties or online cost estimates.
Homeowners interested in comparing other residential transformation projects may also enjoy reading our second story addition McLean VA case study.
If you’re still deciding whether expanding your current home makes more financial sense than purchasing another property, our guide to home renovation vs moving Northern Virginia provides a detailed comparison of both options.
Ready to Plan Your ADU Project?
If you’re planning an ADU build in Reston, VA or anywhere throughout Northern Virginia, the first step should always be understanding your property’s unique opportunities and constraints.
At US Home Design Build, our design-build team helps homeowners evaluate zoning compliance, site feasibility, architectural design, permitting requirements, construction costs, and realistic project timelines before work begins. This collaborative approach reduces uncertainty and provides a clear roadmap from the initial consultation through final inspection.
Schedule your free consultation today to discuss your property, project goals, and budget with an experienced ADU design-build team.
Learn more about our ADU services here!
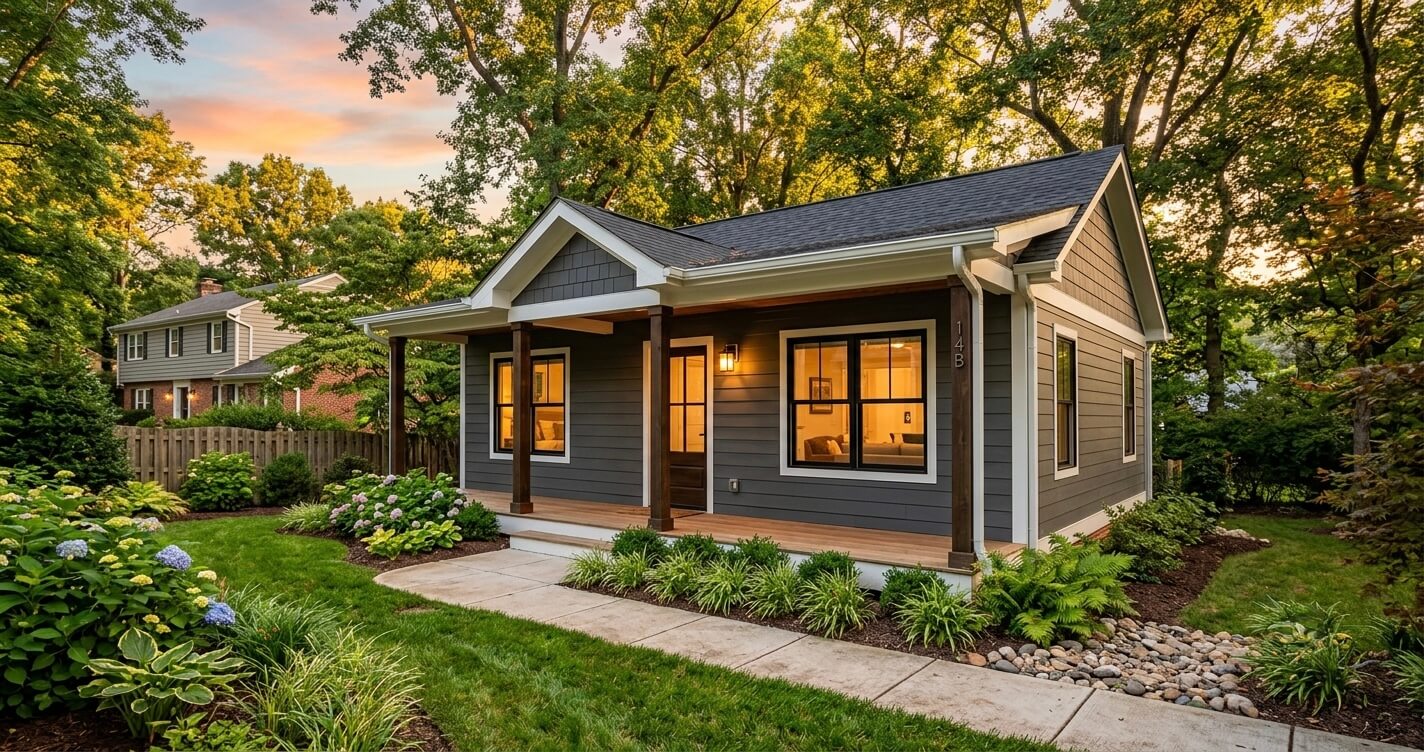
NOTE: To respect our client’s privacy and confidentiality, some of the visuals in this article are representative illustrations rather than actual project photographs. If you’re considering a similar project and would like to discuss this case study or request additional project information, please feel free to contact us.