
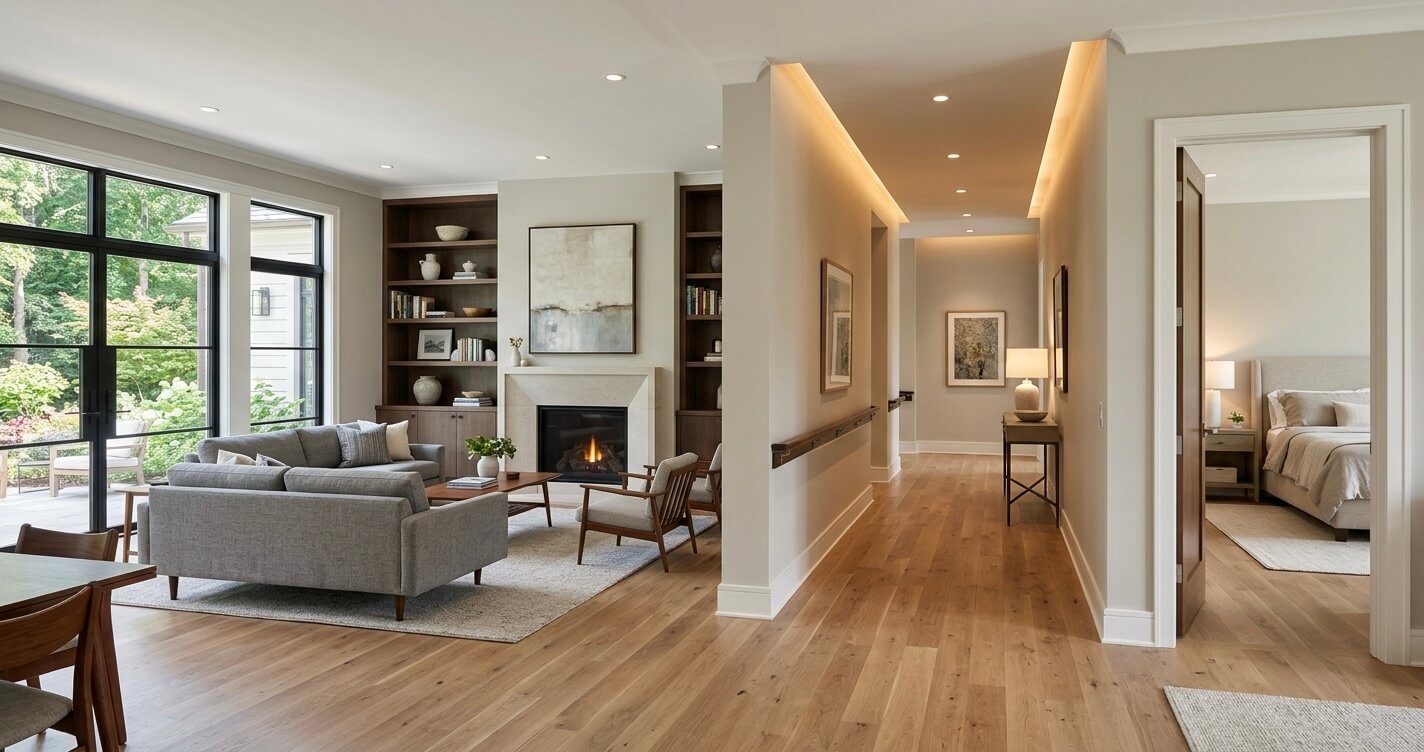
An aging in place remodel Northern Virginia can help homeowners remain safely and comfortably in the home they already know and love, rather than making a major move later because the house no longer meets their mobility or caregiving needs. For homeowners in Fairfax County, McLean, Vienna, Great Falls, Burke, and surrounding communities, that can mean rethinking bathrooms, entrances, bedrooms, kitchens, circulation paths, and even the overall floor plan before accessibility becomes an urgent issue.
The demand for this type of planning is clear. According to AARP’s 2024 Home and Community Preferences Survey, 75% of adults age 50 and older want to remain in their current home as they age, while 73% want to remain in their current community. At the same time, 43% of adults 50+ expect they will need to make modifications to their current home to remain there as they get older. Among those anticipating modifications, bathrooms and access into and around the home rank among the most common priorities.
For Northern Virginia homeowners, aging in place is not simply about installing a few grab bars or replacing a bathtub with a shower. A well-planned remodel considers how the home will function if mobility decreases, balance becomes less reliable, stairs become difficult, or an aging parent eventually needs to live with the family. The goal is to create a home that can adapt to changing needs without making it look or feel institutional.
That distinction is important because accessibility works best when it is incorporated into the design rather than treated as an afterthought. A curbless shower can be designed as a contemporary spa-style bathroom feature. Wider doorways can improve everyday circulation without making a room feel commercial. A first-floor primary suite can provide long-term convenience while also adding usable living space to the home. Similarly, an in-law suite or appropriately planned accessory dwelling unit can support multigenerational living while preserving a degree of privacy and independence.
The broader housing market also supports this approach. The National Association of Home Builders reports that the median age of owner-occupied U.S. homes reached 42 years in 2024, compared with 31 years in 2005, while approximately 47% of owner-occupied homes were built before 1980. Older housing stock can create more opportunities for remodeling because many existing homes were not originally designed around today’s expectations for accessibility, aging, or multigenerational living.
Fairfax County is particularly relevant to this conversation. The county’s 2024 population data shows that 15.9% of residents are age 65 or older, up from 15.5% in the prior measurement. That represents a substantial local population that will increasingly need housing capable of accommodating changing mobility, caregiving, and accessibility requirements.
This 2026 guide to aging in place remodeling in Northern Virginia explains what these projects involve, which modifications tend to provide the greatest long-term value, what homeowners should consider before construction, and how project scope can range from a targeted bathroom renovation to a comprehensive first-floor addition or whole-home accessibility remodel.
What Is Aging in Place Remodeling?
Aging in place remodeling is the process of modifying or expanding an existing home so that it remains safe, functional, and comfortable as the occupants’ mobility, physical abilities, and caregiving needs change over time.
Unlike a conventional renovation that may focus primarily on appearance or immediate functionality, an aging in place remodel considers how the home can support independent living years into the future.
The concept goes beyond making a home “senior-friendly.” The strongest accessible home renovation projects in Northern Virginia are designed around flexibility: reducing unnecessary physical barriers, improving circulation, making essential rooms easier to use, and allowing the home to accommodate different levels of mobility without requiring another major renovation every few years.
Designing for Current and Future Needs
Aging in place remodeling does not necessarily mean that a homeowner currently has mobility limitations. In fact, planning before those limitations arise can provide considerably more flexibility.
For example, a homeowner renovating a primary bathroom today might choose a curbless shower rather than a traditional raised shower threshold. The same project could include properly reinforced walls for future grab bars, slip-resistant flooring, better task lighting, and sufficient clear floor space. These features can function normally today while making the bathroom easier to use if mobility changes later.
The same principle applies throughout the house.
Instead of waiting until stairs become difficult, homeowners may evaluate whether the main living functions can eventually be consolidated onto one level. Rather than widening a doorway after a wheelchair or walker becomes necessary, the opening can potentially be addressed during an earlier renovation. If an aging parent may eventually move into the home, the family can evaluate an in-law suite for aging parents in Northern Virginia before the need becomes immediate.
This is often referred to as universal design: creating spaces that can be comfortably used by people with different ages, abilities, and levels of mobility. Universal design does not require a house to look clinical or resemble a healthcare facility. When incorporated during architectural planning, many accessibility features can be integrated into conventional residential design.
Aging in Place vs. a Standard Home Renovation
A standard renovation typically begins with an immediate problem or design objective: an outdated bathroom needs to be replaced, the kitchen needs a better layout, or the family needs another bedroom.
An aging in place remodel starts with a broader question:
How will this house function five, 10, or even 20 years from now?
That question changes the design process. Instead of selecting finishes first and solving accessibility issues later, the project team evaluates the home’s circulation, entrances, floor-level transitions, stairs, bathroom configuration, bedroom locations, lighting, storage, and potential caregiving requirements.
For a Northern Virginia homeowner, that assessment may lead to relatively modest modifications or a much larger structural project.
A smaller universal design remodel in Northern Virginia might include:
- Replacing a high-threshold shower with a curbless or low-threshold shower
- Adding blocking inside bathroom walls for future grab bars
- Improving bathroom and hallway lighting
- Installing lever-style door hardware
- Reducing floor-level transitions
- Improving stair lighting and handrails
- Widening selected doorways where practical
- Reconfiguring kitchen work areas for easier reach and circulation
A larger project could involve moving the primary bedroom and bathroom to the first floor, constructing a first-floor addition, creating a dedicated caregiver or in-law space, or substantially reconfiguring the home’s circulation.
The appropriate scope depends on the house, lot, structure, budget, and the homeowner’s expected future needs.
Why Planning Ahead Matters
AARP’s research shows that 72% of adults age 50 and older who anticipate needing home modifications identify bathroom changes such as grab bars and no-slip flooring as a likely need, while 71% anticipate changes to improve access into and around the home, including modifications such as ramps, chairlifts, or wider doorways.
Those figures illustrate an important point: aging in place is rarely a single-room issue.
A bathroom may be the first obvious concern, but safe long-term living depends on the relationship between rooms and the routes connecting them. A beautifully remodeled bathroom does little to solve a situation where the only practical route to that bathroom requires navigating a steep staircase. Likewise, a first-floor bedroom may not provide much benefit if the entrance has difficult steps or narrow doorways.
For that reason, an effective aging in place remodel in Northern Virginia should evaluate the home as a complete system rather than treating accessibility as a collection of isolated upgrades.
The best time to identify those issues is generally before they become urgent. Early planning gives homeowners more opportunities to coordinate structural changes with routine remodeling, evaluate multiple design solutions, obtain required approvals, and spread major improvements across a realistic project timeline and budget.
Why Aging in Place Remodeling Is Growing in Northern Virginia
Aging in place remodeling is becoming increasingly relevant in Northern Virginia because the region has a growing older population, an aging housing stock, and many established single-family homes that can be adapted rather than replaced.
Fairfax County is especially well suited to this type of remodeling, with communities such as McLean, Vienna, Great Falls, and Burke containing substantial numbers of long-established homes where accessibility improvements can be integrated into larger renovations or additions.
The need is not driven by age alone. It is also a combination of demographics, housing design, family structure, and the rising cost and disruption of moving.
Fairfax County’s Aging Population
Fairfax County’s demographic profile makes it particularly relevant for homeowners considering long-term accessibility.
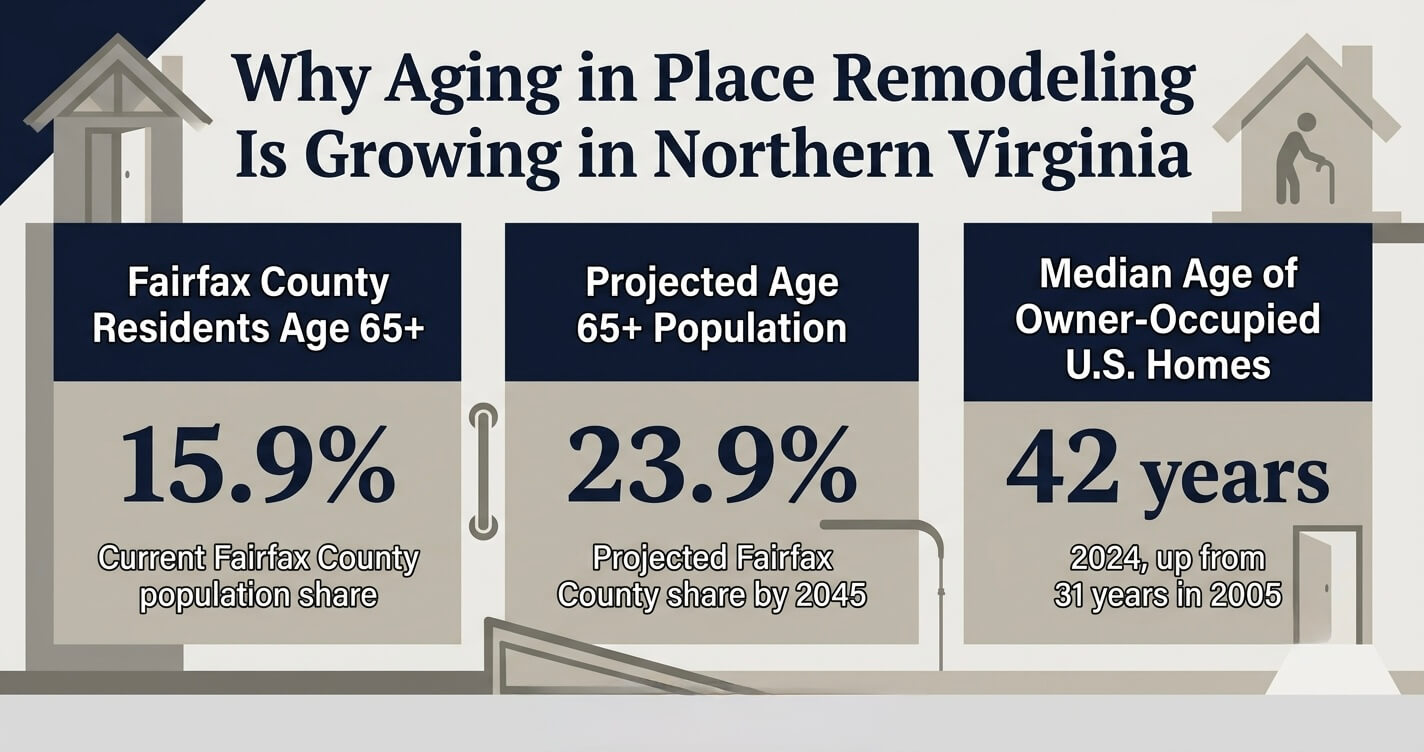
According to Fairfax County demographic data, approximately 15.9% of the county’s population is age 65 or older. County projections indicate that the proportion of residents age 65+ could reach approximately 23.9% by 2045, meaning the demand for homes capable of supporting aging residents is likely to increase substantially over the coming decades.
That demographic shift matters at the residential level. A larger senior population means more homeowners will eventually need to address questions such as:
- Can the primary bedroom and bathroom be accessed without stairs?
- Is the home’s main entrance usable if mobility becomes limited?
- Can a walker or wheelchair move comfortably through critical circulation areas?
- Can a bathroom accommodate future grab bars and transfer space?
- Could an aging parent live independently within the home?
- Would an addition make more sense than relocating?
These questions are particularly important in established Northern Virginia neighborhoods where homeowners may already have significant emotional, financial, and community ties to their properties.
Older Homes Create Remodeling Opportunities
Northern Virginia’s housing stock also contributes to the opportunity.
The National Association of Home Builders reports that the median age of owner-occupied U.S. homes reached 42 years in 2024, compared with 31 years in 2005. Older homes were often designed around the expectations of the period in which they were built rather than today’s accessibility standards or multigenerational living patterns.
An older home does not automatically require extensive accessibility work. However, renovations provide an opportunity to address hidden constraints while walls, flooring, plumbing, and mechanical systems are already being modified.
For example, a bathroom renovation can provide an opportunity to:
- Create a curbless or low-threshold shower
- Increase shower clearances
- Reinforce walls for future grab bars
- Improve task and ambient lighting
- Reconfigure the vanity for improved approach clearance
- Replace slippery or uneven flooring
- Improve ventilation and moisture control
Similarly, a kitchen renovation can address cabinet reach ranges, countertop configuration, appliance placement, lighting, flooring transitions, and circulation simultaneously.
This is one reason aging in place planning should ideally occur before an accessibility problem becomes urgent. Integrating these considerations into a planned renovation can be more efficient than returning later to dismantle recently completed work.
The Shift Toward Multigenerational Living
Aging in place also overlaps with another major residential trend: multigenerational living.
An adult child may initially want to keep an aging parent nearby without sacrificing either person’s independence. In that situation, a conventional guest bedroom may not provide enough privacy, accessibility, or functional separation.
A properly planned in-law suite addition can provide a bedroom, accessible bathroom, living area, and other amenities suited to the household’s needs. Northern Virginia homeowners considering this approach can explore the dedicated in-law suite addition service for more information about planning this type of space.
Depending on the property and applicable zoning requirements, an accessory dwelling unit may provide another potential solution. However, ADUs and other secondary living arrangements are subject to specific local requirements, so homeowners should evaluate zoning, occupancy, parking, lot characteristics, and permitting before assuming that a particular configuration is permitted.
For Fairfax County homeowners, this is particularly important because an aging-in-place strategy may involve considerably more than interior accessibility modifications.
Aging in Place Is a Design Strategy, Not a Medical Retrofit
One of the most important distinctions is that aging in place should not be approached as a collection of medical modifications.
A thoughtful accessible home renovation in Northern Virginia can remain visually consistent with a home’s existing architecture. The objective is to eliminate unnecessary barriers while preserving comfort, aesthetics, resale appeal, and normal day-to-day functionality.
For example, a zero-threshold shower can look like a high-end contemporary bathroom. Wider passageways can make a home feel more open. Better lighting can improve the appearance of a room while also reducing glare and shadows. A first-floor primary suite can provide convenience today and accessibility tomorrow.
This approach is closely aligned with universal design: designing residential environments so they remain usable by people with different physical capabilities and changing needs.
For homeowners in Fairfax County, McLean, Vienna, Great Falls, and Burke, the result can be a home that works better now, while being substantially easier to adapt later.
Signs It’s Time to Start Planning an Aging in Place Remodel
The right time to start planning an aging in place remodel is usually before mobility or caregiving needs become an emergency.
Difficulty with stairs, entering the bathtub, moving through narrow spaces, or helping an aging parent relocate into the household are all practical signals that the home’s long-term layout should be evaluated.
Homeowners do not need to wait until someone is using a wheelchair or experiencing a major mobility limitation. In many cases, the most effective modifications are identified while the household can still make decisions without time pressure.
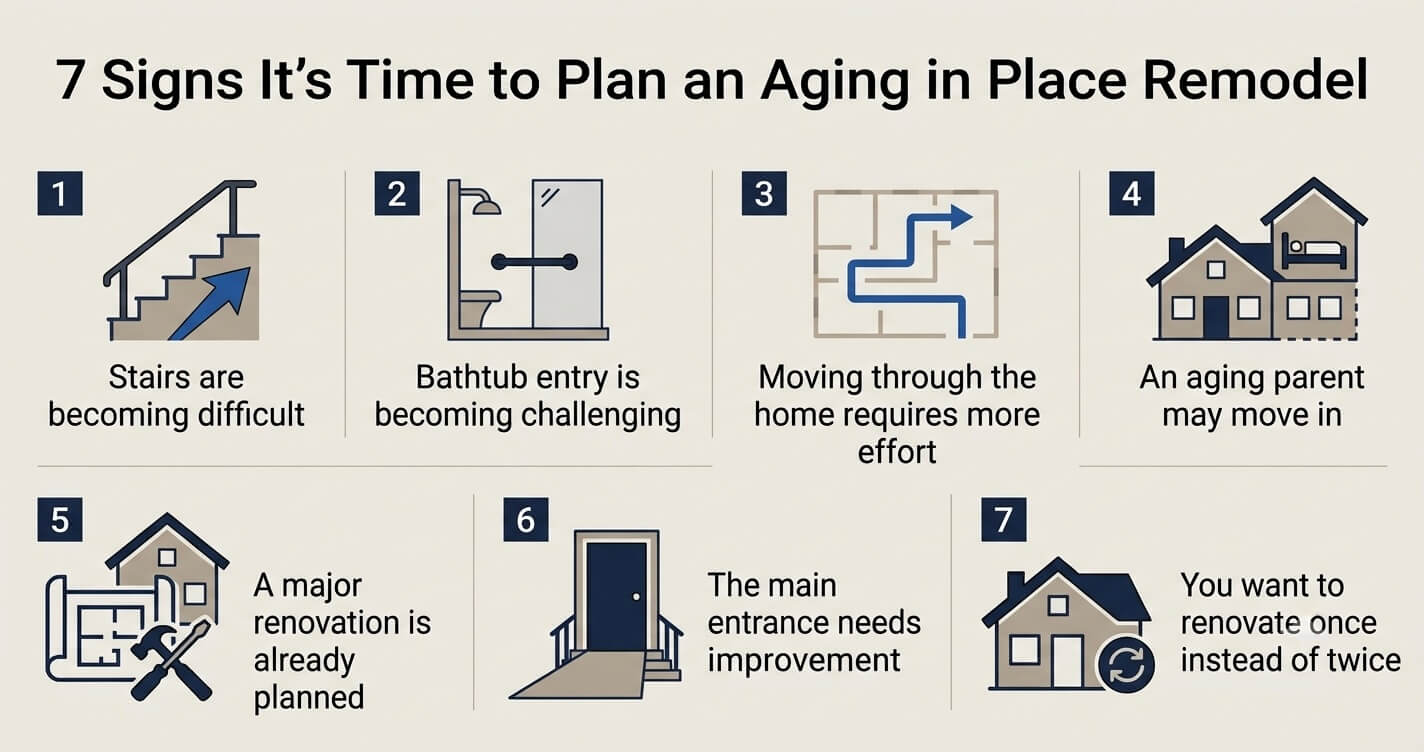
Stairs Are Becoming a Long-Term Concern
Stairs are one of the clearest warning signs that a home’s current layout may not remain practical indefinitely.
A two-story home may work perfectly well today, but if the primary bedroom, full bathroom, laundry facilities, and everyday living areas are all separated vertically, the household could eventually face a significant accessibility challenge.
That does not automatically mean installing a stairlift.
During a major renovation, homeowners can instead evaluate whether essential functions can be consolidated on one level. Depending on the home’s footprint and site conditions, this might involve converting existing first-floor space or constructing a first-floor primary suite addition in Northern Virginia.
A first-floor suite can potentially combine:
- A primary bedroom
- An accessible bathroom
- Adequate closet/storage space
- Direct access to common living areas
- Convenient access to an exterior entrance
This type of addition can solve an immediate space requirement while also creating a long-term accessibility strategy.
The Bathtub Is Becoming Difficult to Use
A bathtub can become one of the first major barriers in an otherwise functional home.
Stepping over a tub wall requires balance, leg strength, and sufficient mobility. The problem can become particularly significant when entering and exiting the tub is wet and the user has limited ability to stabilize themselves.
A bathroom renovation can address the underlying issue rather than simply adding a temporary support.
Options may include a curbless shower, appropriately positioned grab bars, reinforced wall framing, slip-resistant flooring, handheld shower controls, a built-in or fold-down seat, and improved lighting.
Homeowners researching a broader bathroom remodeling service in Northern Virginia can incorporate these considerations during the initial design rather than attempting to retrofit accessibility features after the renovation is complete.
Moving Around the House Requires More Effort
Changes in mobility are not limited to stairs.
Difficulty passing through narrow doorways, navigating tight hallways, stepping over floor transitions, or maneuvering around furniture can indicate that the home’s circulation needs closer evaluation.
A professional design assessment should consider the clear width, turning areas, door swing, thresholds, and relationship between frequently used rooms, rather than simply measuring individual doorways.
For example, widening one doorway may have limited benefit if furniture placement immediately outside the opening prevents comfortable movement. Similarly, removing a threshold may not solve the problem if the hallway remains too narrow for the intended mobility device.
This is why aging in place design should evaluate circulation as a connected system.
An Aging Parent May Move Into the Home
A planned move by an aging parent is another strong reason to evaluate the home before construction begins.
The requirements of an older adult may differ substantially from those of a temporary guest. A suitable space may need a private bathroom, accessible shower, adequate storage, a comfortable living area, and convenient access to common spaces without requiring stairs.
Depending on the property and local regulations, homeowners may consider an interior in-law suite, a home addition, or an accessory dwelling arrangement.
This is also the point at which caregiving logistics should become part of the architectural conversation. Privacy, proximity to caregivers, emergency access, bathroom location, kitchen requirements, and separation between household spaces can all influence the final design.
You Are Already Planning a Major Renovation
A major renovation is often the most practical time to incorporate aging-in-place principles, even if nobody currently needs them.
If walls are already being opened, plumbing is being relocated, flooring is being replaced, or an addition is being designed, homeowners can evaluate future accessibility at the same time.
For example, installing wall reinforcement behind a new shower enclosure may be relatively straightforward during construction but considerably more disruptive later. Similarly, evaluating doorway dimensions before new trim and finishes are installed can prevent unnecessary rework.
The same principle applies to electrical planning. Additional lighting, strategically positioned controls, illuminated pathways, and convenient switch locations can often be incorporated during a renovation more efficiently than after the project is finished.
You Want to Renovate Once Instead of Twice
Perhaps the simplest signal is a homeowner’s planning philosophy:
If you expect to remain in the house for many years, designing for foreseeable future needs during today’s renovation can reduce the likelihood of repeating major construction later.
That does not mean installing every possible accessibility feature immediately.
Instead, homeowners can distinguish between:
- Features needed now: improvements that solve current usability problems.
- Features useful later: improvements that make future adaptation easier.
Features worth designing into the structure now: elements such as adequate clearances, structural blocking, appropriate electrical locations, or plumbing configurations that may become expensive to change later.
This three-level approach can help control the cost of an aging in place remodel in Northern Virginia without sacrificing long-term flexibility.
Key Aging in Place Remodel Features
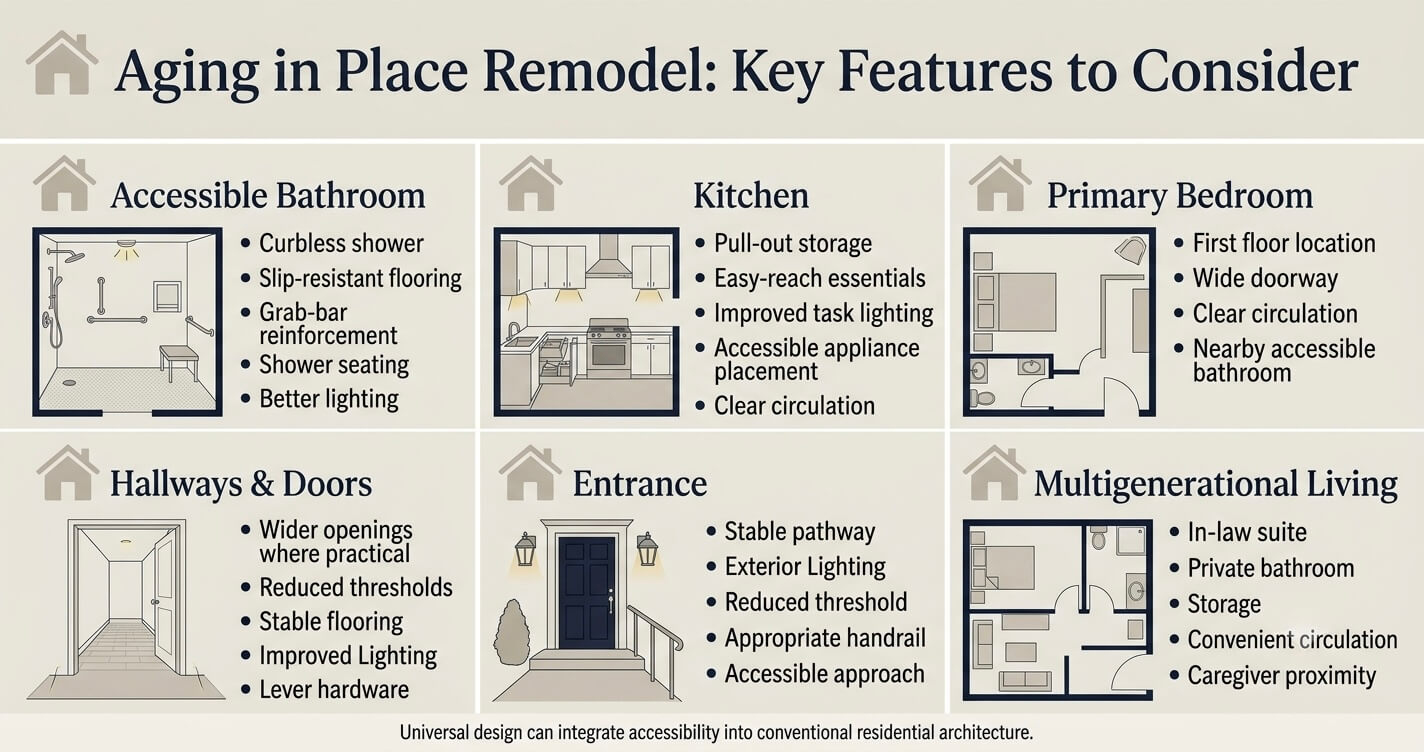
The most effective aging in place remodel combines accessibility features across the bathroom, kitchen, bedroom, entrances, circulation paths, and outdoor access rather than focusing on one room.
The right combination depends on the homeowner’s mobility, the home’s existing floor plan, and whether future needs may include a first-floor suite, caregiver accommodation, or multigenerational living.
Aging in place design is most successful when individual modifications work together as part of a larger circulation strategy.
Accessible Bathroom Remodeling
The bathroom deserves particular attention because it combines water, hard surfaces, tight clearances, transfers, and frequent changes in body position.
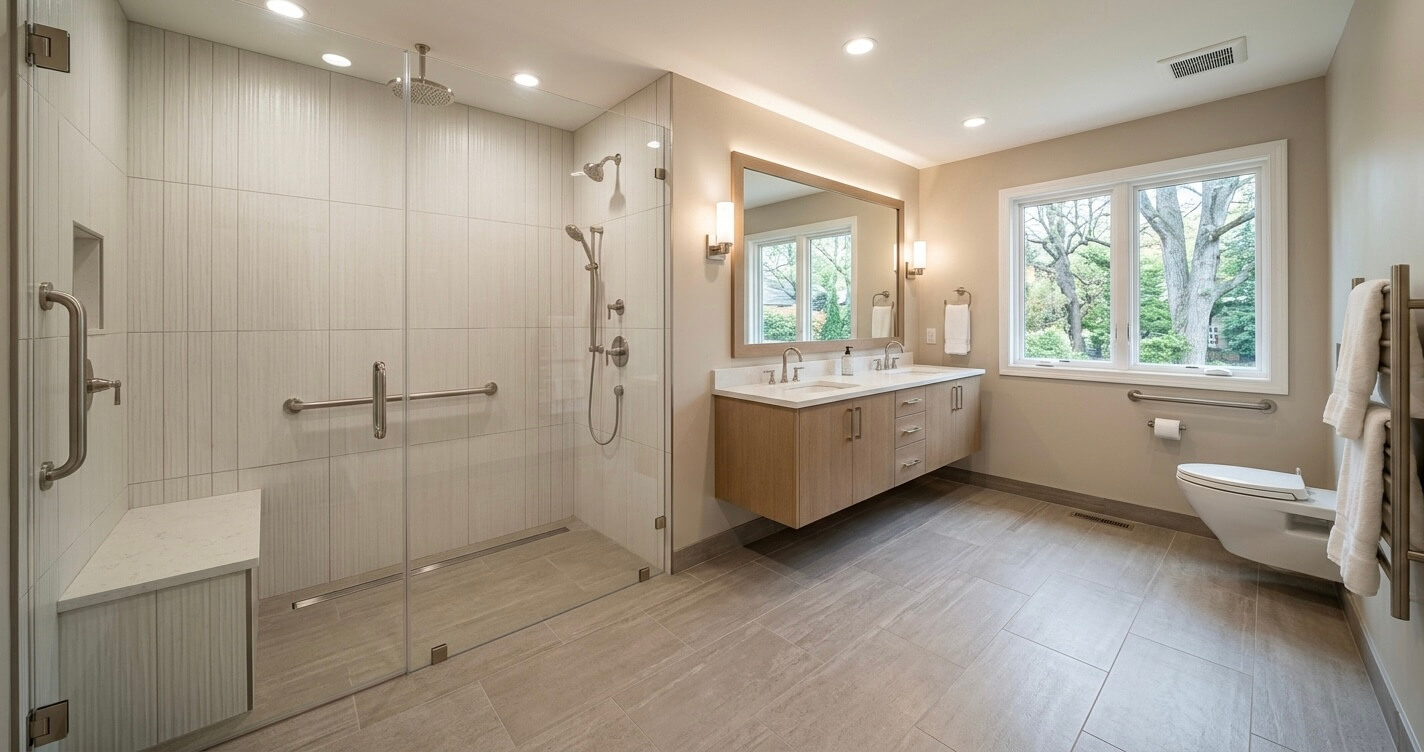
The CDC reports that more than one in four adults age 65 and older falls each year, making fall prevention an important consideration when designing bathrooms and other high-risk areas.
A properly planned aging in place bathroom remodel in Northern Virginia may incorporate:
- Curbless or low-threshold shower entry
- Slip-resistant flooring
- Grab-bar reinforcement within wall framing
- Strategically positioned grab bars
- Handheld shower controls
- Adjustable or accessible shower controls
- Shower seating
- Appropriate toilet clearances
- Comfort-height toilet
- Improved task lighting
- High-contrast finishes where useful
- Clear floor space for maneuvering
The important technical consideration is that accessibility cannot be evaluated solely by the appearance of individual fixtures.
Clear floor space, approach direction, fixture placement, door swing, and circulation width must work together.
For example, installing a grab bar does not automatically make a shower accessible if the user cannot safely enter the shower or position themselves to use the bar. Similarly, a wider bathroom door may provide limited benefit if the door swing conflicts with the toilet or reduces the usable maneuvering area.
The exact dimensions and construction requirements should be evaluated against applicable building codes and accessibility standards for the specific project rather than copied from a generic online checklist.
Kitchen Accessibility Upgrades
Kitchens present a different set of challenges because they involve repeated reaching, bending, carrying, turning, and standing.
Aging-in-place kitchen design can focus on reducing unnecessary physical effort without compromising normal kitchen functionality.
Potential improvements include:
- Pull-out shelves in lower cabinets
- Drawer-based storage instead of deep base cabinets
- Frequently used items positioned within comfortable reach
- Improved countertop task lighting
- Easy-to-operate cabinet hardware
- Logical appliance placement
- Induction cooking surfaces where appropriate
- Side-by-side or accessible refrigerator configurations
- Clear circulation between major work zones
- Reduced reliance on overhead storage
The work triangle or traditional kitchen layout should also be considered in relation to mobility. A kitchen that works well for a fully mobile user may become difficult if the homeowner eventually needs a walker or another mobility aid.
The goal is not necessarily to lower every countertop or eliminate upper cabinets. Instead, the design should prioritize the tasks the occupants perform most frequently and place essential storage, appliances, and preparation areas accordingly.
First-Floor Primary Suite or Bedroom Addition
For many Northern Virginia homeowners, creating a first-floor bedroom and bathroom can be one of the most significant long-term accessibility improvements.
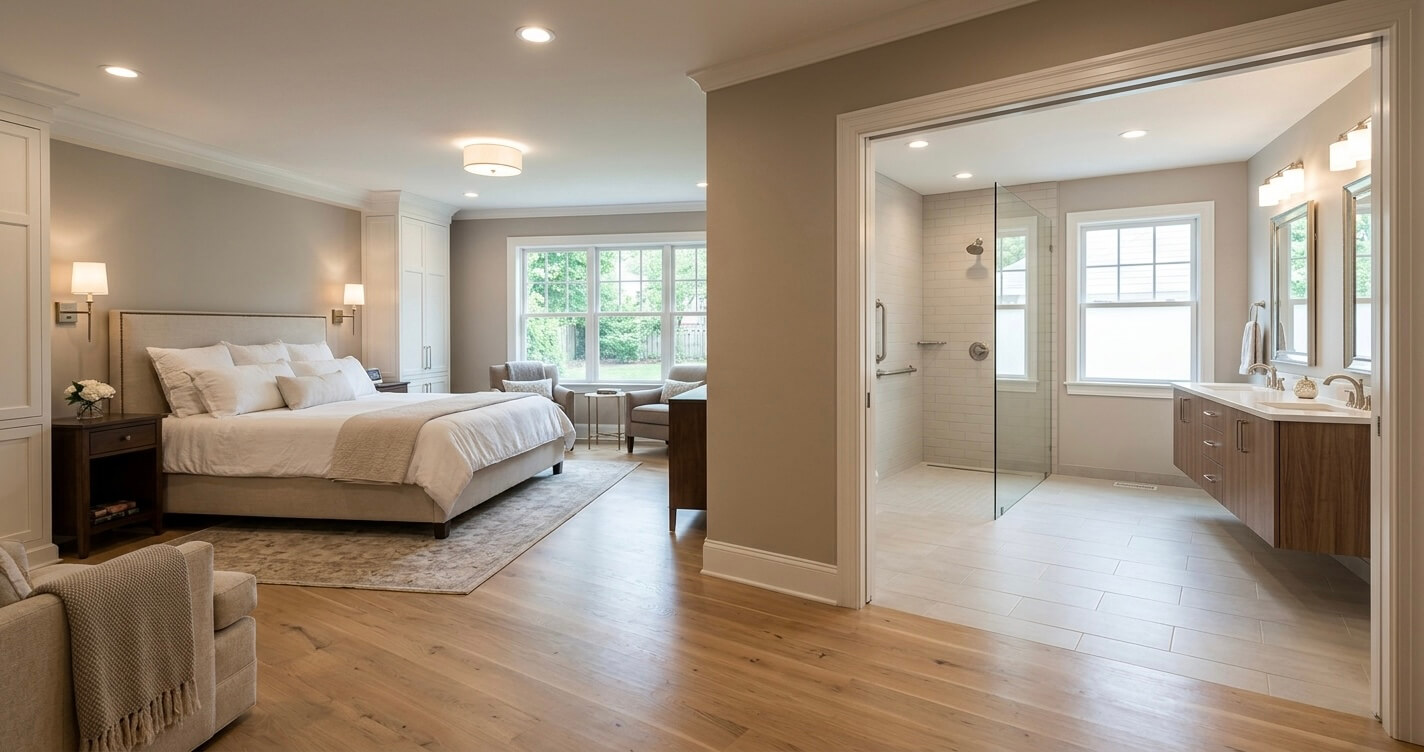
A first-floor suite eliminates the need to use stairs for one of the home’s most important daily functions: sleeping and bathing.
Depending on the existing floor plan, the solution may involve converting underused first-floor space or constructing a new addition. An addition may also allow the design team to create a more logical relationship between the bedroom, bathroom, closet, exterior access, and common living areas.
Homeowners considering additional living space can also review this related resource on bedroom addition options in Northern Virginia.
The design should consider more than simply fitting a bedroom onto the first floor. Door widths, bathroom access, closet configuration, lighting, flooring transitions, emergency egress, and the route between the suite and primary living areas all influence long-term usability.
Doorways, Hallways, and Flooring
Accessibility problems often occur between rooms rather than inside them.
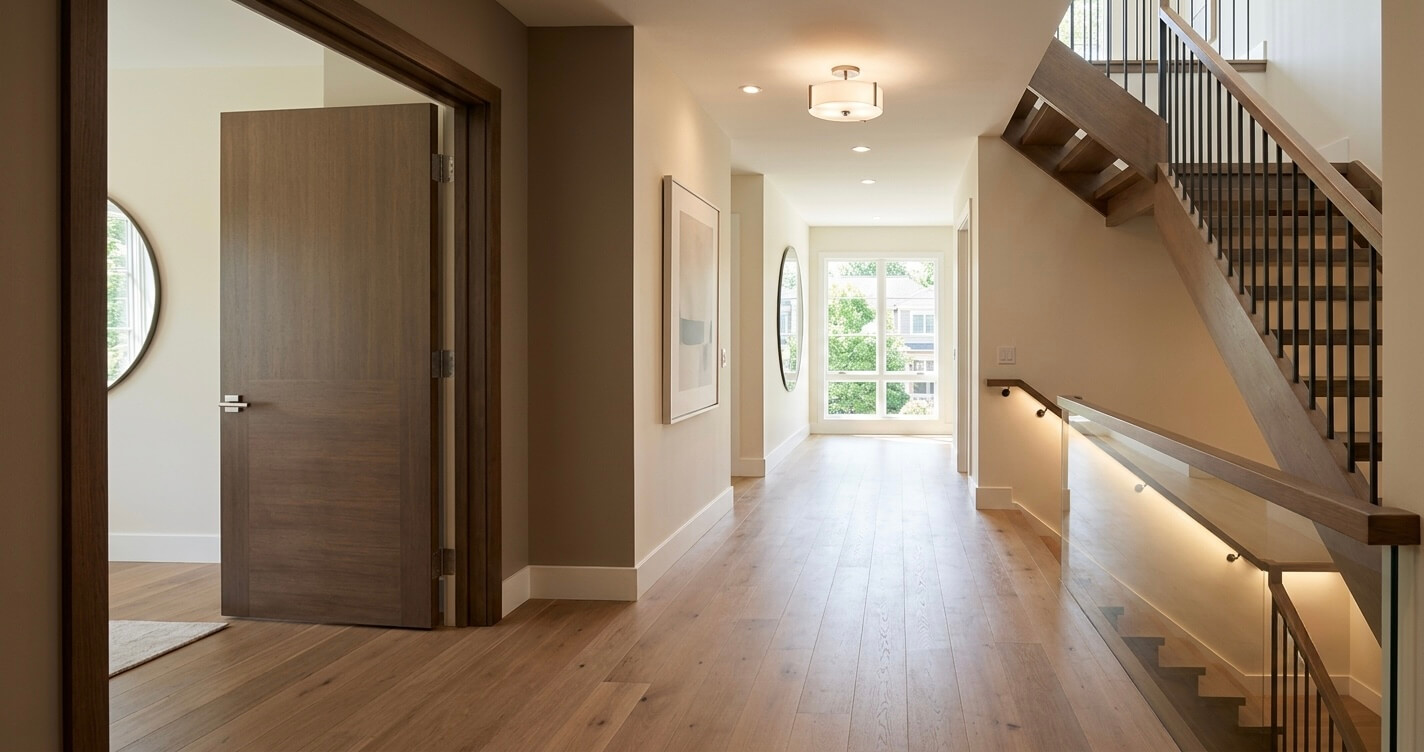
A successful aging-in-place assessment should examine the home’s circulation network, the sequence of entrances, hallways, doorways, stairs, and transitions that connects essential spaces.
Potential improvements include:
- Wider interior door openings where structurally feasible
- Reduced or flush thresholds
- Stable, slip-resistant flooring
- Consistent flooring transitions
- Improved stair lighting
- Secure handrails
- Clear hallway circulation
- Better contrast between floor surfaces where appropriate
- Elimination of unnecessary trip hazards
Flooring selection also matters. Extremely high-gloss surfaces can create glare, while loose rugs and abrupt transitions can introduce avoidable hazards.
The objective is a continuous, predictable path through the home.
In-Law Suites and ADUs for Multigenerational Caregiving
For households expecting an aging parent to move in, an in-law suite can provide a more comprehensive solution than modifying a conventional guest room.
A well-designed suite can combine sleeping, bathing, living, and storage functions while allowing the older adult to maintain some degree of independence.
Depending on the property’s zoning and applicable county requirements, homeowners may evaluate an attached or detached living arrangement. However, an ADU should never be assumed to be automatically permitted simply because the property has sufficient physical space.
Fairfax County’s regulations governing accessory living units and related residential uses should be reviewed during the early planning stage.
For homeowners already researching local ADU requirements, the related guide on ADU mistakes homeowners should avoid in Fairfax County provides additional context on planning and permitting considerations.
Ultimately, the strongest aging-in-place design is not necessarily the one with the greatest number of accessibility features. It is the one in which the entrance, circulation, bathroom, bedroom, kitchen, and living spaces work together as a coherent long-term residential system.
Aging in Place vs. Moving to a Retirement Community
Choosing between an aging in place remodel and moving to a retirement community depends on the homeowner’s health and mobility needs, desired level of independence, finances, family support, and suitability of the existing home.
For many Northern Virginia homeowners, remodeling can make sense when the property has a good location and can be adapted efficiently; moving may be more appropriate when the home cannot reasonably provide safe access, required care, or the desired level of maintenance-free living.
This is ultimately a housing and lifestyle decision, not simply a construction decision.
A homeowner who wants to remain in Fairfax County near family, friends, physicians, community organizations, and familiar services may place substantial value on modifying an existing property. Another homeowner may prefer a community that provides meals, maintenance, transportation, social activities, or varying levels of care.
The right answer depends on the individual household.
When Aging in Place May Make More Sense
An aging in place remodel may be worth considering when the home’s fundamental characteristics are favorable.
These can include:
- The homeowner strongly prefers to remain in the current community
- The property can accommodate a first-floor bedroom and bathroom
- The home’s structure and floor plan can be modified without disproportionate cost
- The lot provides room for an addition if necessary
- Family members live nearby and can provide support
- The homeowner wants to preserve privacy and independence
- The home has significant emotional or financial value
- The neighborhood and surrounding services remain desirable
This is particularly relevant in established Fairfax County communities where homeowners may have lived in their properties for decades.
Rather than abandoning a familiar home because the existing bathroom or bedroom arrangement no longer works, the homeowner can evaluate whether targeted remodeling can remove those barriers.
When Moving May Be the Better Option
A remodel is not automatically the right answer.
Moving may be more appropriate when the property has fundamental limitations that are expensive or technically difficult to overcome.
Examples include:
- Multiple levels with no practical way to create first-floor living
- Severe site constraints
- Significant structural deterioration
- Insufficient space for necessary accessibility improvements
- Major maintenance requirements the homeowner no longer wants
- A location that is increasingly inconvenient for healthcare or family support
- A need for services that a private residence cannot provide
- A preference for a community with built-in social or caregiving resources
A technically feasible remodel can still be the wrong decision if the homeowner does not want the responsibility of maintaining a large property.
Comparing the Two Options
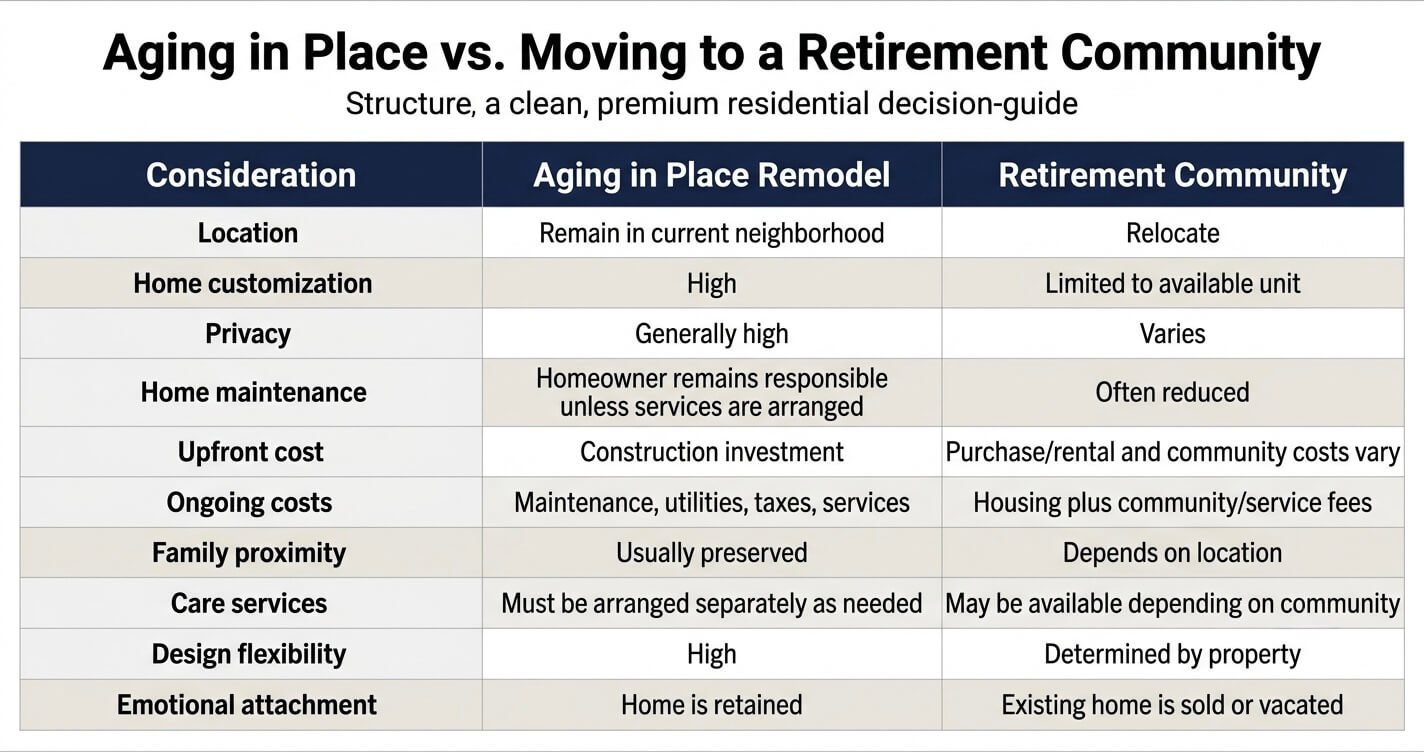
The financial comparison also needs to include ongoing costs, not just the initial construction budget.
For example, a $150,000 remodel may appear expensive in isolation. But if the alternative involves selling a long-held property, purchasing another home, paying moving expenses, making renovations to the new property, and potentially accepting higher recurring community costs, the comparison becomes much more complicated.
Homeowners can also evaluate which improvements are likely to provide broader residential value. The related guide to best ROI home improvements in Northern Virginia can help put renovation spending into a wider property-investment context.
A Practical Decision Framework
Before deciding, homeowners should ask five questions:
1. Can the current home be made functionally accessible?
If the essential bedroom, bathroom, kitchen, entrance, and circulation routes can be adapted without extreme structural intervention, remodeling may remain viable.
2. Can the property support the required changes?
Lot size, setbacks, foundation conditions, structural systems, plumbing, and zoning restrictions can all influence whether an addition or major reconfiguration is practical.
3. How much care may eventually be required?
An accessible home can support independence, but it cannot replace professional healthcare or assisted living when those services become necessary.
4. What does the homeowner value about the current location?
For many people, aging in place is as much about community continuity as the building itself.
5. What will the property need five or ten years from now?
A remodel should not simply solve today’s problem if a predictable future change will make the same area unusable again.
The strongest decision is therefore one based on long-term housing suitability, rather than simply comparing a renovation estimate against the purchase price of another property.
Financing an Aging in Place Remodel
Homeowners can finance an aging in place remodel through several approaches, including cash savings, home equity, HELOCs, home equity loans, and certain renovation-focused loan products.
The most appropriate option depends on the project’s size, available equity, credit profile, repayment capacity, interest-rate environment, and whether the homeowner wants a fixed or variable borrowing structure.
Because aging-in-place projects can range from a relatively small bathroom renovation to a major addition, financing should be considered alongside the scope of work rather than after the construction budget has already been finalized.
Paying With Cash
Using available savings can be attractive for a smaller project because it avoids borrowing costs.
For example, a homeowner undertaking targeted accessibility modifications may choose to pay directly for the work if the expenditure does not compromise emergency reserves or other long-term financial goals.
However, using cash for a major addition requires greater scrutiny.
A homeowner should consider whether paying for the entire project upfront would leave sufficient funds for:
- Emergency expenses
- Property maintenance
- Healthcare needs
- Insurance
- Taxes
- Other planned expenditures
- Future accessibility modifications
The fact that a homeowner can pay cash does not necessarily mean that using all available cash is the most prudent strategy.
Home Equity Line of Credit
A HELOC can provide a revolving credit line secured by the home’s equity.
This can be useful when the final construction cost is uncertain or when the project is completed in stages.
For example, a homeowner might initially renovate the bathroom and later decide to address a first-floor bedroom or other accessibility needs. A revolving structure can potentially provide flexibility, although the terms, rates, fees, and qualification requirements vary by lender.
Because HELOCs commonly have variable interest rates, homeowners should understand how changes in rates could affect monthly payments and total borrowing costs.
Home Equity Loan
A home equity loan generally provides a lump sum rather than a revolving line of credit.
This structure can be easier to budget when the project has a relatively defined cost.
For example, if architectural plans and a construction contract establish a clearly defined budget for a first-floor suite, a fixed borrowing amount may provide greater payment predictability than a variable-rate revolving facility.
The specific terms depend on the lender and the homeowner’s financial circumstances.
Renovation-Focused Financing
Certain mortgage and renovation-loan products can combine financing for property improvements with broader home financing.
These products may be relevant when a project is substantial, particularly if the homeowner is purchasing a property that requires accessibility modifications or refinancing as part of a major renovation.
Because lending programs change and eligibility varies, homeowners should obtain current terms directly from lenders rather than relying on outdated online examples.
Match the Financing Method to the Project
A useful rule is to match the financing structure to the size and predictability of the project.
A smaller bathroom modification may be manageable with cash or a smaller credit facility. A major addition may require a more structured financing approach because construction costs are significantly higher and expenditures occur over a longer period.
Homeowners should compare:
- Interest rate
- Fixed vs. variable rate
- Loan term
- Closing costs and fees
- Monthly payment
- Total interest
- Available equity
- Prepayment terms
- Potential tax implications
- Effect on future borrowing capacity
Tax treatment is particularly important to verify independently because the deductibility of home-improvement borrowing can depend on how the funds are used and the homeowner’s individual tax circumstances.
For a broader overview of financing approaches specific to local remodeling projects, see home remodeling financing options in Northern Virginia.
Don’t Let Financing Determine the Design
A common mistake is designing a project around the maximum amount a lender is willing to provide.
The better approach is to determine what the home actually needs first.
For example, a homeowner may initially believe a complete whole-home renovation is necessary when a carefully designed first-floor suite and targeted bathroom modifications would solve the primary accessibility problem.
Conversely, choosing the cheapest possible renovation can create another problem if the project will need to be demolished and rebuilt a few years later.
A professional design process should therefore establish:
- Current accessibility requirements
- Expected future needs
- Essential improvements
- Optional improvements
- Future-ready infrastructure
- Total project cost
- Appropriate financing capacity
This creates a more rational connection between design decisions and financial decisions.
Common Mistakes to Avoid in an Aging in Place Remodel
The most common aging in place remodeling mistakes involve treating accessibility as a single-room upgrade, planning only for current needs, overlooking circulation and entrances, or beginning construction without understanding code and permitting requirements.
A successful project evaluates the entire path through the home and separates immediate modifications from improvements that can prepare the property for future mobility or caregiving needs.
The most expensive mistake is often not choosing the wrong fixture. It is making a design decision that solves one problem while creating another.
Mistake 1: Remodeling Only the Bathroom
The bathroom is often the first room homeowners think about, but accessibility is not limited to bathing and toileting.
A homeowner may install a beautiful curbless shower but still need to climb stairs to reach the bathroom. Or the bathroom may have adequate clearance while the hallway leading to it remains difficult to navigate.
An effective assessment should therefore consider the complete route:
Entrance → hallway → bedroom → bathroom → living areas → exterior access.
Every transition along that route can influence long-term usability.
Mistake 2: Designing Only for Today’s Mobility
Another common mistake is addressing only the limitation that currently exists.
If a homeowner has mild difficulty with stairs today, simply installing a handrail may not be sufficient if the long-term objective is to remain in the home for another 15 years.
Future needs should be considered without unnecessarily overbuilding.
This can mean installing structural blocking for future grab bars, preserving adequate clearances, planning electrical locations carefully, or designing a first-floor suite with enough flexibility to accommodate changing mobility.
Mistake 3: Ignoring the Main Entrance
Homeowners often focus on interior rooms and overlook how someone actually enters the property.
Steps, steep approaches, uneven surfaces, narrow exterior doors, inadequate lighting, and difficult thresholds can all undermine an otherwise accessible interior.
A complete aging-in-place assessment should therefore begin at the property entrance.
Potential improvements may include:
- Improved pathway lighting
- Stable walking surfaces
- Reduced thresholds
- Appropriate handrails
- Better exterior door hardware
- A more accessible entrance route
- Weather protection where appropriate
The best solution depends heavily on the site’s topography and existing construction.
Mistake 4: Assuming Wider Is Always Better
Increasing clear width can improve accessibility, but blindly widening every doorway is not necessarily good design.
Doorway modifications should be evaluated together with door swing, adjacent walls, furniture placement, room function, and circulation.
A wider opening that creates a conflict with another door may not improve usability.
Similarly, removing every door can reduce privacy and compromise the functional separation between spaces.
Accessibility should improve the entire circulation system, not just individual measurements.
Mistake 5: Choosing Flooring Based Only on Appearance
Flooring needs to balance aesthetics, durability, maintenance, traction, and transitions.
Loose rugs and abrupt changes in floor height can create unnecessary trip hazards. Highly reflective finishes can also produce glare under strong lighting.
A continuous flooring strategy can help create more predictable movement through the house while simplifying cleaning and maintenance.
The appropriate material depends on the room and household requirements, but flooring should be evaluated as part of the overall accessibility strategy rather than selected independently.
Mistake 6: Forgetting Lighting and Controls
Lighting is sometimes treated as a decorative element instead of a functional component.
Aging-in-place design can benefit from layered lighting that provides adequate ambient illumination, task lighting, and pathway visibility.
Switches and controls should also be positioned where they are convenient to reach and operate.
In bathrooms, kitchens, hallways, and stairs, the combination of lighting location, glare control, contrast, and switch placement can materially affect how easily the space can be navigated.
Mistake 7: Retrofitting Grab Bars Without Planning the Structure
Grab bars need appropriate structural support.
Simply attaching a grab bar to drywall without suitable reinforcement can result in an unsafe installation.
During a bathroom renovation, homeowners can ask the design-build team to identify locations where future grab bars may be required and provide appropriate structural blocking before the walls are closed.
This is an excellent example of future-proofing: the homeowner does not have to install every accessibility feature immediately, but the building is prepared for future installation.
Mistake 8: Ignoring Multigenerational Needs
If an aging parent may eventually move into the home, the project should be planned around more than sleeping arrangements.
Consider:
- Privacy
- Bathroom access
- Storage
- Kitchen access
- Living space
- Exterior access
- Caregiver proximity
- Noise separation
- Emergency access
An in-law suite can address many of these issues when properly designed.
Homeowners should also investigate local regulations before assuming that an ADU or independent secondary living unit is permissible. Fairfax County requirements can vary according to the property and proposed configuration.
The related ADU mistakes guide for Fairfax County homeowners is useful for understanding some of the planning issues that can arise before construction.
Mistake 9: Skipping the Permit Conversation
Accessibility improvements are not automatically exempt from building regulations.
If a project involves structural modifications, additions, plumbing, electrical work, or other regulated construction, applicable permits and inspections may be required.
Starting construction first and asking about approvals later can create avoidable delays, additional costs, or the need to modify completed work.
Homeowners should establish the permit pathway before construction begins.
Mistake 10: Treating Accessibility as a Medical Design Style
Perhaps the biggest conceptual mistake is assuming that an accessible home must look institutional.
Modern universal design can be integrated into almost any residential aesthetic.
A curbless shower can look luxurious. Lever hardware can look contemporary. Wider circulation can make a floor plan feel more open. Better lighting can improve both usability and visual quality.
The objective is not to make a home look “accessible.”
The objective is to make accessibility feel like an intentional part of good residential design.
That distinction is what allows an aging in place remodel in Northern Virginia to serve today’s homeowner while remaining adaptable to tomorrow’s needs.
Why Work With a Design-Build Team for Aging in Place Projects
An experienced design-build team can coordinate the architectural, structural, accessibility, permitting, and construction requirements of an aging in place remodel through one integrated process.
That coordination is particularly valuable for Northern Virginia projects because accessibility improvements often overlap with structural changes, additions, plumbing, electrical work, zoning considerations, and Fairfax County permitting requirements.
An aging-in-place project is rarely just a matter of selecting accessible fixtures. The most successful projects begin by understanding how the homeowner uses the entire property and then translating those needs into a workable architectural and construction plan.
Start With the Home, Not a Generic Accessibility Checklist
Every house presents different constraints.
A 1960s split-level home in Burke may require a fundamentally different solution from a newer two-story home in McLean. A property in Great Falls with substantial lot area may provide opportunities for an addition that would not be practical on a more constrained site in another Northern Virginia neighborhood.
A design-build evaluation can consider:
- Existing floor-plan configuration
- Structural framing
- Foundation conditions
- Plumbing locations
- Electrical systems
- Exterior grade changes
- Door and hallway dimensions
- Bathroom configuration
- Potential first-floor living arrangements
- Future caregiver requirements
- Available space for an addition
The objective is to identify the best architectural solution for that particular property, rather than force the home into a standardized accessibility template.
Coordinate Design and Construction From the Beginning
A major advantage of an integrated design-build approach is that design decisions can be evaluated against construction realities before they become expensive changes.
Consider a proposed curbless shower.
The design may look straightforward on paper, but the construction team needs to understand the existing floor structure, drain location, finished floor elevations, waterproofing requirements, and plumbing configuration.
The same principle applies to a first-floor suite addition.
The architectural concept must work with the foundation, framing, roof connection, HVAC, electrical distribution, drainage, exterior grade, and applicable county requirements.
When design and construction are coordinated from the beginning, potential conflicts can be identified earlier.
Accessibility Requires Cross-Trade Coordination
Aging-in-place projects often involve multiple trades working around the same functional objective.
For example, an accessible bathroom may require coordination between:
- Architect or designer
- Structural professional
- Plumber
- Electrician
- Tile installer
- Waterproofing installer
- Cabinetmaker
- HVAC professional
- General contractor
The final result depends on these systems working together.
A curbless shower is not simply a plumbing decision. It may affect framing, floor elevations, waterproofing, tile installation, drainage, and finished-floor transitions.
Likewise, a widened doorway can involve framing, electrical or plumbing conflicts, trim, flooring, and structural support.
This is why aging in place remodeling benefits from whole-project coordination rather than isolated subcontractor decisions.
Design for Both Present and Future Needs
A good aging-in-place plan should distinguish between what the homeowner needs immediately and what the home may need later.
For example:
Current need: A homeowner wants a safer shower.
Future-ready improvement: Bathroom walls are reinforced so grab bars can be installed later in appropriate locations.
Current need: The homeowner wants to remodel the kitchen.
Future-ready improvement: Frequently used storage and controls are positioned to remain accessible if reach or mobility changes.
Current need: The family wants another bedroom.
Future-ready improvement: A first-floor bedroom is designed with an adjacent bathroom and circulation that can support future mobility needs.
This approach can make a renovation more adaptable without requiring every possible accessibility feature to be installed on day one.
Local Experience Matters
Northern Virginia remodeling projects also involve local conditions that can affect project planning.
Fairfax County permitting, site constraints, established neighborhoods, existing housing stock, additions, and local zoning considerations can all influence the feasibility of a proposed design.
A team familiar with the local remodeling environment can identify these considerations early and incorporate them into the project’s scope.
That is particularly important when the project moves beyond interior modifications into an addition, in-law suite, or other substantial change to the property.
The Goal Is a Home That Works Naturally
Ultimately, the strongest aging-in-place remodel should not feel like a collection of accessibility modifications.
It should feel like a well-designed home.
The bathroom should function naturally. The kitchen should remain attractive and efficient. Circulation should feel comfortable rather than institutional. A first-floor suite should look like an intentional part of the architecture. An in-law suite should provide privacy and connection where appropriate.
That is the real value of combining accessibility planning with residential design.
Frequently Asked Questions
How much does an aging in place remodel cost in Fairfax County, VA?
An aging in place remodel in Fairfax County can range from roughly $5,000 for targeted accessibility modifications to $250,000 or more for a substantial first-floor suite addition, with larger whole-home projects potentially exceeding that range.
The actual cost depends on the existing floor plan, structural work, plumbing and electrical modifications, addition size, finishes, site conditions, and required permits.
A focused bathroom accessibility renovation may cost considerably less than constructing a new bedroom and bathroom addition.
For a project-specific budget, homeowners should have the existing property evaluated rather than relying solely on generalized online averages.
For more context on one of the most common components of an aging-in-place project, see the guide to bathroom remodel costs in Northern Virginia.
What is the most important room to modify first?
The bathroom is often the first room homeowners should evaluate because it combines wet surfaces, transfers, tight clearances, and frequent mobility demands.
However, the most important modification ultimately depends on the home’s overall circulation; a safer bathroom cannot fully solve an accessibility problem if the bedroom or entrance requires difficult stairs or other barriers.
A whole-home assessment should therefore consider the route between the entrance, bedroom, bathroom, kitchen, and primary living areas.
Do I need a permit to add grab bars or widen a doorway?
A simple accessibility modification may not require the same permitting process as structural construction, but doorway widening, electrical work, plumbing changes, and other alterations can trigger permit or inspection requirements depending on the scope.
Homeowners should verify the specific requirements with Fairfax County before beginning construction rather than assuming that accessibility work is automatically exempt.
Fairfax County provides official information about building plan review and permits here.
For doorway modifications, the wall’s structural function should also be established before construction begins. A load-bearing opening can require a different structural solution from a non-load-bearing partition.
Can I add an in-law suite for an aging parent in Northern Virginia?
An in-law suite may be possible in Northern Virginia, but whether a specific configuration is permitted depends on the property, zoning requirements, building regulations, and the proposed arrangement.
Homeowners should evaluate the applicable local requirements before designing or constructing an attached, detached, or otherwise independent living space.
An in-law suite can be incorporated into an existing floor plan, created through an addition, or potentially designed as an accessory living arrangement where local regulations allow it.
The design should consider more than the bedroom itself. Bathroom accessibility, privacy, kitchen facilities, circulation, entrances, storage, and caregiver proximity can all affect whether the space works effectively.
Homeowners can also review the in-law suite addition service for Northern Virginia when considering a dedicated multigenerational living area.
How long does an aging in place remodel take?
A smaller accessibility project may take only a few weeks, while a bathroom remodel can take several weeks and a first-floor addition or whole-home renovation can take several months.
The complete schedule also includes design, engineering, material selection, permitting, procurement, inspections, and construction, not just the time workers spend inside the home.
A realistic schedule should therefore be developed after the scope has been established.
Complex additions typically require more preconstruction planning than interior modifications because they involve structural design, site considerations, permitting, foundations, exterior construction, and multiple building systems.
Does an accessible remodel increase home resale value?
An accessible remodel can improve a home’s functionality and broaden its appeal to some future buyers, but there is no guarantee that every accessibility modification will return its full cost at resale.
The strongest resale strategy is usually to integrate accessibility into attractive, conventional residential design rather than creating highly specialized features that serve only a narrow future buyer group.
For example, a curbless shower, attractive lever hardware, improved lighting, an efficient first-floor suite, and better circulation can provide everyday benefits without making the home look institutional.
Homeowners considering resale should also evaluate the broader return potential of the renovation. The related guide on best ROI home improvements in Northern Virginia provides additional context.
Is aging in place remodeling only for seniors?
No. Aging in place remodeling can benefit homeowners of many ages because the underlying principles, better circulation, safer bathrooms, flexible rooms, improved lighting, and adaptable layouts, can improve everyday usability long before old age.
Planning early can also allow homeowners to incorporate future-ready features during a renovation instead of returning to the same spaces later.
This is one reason universal design is increasingly relevant to conventional residential remodeling.
A well-designed home can accommodate changing needs without requiring the homeowner to anticipate exactly which mobility challenges may occur in the future.
What is the difference between aging in place and universal design?
Aging in place focuses on enabling people to remain safely and comfortably in their homes as their needs change, while universal design focuses more broadly on creating spaces that are usable by people with different abilities and circumstances.
The two approaches overlap significantly, and universal design principles can provide an effective framework for an aging-in-place remodel.
For example, a curbless shower can be useful to an older adult with mobility limitations, but it can also make bathing easier for someone recovering from an injury or for a household member carrying a child.
Should I remodel the whole house at once?
Not necessarily. The right approach depends on the home’s current condition, the homeowner’s expected future needs, available budget, and which accessibility barriers are most important.
Some homeowners benefit from a phased strategy that addresses high-priority areas first while preparing other spaces for future modifications.
For example, a homeowner might first remodel the bathroom and improve the main entrance while planning a first-floor bedroom addition several years later.
However, if a major renovation is already planned, it may be more efficient to address future-ready structural and infrastructure requirements while walls and floors are already being opened.
Final Thoughts
An aging in place remodel in Northern Virginia can allow homeowners to remain in a familiar home while adapting the property to changing mobility, accessibility, and multigenerational living needs.
The strongest projects look beyond individual fixtures and consider the entire home, from the entrance and circulation paths to the bathroom, kitchen, bedroom, and potential caregiver or first-floor living spaces.
For Fairfax County homeowners, the case for planning ahead is becoming increasingly relevant as the county’s older population grows and established homes require adaptation to changing household needs.
The right project does not have to involve a complete renovation.
For one homeowner, the solution may be a carefully designed bathroom remodel with a curbless shower, improved lighting, slip-resistant flooring, and future grab-bar reinforcement. For another, it may involve a first-floor primary suite addition that eliminates the need to use stairs for sleeping and bathing. A multigenerational household may benefit more from an appropriately planned in-law suite or accessory living arrangement.
The important step is to evaluate the home before accessibility becomes an emergency.
A professional assessment can help identify which changes are necessary now, which features can be designed for future flexibility, and which larger modifications may be worth considering as part of a long-term housing strategy.
Homeowners should also evaluate the practical realities of the property before committing to construction: existing floor-plan limitations, structural conditions, site constraints, Fairfax County permitting requirements, construction costs, financing options, and the expected duration of the work.
In many cases, the most effective approach is not to make the house look “accessible.” It is to make the home more functional, safer, easier to navigate, and adaptable, while preserving the residential character that makes the property worth staying in.
For homeowners considering an aging in place remodel in Northern Virginia, the next step is to evaluate the existing home and determine whether targeted modifications, a larger renovation, or a first-floor addition provides the most practical long-term solution.
If you’re considering these options for a home in Fairfax County, McLean, Vienna, Great Falls, Burke, or the surrounding Northern Virginia area, contact US Home Design Build to discuss the home’s current layout, future needs, and potential remodeling options.