
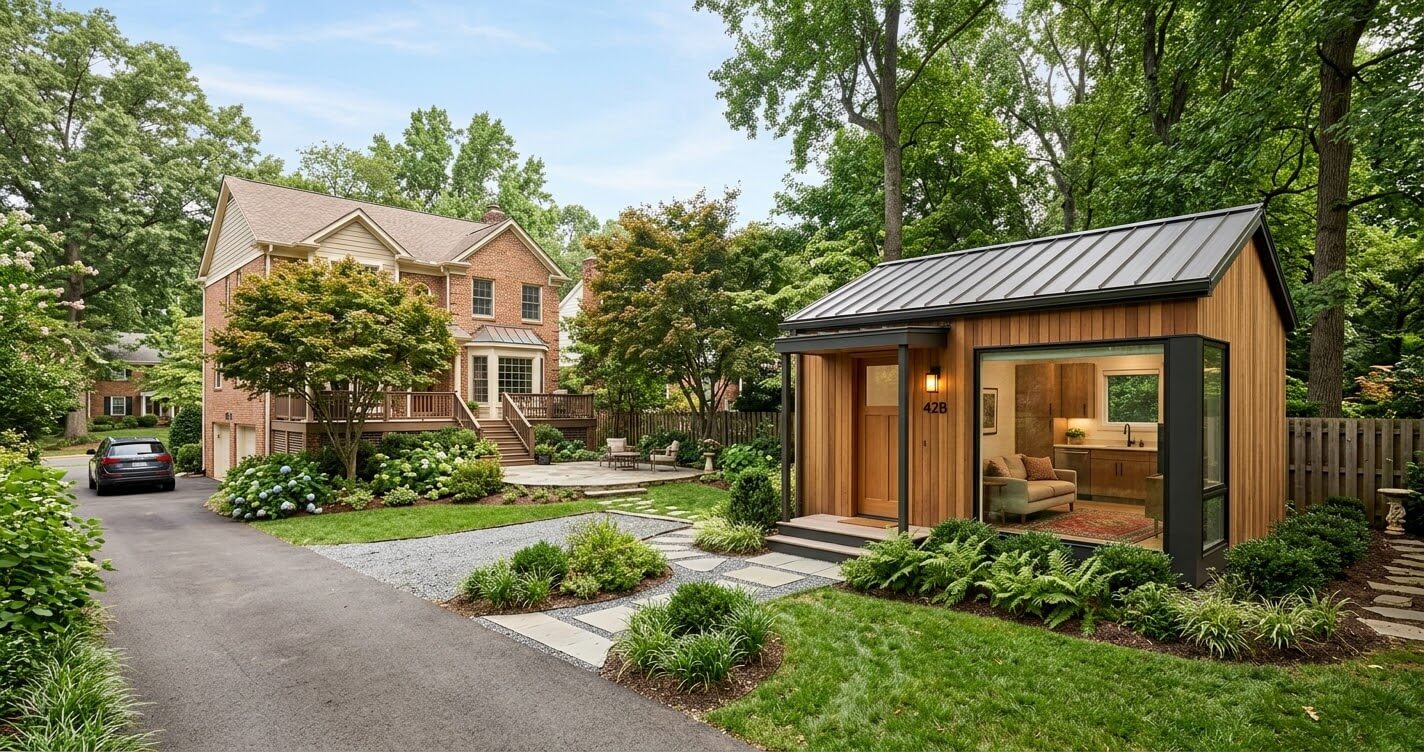
An ADU for adult children Northern Virginia is a private, self-contained living space built on the same residential property as the primary home, giving a grown child more independence while keeping them close to family. Depending on the property and local requirements, it can take the form of a detached backyard cottage, attached unit, basement apartment, or converted garage with its own entrance, bathroom, and kitchen or kitchenette.
For Northern Virginia parents, an ADU can offer a middle ground between having an adult child occupy a bedroom inside the main house and paying for an entirely separate apartment. The arrangement can work particularly well for a child returning home after college, starting a career, saving for a future home purchase, or needing temporary housing during a transition.
The concept is also broader than simply adding another bedroom. A well-designed accessory dwelling unit creates a degree of physical separation that allows both generations to maintain their routines and privacy while remaining on the same property. That distinction becomes especially important in high-cost housing markets such as Fairfax County, McLean, Vienna, and other communities across Northern Virginia.
For homeowners considering an ADU for adult children in Northern Virginia, the practical questions usually go beyond whether there is enough backyard space. Floor-plan design, parking, utilities, zoning, permitting, construction cost, future rental potential, and the possibility of converting the space to another use later can all affect whether an ADU is the right solution.
At US Home Design Build, our Northern Virginia design-build approach considers the existing home, site conditions, family needs, and long-term use of the property rather than treating an ADU as a one-size-fits-all addition. The goal is to create a unit that works for an adult child today while remaining useful to the homeowner in the future.
What Is an ADU for Adult Children?
An ADU for adult children is a secondary residential unit on the same lot as a primary home that provides a grown child with a separate entrance, living area, bathroom, and cooking facilities. It may be detached from the house, attached to it, located in a basement, or created through a garage conversion, depending on the property and applicable regulations.
The defining feature is independent living space, not simply additional square footage. A finished basement connected directly to the main house, for example, may provide more room but does not necessarily function as a true ADU if it lacks the characteristics required for an independent dwelling unit.
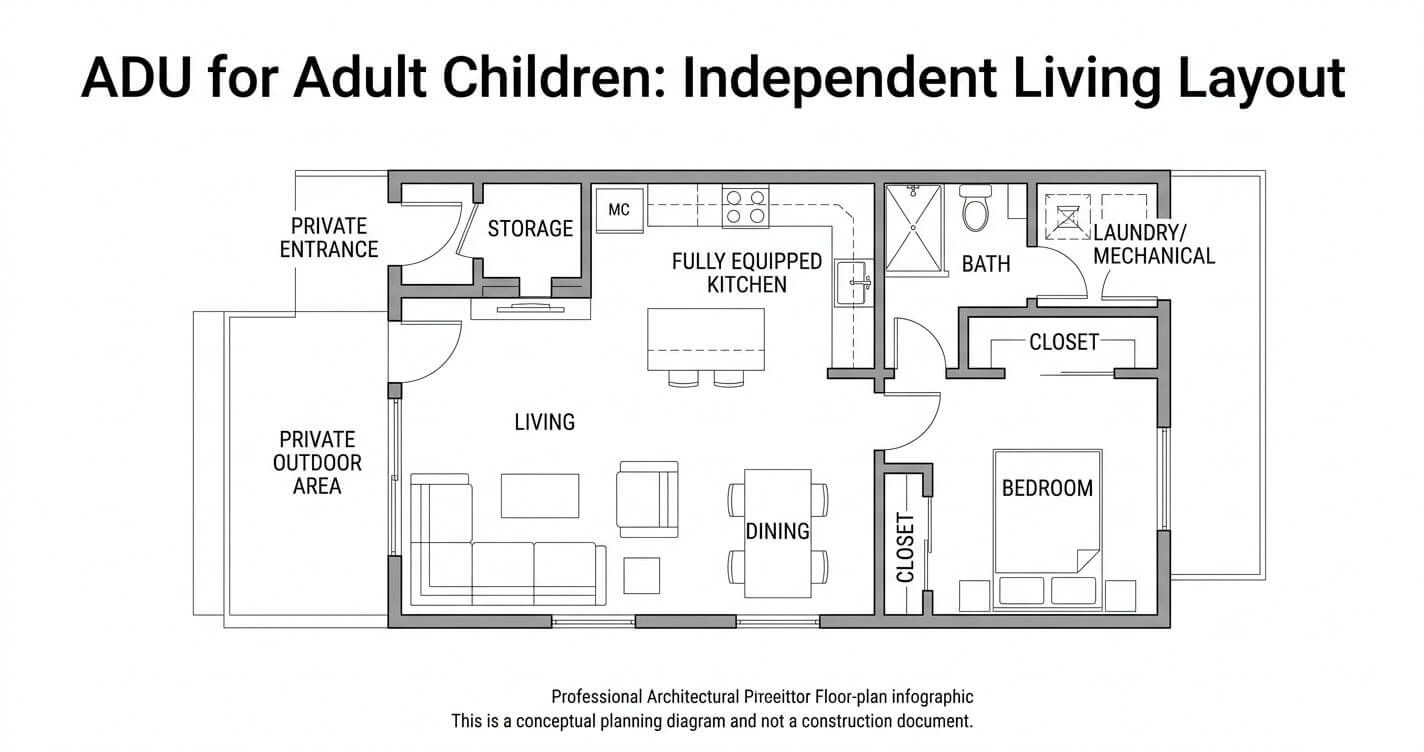
A purpose-designed adult-child ADU will commonly include:
- A private entrance: The adult child can come and go without passing through the family’s main living areas.
- A bathroom: A dedicated bathroom eliminates one of the biggest sources of friction in shared multigenerational living.
- Kitchen or kitchenette: Cooking facilities allow the occupant to manage meals independently. The appropriate configuration depends on the intended use and applicable building and zoning requirements.
- Sleeping and living space: The layout should feel like a small home rather than an oversized bedroom.
- Dedicated or appropriately planned parking: Parking should be evaluated early because site and local requirements can affect the feasibility of an ADU.
- Acoustic separation: Sound insulation between the ADU and primary residence can be particularly valuable when two independent households share one property.
- Utility planning: Electrical, plumbing, HVAC, water, sewer, and other infrastructure need to be evaluated according to the proposed configuration and existing property conditions.
ADU vs. an In-Law Suite
The distinction between an adult-child ADU and an in-law suite is often more about intended household use and design priorities than the basic construction method.
An ADU designed for a grown child generally prioritizes privacy, independence, work-from-home space, storage, and a layout that feels appropriate for an independent adult. An in-law suite, by contrast, is often planned around the needs of an older family member and may emphasize single-level accessibility, wider circulation paths, step-free access, accessible bathrooms, and other aging-in-place considerations.
Families exploring both options can compare this approach with an in-law suite addition, particularly if the space may eventually serve an aging parent rather than an adult child.
The two concepts can also overlap. A thoughtfully planned ADU could initially house an adult child and later become a space for visiting family, an aging parent, or another permitted residential use. That potential flexibility is one reason homeowners should consider the property’s long-term needs before finalizing the floor plan.
For another perspective on the generational use of ADUs, see US Home Design Build’s ADU for Aging Parents Northern Virginia guide. The two applications have different design priorities even though they use the same basic accessory-dwelling concept.
Why Northern Virginia Families Are Choosing This Option in 2026
Northern Virginia families can use an ADU to give adult children independent living space without requiring either generation to maintain a completely separate household. In 2026, the decision is increasingly tied to housing affordability, privacy, transitional living, and multigenerational family preferences rather than simply a child being unable to move out.
The national housing picture helps explain why this option has become more relevant. According to the Federal Reserve’s Survey of Household Economics and Decisionmaking, as reported by the Colorado Sun in July 2026, 49% of U.S. adults under age 30 lived with their parents in the most recent survey, compared with 37% in 2019.
But Northern Virginia presents an interesting contrast.
Pew Research Center’s analysis of Census Bureau data, reported by Axios Washington, found that roughly 18% to 19% of adults ages 25 to 34 in the Washington, D.C., metropolitan area lived in a parent’s home in 2023. That places the region well below many of the metropolitan areas where living with parents is particularly common.
That contrast matters for the ADU conversation.
The typical Northern Virginia homeowner considering an ADU for an adult child may not be responding to a simple “failure to launch” situation. The child may have a job, professional career, or clear plans for independent living but still face a difficult housing equation. An ADU can therefore function as a deliberate transitional housing strategy, rather than an indefinite extension of childhood living arrangements.
Housing Costs Can Delay the Next Step
The cost of purchasing or renting independently can make the transition from college or an entry-level career to independent housing considerably more difficult.
Research from Harvard University’s Joint Center for Housing Studies has documented the growing affordability pressures facing younger households, while housing economists have also highlighted how the income required to purchase a typical home has risen substantially compared with previous decades.
In Northern Virginia, that pressure can be amplified by the area’s high property values and housing costs. For a parent, allowing an adult child to occupy a properly designed ADU can provide a third option between two extremes:
The child can live independently enough to establish an adult routine while reducing housing costs, and the parents can retain their own primary living space rather than converting bedrooms or common areas into permanent shared accommodation.
Privacy Changes the Multigenerational Equation
Traditional multigenerational living often means multiple generations sharing kitchens, bathrooms, living rooms, and daily household routines. That arrangement can work well for some families, but it can also create tension when an adult child and parents have different schedules, work arrangements, relationships, or expectations about privacy.
An ADU changes the physical arrangement.
A parent can remain in the main house while the adult child has a separate front door, living area, bathroom, and cooking space. Families can still share the backyard, meals, holidays, or other activities, but they are no longer required to share every part of the daily household routine.
This makes the ADU particularly relevant to multigenerational living in Northern Virginia where families want proximity without complete residential overlap.
The “Boomerang” Child Is Not the Only Use Case
An adult child returning home after college is an obvious ADU scenario, but it is not the only one.
A unit can also accommodate a young professional who wants to reduce housing expenses while building savings, an adult child going through a career transition, or a family member who needs temporary housing while purchasing or renovating another property.
That flexibility can make the investment more useful than designing a space around one very specific life stage.
For example, a parent might initially build the unit as housing for a 25-year-old child. Five or ten years later, the same space could potentially serve a different purpose, subject to applicable regulations, such as housing another family member or becoming a permitted rental unit.
Why the Local Context Matters
Northern Virginia’s housing market also makes the location of the ADU strategically important. A unit in Fairfax County, McLean, Vienna, Reston, or Burke can keep an adult child near family while preserving access to established neighborhoods, employment centers, schools, transportation, and existing community networks.
For some households, the objective is not simply to find the cheapest available housing. It is to keep the family together geographically while creating enough separation for everyone to function independently.
That is the central reason an ADU for adult children in Northern Virginia should be evaluated as a housing-design decision rather than simply an additional-room project.
The right question is not only, “Can we fit an ADU on our property?” It is also, “Can we design an independent space that works for our child now, protects our privacy as parents, and remains useful to our household later?”
ADU vs. Other Options: Comparing the Alternatives
For Northern Virginia families, an ADU can provide a stronger balance of privacy, independence, and long-term flexibility than having an adult child share the main house. The right choice depends on the child’s expected length of stay, the family’s budget, available space, property constraints, and whether the added living space will have another use later.
When an adult child needs housing, an ADU is only one of several possible solutions. A family could allow the child to use a bedroom inside the primary residence, finish an existing basement, help pay for a nearby apartment, or construct a separate accessory dwelling unit.
The important distinction is that these options solve different problems.
A bedroom inside the main house is generally the least expensive because it requires little or no construction. However, it provides the least physical separation. A finished basement can add usable space but may still leave the adult child sharing the home’s kitchen, entrance, laundry, utilities, or other facilities.
An apartment provides maximum residential independence but creates a recurring housing expense and moves the child away from the family’s property.
An ADU sits between those extremes: it creates a separate residential environment while allowing the homeowner to retain ownership and control of the underlying property.
Comparing the Main Housing Options
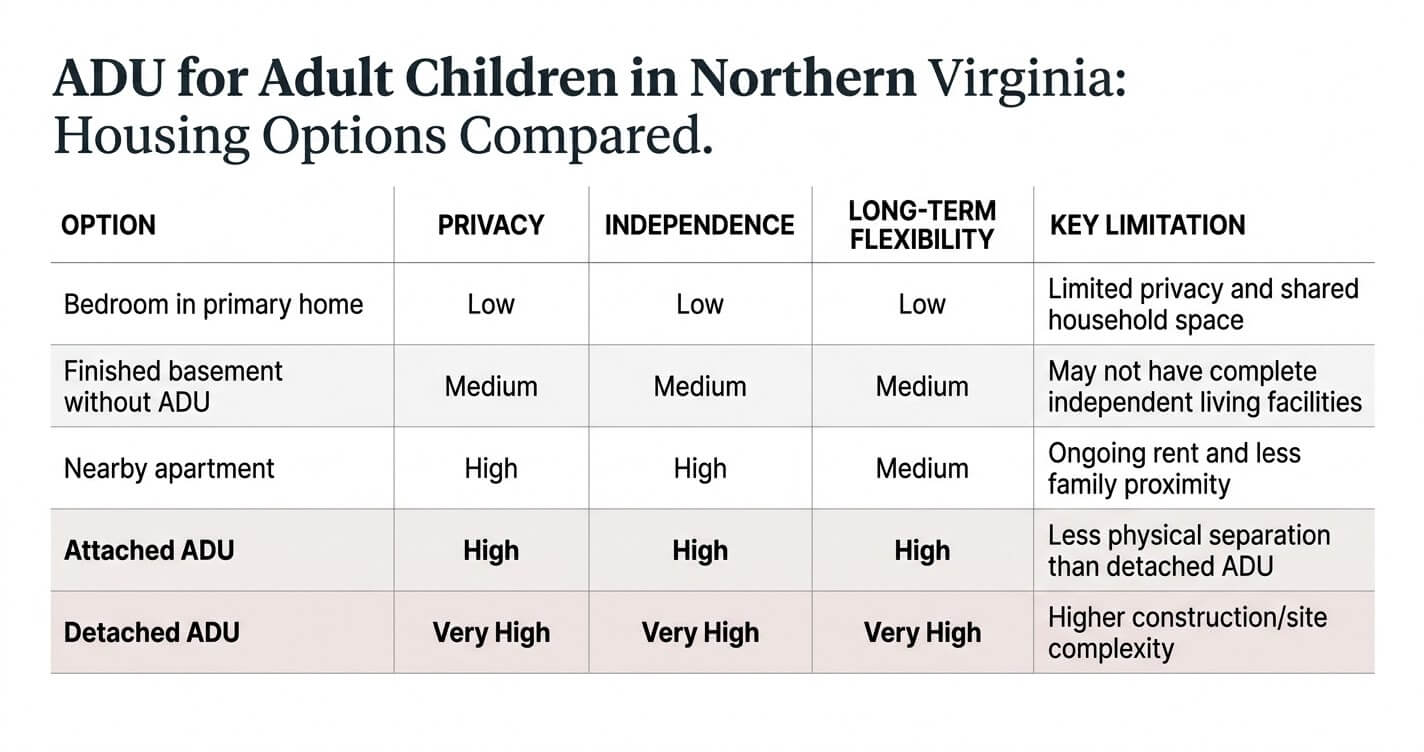
The table is a planning comparison rather than a universal cost ranking. Actual construction costs depend on the property, scope, existing structure, utilities, site conditions, and jurisdiction.
Staying in the Main House
For a short-term transition, keeping an adult child in the primary residence can be perfectly reasonable.
It may make sense when the child has just graduated, is between jobs, is saving for a down payment, or expects to move out within a relatively short period.
The limitation is that the arrangement requires both generations to share the same residential environment.
Parents may have to accommodate different work schedules, guests, relationships, cooking habits, entertainment preferences, and expectations about household responsibilities. An adult child may also find it difficult to establish a sense of independence while occupying a bedroom inside the parents’ home.
An ADU changes that dynamic by creating separate physical territory.
Finishing a Basement Without Creating an ADU
A basement can provide substantially more usable space without the cost of constructing a separate building. It can be particularly attractive when the home already has adequate ceiling height, good moisture control, convenient plumbing access, and an appropriate location for emergency egress.
However, there is an important difference between a finished basement and an independent dwelling.
A basement with a bedroom, bathroom, living room, and kitchenette may look like an apartment but still need to satisfy specific zoning and building requirements before it can legally function as an accessory dwelling unit.
Fairfax County, for example, defines an accessory living unit as a secondary dwelling associated with a single-family detached dwelling and requires applicable standards relating to the unit’s size, access, entrances, parking, and other factors. Interior units that meet the relevant requirements may qualify for an administrative permit, while other configurations can require a special permit.
That makes the distinction important during design. A homeowner should determine whether the intended basement is simply additional living space or is actually being designed and permitted as an independent dwelling.
Renting a Nearby Apartment
A nearby apartment provides the clearest separation between the adult child and parents, but it also introduces a recurring housing expense.
For a child who expects to remain in Northern Virginia for several years, rent can represent a significant cumulative cost. An ADU instead converts some of that housing expenditure into an investment in the family’s property.
That does not automatically make an ADU financially superior. Construction requires substantial upfront capital, and the homeowner assumes responsibility for maintenance, insurance considerations, property taxes, and eventual repairs.
The comparison therefore depends on the expected duration of use.
A two-year housing need and a 15-year housing need should not be evaluated using the same financial model.
Attached vs. Detached ADU
The choice between an attached and detached unit is particularly important for adult children.
An attached unit can provide substantial privacy while generally requiring less new construction than a completely detached building. It may be created through a basement, side addition, garage conversion, or another configuration connected to the main structure.
A detached unit creates the greatest physical separation.
For an adult child who works from home, has a partner, maintains a different schedule, or expects to remain on the property for several years, that additional separation can have significant practical value.
The tradeoff is that detached construction generally introduces more structural and site-development work.
For homeowners who ultimately determine that additional space should be connected directly to the primary home rather than treated as an independent dwelling, home additions in Northern Virginia may be a more appropriate direction.
When an ADU Becomes the More Strategic Option
An ADU becomes particularly compelling when the family expects the adult child to remain on the property for several years and wants both generations to retain meaningful privacy.
It can also make sense when the homeowner wants the space to remain useful after the child leaves.
A bedroom has one obvious function. A purpose-built ADU can potentially become housing for another family member, a long-term rental, guest accommodation, or another permitted residential use.
That adaptability is one of the most important differences between simply adding a room and creating a separate dwelling environment.
For families considering an ADU for adult children in Northern Virginia, the decision should therefore be based on the property’s long-term housing strategy rather than the immediate need for another bedroom.
Design Considerations for an Adult-Child ADU
An adult-child ADU should be designed as a compact independent home rather than a large bedroom attached to the family house. The most important design features are a private entrance, functional kitchen, dedicated bathroom, adequate storage, comfortable work space, acoustic separation, parking, and a layout that can remain useful after the adult child moves out.
Designing an ADU for a grown child requires a different mindset from designing an aging-in-place suite.
The objective is not simply accessibility or proximity. It is independence within a shared property.
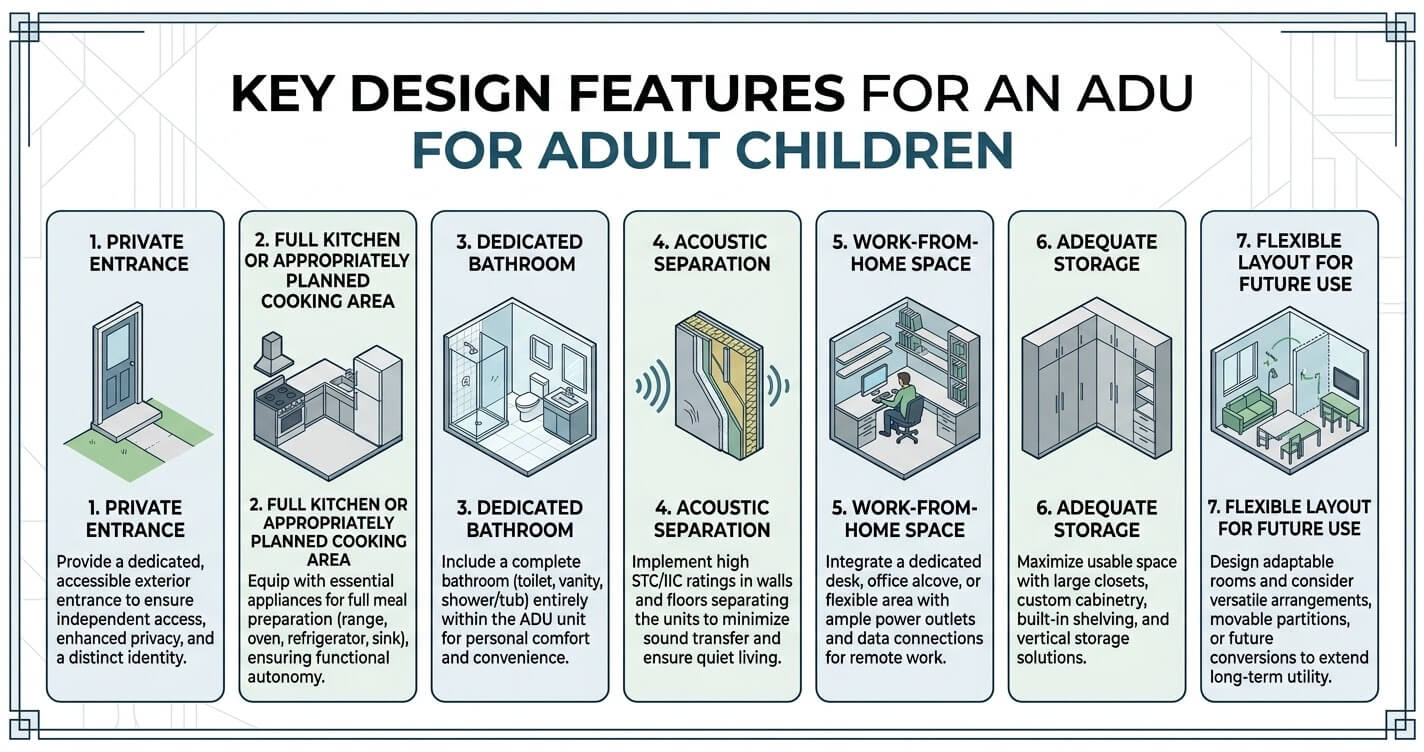
Start With Privacy, Not Square Footage
The first design question should be how the adult child will enter, live, work, and receive visitors without unnecessarily disrupting the main household.
A separate entrance is therefore one of the most important planning decisions.
Where possible, the entrance should have a logical connection to parking and an outdoor path while avoiding a configuration that forces the occupant to pass through the primary home’s living areas.
Window placement also matters.
Windows should provide natural light and views while considering sightlines between the ADU and the primary residence. Strategic placement can help create visual privacy without making the unit feel closed in.
Give the Kitchen Enough Functionality
A grown child is likely to use the ADU as an independent household rather than simply as a sleeping area.
That makes the kitchen one of the most important design components.
A compact kitchen can still include:
- Refrigerator
- Cooking appliance
- Sink
- Counter workspace
- Storage cabinetry
- Microwave or other appropriate appliances
- Adequate electrical outlets
- Task lighting
The appropriate configuration depends on the intended use and applicable building and zoning requirements.
The objective is not to install the largest kitchen possible. It is to create enough functionality that the occupant does not need to use the parents’ kitchen for basic daily activities.
Plan for Work From Home
A young adult may not need a dedicated office, but providing a small work area can make a substantial difference.
A built-in desk, appropriately positioned electrical outlets, reliable internet access, task lighting, and acoustic separation can turn an unused corner into a functional workspace.
This is particularly useful for professionals working hybrid schedules.
The design should also consider where video calls will take place. A desk positioned against a noisy mechanical wall or directly beside the family’s outdoor entertaining area can create a usability problem that would have been easy to prevent during planning.
Sound Control Matters More Than Many Homeowners Expect
Acoustic separation is one of the less visible but more important elements of multigenerational housing.
Two households sharing one property will inevitably generate different sounds at different times.
For an attached ADU, the wall, floor, or ceiling assembly separating the two living areas should be evaluated for sound transmission. Depending on the construction type, acoustic insulation, resilient channels, additional gypsum board, sealed penetrations, and carefully detailed mechanical systems can help reduce unwanted noise.
Mechanical equipment deserves particular attention.
HVAC equipment, plumbing pipes, exhaust fans, and appliances can transmit vibration and airborne sound. Simply adding insulation to a wall does not necessarily solve every acoustic problem.
A design-build team should therefore consider sound transmission as part of the building assembly rather than treating it as a cosmetic upgrade after construction.
Storage Is Essential in a Small ADU
Small living spaces become difficult to use when storage is treated as an afterthought.
An adult child may need space for clothing, work equipment, sports gear, household supplies, luggage, and seasonal items.
Built-in storage can often use space more efficiently than adding a larger footprint.
Examples include:
- Full-height bedroom closets
- Built-in entry storage
- Under-stair cabinets
- Kitchen pantry storage
- Bathroom vanity storage
- Built-in shelving
- Dedicated mechanical/storage areas
A slightly smaller but better-organized ADU can feel more spacious than a larger unit with poor circulation and insufficient storage.
Design the Bathroom for Long-Term Flexibility
An adult-child bathroom does not necessarily need the extensive aging-in-place features that might be appropriate in an ADU for an older parent.
However, universal design principles can still improve long-term usability.
A curbless or low-threshold shower, adequate circulation space, good lighting, slip-resistant flooring, and thoughtfully positioned grab-bar blocking can make the bathroom easier to use later without making it look institutional.
This is particularly valuable when the homeowner intends to retain the ADU for decades.
Parking Should Be Considered Early
Parking is not merely a landscaping issue.
Depending on the locality and applicable regulations, the ADU may affect parking requirements, driveway configuration, access, and the location of the unit on the lot.
Virginia’s enacted SB 531 specifically allows localities to require dedicated parking for an ADU and replacement of required primary-dwelling parking when ADU construction eliminates it. The law also permits other local requirements concerning emergency access, water, sewer, septic, stormwater, flood zones, and related matters. The statewide provisions take effect July 1, 2027.
That means parking should be evaluated during feasibility planning rather than after the floor plan is complete.
Design for the Adult Child’s Future, Not Just Their Current Age
A 24-year-old may need a different space at 30.
They may eventually have a partner, work from home permanently, acquire additional belongings, or use the unit as a temporary base before purchasing another property.
For that reason, an ADU should avoid overly specialized design.
A flexible bedroom that can accommodate different furniture arrangements, a living area large enough for normal daily use, adequate storage, and a functional kitchen generally provide more long-term value than designing the unit around a very narrow scenario.
For homeowners ready to explore the construction implications of these choices, the ADU Builder Northern Virginia service page provides the appropriate next step.
The strongest adult-child ADU designs are therefore not necessarily the largest. They are the ones that provide genuine independence, protect privacy between households, and retain enough flexibility to remain useful after the original occupant’s needs change.
Cost to Build an ADU for Adult Children in Northern Virginia in 2026
The cost to build an ADU for adult children in Northern Virginia can vary substantially, with simpler conversions generally costing less than attached additions and detached new-construction units. US Home Design Build’s current 2026 planning guide places the broad Northern Virginia range at approximately $85,000 to $300,000 or more, depending on the ADU type, site conditions, utilities, structural work, size, and finish level.
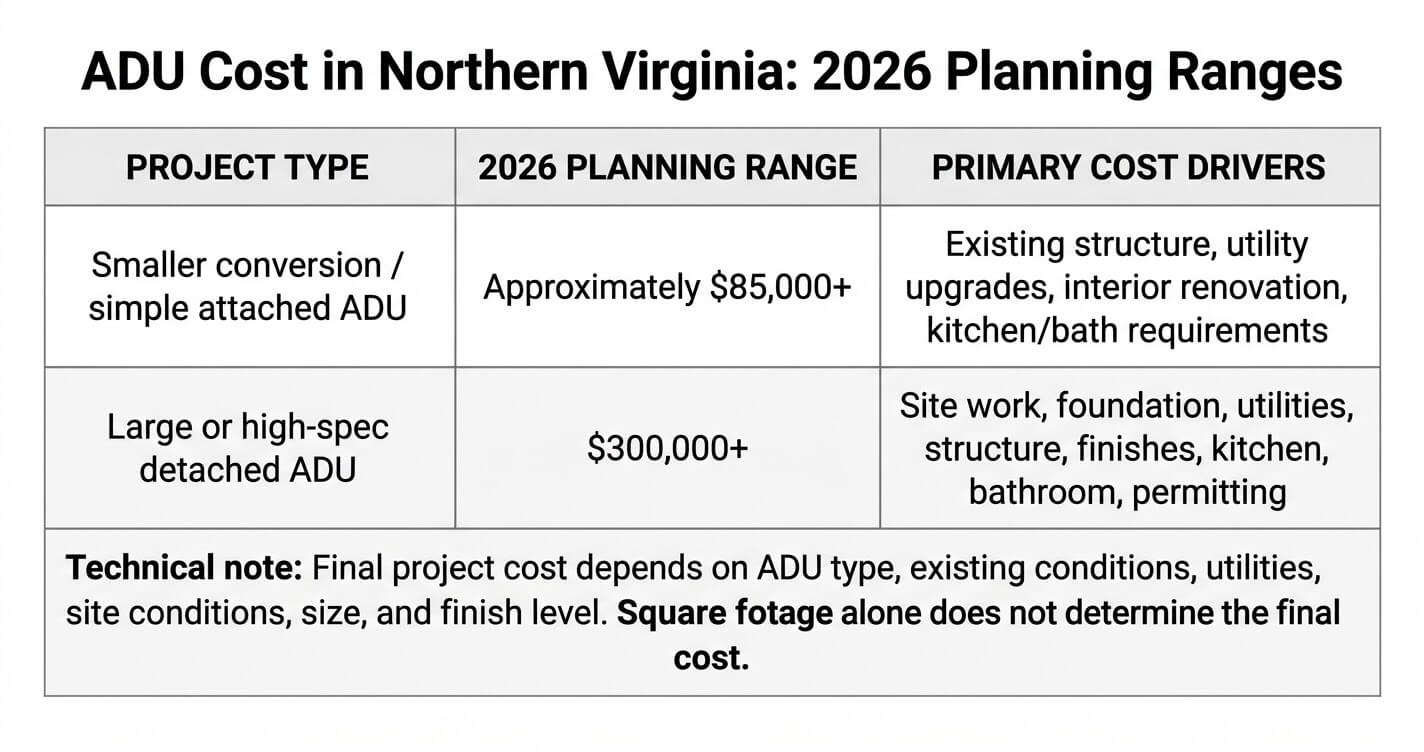
For a detailed breakdown of current planning ranges, homeowners should review the ADU Cost Northern Virginia 2026 Ultimate Guide rather than treating a single number in this article as a project quote.
The most important point for an adult-child ADU is that the intended occupant does not necessarily require the same level of specification as an aging-in-place unit.
A young adult may need a full kitchen, comfortable bathroom, workspace, storage, and privacy but may not need specialized accessibility modifications, extensive single-level circulation, or other features commonly considered for aging parents.
That can influence both the design and the budget.
Garage or Basement Conversion
An existing garage or basement can potentially reduce construction costs because portions of the structural enclosure already exist.
The foundation, exterior walls, roof, and some utility infrastructure may already be in place.
However, conversion does not mean the space can simply be furnished and occupied.
The project may still require:
- Insulation
- Electrical upgrades
- Plumbing
- HVAC
- Waterproofing
- Emergency egress
- Fire and life-safety improvements
- Kitchen construction
- Bathroom construction
- Interior finishes
- Code-related structural modifications
The condition of the existing space is therefore more important than the label “garage” or “basement.”
Attached ADU
An attached ADU can sit between a conversion and a detached structure in terms of construction complexity.
It may require new foundation work, framing, roofing, exterior walls, windows, mechanical systems, and utility modifications while still benefiting from proximity to the primary residence’s infrastructure.
The exact scope depends heavily on whether the project is an addition, garage conversion, basement conversion, or another configuration.
Detached ADU
A detached unit generally introduces the largest amount of new construction.
The homeowner may need a complete building envelope, foundation, roof, exterior finishes, mechanical systems, utility connections, site work, drainage considerations, and an appropriate access route.
That is why a relatively small detached ADU can still have a substantial project cost.
The finished square footage alone does not capture these fixed costs.
Why Adult-Child ADUs May Not Need to Be as Expensive as Aging-Parent Units
The intended occupant should influence the specifications.
An adult-child unit may prioritize:
- Efficient kitchen
- Home-office space
- Durable flooring
- Strong internet connectivity
- Storage
- Acoustic separation
- Private entrance
- Parking
- Flexible living space
An aging-parent unit may place greater emphasis on:
- Zero-step entry
- Wider clearances
- Accessible bathroom design
- Grab-bar reinforcement
- Single-level circulation
- Reduced thresholds
- Aging-in-place adaptability
Neither approach is inherently better.
The important principle is to spend money on features that support the occupant’s actual needs rather than automatically applying the most expensive specification package.
Site Conditions Can Change the Budget
Two properties with identical 600-square-foot ADU floor plans can have completely different project costs.
One may have:
- Short utility runs
- Level grade
- Easy construction access
- Existing parking
- Good drainage
- Suitable soil conditions
Another may require:
- Long utility trenches
- Grading
- Drainage improvements
- Retaining structures
- Tree or landscape removal
- Electrical-service upgrades
- Difficult construction access
This is why a reliable ADU for adult children Northern Virginia budget should be based on the actual property rather than a generic online per-square-foot calculation.
Build for the Intended Use, but Preserve Future Value
The cheapest ADU is not necessarily the best ADU.
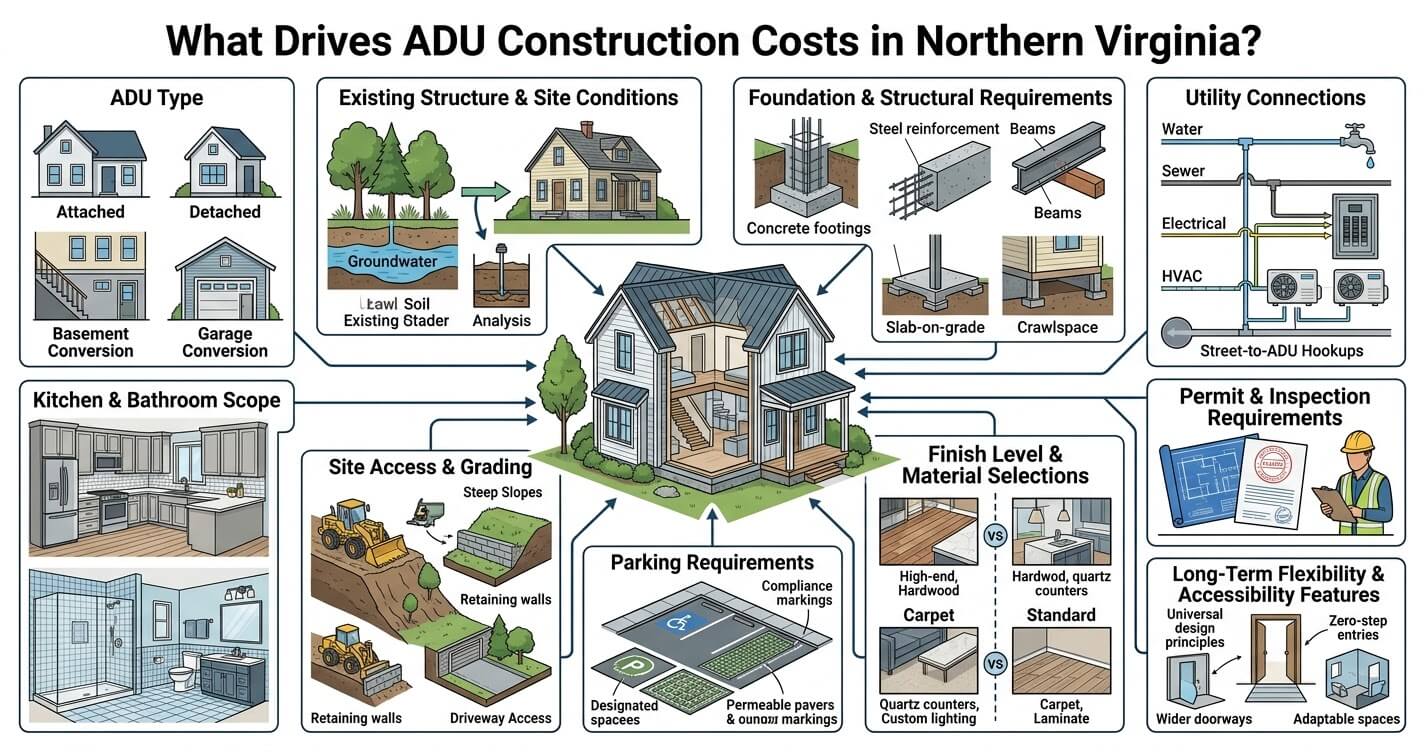
If a homeowner cuts too much space from the kitchen, eliminates storage, uses poor acoustic separation, or creates a difficult bathroom layout simply to reduce the initial construction price, the unit may become less useful later.
A better cost-control strategy is to identify which components are essential to independent living and simplify the areas that do not materially affect functionality.
For example, a compact but efficient kitchen can be more valuable than a larger kitchen with expensive decorative finishes.
Likewise, investing in good sound separation between an attached ADU and the primary residence can provide more practical value than upgrading to premium finishes that do not improve day-to-day functionality.
For homeowners evaluating ADU cost in Northern Virginia, the goal should be to optimize the total project rather than minimize the construction price. A properly scoped unit can provide independent housing for an adult child today while preserving meaningful long-term value for the property.
Zoning, Permits & Virginia’s ADU-by-Right Law
Virginia’s new SB 531 creates a statewide framework requiring ADUs to be treated as a permitted accessory use in single-family residential zoning districts, but the law does not take effect until July 1, 2027. In 2026, homeowners still need to follow the rules currently applicable in their locality, including Fairfax County, Arlington, Alexandria, or another Northern Virginia jurisdiction.
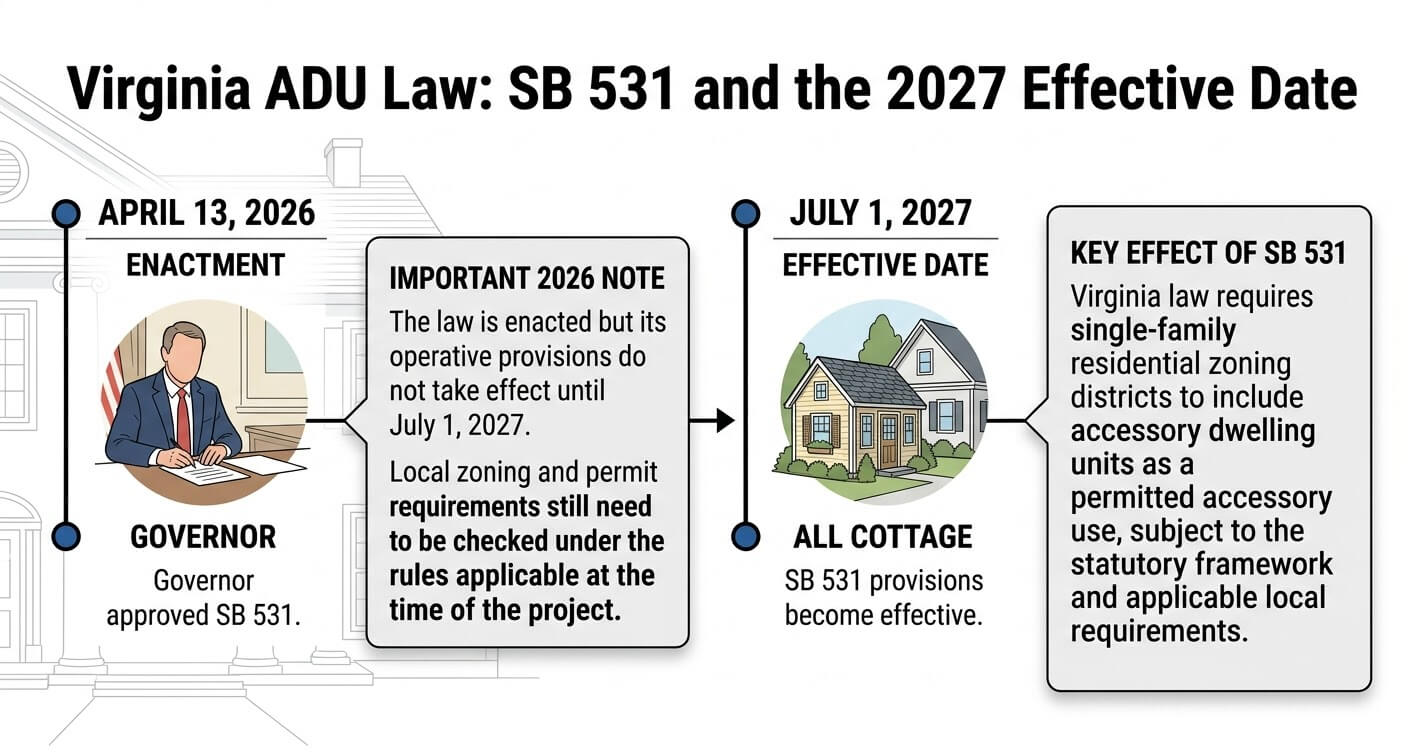
This distinction is especially important for anyone researching an ADU for adult children Northern Virginia in 2026.
SB 531 has been enacted, but it is a future-effective law, not a blanket 2026 permit exemption.
What Virginia SB 531 Does
Virginia Senate Bill 531 adds §15.2-2292.3 to the Code of Virginia and defines an ADU as an attached or detached dwelling unit on a residential lot that provides complete independent living facilities, including living, sleeping, eating, cooking, and sanitation facilities.
Beginning July 1, 2027, the law requires zoning ordinances for single-family residential districts to include ADUs as a permitted accessory use, subject to the conditions established by the statute and applicable building and other codes.
The law also states that a locality may charge no more than $500 for an ADU permit, but that fee is separate from other applicable fees, including inspection, site, or building-permit fees.
This is an important distinction because “by-right” does not mean “no permit.”
The property still needs to satisfy applicable building, utility, emergency-access, stormwater, flood-zone, septic, and other requirements identified by the law.
What SB 531 Does Not Mean
The phrase “ADU by right” can easily be misunderstood.
It does not mean that every residential lot in Northern Virginia automatically qualifies for a detached backyard unit.
The enacted law allows localities to maintain certain requirements, including:
- Building-code compliance
- Water and sewer requirements
- Septic requirements
- Emergency-access requirements
- Flood-zone requirements
- Stormwater requirements
- Historic and architectural district restrictions
- Dedicated parking requirements
- Replacement of required primary-dwelling parking eliminated by construction
- Certain owner-occupancy requirements
- Floor-area, lot-coverage, and impervious-area limits within statutory parameters
- A maximum 500-foot distance between the ADU and primary dwelling
- A prohibition on separately selling or subdividing the ADU from the primary dwelling
These provisions are set out directly in the enacted legislation.
The law also does not apply to a locality that adopted an ADU ordinance before January 1, 2026, and it contains additional transition provisions before its July 1, 2027 effective date.
That makes the current local ordinance particularly important for a homeowner planning construction now.
Fairfax County: What Homeowners Need to Know in 2026
Fairfax County currently uses the term Accessory Living Unit (ALU) for a secondary dwelling associated with a single-family detached home.
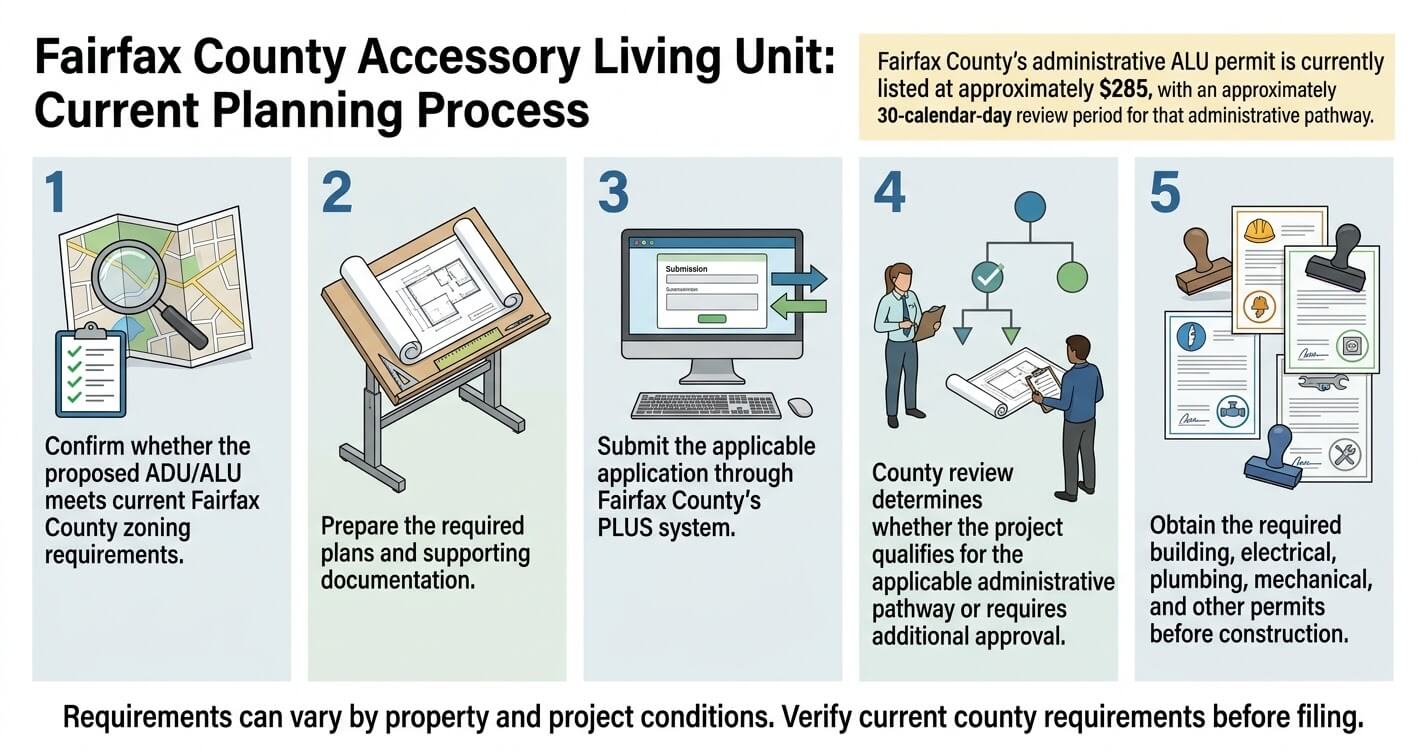
The county states that interior ALUs meeting applicable requirements can use an administrative-permit process, while configurations that do not meet those standards may require a special permit approved by the Board of Zoning Appeals.
Fairfax County’s current guidance also states that an administrative-permit application can take approximately 30 calendar days to process, although additional building-permit processes can be required depending on the proposed work. The current administrative permit fee is listed as $285, with additional requirements potentially arising for construction, egress, cooking appliances, electrical work, and well or septic conditions.
For homeowners who need the jurisdiction-specific process, see the detailed ADU Permit Fairfax County VA guide.
Fairfax County Is Also Reviewing Its ALU Rules
The 2026 regulatory environment deserves additional caution because Fairfax County is actively considering amendments to its accessory living unit standards.
The county’s current amendment project identifies ALUs as an active zoning-ordinance issue and has published proposed changes and supporting materials for public review. As of September 2026, the county’s public webpage states that public hearings for the proposed amendment have not been scheduled.
Therefore, homeowners should distinguish between:
- Current Fairfax County requirements: the rules that apply to a project being pursued now.
- Proposed Fairfax County amendments: changes being considered but not necessarily adopted.
- Virginia SB 531: enacted statewide legislation whose main ADU provisions become effective July 1, 2027.
Treating these three categories as though they are all current law can create incorrect expectations about whether a particular property qualifies.
Arlington and Alexandria Require Their Own Review
Northern Virginia does not operate under one uniform ADU approval process.
Fairfax County, Arlington County, Alexandria, Fairfax City, and other jurisdictions can have different terminology, zoning provisions, application procedures, parking requirements, and property-specific constraints.
For that reason, the statewide SB 531 framework should be understood as the future state-law baseline, not as a substitute for checking the applicable local rules.
Homeowners specifically considering Arlington can review the site’s ADU Permit Arlington VA guide for the jurisdiction-specific process.
The broader Virginia ADU Law SB 531 article can then provide the statewide legal context without repeating the entire legislative analysis here.
Does Having an Adult Child Make the Permit Easier?
No. The relationship between the occupants does not by itself eliminate the need to comply with applicable ADU requirements.
This is particularly relevant because families sometimes assume that an ADU occupied by their own son or daughter should be treated differently from a rental unit.
Under the future statewide SB 531 framework, localities are specifically prohibited from requiring a relationship of consanguinity or affinity between ADU occupants and occupants of the primary dwelling.
In other words, the legal framework focuses on the dwelling unit and property, not simply whether the occupant is a family member.
The practical lesson is straightforward: design and permit the space according to the applicable ADU requirements even if the intended occupant is your own adult child.
What Homeowners Should Verify Before Designing the Unit
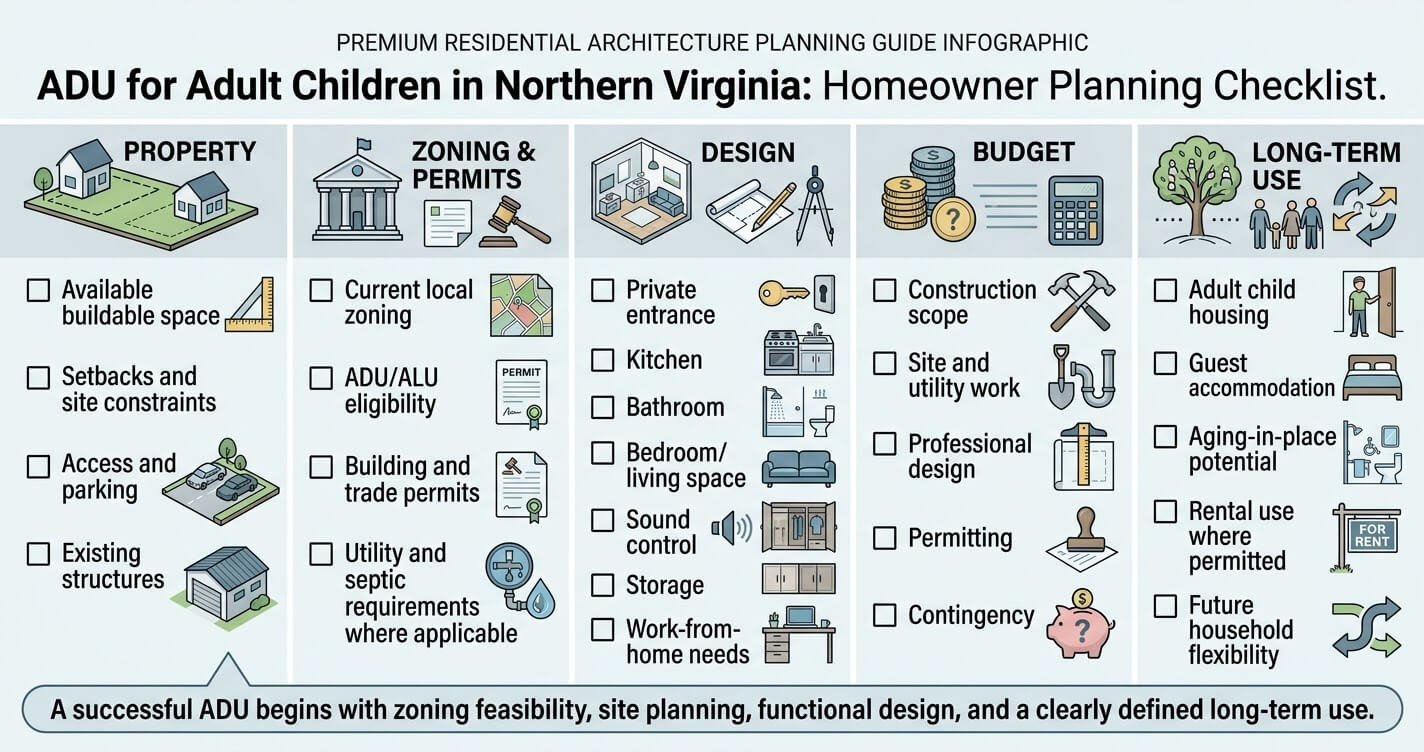
Before committing to a floor plan, homeowners should verify:
- Whether the property is eligible for an ADU under the current local zoning rules.
- Whether the proposed location is interior, attached, or detached.
- Maximum permitted unit size.
- Setbacks and lot coverage.
- Parking requirements.
- Entrance and access requirements.
- Emergency egress requirements.
- Water and sewer or septic capacity.
- Electrical service requirements.
- Stormwater, grading, and drainage implications.
- Historic-district or other overlay restrictions.
- Whether additional zoning or building approvals are required.
Fairfax County’s current ALU materials specifically identify requirements relating to size, number of occupants, entrances, owner occupancy, parking, and other standards, while detached ALUs are currently subject to additional restrictions.
Financial Considerations Beyond Construction Cost
The financial value of an ADU for adult children extends beyond its initial construction cost because the unit may reduce a family’s housing expenses today while creating additional options for the property later. Depending on applicable local rules and the eventual use of the space, an ADU can potentially support rental income, add usable residential space, and contribute to the property’s long-term utility and market appeal.
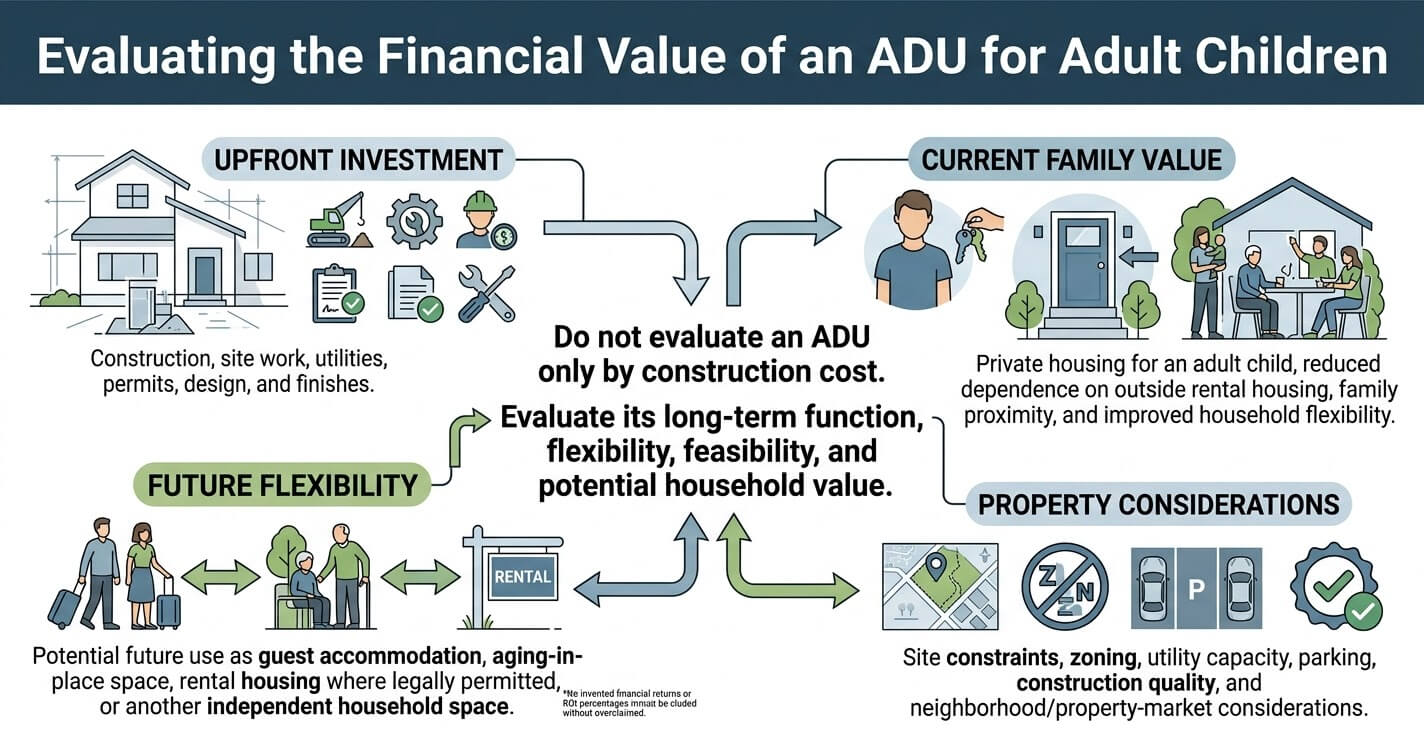
Construction cost is only one part of the financial equation.
For parents considering an ADU for an adult child, the more useful question is often: What value does this space provide over its expected useful life?
If an adult child would otherwise require a separate apartment, the ADU may reduce or eliminate some recurring housing expenses during the period the child occupies the property. At the same time, the homeowner retains ownership of the structure and land.
That makes an ADU different from simply paying someone else’s rent.
However, homeowners should avoid treating projected rental income or future appreciation as guaranteed returns. The financial outcome depends on construction cost, financing, maintenance, local rental demand, taxes, insurance, vacancy, regulatory restrictions, and how the property is ultimately used.
Could the ADU Become a Rental Later?
Potentially, yes.
A homeowner may initially design an ADU for an adult child and later consider renting it after the child moves out. But the ability to rent the unit is not determined solely by whether it has a kitchen and separate entrance.
The homeowner must consider the applicable zoning regulations, occupancy rules, rental registration requirements, lease restrictions, parking requirements, and any other local requirements that apply when the use changes.
This is particularly important if the homeowner is considering short-term rentals rather than conventional long-term tenancy.
For a deeper examination of the rental-income side of the decision, see ADU Rental Income Northern Virginia.
The best approach is therefore to design for future flexibility without assuming a future use is automatically permitted.
Can an ADU Increase Home Value?
An ADU can increase the functional utility of a property by adding independent residential space, but homeowners should be cautious about assigning a guaranteed dollar-for-dollar increase in resale value.
Property value depends on numerous factors, including location, lot characteristics, quality of construction, legal status of the unit, overall market conditions, buyer demand, and the usefulness of the particular ADU.
A permitted, professionally designed unit is fundamentally different from an improvised space that may not satisfy applicable requirements.
For homeowners interested in the broader relationship between ADUs and property value, the dedicated ADU Home Value Northern Virginia resource can provide additional context.
Consider the Cost of Not Building
The financial comparison should also include the alternative.
Suppose an adult child expects to remain in Northern Virginia for three to five years. The family could compare:
- Expected rent for an external apartment
- Transportation costs associated with living farther away
- Construction and financing costs for the ADU
- Maintenance and utility expenses
- Potential future use of the unit
- Potential resale implications
- Opportunity cost of the capital invested
This does not necessarily mean an ADU will produce a positive financial return in every situation.
Instead, it provides a more complete picture of what the homeowner is actually purchasing: additional residential capacity and flexibility on an existing property.
Think Beyond the Adult Child’s Occupancy
One of the strongest financial arguments for careful ADU planning is that the original use may be temporary.
An adult child could eventually purchase a home, relocate for work, marry, or establish a separate household.
If the ADU was designed only around that one moment in the family’s life, its usefulness could decline when the child leaves.
A flexible unit, however, can potentially become a guest suite, family accommodation, long-term rental, or another permitted use.
The future use should not dictate today’s design completely, but it is worth considering before construction begins.
For that reason, the financial case for an adult-child ADU should be evaluated as a long-term property decision rather than simply as a way to avoid paying rent for a few years.
Common Mistakes Parents Make When Building for an Adult Child
The most common mistakes with adult-child ADUs involve planning the space around today’s needs while overlooking privacy, future household changes, parking, permitting, and the possibility that the unit will eventually have another occupant. A successful ADU should be designed around both the adult child’s current independence and the property’s long-term requirements.
Building an ADU can solve a complicated housing problem, but poor planning can create a different set of problems.
The following mistakes are particularly important for Northern Virginia homeowners to address before design and construction begin.
1. Designing for a Child Instead of an Adult
The occupant may be the homeowner’s son or daughter, but the space should function as an adult residence.
That means providing appropriate privacy, storage, kitchen functionality, workspace, and personal space rather than treating the ADU as a glorified bedroom.
A 25-year-old professional may need a very different environment from a teenager returning home from school.
The design should reflect the occupant’s actual lifestyle.
2. Ignoring the Privacy Boundary
An ADU can technically be independent while still feeling connected to the main house.
A poorly positioned entrance, bedroom window facing the parents’ patio, insufficient sound insulation, or shared outdoor circulation can create unnecessary friction.
The goal is not to separate the family completely.
The goal is to establish clear boundaries within the same property.
Before finalizing the plan, parents and adult children should discuss expectations about visitors, quiet hours, outdoor spaces, parking, shared meals, laundry, utilities, and maintenance.
3. Skipping a Written Expectations Agreement
Family relationships do not eliminate the need for clear expectations.
If an adult child will live in the ADU for several years, it can be helpful to establish basic household expectations before construction is completed.
The agreement might address:
- Expected length of occupancy
- Contribution toward utilities
- Maintenance responsibilities
- Parking
- Guests and overnight visitors
- Pets
- Shared outdoor areas
- Noise
- Repairs
- What happens if the child’s circumstances change
This is not about treating a family member like an ordinary tenant.
It is about reducing ambiguity when two independent adults share one property.
4. Making the ADU Too Small
Small does not automatically mean efficient.
Reducing the footprint can lower construction costs, but eliminating storage, workspace, usable kitchen counter area, or comfortable circulation can make the unit frustrating to occupy.
The better approach is to eliminate wasted space, not necessary functions.
For example, a compact open-plan kitchen and living area can often work better than several tiny enclosed rooms.
5. Forgetting About the Future Household
Parents sometimes design the unit around their adult child’s current circumstances.
But the child may eventually have a partner or even children.
That does not mean every ADU needs to become a two-bedroom apartment. It does mean the layout should be evaluated for reasonable future flexibility.
Storage, living-area dimensions, bathroom functionality, and privacy become more important if the unit may eventually house more than one adult.
6. Assuming a Future Rental Is Automatically Permitted
An ADU intended for a family member today may eventually become a rental.
But the rules governing that future use may differ from the assumptions made during initial planning.
Short-term rentals can be particularly complicated because local regulations may impose additional requirements.
Homeowners considering Airbnb or similar uses should review the applicable rules before designing around that assumption. The dedicated Airbnb ADU Northern Virginia guide provides additional information about this issue.
7. Treating Parking as an Afterthought
Parking should be evaluated during site planning.
Adding an ADU can alter how the driveway, garage, pedestrian access, emergency access, and outdoor areas function.
Virginia’s enacted SB 531 also permits localities to establish certain parking requirements for ADUs once its provisions take effect, making parking an issue that should be considered alongside, not after, the building design.
The strongest adult-child ADU projects address these issues before construction begins. A well-designed unit is not simply private enough to live in; it is planned around the family’s expectations, the property’s physical constraints, and the possibility that its purpose will evolve over time.
A Northern Virginia Homeowner Scenario
Consider a Fairfax County family whose adult child returns home after college and needs several years to establish a career and build savings. Instead of converting a bedroom in the primary home or paying for an apartment indefinitely, the family evaluates whether its property can accommodate an independent ADU with a private entrance, kitchen, bathroom, workspace, and appropriate parking.
Imagine a family in Fairfax County with an adult daughter who has completed college and accepted a professional position in Northern Virginia.
She can afford some housing costs but would have difficulty saving for a future home while paying full market rent. The parents, meanwhile, have enough space on their property to consider an accessory dwelling but do not want to permanently turn their basement or spare bedroom into the daughter’s living area.
Their first step is not selecting cabinets or finishes.
They evaluate the property itself.
The family reviews the available building area, existing garage or basement conditions, access, utilities, drainage, parking, and applicable zoning requirements. They then compare three possible approaches: a basement conversion, an attached addition, and a detached ADU.
The detached option offers the strongest physical separation but requires more site and construction work. The basement conversion could be more compact and potentially less expensive, but the family would need to determine whether the existing space can meet the requirements for an independent dwelling.
They ultimately select the configuration that best balances independence, construction feasibility, and long-term use.
Designing Around Independence
The final layout includes a private entrance, compact kitchen, full bathroom, bedroom, living area, workspace, and dedicated storage.
The daughter can prepare meals, work, receive guests, and maintain her daily routine without relying on the primary house.
At the same time, the parents remain close enough to share meals, family events, and other activities when everyone wants to.
That distinction changes the relationship.
The daughter is not simply “living in her parents’ basement.” She has a defined residential space of her own.
Planning for the Next Stage
The parents also consider what happens after their daughter eventually moves out.
Rather than installing highly specialized features that serve only one occupant, they choose durable materials and a flexible floor plan.
Years later, the unit could potentially accommodate another family member or become a permitted rental, subject to the regulations applicable at that time.
The important lesson is that the family did not begin with the assumption that every property can accommodate an ADU.
They began with a feasibility question.
That distinction is critical in Northern Virginia, where lot configuration, zoning, existing structures, utilities, access, and jurisdiction-specific requirements can vary considerably from one property to another.
For a homeowner considering an ADU for adult children in Northern Virginia, the first conversation should therefore focus on the property and the family’s objectives, not simply on how many square feet they want to build.
If you’re evaluating that decision in Fairfax County, McLean, Vienna, Reston, Burke, or another Northern Virginia community, contact US Home Design Build to discuss the property’s potential, your family’s goals, and the design-build considerations before committing to a particular configuration.
Frequently Asked Questions
What is an ADU for adult children Northern Virginia families are building in 2026?
An ADU for adult children is a separate residential unit located on the same property as a primary home, giving a grown child independent living space while keeping the family nearby. It can be attached, detached, or incorporated into an existing portion of the home or garage, depending on local requirements.
Unlike an ordinary bedroom, an ADU is designed around independent residential functions such as sleeping, living, cooking, and sanitation.
For a family, that can create a practical middle ground between sharing the primary home and maintaining two completely separate households.
The exact configuration and legal requirements depend on the property’s jurisdiction and the type of ADU being proposed.
Do I need a permit to build an ADU for my adult child in Virginia?
Yes. An ADU intended for an adult child still has to comply with applicable zoning and building requirements; the family relationship does not automatically eliminate permitting requirements. Virginia’s enacted SB 531 creates a broader statewide by-right framework beginning July 1, 2027, but homeowners planning projects in 2026 must follow the rules currently applicable to their locality.
Fairfax County, for example, currently has specific requirements governing accessory living units, including requirements related to size, entrances, parking, occupancy, and other conditions.
For more detail, see the Virginia ADU Law SB 531 explanation and the jurisdiction-specific ADU Permit Fairfax County VA guide.
Can my adult child’s ADU be converted into a rental later?
Potentially, but the future rental use must comply with the zoning, occupancy, registration, parking, and other regulations applicable when the use changes. Building an ADU for a family member today does not automatically guarantee that it can be rented later.
This is one reason flexibility should be incorporated into the original design.
The homeowner can plan the unit so that it functions well as independent housing without assuming that a particular future rental arrangement will be legal.
Long-term rental and short-term rental rules can also differ significantly, so homeowners should verify the applicable requirements before relying on projected rental income.
What’s the difference between an ADU for adult children and an in-law suite?
An ADU for adult children is generally designed around independent living, privacy, work space, and everyday autonomy for a grown child. An in-law suite is often designed around the needs of an older family member and may place greater emphasis on accessibility and aging-in-place features.
There is considerable overlap between the two.
Both can include a bedroom, bathroom, living area, kitchen or kitchenette, and private entrance. The major difference is the design brief.
An adult-child unit may prioritize a compact kitchen, workspace, storage, entertainment, and acoustic privacy.
An aging-parent suite may prioritize step-free access, wider clearances, accessible bathroom fixtures, and other universal-design considerations.
Families can compare these approaches through the site’s ADU for Aging Parents Northern Virginia resource.
Is a garage conversion enough space for an adult child, or should I build detached?
A garage conversion can provide an efficient ADU solution when the existing structure has suitable dimensions and can be legally converted, while a detached ADU generally provides greater physical separation and design flexibility. The better choice depends on the existing garage, property layout, utilities, parking, zoning, and the adult child’s expected length of occupancy.
A garage conversion can be attractive because part of the building envelope already exists.
However, homeowners should investigate ceiling height, insulation, slab condition, moisture, electrical capacity, plumbing routes, HVAC, windows, emergency egress, and applicable zoning requirements before assuming the conversion is straightforward.
A detached ADU provides greater separation from the primary residence but generally requires more new construction and site development.
For an adult child who expects to remain on the property for many years, that additional separation may justify the higher complexity.
Conclusion: Is an ADU Right for Your Adult Child?
An ADU for adult children in Northern Virginia can provide a practical middle ground between sharing the primary home and maintaining a completely separate household. With a private entrance, kitchen, bathroom, living space, and appropriate privacy, it can give an adult child independence while allowing parents to remain close and retain long-term value from the property.
For Northern Virginia homeowners, the decision should begin with the property’s feasibility, not simply the family’s immediate housing need.
Fairfax County, McLean, Vienna, Reston, Burke, and other Northern Virginia communities can have different zoning conditions, site constraints, utility requirements, and permitting considerations. Virginia’s changing ADU framework also makes it important to distinguish between the rules that apply to a project today and the statewide provisions scheduled to take effect in 2027.
The best ADU designs also look beyond the first occupant.
An adult child may eventually purchase a home, relocate for work, marry, or establish a separate household. When the original occupant leaves, a well-planned unit can potentially continue serving the property as family accommodation, guest space, or a permitted rental, depending on the regulations in effect at that time.
That is why the strongest projects balance current family needs with future flexibility.
Before committing to a detached cottage, garage conversion, basement ADU, or attached addition, homeowners should evaluate:
- Whether the property can legally accommodate the proposed ADU
- Which configuration makes the most sense for the site
- How much privacy each household requires
- Parking and access requirements
- Existing utility capacity
- Construction and site-development costs
- The adult child’s expected length of occupancy
- Potential future uses for the unit
- Current and upcoming local and state regulations
An ADU should ultimately function as more than an additional room. It should provide a deliberately designed residential environment where an adult child can maintain independence without losing the benefits of being close to family.
For homeowners considering an ADU for adult children in Northern Virginia, the next step is to evaluate the property, goals, budget, and timeline together rather than selecting a floor plan before understanding the site’s constraints.
Considering an ADU for an adult child in Fairfax County, McLean, Vienna, Reston, Burke, or elsewhere in Northern Virginia? Contact US Home Design Build to discuss your goals, budget, property, and timeline with a Northern Virginia design-build team experienced in residential additions and ADU projects.
