
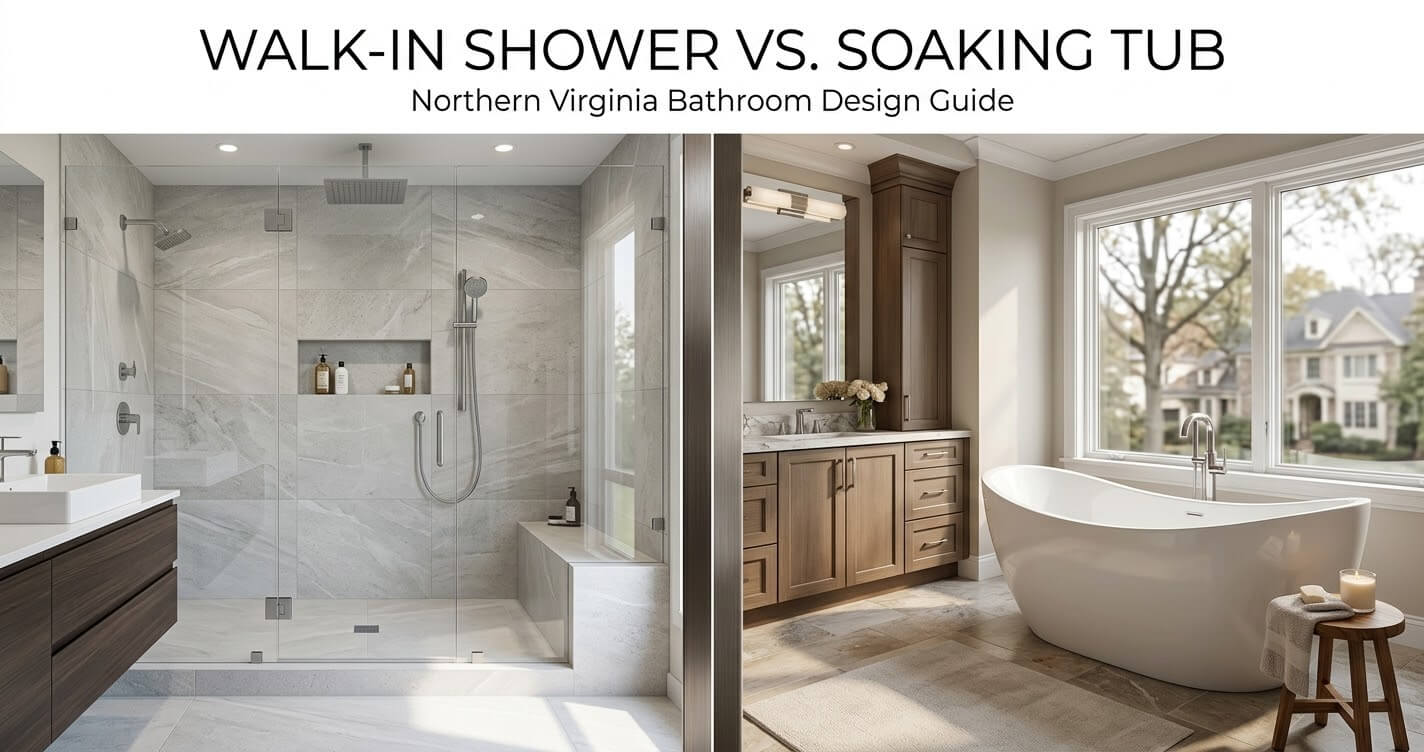
Choosing between a walk-in shower vs soaking tub (Northern Virginia) is no longer simply a question of personal style. In a Northern Virginia bathroom remodel, the decision affects usable floor area, plumbing configuration, accessibility, maintenance, construction cost, and how effectively the finished bathroom serves the household over the next 10 to 20 years.
For many Northern Virginia primary bathrooms, a well-designed walk-in shower is the more practical choice because it uses floor space efficiently, supports easier daily access, and can be configured for aging in place. A soaking tub can still be the better option when the bathroom has sufficient space, the homeowner values long baths, or the tub is intended to function as a luxury focal point.
The decision is particularly relevant in Northern Virginia’s mix of older Colonials, split-level homes, expanded post-war houses, and higher-end properties in communities such as Fairfax, Vienna, McLean, Great Falls, Arlington, and Burke. Existing bathroom dimensions and plumbing locations can make a seemingly simple fixture replacement substantially more complicated once walls, floors, drainage, waterproofing, and framing are considered.
Bathroom remodeling also remains a major part of the broader U.S. remodeling market. The National Association of Home Builders reported that bathroom remodeling was the most common remodeling project among its surveyed remodelers in 2025, with 73% rating it common to very common.
Nationally, homeowners spent an estimated $603 billion on remodeling in 2024, according to the National Association of REALTORS® and National Association of the Remodeling Industry’s 2025 Remodeling Impact Report.
If the project involves a broader renovation rather than a fixture replacement, homeowners can also review US Home Design Build’s Bathroom Remodeling Services to understand how layout, construction, and design decisions fit together.
The right answer, therefore, is not simply “shower” or “tub.” It depends on the bathroom’s dimensions, household needs, resale strategy, accessibility requirements, and the amount of construction required to install each option correctly.
Walk-In Shower vs. Soaking Tub: The Quick Answer
A walk-in shower is generally the stronger choice for daily practicality, accessibility, and space efficiency, while a soaking tub makes more sense when bathing is a priority or the bathroom has enough space for a dedicated luxury feature. For resale, keeping at least one functional bathtub elsewhere in the home can provide a more balanced strategy than eliminating every tub.
The most important distinction is how each fixture uses the room. A walk-in shower can be designed around the existing footprint and, when properly planned, can provide a relatively open circulation area. A soaking tub requires both the tub footprint and sufficient clearance around it for comfortable access, cleaning, and maintenance.
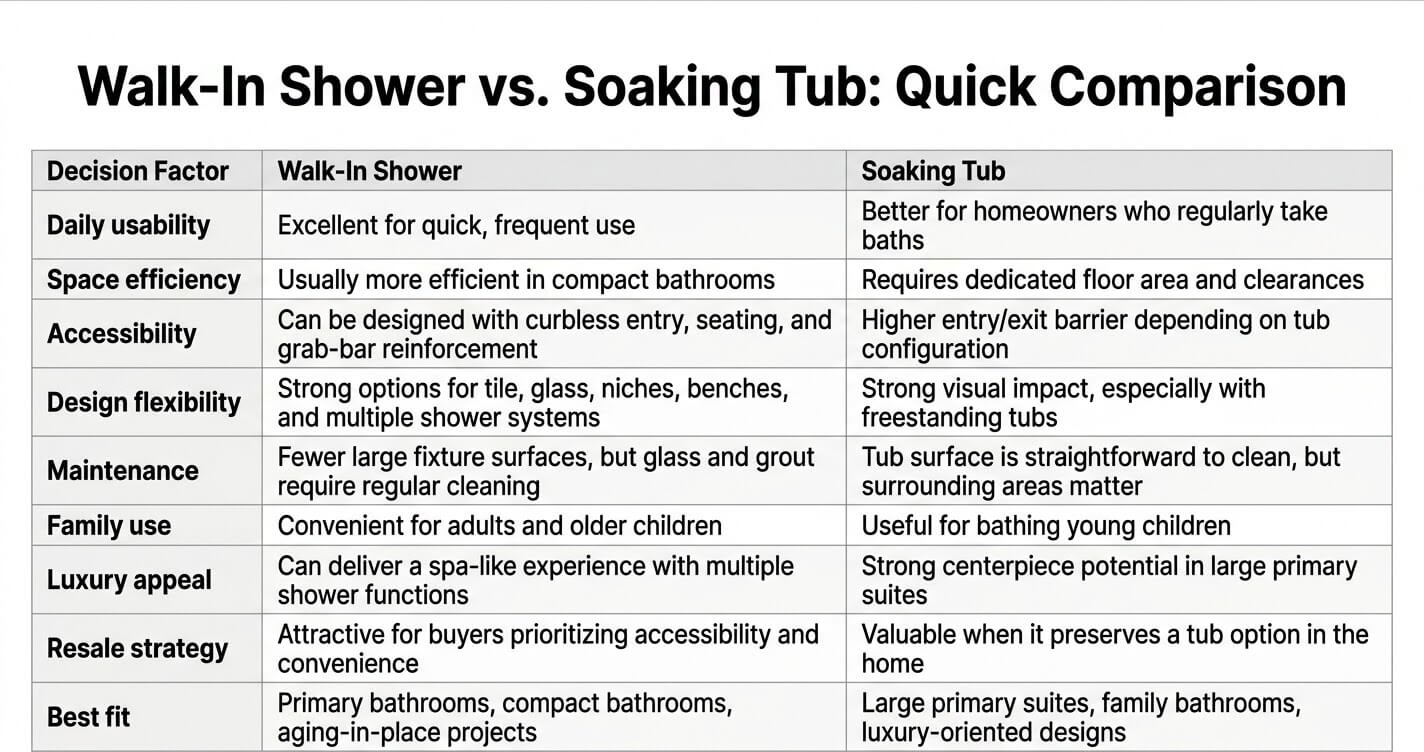
There is also an important difference between replacing a tub with a shower within the existing footprint and performing a full bathroom reconfiguration. The former may be relatively straightforward; the latter can involve relocating supply lines, modifying the drain, reframing walls, upgrading waterproofing, changing electrical locations, and correcting ventilation.
For homeowners considering a broader renovation, the existing Bathroom Remodel Cost in Northern Virginia guide provides a useful companion resource for understanding how the overall project scope can affect the budget.
The resale question is more nuanced than “tub versus shower”
The National Association of REALTORS® 2025 Remodeling Impact Report estimates that a bathroom renovation recovers approximately 50% of its cost at resale nationally. This is an estimated cost-recovery figure, not a guaranteed return and not a measurement specifically comparing showers with tubs.
That distinction matters. A homeowner should not install a soaking tub solely because it might increase resale value, nor should a homeowner automatically remove the only bathtub because a walk-in shower is more convenient.
Instead, evaluate the total bathroom mix in the house. A primary bathroom can often become more functional with a large walk-in shower if another bathroom retains a tub suitable for children or buyers who specifically want one.
Why Walk-In Showers Are Winning in Northern Virginia Bathrooms
Walk-in showers are increasingly compelling in Northern Virginia because they combine efficient use of limited bathroom space with easier daily access and a high degree of design customization. Their advantages become especially pronounced when remodeling older bathrooms or planning a bathroom for long-term accessibility.
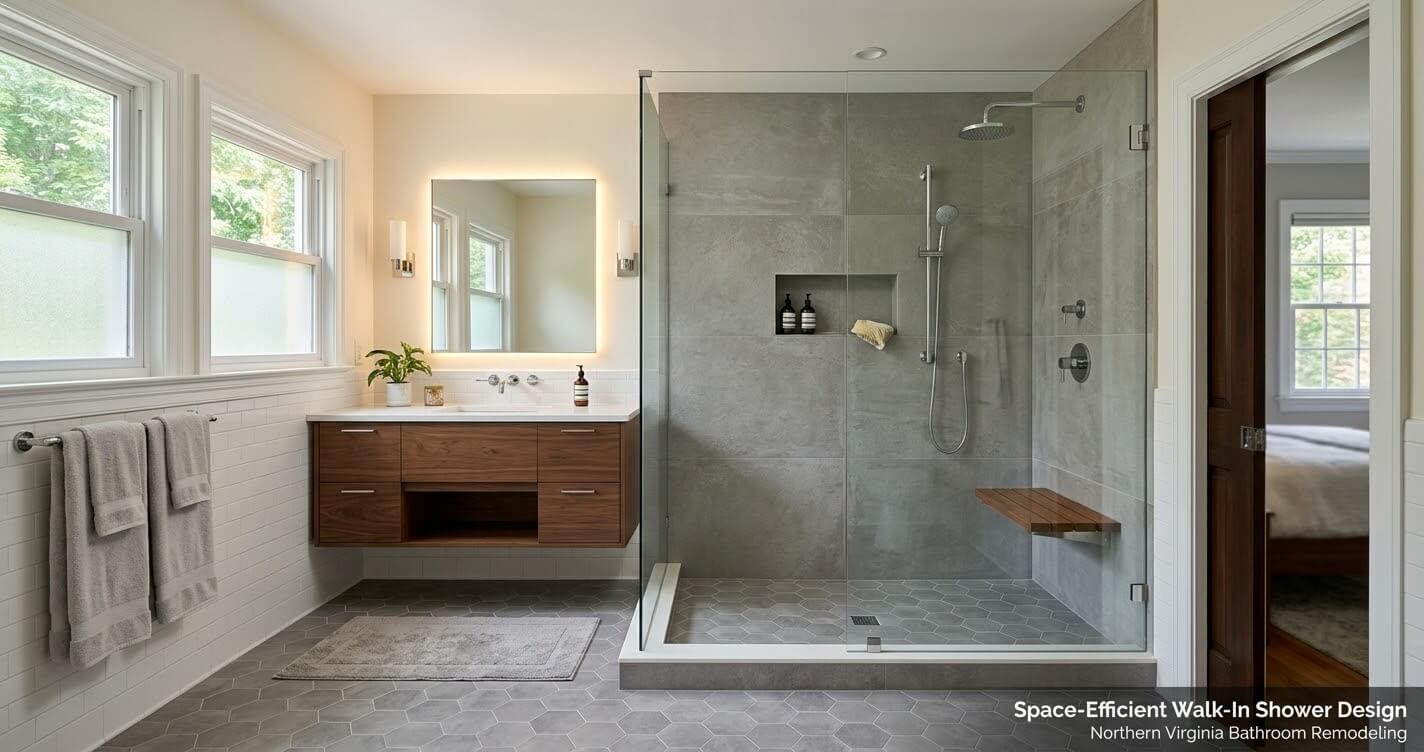
The strongest case for a walk-in shower is usually functional rather than purely aesthetic. A shower can provide a large usable bathing zone without requiring the homeowner to step over a tub wall, and the floor plan can often be organized around the shower’s actual circulation and access requirements.
1. Older bathroom layouts reward efficient space planning
Many Northern Virginia homes were designed around bathroom layouts that reflect the construction standards and lifestyles of earlier decades. In a smaller bathroom, replacing a tub with a shower can allow the designer to reconsider the location and dimensions of the toilet, vanity, door swing, storage, and circulation zone.
This is especially important when the existing bathroom feels cramped even though its total square footage appears adequate.
A properly planned walk-in shower can use a rectangular or irregular footprint that follows the existing room geometry. A frameless glass enclosure can also maintain visual openness between the shower and the rest of the bathroom.
However, glass alone does not create a good small-bathroom layout. The shower needs sufficient interior width, a practical door or entry configuration, properly located controls, drainage that works with the available floor structure, and adequate storage for toiletries.
For homeowners dealing with a compact bathroom in Arlington, the existing Small Bathroom Design Ideas Arlington VA article provides additional planning considerations for space-constrained layouts.
2. Curbless showers can improve accessibility
One of the most technically significant advantages of a walk-in shower is the ability to design the entry with minimal or no threshold.
A curbless shower requires more than simply removing the visible shower curb. The bathroom floor and shower floor need to be coordinated so water drains correctly while maintaining an appropriate transition into the shower area. Depending on the existing structure, achieving this may require careful floor recessing, structural coordination, a linear drain, or other drainage and waterproofing solutions.
For an aging-in-place bathroom, the design can also incorporate:
- Reinforced wall locations for future grab bars
- A built-in or fold-down shower seat
- Handheld and fixed showerheads
- Thermostatic or pressure-balancing controls
- Slip-resistant flooring
- Wider entry clearance
- Controls positioned where they can be reached without standing directly beneath the showerhead
- Adequate lighting without excessive glare
- Clear floor space for safer movement
These features allow accessibility to be incorporated into the construction rather than treated as an afterthought.
The need for this type of planning is supported by current CDC data. The CDC reports that more than 14 million, or one in four, adults age 65 and older report falling each year, and falls are the leading cause of injury for adults 65 and older.
That does not mean every older homeowner needs a fully accessible bathroom today. It does mean that homeowners planning to remain in their Northern Virginia home for many years should consider whether the bathroom can accommodate changing mobility needs.
3. Walk-in showers can deliver a luxury experience
A practical shower does not have to look utilitarian.
A larger walk-in shower can incorporate multiple showering functions, large-format tile, frameless or minimally framed glass, recessed niches, integrated benches, handheld fixtures, rain showerheads, linear drains, and carefully layered lighting.
The key is proportion. A shower packed with expensive fixtures but squeezed into an undersized enclosure will generally perform worse than a simpler system installed in a properly planned space.
For higher-end homes in McLean and Great Falls, the decision can therefore become less about shower versus luxury and more about which bathing experience best fits the suite.
4. The plumbing footprint can influence the decision
A tub-to-shower conversion is sometimes described as a simple fixture swap, but the actual construction scope depends on the existing plumbing and floor structure.
A bathtub typically has a waste and overflow assembly designed around the tub’s location and elevation. A shower requires a properly sloped shower floor, waterproofing system, drain assembly, and compatible drainage capacity.
If the new shower remains close to the existing tub location, the plumbing work may be more manageable. Moving the shower to another part of the room can increase labor and potentially require additional framing, floor access, and plumbing modifications.
Homeowners should also verify permit requirements before assuming that a conversion is purely cosmetic. For Fairfax County projects, the existing Remodeling Permit Fairfax County guide can help homeowners understand when a remodeling project may involve permitting considerations.
5. Walk-in showers are particularly useful when the bathroom has multiple users
A primary bathroom may be used every day by two adults with different schedules. A shower generally supports faster bathing and easier entry, while a tub tends to serve a more specific use case.
That makes the walk-in shower especially attractive when the homeowner prioritizes:
- Fast morning routines
- Easier entry and exit
- Reduced need to bend or climb over a tub wall
- Flexible showerhead configurations
- Future accessibility
- A visually open bathroom
- More efficient use of a limited footprint
The strongest designs do not simply remove the bathtub. They redistribute the recovered space into useful circulation, storage, a larger shower, or a more functional vanity arrangement.
When a Soaking Tub Still Makes Sense
A soaking tub remains a strong choice when bathing is an important part of the homeowner’s routine, when the bathroom has sufficient floor area, or when the tub is being used as a deliberate luxury design feature. It can also make sense in a family bathroom where a bathtub is useful for young children or where another tub is not available elsewhere in the house.
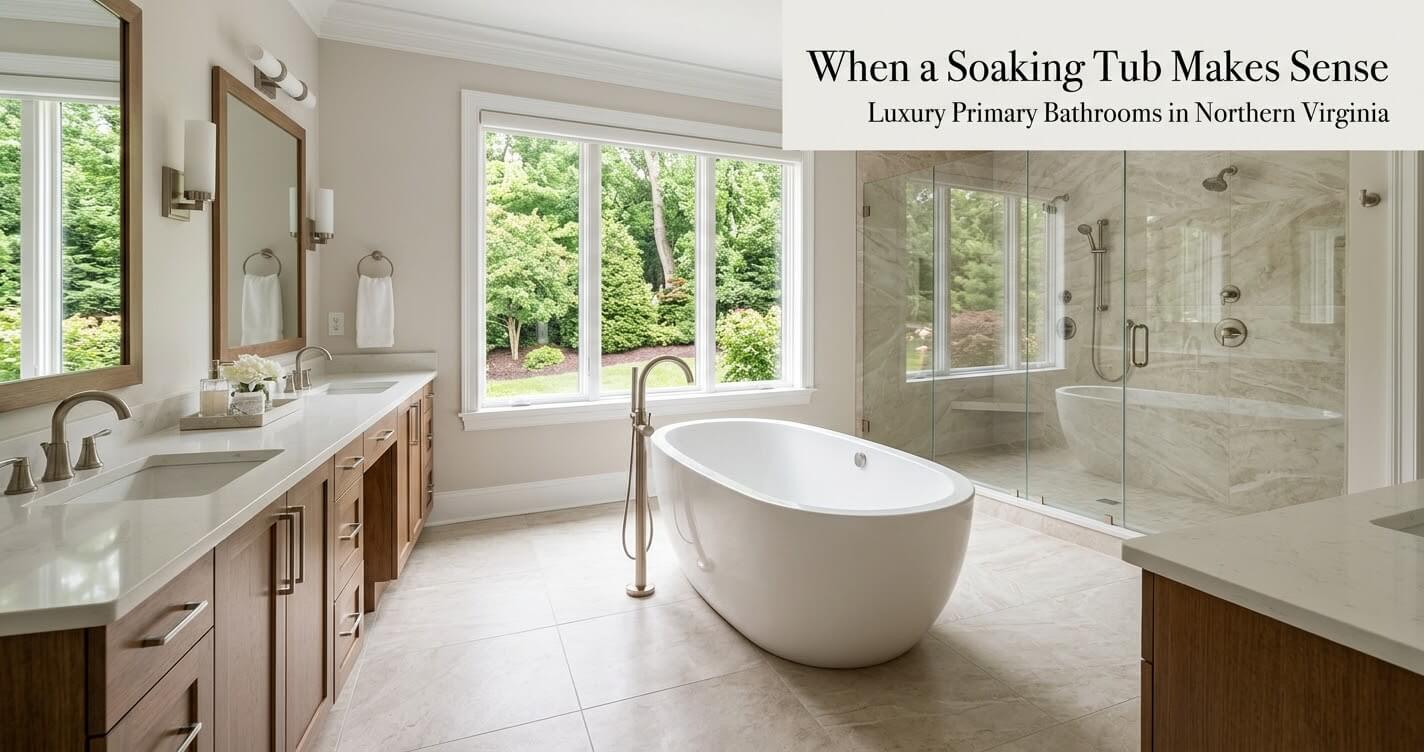
The growing popularity of walk-in showers does not make soaking tubs obsolete. In the right bathroom, a tub can be one of the most visually important architectural elements in the room.
The question is whether the tub is earning the floor space it occupies.
McLean and Great Falls luxury bathrooms
In larger Northern Virginia homes, particularly high-end primary suites, there may be enough space to accommodate both a substantial walk-in shower and a freestanding soaking tub.
In that situation, the tub does not need to compete with the shower for functionality. Instead, the two fixtures can perform different roles.
The shower handles everyday use. The tub provides a slower, more immersive bathing experience and becomes part of the room’s visual composition.
A freestanding tub positioned beneath a large window, beside a carefully detailed feature wall, or within a dedicated bathing zone can become an architectural focal point rather than simply another plumbing fixture.
This approach is particularly appropriate when the primary suite already has enough floor area to maintain comfortable circulation around the tub.
A bathtub can still be useful for families with young children
A homeowner with young children may have a practical reason to retain a bathtub even if the adults prefer showers.
Bathing young children is generally easier in a tub than in a large open shower, particularly during the early years. For this reason, removing the home’s only bathtub deserves more consideration than replacing a rarely used tub in a primary suite when another bathroom already has one.
This is one reason the decision should be made at the whole-house level, not simply by looking at the primary bathroom.
Keep at least one tub when the home’s bathroom mix justifies it
There is no universal rule requiring every home to have a bathtub. However, removing the only tub can narrow the range of potential buyers who can immediately use the bathroom for children or prefer bathing.
The practical strategy for many homeowners is therefore:
If you prefer a walk-in shower in the primary bathroom, consider retaining a bathtub in a secondary or hall bathroom when the home’s layout allows it.
That approach preserves flexibility without sacrificing the functionality you want in the primary suite.
Freestanding versus built-in soaking tubs
A freestanding tub offers greater visual presence but requires careful planning around:
- Tub dimensions
- Faucet location
- Drain location
- Floor reinforcement where applicable
- Cleaning access
- Clearance from walls and other fixtures
- Water supply routing
- Splash management
- Available circulation space
A built-in tub can be more space-efficient and can provide surrounding deck or storage space, but it may have less of the sculptural appearance associated with a modern luxury bathroom.
The best choice depends on the room’s geometry rather than simply following a design trend.
When adding space changes the decision
Sometimes the homeowner does not actually have enough room for the desired combination of fixtures.
If the goal is to create a larger primary bathroom that can accommodate both a substantial shower and soaking tub, the solution may involve expanding the bathroom rather than forcing both fixtures into the existing footprint.
For homeowners considering a larger structural change, Bathroom Addition Contractors Northern Virginia is a relevant next step because an addition changes the design problem from fixture selection to overall space planning.
Ultimately, the soaking tub makes the most sense when it serves a clear purpose: regular bathing, family use, luxury-suite design, or a combination of these. If it occupies valuable floor space but is rarely used, a properly designed walk-in shower may provide considerably more practical value.
Cost Comparison: Walk-In Shower vs. Soaking Tub in Northern Virginia
The cost difference between a walk-in shower and a soaking tub depends less on the fixture itself than on the construction required around it. A basic tub-to-shower conversion can be relatively contained, while curbless showers, plumbing relocation, custom tilework, and structural changes can significantly increase the project scope.
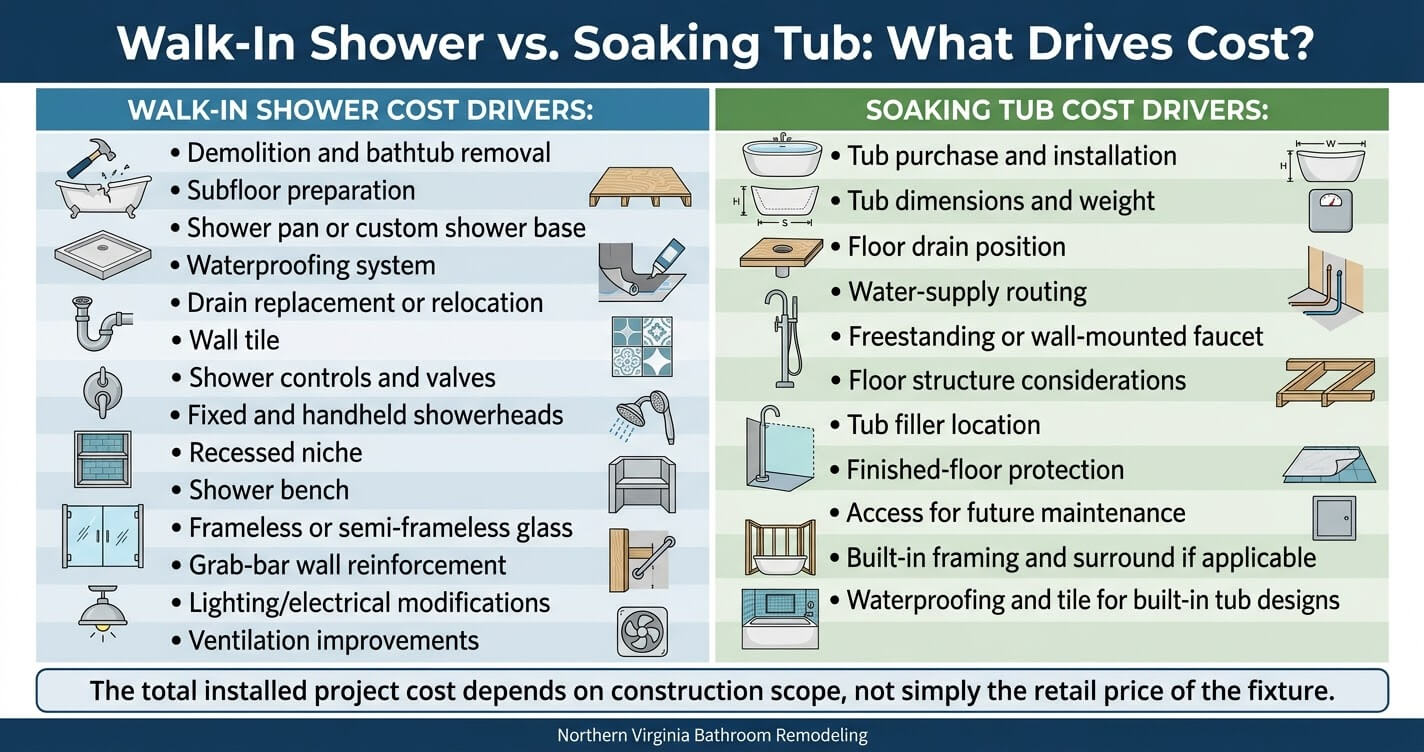
For Northern Virginia homeowners, comparing the purchase price of a shower system with the price of a bathtub can therefore produce a misleading budget. The actual project cost includes demolition, waterproofing, drainage, plumbing, electrical work where required, wall preparation, tile installation, glass, fixtures, labor, and finish materials.
The existing bathroom configuration is particularly important. A shower installed in approximately the same location as an existing tub may require less plumbing work than a design that moves the shower across the room.
What drives the cost of a walk-in shower?
A walk-in shower typically involves several construction layers rather than simply installing a shower pan and glass enclosure.
Depending on the design, the scope can include:
- Demolition and removal of the existing bathtub
- Subfloor preparation
- Shower pan or site-built shower base
- Waterproofing membrane or waterproof shower system
- Drain replacement or relocation
- Properly sloped shower floor
- Wall tile and setting materials
- Shower controls and valves
- Fixed and handheld showerheads
- Recessed niche or other storage
- Shower bench
- Frameless or semi-frameless glass
- Grab-bar blocking within the walls
- Lighting and electrical modifications
- Ventilation improvements where required
The waterproofing system deserves particular attention. Tile itself is not the waterproofing layer. A properly constructed shower requires a continuous water-management system behind and beneath the finished surfaces, with transitions, corners, penetrations, and the drain assembly detailed correctly.
This becomes even more important with a curbless shower because the shower floor and surrounding bathroom floor must work together as a drainage system.
Basic tub-to-shower conversion versus premium conversion
A conventional tub-to-shower conversion that maintains the existing footprint is generally less complicated than a high-end custom shower.
For example, replacing a standard tub with a shower base, standard wall finish, conventional fixtures, and a framed enclosure can keep the construction relatively straightforward.
A premium design might instead include:
- Zero-threshold entry
- Large-format porcelain or natural stone
- Linear drain
- Multiple shower outlets
- Thermostatic controls
- Custom glass
- Built-in seating
- Full-height tile
- Recessed niches
- Heated flooring in the surrounding bathroom
Each upgrade introduces additional material, labor, coordination, or installation requirements.
Soaking tub installation has its own cost drivers
A soaking tub is not necessarily the cheaper alternative simply because the installation may involve fewer wall surfaces.
A freestanding tub installation can require coordination of:
- Tub dimensions and weight
- Floor drain position
- Water-supply routing
- Freestanding or wall-mounted faucet
- Floor structure
- Tub filler location
- Finished-floor protection
- Access for future maintenance
The weight of a filled tub can be substantial, particularly when the tub is large and constructed from a dense material. In some circumstances, the existing floor structure and framing need to be considered before installation.
For a built-in tub, additional framing, surround construction, waterproofing, tile, and finish work can change the equation again.
Plumbing relocation can change the budget quickly
The largest cost difference may occur when homeowners change the bathroom layout rather than simply changing the fixture.
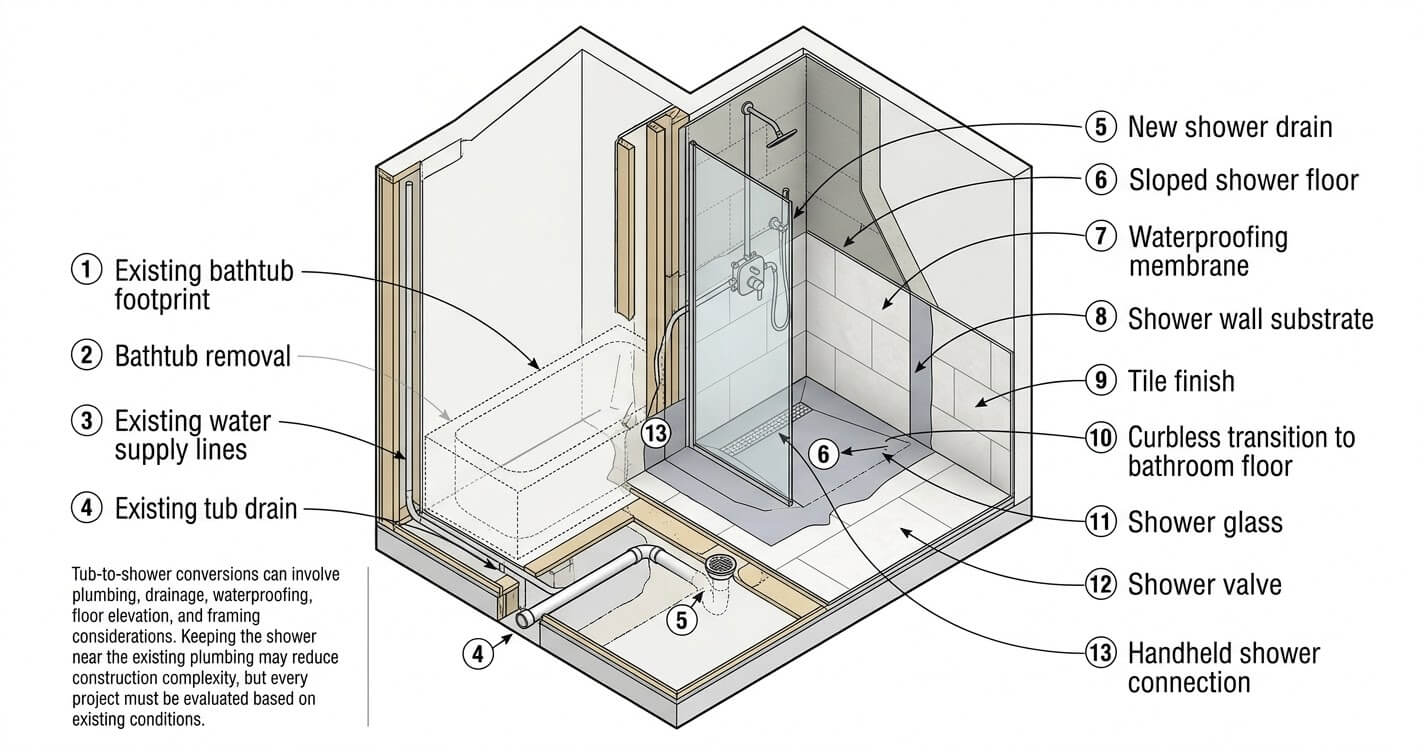
Keeping the new shower close to the existing tub’s plumbing location can reduce the extent of drain and supply modifications. Moving the shower, vanity, or toilet can require access through walls or floors and may involve additional construction.
Northern Virginia homes also vary considerably in age and construction. A bathroom renovation in an older Arlington home may present different access and framing conditions than a newer or extensively renovated property in McLean or Fairfax County.
For a broader budget framework, homeowners can review Bathroom Remodel Cost in Northern Virginia, which provides context for the larger cost categories involved in bathroom renovations.
Permit and code considerations
Homeowners should not assume that every tub-to-shower conversion is permit-free.
Whether permits are required depends on the exact scope of work and the jurisdiction. Plumbing, electrical, structural, or other regulated modifications can trigger requirements that differ from a purely cosmetic replacement.
For Fairfax County projects, homeowners can use the Remodeling Permit Fairfax County guide as a starting point and confirm the requirements applicable to their specific project before construction begins.
The practical takeaway is simple: compare the complete installed project, not the retail price of the tub or shower fixture.
Resale Value: Which One Do Northern Virginia Buyers Actually Want?
There is no universal resale winner between a walk-in shower and a soaking tub. For many Northern Virginia homes, the stronger strategy is to create a highly functional primary bathroom while preserving at least one bathtub elsewhere when the home is likely to appeal to families with children.
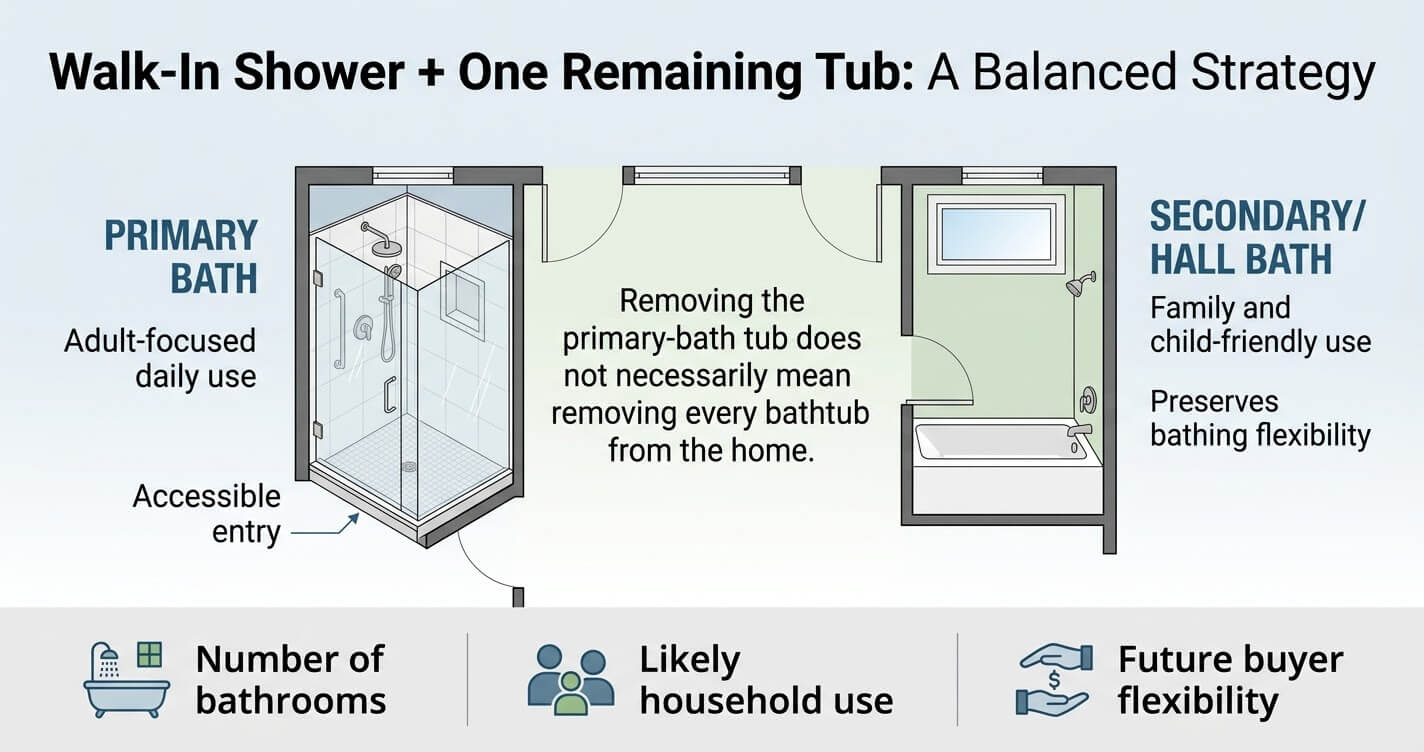
Resale value should be considered at the whole-house level.
A homeowner who removes the primary bathtub but retains a tub in a hall bathroom is making a very different resale decision from someone who removes the home’s only bathtub.
The distinction matters because buyers evaluate a house based on the combination of bathrooms, bedrooms, storage, layout, condition, and expected future use.
Bathroom renovation does not equal dollar-for-dollar resale return
The 2025 Remodeling Impact Report from the National Association of REALTORS® and National Association of the Remodeling Industry estimated 50% cost recovery for a bathroom renovation at resale nationally.
That figure should not be interpreted as a guaranteed return from installing a particular fixture.
It measures an estimated national cost recovery for a bathroom renovation category. It does not establish that a walk-in shower will recover a specific percentage of its installation cost, nor does it prove that a soaking tub increases a home’s sale price by a particular amount.
For Northern Virginia homeowners, the more useful question is:
Will this bathroom feel appropriately designed for the type of buyer who is likely to purchase this home?
Why retaining one tub can be a sensible resale strategy
Families with young children may specifically value having a bathtub.
That does not necessarily mean the primary bathroom needs one.
A home with a large walk-in shower in the primary suite and a conventional tub/shower combination in a secondary bathroom can satisfy both priorities. The adults receive a more accessible and efficient primary bathroom while the house retains a bathing option for children and other users.
This strategy is particularly useful when the primary bathroom has limited space.
Instead of allocating a substantial portion of the room to an infrequently used tub, the homeowner can use the footprint for a larger shower, better storage, improved circulation, or a more functional vanity.
When a soaking tub can strengthen the design
In a larger luxury property, the calculation can be different.
A well-proportioned freestanding soaking tub can contribute significantly to the visual identity of a primary suite. In communities such as McLean and Great Falls, where larger homes and higher-end primary suites are common, a tub may be part of an overall luxury bathroom concept.
But the tub should look intentional.
A large tub squeezed between a vanity and shower does not necessarily communicate luxury. A tub positioned within a dedicated bathing zone, with appropriate clearances, high-quality finishes, good lighting, and a coherent view from the entry can have a much stronger design impact.
Buyer expectations vary by property
A small bathroom in an older Arlington property has a different resale equation from a large primary suite in Great Falls.
For a compact bathroom, sacrificing valuable floor area for a tub may reduce functionality.
For a large primary suite, eliminating the tub may leave an otherwise expansive room feeling incomplete if the market segment expects both bathing options.
This is why fixture decisions should be evaluated against:
- The home’s overall bathroom count
- Whether another tub remains
- The size and price position of the property
- Likely family use
- The primary bathroom’s available floor area
- The expected buyer profile
- The quality and functionality of the proposed replacement
The objective should not be to predict a precise resale premium. It should be to avoid creating a bathroom that unnecessarily limits future buyers.
Accessibility and Aging in Place: A Safety-First Comparison
A properly designed walk-in shower generally offers a safer and more adaptable bathing environment for aging in place because the entry can be made low-threshold or curbless and the space can accommodate seating, grab bars, and accessible controls. A soaking tub requires stepping over a taller sidewall, which can make entry and exit more difficult as mobility changes.
Accessibility should be considered during the framing and rough-in stages, not after the tile is installed.
A bathroom can look completely accessible while still lacking the structural support necessary to safely install future grab bars. Similarly, a shower may appear “walk-in” but still have a threshold that creates a meaningful trip or transfer barrier.
Curbless entry requires construction planning
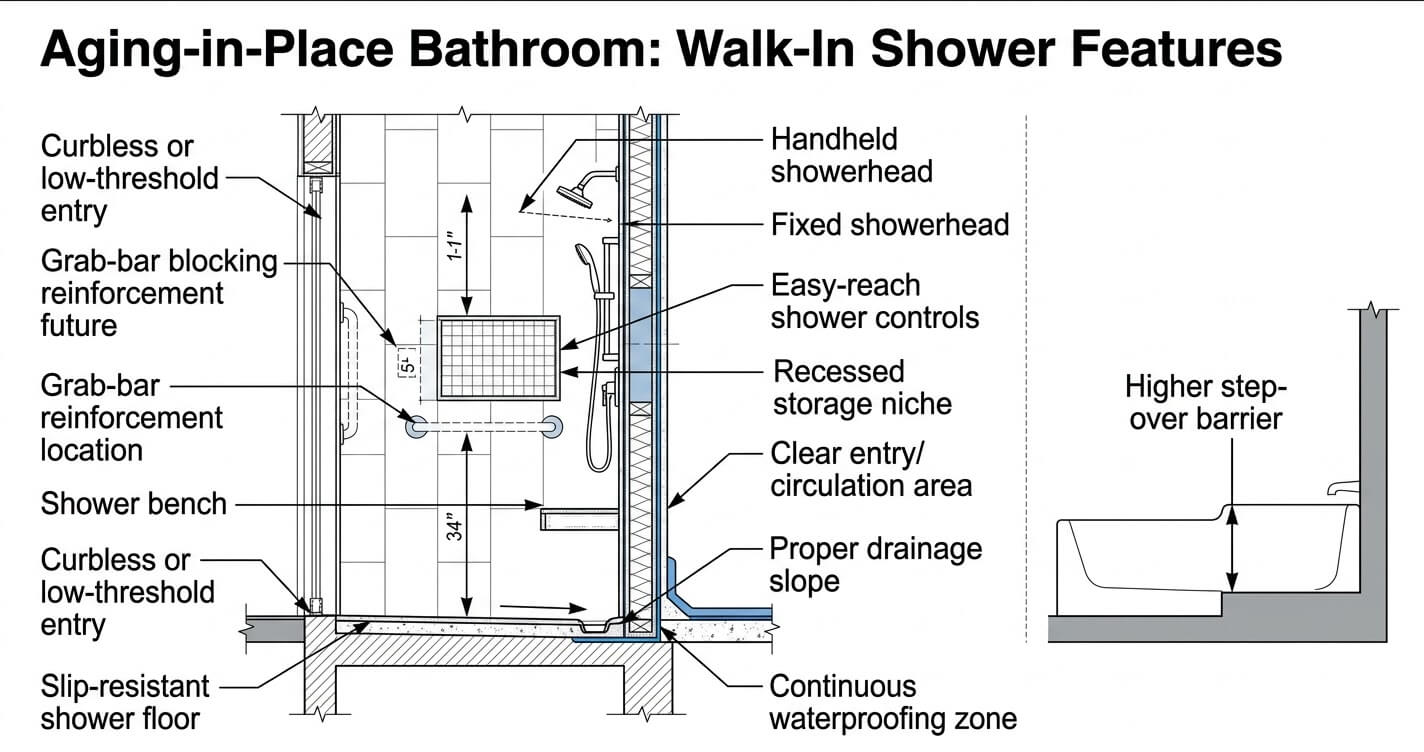
A true curbless shower is more than a shower without a visible raised curb.
The shower floor must maintain sufficient slope toward the drain while connecting cleanly to the surrounding bathroom floor. The waterproofing assembly must also maintain continuity through the transition.
Depending on the existing floor structure and available depth, achieving this may require:
- Recessing the shower area
- Modifying the subfloor
- Using a purpose-designed shower system
- Installing a linear drain
- Adjusting finished-floor elevations
- Coordinating waterproofing transitions
This is one reason a curbless shower is easiest to plan when the bathroom is already undergoing substantial renovation.
Grab-bar reinforcement should be installed before the walls are closed
A homeowner may not need grab bars today but may want them five or ten years from now.
The walls can therefore be reinforced during the remodel for future installation.
Structural blocking should be coordinated with the planned locations of:
- Shower grab bars
- Tub grab bars where applicable
- Shower seating
- Handheld shower controls
The exact placement should be based on the user’s needs and applicable accessibility guidance rather than installing blocking arbitrarily.
Shower seating improves flexibility
A built-in or properly supported fold-down seat can serve multiple purposes.
It can provide a safer place to sit while showering, make bathing easier for someone with limited endurance, and provide a convenient location for shaving or washing.
However, a bench should not be added simply because it appears in luxury bathroom photographs. It consumes floor area and needs to be positioned so that it does not obstruct entry, drainage, or comfortable movement.
In a smaller Arlington or Fairfax bathroom, a compact fold-down seat may be more appropriate than a full-width built-in bench.
Controls should be reachable without standing directly under the water
This is a small design decision with significant practical value.
If shower controls are positioned where the user must stand beneath the showerhead to turn the water on, the person may be exposed to unexpectedly hot or cold water before the temperature stabilizes.
A better configuration places controls within easy reach from the shower entrance while maintaining appropriate protection from accidental operation.
Handheld showerheads can provide another layer of flexibility, particularly when combined with an adjustable slide bar.
Slip resistance matters more than visual appearance
Bathroom flooring should be selected for both appearance and performance.
Glossy or highly polished surfaces may look attractive but can be less appropriate where wet-foot traction is a concern. Shower-floor tile also needs to work with the drainage geometry; smaller-format tile can sometimes make it easier to create the multiple planes required around a traditional point drain.
The right material depends on the specific product’s properties, installation method, grout joints, slope, and maintenance requirements.
Why aging-in-place planning matters
The CDC reports that more than 14 million adults age 65 and older, or about one in four, report falling each year, and falls are the leading cause of injury among older adults.
A bathroom remodel cannot eliminate fall risk, but thoughtful design can reduce avoidable barriers.
For homeowners intending to remain in a Northern Virginia home long term, this makes accessibility a planning issue rather than simply a response to an existing mobility limitation.
Making the Right Choice for Your Northern Virginia Home
The best choice depends on the bathroom’s size, the home’s other bathrooms, household routines, resale priorities, and long-term accessibility goals. In many cases, a walk-in shower is strongest for the primary bathroom, while retaining a tub elsewhere preserves family flexibility and resale appeal.
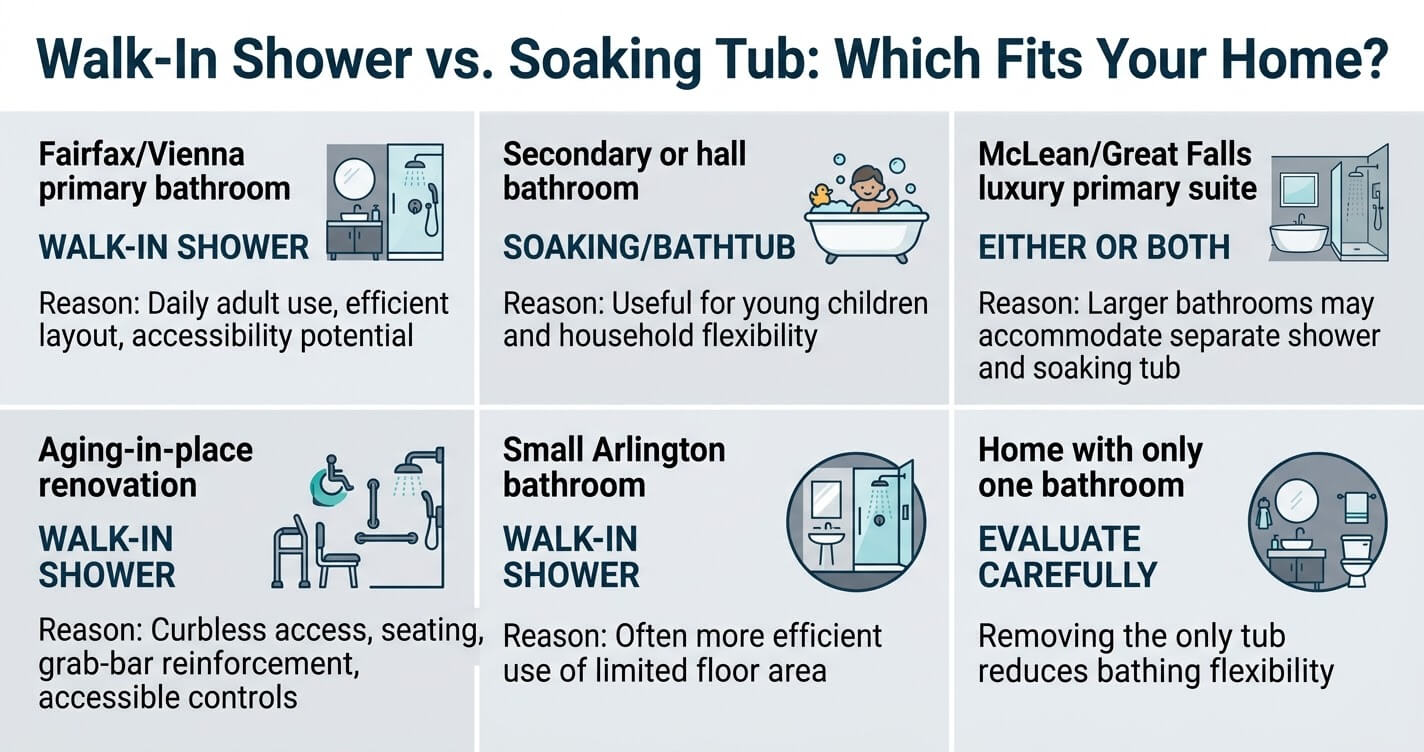
Instead of asking which fixture is universally better, evaluate the decision according to the specific room.
Scenario 1: Primary bathroom in a Fairfax or Vienna family home
A walk-in shower is often the practical choice when the primary bathroom is used primarily by adults and another bathroom already contains a tub.
The additional floor area can be used for a larger shower, improved storage, wider circulation, or a more functional vanity.
If children regularly use the home’s secondary bathroom, retaining its tub can provide the family function that would otherwise be lost.
Scenario 2: Secondary or hall bathroom
A bathtub can have a stronger practical case in a secondary bathroom, particularly in a family home.
If this is the bathroom children use, the tub may be more valuable than replacing it with another shower. A tub/shower combination can also provide flexibility for guests and future owners.
The decision becomes especially straightforward when the primary bathroom already has a large walk-in shower.
Scenario 3: McLean or Great Falls luxury primary suite
Here, the answer may be both.
If the room is large enough to provide comfortable circulation, a separate walk-in shower and freestanding soaking tub can create a premium bathing environment without forcing either fixture into an undersized footprint.
The important consideration is proportion. Both fixtures should have enough surrounding space to function comfortably.
Scenario 4: Aging-in-place renovation
A walk-in shower generally provides the better starting point.
The design should consider a low or zero-threshold entry, reinforced walls, seating, accessible controls, handheld showering, appropriate lighting, and slip-resistant surfaces.
The bathroom should be designed around current and anticipated mobility needs rather than adding accessibility products after construction.
Scenario 5: Small Arlington bathroom
In a compact bathroom, a walk-in shower can make more efficient use of the available footprint.
Removing a tub may create opportunities for improved circulation or a larger shower enclosure, although the exact benefit depends on the existing room dimensions.
For additional ideas on making constrained bathrooms work harder, see Small Bathroom Design Ideas Arlington VA.
Scenario 6: Home with only one bathroom
This requires more caution.
When there is only one bathroom, removing the home’s only bathtub can eliminate a feature that some future buyers consider important.
A shower may still be the right choice if it dramatically improves accessibility or daily usability, but the decision should be made with the home’s likely future users in mind.
Common Mistakes Homeowners Make in This Decision
The most common mistakes happen when homeowners choose a fixture before evaluating the entire bathroom layout, household needs, plumbing, and future resale strategy. A successful walk-in shower or soaking-tub project starts with the room’s constraints and the homeowner’s priorities, not with a product catalog.
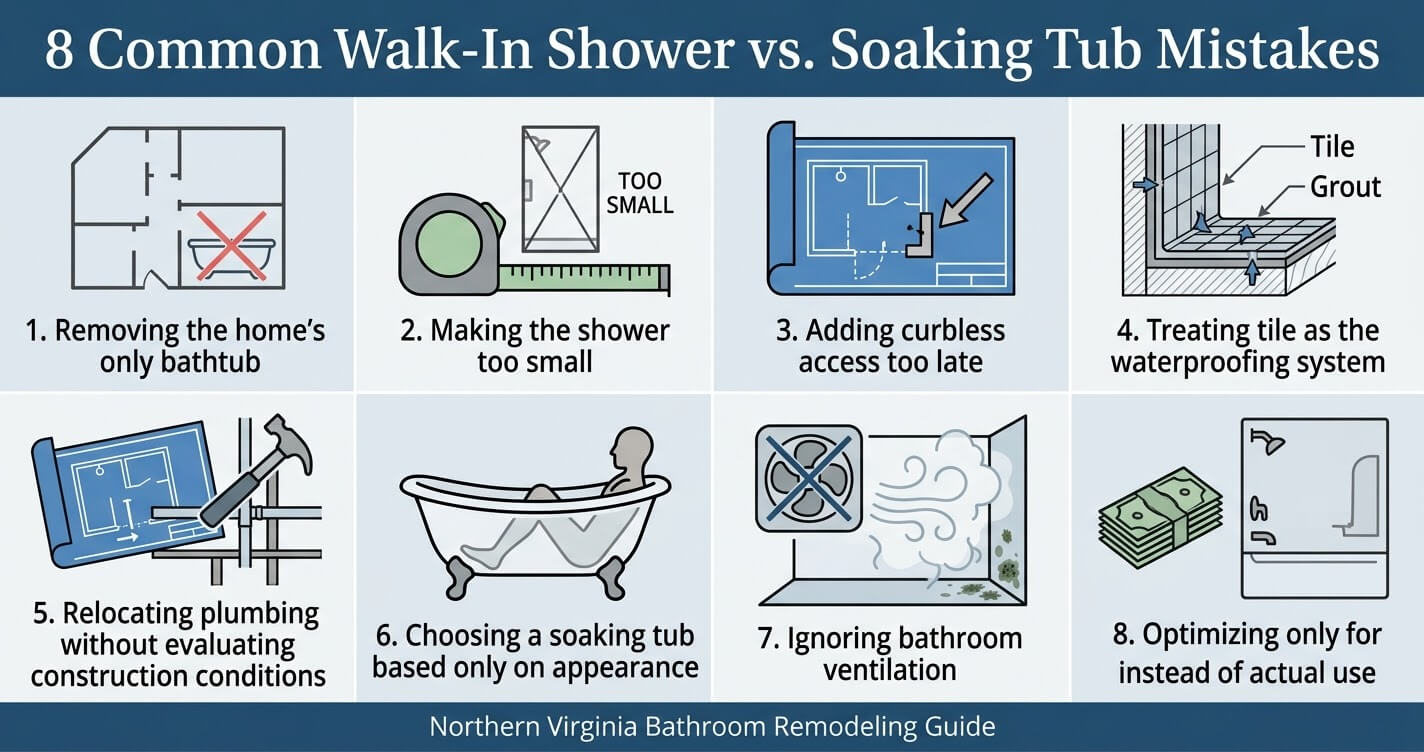
A bathroom fixture can be replaced relatively easily in a new construction project because the room is designed around it from the beginning. Remodeling an existing Northern Virginia bathroom is different. The location of existing drains, supply lines, framing, windows, doors, electrical systems, and finished-floor elevations can constrain what is practical.
Avoiding these mistakes can prevent a fixture decision from creating unnecessary construction costs or reducing the bathroom’s long-term usefulness.
Mistake 1: Removing the only bathtub without considering the whole house
One of the most consequential decisions is removing the home’s only bathtub simply because the primary bathroom’s tub is rarely used.
That may be perfectly reasonable in a home with multiple bathrooms and another accessible tub. It deserves more consideration in a one- or two-bathroom home where removing the tub eliminates the only bathing option.
The issue is not that every Northern Virginia home must have a bathtub. Rather, homeowners should consider whether the home’s overall bathroom mix will continue to serve families, guests, and future buyers.
Better approach: Before removing a tub, inventory every bathroom in the house. If another bathroom already has a functional tub, converting the primary bath to a walk-in shower may provide a better balance between daily usability and future flexibility.
Mistake 2: Making the shower too small to preserve other fixtures
A homeowner may assume that replacing a tub with a shower automatically creates a more spacious bathroom.
It does not.
The shower still needs sufficient interior dimensions, entry clearance, fixture locations, drainage, and comfortable standing or seating space. A narrow enclosure can technically qualify as a walk-in shower while feeling considerably less functional than the bathtub it replaced.
The problem becomes more noticeable when a bench, multiple showerheads, recessed niches, or a large glass enclosure are added without accounting for the actual usable floor area.
Better approach: Design the shower around the user’s movement and reach requirements first, then select the enclosure and accessories. The goal is usable space, not simply a visually open shower.
Mistake 3: Adding curbless access after construction begins
A zero-threshold shower is considerably easier to plan when its floor elevation, drain location, waterproofing system, and surrounding finished floor are considered during the initial design.
Trying to create a curbless transition after the bathroom floor and drainage strategy have already been established can introduce avoidable complications.
The shower floor needs adequate slope toward the drain while the waterproofing system must remain continuous through the transition.
Better approach: Decide whether accessibility is part of the project during the design and planning stage. If aging in place is a priority, incorporate shower-entry dimensions, floor transitions, wall reinforcement, seating, and controls before demolition and rough construction are finalized.
Mistake 4: Treating tile as the waterproofing system
Tile is a finish material, not the primary waterproofing system.
A properly constructed shower needs a water-management assembly behind and beneath the finished surfaces. Depending on the selected system, this can include a waterproof membrane, prefabricated shower base, waterproof backer system, bonded waterproofing assembly, or another code- and manufacturer-compliant approach.
Corners, seams, fasteners, niches, benches, penetrations, and the drain connection are all potential points of failure if they are not detailed correctly.
Better approach: Specify the complete waterproofing system before selecting the decorative tile. The tile should be considered the visible finish over a properly designed water-management assembly.
Mistake 5: Relocating plumbing without understanding the construction implications
Moving a shower to another wall can improve the layout, but it can also expand the scope of work.
Drain relocation can require access to the floor structure. Supply-line relocation may require wall access. In some homes, joist direction, framing configuration, slab construction, or existing plumbing routes can affect what is possible.
Northern Virginia’s housing stock includes properties of different ages and construction types, so a solution that works easily in one house may be substantially more involved in another.
Better approach: Establish the existing plumbing and structural conditions before committing to the final fixture locations.
For Fairfax County homeowners, the Remodeling Permit Fairfax County guide can provide additional context before work begins, although the applicable requirements should always be confirmed for the specific project.
Mistake 6: Choosing a soaking tub based only on its appearance
A freestanding soaking tub can look impressive in a showroom or design photograph.
That does not automatically make it appropriate for the bathroom.
The homeowner should consider the tub’s actual dimensions, clearance around it, faucet location, drain position, cleaning access, surrounding circulation, and whether the household will use it regularly.
A beautiful tub that consumes the room’s most valuable circulation area may reduce the functionality of the entire bathroom.
Better approach: Place the tub into the scaled floor plan before purchasing it. Evaluate the completed room, not the fixture in isolation.
Mistake 7: Ignoring ventilation when enlarging the shower
A larger, enclosed shower can generate a substantial amount of warm, humid air.
Bathroom ventilation should therefore be considered as part of the remodel rather than treated as a cosmetic accessory.
An appropriately sized and properly exhausted bathroom fan helps control moisture, but the complete ventilation strategy also depends on duct routing, exterior termination, make-up air considerations, room volume, and how the bathroom is used.
Better approach: Evaluate the existing exhaust system when changing the shower configuration, particularly when installing a larger enclosed shower or substantially increasing the amount of wet-area tile.
Mistake 8: Optimizing for resale instead of actual use
Resale is important, but homeowners generally live with the bathroom every day long before the property is sold.
A homeowner who never takes baths may gain more practical value from a large accessible shower than from maintaining an oversized tub solely because of a generalized resale assumption.
Conversely, removing the home’s only tub without considering future buyers can be an avoidable mistake.
Better approach: Prioritize the household’s actual needs while preserving flexibility where it is inexpensive and practical to do so.
Frequently Asked Questions
Is a walk-in shower or a soaking tub better for resale value in Northern Virginia?
Neither fixture automatically produces better resale value. A well-designed walk-in shower can improve usability and appeal, while retaining at least one bathtub elsewhere in the home can preserve flexibility for families and future buyers.
National remodeling data supports treating bathroom renovations as a partial cost-recovery investment rather than a guaranteed dollar-for-dollar return. The 2025 NAR/NARI Remodeling Impact Report estimated approximately 50% cost recovery for bathroom renovations nationally.
For a Northern Virginia home, the resale decision should therefore consider the property’s size, price segment, number of bathrooms, and whether another tub remains.
Do I need a permit to convert a tub to a walk-in shower in Fairfax County?
It depends on the exact scope of the project. A simple fixture replacement can have different requirements from work involving plumbing relocation, electrical modifications, structural changes, or other regulated construction. Homeowners should verify the applicable Fairfax County requirements before starting work.
The fact that a project is described as a “tub-to-shower conversion” does not by itself establish whether a permit is required.
The safest approach is to define the actual work first, then verify the applicable requirements with the relevant authority.
For additional local context, see Remodeling Permit Fairfax County.
Should I keep at least one bathtub somewhere in my home before removing the primary tub?
For many households, keeping at least one functional bathtub is a sensible way to preserve flexibility, particularly when the home may appeal to families with young children. It is not a universal requirement, but removing the only tub deserves more consideration than replacing a redundant primary-bath tub.
Look at the bathroom inventory as a whole.
If a hall bathroom already contains a practical tub, converting the primary bathroom to a walk-in shower may create a strong combination of adult convenience and household flexibility.
If the home has only one bathroom, removing its only tub is a more consequential decision.
Which is safer for aging in place, a walk-in shower or a soaking tub?
A properly designed walk-in shower is generally better suited to aging in place because it can provide low-threshold or curbless access, seating, grab-bar reinforcement, handheld controls, and slip-resistant surfaces. A soaking tub requires stepping over the tub wall, which can become increasingly difficult with reduced mobility.
The CDC reports that more than 14 million adults age 65 and older report falling each year, representing about one in four older adults. Falls are also the leading cause of injury among adults in this age group.
Accessibility should be designed into the bathroom’s structure rather than added after the finished surfaces are installed.
Crux of the Matter
For many Northern Virginia homeowners, a walk-in shower offers the strongest combination of everyday convenience, space efficiency, and long-term accessibility. A soaking tub remains worthwhile when bathing is a genuine household priority, the bathroom has enough space, or the tub contributes meaningfully to a larger luxury-suite design.
The right answer to walk-in shower vs soaking tub Northern Virginia ultimately depends on the entire home rather than a single bathroom trend.
A homeowner remodeling a compact Arlington bathroom may benefit from reclaiming floor area with a well-designed shower. A Fairfax or Vienna family may prefer a walk-in shower in the primary suite while retaining a bathtub in a secondary bathroom. A homeowner planning to age in place may prioritize a curbless shower, seating, grab-bar reinforcement, and accessible controls. Meanwhile, a large McLean or Great Falls primary suite may have enough space to make both a walk-in shower and soaking tub practical.
The construction details matter just as much as the fixture selection.
Drainage, waterproofing, finished-floor elevations, plumbing access, ventilation, structural conditions, glass dimensions, and fixture placement all influence whether the final bathroom performs as intended.
Homeowners should therefore make the fixture decision before construction, but finalize the design only after evaluating the existing conditions and the complete bathroom layout.
If you are deciding whether to replace a bathtub, redesign a primary bathroom, or create a more accessible bathing space, Bathroom Remodeling Services can help frame the project around layout, construction requirements, budget, and long-term use.
For homeowners considering a larger change to the home’s footprint, the comparison between Bathroom Addition vs. Bathroom Remodel Northern Virginia can also help determine whether reconfiguring the existing space or adding square footage makes more sense.
The best bathroom is not the one with the trendiest fixture. It is the one that gives your household the right combination of comfort, accessibility, functionality, durability, and design value for the way you actually live in your Northern Virginia home.
