
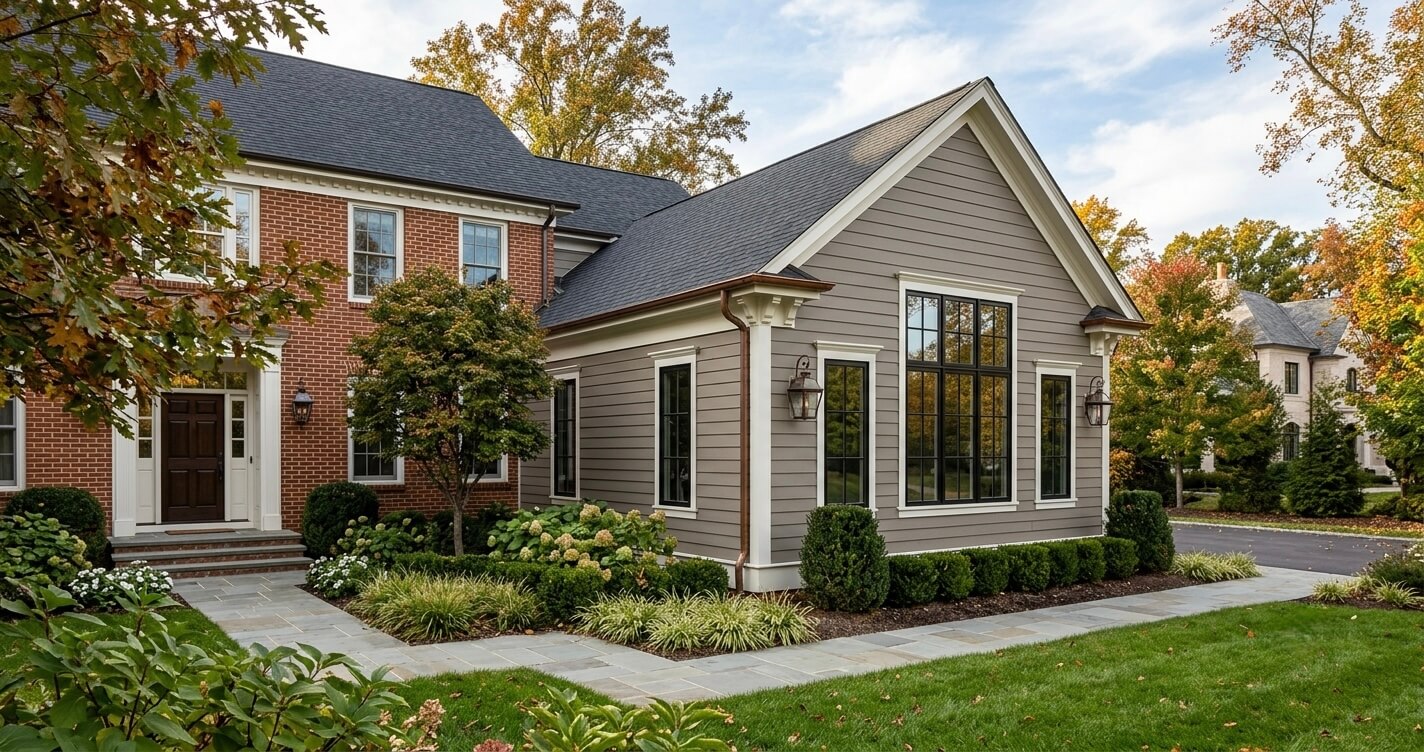
The bedroom addition cost Northern Virginia homeowners can expect in 2026 typically ranges from $80,000 to $350,000+, depending on the size of the addition, whether it includes an en-suite bathroom, the home’s structural requirements, finish selections, and local permitting needs. While a simple ground-floor bedroom addition falls toward the lower end of the spectrum, luxury master suite and second-story additions can significantly increase overall project costs.
For many Northern Virginia homeowners, adding a bedroom has become a practical alternative to moving. Whether the goal is accommodating a growing family, creating a private guest suite, planning for multigenerational living, or improving resale value, a thoughtfully designed bedroom addition can provide meaningful long-term benefits while allowing homeowners to remain in the communities they already enjoy.
Home improvement spending continues to remain historically strong across the United States. According to Harvard University’s Joint Center for Housing Studies, homeowner expenditures on improvements and repairs are projected to reach approximately $522–$526 billion by the end of 2026, reflecting sustained investment in residential remodeling projects nationwide.
Bedroom additions are particularly valuable in Northern Virginia’s highly competitive housing market, where purchasing a larger home may involve substantially higher acquisition costs, moving expenses, and changing mortgage rates. In many situations, expanding an existing home’s footprint provides greater flexibility than relocating altogether.
If you’re considering working with experienced bedroom addition contractors in Northern Virginia, US Home Design Build’s design-build team can help homeowners evaluate layout options, construction feasibility, and project costs before construction begins.
Throughout this guide, we’ll break down realistic 2026 pricing ranges, cost-per-square-foot estimates, major cost drivers, budgeting considerations, and practical ways Northern Virginia homeowners can plan their projects more confidently.
How Much Does a Bedroom Addition Cost in Northern Virginia?
The bedroom addition cost Northern Virginia homeowners typically pay in 2026 ranges from approximately $80,000 to more than $350,000, depending on the size, structural complexity, and whether plumbing or second-story construction is involved. Ground-floor additions remain the most economical option, while luxury primary suites and second-story additions generally represent the highest investment levels.
Room additions continue to rank among the most common remodeling projects nationwide. According to the National Association of Home Builders (NAHB), room additions were rated as a common-to-very-common remodeling project by 42% of remodelers in 2025, placing them among the most frequently completed residential remodeling projects across the country.
Although every property presents unique considerations, Northern Virginia homeowners can generally use the following pricing ranges for preliminary budgeting purposes.
Bedroom Addition Cost Northern Virginia (2026)
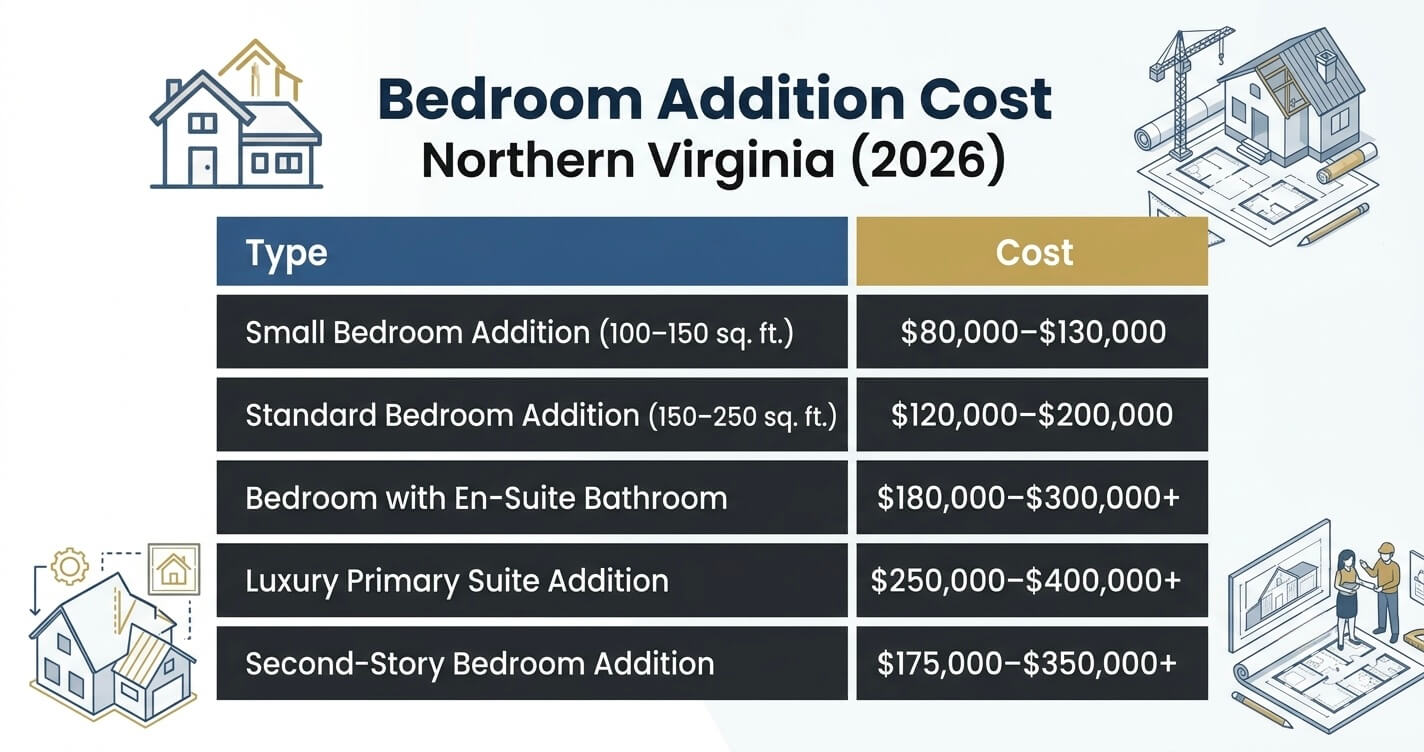
Note: Actual project costs may vary depending upon foundation requirements, site accessibility, finish selections, structural modifications, utility relocations, permitting fees, and municipal requirements.
Several factors influence where a project ultimately falls within these ranges. For example, adding a standard ground-floor bedroom without plumbing requirements is substantially less complex than constructing a second-story addition that requires structural reinforcement and roof modifications.
Similarly, projects incorporating luxury finishes, custom millwork, vaulted ceilings, walk-in closets, or attached bathrooms will typically require larger budgets than straightforward bedroom additions.
Homeowners planning a bedroom and bathroom addition may also find it helpful to review options for a master suite addition when evaluating design possibilities and overall project scope.
Those interested in seeing how larger bedroom additions can transform an existing home may also explore this recently completed master suite addition before and after Fairfax VA project for additional design inspiration.
From a budgeting perspective, homeowners should avoid planning solely around national averages. Construction costs throughout Fairfax County, McLean, Vienna, Great Falls, Reston, and surrounding Northern Virginia communities are frequently influenced by labor availability, permitting requirements, lot conditions, and finish expectations that differ considerably from national benchmarks.
Bedroom Addition Cost Per Square Foot
The bedroom addition cost per square foot in Northern Virginia generally ranges from approximately $300 to $700+, depending upon whether the addition is classified as a dry room or incorporates plumbing and higher-end finishes. Projects involving bathrooms, luxury finishes, or second-story construction typically command significantly higher costs per square foot than standard bedroom additions.
While homeowners frequently search for cost-per-square-foot estimates, it is important to understand that this measurement should be used as a preliminary budgeting tool rather than a guaranteed project price.
The U.S. Census Bureau’s Survey of Construction continues to provide valuable national housing data regarding residential size trends and bedroom configurations, illustrating that room sizing varies considerably depending upon homeowner preferences and project requirements.
In Northern Virginia, the most significant distinction affecting per-square-foot costs is whether the addition is considered a dry room or a wet room.
- Dry Room: Primarily includes framing, insulation, drywall, flooring, electrical work, windows, HVAC integration, and finish materials.
- Wet Room: Includes plumbing infrastructure, waterproofing requirements, bathroom fixtures, ventilation systems, drainage considerations, and additional inspections.
Bedroom Addition Cost Per Square Foot (2026)
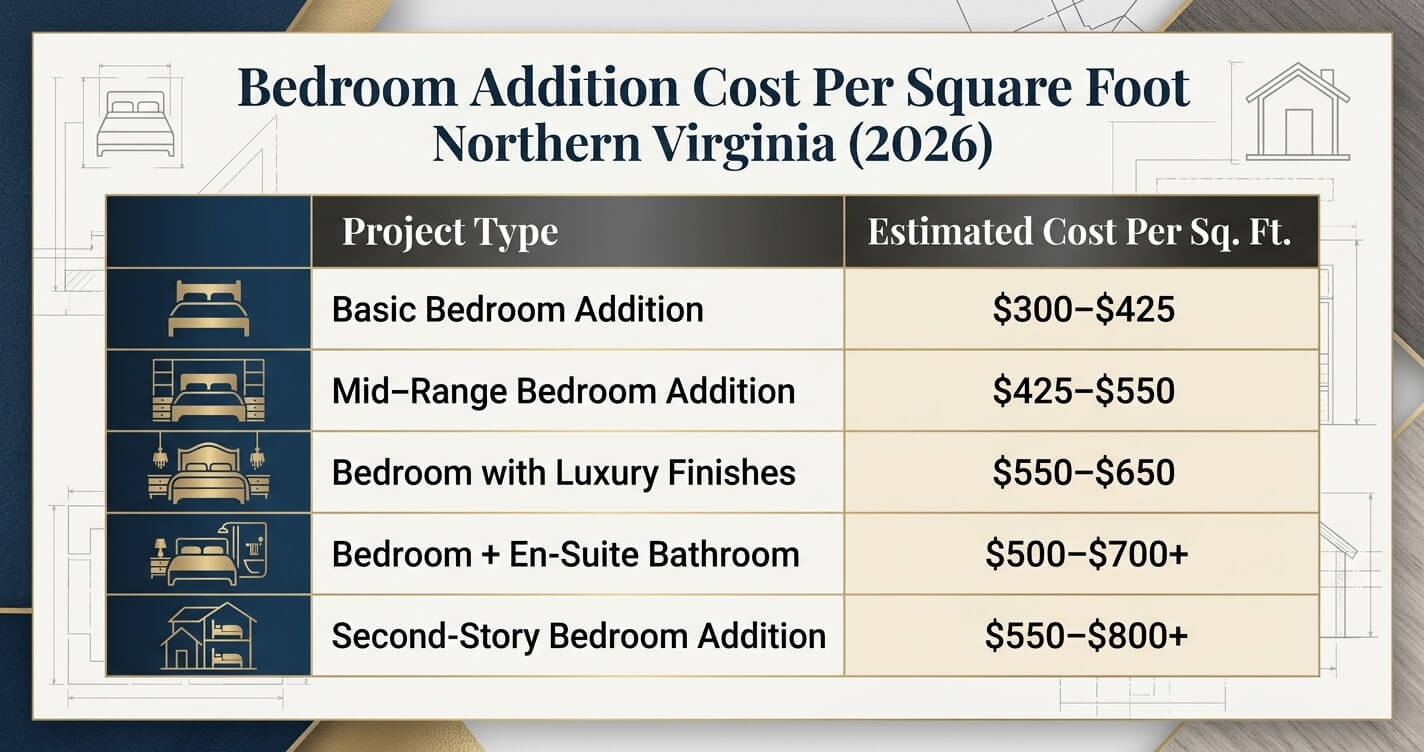
For example, a 200-square-foot bedroom addition constructed at approximately $400 per square foot represents a significantly different scope of work than a similarly sized bedroom that includes an attached luxury bathroom, structural modifications, premium finishes, and custom storage solutions.
Because square-foot estimates frequently exclude site-specific construction variables, homeowners should also evaluate broader project considerations when comparing budgets for various home additions.
For a more comprehensive discussion of residential addition pricing throughout the region, homeowners can review this guide explaining Northern Virginia home addition cost explained.
Projects that incorporate bathrooms will naturally involve additional plumbing, waterproofing, and fixture expenses. Homeowners evaluating combined bedroom and bathroom additions may also benefit from exploring services offered by experienced bathroom addition contractors in Northern Virginia during the planning process.
Although cost-per-square-foot estimates provide useful budgeting guidance, obtaining a project-specific estimate remains the most reliable method for understanding how structural conditions, municipal requirements, and finish selections may affect the final investment.
Cost by Addition Type
The total cost of a bedroom addition in Northern Virginia is determined largely by the type of addition being built. Ground-floor bedroom additions are generally the most cost-effective option, while projects that include attached bathrooms, second-story construction, or substantial structural modifications require significantly higher investments because of their increased construction complexity.
Not all bedroom additions involve the same scope of work. A project’s location within the existing home’s structure often determines the construction methods, permit requirements, labor costs, and overall timeline involved.
Understanding how different addition types affect costs can help homeowners establish more realistic budgets before beginning the design process.
Ground-Floor Bedroom Addition (Without Bathroom)
Ground-floor bedroom additions typically offer the most straightforward construction process. Because these projects generally avoid complex plumbing requirements and major structural modifications, they are frequently among the most economical options for homeowners seeking additional living space.
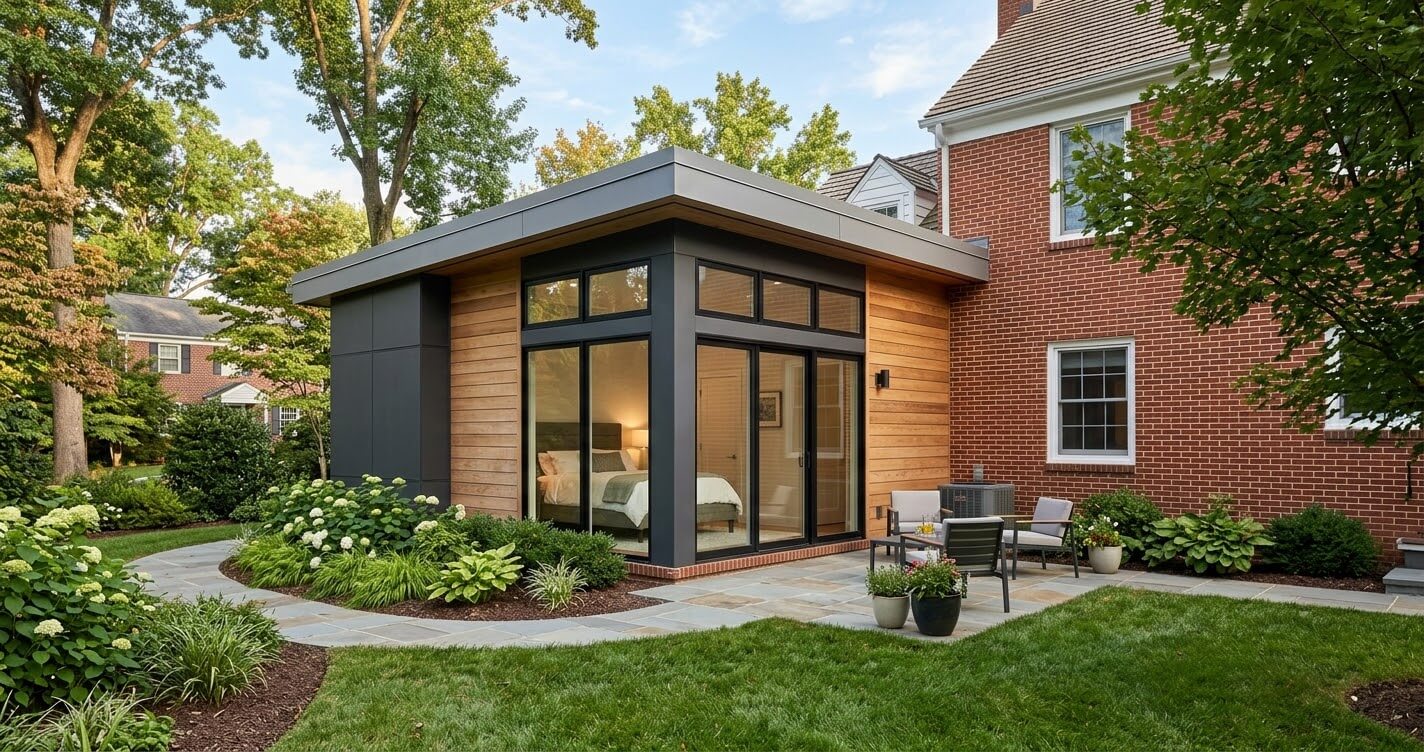
These projects commonly include:
- Foundation construction or slab extensions
- Structural framing
- Roofing integration
- Electrical installation
- HVAC extensions
- Insulation and drywall
- Flooring and interior finishes
- Exterior siding and window installation
Ground-floor additions are particularly attractive when sufficient lot space exists, as they generally avoid the structural engineering requirements associated with vertical expansions.
Bedroom Addition with an En-Suite Bathroom
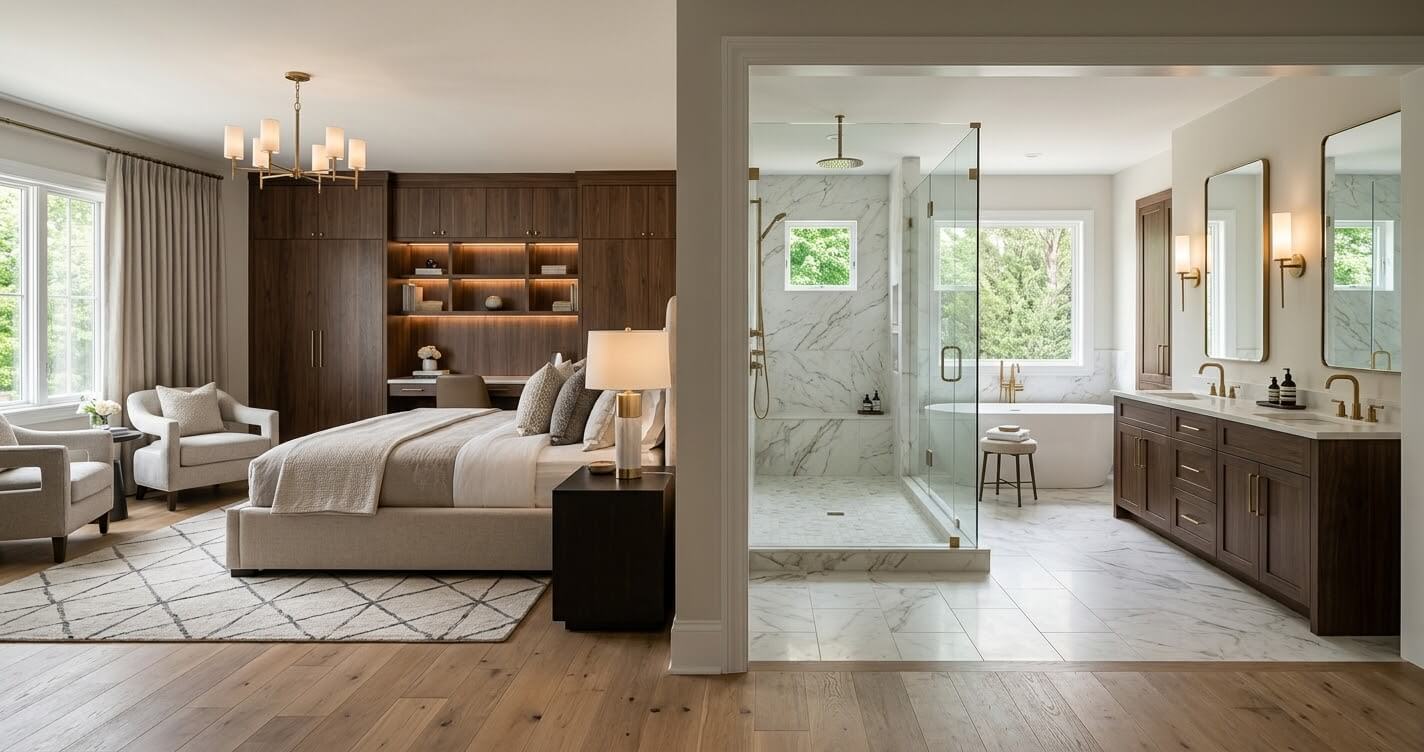
Adding an attached bathroom substantially increases both construction complexity and project costs. Unlike dry-room additions, bedroom-and-bathroom projects require multiple building trades to work simultaneously throughout construction.
Additional construction requirements frequently include:
- Plumbing rough-ins
- Sewer and water line extensions
- Waterproofing systems
- Bathroom ventilation requirements
- Tile installation
- Fixture installation
- Additional inspections
- Higher finish costs
Luxury primary suites may further incorporate:
- Walk-in closets
- Double vanities
- Frameless shower systems
- Freestanding bathtubs
- Custom cabinetry
- Enhanced lighting systems
Homeowners considering a larger primary suite project can explore design possibilities for a master suite addition to better understand layout options and space planning considerations.
Second-Story Bedroom Addition
Second-story additions represent some of the most technically demanding residential remodeling projects. Unlike ground-floor additions, these projects frequently require structural engineering evaluations to determine whether the existing home’s foundation and framing systems can safely support additional loads.
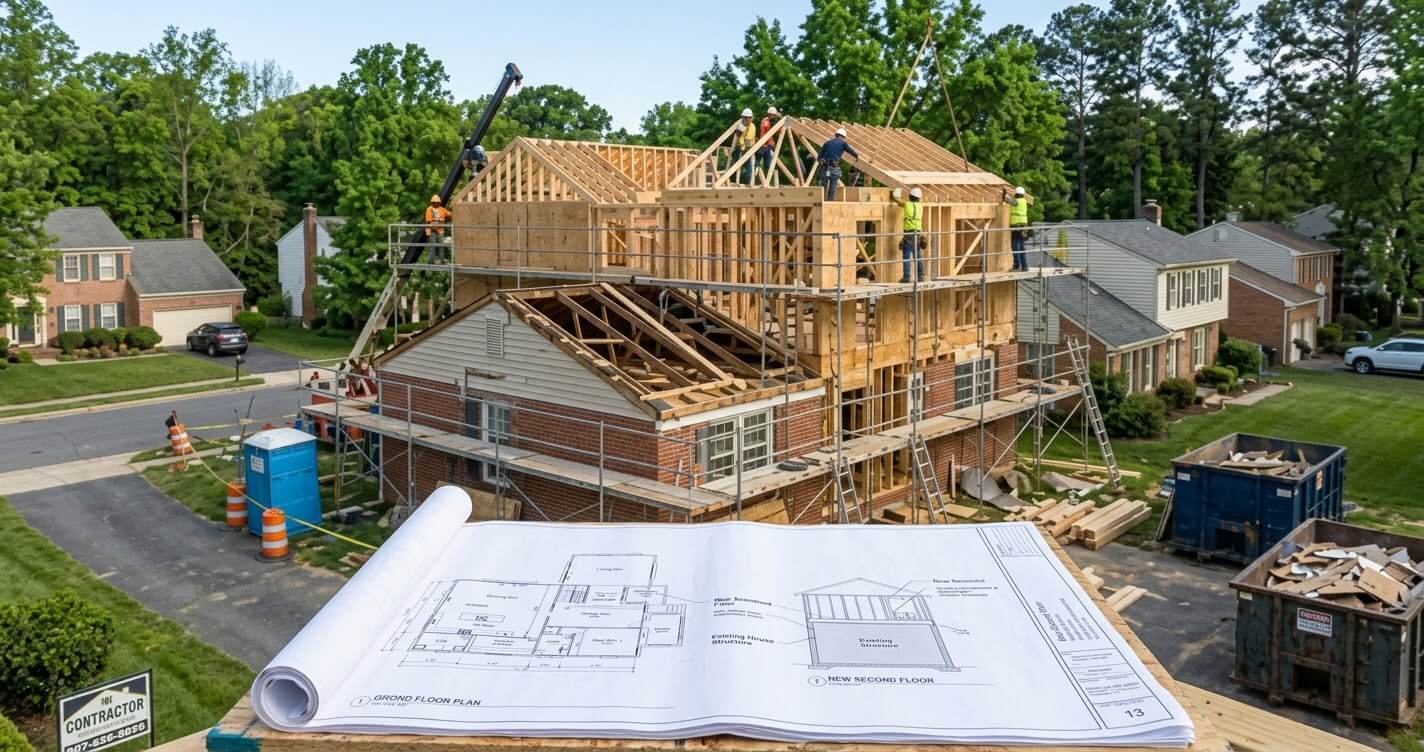
Second-story projects may involve:
- Structural reinforcement
- Roof removal and reconstruction
- Floor system modifications
- Load-bearing wall alterations
- HVAC system upgrades
- Electrical panel upgrades
- Extended construction timelines
Because these projects affect both the home’s structural systems and overall design, homeowners should carefully evaluate whether building upward provides better value than expanding outward.
Those comparing both options may find this guide discussing second story addition vs. home addition Northern Virginia particularly helpful during the planning process.
Similarly, homeowners specifically interested in vertical expansions may wish to explore available design and construction services for a second story addition project.
Bump-Out Bedroom Addition vs. Full Addition
Bump-out additions typically involve expanding an existing room by a relatively small amount of square footage, whereas full additions create entirely new living spaces.
While bump-outs may provide cost advantages in certain situations, they are generally unsuitable when homeowners require a full-sized bedroom that satisfies space-planning objectives and local building requirements.
The most appropriate solution ultimately depends upon:
- Existing floor plans
- Lot restrictions
- Structural feasibility
- Future resale goals
- Budget considerations
- Long-term household needs
Careful planning during the design phase frequently prevents costly modifications later in the construction process.
What Drives Bedroom Addition Costs in Fairfax County, McLean, Vienna, Reston, Great Falls & Burke?
Bedroom addition costs throughout Northern Virginia are primarily driven by project size, structural requirements, permit obligations, site conditions, finish selections, and whether plumbing or second-story construction is involved. Municipal permitting requirements and existing home conditions can significantly influence both project budgets and construction timelines.
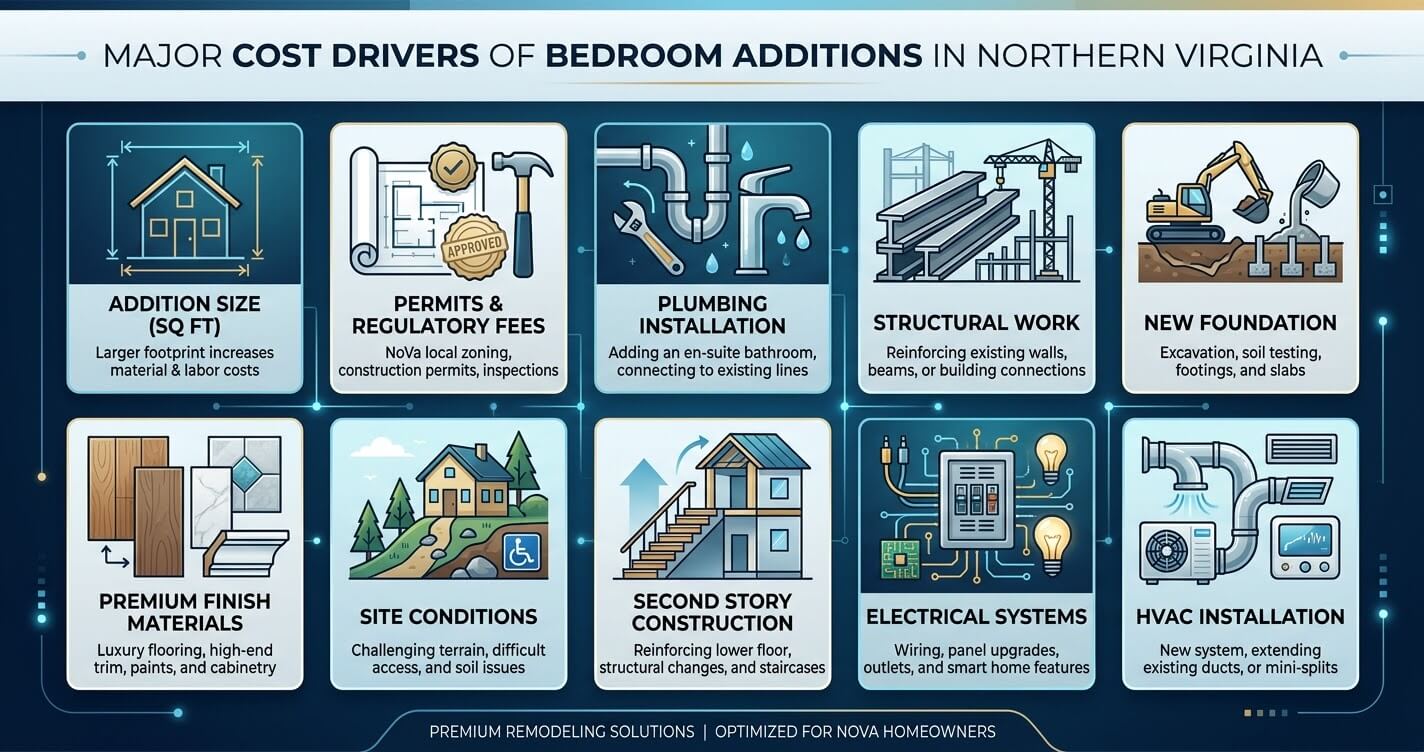
Construction costs rarely increase because of a single factor alone. Instead, multiple design and construction variables collectively determine a project’s overall investment requirements.
According to NAHB’s quarterly remodeling estimates, national remodeling expenditures reached approximately $280.1 billion (seasonally adjusted annual rate) during the fourth quarter of 2025, with Virginia ranking among the leading states experiencing year-over-year remodeling growth.
Several important cost drivers should be considered before establishing preliminary budgets.
Project Size
Perhaps the most obvious cost variable is the amount of square footage being constructed. Larger additions require greater quantities of:
- Lumber
- Roofing materials
- Insulation
- Flooring
- Windows
- Electrical components
- Labor hours
Increasing a project’s footprint frequently produces proportional increases across multiple construction categories simultaneously.
Existing Structural Conditions
No two homes present identical construction challenges. Factors influencing structural costs may include:
- Foundation conditions
- Existing framing systems
- Roof configurations
- Ceiling heights
- Load-bearing wall locations
- Floor system capacities
Older homes occasionally require additional engineering considerations before construction can safely begin.
Plumbing Requirements
Adding an attached bathroom substantially increases construction complexity. Plumbing-related expenses frequently include:
- Water supply line extensions
- Drainage modifications
- Fixture installations
- Waterproofing requirements
- Ventilation systems
- Additional inspections
Projects classified as wet-room additions will almost always cost more than similarly sized dry-room additions.
Permit Requirements
Bedroom additions physically attached to existing homes require building permits throughout Fairfax County. Depending upon the project’s scope, homeowners may additionally require electrical, plumbing, and mechanical permits.
Homeowners seeking detailed permitting guidance may also review this comprehensive guide covering the bedroom addition permit Fairfax County requirements for 2026.
Permit costs themselves may represent only a small percentage of total construction expenses, but permitting timelines frequently influence overall project schedules.
Finish Selections
Finish materials substantially affect final project budgets. Premium selections often include:
- Hardwood flooring
- Custom cabinetry
- Luxury bathroom fixtures
- Designer lighting
- Custom trim packages
- Energy-efficient windows
High-end finishes can meaningfully increase cost-per-square-foot estimates, particularly in luxury communities throughout Northern Virginia.
Site Conditions
Site accessibility frequently influences labor requirements and construction logistics. Examples include:
- Sloped lots
- Limited equipment access
- Existing utility locations
- Drainage considerations
- Tree removal requirements
- HOA restrictions
Comprehensive site evaluations during the planning phase frequently reduce unforeseen construction expenses later in the project.
Bedroom Addition Cost Breakdown
Most bedroom addition budgets are distributed across several major construction categories rather than being concentrated within a single expense. Structural work, labor, finish materials, and building systems generally account for the largest portions of total project costs, while permits and design services typically represent smaller—but equally important—budget allocations.
Although every project differs, Northern Virginia homeowners can use the following percentages as general budgeting guidelines during preliminary planning.
Typical Bedroom Addition Cost Breakdown (2026)
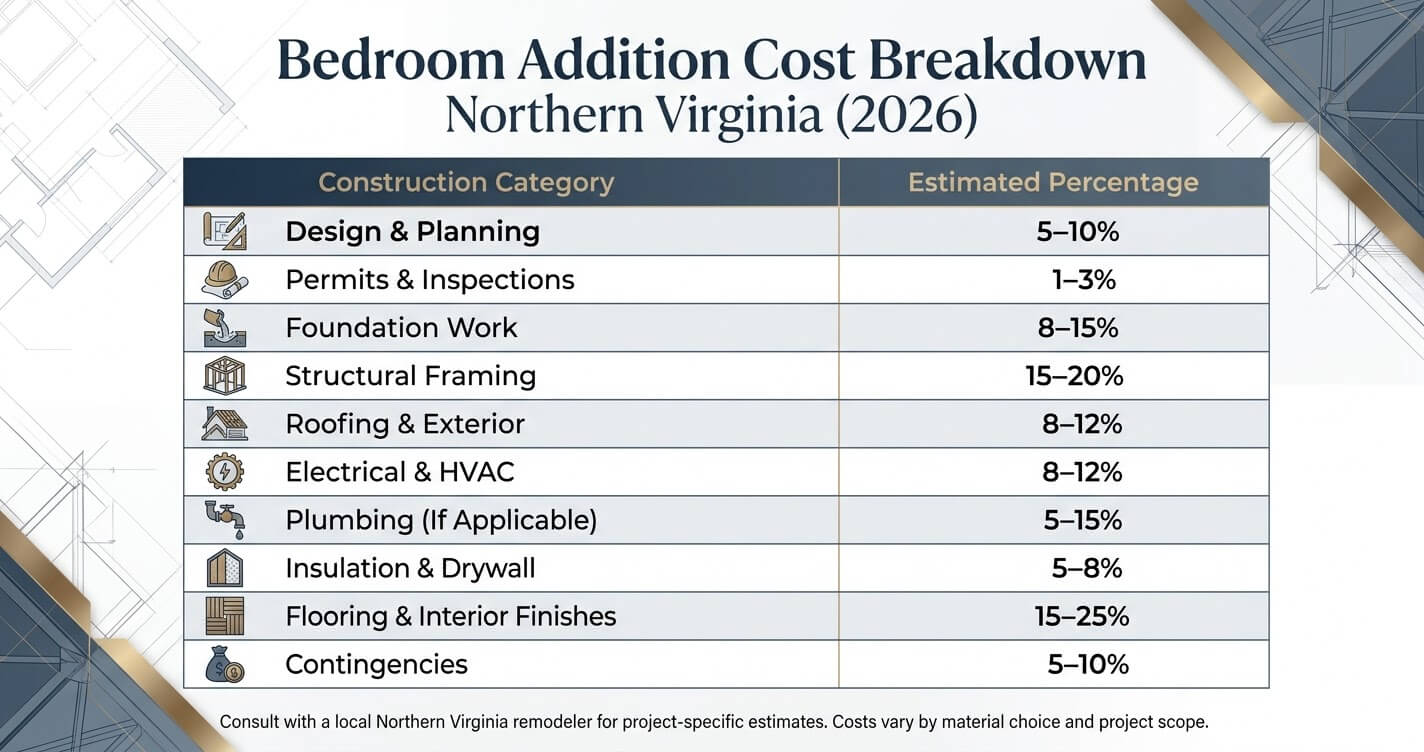
Several observations emerge from this breakdown.
First, structural components represent a significant percentage of overall project costs. Attempting to reduce expenses by compromising structural quality frequently creates substantially greater problems over the long term.
Second, finish selections remain one of the most flexible budget categories. Homeowners may choose to prioritize premium materials immediately or plan finish upgrades as future improvements.
Finally, maintaining an appropriate contingency allocation remains particularly important when remodeling older homes. Previously undiscovered structural conditions occasionally become visible only after construction begins.
For homeowners evaluating multiple expansion options, broader residential remodeling costs may also provide valuable budgeting context. Projects involving multigenerational living arrangements, for example, may justify larger investments than standard bedroom additions.
Those exploring related cost considerations may find our guide discussing in-law suite addition cost Northern Virginia useful when comparing larger residential addition projects.
A carefully developed construction budget should ultimately balance design objectives, structural requirements, material selections, and long-term value considerations before finalizing project plans.
Ways to Control Bedroom Addition Costs
Homeowners can significantly control bedroom addition costs in Northern Virginia by making strategic decisions during the planning and design phases. Establishing a realistic budget early, minimizing structural modifications, selecting appropriate finish materials, and working with an experienced design-build team can often prevent costly changes during construction.
One of the most expensive mistakes homeowners make is treating construction budgets as estimates rather than project-management tools. Successful additions are typically the result of careful planning long before permits are submitted or construction begins.
The following strategies can help homeowners maximize value without unnecessarily compromising quality or functionality.
Finalize the Design Before Construction Begins
Late-stage design modifications are among the most common causes of budget overruns. Changing room dimensions, relocating doors or windows, or adding plumbing requirements after construction has begun frequently increases both labor and material costs.
Before construction starts, homeowners should establish:
- Room dimensions
- Ceiling height preferences
- Flooring selections
- Window configurations
- Lighting plans
- Storage requirements
- Future household needs
Comprehensive planning often results in more predictable project timelines and construction budgets.
Build What You Actually Need
While additional square footage certainly provides greater flexibility, larger additions inevitably require larger investments. Homeowners should carefully evaluate whether their project requires:
- A standard bedroom addition
- A bedroom with an attached bathroom
- A luxury primary suite
- A second-story addition
- Future expansion capabilities
In some situations, reducing an addition’s footprint by even 30 to 50 square feet may generate meaningful savings across multiple construction categories without materially affecting functionality.
Consider Finish Selections Strategically
Finish materials frequently represent one of the most flexible components within a construction budget.
For example, homeowners may choose to prioritize:
- Structural quality
- Energy-efficient windows
- High-performance insulation
- Durable flooring systems
while postponing certain luxury upgrades until future remodeling projects.
Strategic budgeting does not necessarily mean selecting inexpensive materials—it means allocating resources toward the components that provide the greatest long-term value.
Maintain an Appropriate Contingency Budget
Even well-planned projects occasionally uncover unforeseen construction conditions. This is particularly true when remodeling older homes throughout Northern Virginia.
Examples may include:
- Structural repairs
- Utility relocations
- Foundation modifications
- Permit-related revisions
- Drainage improvements
Many remodeling professionals recommend maintaining a reasonable contingency allocation during preliminary budgeting exercises, particularly when substantial structural work is anticipated.
Work with an Experienced Design-Build Team
Construction costs are influenced by far more than material pricing alone. Early collaboration between homeowners, designers, and construction professionals frequently results in more efficient project planning and fewer mid-construction surprises.
Homeowners exploring larger remodeling projects may benefit from reviewing available Northern Virginia home addition services before finalizing project plans.
Investing additional time during the planning phase often proves substantially less expensive than making significant changes after construction has begun.
Common Budgeting Mistakes Homeowners Make
The most common budgeting mistakes homeowners make include underestimating total project costs, failing to account for permits and contingencies, prioritizing luxury finishes over structural requirements, and relying solely on national cost averages when planning Northern Virginia remodeling projects. Careful budgeting should consider both construction realities and long-term household needs.
Many construction budget overruns are entirely preventable. Understanding where homeowners most frequently encounter financial challenges can significantly improve both the planning experience and the final outcome of a project.
Focusing Exclusively on Cost Per Square Foot
Cost-per-square-foot estimates provide useful preliminary guidance, but they should never be treated as fixed project pricing.
Two bedroom additions with identical square footage may differ substantially in overall costs because of variations involving:
- Structural engineering requirements
- Plumbing systems
- Finish selections
- Foundation work
- Site accessibility
- Permit requirements
Project scope, not square footage alone, ultimately determines construction costs.
Underestimating Permit and Construction Timelines
Permitting and inspections are essential components of residential additions. Construction schedules should reasonably accommodate:
- Permit review periods
- Material procurement timelines
- Inspection requirements
- Weather-related delays
- Utility coordination
- Finish material lead times
Attempting to establish overly aggressive construction schedules frequently creates unnecessary project-management challenges.
Prioritizing Luxury Upgrades Before Structural Requirements
Homeowners occasionally allocate disproportionate portions of their budgets toward premium finishes while overlooking critical construction components.
Structural quality should always remain a primary consideration when planning additions involving:
- Foundation construction
- Load-bearing modifications
- Roofing integration
- Mechanical systems
- Energy performance improvements
Premium finishes undoubtedly enhance aesthetics, but structural integrity ultimately determines the long-term performance of the addition itself.
Ignoring Future Household Needs
Bedroom additions are frequently intended to address changing household requirements that may continue evolving over time.
Homeowners should consider questions such as:
- Will this space eventually serve as a guest suite?
- Could aging family members utilize this addition in the future?
- Will resale considerations influence design decisions?
- Does the addition provide adequate flexibility over the next decade?
Planning for future needs often improves both functionality and long-term value.
Selecting Contractors Solely on Price
The lowest proposal does not necessarily represent the lowest overall project cost. Homeowners should carefully evaluate:
- Project scope
- Construction methodologies
- Permit responsibilities
- Material specifications
- Warranty considerations
- Design capabilities
Comprehensive and transparent project proposals frequently provide significantly greater value than estimates based exclusively upon price comparisons.
Bedroom Addition Cost vs. Moving: Which Makes More Financial Sense?
For many Northern Virginia homeowners, a bedroom addition may offer greater financial and lifestyle advantages than purchasing a larger home. While moving can provide immediate additional space, remaining in an existing home frequently avoids expenses associated with higher mortgage payments, closing costs, moving expenses, and changing interest rates. The most appropriate decision ultimately depends upon both project costs and long-term household objectives.
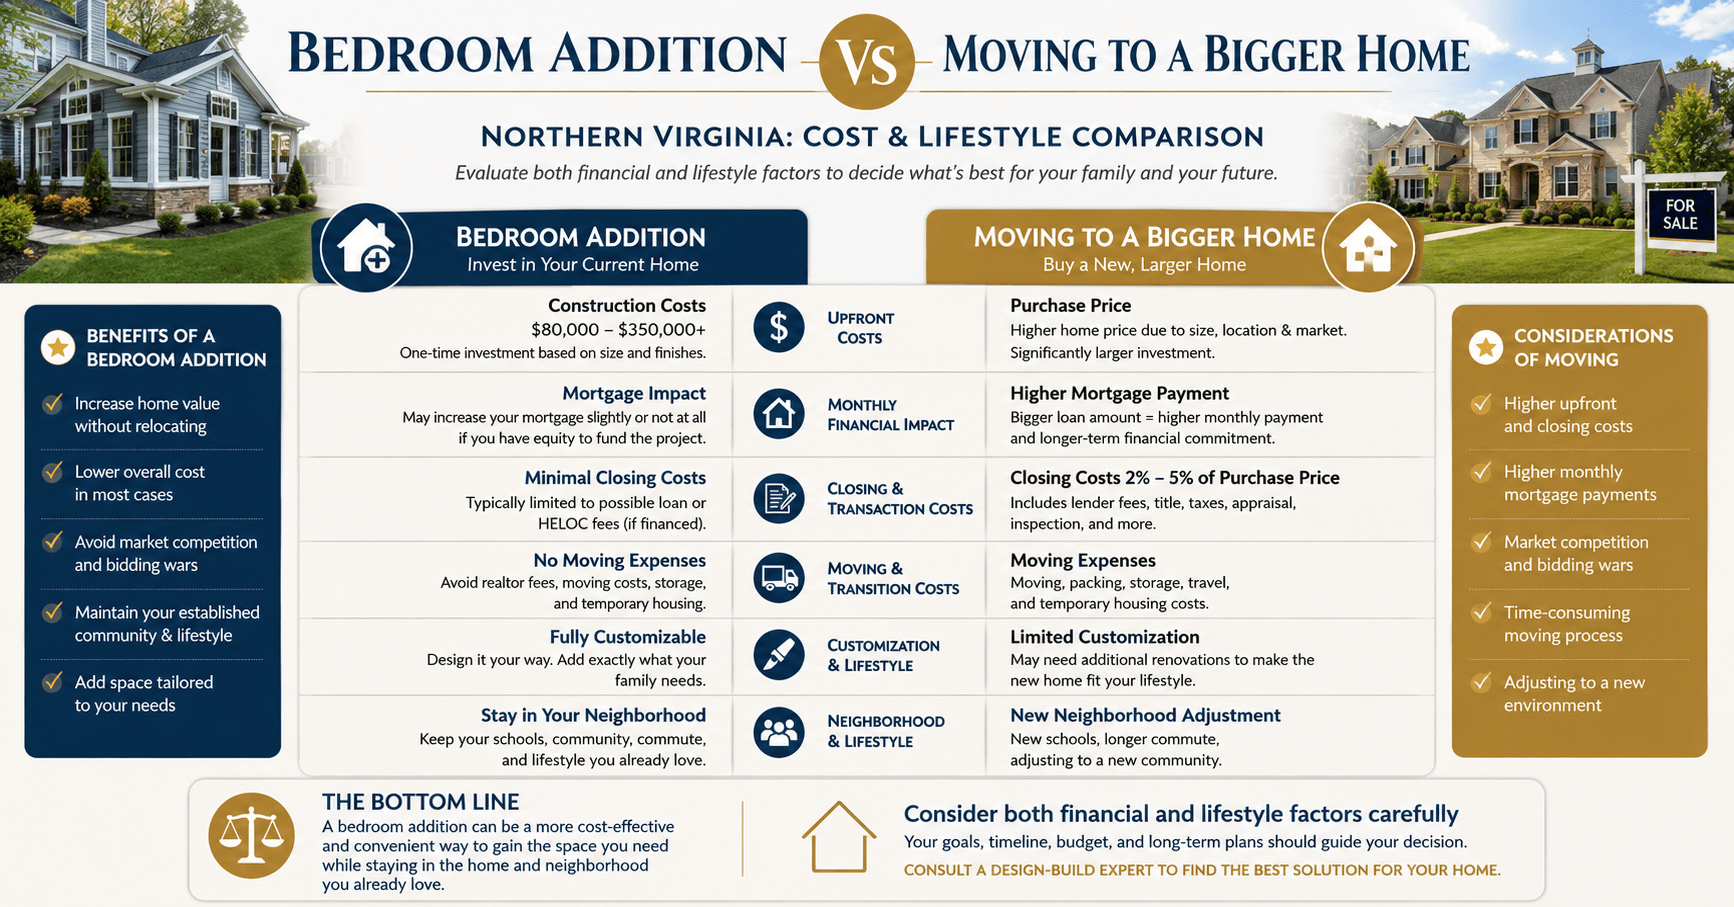
The decision to expand or relocate extends well beyond construction budgets alone. Homeowners should carefully evaluate both the financial and practical implications associated with each option.
Potential Costs Associated with Moving
Purchasing a larger property frequently involves expenses such as:
- Down payments
- Closing costs
- Moving expenses
- Real estate commissions
- Property tax differences
- Mortgage-related costs
- Renovation requirements after purchase
Depending upon market conditions, these expenses may substantially exceed the investment required for a thoughtfully planned addition.
Potential Advantages of a Bedroom Addition
Remaining within an existing home may provide several important advantages, including:
- Preserving neighborhood relationships
- Maintaining school district preferences
- Avoiding relocation expenses
- Increasing usable living space
- Improving property value
- Customizing spaces according to household needs
For homeowners who otherwise enjoy their current home’s location and layout, expanding existing living space may provide a particularly attractive alternative to moving.
When Moving May Be the Better Option
Despite the benefits associated with additions, certain circumstances may favor relocation.
Examples include:
- Significant lot-size limitations
- Extensive structural constraints
- Zoning restrictions
- Comprehensive space requirements that exceed practical expansion capabilities
A comprehensive feasibility assessment can frequently help determine which option represents the most sensible long-term investment.
Comparing Bedroom Additions with Other Expansion Options
Some households may ultimately require substantially more living space than a standard bedroom addition provides. Projects involving multigenerational living arrangements or independent living accommodations may justify evaluating alternative addition types.
Homeowners interested in comparing larger residential additions can also review our guide discussing in-law suite addition cost Northern Virginia for additional budgeting considerations.
Ultimately, the question should not simply be whether building is less expensive than moving. Instead, homeowners should determine which option most effectively balances financial considerations, long-term lifestyle goals, and future household requirements.
Before committing to either path, discussing project feasibility, design possibilities, and construction requirements with an experienced design-build team can often provide valuable clarity regarding both costs and expected outcomes.
Frequently Asked Questions
![]()
![]() How much does a second-story bedroom addition cost?
How much does a second-story bedroom addition cost?
Second-story bedroom additions in Northern Virginia typically range from approximately $175,000 to $350,000+, although larger luxury projects may exceed these estimates. Structural engineering requirements frequently represent one of the most significant cost considerations associated with building upward.
Second-story additions are among the most technically complex residential remodeling projects because they often require structural reinforcement, roof removal and reconstruction, modifications to existing mechanical systems, and additional engineering evaluations. These projects may also involve longer construction timelines and more extensive permitting considerations than ground-floor additions. Despite their higher costs, second-story additions can provide exceptional value for homeowners whose lot-size limitations make horizontal expansions impractical.
What is the cost per square foot for a bedroom addition in Northern Virginia?
Bedroom addition costs per square foot in Northern Virginia generally range from approximately $300 to $700+, depending upon construction complexity and finish selections. Projects involving attached bathrooms or luxury finishes typically fall toward the higher end of this range.
Several factors influence cost-per-square-foot estimates, including structural requirements, plumbing systems, site accessibility, finish materials, permit obligations, and construction methodologies. For this reason, cost-per-square-foot figures should be used primarily as preliminary budgeting tools rather than fixed project pricing estimates. A comprehensive project evaluation remains the most reliable way to determine how these variables may influence the final construction budget.
Does a bedroom addition need a permit in Fairfax County?
Yes. Bedroom additions physically attached to existing homes generally require residential building permits in Fairfax County. Depending upon the project’s scope, homeowners may additionally require electrical, mechanical, and plumbing permits before construction can proceed.
Fairfax County’s Land Development Services outlines permitting requirements for residential additions, garages, and similar structural improvements.
For a more detailed discussion of permit requirements, inspections, and application considerations, homeowners may review our comprehensive guide covering the bedroom addition permit Fairfax County requirements for 2026.
Is a bedroom addition cheaper than moving to a bigger home?
For many Northern Virginia homeowners, adding a bedroom may prove more cost-effective than purchasing a larger home. A bedroom addition can eliminate numerous relocation-related expenses while allowing homeowners to remain within their preferred neighborhoods and school districts.
Potential expenses associated with moving frequently include closing costs, real estate commissions, moving expenses, mortgage-related costs, property tax differences, and renovation expenses after purchasing a new home. Depending upon local housing market conditions, these combined costs may substantially exceed the investment required for a thoughtfully planned bedroom addition. Whether building or moving represents the better financial decision ultimately depends upon household requirements, available lot space, and long-term lifestyle goals.
What increases the cost of a bedroom addition the most?
The most significant cost drivers typically include attached bathrooms, second-story construction, structural modifications, premium finish selections, and site-specific construction challenges. Larger additions involving multiple building systems naturally require greater labor and material investments.
Projects requiring substantial structural engineering work or extensive plumbing installations frequently experience the most significant increases in overall construction costs. Additional expenses may arise from foundation requirements, roofing modifications, utility relocations, custom millwork, energy-efficiency upgrades, and challenging site conditions. Identifying these cost drivers during the design phase can help homeowners establish more realistic budgets and avoid unexpected construction expenses later in the project.
How can I lower the cost of my bedroom addition?
Homeowners can often reduce bedroom addition costs by finalizing designs early, avoiding unnecessary structural modifications, selecting finish materials strategically, and maintaining realistic contingency budgets throughout the planning process.
One of the most effective ways to control construction costs is to establish clear project objectives before the design phase begins. Finalizing layouts early, planning appropriately sized additions, prioritizing structural quality over purely cosmetic upgrades, and working with experienced design and construction professionals can frequently improve both budget predictability and project outcomes. Investing additional time in planning often produces meaningful savings throughout construction while helping homeowners achieve their long-term functional and financial goals.
Crux of the Matter
The bedroom addition cost Northern Virginia homeowners should anticipate in 2026 generally ranges from approximately $80,000 to more than $350,000, depending upon project size, construction complexity, and finish selections. Ground-floor additions remain among the most economical options, while primary suites and second-story projects naturally require larger investments because of their additional structural and mechanical requirements.
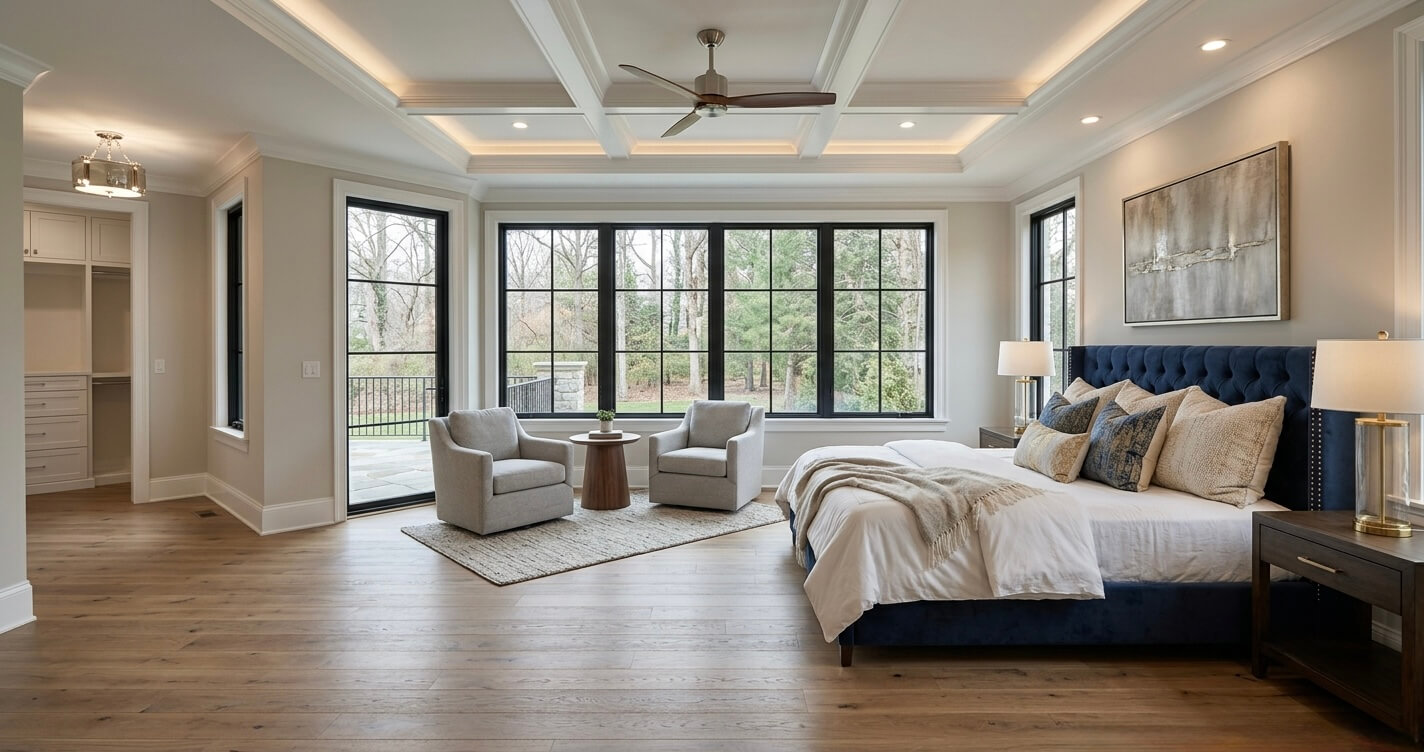
Successfully planning a bedroom addition involves considerably more than estimating construction costs alone. Permit requirements, structural feasibility, future household needs, and long-term property goals should all play important roles during the decision-making process. Establishing realistic budgets early and understanding the factors that influence pricing can help homeowners approach their projects with greater confidence and fewer surprises during construction.
Whether you’re planning a standard bedroom addition, a luxury primary suite, or a second-story expansion, thoughtful planning remains one of the most effective ways to maximize both functionality and long-term value.
If you’re considering expanding your home, discussing your project’s size, layout, structural requirements, and budget expectations with experienced professionals can provide valuable insights before construction begins.
Planning a bedroom addition in Northern Virginia? Contact US Home Design Build to receive a detailed, project-specific estimate tailored to your home’s unique requirements and long-term goals.
