
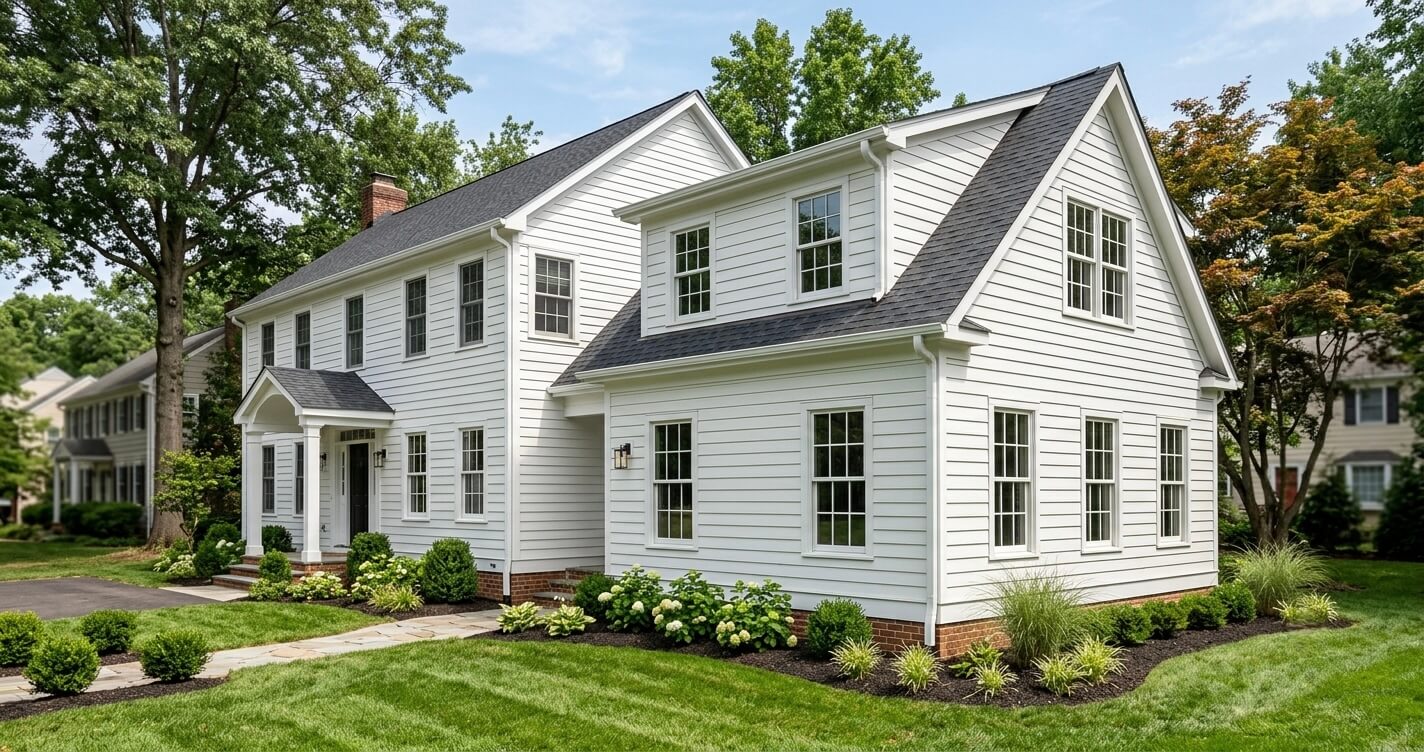
Building a bedroom addition in Fairfax County requires a residential addition building permit, plus mechanical, electrical, and (where plumbing fixtures are involved) plumbing permits, all reviewed against the Virginia Uniform Statewide Building Code. Skipping this step, or misjudging its scope, is one of the most common reasons Northern Virginia bedroom addition projects stall mid-construction.
Room additions are consistently one of the most requested remodeling projects nationally. In 2025, room additions were rated a common-to-very-common project by 42% of remodelers, ranking them among the top five remodeling project types in the country.
US Home Design Build has guided homeowners across Fairfax County, Arlington, and Falls Church through this exact process, from egress-compliant floor plans to final permit sign-off. Homeowners exploring their options can review our bedroom addition contractors in Northern Virginia page. This guide walks through what triggers a bedroom addition permit Fairfax County, how the review process works, realistic timelines and costs, and the mistakes that most often delay approval for a bedroom addition.
Do You Need a Permit for a Bedroom Addition in Fairfax County?
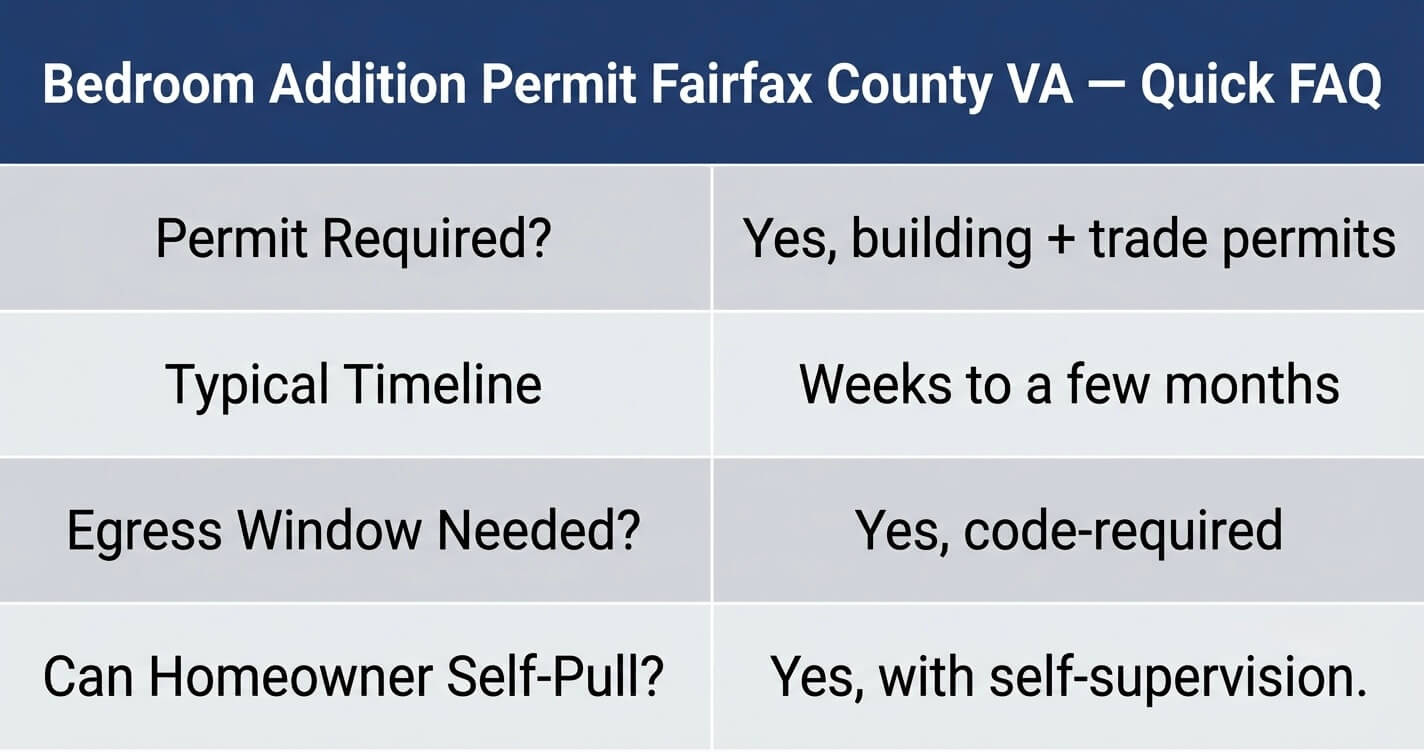
Yes, any addition physically attached to an existing home in Fairfax County requires a residential addition building permit, and it must be reviewed against the Virginia Uniform Statewide Building Code before construction begins. This applies whether the addition adds 120 square feet or an entire second-floor bedroom suite.
Fairfax County Land Development Services confirms that a residential addition requires a building permit along with associated mechanical, electrical, and, where applicable, plumbing permits before construction starts.
An “addition” is any new conditioned space that increases the home’s footprint or habitable floor area, this is distinct from an interior alteration (such as converting an existing den into a bedroom), which may only require a use-and-occupancy or trade-specific permit rather than a full addition review. In Fairfax County, either the homeowner or a licensed contractor may pull the permit, though homeowner-obtained permits require the homeowner to personally supervise the work. Detached single-family homes up to three stories generally fall under the standard residential review track, while townhomes and homes in HOA-governed communities may also need architectural review board approval before the county will issue a permit.
What Makes a Bedroom Addition Different From Other Room Additions?
A bedroom addition is held to a stricter code standard than a general room addition because of egress requirements, the room must have a code-compliant emergency escape and rescue opening (typically a window or door), a closet in some jurisdictions’ definitions, working smoke and carbon monoxide detectors, and a minimum ceiling height, or the county will not classify it as a legal bedroom.
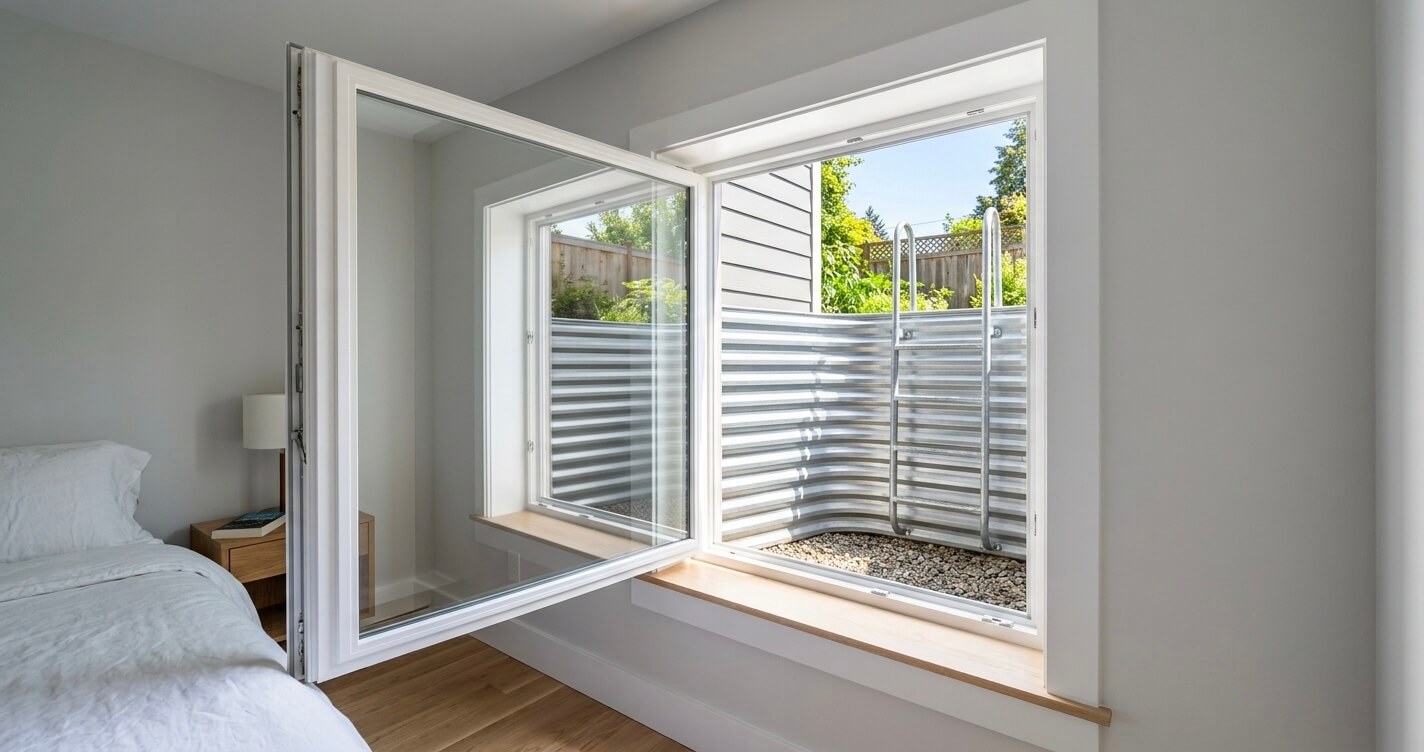
A sunroom or family room addition doesn’t have to meet these standards, but a bedroom does, and this is where many otherwise well-designed additions run into plan review corrections. Egress windows or doors must meet minimum clear opening width, height, and net clear opening area requirements, and the sill height cannot exceed the maximum distance above the finished floor. Depending on the room’s location, an egress door leading directly outside may substitute for a window. Smoke detectors are required inside the bedroom itself, immediately outside each sleeping area, and on every level of the home, with carbon monoxide detectors required near sleeping areas whenever the home has fuel-burning appliances or an attached garage. Ceiling height minimums also apply, which can affect feasibility for additions built over garages or into sloped rooflines.
These code requirements apply broadly across attached living space, not just bedrooms, see our home addition services overview for how egress and structural requirements factor into other addition types.
The Fairfax County Permit Process, Step by Step
The Fairfax County bedroom addition permit process runs through the county’s PLUS online portal: submit plans → multi-department plan review → corrections (if required) → permit issuance → scheduled inspections during construction → final Residential Use Permit at completion. Most projects go through at least one correction cycle before approval.
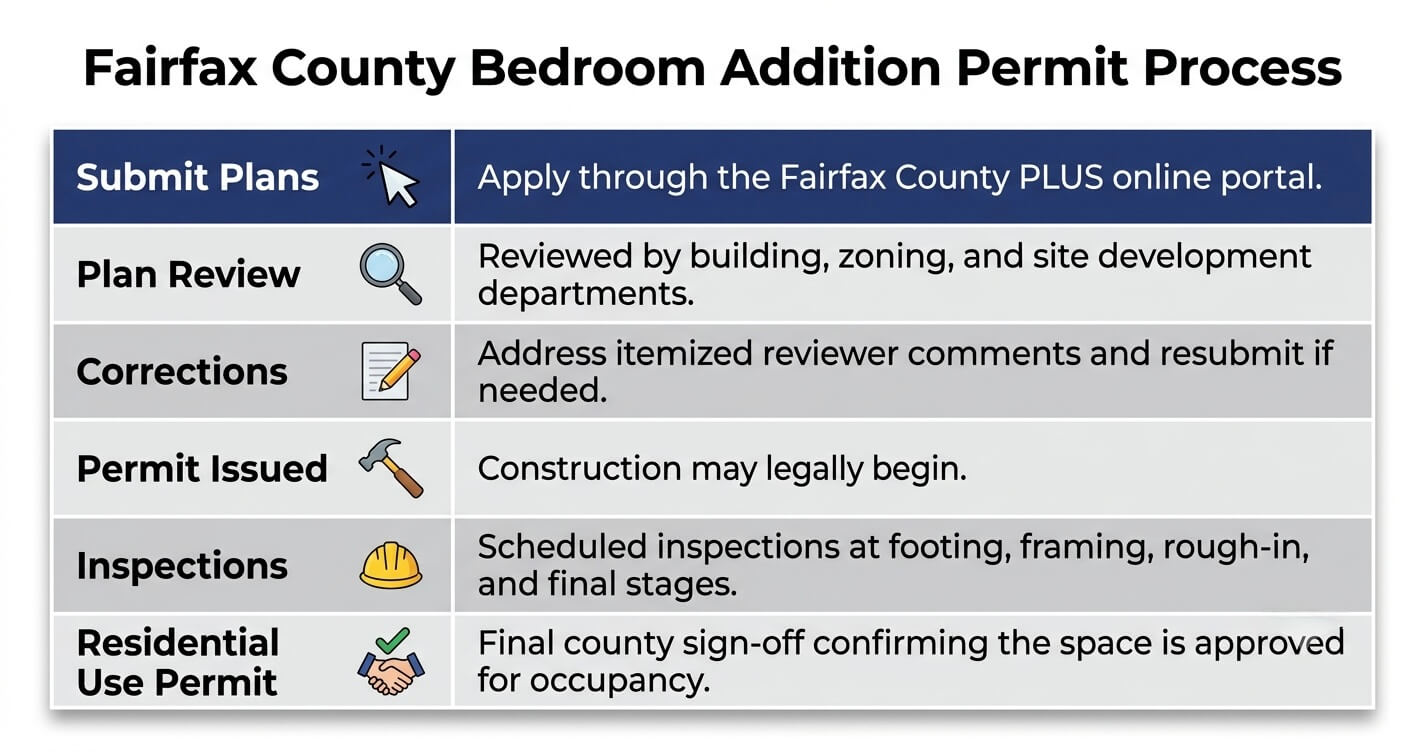
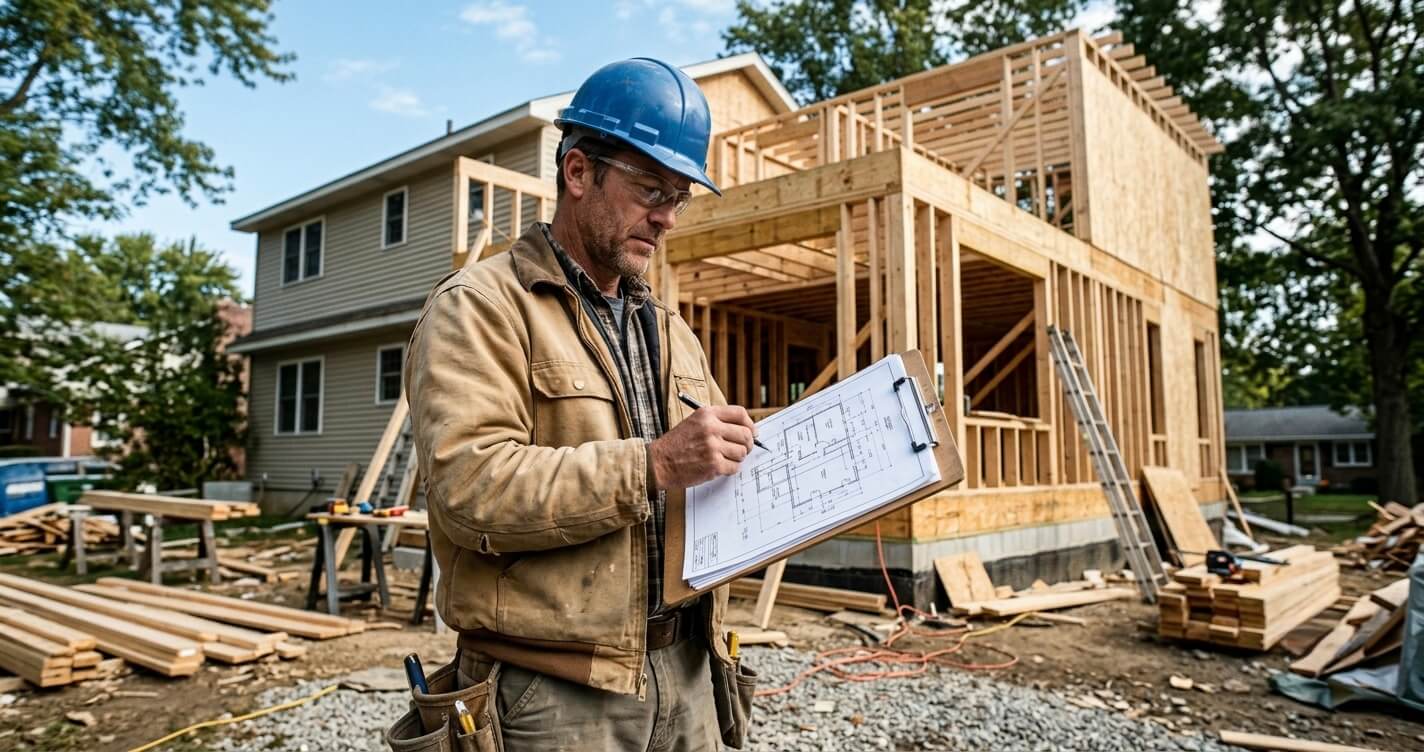
Plans are submitted digitally and routed simultaneously to the departments relevant to the scope of work, typically building code review, zoning, and, where the addition affects site drainage or setbacks, site development review. If reviewers flag issues, the applicant receives itemized correction comments and must resubmit revised plans; this back-and-forth is the single biggest variable in how long the process takes. Once approved, the permit is issued and construction may begin. Fairfax County requires scheduled inspections at defined construction milestones (footing, framing, insulation, mechanical/electrical/plumbing rough-in, and final), and the project isn’t considered legally complete until the county issues final approval and, where applicable, a Residential Use Permit confirming the added space is approved for occupancy.
Homeowners weighing whether a bedroom addition or a full accessory dwelling unit makes more sense for their lot should also review our ADU permit process in Fairfax County guide, which walks through comparable zoning and permit approval logic for detached living space.
How Long Does a Bedroom Addition Permit Take in Fairfax County?
Most bedroom addition permits in Fairfax County take several weeks to a few months from submission to issuance, depending largely on how many correction cycles the plans require. Simpler, code-clean projects may qualify for the county’s Fast Track review option, which is designed to shorten the standard timeline for straightforward residential work.
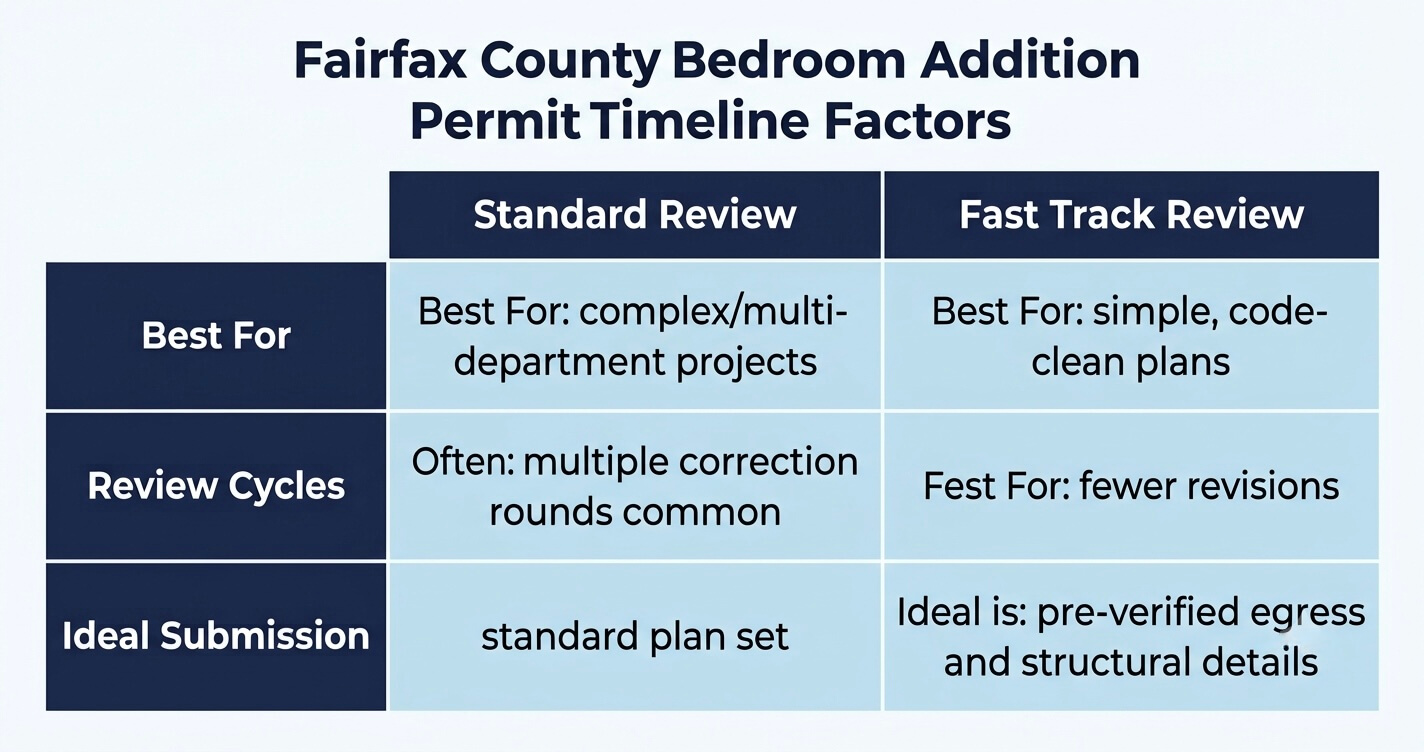
The biggest driver of delay isn’t the initial review; it’s revisions. A submission with egress dimensions, structural details, and energy code compliance worked out up front tends to move through review markedly faster than one that requires multiple correction rounds. Homeowners working with a design-build team that has a track record with Fairfax County reviewers often see fewer correction cycles simply because the plans are drawn to the county’s known review standards from the start.
Bedroom Addition Permit Costs in Fairfax County
Fairfax County permit fees for a bedroom addition are calculated based on the project’s construction valuation and scope, so costs vary from project to project, homeowners can generate a project-specific estimate using the county’s online fee estimator rather than relying on a flat number.
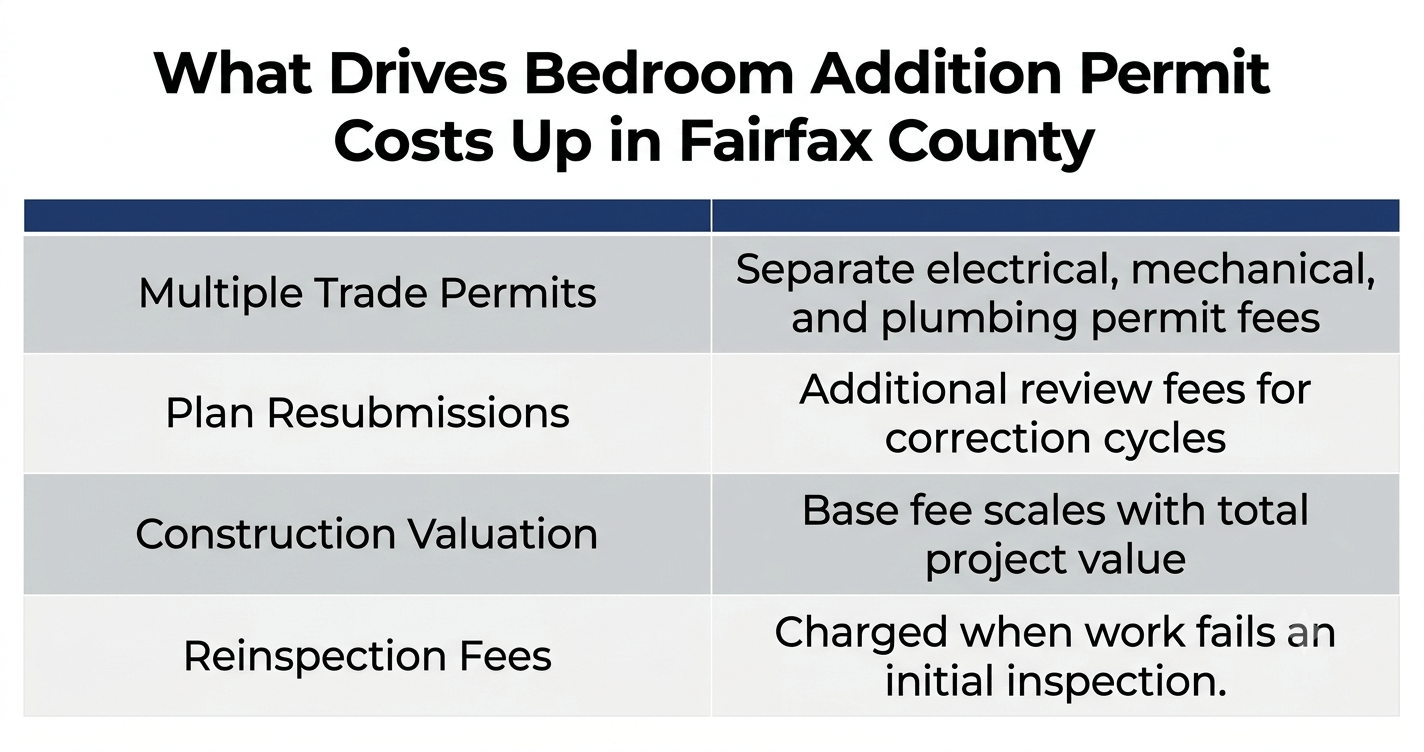
What pushes permit-related costs up is rarely the base building permit fee itself, it’s the accumulation of separate mechanical, electrical, and plumbing trade permits, plus resubmission or reinspection fees triggered by plan corrections. For a real-world breakdown of how a comparable Fairfax project’s permit and construction costs came together, see our master suite addition permit and cost breakdown, a documented Fairfax County case study.
Common Bedroom Addition Permit Mistakes Northern Virginia Homeowners Make
The most common and costly mistakes are: skipping egress compliance during design, starting construction before the permit is actually issued, forgetting to pull the separate mechanical, electrical, and plumbing permits alongside the building permit, and hiring an unlicensed contractor to pull permits on the homeowner’s behalf.
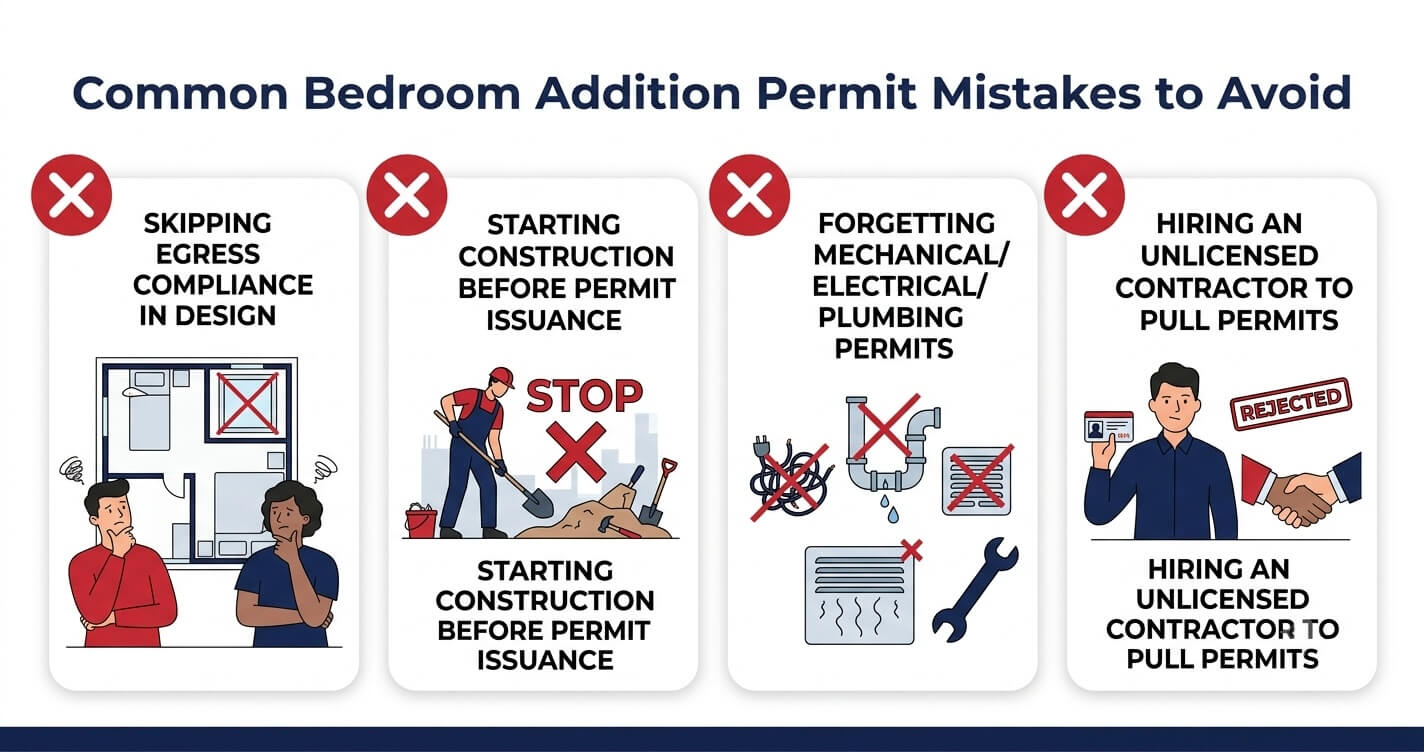
- Designing the room before confirming egress window sizing, corrections at plan review stage can force a costly redesign.
- Starting demolition or framing before the permit is issued, which can result in stop-work orders and fines.
- Assuming the building permit covers electrical, mechanical, and plumbing work; Fairfax County requires these as separate trade permits.
- Using an unlicensed contractor to pull permits, which can invalidate inspections and complicate a future home sale.
These mistakes are becoming more common simply because more homeowners are attempting additions at all. National remodeling spending reached $280.1 billion on a seasonally adjusted annual rate basis in the fourth quarter of 2025, with Virginia ranking among the top states for year-over-year remodeling spending growth. For a broader look at avoidable errors across renovation types, see our home renovation mistakes Northern Virginia homeowners should avoid guide.
Why More Northern Virginia Homeowners Are Adding Bedrooms Instead of Moving
Homeowners locked into low mortgage rates from prior years, combined with an aging Northern Virginia housing stock that often no longer fits household needs, are driving more families toward bedroom additions instead of selling and buying a new, larger home.
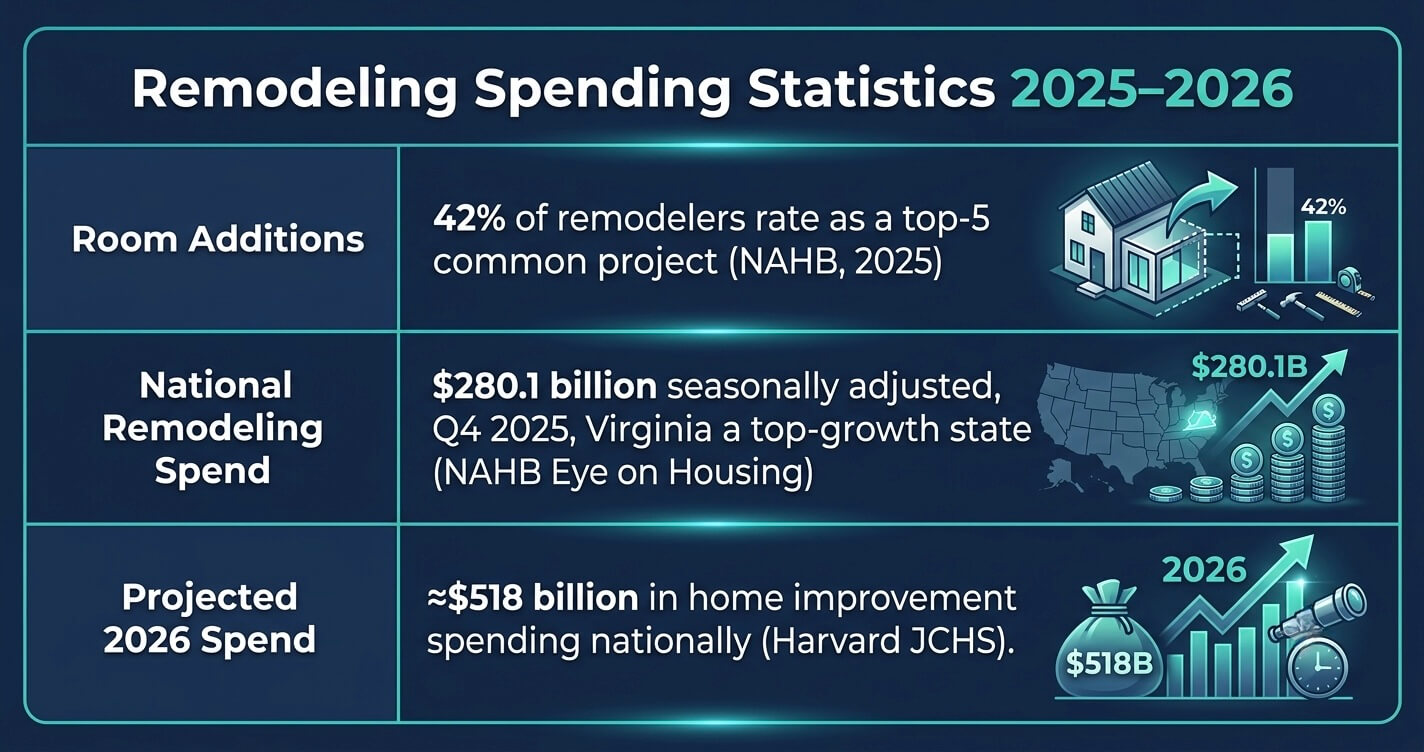
This shift is part of a larger national trend: homeowner spending on home improvements and repairs is projected to reach approximately $518 billion by the end of 2026. For households that need bedroom space but don’t have first-floor square footage to expand into, going vertical is often the more practical route, see our second story addition guide for how that process compares.
Homeowners considering a bedroom addition may benefit from discussing egress requirements and permit scope with an experienced design-build team before finalizing floor plans.
Frequently Asked Questions
Do I need a permit for a bedroom addition in Fairfax County?
Yes. Any addition attached to your home requires a Fairfax County residential addition building permit, plus mechanical, electrical, and (if applicable) plumbing permits, before construction can legally begin.
How much does a bedroom addition permit cost in Fairfax County?
Permit fees are based on the project’s construction valuation and scope, so costs vary by project, Fairfax County’s online fee estimator provides a project-specific figure rather than a flat rate.
How long does it take to get a bedroom addition permit approved?
Typically several weeks to a few months, depending mainly on how many correction cycles the plans need; simpler projects may qualify for the county’s Fast Track review option.
Does a new bedroom need an egress window?
Yes. To legally qualify as a bedroom, the room needs a code-compliant emergency escape and rescue opening (an egress window or door) meeting minimum size and sill-height requirements, in addition to smoke/CO detectors and a minimum ceiling height.
Can I pull my own permit for a bedroom addition?
Yes, a homeowner can pull their own permit in Fairfax County, but doing so requires the homeowner to personally supervise the construction work rather than delegating that responsibility to an unlicensed party.
Do I need separate electrical and mechanical permits for a bedroom addition?
Yes. The building permit does not automatically cover electrical or mechanical work, these are separate trade permits that must be pulled alongside the building permit, and plumbing permits are required if the addition includes plumbing fixtures.
What happens if I build a bedroom addition without a permit in Fairfax County?
Unpermitted work can result in stop-work orders, fines, retroactive permitting requirements including opening up finished walls for inspection, and complications when selling the home, since unpermitted additions typically must be disclosed.
Can a bedroom addition include a bathroom under the same permit?
Yes, a combined bedroom and bathroom addition can typically be reviewed under one building permit application, though it will still require its own plumbing, mechanical, and electrical trade permits.
See our master suite addition service page for how bedroom-bathroom combination additions are typically scoped.
To Sum Up
A bedroom addition permit in Fairfax County isn’t a single form, it’s a building permit paired with mechanical, electrical, and, where applicable, plumbing permits, all reviewed against the Virginia Uniform Statewide Building Code, with egress compliance as the detail most likely to trigger a correction. Homeowners who confirm egress sizing, budget for multiple trade permits, and work with a contractor familiar with Fairfax County’s PLUS review process tend to move through approval with the fewest delays. US Home Design Build has managed this exact process for Northern Virginia homeowners from initial design through final county inspection.
Planning a bedroom addition in Fairfax County? Contact US Home Design Build to discuss your goals, budget, timeline, and permit strategy with our team.
