
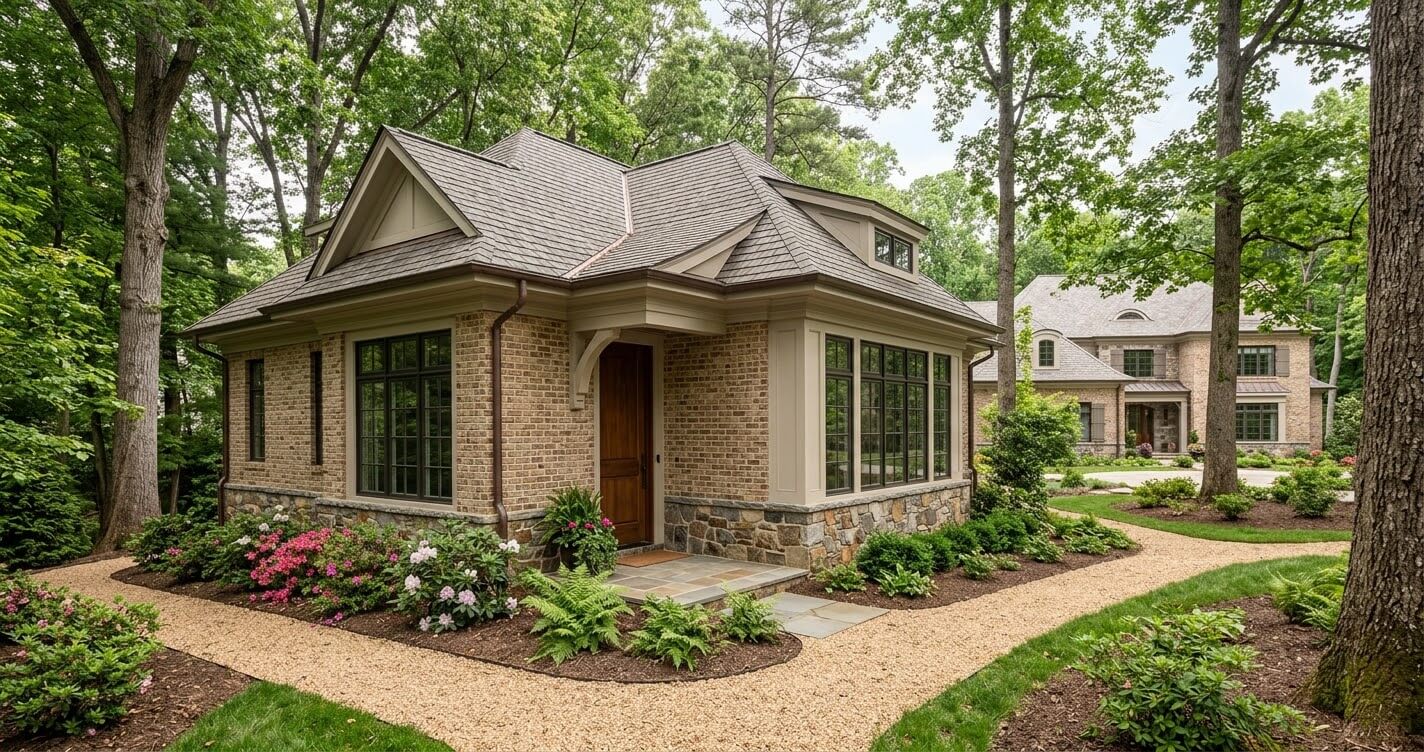
An ADU builder McLean VA needs to approach the project differently from a builder working on a standard accessory dwelling unit elsewhere in Northern Virginia. McLean is a premium residential market where the value of the underlying property, architectural character, lot configuration, and quality of execution can influence the project just as much as the size of the ADU itself.
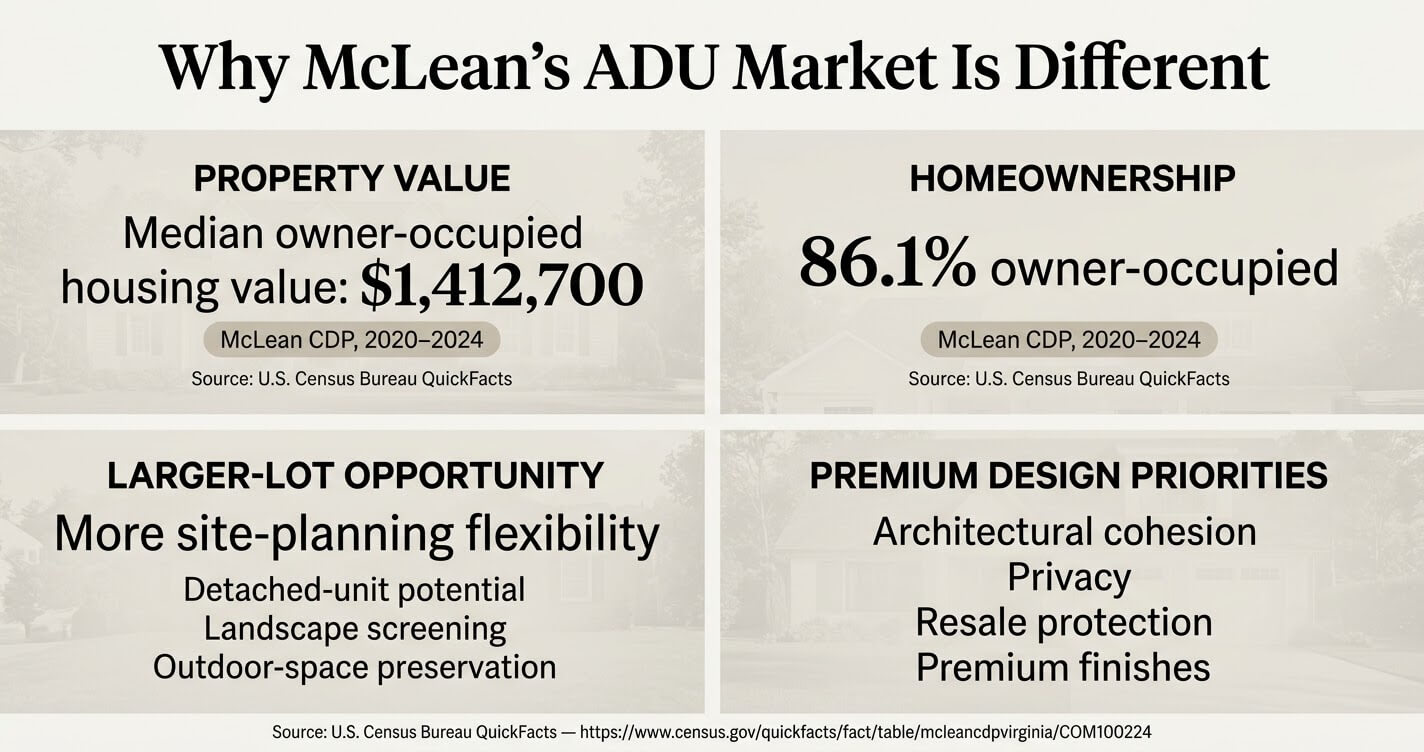
The market data helps explain why. The U.S. Census Bureau reports a median value of owner-occupied housing units of $1,412,700 in McLean CDP for 2020–2024, while 86.1% of housing units are owner-occupied. That combination points to a predominantly owner-occupied, high-value residential market where homeowners may have substantial equity and a strong incentive to improve an existing property rather than relocate.
For these homeowners, an accessory dwelling unit is rarely just a matter of adding the maximum possible square footage. A successful project has to work with the existing residence, preserve the property’s visual balance, address privacy and circulation, and make sense within the constraints of the specific lot.
That is particularly important in McLean, where larger residential properties can create opportunities for detached backyard cottages or other higher-end ADU configurations, but where site planning still has to account for zoning, setbacks, utilities, grading, mature trees, drainage, access, and the relationship between the new structure and the primary home.
This is where a design-build approach can provide an advantage. Instead of treating zoning, architectural design, engineering, permitting, and construction as disconnected stages, a qualified team can evaluate how those decisions interact before construction begins. For homeowners considering a premium ADU project, that coordination can help prevent a design that looks attractive on paper but becomes difficult or expensive to permit and build.
If you are evaluating a project now, see the local ADU builder in McLean, VA service page for a McLean-specific overview from US Home Design Build.
Why McLean’s ADU Market Is Different
McLean’s high property values and established residential character create different ADU priorities than many other parts of Fairfax County. Homeowners often need to balance additional living space with architectural cohesion, privacy, site planning, and the long-term value of the primary residence.
Property Value Changes the ADU Equation
A major distinction in McLean is the value of the property on which the ADU is being constructed. According to the U.S. Census Bureau’s latest QuickFacts data, the median value of owner-occupied housing units in McLean CDP was $1,412,700 for 2020–2024. The same dataset reports an 86.1% owner-occupied housing rate.
That does not mean every McLean property will support the same ADU design or that an ADU will automatically increase a property’s value by a particular amount. Instead, it means the cost of getting the design wrong can be more significant.
On a premium property, an ADU that looks visually disconnected from the main residence, compromises an important outdoor area, creates privacy problems, or introduces awkward vehicle and pedestrian circulation can undermine some of the benefits of the improvement.
A technically sound project therefore starts with the entire property rather than the ADU footprint alone.
Larger Lots Can Create More Design Options
Lot size is another important consideration. A larger property can provide more opportunities to position an accessory structure away from the main residence, create landscape screening, preserve outdoor living areas, and establish a more deliberate relationship between the two buildings.
However, more land does not automatically mean an unrestricted detached ADU under Fairfax County’s current 2026 rules.
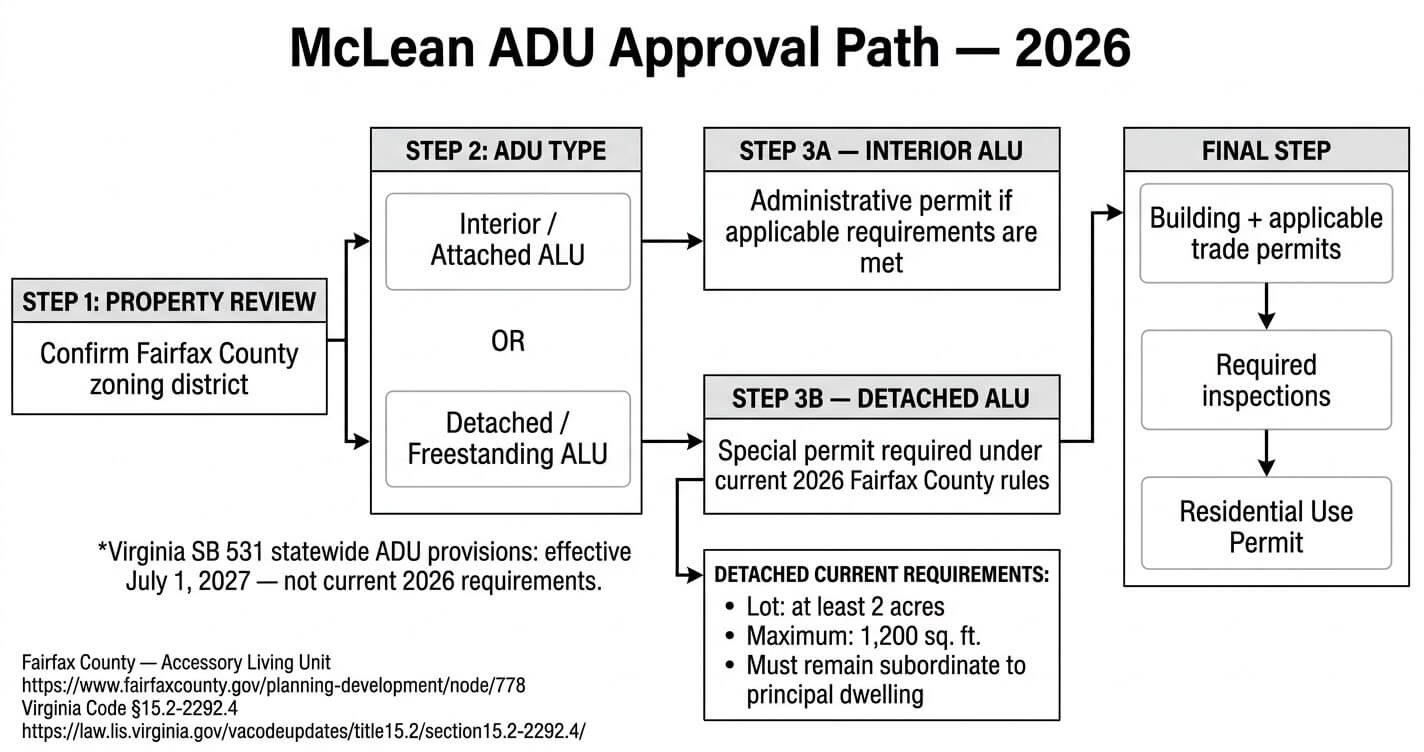
Fairfax County currently classifies an ADU as an Accessory Living Unit (ALU). Under the county’s existing standards, an interior ALU can generally be approved administratively when it meets the applicable requirements. A freestanding or detached ALU requires special-permit approval and is currently limited to lots of at least two acres. The detached unit may not exceed 1,200 square feet and must remain clearly subordinate to the primary dwelling.
That distinction is especially relevant in McLean. A homeowner may have what appears to be a generous backyard, but the relevant question is not simply whether there is enough open ground. The project must satisfy the applicable zoning standards, building requirements, access requirements, parking provisions, and site-specific constraints.
A professional site evaluation should therefore examine the property before an architectural concept is finalized.
Premium Neighborhoods Put More Weight on Design Cohesion
In a high-value residential neighborhood, the ADU should generally be conceived as part of the property’s overall architectural composition rather than as an isolated backyard building.
That can affect decisions such as:
- Exterior siding, masonry, stone, or stucco selection
- Roof pitch and roofing materials
- Window proportions and placement
- Exterior trim and architectural detailing
- Building height and massing
- Landscape screening
- Lighting and pedestrian access
- Placement relative to the main house and neighboring properties
The objective is not necessarily to create an exact replica of the primary residence. Instead, the ADU should use compatible materials, proportions, colors, and architectural cues so the two structures read as parts of the same property.
This becomes particularly valuable when the primary home has a distinctive architectural style or a high level of exterior detailing. A basic prefabricated-looking structure may technically function as an ADU but still fail to meet the homeowner’s expectations for a premium property.
For homeowners comparing design options, the ADU Gallery can provide a useful visual reference for evaluating how an accessory structure can be integrated into a broader residential design.
The ADU Should Be Planned Around the Property, Not Just the Unit
McLean ADU planning also requires attention to the elements that are easy to overlook during the early design stage.
A site evaluation should consider the location of existing utilities, sewer or septic service where applicable, stormwater drainage, grading, mature trees, retaining walls, driveway access, easements, and the practical route for construction equipment.
For example, placing a detached ADU at the far end of a large backyard may create better separation from the main residence, but it can also increase the distance for utility connections and complicate construction access. Conversely, placing the unit closer to the primary home may simplify utilities while reducing privacy or usable outdoor space.
That is why the most effective premium-market ADU design is usually the result of site-specific planning rather than simply selecting a standard floor plan and placing it on the lot.
Is an ADU Legal on Your McLean Property?
Yes, ADUs are addressed under Fairfax County’s current Accessory Living Unit regulations, but eligibility and approval depend on the property’s zoning, the type of ADU proposed, its size, parking, access, owner-occupancy, and other applicable standards. Virginia’s new statewide ADU law, SB 531, has been enacted but does not take effect until July 1, 2027.
Fairfax County Rules Govern McLean Projects in 2026
For a McLean homeowner planning an ADU in 2026, the immediate starting point is Fairfax County’s existing zoning framework.
Fairfax County uses the term Accessory Living Unit (ALU) for a secondary dwelling established in conjunction with and subordinate to a single-family detached dwelling. The county’s current regulations recognize both interior/attached arrangements and detached or freestanding units.
For an interior ALU that meets the applicable standards, the county provides an administrative-permit pathway. If the proposed unit does not meet certain standards, a special permit through the Board of Zoning Appeals may be required.
This distinction matters because the phrase “ADU is legal in McLean” is too broad to determine whether a particular property can support a particular design.
Current Rules for Interior and Detached Units
Under Fairfax County’s current standards, only one accessory living unit is permitted on a single-family lot. An interior ALU is generally limited to 800 square feet or 40% of the gross floor area of the principal dwelling, whichever is less, subject to the county’s separate basement/cellar provisions. The unit may have no more than two bedrooms and may be occupied by no more than two people.
The county also requires that either the accessory living unit or the principal dwelling be owner-occupied. Parking requirements apply as well, with the current standard requiring the parking spaces applicable to the principal dwelling plus one additional space, subject to the ordinance’s specific provisions.
Detached units are more restricted under the current 2026 framework. Fairfax County allows the Board of Zoning Appeals to approve a special permit for a freestanding accessory living unit on a lot of at least two acres, with the detached unit limited to 1,200 square feet and required to remain clearly subordinate to the primary dwelling.
Therefore, a homeowner interested in a detached ADU in McLean should not assume that a large backyard alone makes the project eligible. Lot acreage and the proposed configuration need to be evaluated against the applicable zoning requirements.
What Changes Under Virginia SB 531?
Virginia’s 2026 SB 531 is important for anyone planning an ADU over the next several years, but its timing needs to be understood correctly.
The legislation requires local zoning ordinances to treat ADUs as a permitted accessory use in single-family residential zoning districts and establishes a statewide permitting framework with a maximum ADU permit fee of $500, subject to the law’s requirements. However, the enacted law has a delayed effective date of July 1, 2027.
That means SB 531 should not be treated as though its statewide rules are already controlling every McLean ADU application in 2026.
For a homeowner planning construction now, the practical approach is to evaluate the property under the current Fairfax County ALU regulations, while also considering whether the project’s timeline extends into the period when the new statewide requirements become effective.
Start With the Property’s Zoning and Site Conditions
Before selecting an ADU size, floor plan, or exterior style, confirm the property’s zoning district and applicable development constraints.
Fairfax County provides a Zoning District Analyzer that allows property owners to search by address and identify the zoning district. The county notes that once the zoning district is determined, property owners can review which uses are allowed and the requirements associated with that zoning classification.
For a McLean homeowner, this first verification can prevent a common planning mistake: designing an ADU around an assumed lot configuration before confirming what the property can actually accommodate.
A qualified ADU builder in McLean VA should be able to evaluate the proposed project at the property level, identify potential zoning and site constraints, and coordinate the design and permitting process before construction begins.
For a more detailed breakdown of the county requirements, see the ADU permit process in Fairfax County and the guide to Virginia’s ADU law (SB 531).
What an ADU Builder in McLean Actually Handles
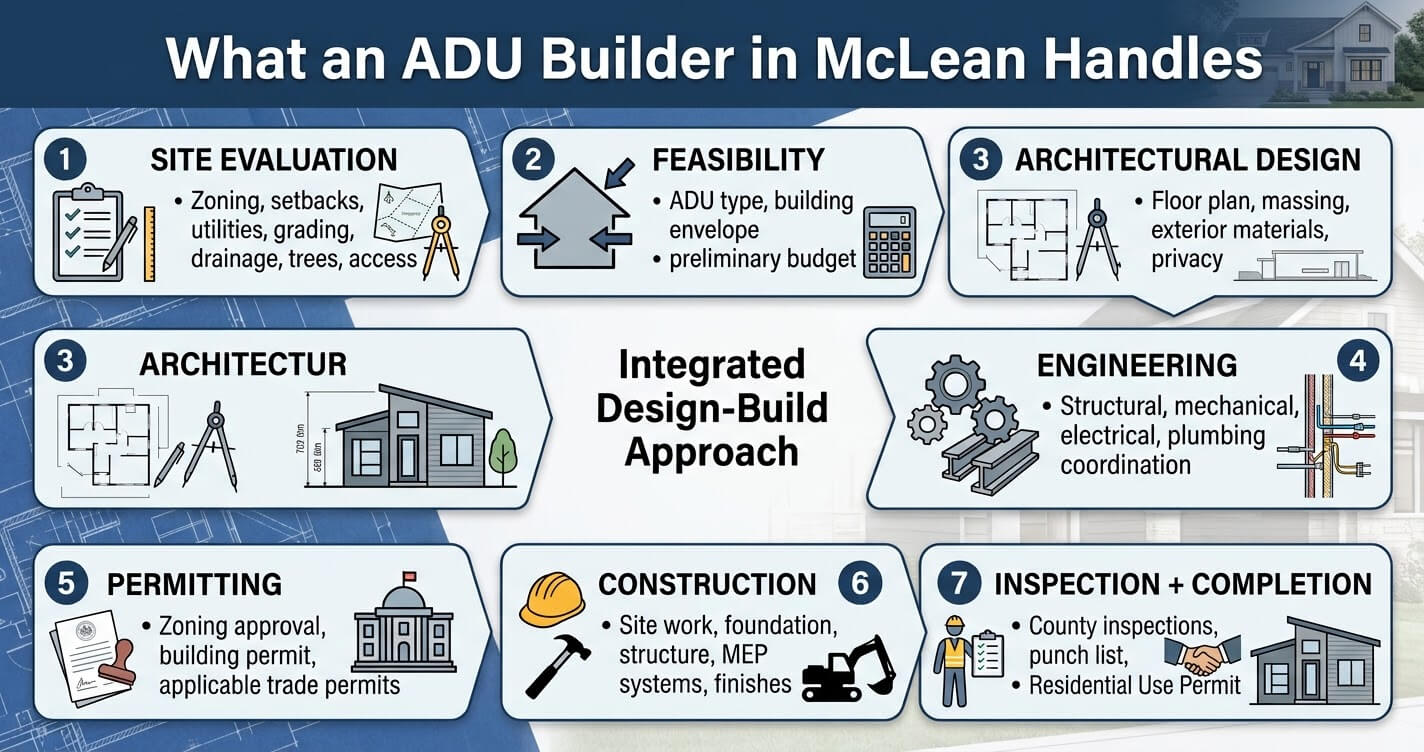
A qualified ADU builder in McLean VA coordinates the project from site evaluation and zoning review through architectural design, permitting, construction, inspections, and final occupancy. That integrated approach is particularly valuable when the ADU must meet both Fairfax County requirements and the design expectations of a high-value McLean property.
Design-Build vs. a Traditional General Contractor
An ADU project involves considerably more than constructing a small residential structure. The builder must understand how the proposed unit interacts with the existing house, zoning envelope, utilities, grading, access, structural systems, and applicable building codes.
A traditional general contractor may enter the project after architectural plans and permitting decisions have already been completed. A design-build ADU builder, by contrast, can bring construction expertise into the design process from the beginning.
That distinction matters when the site has constraints that can affect the final design.
For example, a preliminary concept may place a detached unit in the most attractive part of the backyard, only for a site review to reveal that the proposed location creates conflicts with setbacks, utility connections, drainage, access, mature vegetation, or other site conditions.
An integrated design-build process can identify those conflicts before they become expensive construction changes.
For homeowners looking for broader high-end residential expertise, a custom home builder in Northern Virginia can also provide relevant experience with architectural coordination, material selection, structural planning, and complex residential construction.
Site Evaluation Comes Before the Floor Plan
The first technical question should not be “How many bedrooms can the ADU have?” It should be “What can this property realistically support?”
A McLean site evaluation should examine:
- Existing property lines and recorded easements
- Zoning district and applicable development standards
- Existing building footprint
- Required setbacks and yard areas
- Driveway and pedestrian access
- Existing water, sewer, electrical, and gas connections
- Stormwater drainage and grading
- Mature trees and potential tree impacts
- Retaining walls and changes in elevation
- Existing accessory structures
- Construction access for equipment and material deliveries
- Potential location of HVAC equipment and utility meters
This is particularly important for detached projects. Fairfax County’s current rules require a detached ALU to receive special-permit approval and limit detached units to lots of at least two acres and 1,200 square feet of gross floor area. The unit must also remain clearly subordinate to the primary dwelling.
The physical location of the structure can create additional constraints. Fairfax County’s accessory-structure guidance, for example, establishes different side and rear-yard requirements based on the structure’s height. A freestanding accessory structure exceeding 12 feet in height can be subject to a side setback based on the applicable zoning district and a rear separation related to the structure’s height.
That makes site planning a design issue, not merely a permitting formality.
Zoning and Permit Coordination
A builder should also understand the difference between the county’s zoning approval and the construction permitting process.
Fairfax County currently allows qualifying interior ALUs to proceed through an administrative permit, while projects that require modification of certain standards, including a detached ALU, can require a special permit through the Board of Zoning Appeals. The county states that an administrative ALU application can take approximately 30 calendar days to process, although the overall project timeline can be substantially longer when building permits, plan review, construction, and inspections are included.
The construction side has its own requirements. Fairfax County requires a residential new-building permit for new detached structures, while mechanical, electrical, and plumbing work may require corresponding trade permits. Construction must then proceed through required county inspections before the residential use permit can be issued.
A competent ADU construction McLean VA team should therefore be capable of coordinating these processes rather than treating zoning approval, architectural drawings, and construction as unrelated assignments.
Utility and Infrastructure Planning
Utilities can become one of the largest sources of complexity on a detached ADU.
An interior basement conversion may be able to use existing electrical, plumbing, HVAC, and sewer infrastructure with relatively limited modifications. A detached backyard cottage requires those systems to reach a separate structure.
That can mean planning for:
- New electrical service or an upgraded service connection
- Water supply routing
- Sanitary sewer connections
- Natural gas or alternative energy systems
- Dedicated HVAC equipment
- Hot-water distribution
- Internet and low-voltage systems
- Exterior lighting
- Drainage and site grading
If a property is served by a well or septic system, Fairfax County’s current ALU rules require Health Department approval before an administrative or special permit can be approved.
For a premium McLean property, these systems should ideally be planned alongside the architecture rather than added after the floor plan is complete.
Construction and Inspection Management
Once construction begins, the builder’s responsibility shifts from approvals to execution.
A residential project may require inspections at multiple stages of construction, including structural, mechanical, electrical, and plumbing work. Fairfax County states that the county must be notified when construction reaches stages requiring inspection, and a Residential Use Permit is issued after the required permits receive final inspections and all conditions are satisfied.
For homeowners, this is one of the practical advantages of using a design-build team: one company can maintain continuity between the approved drawings and what is actually constructed.
That continuity becomes especially important when the project includes custom millwork, high-end fixtures, detailed exterior finishes, specialized windows, or architectural elements intended to match the primary residence.
ADU Cost in McLean: What Premium Finishes Change
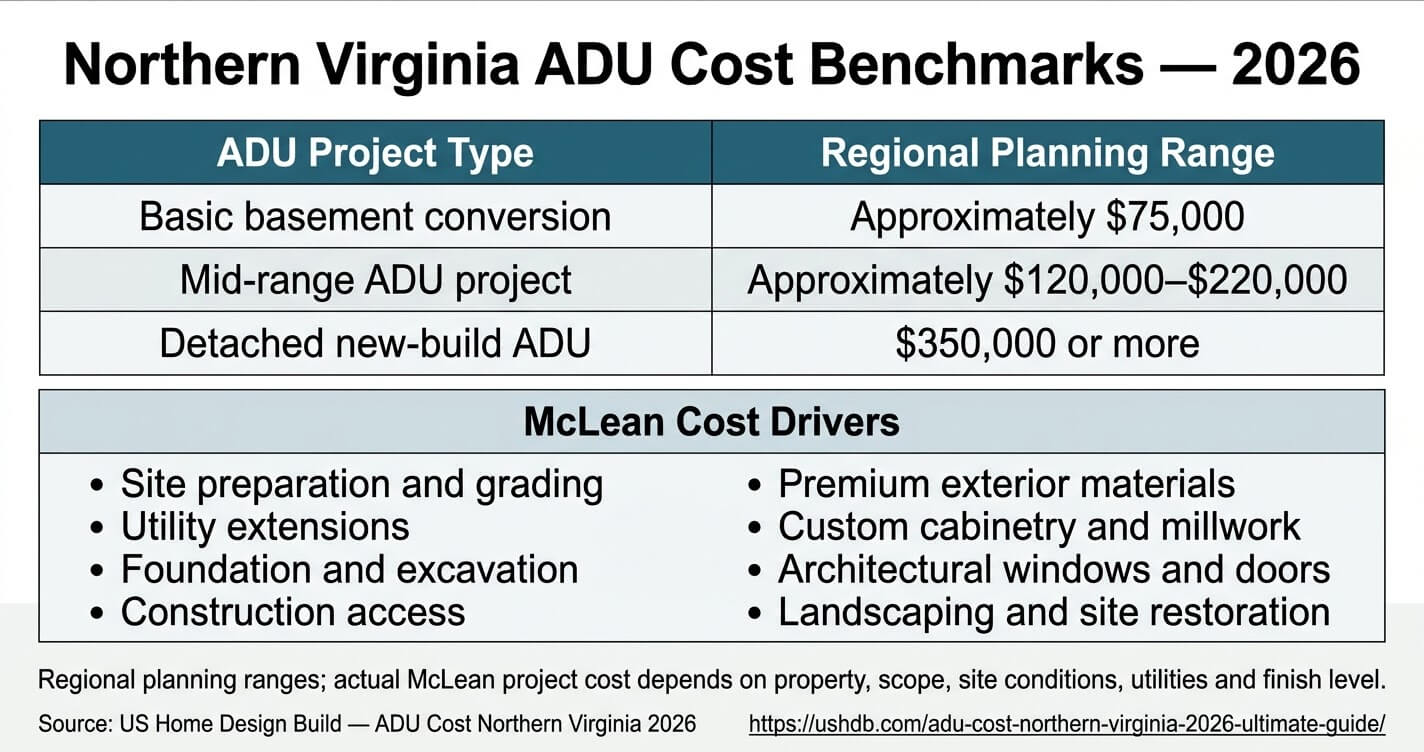
ADU costs in McLean generally sit toward the upper end of Northern Virginia pricing because the final budget can include not only the living space itself but also site preparation, utility extensions, architectural detailing, premium materials, and complex construction logistics. A detached new-build can cost substantially more than a simple interior conversion.
Start With the Northern Virginia Cost Range
As a regional benchmark, current Northern Virginia estimates place ADU projects from approximately $75,000 for a basic basement conversion to $350,000 or more for a detached new-build, with many mid-range projects falling between approximately $120,000 and $220,000. These are regional planning ranges rather than guaranteed McLean construction prices.
McLean can trend toward the higher end because homeowners are more likely to pursue detached construction, extensive site work, higher-grade exterior materials, custom interiors, and architectural detailing that is consistent with the existing residence.
The important point is that ADU cost cannot be estimated accurately from square footage alone.
Two 800-square-foot ADUs can have dramatically different construction budgets if one is a straightforward interior conversion and the other is a detached structure requiring new utilities, foundation work, grading, exterior masonry, custom windows, and a complete mechanical system.
Site Preparation Can Significantly Affect the Budget
On a premium residential lot, the building itself may not be the most difficult component of the project.
Before construction can begin, the site may require grading, excavation, foundation preparation, drainage work, tree-related work, utility trenching, or improvements to construction access.
Detached units are particularly sensitive to these conditions because the structure is physically separated from the primary residence.
For example, a detached ADU located far from the existing house may require longer utility runs. A sloped backyard may require additional excavation or retaining structures. A heavily wooded lot may require careful planning around existing trees and construction access.
These conditions are why a preliminary site assessment is more useful for budgeting than a generic “price per square foot.”
Utility Distance Matters
Utility infrastructure is another major cost variable.
A basement or interior ADU can often connect to systems already serving the primary residence. A detached unit generally requires independent distribution to the new structure.
The cost impact can include trenching, conduit, water lines, sewer connections, electrical work, HVAC equipment, and restoration of affected landscaping or hardscape.
Fairfax County’s permitting requirements also recognize that detached accessory structures can require separate building and trade permits depending on the scope of construction.
For this reason, homeowners should ask a builder to identify utility assumptions in the preliminary budget rather than accepting a single construction number without understanding what infrastructure is included.
Premium Finishes Change More Than the Appearance
In McLean, finish selections can materially affect the construction budget because homeowners may want the ADU to maintain the quality standard established by the primary residence.
Cost-sensitive finishes might include stock cabinetry, standard windows, basic flooring, and readily available fixtures.
A premium ADU may instead incorporate:
- Custom or semi-custom cabinetry
- Natural stone or high-end porcelain surfaces
- Architectural-grade windows and doors
- Hardwood or premium engineered flooring
- Custom millwork
- Higher-end plumbing fixtures
- Designer lighting
- Detailed exterior trim
- Brick, stone, or masonry elements
- High-performance insulation and HVAC systems
- Custom built-ins
The goal should not be to make every ADU unnecessarily expensive. Instead, the finish schedule should be developed around the homeowner’s intended use and the architectural character of the property.
For example, spending heavily on invisible finishes that do not improve performance may provide less value than investing in better windows, insulation, waterproofing, HVAC efficiency, or durable exterior materials.
Construction Logistics Matter on Expensive Lots
A premium property can also present logistical challenges that are not obvious from photographs.
A builder may need to protect existing landscaping, maintain access to the primary residence, establish a temporary material-storage area, protect finished surfaces, and limit disturbance to occupied portions of the property.
If the ADU is located deep in the backyard, the construction team may have to move materials through a narrow side yard or use specialized equipment rather than bringing standard construction vehicles directly to the building footprint.
Those logistics affect labor, scheduling, site protection, and restoration costs.
That is why homeowners planning an ADU on a premium McLean lot may benefit from discussing site-specific cost drivers with a design-build team before finalizing a construction budget.
For a broader regional benchmark, review the complete guide to ADU cost across Northern Virginia.
Design Considerations for McLean’s Premium Lots
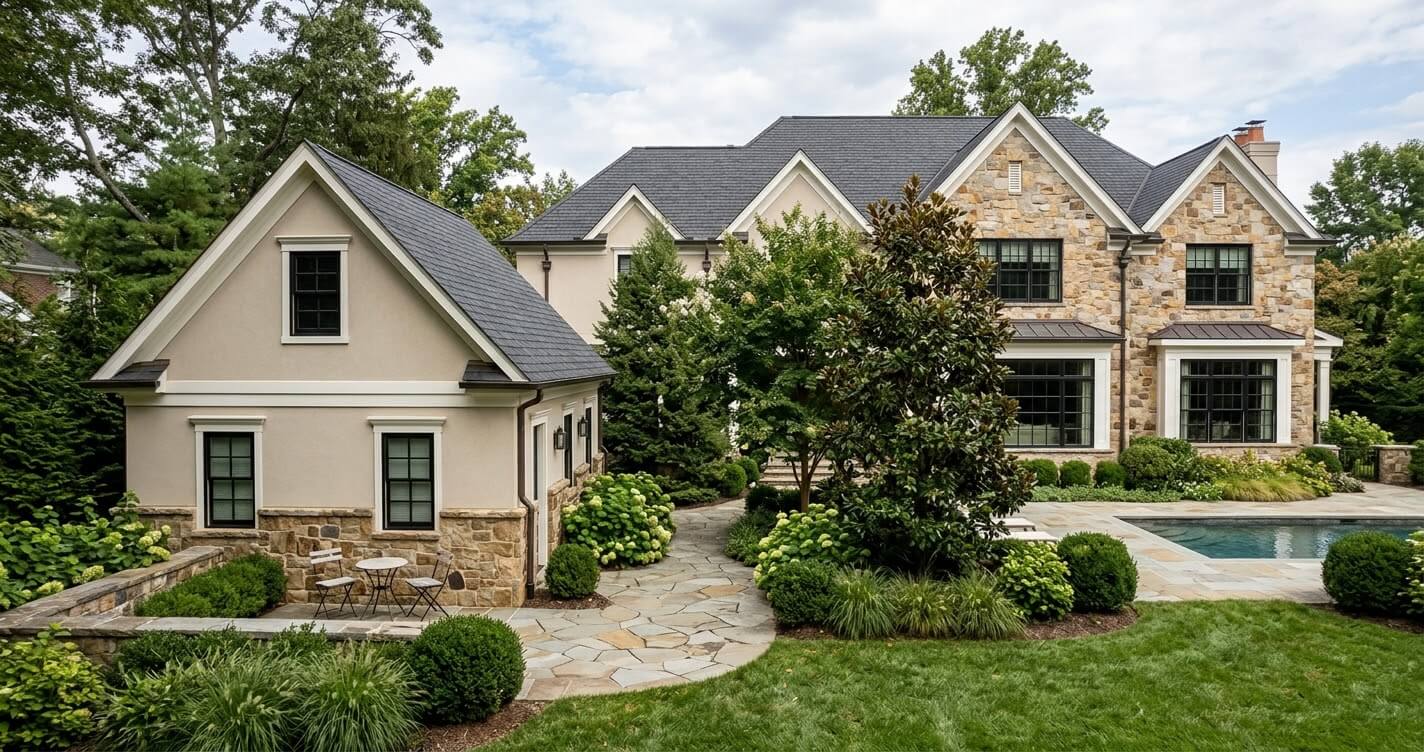
Larger McLean lots can provide greater flexibility for an accessory dwelling unit, but the best design is not necessarily the largest one allowed. Placement, architectural compatibility, privacy, setbacks, landscape preservation, and the relationship between the ADU and primary residence should drive the design.
Detached vs. Attached ADUs
The first major design decision is whether the ADU should be integrated into the existing residence or constructed as a separate structure.
An interior or attached configuration can be efficient because it may use existing building infrastructure and reduce the amount of new exterior construction.
A detached ADU, however, can provide greater separation between living spaces and may be better suited to homeowners who want:
- A private guest residence
- A dedicated space for extended family
- A home office separated from the main house
- Independent living space for adult children
- A more autonomous residential environment
Under Fairfax County’s current 2026 rules, a detached ALU requires special-permit approval and is permitted only on a lot of at least two acres. The detached unit is limited to 1,200 square feet and must remain clearly subordinate to the principal dwelling.
However, Fairfax County is actively considering changes to its ALU regulations in 2026. The county’s proposed amendment materials include potential changes to how detached ALUs are treated, so homeowners planning a project should verify the rules that apply when their application is submitted rather than relying on a future proposal.
Match the ADU to the Primary Residence
For a premium property, architectural compatibility should be considered during the earliest design stage.
That does not mean copying the primary residence exactly. A better approach is to identify the architectural elements that establish the property’s visual identity and reinterpret them at the smaller scale of the ADU.
These can include:
- Roof geometry
- Exterior cladding
- Masonry materials
- Window proportions
- Trim profiles
- Door styles
- Color palette
- Foundation treatment
- Lighting
- Landscape design
For example, if the primary residence uses brick and natural stone, a detached backyard cottage with generic vinyl siding may look visually disconnected even if its floor plan is excellent.
A well-integrated design can instead use the same masonry palette or complementary materials while simplifying the detailing to suit the smaller structure.
Privacy Should Be Designed Into the Site Plan
Privacy is one of the most important differences between a functional ADU and a well-designed ADU.
The location of bedroom windows, outdoor seating areas, entrances, patios, and second-story windows should be considered in relation to the primary residence and neighboring properties.
Landscape screening can help, but vegetation should not be treated as an afterthought. Existing mature trees, new plantings, fences, grade changes, and building orientation can work together to create separation.
The county’s planning guidance emphasizes appropriate relationships among buildings, yards, open space, vegetation, and other site elements in residential development.
For a McLean backyard cottage, that principle can translate into practical design decisions such as orienting major windows away from neighboring yards, using landscaping to screen outdoor areas, and positioning the ADU so that it does not dominate the primary home’s principal outdoor spaces.
Setbacks and Building Placement Affect the Architecture
A common mistake is designing the building first and checking setbacks afterward.
The reverse approach is more reliable.
Start with the zoning envelope, establish the areas where the building can legally be located, then evaluate how the structure can be positioned for sunlight, privacy, access, utilities, and relationship to the main house.
Fairfax County’s current accessory-structure standards illustrate why height can influence placement. For freestanding accessory structures exceeding 12 feet, the applicable side-yard requirement can be tied to the zoning district, while the rear separation can be related to the structure’s height.
This means increasing the roof height or changing the building massing can affect more than the appearance of the ADU. It can change where the structure can legally sit on the lot.
Preserve the Character of the Main Property
The best premium-market ADU should add functionality without making the primary home feel secondary.
That requires considering the property as a single composition:
Primary residence → outdoor living areas → ADU → landscape buffer → neighboring properties
The ADU should fit into that sequence naturally.
On a large McLean lot, the ideal location may not be the point farthest from the main house. A more central location may provide better utility access and stronger visual integration, while a slightly more distant location may provide better privacy.
The right answer depends on the individual property.
That is why homeowners should evaluate the ADU’s placement, massing, materials, landscape treatment, and utility infrastructure together rather than making each decision independently.
A detailed visual review of completed projects can also help homeowners understand how different layouts and exterior treatments can work at residential scale. The ADU Gallery provides examples that can be used as a starting point for discussing design direction with a builder.
Financing an ADU in McLean
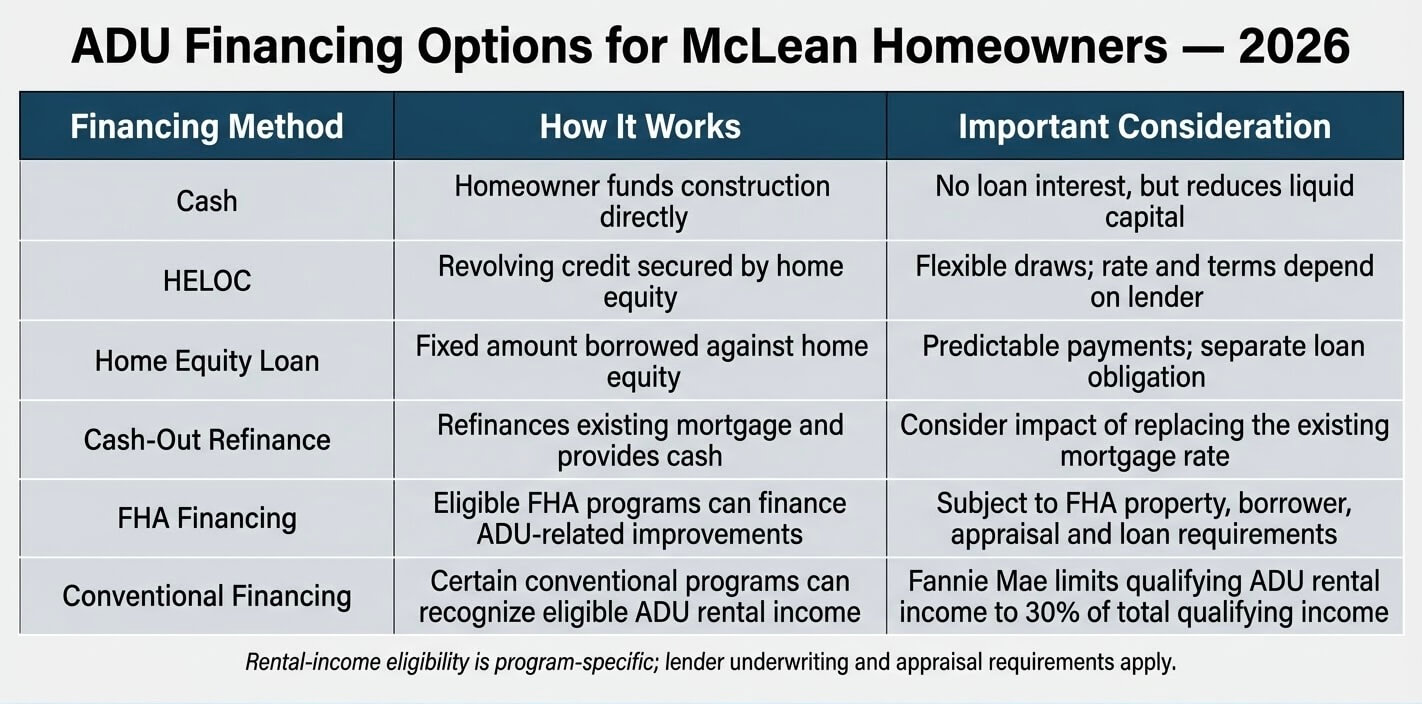
McLean homeowners have several ways to finance an ADU, including cash, home-equity financing, conventional mortgage options, and FHA programs for eligible borrowers. The right option depends on project cost, available equity, credit profile, intended ADU use, and whether projected rental income can be recognized by the lender.
Start With the Project’s Total Development Cost
Before choosing a financing product, establish the project’s total development budget rather than looking only at the construction contract.
For a detached ADU in McLean, the financing requirement may include:
- Architectural and engineering services
- Surveying and site evaluation
- Zoning and permit costs
- Site preparation and grading
- Foundation construction
- Utility extensions
- Structural construction
- Windows and exterior doors
- Interior finishes
- Plumbing, electrical, and mechanical systems
- Landscaping and site restoration
- Contingency for unforeseen site conditions
This distinction matters because a lender may evaluate the completed property and its appraised value, while the homeowner has to fund the actual development process.
A design that appears affordable based on the building’s square footage can become substantially more expensive once utility work, grading, drainage, architectural detailing, and premium finishes are included.
For a regional benchmark, homeowners can review ADU cost across Northern Virginia before approaching a lender. The McLean project should then be priced separately based on the actual property and proposed scope.
Cash: The Simplest Financing Structure
For homeowners with substantial liquid assets, paying cash can eliminate loan origination costs, interest expense, mortgage insurance, and lender-related construction requirements.
It can also provide greater flexibility when the project involves premium materials or design changes that would be difficult to accommodate within a fixed construction-loan budget.
However, using cash has an opportunity cost. A homeowner who spends $250,000 or $350,000 on an ADU is no longer able to deploy that capital elsewhere or retain it as liquid reserves.
The decision therefore should not be based solely on whether the homeowner can pay cash. It should consider:
Cash available → emergency reserves → investment alternatives → expected ADU utility → potential rental income → financing cost
For a high-value McLean property, maintaining adequate liquidity can be particularly important when the ADU is only one component of a larger home-improvement strategy.
Home Equity and Cash-Out Refinancing
Homeowners who have accumulated substantial equity may consider a HELOC, home-equity loan, or cash-out refinance.
A HELOC generally provides a revolving line of credit, allowing the homeowner to draw funds as construction expenses arise. This can be useful when the final project cost is not known with complete precision at the beginning.
A home-equity loan generally provides a fixed amount upfront and may offer more predictable payments.
A cash-out refinance replaces the existing mortgage with a larger loan and provides the difference in cash. However, refinancing can be less attractive when the homeowner already has a favorable first-mortgage interest rate, because the entire existing mortgage may be refinanced rather than simply borrowing the additional amount needed for the ADU.
The financing structure should therefore be evaluated against the homeowner’s existing mortgage rate, equity position, expected construction schedule, and projected ADU income.
FHA Financing Can Include ADU Construction
FHA financing became more flexible for ADUs after HUD’s October 2023 policy changes.
HUD stated that its revised policy allows FHA-approved lenders to use certain ADU rental income when qualifying borrowers, makes ADUs an eligible improvement under the FHA Standard 203(k) program, and allows homes with ADUs to be financed through FHA new-construction programs. HUD also established ADU-specific appraisal requirements.
That does not mean every McLean ADU automatically qualifies for FHA financing.
The property, borrower, loan type, construction scope, appraisal, and local zoning status all have to satisfy the applicable FHA requirements.
For homeowners considering this route, the FHA ADU financing guide provides a more detailed explanation of how FHA financing can interact with ADU construction.
Conventional Financing Can Also Recognize ADU Rental Income
Conventional financing can be particularly relevant to McLean homeowners because the area’s higher property values and stronger borrower profiles may make conventional mortgage products more competitive than FHA financing.
Fannie Mae’s current guidance permits qualifying rental income from an existing ADU on a one-unit principal residence, but the policy has specific limitations. The rental income can be used only for eligible purchase or limited cash-out refinance transactions, and qualifying ADU rental income is limited to 30% of the borrower’s total qualifying income.
Fannie Mae also requires the appraiser to develop and report an estimate of market rent for the ADU when requested by the lender. Under the newer UAD 3.6 reporting framework, the market-rent information is incorporated into the updated appraisal report rather than relying on the older Form 1007 format.
This distinction is important for homeowners who expect the ADU’s future rent to substantially increase their borrowing capacity.
The lender does not simply accept the homeowner’s estimate of what the unit could rent for. The income must satisfy the applicable underwriting and appraisal requirements.
Financing a Rental ADU vs. an Owner-Occupied ADU
The intended use of the unit should be established before selecting financing.
A McLean homeowner may build an ADU as:
- A long-term rental
- A guest suite
- A residence for an aging parent
- A private space for adult children
- A home office or professional workspace
- A flexible multigenerational living area
The financing and tax implications can differ depending on how the space is actually used.
A rental ADU may generate qualifying rental income under certain mortgage programs and may also receive different federal tax treatment than an owner-occupied family suite.
Homeowners should therefore avoid designing the financing strategy around rental income until a lender confirms exactly how much, if any, of that income can be recognized.
Consider Tax Treatment Separately From Financing
Financing and taxation are related, but they are not the same decision.
An ADU used as a rental may have different tax treatment from an owner-occupied accessory space, including potential depreciation and allocation of certain expenses.
For a broader discussion of these issues, see the ADU tax benefits guide.
A CPA should confirm the tax consequences for the homeowner’s specific ownership structure, income, financing arrangement, and ADU use before those benefits are incorporated into the project’s financial projections.
Build the Financing Around the Appraised Property
One of the most important principles in ADU financing is that construction cost and completed property value are not necessarily the same number.
For example, a homeowner could spend $300,000 constructing a high-end detached ADU, but that does not automatically mean the property’s appraised value will increase by $300,000.
The appraisal has to consider the contribution of the ADU to the overall property, available comparable sales, market utility, quality, legality, and other relevant characteristics.
Fannie Mae’s current appraisal guidance specifically requires appraisers to analyze ADUs and, where applicable, develop market-rent information using appropriate comparable rental data.
For a premium McLean property, this makes design quality and legal conformity important financial considerations, not merely aesthetic ones.
McLean vs. Nearby Cities: How the ADU Market Compares
McLean generally represents the highest-end market in this comparison, but homeowners should not assume that every ADU in McLean costs more simply because the neighborhood is more expensive. Site conditions, unit type, construction quality, and local approval requirements drive the actual project budget.
McLean vs. Vienna vs. Great Falls vs. Arlington
The biggest difference among these locations is not simply the price of the finished ADU. It is the combination of land characteristics, housing-market positioning, zoning framework, and development constraints.
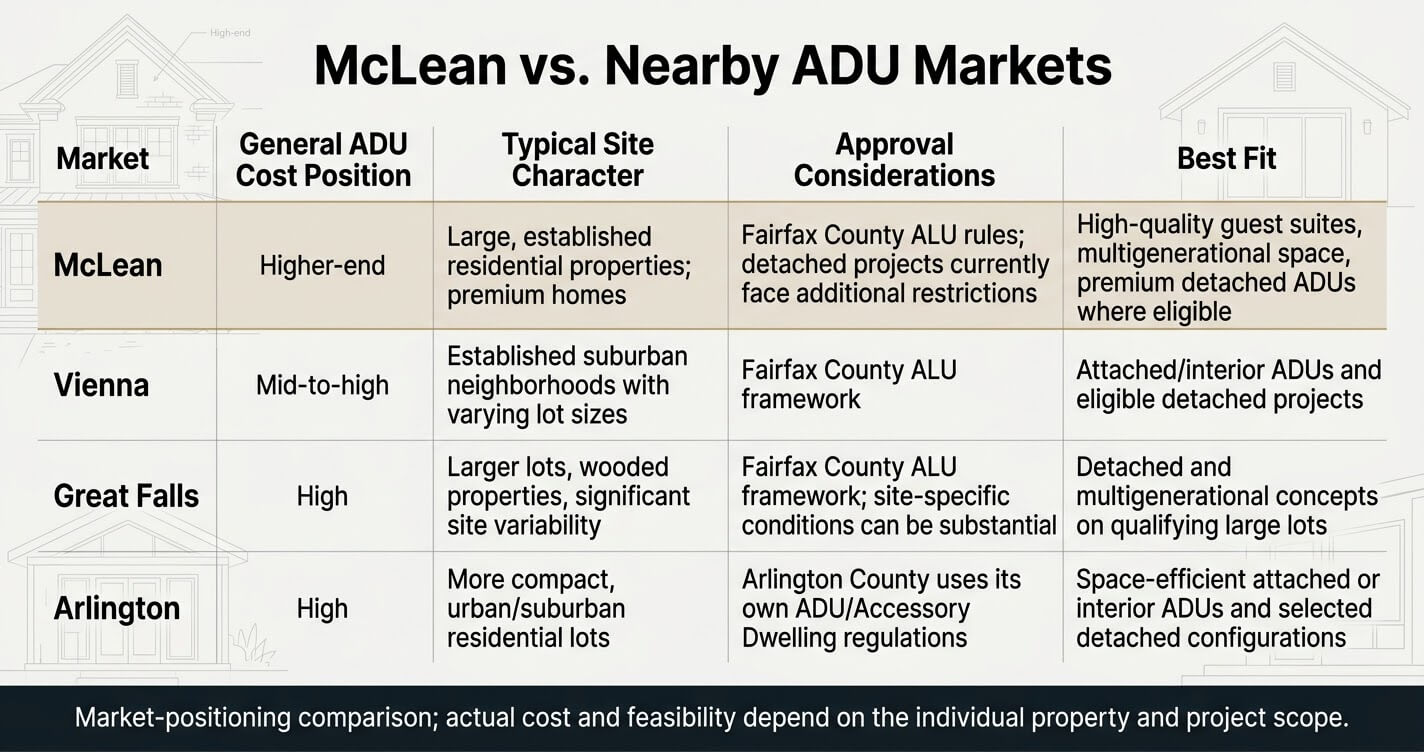
The comparison is important because McLean, Vienna, and Great Falls are all within Fairfax County, meaning they operate under the county’s applicable zoning framework rather than having completely separate municipal ADU ordinances.
Arlington is different. Arlington County regulates accessory dwellings under its own zoning framework and permit process. Its current process differs from Fairfax County’s ALU system, so a builder experienced with Fairfax County should not automatically assume that the Arlington process is identical.
McLean vs. Vienna
McLean and Vienna share the Fairfax County regulatory framework, but their individual properties can present very different development conditions.
McLean’s premium housing market can make architectural integration particularly important. A homeowner may be less concerned with achieving the absolute lowest construction cost and more concerned with creating an ADU that feels appropriate for a high-value property.
Vienna can offer similar opportunities for accessory living space, but the feasibility of a detached unit depends heavily on the individual parcel and the applicable Fairfax County requirements.
The practical lesson is simple:
Do not select an ADU design based on what was possible on another property in the same county.
Two houses only a few miles apart can have different lot dimensions, easements, setbacks, existing structures, utility arrangements, and development constraints.
McLean vs. Great Falls
Great Falls is the closest comparison to McLean when the homeowner is evaluating larger-lot ADU possibilities.
The difference is that Great Falls properties can involve substantial wooded areas, slopes, long driveways, mature vegetation, and other site conditions that can increase the complexity of excavation, utilities, drainage, and construction access.
McLean properties can also have mature landscaping and significant site constraints, but the premium architectural expectations of the neighborhood may place more emphasis on integrating the ADU with an existing high-end residence.
In both markets, a detached backyard cottage McLean Virginia or Great Falls ADU should be evaluated as a complete site-development project rather than simply as a small house.
McLean vs. Arlington
Arlington provides an important contrast because its development pattern is generally more compact and its accessory-dwelling regulations are administered through Arlington County rather than Fairfax County.
The approval mechanism is also different. Arlington uses an AD permit and building permit process, while Fairfax County uses its Accessory Living Unit framework, including an administrative path for qualifying interior units and a special-permit process for certain detached units.
For a homeowner comparing properties near the Fairfax-Arlington boundary, that difference can affect both the design strategy and the expected approval process.
Cost Tier Does Not Equal Construction Price
The table above should be used as a market-positioning guide, not as a substitute for a project-specific estimate.
A $200,000 ADU in Vienna could require more site work than a $250,000 ADU in McLean.
Similarly, a relatively small Arlington conversion could cost more per square foot than a larger detached structure if the project involves extensive structural modifications, difficult access, or high-end interior finishes.
For this reason, the most reliable comparison is:
Property + ADU type + site conditions + finish level + utility requirements + approval pathway = project cost
That formula is more useful than assigning a fixed price-per-square-foot number to an entire city.
Choosing the Right ADU Builder in McLean
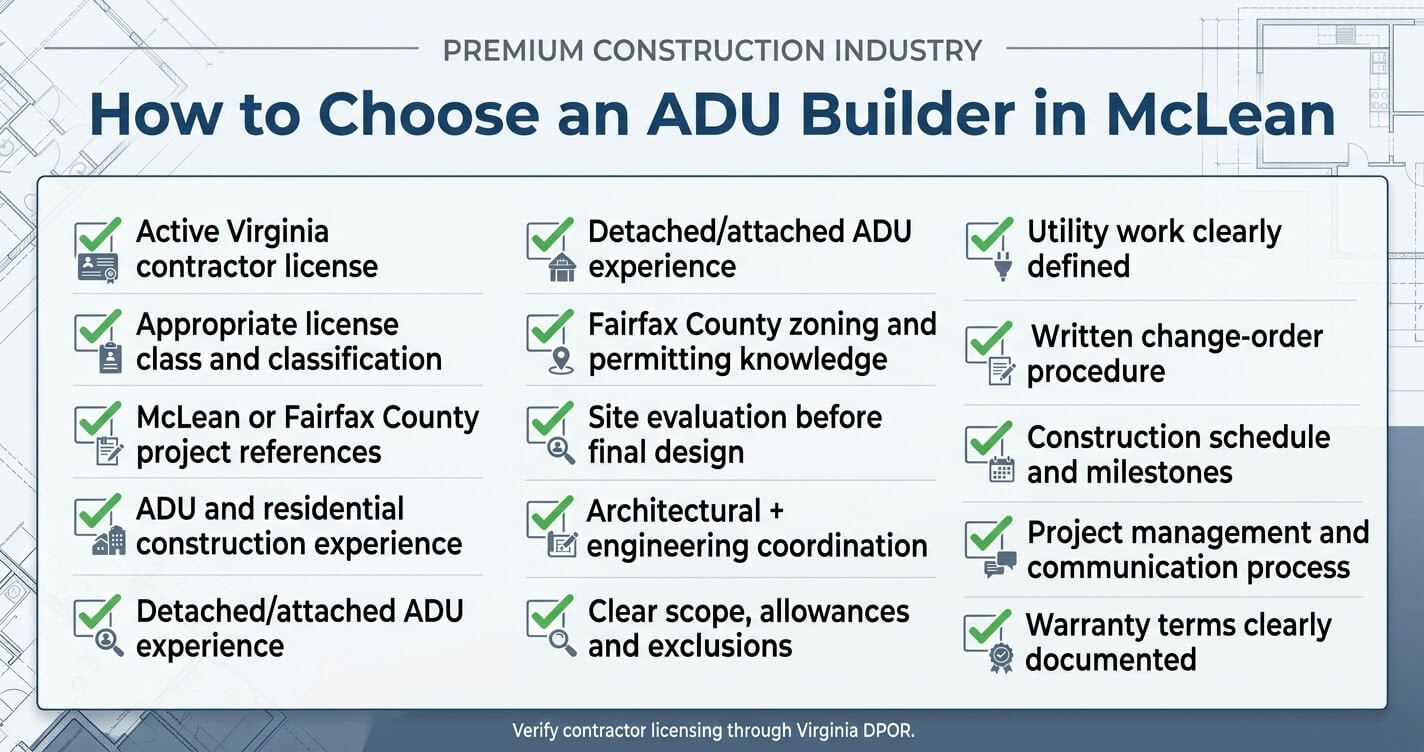
The right ADU builder in McLean VA should be able to demonstrate the appropriate Virginia contractor license, relevant residential construction experience, familiarity with Fairfax County approvals, and the ability to coordinate design and construction. A low bid is not enough if the contractor cannot manage the project’s zoning, architectural, utility, and site-development complexity.
Verify the Virginia Contractor License
Virginia contractor licensing is administered by the Department of Professional and Occupational Regulation (DPOR) through the Board for Contractors.
DPOR explains that Virginia contractor licenses have two components: the license class, which establishes the monetary limits of work the contractor may perform, and the classification or specialty, which establishes the type of work covered by the license.
For typical ADU projects, the monetary value of the contract is particularly important.
Under Virginia’s current contractor-license structure:
- Class A applies to contracts of $150,000 or more, or certain aggregate annual project volumes of $1 million or more.
- Class B applies to individual projects of $30,000 or more but less than $150,000, or certain aggregate annual project volumes between $250,000 and $1 million.
- Class C applies to projects over $1,000 but below $30,000, subject to the applicable annual limits.
Because a ground-up premium ADU can easily exceed $150,000, homeowners should verify that the contractor’s license class and classification are appropriate for the actual contract being proposed.
Confirm the License Is Active
Do not rely solely on a contractor’s website or proposal.
Ask for the company’s Virginia contractor license information and verify it through DPOR before signing a contract.
The state licensing system exists to establish whether a contractor is authorized to perform the applicable work, while the homeowner should separately evaluate the contractor’s experience, references, insurance, contract terms, and financial stability.
Ask for Actual McLean or Fairfax County References
A builder may have extensive general remodeling experience without having meaningful ADU experience.
Ask specifically for completed projects involving:
- ADUs or accessory living units
- Detached residential structures
- Fairfax County zoning approvals
- New residential construction
- Complex site work
- Utility extensions
- High-end residential finishes
- Multigenerational living spaces
The best reference is not necessarily the largest project.
A completed project with similar site conditions, building type, finish level, and permitting complexity can tell a homeowner much more about the builder’s actual capabilities.
Determine Whether the Builder Is Truly Design-Build
“Design-build” can mean different things from one contractor to another.
Ask who is actually responsible for:
- Site analysis
- Architectural design
- Structural engineering
- MEP coordination
- Zoning analysis
- Permit drawings
- Permit submission
- Plan revisions
- Construction
- Inspections
- Final punch list
A builder that simply subcontracts every design responsibility may provide less coordination than a company with an integrated design-build workflow.
For a premium McLean ADU, the advantage of integration is that the design team can consider constructability and cost while developing the architecture, rather than discovering construction limitations after the drawings are complete.
Ask How the Builder Handles Change Orders
A detailed proposal should make clear what is included in the construction price and what could trigger an additional charge.
Pay particular attention to:
- Allowances
- Site-work assumptions
- Utility connections
- Excavation
- Tree removal
- Drainage work
- Permit fees
- Architectural revisions
- Material allowances
- Appliance allowances
- Landscaping
- Temporary utilities
- Restoration work
A low initial proposal can become expensive if major components are excluded and later converted into change orders.
The better comparison is not simply:
Builder A: $250,000
versus
Builder B: $275,000
Instead, compare:
Scope + allowances + exclusions + schedule + warranty + change-order terms + project management
That gives the homeowner a more accurate picture of the actual value of each proposal.
Evaluate Communication and Project Management
ADU construction involves a high number of decisions for a relatively compact project.
The homeowner may need to approve:
- Exterior materials
- Roofing
- Windows
- Doors
- Cabinetry
- Flooring
- Countertops
- Plumbing fixtures
- Lighting
- Paint
- Appliances
- Landscape treatments
A builder should have a documented process for communicating those decisions and recording selections.
Ask who the homeowner’s primary point of contact will be and how frequently project updates are provided.
For an occupied McLean property, also ask how the construction team will manage:
- Worker access
- Material deliveries
- Noise
- Dust
- Temporary utility interruptions
- Protection of landscaping
- Security
- Cleanup
- Separation between the construction area and the primary residence
These operational details can have a major effect on the homeowner’s experience during a multi-month project.
Confirm the Builder Understands Fairfax County’s Process
A builder does not need to be a zoning attorney, but the team should understand how its design interacts with Fairfax County’s requirements.
For a McLean project, the builder should be able to explain:
- Which zoning rules apply to the property
- Whether the proposed ADU is interior, attached, or detached
- Whether an administrative permit or special permit may be required
- What site constraints need further investigation
- Which building and trade permits will be required
- How inspections will be scheduled
- What documentation is needed before final occupancy
That is especially important in 2026 because Fairfax County is reviewing changes to its accessory-living-unit regulations. The county’s official amendment page should be checked for the rules and status applicable when the homeowner submits the project.
McLean ADU Builder Selection Checklist
Before signing an ADU construction agreement, homeowners should be able to answer “yes” to most of these questions:
- Does the builder hold an appropriate active Virginia contractor license?
- Does the license classification cover the proposed work?
- Does the contractor have experience with projects of similar value?
- Can the builder provide recent Fairfax County or McLean references?
- Has the company completed detached or attached ADU projects?
- Does the team understand Fairfax County’s ALU approval process?
- Will zoning and site constraints be evaluated before finalizing the design?
- Are architectural, structural, mechanical, electrical, and plumbing responsibilities clearly defined?
- Does the proposal identify allowances and exclusions?
- Are utility connections included or clearly excluded?
- Is there a written change-order procedure?
- Is the construction schedule documented?
- Does the builder provide project management and regular updates?
- Are warranty responsibilities clearly explained?
- Does the contract identify exactly what is included in the final price?
The Lowest Bid Is Not Always the Lowest Project Cost
A premium McLean ADU is a complex residential construction project, so the cheapest proposal should not automatically win.
A contractor who underestimates site work may later issue change orders. A builder unfamiliar with Fairfax County requirements may require design revisions after the initial concept. A contractor without strong subcontractor coordination may create delays between structural, mechanical, electrical, and finish trades.
The better goal is to find a builder who can control uncertainty before construction begins.
That means identifying zoning constraints early, developing a realistic site plan, coordinating engineering and architecture, establishing a detailed scope, and pricing the materials and site work realistically.
For homeowners considering a premium ADU contractor Fairfax County, this integrated approach can ultimately be more valuable than saving a small amount on the initial construction proposal.
What a Strong McLean ADU Proposal Should Include
Before signing, ask for a written proposal that clearly identifies:
Scope of work → design responsibilities → permit responsibilities → materials → allowances → site work → utility work → construction schedule → payment schedule → change orders → warranty
The more clearly these items are defined, the easier it becomes to compare contractors on an apples-to-apples basis.
For homeowners who want a builder capable of handling both design and construction, the ADU builder in McLean, VA service provides a starting point for discussing the property’s specific requirements, design direction, and construction scope.
Frequently Asked Questions
How Much Does an ADU Builder in McLean VA Cost?
An ADU builder in McLean VA can charge anywhere from roughly $120,000 for a relatively straightforward project to $350,000 or more for a high-end detached ADU, depending on size, site work, utilities, architecture, and finishes. The property itself is often the biggest variable.
There is no reliable single “McLean ADU price” because the construction scope can vary dramatically between projects.
A basement conversion, for example, may reuse an existing foundation, exterior walls, electrical service, plumbing infrastructure, and HVAC system. A detached ADU requires an entirely new building envelope and may also require excavation, foundation work, utility extensions, drainage improvements, and additional site restoration.
For Northern Virginia, regional planning ranges can extend from approximately $75,000 for a basic basement conversion to $350,000 or more for a detached new-build ADU, with many projects falling between approximately $120,000 and $220,000 depending on scope.
In McLean, premium materials and architectural detailing can push a project toward the upper end of that range. The most useful way to establish a budget is therefore to obtain a site-specific estimate that separates building construction from site development, utility work, design, permitting, and allowances.
Do I Need a Permit for an ADU in McLean, VA?
Yes. An ADU in McLean requires county approval, but the specific approval pathway depends on the type of accessory living unit and whether the proposal complies with Fairfax County’s applicable standards. A qualifying interior unit can use an administrative permit, while certain projects require a special permit.
Fairfax County refers to ADUs as Accessory Living Units (ALUs).
Under the county’s current requirements, an interior ALU can be approved administratively when it meets the applicable standards. If the project needs to modify certain requirements, a special permit may be necessary.
A detached ALU is specifically treated as a special-permit situation under the current rules. Fairfax County states that a freestanding ALU may be approved on a lot of at least two acres, and the detached unit cannot exceed 1,200 square feet of gross floor area and must remain clearly subordinate to the principal dwelling.
The construction itself also requires the appropriate building and trade permits. Fairfax County’s residential new-building permit process covers new residential structures and coordinates required inspections before the structure can receive its Residential Use Permit.
Because Fairfax County is reviewing its ALU regulations in 2026, homeowners should confirm the rules applicable to their application date rather than relying on proposed future amendments.
For the county-specific process, see the ADU permit process in Fairfax County.
Can I Build a Detached ADU in McLean Under Fairfax County Rules?
A detached ADU can be possible in McLean under Fairfax County’s current rules, but eligibility is more restrictive than for an interior ALU. The current regulations require a lot of at least two acres and special-permit approval, with the detached unit limited to 1,200 square feet.
The county’s current Accessory Living Unit standards distinguish between an interior unit and a freestanding unit.
For a detached ALU, the Board of Zoning Appeals may approve a special permit to allow the unit in a freestanding structure, but the property must contain at least two acres. The detached ALU is limited to 1,200 square feet of gross floor area and must remain clearly subordinate to the principal dwelling.
That means having a large backyard is not, by itself, enough.
The site still needs to accommodate the structure while satisfying applicable setbacks, access, parking, utility, drainage, and building requirements.
The location of the proposed building also matters. Fairfax County’s accessory-structure guidance establishes location requirements based partly on the structure’s height and applicable zoning district.
A builder should therefore establish the zoning envelope before developing a detailed detached-ADU floor plan.
Homeowners should also be aware that Fairfax County is considering amendments to its ALU regulations. Those proposals should not be confused with the requirements currently in effect.
What’s the Difference Between an ADU and an In-Law Suite in McLean?
An ADU is a secondary dwelling unit with living facilities that is subordinate to a primary residence, while an “in-law suite” is a broader residential-design term that does not necessarily meet the legal definition of an ADU. In McLean, the distinction matters because Fairfax County regulates qualifying accessory living units under specific zoning requirements.
An in-law suite can be as simple as a bedroom with an attached bathroom, or it can include additional features such as a sitting area and kitchenette.
An ADU, by contrast, is designed to function as an independent living unit.
Fairfax County defines an Accessory Living Unit as a secondary dwelling unit established in conjunction with and clearly subordinate to a single-family detached dwelling. Current county requirements also address factors such as size, bedrooms, occupancy, owner occupancy, parking, and location.
For example, the county currently limits an interior ALU to 800 square feet or 40% of the principal dwelling’s gross floor area, whichever is less, subject to the county’s basement/cellar provisions. It also limits the unit to two bedrooms and two occupants.
Therefore, a homeowner should not assume that labeling a project an “in-law suite” avoids ADU-related requirements.
The correct classification depends on the actual design, use, and applicable zoning provisions.
To Sum Up
Choosing an ADU builder in McLean VA is ultimately about more than finding a contractor who can construct a small secondary residence. The right team should understand Fairfax County zoning, site development, architectural integration, premium construction, permitting, financing considerations, and the long-term role the ADU will play on the property.
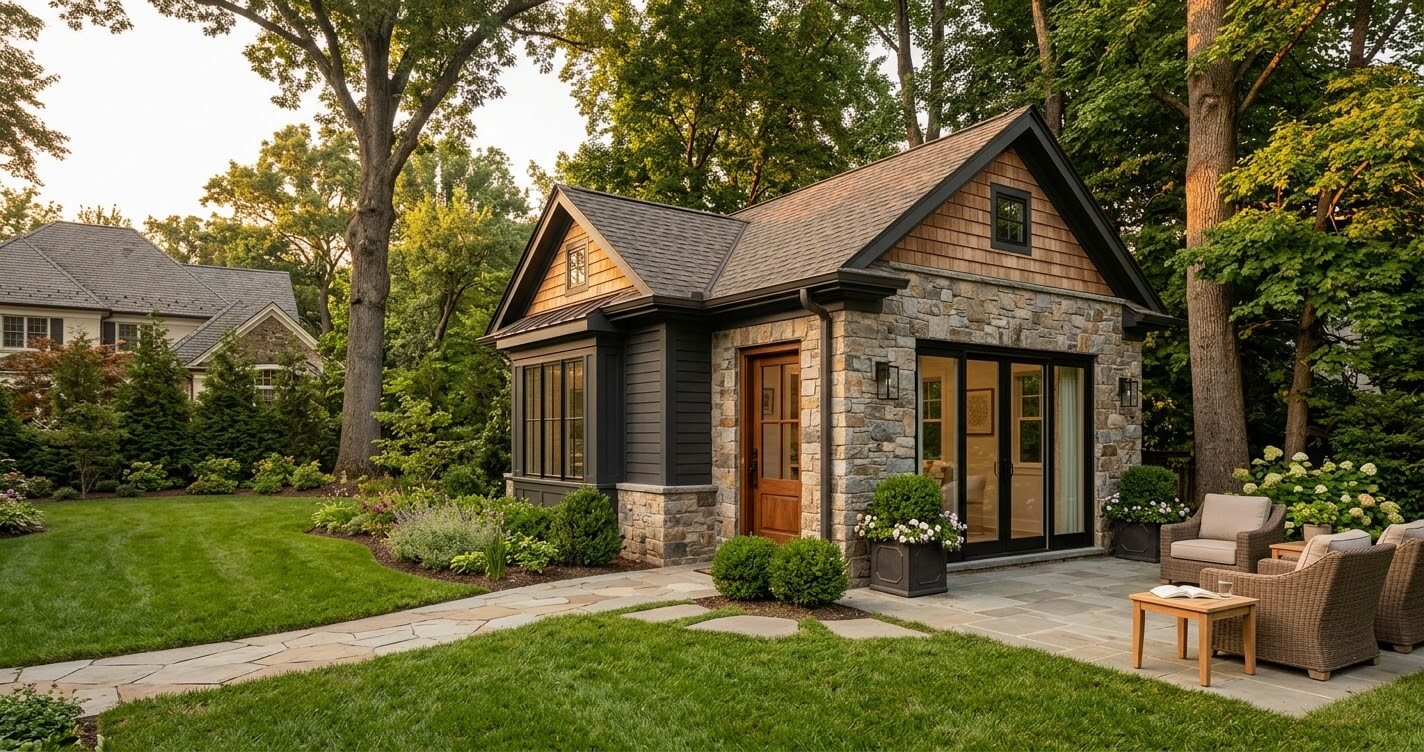
McLean’s premium housing market can make an ADU an attractive way to add flexible living space without giving up the location, neighborhood, and existing property that the homeowner already values.
But a successful project starts well before construction.
The property needs to be evaluated for zoning eligibility, site constraints, utility access, setbacks, grading, drainage, privacy, and building placement. The architectural design should complement the primary residence rather than compete with it. The budget should account for site work and infrastructure as well as finishes. And the financing strategy should be based on verified lending rules rather than assumptions about future rental income or property appreciation.
For 2026 projects, homeowners should also distinguish between current Fairfax County ALU requirements and proposed regulatory changes, particularly when evaluating detached ADU feasibility.
A qualified ADU builder in McLean VA can bring these pieces together by coordinating feasibility, design, permitting, construction, and final execution under a unified process.
If you’re considering an ADU on a McLean property, contact US Home Design Build to discuss the property’s zoning, design possibilities, construction requirements, and preliminary budget before committing to a specific plan.