
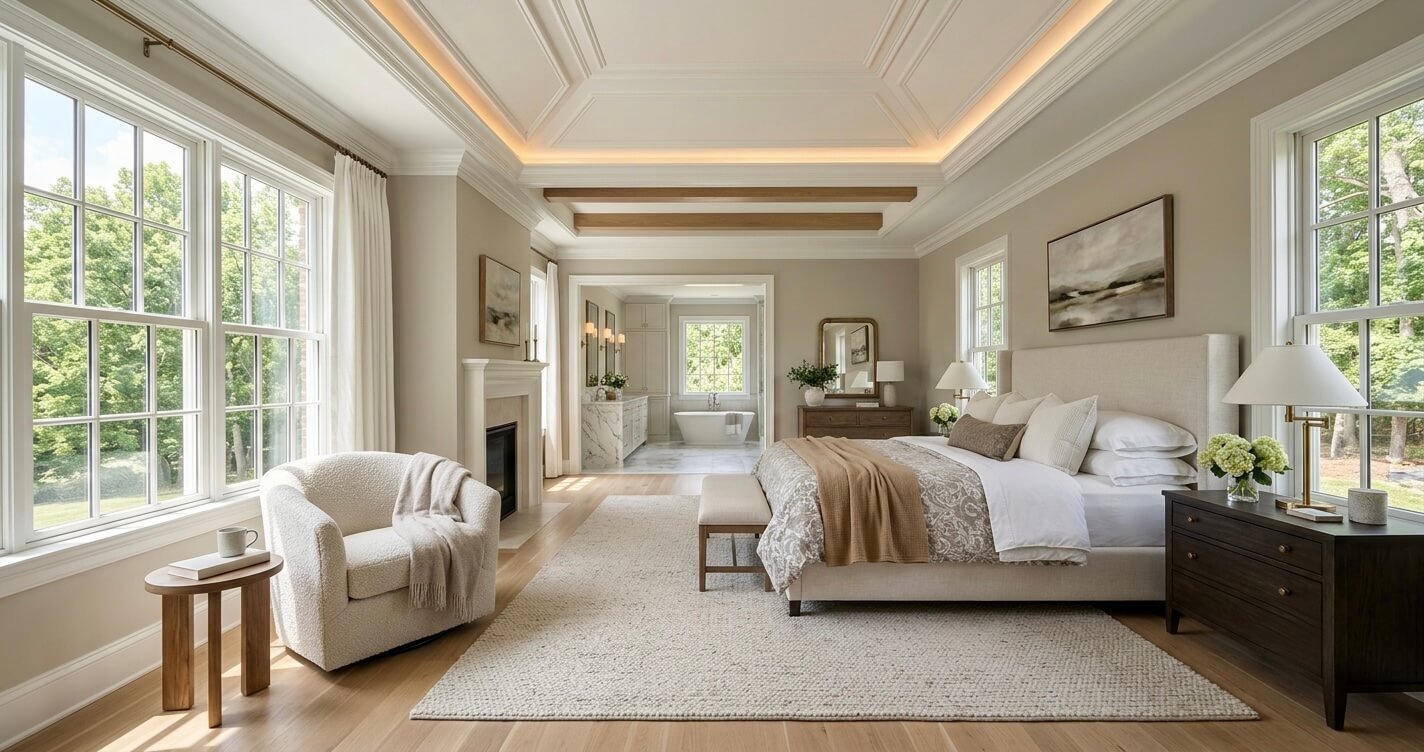
Master suite addition design ideas McLean VA homeowners are prioritizing in 2026 center on five elements: spa-inspired primary bathrooms, custom walk-in dressing rooms, private sitting areas, indoor-outdoor access, and layouts that fully separate the primary suite from secondary bedrooms. These aren’t cosmetic upgrades. They reflect how McLean’s high-value housing stock is being reimagined room by room rather than replaced through a move.
Remodeling remains one of the strongest segments of the housing market heading into the second half of 2026. The NAHB Remodeling Market Index posted a reading of 61 in the second quarter of 2026, well above the break-even level of 50, with remodeler sentiment continuing to outperform new single-family and multifamily construction. NAHB economists tie this partly to the mortgage-rate “lock-in effect,” which keeps homeowners investing in their current property rather than buying a new one.
With our design-build team having guided master suite additions throughout McLean, Great Falls, and greater Fairfax County, this guide walks through the layout, bathroom, closet, and material choices defining the most requested master suite addition design ideas McLean VA is seeing this year, along with realistic cost ranges and permit considerations.
What Makes a Master Suite Addition “Luxury” in McLean VA in 2026?
A luxury master suite addition in McLean in 2026 combines four elements: a spa-style bathroom with a curbless shower, a custom walk-in closet or dressing room, a private sitting area, and a layout physically separated from secondary bedrooms. The addition typically adds 450 to 700 square feet and functions as a self-contained retreat rather than simply a larger bedroom.
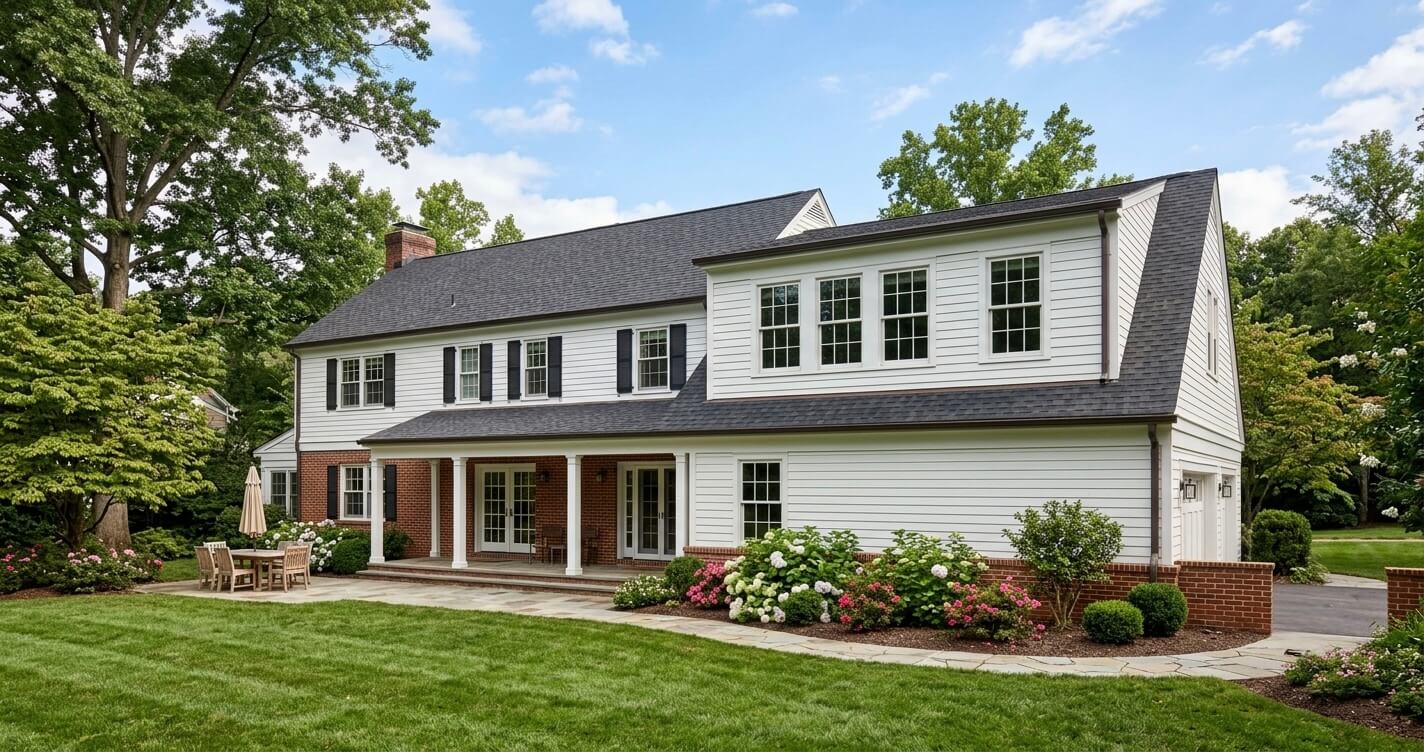
McLean’s housing stock, much of it built between the 1960s and 1990s as colonials, split-levels, and mid-century ramblers on generous lots, lends itself well to rear or second-story additions rather than full gut renovations. The original primary bedroom in these homes was typically designed as a sleeping space only, with a small attached or hall bathroom. A master suite addition rebuilds that footprint from the ground up, connecting the original bedroom shell to new construction that carries the plumbing, structural, and mechanical work needed for a true primary suite.
For homeowners whose lot size or setback restrictions limit a rear addition, building the primary suite as part of a second story addition is a common alternative in McLean, since it adds the suite above existing living space without reducing the backyard.
Luxury Primary Suite Layout Ideas for McLean Homes
The layout trend defining 2026 primary suite additions is “quiet zoning,” placing the primary bedroom, bathroom, and closet on a separate wing, hallway, or floor from secondary bedrooms. This is achieved through a private entry vestibule, an L-shaped floor plan, or, in second-story additions, locating the suite at the opposite end of the hall from children’s rooms.
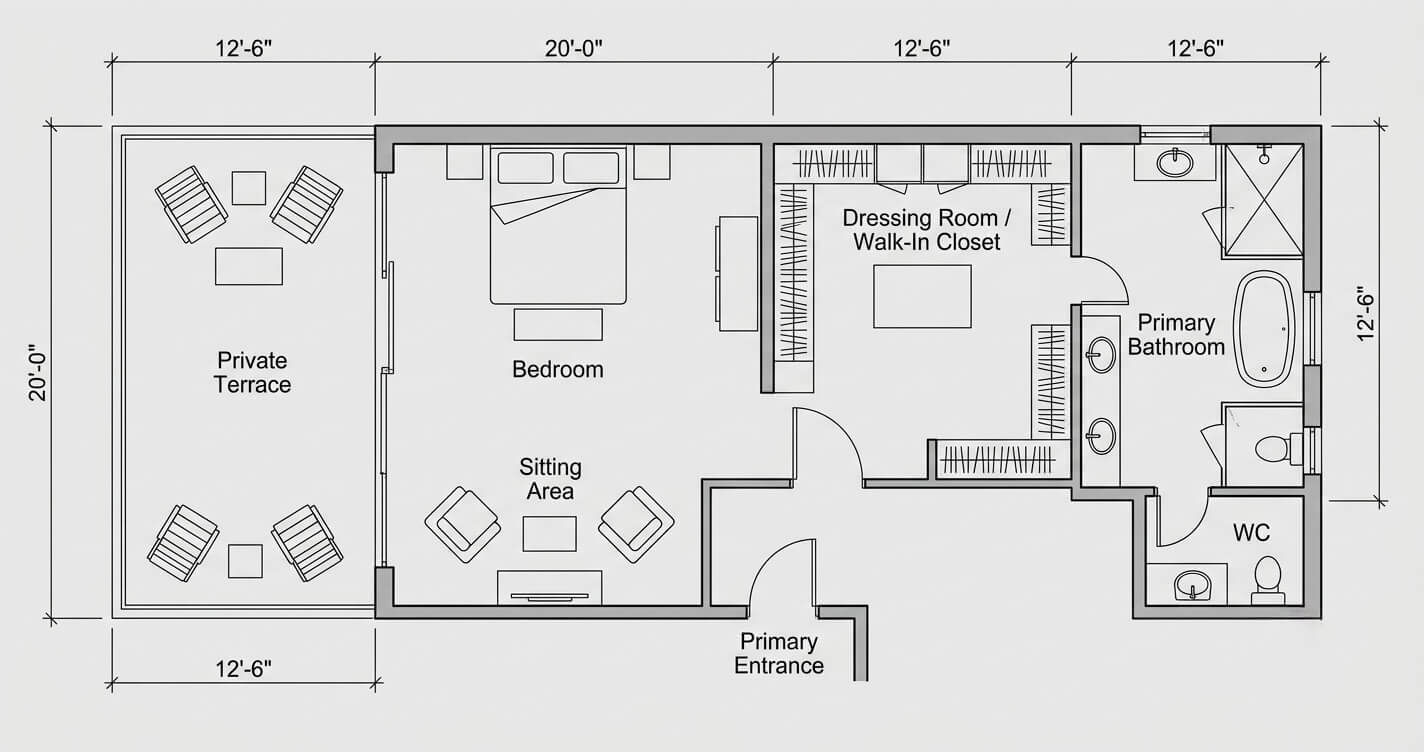
Two layout patterns dominate current McLean projects. The first is a linear flow: bedroom, then a short transitional hallway lined with the closet, then the bathroom at the rear of the addition, which keeps plumbing runs efficient and groups noise-generating fixtures away from the sleeping area. The second is an L-shaped or split layout, where the closet and bathroom flank the bedroom on opposite sides, often used when the addition wraps around an existing structural element such as a chimney or stairwell.
This same emphasis on flexible, purpose-driven floor plans shows up across McLean’s broader remodeling market. For a wider look at how local homeowners are approaching layout decisions in 2026, see our guide to custom home design ideas McLean VA, which covers similar zoning and flow principles applied to full custom builds.
Spa-Inspired Primary Bathroom Design Ideas
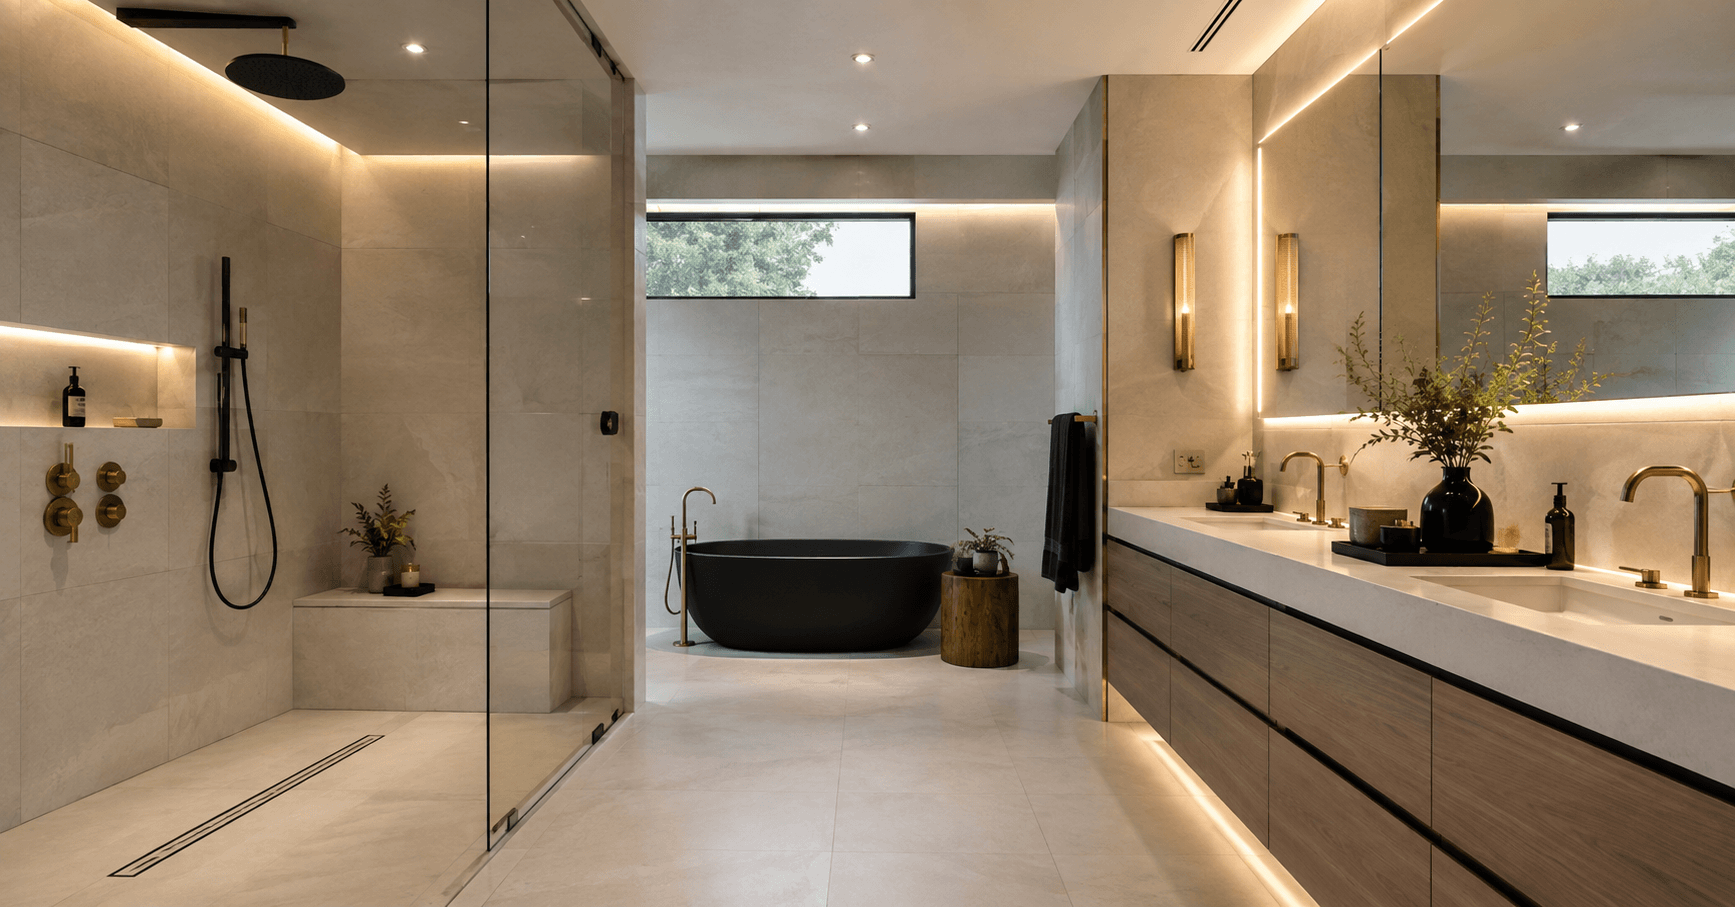
The leading primary bathroom trend for 2026 is treating the space as a wellness retreat rather than a utility room. This means a larger curbless walk-in shower, layered lighting, heated flooring, and, increasingly, a shower sized to replace a soaking tub rather than compete with one.
In NKBA’s 2026 Bath Trends Report, 89% of the design professionals surveyed said space allocation in the primary bathroom is a top design priority, and 72% said bathroom footprints are expanding specifically to make room for wellness-centered features such as larger showers and dedicated storage.
The same report found that 77% of design professionals expect hospitality-inspired wellness features, the kind that make a primary bathroom feel like a hotel spa, to be a leading trend through 2026, including steam showers, integrated bench seating, and multiple lighting zones.
In practice, this translates into a specific set of choices we’re seeing repeated across McLean projects: curbless entry showers with a linear drain rather than a traditional shower pan, double vanities separated by a makeup or seated grooming station, water closets enclosed for privacy, and a shift away from large soaking tubs in favor of oversized showers with a bench and multiple shower heads. Heated tile flooring and a dedicated exhaust or humidity-control system are now treated as standard rather than optional in a luxury primary bath.
Homeowners weighing how far to take a bathroom upgrade within a larger addition often benefit from reviewing our bathroom remodeling resource, which covers fixture selection, waterproofing, and layout planning in more depth.
Walk-In Closet & Dressing Room Design Ideas
A true dressing room, as opposed to a walk-in closet, is defined by a center island for folded storage, full-height custom millwork on at least two walls, and dedicated lighting independent of the bedroom. Luxury primary suite additions in McLean typically dedicate 100 to 150 square feet to this space, roughly double the size of a standard walk-in closet.
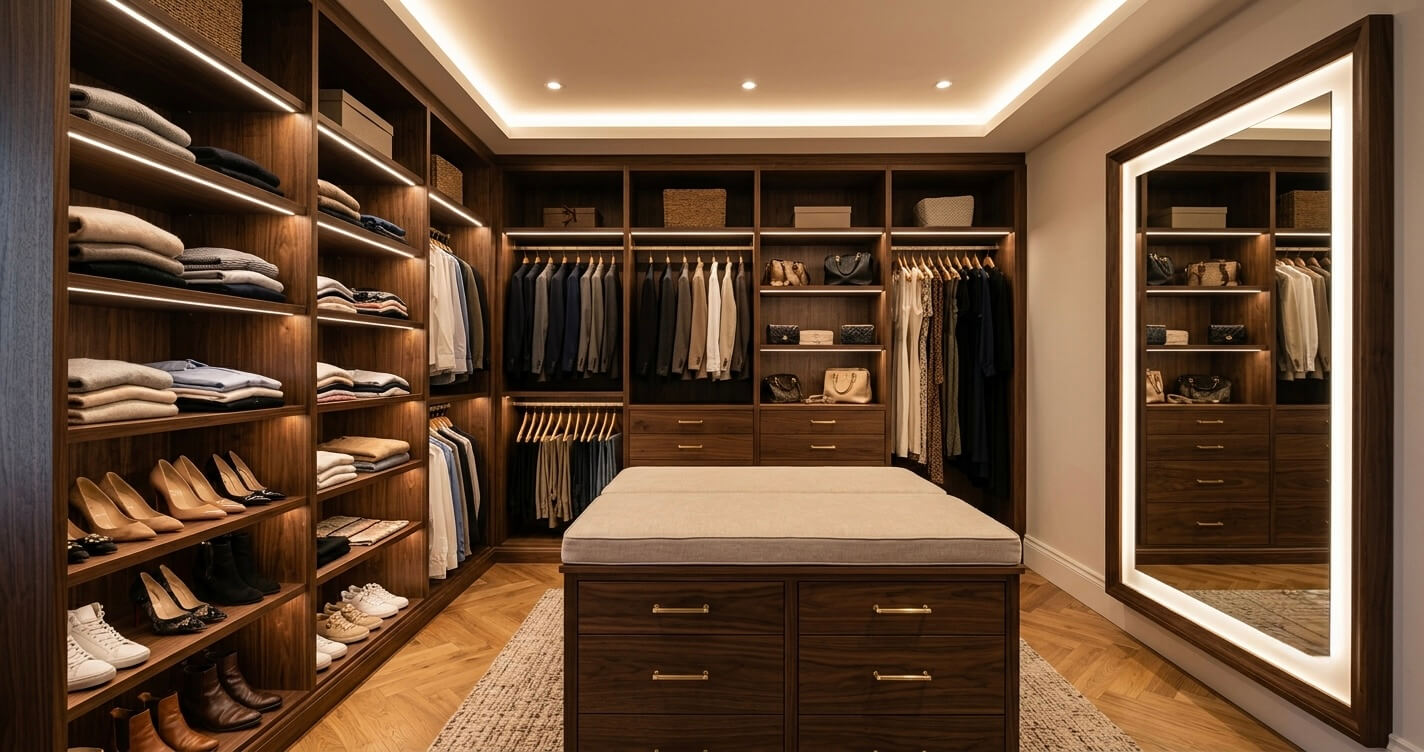
The most requested features in this category include a center island with drawer storage and a seating surface, adjustable shelving systems that can be reconfigured over time, dedicated shoe and accessory display walls, and full-length mirrors with integrated lighting. A growing number of McLean homeowners are also requesting a direct connection between the dressing room and the laundry room, either on the same floor or via a laundry chute, to shorten the daily path between wearing, washing, and storing clothing.
Lighting deserves particular attention in this space. Because dressing rooms are often windowless or have limited natural light, layering ceiling-mounted general lighting with closet-rod task lighting and mirror-adjacent vanity lighting makes the difference between a functional closet and one that reads as a true dressing room.
Sitting Areas, Private Terraces & Indoor-Outdoor Features
The most common indoor-outdoor feature added to McLean primary suites in 2026 is a covered balcony or Juliet terrace accessed through French or sliding doors from the bedroom or sitting area. Where lot grading allows, a private ground-level patio connected to the suite is the second most common request.
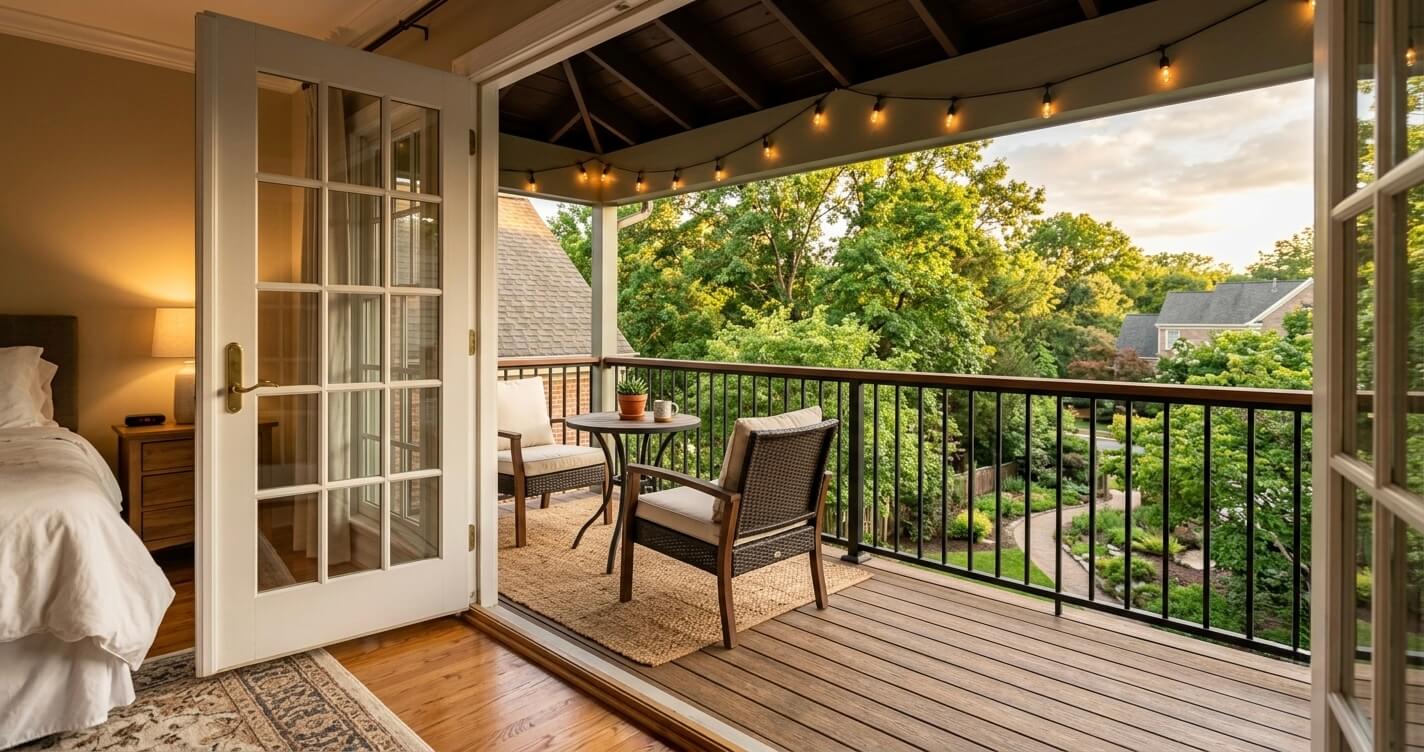
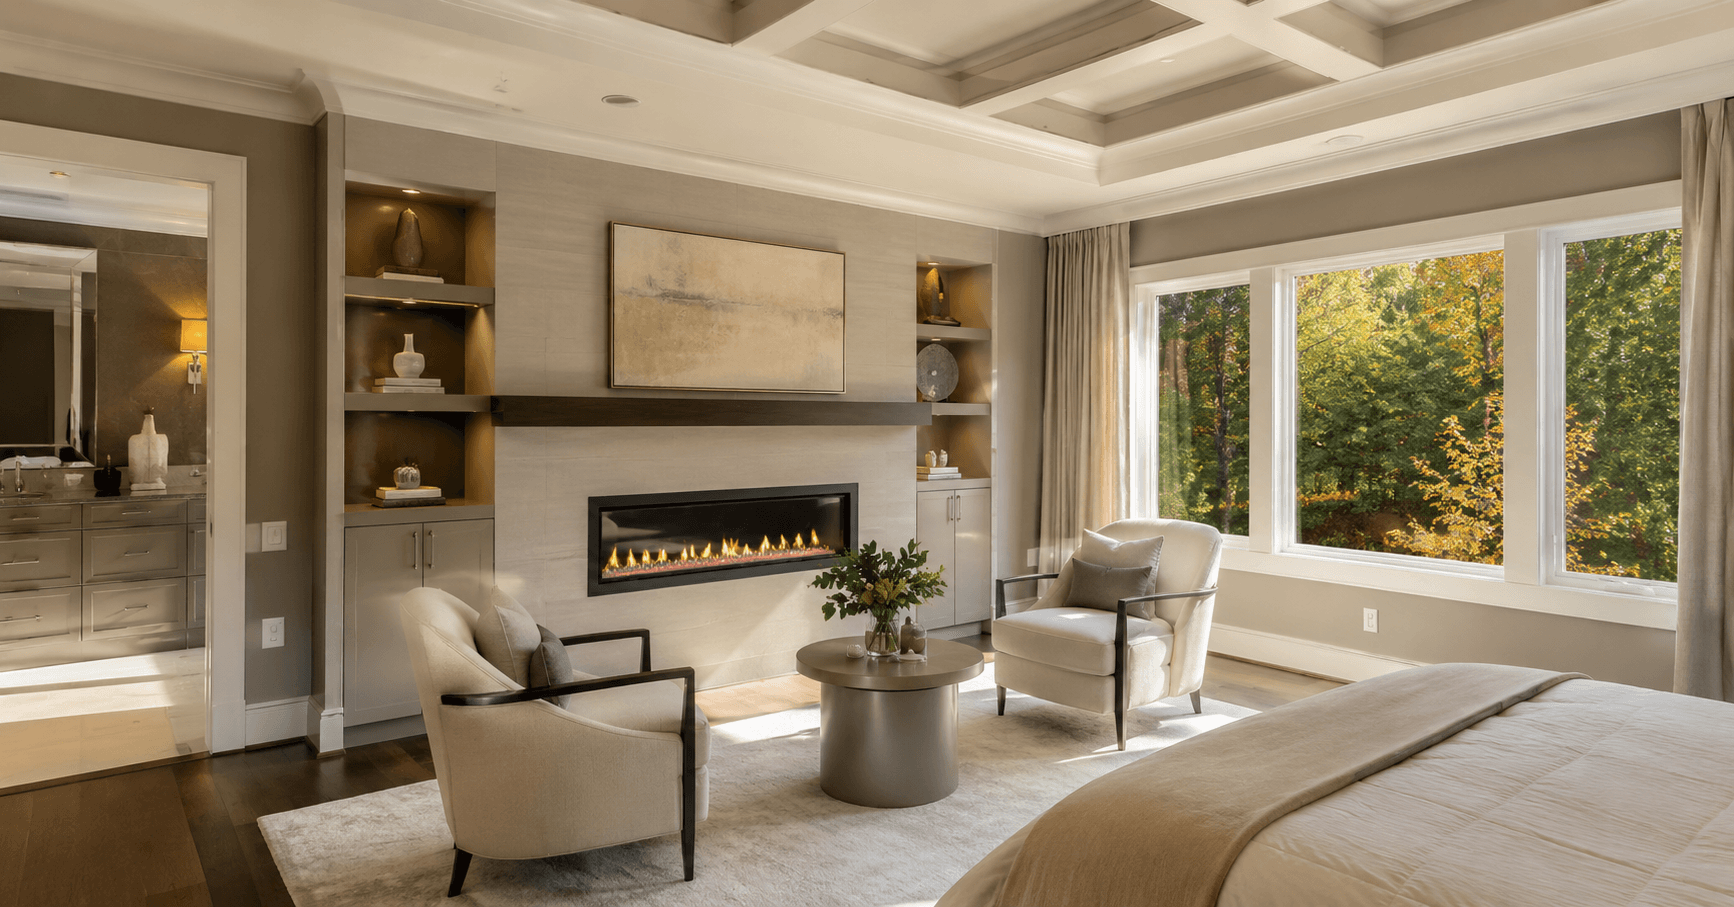
A dedicated sitting area, typically 80 to 120 square feet, is now a standard feature rather than an upgrade in higher-end additions. Popular configurations include a reading nook positioned near a window, a small seating group centered on a linear gas fireplace, or a flex space that doubles as a private home office. When the addition includes a second-story component, a covered balcony with a roof overhang extends usable outdoor time across more of the year in Northern Virginia’s climate, which sees humid summers and a genuine four-season shift.
For homeowners weighing whether to prioritize outdoor connection over interior square footage, our second story addition guide walks through how structural and roofline decisions affect what’s possible for a private terrace.
Materials & Architectural Details Trending in McLean Master Suites
The four materials appearing most consistently in 2026 McLean master suite additions are white oak flooring, large-format porcelain tile in the bathroom, mixed-metal plumbing fixtures, and dimensional ceiling treatments such as beams or a stepped tray ceiling in the bedroom.
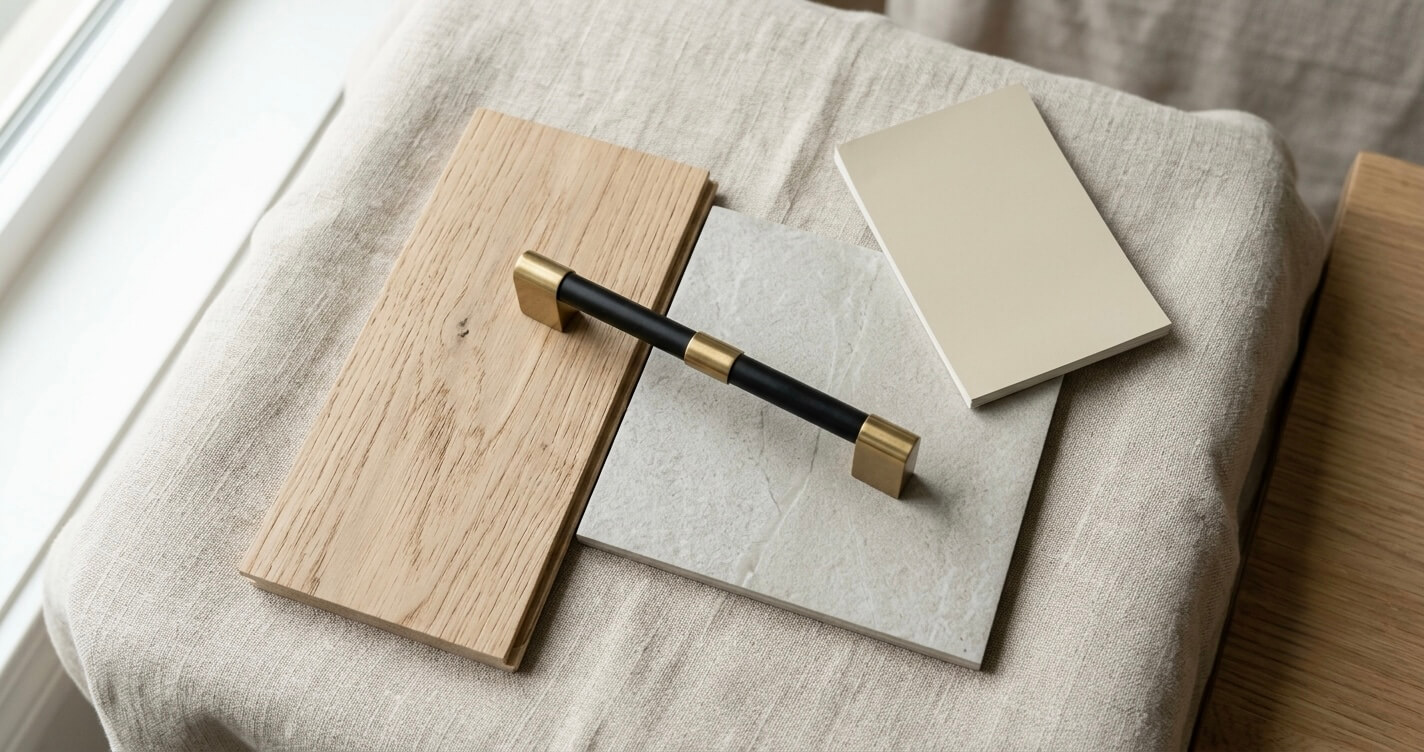
White oak flooring, typically finished in a natural or lightly warmed tone, is used to visually connect the new addition to existing hardwood elsewhere in the home, a detail that matters more than homeowners often expect when an addition needs to feel original to the house rather than tacked on. Large-format porcelain tile, in 24-by-48-inch or larger formats, reduces grout lines in the shower and creates the seamless look associated with hospitality-grade bathrooms. Mixed-metal fixtures, most often matte black paired with brushed brass or nickel, remain the dominant finish combination. Dimensional ceilings, whether a beamed vault or a recessed tray with integrated cove lighting, are increasingly used in the bedroom to visually distinguish the addition from a standard rectangular room.
These material choices are consistent with what we implemented on a real McLean-area project. Our Master Suite Addition Before/After Fairfax VA case study documents a comparable primary suite addition in Fairfax County, including the flooring, cabinetry, and spa bathroom decisions made throughout that project, and is a useful reference point for homeowners who want to see these design ideas applied to an actual build.
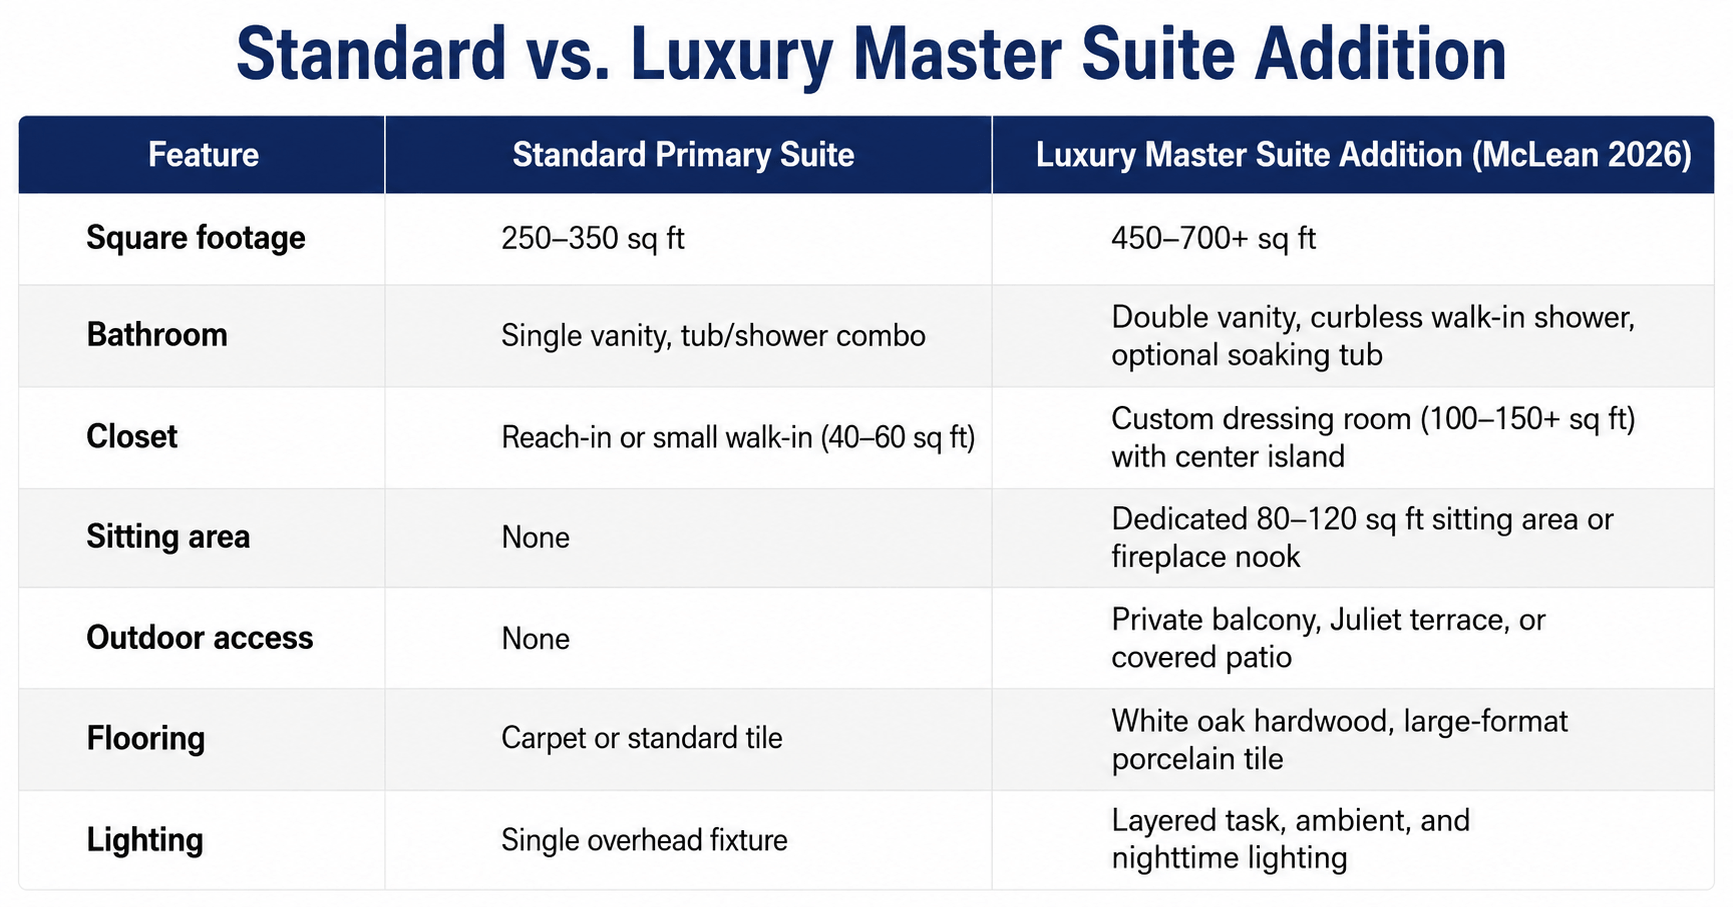
Standard vs. Luxury Master Suite Addition: A Feature Comparison
The table below summarizes how a standard primary bedroom compares to a luxury master suite addition across the features covered in this guide.
How Much Does a Luxury Master Suite Addition Cost in McLean VA?
A luxury master suite addition in McLean typically costs between $150,000 and $450,000 depending on size, bathroom scope, and finish level. The bathroom and structural work, not the bedroom itself, usually account for the largest share of the budget.
Three factors drive the majority of the cost range: whether the addition requires new foundation work or is built above existing structure (a second-story addition), how much plumbing is relocated or added for the primary bathroom, and the finish tier selected for tile, cabinetry, and fixtures. Structural complexity, such as building over an existing garage or tying into an irregular roofline common in McLean’s older colonials, can also shift a project toward the higher end of its tier.
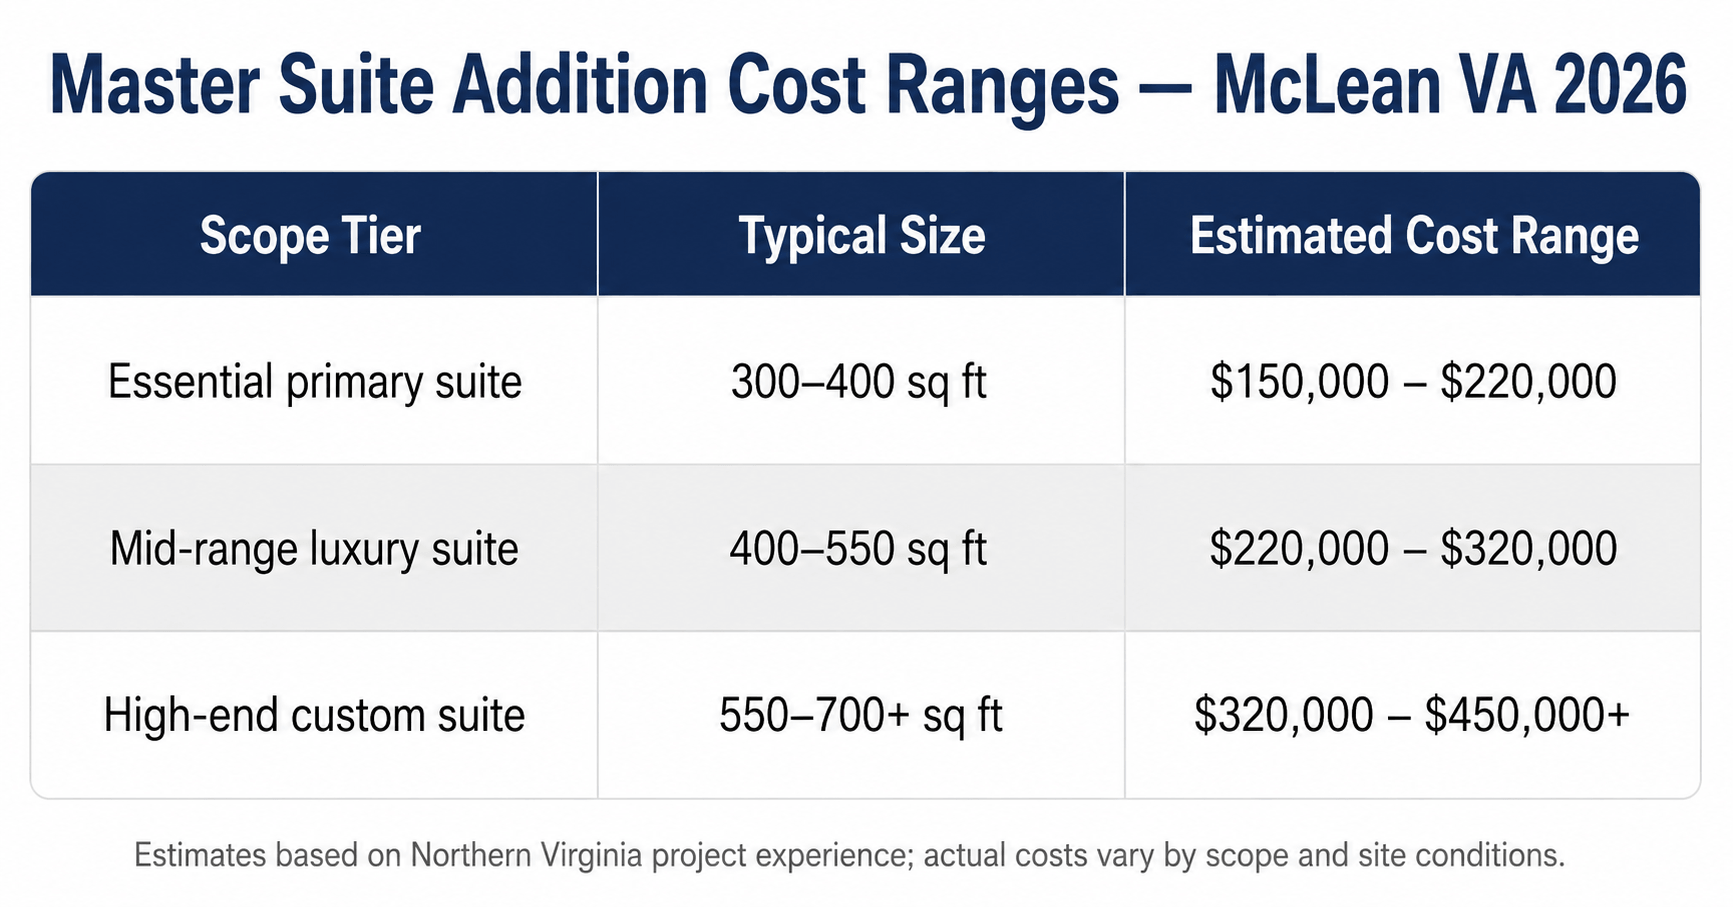
These ranges reflect typical Northern Virginia project scopes and are not a substitute for a project-specific estimate, which depends on your home’s existing structure, site conditions, and design choices.
For a closer look at how addition costs are typically broken down by category, see our bedroom addition cost guide.
Homeowners weighing layout, finish level, and budget for a primary suite addition may find it helpful to walk through options with an experienced design-build team before settling on a final scope.
Permit Considerations for Master Suite Additions in Fairfax County
A master suite addition in Fairfax County almost always requires a building permit because it involves new structural framing, added plumbing fixtures, and an increase in the home’s footprint or roofline. Interior-only primary bathroom remodels without added square footage may qualify for a more limited permit scope.
Because a master suite addition typically adds new exterior wall area and, in many cases, changes the roofline, the project is reviewed for zoning compliance (setbacks, lot coverage, and height) before a building permit is issued. Plumbing for the new bathroom and any structural framing changes, such as opening a load-bearing wall between the original bedroom and the addition, each require their own inspections during construction. Review timelines vary by season and by how much structural engineering documentation the project requires, so homeowners planning a McLean addition should build permit review time into their overall project schedule rather than assuming construction can begin immediately after design is finalized.
Design Mistakes to Avoid When Planning a Luxury Primary Suite
The most common mistake homeowners make when planning a master suite addition is undersizing the closet and bathroom relative to the bedroom, then trying to expand them later at significantly higher cost. Getting the proportions right at the design stage matters more than any single finish choice.
- Undersizing the closet or bathroom to maximize bedroom square footage, then regretting the tradeoff once the space is in daily use.
- Skipping a lighting plan and relying on a single overhead fixture, which flattens a space designed around wellness and spa-style features.
- Choosing a tub-and-shower combo layout because it’s familiar, rather than evaluating whether an oversized shower better fits how the household actually bathes.
- Treating the sitting area or terrace as optional and cutting it during value engineering, when it’s often what makes the addition feel like a retreat rather than a larger bedroom.
- Finalizing interior finishes before confirming permit and structural feasibility, which can force costly redesigns mid-project.
Frequently Asked Questions
What is the average size of a luxury master suite addition in McLean VA?
Most luxury master suite additions in McLean range from 450 to 700 square feet, covering the bedroom, bathroom, closet or dressing room, and often a small sitting area. Projects that include a second-story component or a private terrace typically fall toward the higher end of that range.
How much does a master suite addition cost in Northern Virginia in 2026?
A luxury master suite addition in Northern Virginia typically costs between $150,000 and $450,000, depending on size, bathroom scope, and finish level. The bathroom and any structural work usually account for the largest share of the budget, not the bedroom itself.
Do I need a permit for a master suite addition in Fairfax County?
Yes. A master suite addition almost always requires a building permit because it adds structural framing, new plumbing fixtures, and additional square footage. Zoning review for setbacks and lot coverage is typically required before the building permit is issued.
What is the most popular primary bathroom trend for 2026?
The leading trend is treating the primary bathroom as a wellness space rather than a utility room, most often expressed through a large curbless walk-in shower, layered lighting, and heated flooring. Industry surveys show a majority of design professionals expect hospitality-inspired features to lead bathroom design through 2026.
Should a master suite addition include a sitting area?
Yes, in most luxury master suite additions a dedicated sitting area of 80 to 120 square feet is now considered standard rather than optional. It’s frequently what distinguishes a true primary suite retreat from a simply larger bedroom.
How long does a master suite addition take to build in McLean VA?
Most master suite additions in McLean take several months from permit approval through completion, with timelines varying based on whether the project involves a second-story addition, the complexity of structural work, and permit review times. Homeowners should plan for design, permitting, and construction as three distinct phases when setting expectations.
Is a freestanding tub still worth including in a 2026 primary bath?
It depends on the household. Many 2026 primary bathroom designs favor an oversized curbless shower over a soaking tub, since showers see far more daily use, but a freestanding tub remains a popular feature when space allows for both without compromising the shower.
What’s the difference between a walk-in closet and a dressing room?
A dressing room is typically twice the size of a standard walk-in closet and includes a center island, full-height custom millwork, and dedicated lighting separate from the bedroom, functioning as its own room rather than a storage space attached to the bedroom.
Final Thoughts
The master suite addition design ideas McLean VA homeowners are choosing in 2026 share a common thread: the primary suite is being designed as a self-contained retreat, not simply a larger bedroom. A spa-style bathroom, a real dressing room, a dedicated sitting area, and a layout separated from the rest of the home consistently define the projects with the strongest long-term satisfaction.
At US Home Design Build, our design-build team has spent years managing master suite additions throughout McLean, Great Falls, and the wider Fairfax County area, from initial layout planning through Fairfax County permitting and final construction.
Planning a master suite addition in McLean or elsewhere in Northern Virginia? Contact US Home Design Build to discuss your layout, design priorities, and budget with our team.