
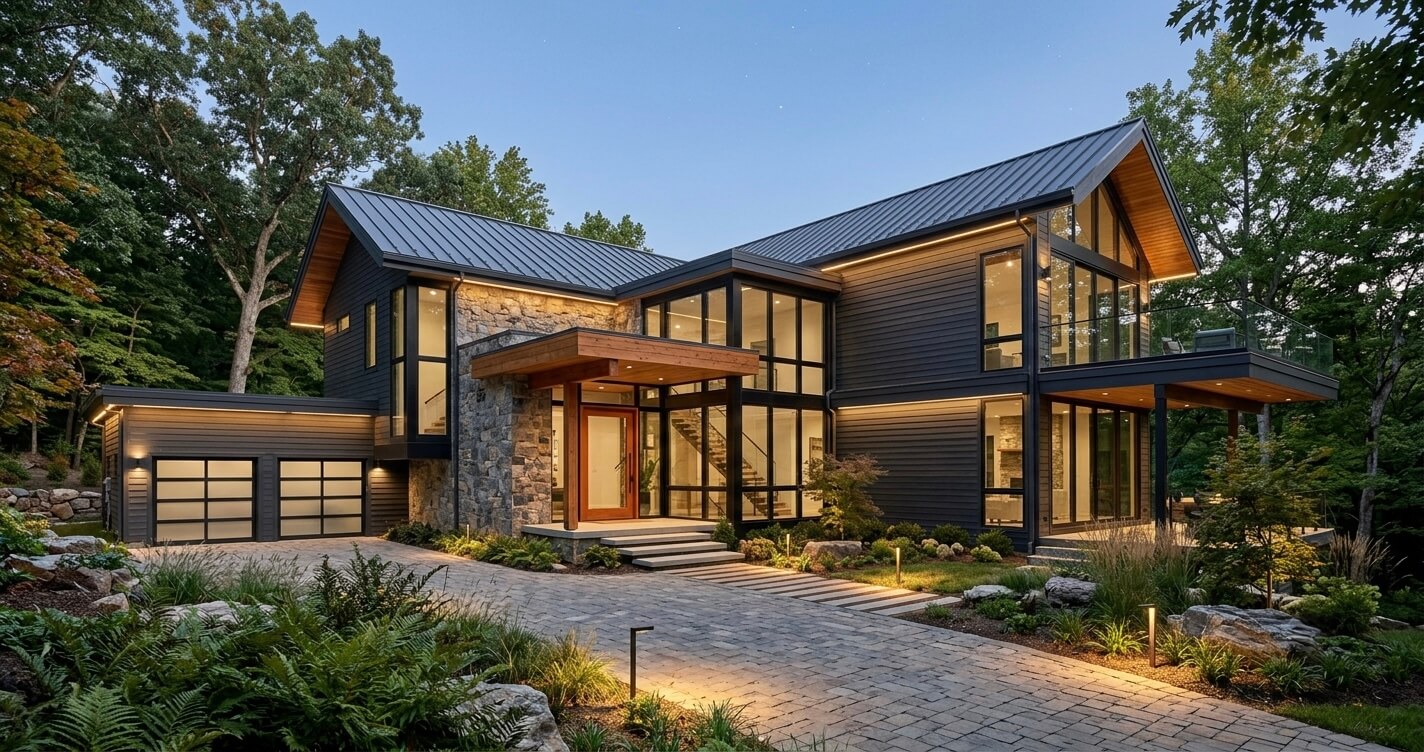
McLean homeowners planning a custom build in 2026 are moving beyond oversized houses and focusing instead on smarter architecture, timeless materials, and layouts that improve everyday living. One of the defining trends is designing homes around natural light and seamless indoor-outdoor connections while incorporating flexible spaces that can evolve with changing family needs. Rather than following short-lived design fads, today’s luxury custom homes emphasize long-term functionality, energy efficiency, and architectural character that complements McLean’s established neighborhoods.
This shift reflects broader market activity as well. According to the National Association of Home Builders (NAHB), residential remodeling activity is projected to grow by approximately 3% in 2026, highlighting continued homeowner investment in high-end residential design and construction.
Whether you’re building on a wooded lot, replacing an aging home, or planning your forever residence, thoughtful architectural planning has become just as important as construction quality. Every design decision, from window placement and rooflines to interior circulation and material selection, affects long-term comfort, property value, and construction efficiency.
At US Home Design Build, our design-build team has spent years helping homeowners throughout McLean and Great Falls transform ideas into thoughtfully engineered custom homes that balance aesthetics, functionality, and local building requirements. If you’re looking for an experienced custom home builder Northern Virginia, learn more here.
In this guide, we’ll explore the custom home design ideas McLean VA homeowners are embracing in 2026, explain why these trends are gaining momentum, and discuss how local site conditions influence architectural decisions from the earliest planning stages.
What Are the Top Custom Home Design Ideas in McLean VA for 2026?
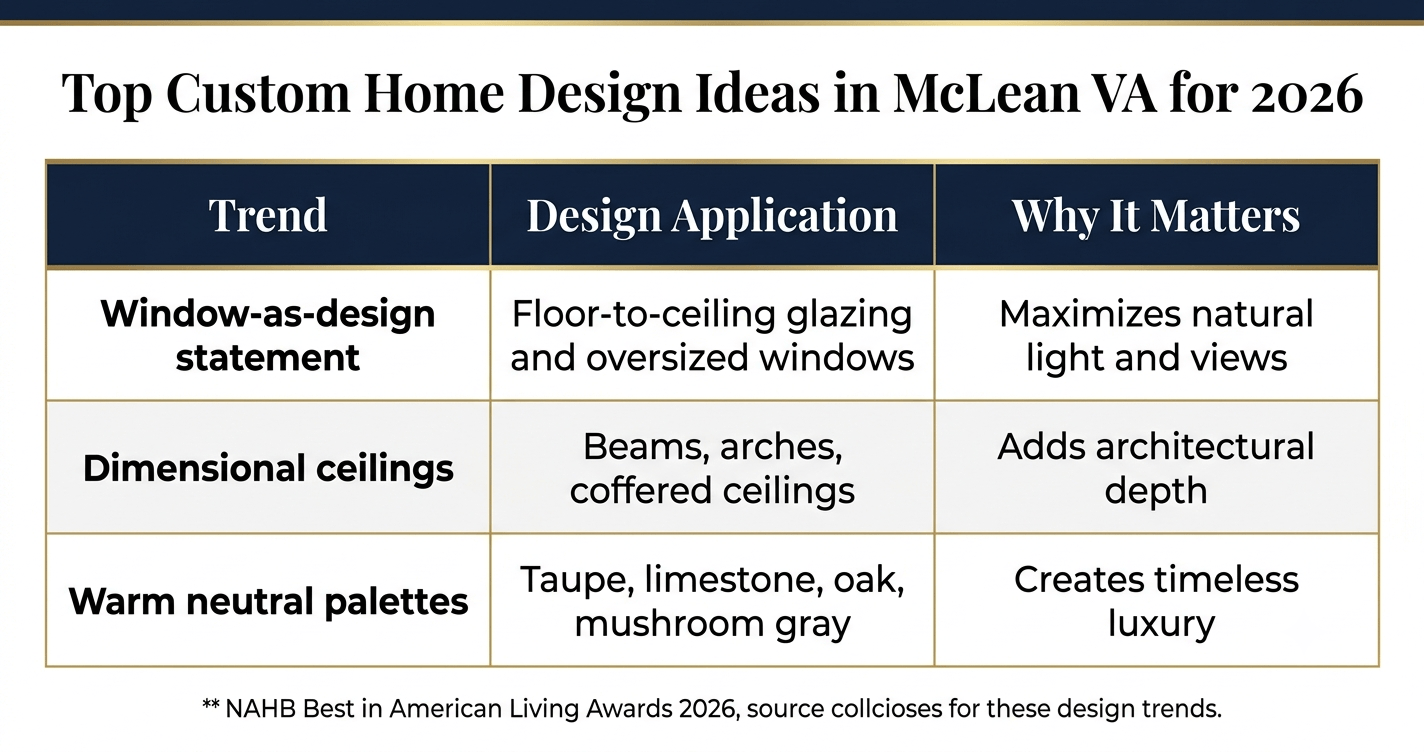
The leading custom home design ideas McLean VA homeowners are choosing in 2026 include expansive architectural windows, dimensional ceilings with beams or arches, warm neutral interior palettes, integrated indoor-outdoor living spaces, and flexible floor plans that adapt to changing lifestyles.
These design elements prioritize natural light, functionality, timeless aesthetics, and long-term property value over short-lived trends.
Luxury home design in McLean continues to evolve toward architecture that feels both sophisticated and practical. Instead of relying on decorative features alone, today’s custom homes emphasize proportion, craftsmanship, and intentional spatial planning. Homeowners are increasingly investing in architectural details that enhance the overall living experience while maintaining broad market appeal.
One of the most noticeable changes is the growing use of windows as architectural focal points rather than simple sources of daylight. Floor-to-ceiling glazing, oversized corner windows, and strategically positioned clerestory windows help maximize natural illumination while framing wooded landscapes that characterize many McLean properties. These larger glazing systems also strengthen the visual connection between interior living areas and outdoor entertaining spaces.
Another defining trend is the return of dimensional ceilings. Flat drywall ceilings are increasingly being replaced with architectural treatments such as exposed wood beams, shallow barrel vaults, coffered ceilings, and subtle arched transitions. These details introduce depth and character without overwhelming interior spaces.
The National Association of Home Builders recognized these elements as leading residential design trends through its 2025 Best in American Living Awards, highlighting architectural ceilings, nature-inspired design, and elevated craftsmanship as trends expected to continue shaping luxury homes into 2026.
Color palettes are evolving as well. Designers are gradually moving away from bright white interiors toward warmer neutral tones including soft taupe, limestone, warm oak, mushroom gray, and muted earth colors. These palettes create a more inviting atmosphere while pairing naturally with premium materials such as white oak flooring, limestone fireplaces, and handcrafted cabinetry.
Technology also continues to influence architectural planning, though often in subtle ways. Hidden smart-home infrastructure, energy-efficient glazing, advanced HVAC zoning, and integrated lighting systems are increasingly incorporated during the design phase rather than added after construction. This approach preserves clean architectural lines while improving long-term efficiency and homeowner comfort.
Rather than chasing temporary design fashions, many McLean homeowners now prioritize architectural decisions that will remain relevant for decades, an approach that protects both lifestyle quality and long-term resale value.
Exterior Architecture Trends Shaping McLean Custom Homes
Luxury home exteriors in McLean are increasingly defined by clean architectural forms, durable natural materials, and thoughtful integration with the surrounding landscape. Rather than relying on ornate detailing, today’s homes achieve visual impact through balanced proportions, premium finishes, and seamless transitions between indoor and outdoor spaces.
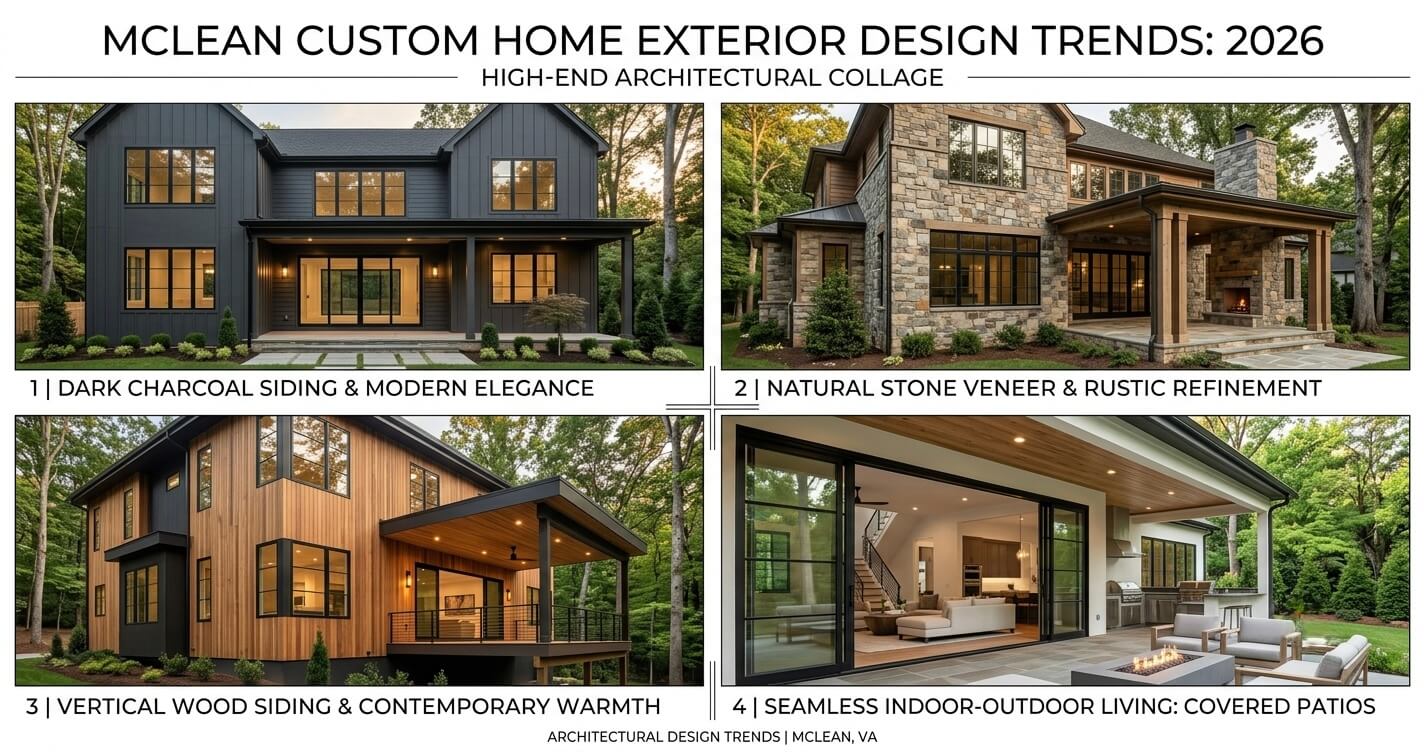
One of the strongest trends for 2026 is the growing popularity of dark, rich exterior color palettes. Deep charcoal, matte black, natural cedar, warm gray stone, and dark bronze accents create striking curb appeal while complementing McLean’s mature tree canopy. These darker finishes also provide an elegant backdrop for expansive glass walls and contemporary landscaping.
Mixed-material façades continue to gain popularity because they add texture and architectural depth without appearing overly decorative.
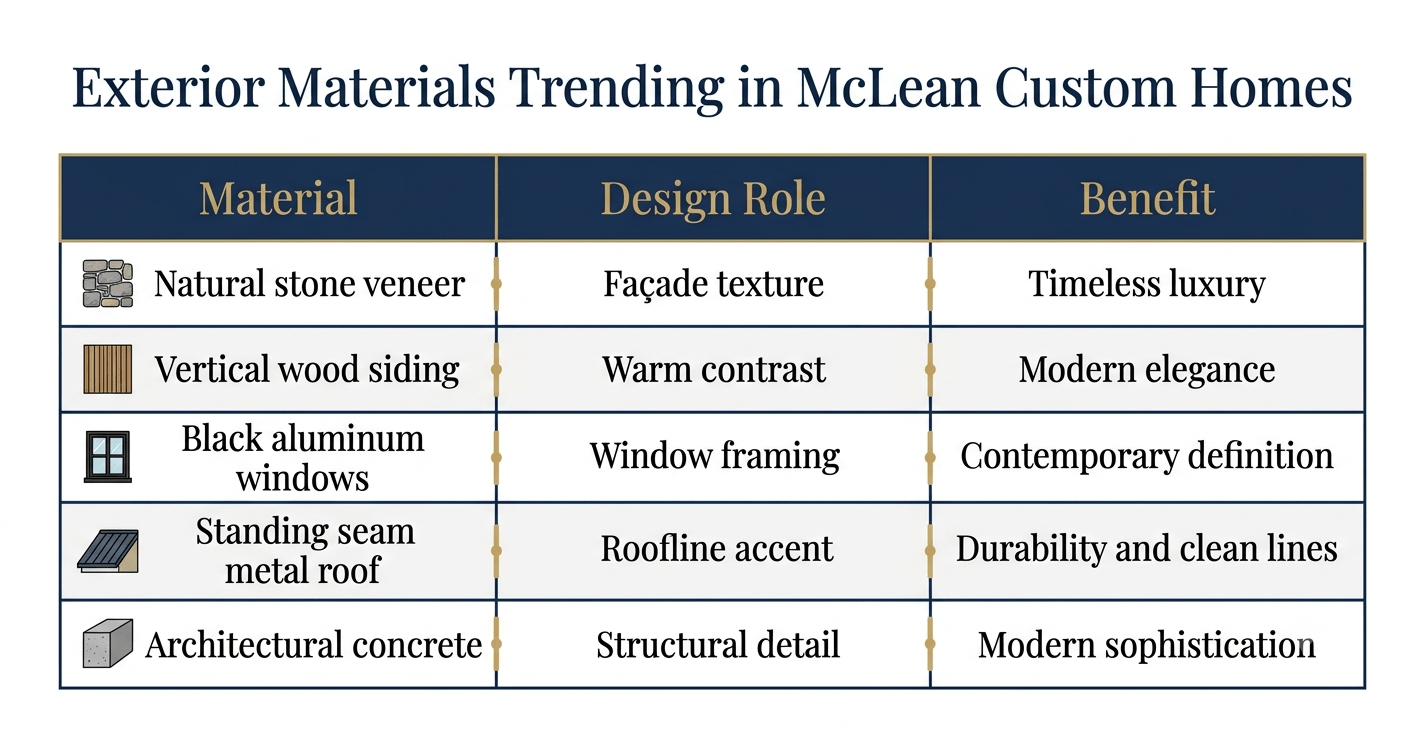
Many custom homes now combine:
- Natural stone veneer
- Vertical wood siding
- Brick accents
- Black aluminum windows
- Standing seam metal roofing
- Architectural concrete details
This layered approach allows architects to create homes that feel contemporary while remaining compatible with McLean’s established neighborhoods.
Indoor-outdoor living has also become a central component of exterior design. Covered patios, retractable glass doors, outdoor kitchens, heated terraces, and integrated landscaping extend usable living space throughout much of the year. Rather than treating outdoor areas as separate amenities, architects increasingly design them as natural extensions of interior gathering spaces.
Many homeowners comparing renovation with new construction also evaluate whether expanding an existing residence may better suit their property. For homeowners considering that option, this guide on second story addition in Northern Virginia offers a helpful comparison.
Site characteristics also play an important role in exterior architecture throughout McLean. Many residential lots contain mature hardwood trees, varying elevations, and irregular grading that influence foundation design, drainage strategies, window placement, and overall home orientation. Instead of forcing a standardized floor plan onto every property, experienced design-build teams evaluate topography early in the planning process to maximize privacy, preserve valuable trees where feasible, and optimize natural light throughout the home.
The result is an exterior that not only reflects current architectural trends but also responds intelligently to the property’s unique environmental conditions, an essential consideration for high-end custom homes throughout McLean and the surrounding Northern Virginia region.
Interior Layout Ideas: Flex Spaces & Functional Living
The most effective interior layouts for custom homes in McLean in 2026 prioritize adaptable living over excess square footage. Instead of dedicating valuable space to rarely used formal rooms, homeowners are investing in flexible spaces, integrated storage solutions, aging-in-place features, and floor plans that can evolve with changing family needs over time.
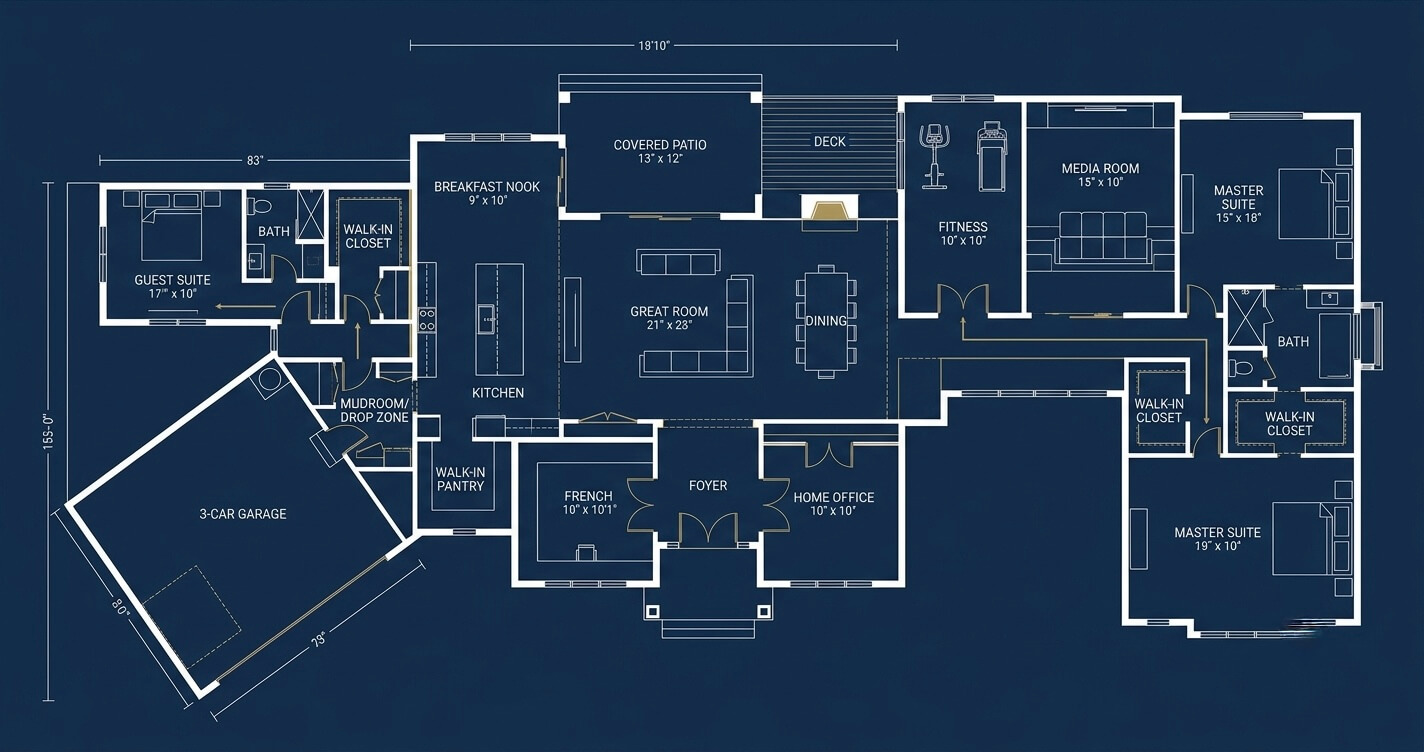
Luxury home design is increasingly measured by how efficiently a home functions rather than simply how large it is. While expansive floor plans remain popular in McLean, today’s homeowners expect every room to serve a meaningful purpose. This shift has led architects to rethink traditional layouts in favor of spaces that provide greater flexibility without sacrificing architectural elegance.
One of the biggest changes is the gradual replacement of formal living rooms and oversized dining rooms with multi-purpose flex spaces. These rooms can function as home offices, study areas, fitness rooms, guest suites, media rooms, or hobby spaces depending on the homeowner’s needs. By incorporating movable partitions, custom built-ins, and adaptable furniture layouts, these spaces remain useful even as family dynamics change.
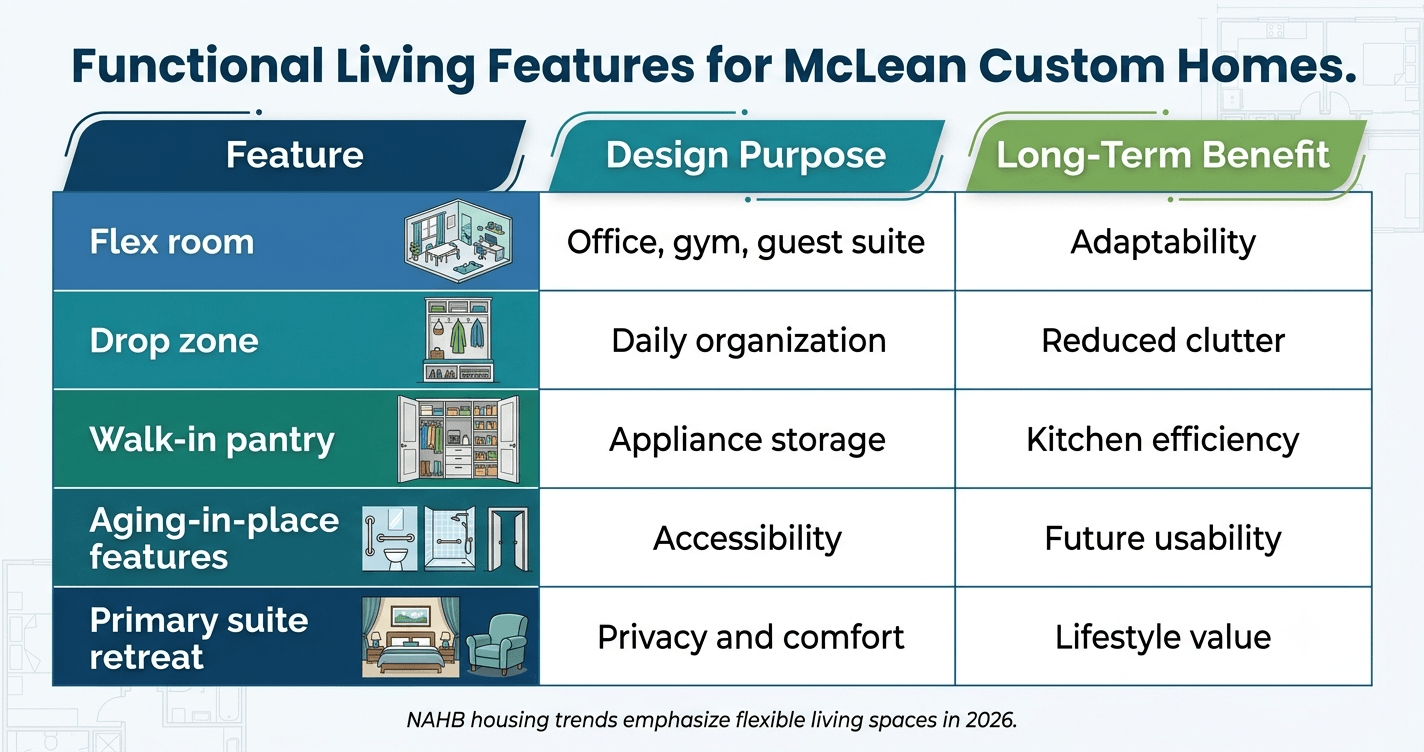
This trend aligns with broader residential housing research. According to the National Association of Home Builders (NAHB), builders expect increased demand for flex rooms, transition spaces, mudrooms, and drop zones in 2026 as homeowners prioritize functionality while the median new home size remains approximately 2,155 square feet.
Storage planning has also become a central element of architectural design. Instead of relying solely on closets, many custom homes now incorporate dedicated organizational spaces such as:
- Family drop zones near garage entrances
- Walk-in pantries with appliance storage
- Built-in mudrooms
- Oversized laundry rooms with utility sinks
- Secondary linen storage
- Hidden charging stations for everyday devices
These design features reduce visual clutter while improving daily workflow throughout the home.
Another important consideration is aging-in-place design. Even homeowners building their forever homes decades before retirement are requesting architectural features that support long-term accessibility without compromising aesthetics. Wider hallways, curbless showers, reinforced bathroom walls for future grab bars, first-floor guest suites, and minimal threshold transitions make homes more adaptable for every stage of life.
Primary suites are also becoming more sophisticated, often functioning as private retreats rather than simply bedrooms. Spacious sitting areas, larger dressing rooms, wellness-inspired bathrooms, and improved separation from secondary bedrooms contribute to greater privacy and comfort.
Homeowners interested in seeing how luxury bedroom suites can transform existing homes may also find inspiration in this real master suite addition before after Fairfax VA project.
Ultimately, successful interior layouts are those that anticipate future lifestyle changes instead of solving only today’s needs. Designing flexible spaces from the outset reduces the likelihood of costly renovations later while creating a home that remains practical, comfortable, and valuable for years to come.
Kitchen & Bathroom Design Ideas for McLean Custom Homes
Kitchens and bathrooms continue to define the overall character of luxury custom homes, and in 2026, the focus is shifting toward timeless craftsmanship, natural materials, and layered detailing rather than highly decorative finishes that may quickly feel outdated.
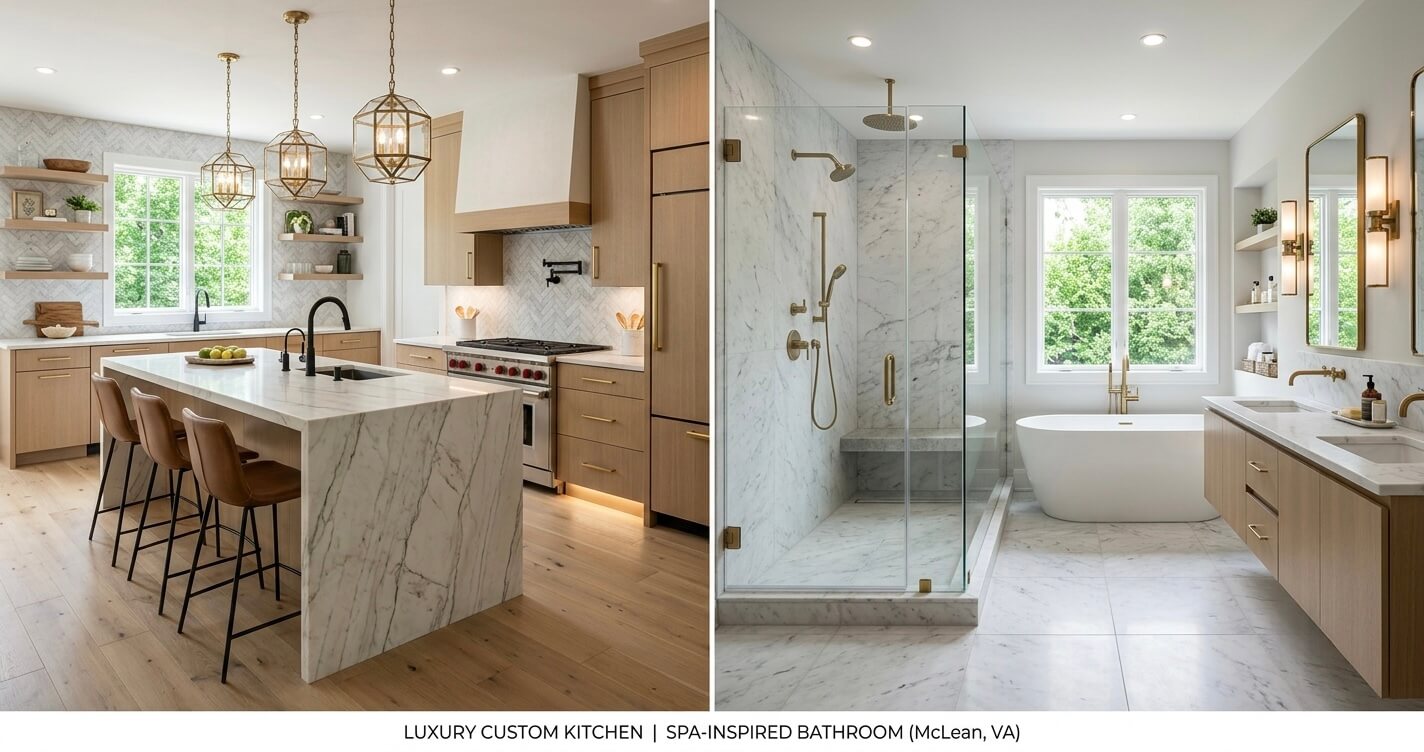
One of the strongest design trends is the use of mixed metal finishes. Instead of matching every fixture throughout the home, designers are thoughtfully combining brushed brass, matte black, satin nickel, and oil-rubbed bronze to create subtle visual contrast. When coordinated correctly, layered finishes add depth without making the space appear overly busy.
Natural stone remains another defining feature of luxury kitchens. Large-format quartzite, marble, soapstone, and premium quartz are increasingly being used for waterfall islands, full-height backsplashes, integrated shelving, and statement range walls. Beyond aesthetics, these materials provide exceptional durability and help establish a timeless architectural identity.
Cabinetry is also evolving toward cleaner lines and warmer finishes. White kitchens are gradually giving way to combinations of painted cabinetry, natural white oak, walnut accents, and concealed storage systems that maximize both organization and visual simplicity.
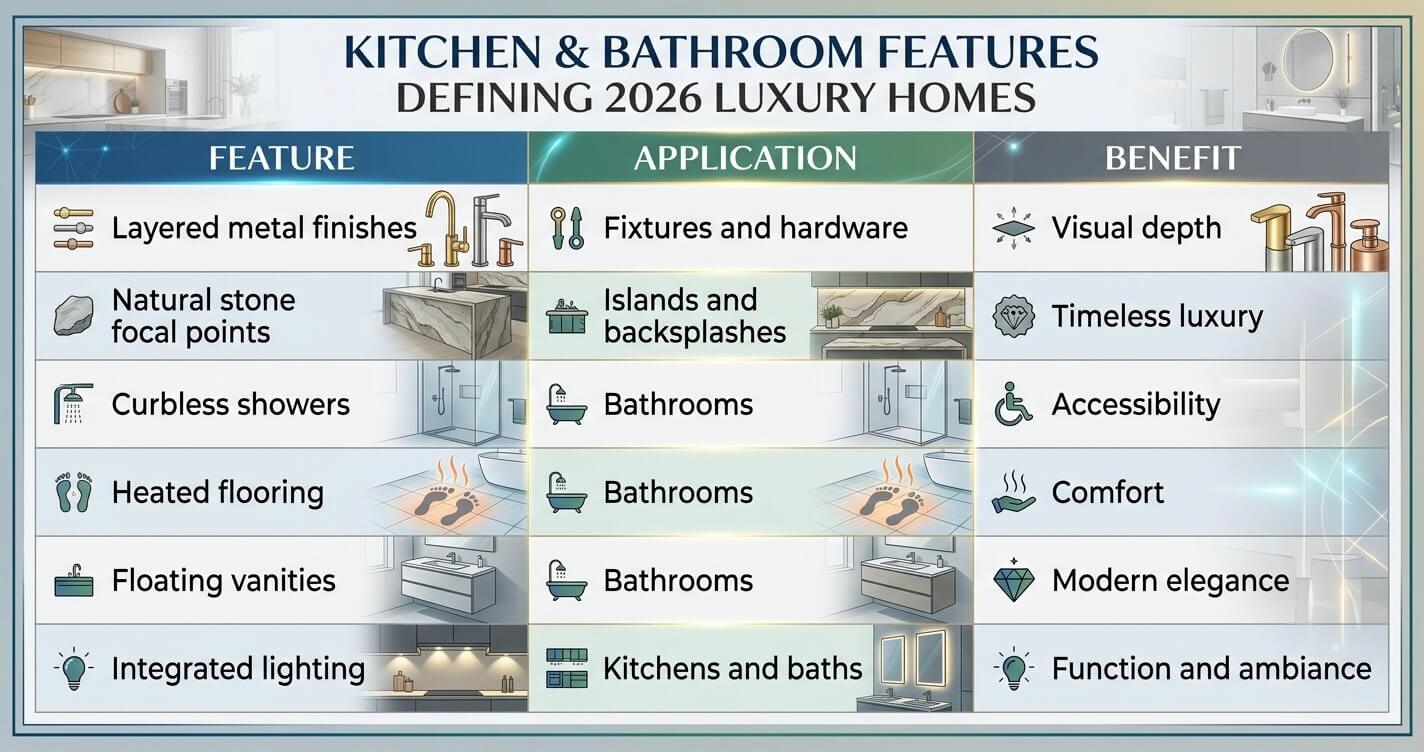
Bathrooms are experiencing a similar transformation. Spa-inspired design continues to influence luxury homes through features such as:
- Curbless walk-in showers
- Freestanding soaking tubs
- Heated flooring
- Floating vanities
- Large-format porcelain slabs
- Integrated LED lighting
- Smart mirrors
- Linear shower drains
Rather than emphasizing luxury for its own sake, these elements contribute to improved comfort, accessibility, and long-term usability.
Lighting has become equally important. Layered lighting plans now combine recessed illumination, decorative pendants, under-cabinet fixtures, toe-kick lighting, and natural daylight to improve both functionality and atmosphere throughout kitchens and bathrooms.
For homeowners planning future renovations in addition to custom home construction, exploring professional kitchen remodeling services can provide additional design inspiration.
When kitchens and bathrooms are planned alongside the overall architectural concept, they become integral components of the home’s design language rather than isolated spaces. This integrated approach creates greater visual continuity, improves construction efficiency, and contributes to stronger long-term property value.
How Site Conditions in McLean Influence Design Choices
Every custom home begins with the land itself. In McLean, site conditions often have a greater influence on architectural design than homeowners initially expect. Factors such as lot topography, mature tree coverage, drainage patterns, solar orientation, and zoning constraints all shape the home’s layout, foundation system, and overall construction strategy.
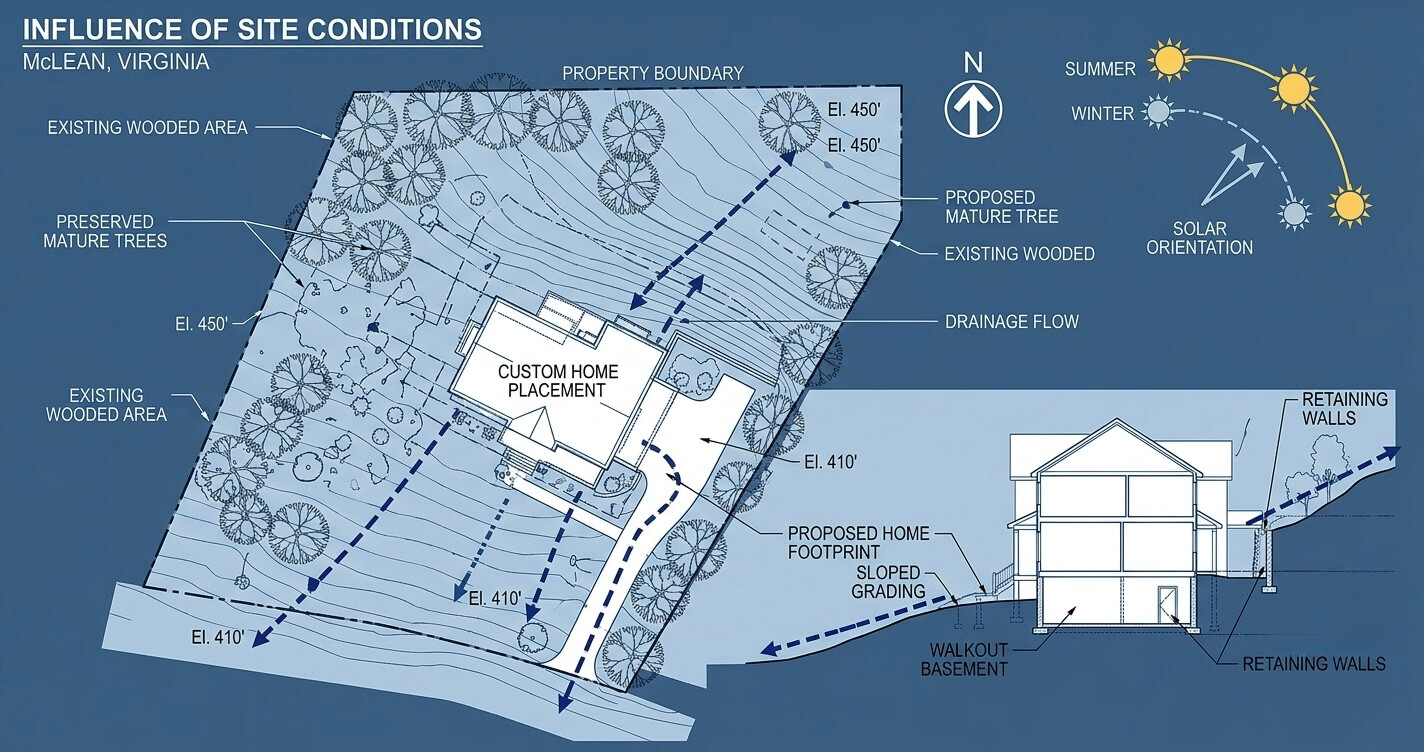
Unlike developments with standardized lots, many McLean properties feature heavily wooded landscapes, sloping grades, irregular lot dimensions, and established neighborhoods. These characteristics require architects and engineers to design homes that respond to the site rather than forcing a predetermined floor plan onto it.
According to data from the U.S. Census Bureau, available through the Federal Reserve Economic Data (FRED) database, Fairfax County authorized approximately 2,861 new private housing structures in 2024, reflecting continued demand for residential construction throughout communities such as McLean and Great Falls.
Topography frequently determines foundation design. Sloped lots may benefit from walkout basements, stepped foundations, retaining walls, or split-level floor plans that reduce unnecessary excavation while preserving natural drainage patterns. Designing around existing elevations often results in both construction savings and improved long-term site performance.
Tree preservation is another important consideration. Mature hardwoods contribute significantly to neighborhood character and property value, but they also influence building setbacks, utility routing, grading plans, and stormwater management. Early site analysis allows design teams to identify which trees can realistically be preserved while accommodating the proposed structure.
Drainage planning is equally critical. Proper grading, foundation waterproofing, roof water management, and erosion control measures help protect the home from moisture intrusion and reduce maintenance costs over time. Addressing these issues during the design phase is considerably more effective than attempting corrective work after construction has begun.
Local zoning regulations, permitting requirements, and, in some neighborhoods, HOA architectural review standards may further influence home placement, height, roof design, and exterior materials. Understanding these requirements early helps minimize redesigns and approval delays.
Homeowners evaluating overall project budgets should also consider how site complexity can affect construction costs. Our guide on custom home cost Great Falls VA explains the major factors that influence pricing beyond square footage alone.
By integrating architectural planning, engineering, and site evaluation from the beginning, experienced design-build teams can develop homes that complement the property’s natural characteristics while reducing construction risks and supporting long-term performance. This site-first approach is especially valuable in McLean, where no two residential lots present exactly the same opportunities or constraints.
How Much Do These Design Choices Add to Custom Home Cost?
Premium architectural features, upgraded materials, and customized layouts can increase the overall cost of a custom home, but the final investment depends on factors such as structural complexity, site conditions, material selections, engineering requirements, and the level of finish.
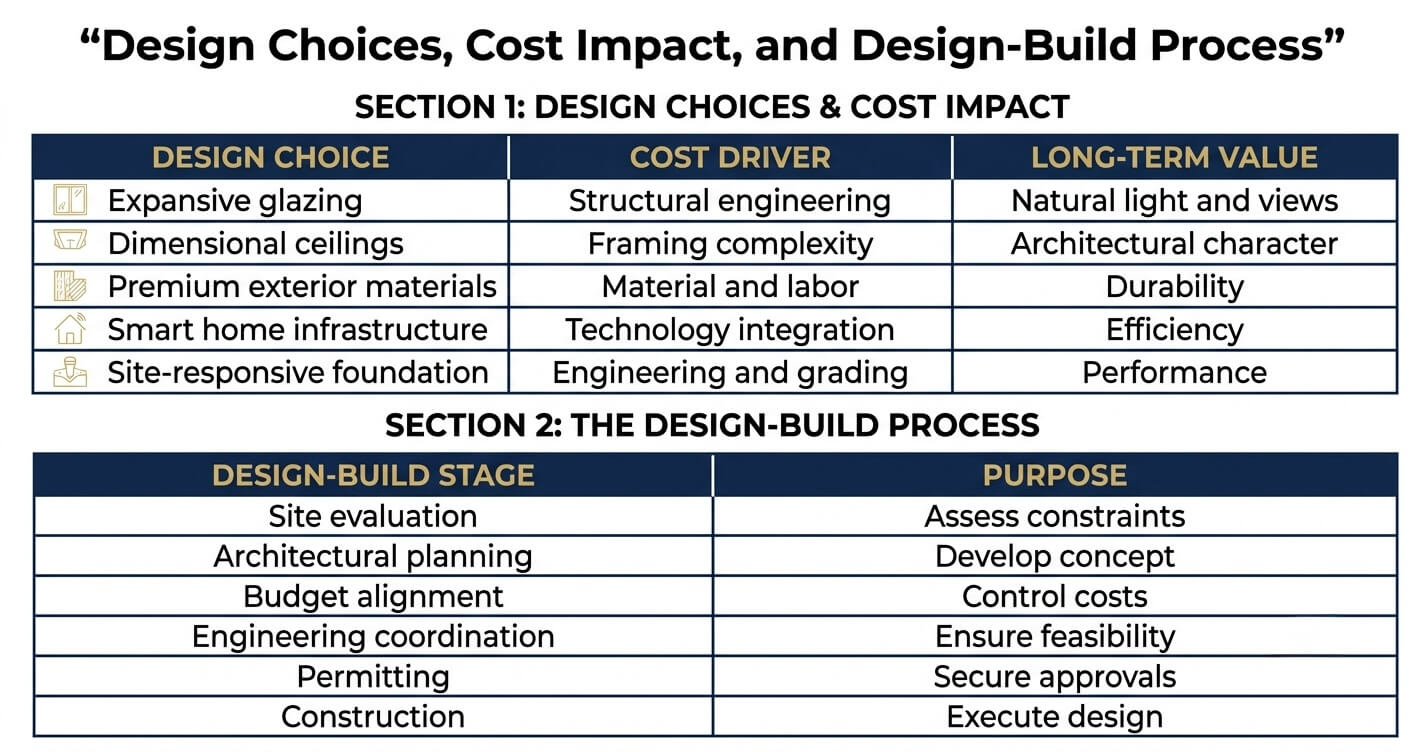
Many of the most popular 2026 design trends deliver long-term value by improving durability, energy efficiency, and everyday functionality rather than simply increasing construction costs.
One of the most common misconceptions among homeowners is that every design upgrade carries the same financial impact. In reality, architectural decisions influence project budgets in different ways depending on when they are incorporated into the design process.
For example, features such as larger window openings, vaulted ceilings, or expansive indoor-outdoor living areas often require additional structural engineering. Larger spans may call for engineered steel beams, laminated veneer lumber (LVL), or specialized framing systems to maintain structural integrity while supporting open-concept layouts.
Similarly, premium exterior materials—including natural stone veneers, architectural metal roofing, and thermally broken aluminum window systems—typically involve higher material and installation costs than standard residential products. However, many homeowners view these investments as worthwhile because they improve durability, reduce maintenance, and enhance long-term curb appeal.
Interior upgrades also vary significantly in cost. Custom millwork, built-in storage systems, integrated smart home infrastructure, designer lighting plans, and luxury kitchen finishes generally represent optional investments rather than structural necessities. Prioritizing these elements during the planning phase allows homeowners to balance their design goals with their construction budget more effectively.
Site conditions should also be considered when evaluating costs. Sloping lots, mature tree preservation, retaining walls, drainage improvements, utility extensions, and foundation complexity can all influence total project pricing independent of architectural style.
Rather than estimating costs based solely on square footage, experienced design-build teams prepare comprehensive budgets that account for both the home’s design and the characteristics of the building site. This approach provides a more accurate understanding of project costs while reducing the likelihood of budget adjustments during construction.
For a detailed breakdown of the factors that influence pricing in the local market, read our guide on custom home cost Great Falls VA.
Reviewing costs alongside architectural planning enables homeowners to make informed design decisions that maximize long-term value without compromising the overall vision for their custom home.
Working with a Design-Build Team for Your Custom Home
Designing a custom home involves far more than selecting finishes or finalizing a floor plan. Every successful project requires close coordination between architects, engineers, permitting specialists, estimators, and construction professionals to ensure that the home can be built efficiently while meeting local regulations and the homeowner’s expectations.
A design-build approach brings these disciplines together under one integrated process. Instead of working with separate designers and contractors who may operate independently, homeowners collaborate with a single team responsible for architectural planning, budgeting, engineering coordination, permitting, and construction execution.
This integrated workflow offers several advantages.
Architectural concepts can be evaluated for structural feasibility before construction documents are completed, reducing the need for costly redesigns later. Budget discussions occur alongside design development, allowing homeowners to understand how material selections and architectural features affect overall project costs before final decisions are made.
The design-build process also improves communication throughout the project. Because architects, estimators, and builders work collaboratively, questions regarding constructability, scheduling, and material availability can often be resolved much earlier than in traditional project delivery methods.
For homeowners building in McLean or Great Falls, local knowledge is equally important. Certain neighborhoods are governed by homeowners’ associations (HOAs) that may require architectural review before construction begins. Depending on the community, review boards may evaluate proposed elevations, exterior materials, rooflines, setbacks, landscaping plans, and overall architectural compatibility with surrounding homes.
Beyond HOA considerations, projects must also comply with Fairfax County zoning regulations, building codes, stormwater management requirements, and applicable permitting procedures. Addressing these requirements during the design phase helps reduce approval delays and supports a smoother transition into construction.
Homeowners who are beginning the planning process may also benefit from understanding what happens after the design phase is complete. Our guide on custom home build timeline Northern Virginia explains each stage of the project, from pre-construction and permitting through final inspections and occupancy.
Before committing to a final floor plan, homeowners exploring custom home design ideas McLean VA should consider scheduling an early consultation with an experienced design-build team. Discussing site conditions, architectural priorities, zoning requirements, and long-term lifestyle goals at the outset often leads to a more efficient design process and a home that performs better for years to come.
Frequently Asked Questions
What are the most popular custom home design trends in 2026?
The leading trends include expansive architectural windows, warm neutral color palettes, dimensional ceilings with exposed beams or arches, mixed-material exteriors, flexible living spaces, spa-inspired bathrooms, energy-efficient building systems, and seamless indoor-outdoor living areas. Homeowners are increasingly prioritizing timeless architecture and functional design over short-term aesthetic trends.
Do custom homes in McLean VA need HOA architectural approval?
Some custom homes in McLean are located within communities governed by homeowners’ associations that require architectural review before construction begins. Approval requirements vary by neighborhood and may include reviews of exterior elevations, roofing materials, landscaping, setbacks, and overall architectural compatibility. Even when HOA approval is required, homeowners must also comply with Fairfax County zoning regulations and building permit requirements.
How much does custom home design add to the total build cost?
Design costs vary depending on project complexity, site conditions, engineering requirements, and the level of customization. Homes with complex rooflines, expansive glazing, structural steel, premium materials, or challenging building sites generally require greater architectural and engineering coordination than more straightforward designs. Working with a design-build team helps align design decisions with the overall project budget from the beginning.
What exterior styles are trending in Northern Virginia in 2026?
Many homeowners are choosing transitional and contemporary architectural styles that combine natural stone, vertical wood siding, dark exterior finishes, black-framed windows, standing seam metal roofing, and large expanses of glass. These designs emphasize clean lines, durable materials, and stronger connections between indoor and outdoor living spaces.
Is open-concept still popular for custom homes?
Yes, open-concept layouts remain highly desirable, but they have become more intentional. Instead of eliminating every interior wall, many homeowners prefer partially defined spaces that preserve openness while improving privacy, acoustics, and furniture placement. Flex rooms, pocket offices, and dedicated storage areas are increasingly integrated into modern floor plans to support changing lifestyle needs.
How long does custom home design take before construction starts?
The design phase typically includes site evaluation, architectural planning, engineering coordination, budgeting, permit preparation, and regulatory approvals. The overall timeline depends on project complexity, property conditions, homeowner revisions, and local permitting requirements. Beginning these processes early helps reduce delays and creates a more efficient transition into construction.
In Summary
Building a custom home in McLean is no longer simply about increasing square footage or incorporating luxury finishes. The most successful homes in 2026 are designed around thoughtful architecture, site-responsive planning, and spaces that support the way homeowners live today while remaining adaptable for the future.
As we’ve explored, the leading custom home design ideas McLean VA homeowners are embracing include expansive architectural glazing, dimensional ceiling treatments, mixed-material exteriors, flexible interior layouts, wellness-focused kitchens and bathrooms, and designs that respond intelligently to each property’s unique characteristics. These features are not just aesthetic upgrades; they influence structural engineering, energy performance, construction efficiency, long-term maintenance, and ultimately the home’s lasting value.
Equally important is recognizing that every homesite presents its own opportunities and constraints. Factors such as topography, mature tree preservation, drainage, zoning requirements, utility connections, and neighborhood architectural standards should all inform the design process from the earliest planning stages. Addressing these considerations before construction begins helps minimize costly revisions and creates a smoother path through permitting and construction.
Working with an experienced design-build team also allows architectural creativity to remain grounded in practical construction knowledge. By integrating design, engineering, budgeting, permitting, and construction under one coordinated process, homeowners can make informed decisions that balance aesthetics, performance, and investment.
If you’re planning a custom home in McLean or Great Falls, the team at US Home Design Build can help you evaluate your property, refine your architectural vision, and develop a home that reflects both your lifestyle and the unique characteristics of your site.
Learn more about our custom home builder Northern Virginia services today!
Whether you’re still gathering inspiration or are ready to begin the design process, starting with experienced guidance can make every stage of your custom home journey more efficient, informed, and successful.