
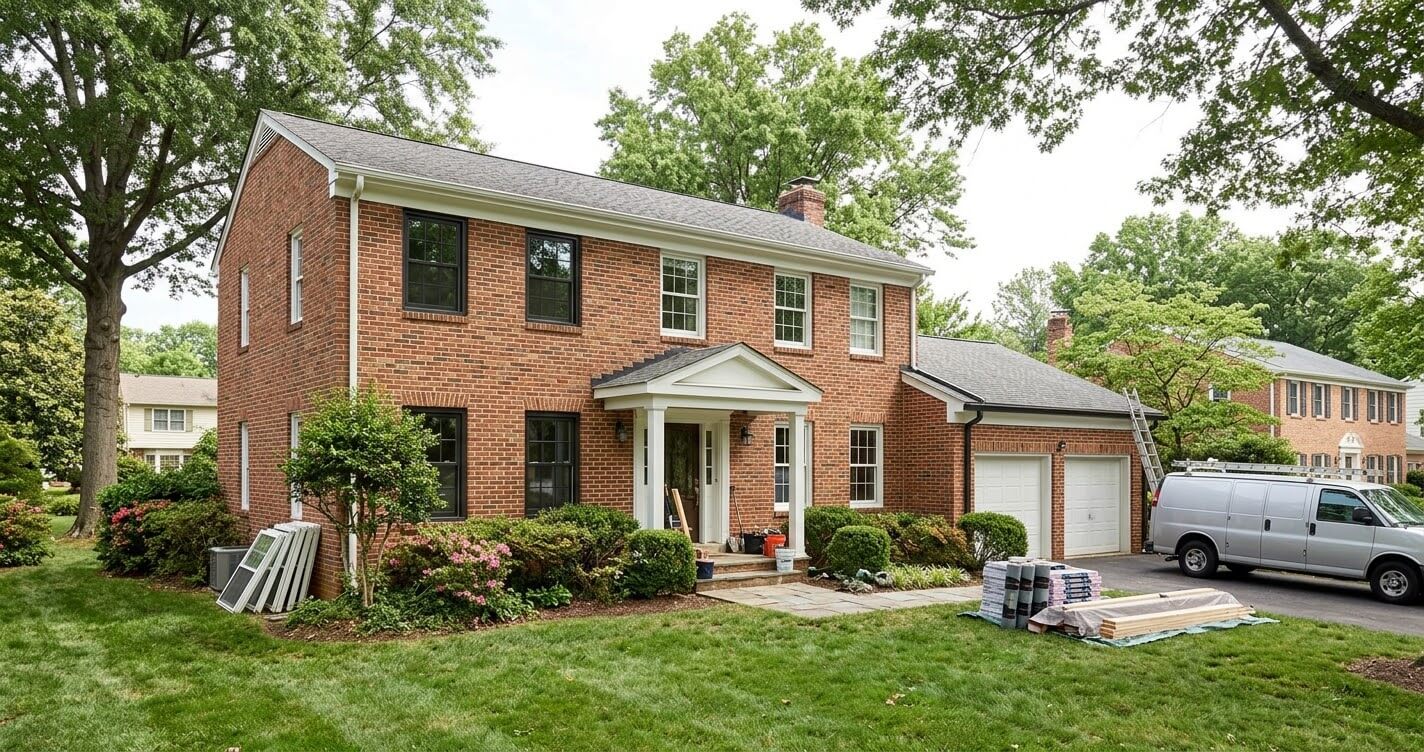
A 1970s Colonial remodel Northern Virginia can range from a targeted update of roughly $150–$220 per square foot to $325–$450+ per square foot for a full gut renovation, depending on how much of the home’s structure, layout, finishes, and mechanical systems need to be replaced. Current USHDB whole-house remodeling ranges put a typical Northern Virginia full-home renovation at approximately $150–$450+ per square foot, with project duration commonly spanning 6–14 months depending on scope.
A 1970s Colonial remodel in Northern Virginia is rarely just a cosmetic update. The home’s original electrical, plumbing, insulation, windows, floor plan, and finishes may all need to be evaluated before the final renovation budget is established. For homeowners in Fairfax County, Vienna, McLean, Burke, or Falls Church, understanding the home’s original construction is often the first step toward controlling both cost and unexpected conditions.
Homes from this period can have solid structural bones and desirable locations, but many were designed around a very different standard of living. Formal living rooms, separate dining rooms, enclosed kitchens, limited electrical capacity, smaller bathrooms, and unfinished or underutilized basements were common characteristics of suburban housing from the era. After five decades, those configurations may no longer match how Northern Virginia families use their homes.
The challenge is therefore not simply making a 1970s house look newer. A successful renovation has to determine which original components can remain, which systems should be upgraded, and where structural changes will create the greatest functional improvement.
For homeowners considering a 1970s Colonial remodel in Northern Virginia, this guide explains the major construction issues to investigate, realistic 2026 cost ranges, room-by-room priorities, permitting considerations, and the circumstances in which renovation may make more sense than replacing the house.
Why 1970s Colonials in Northern Virginia Need a Different Remodeling Approach
1970s Colonial homes require a different remodeling strategy because the renovation often involves both modernization and correction of systems or layouts that were designed more than 50 years ago. Electrical capacity, insulation, windows, plumbing, interior partitions, and basement configurations can all influence the scope before finishes are selected.
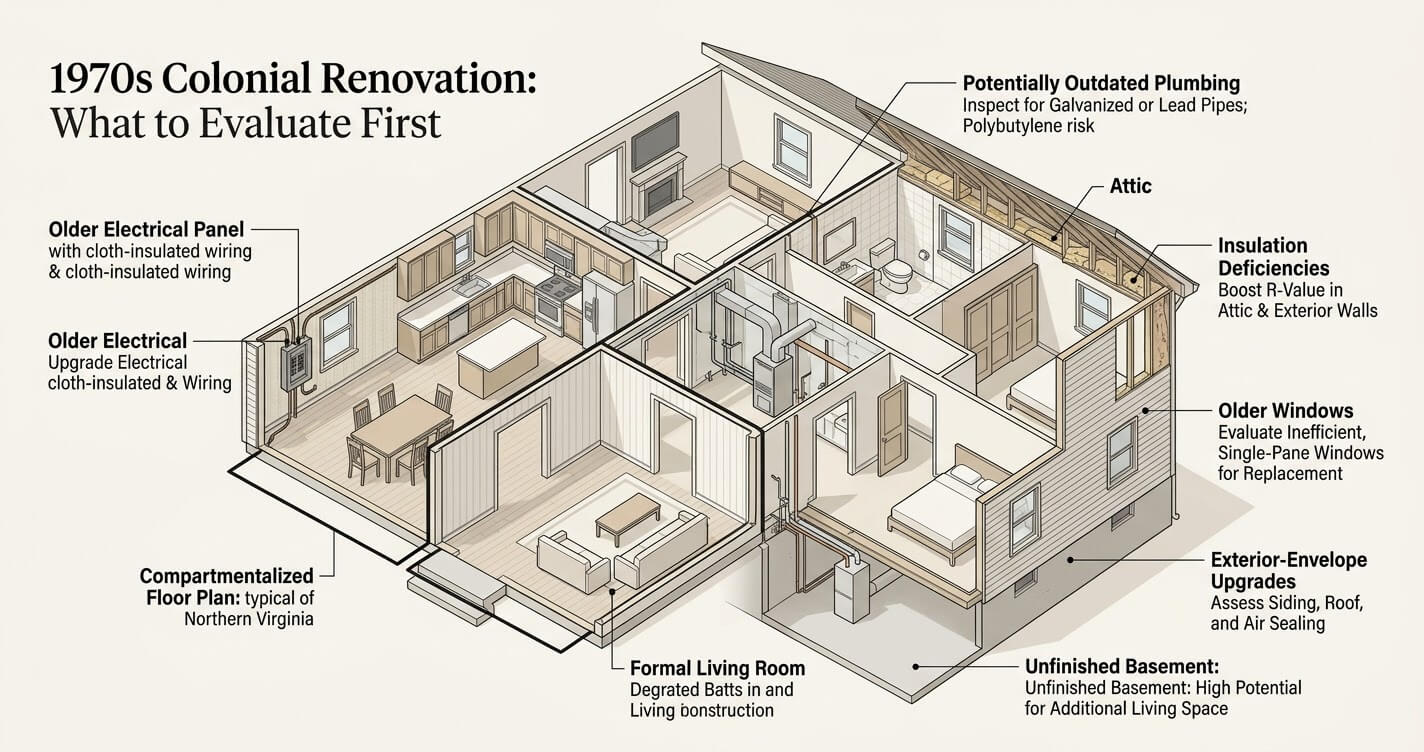
A 1970s Colonial should therefore be evaluated as an existing building system rather than treated like a newer home that simply needs updated finishes. The distinction matters because a homeowner may begin with a kitchen, bathroom, or flooring project and discover that opening walls exposes outdated wiring, insufficient insulation, plumbing deterioration, or structural conditions that were not visible during the initial walkthrough.
Fairfax County’s 1970s Housing Stock Has a Distinct Suburban Pattern
The broader Fairfax County housing market expanded substantially during the postwar suburban growth period, creating large concentrations of detached homes in communities such as Vienna, Burke, McLean, and areas around Falls Church. Within this housing stock, Colonial and Colonial-influenced layouts are particularly relevant to renovation planning because many homes were designed around compartmentalized rooms and family living patterns that have changed considerably since the 1970s.
That does not mean every Colonial in Northern Virginia has the same construction details. A house built in 1971 may differ substantially from one completed in 1978, and previous renovations may already have replaced major systems. The home’s actual construction date, permit history, additions, previous remodeling, and current condition should therefore be verified before establishing a renovation scope.
For a homeowner, the important distinction is between what the house was originally designed to do and what the household needs it to do today.
Compartmentalized Floor Plans Are Often the First Major Design Constraint
Many 1970s Colonials were organized around distinct rooms rather than today’s preference for connected kitchen, dining, and family spaces. A typical configuration might separate the kitchen from a formal dining room and living room, while placing bedrooms and bathrooms on a dedicated upper level.
That arrangement can create several renovation opportunities:
- Removing selected partitions to improve sightlines between the kitchen and adjacent living areas
- Reconfiguring a kitchen around modern appliance, storage, and circulation requirements
- Enlarging or relocating bathrooms
- Improving the connection between the main level and basement
- Creating better transitions between formal and informal living spaces
- Adding storage where the original floor plan provided limited built-in capacity
However, removing a wall is not automatically a simple demolition task. The wall may support floor or roof loads, contain electrical or plumbing services, or affect HVAC distribution. A design-build evaluation should establish what is structural and what is nonstructural before a layout is finalized.
For homeowners specifically considering a kitchen reconfiguration, USHDB’s existing guide on kitchen remodeling in Vienna discusses the characteristics and renovation considerations of older Colonial-era homes in the area.
The Original Building Envelope Also Matters
Aesthetic upgrades can make a 1970s Colonial look substantially newer, but exterior appearance does not necessarily indicate how efficiently the house performs.
Older windows, exterior doors, insulation levels, siding systems, attic insulation, and air-sealing details can all affect comfort and energy performance. Replacing these components selectively may make more sense than automatically replacing everything at once, particularly when the home’s existing envelope has already received previous upgrades.
This is one reason a 1970s Colonial remodel Northern Virginia project should begin with an assessment of the existing building rather than a finish-selection exercise. The objective is to identify the components that constrain the renovation and then allocate the budget accordingly.
Previous Renovations Can Change the Entire Scope
A 1970s home may have already received several generations of improvements. One property may still contain original electrical and plumbing systems, while another may have a newer electrical panel, replacement windows, updated HVAC equipment, and a partially renovated kitchen.
The renovation plan should therefore distinguish between:
- Original components that may need replacement or remediation.
- Previously upgraded systems that may remain serviceable.
- Cosmetic components that can be replaced without major construction.
- Structural or layout constraints that require design and engineering.
- Code-related upgrades that may become relevant when permitted work is performed.
That evaluation prevents homeowners from budgeting for a generic “1970s renovation” when the actual house may require a very different combination of work.
What a 1970s Colonial Remodel Costs in Northern Virginia (2026)
In 2026, a whole-house renovation in Northern Virginia generally falls around $150–$450+ per square foot, with approximately $150–$220 per square foot representing a cosmetic-to-mid-range refresh, $220–$325 for a renovation involving system upgrades and layout changes, and $325–$450+ for a full gut renovation with substantial structural and systems work.
For a 1970s Colonial, the final number depends less on the home’s age alone than on the amount of structure, electrical, plumbing, HVAC, insulation, windows, finishes, and layout that must be changed. A house that needs primarily cosmetic modernization can remain near the lower portion of the range, while a property requiring comprehensive systems replacement can move toward the upper end.
2026 Cost Framework for a 1970s Colonial
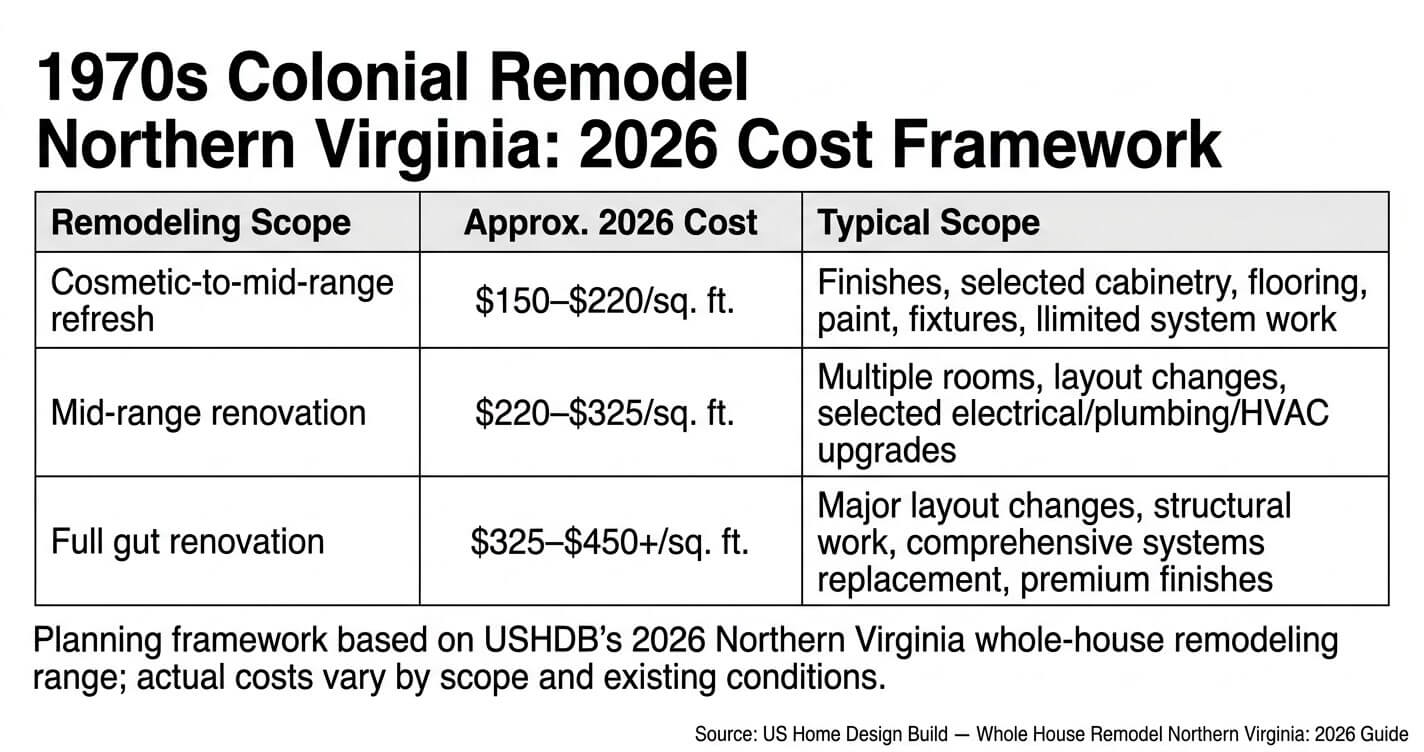
These figures are USHDB’s current Northern Virginia whole-house remodeling framework rather than a guaranteed price for every 1970s Colonial. Actual pricing depends on square footage, existing conditions, structural requirements, permit requirements, material selections, site conditions, and the extent of systems replacement.
For example, a 2,500-square-foot home would translate into a broad planning range of approximately $375,000 to more than $1.1 million across those three tiers before project-specific conditions narrow the estimate. USHDB’s published framework uses approximately $375,000 for the lower end of a 2,500-square-foot project and more than $1.1 million at the upper end.
Why 1970s Homes Can Move Toward the Higher End
The age of the home does not automatically determine renovation cost. What matters is how many construction layers are being disturbed.
A kitchen replacement that leaves the existing walls, electrical service, plumbing locations, and HVAC distribution intact is fundamentally different from a kitchen renovation that removes walls, relocates plumbing, upgrades electrical capacity, adds new lighting circuits, and requires structural engineering.
The same principle applies throughout the house.
A full 1970s Colonial remodel Northern Virginia project can become significantly more complex when it includes:
- Removal of load-bearing walls
- Major kitchen relocation
- Electrical panel or branch-circuit upgrades
- Whole-house rewiring
- Plumbing replacement
- HVAC replacement or redistribution
- New insulation and air sealing
- Window and exterior-door replacement
- Basement finishing
- Bathroom relocation
- Structural modifications
- Exterior siding replacement
- Permit-driven code upgrades
The published USHDB whole-house framework notes that structural modifications and full electrical, plumbing, and HVAC replacement are among the factors that can push a project toward the higher end of its range.
Cost Per Square Foot Is Only a Starting Point
Square-foot pricing is useful for establishing an initial planning range, but it should not be mistaken for a construction estimate.
Two 2,500-square-foot Colonials can have dramatically different renovation costs. Consider two homes with the same floor area:
- Home A: replacement finishes, updated kitchen and bathrooms, functional electrical panel, modern HVAC, and no major structural changes.
- Home B: original electrical infrastructure, outdated plumbing, inefficient windows, insulation deficiencies, structural wall removal, basement renovation, new HVAC distribution, and a substantially reconfigured kitchen.
Both homes have the same square footage. Their construction scopes are fundamentally different.
This is why homeowners should avoid using a single “$X per square foot” number as the entire project budget. A more useful early-stage process is to divide the renovation into design, structural, systems, finishes, exterior, permitting, and contingency categories, then identify which components are confirmed and which still require investigation.
A Practical Budget Should Include a Contingency
Existing-home remodeling carries a different risk profile from new construction because portions of the building remain concealed until demolition begins.
For a 1970s Colonial, this is particularly important around walls, ceilings, plumbing chases, electrical connections, basement areas, and exterior assemblies. A preconstruction investigation can reduce uncertainty, but it cannot eliminate every concealed condition.
The goal is therefore not to assume that an unexpected condition will occur. It is to make sure the project budget and contract structure account for the possibility of conditions that could not reasonably be confirmed before selective demolition.
For homeowners who are comparing a full-home renovation with a more targeted approach, USHDB’s home renovation services in Northern Virginia provide the broader service context, while its Whole House Remodel Northern Virginia: 2026 Guide provides the published 2026 cost framework used above.
The Hidden Issues Unique to 1970s Construction
The three issues homeowners should investigate first in a 1970s Colonial are outdated electrical systems, potential lead-based paint in areas disturbed by renovation, and deficiencies in insulation and the original building envelope. Plumbing condition should also be evaluated because decades-old supply and drain components may be approaching the end of their practical service life.
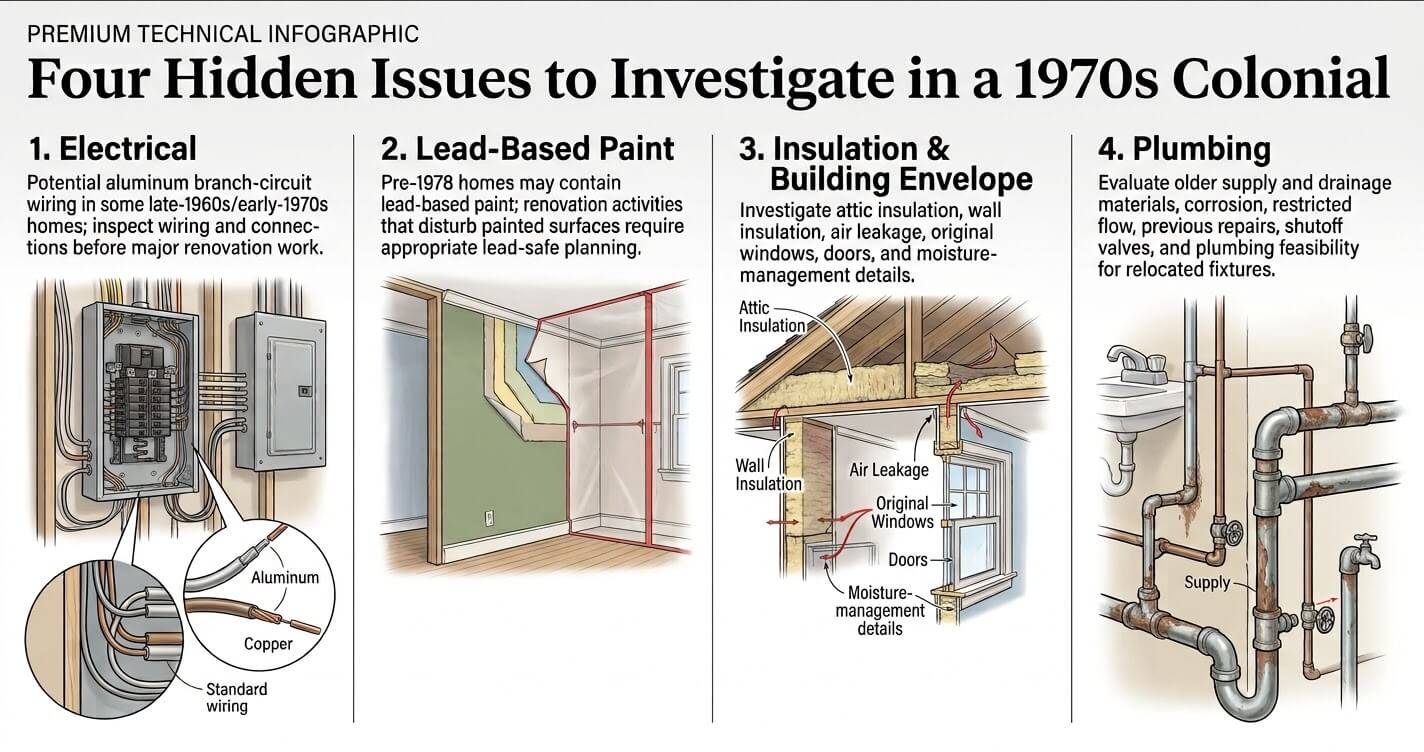
These conditions do not mean every 1970s Colonial needs a complete systems replacement. They mean that electrical, environmental, insulation, plumbing, and structural conditions should be investigated before demolition and final budgeting, because concealed problems can materially change the scope of an existing-home renovation.
Aluminum Branch-Circuit Wiring
Electrical wiring deserves particular attention in homes from the late 1960s and early 1970s.
The U.S. Consumer Product Safety Commission investigated residential aluminum branch-circuit wiring manufactured for residential systems during the 1965–1973 period and identified hazards associated with deteriorating connections. In a CPSC-referenced national survey, homes built before 1972 and wired with aluminum were 55 times more likely to have one or more wire connections at outlets reach “Fire Hazard Conditions” than comparable copper-wired homes. The survey was specifically focused on outlet connections and did not cover every type of aluminum-wire connection or splice within a home.
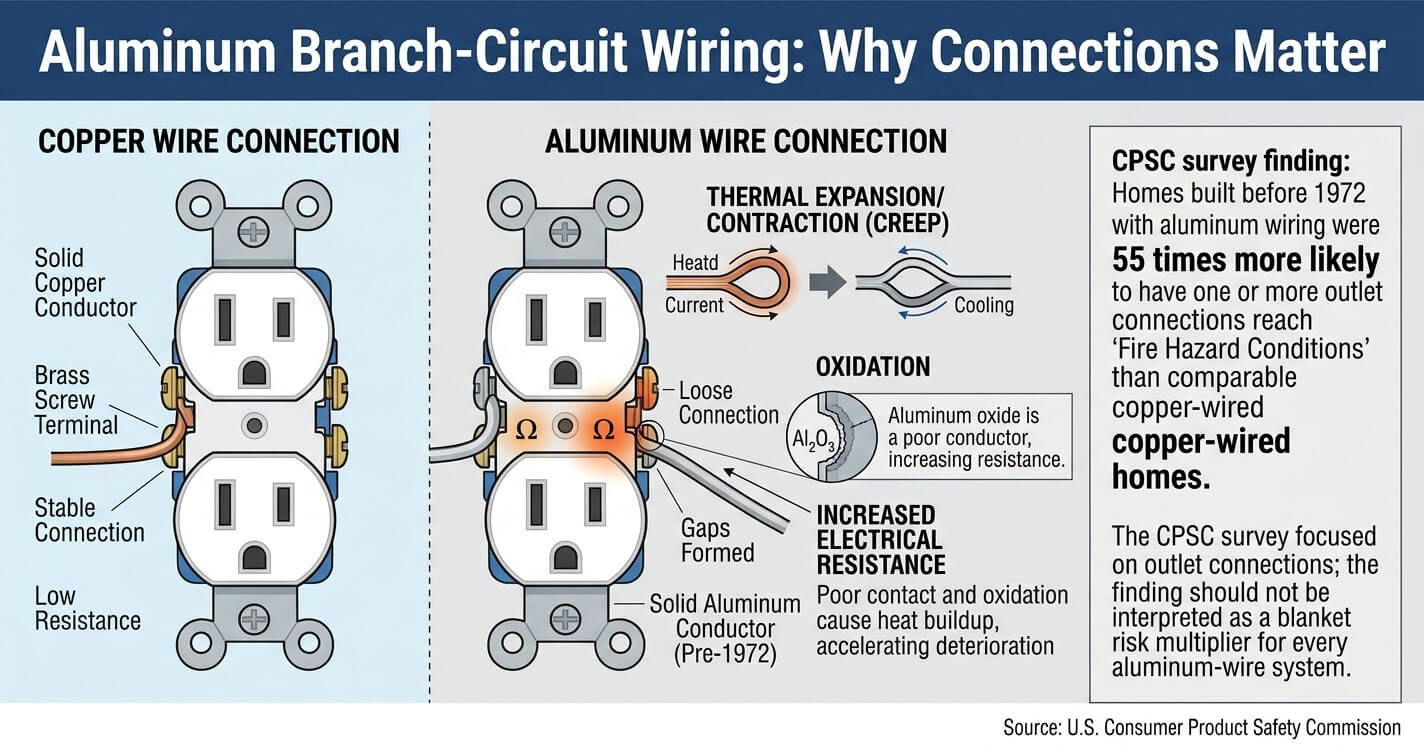
CPSC also advised homeowners who believe their homes contain aluminum wiring installed during the 1965–1973 period to have the system inspected by an experienced electrician rather than attempting repairs themselves.
The issue is not simply that aluminum is present. The concern involves connections between aluminum conductors and devices or terminals that were not designed to accommodate the material’s characteristics. Thermal expansion, contraction, oxidation, and connection deterioration can increase resistance and create localized heating.
During a major renovation, electricians may therefore need to inspect:
- Branch-circuit wiring
- Receptacle and switch connections
- Junction boxes
- Panel connections
- Appliance circuits
- Connections that will be disturbed by new construction
- Existing wiring serving remodeled rooms
CPSC identifies warning signs such as warm or hot switch and outlet faceplates, flickering lights, unusual odors, arcing, and circuits that stop functioning as potential indicators of electrical problems.
For a 1970s Colonial remodel Northern Virginia, this makes the electrical assessment particularly important when opening walls or substantially changing the kitchen, basement, bathrooms, or other areas with significant electrical loads.
Lead-Based Paint in Pre-1978 Homes
A 1970s Colonial also falls within the period in which lead-based paint remains a renovation consideration.
According to the U.S. Environmental Protection Agency, approximately 24% of homes built between 1960 and 1978 have some lead-based paint. EPA recommends that homeowners of pre-1978 properties either assume lead-based paint is present and take appropriate precautions or have the property evaluated by a certified professional.
The risk becomes particularly relevant during renovation because common construction activities can disturb painted surfaces. Demolition, sanding, cutting, window replacement, and opening walls can generate lead-containing dust if affected surfaces contain lead-based paint. EPA’s renovation guidance emphasizes containment, dust-minimizing work practices, and proper cleanup when lead-based paint may be disturbed.
For this reason, homeowners should not assume that a clean-looking wall or trim surface is automatically free of lead-based paint. The age of the property establishes why lead-safe planning may be necessary; testing or professional assessment can establish whether particular surfaces contain lead.
This is particularly important when a project includes:
- Removing walls
- Replacing windows or doors
- Sanding or stripping painted surfaces
- Demolishing older cabinetry
- Modifying trim and millwork
- Opening painted walls or ceilings
- Renovating older bathrooms or kitchens
The objective is not to make every 1970s home renovation unnecessarily complicated. It is to identify potential lead exposure before construction activities disturb the surfaces.
Insulation and the Building Envelope
Energy performance is another area where a 1970s Colonial can differ significantly from a modern home.
Original walls and attic assemblies may not provide the insulation, air sealing, and thermal performance expected from current construction. Original windows may also be less efficient than modern replacements, although their actual condition and performance should be evaluated before deciding whether replacement is justified.
Rather than automatically replacing every window or opening every wall, a renovation plan should identify where envelope improvements will have the greatest effect.
Potential investigation areas include:
- Attic insulation depth and condition
- Air leakage around penetrations
- Exterior-wall insulation
- Rim joists and basement interfaces
- Window condition and performance
- Exterior doors
- Ductwork located outside conditioned space
- Moisture intrusion around exterior assemblies
The distinction between insulation deficiency and air leakage is also important. Adding insulation without addressing major air pathways may not deliver the expected improvement, particularly at attic penetrations and other discontinuities in the building envelope.
A comprehensive renovation can provide opportunities to address these conditions when walls, ceilings, or exterior assemblies are already being opened. That can be more efficient than treating energy improvements as an unrelated project later.
Aging Plumbing Systems
Plumbing should be evaluated based on what is actually installed rather than assumed solely from the home’s construction date.
Some 1970s homes may contain galvanized steel supply piping, cast-iron drainage components, or other older plumbing materials. Previous renovations may have replaced portions of the system while leaving older sections elsewhere in the house.
The practical issue is therefore system continuity.
A new kitchen or bathroom may have modern fixtures, but those fixtures ultimately depend on the condition and capacity of the existing supply and drainage infrastructure behind the walls.
During a major renovation, the plumbing assessment should consider:
- Supply-pipe material and condition
- Drain and waste-pipe material
- Corrosion or restricted flow
- Previous spot repairs
- Shutoff-valve condition
- Water-heater age and configuration
- Locations of existing plumbing stacks
- Whether proposed fixtures require relocated plumbing
This becomes especially important when a homeowner wants to move a kitchen sink, add a bathroom, relocate a shower, or create a new basement bathroom. Moving plumbing can involve both construction and structural implications, particularly where drainage slopes and existing joist layouts restrict routing.
Why These Issues Should Be Investigated Before the Final Budget
The common thread among electrical, lead, insulation, and plumbing concerns is that none should automatically be treated as a guaranteed replacement item.
Instead, they belong in the preconstruction investigation.
A professional evaluation can determine which conditions actually exist, which components can remain, and which upgrades should be incorporated into the planned renovation. This approach creates a more defensible budget and reduces the chance that a homeowner treats a renovation allowance as though it were a fixed construction requirement.
For a 1970s Colonial, the most expensive mistake is often not choosing the wrong countertop or flooring. It is finalizing a renovation scope before understanding the systems hidden behind the finishes.
Room-by-Room: What Changes in a 1970s Colonial Remodel
The highest-impact changes in a 1970s Colonial usually involve the kitchen, basement, bathrooms, and exterior envelope. These spaces often reveal the biggest differences between 1970s construction standards and the way Northern Virginia homeowners use their homes today.
A room-by-room renovation should therefore address both function and the systems behind the finishes. Moving a wall, relocating plumbing, adding electrical capacity, or changing a basement’s use can turn an otherwise cosmetic project into a structural or systems renovation.
Kitchen: Opening Up a Compartmentalized Layout
The kitchen is often the most visible example of how 1970s Colonial design differs from current homeowner preferences.
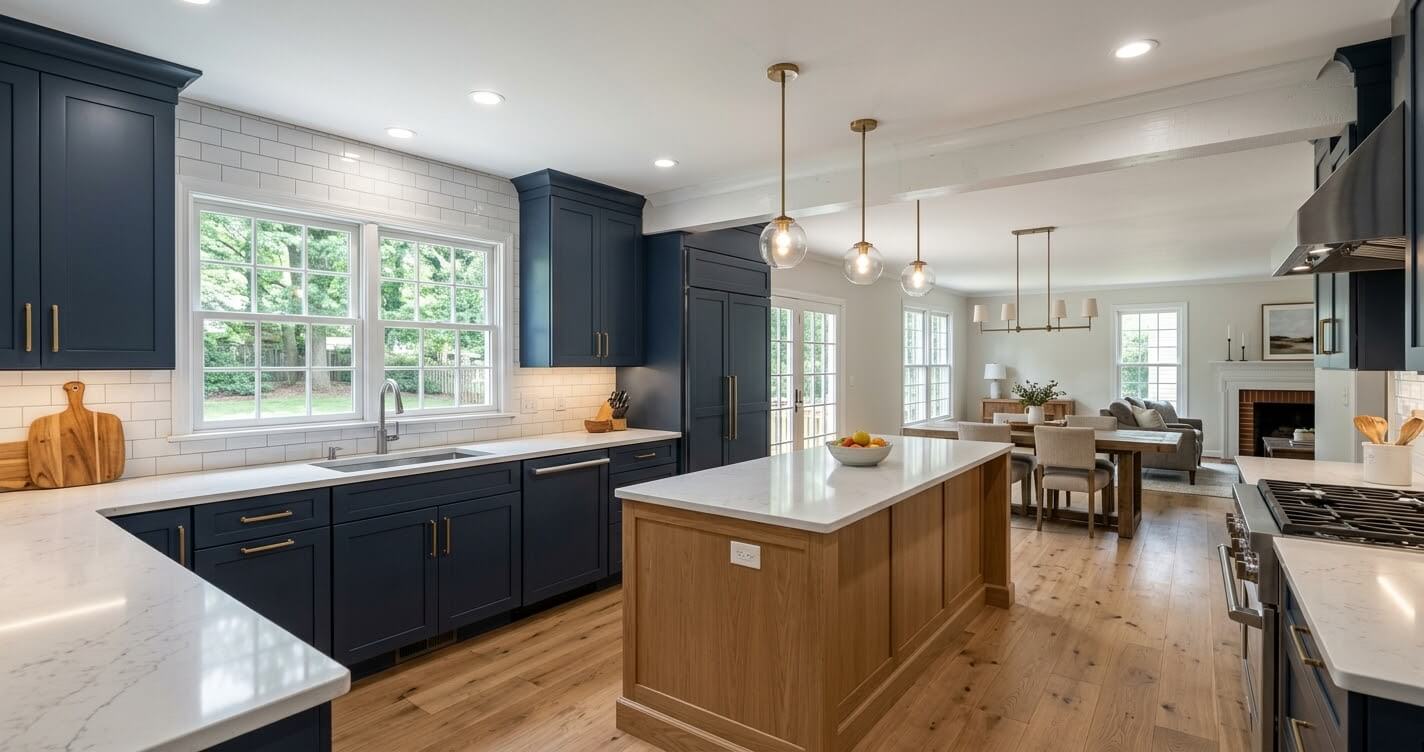
Many homes from this period were designed with kitchens separated from formal dining rooms and other living spaces. While that arrangement worked for the way families used their homes decades ago, today’s homeowners frequently want a more connected kitchen, dining, and family area.
A kitchen renovation may therefore involve considerably more than replacing cabinets and countertops.
Potential changes include:
- Removing a partition between the kitchen and dining area
- Creating a larger kitchen island
- Relocating the refrigerator, range, or sink
- Increasing countertop and storage capacity
- Adding dedicated circuits for modern appliances
- Improving task and ambient lighting
- Upgrading ventilation
- Replacing older flooring and finishes
- Integrating the kitchen with an adjacent family room
The structural question becomes particularly important when a wall is removed. A partition that appears relatively thin can still support floor or roof loads, conceal electrical wiring, or contain plumbing and HVAC components.
Before demolition, the proposed opening should therefore be evaluated to determine whether the wall is load-bearing and what engineering or structural reinforcement may be required.
For homeowners planning this type of transformation, USHDB’s guide to kitchen remodeling in Vienna provides additional context on remodeling older Colonial-style homes in the area.
The broader kitchen remodeling guide for Northern Virginia can also be used when comparing a targeted kitchen project with a larger whole-home renovation.
Basement: Turning Underused Space Into Functional Living Area
Basements are another major opportunity in many 1970s Colonials.
The basement may have originally functioned primarily as utility, storage, recreation, or secondary family space rather than as the finished living area homeowners expect today. A renovation can potentially convert this space into a family room, home office, guest area, exercise room, entertainment space, or additional bedroom suite where the applicable code requirements can be met.
The first step, however, is not selecting flooring or wall colors.
It is determining whether the basement is suitable for the proposed use.
Important conditions include:
- Ceiling height
- Moisture and drainage
- Foundation-wall condition
- Egress requirements
- Existing windows
- Electrical capacity
- HVAC distribution
- Plumbing access
- Insulation
- Fire separation requirements
- Location of mechanical equipment
A basement bedroom, for example, has different code considerations from an open recreation room. A new bathroom can also introduce substantial plumbing and drainage work, while a wet bar can require additional water, drain, and electrical connections.
For homeowners considering a larger basement conversion, USHDB’s Basement Finishing Northern Virginia: Ultimate 2026 Guide provides a more detailed framework for evaluating basement finishing.
Where the project requires a contractor specifically for the construction scope, the site’s basement finishing services page provides the related service context.
Exterior and Siding: More Than a Cosmetic Upgrade
The exterior of a 1970s Colonial can also reveal the effects of decades of exposure and previous modifications.
Original or aging siding may show cracking, warping, moisture-related deterioration, or other signs that the exterior assembly needs attention. However, siding replacement should not be viewed independently from the wall assembly behind it.
Before replacing exterior cladding, the renovation team should investigate:
- Existing siding condition
- Sheathing condition
- Moisture intrusion
- Flashing around windows and doors
- Trim deterioration
- Exterior penetrations
- Air-sealing opportunities
- Insulation opportunities
- Existing drainage planes
This is particularly important because installing new siding over an unresolved moisture problem can conceal rather than correct the underlying condition.
For homeowners evaluating siding replacement as part of a larger renovation, USHDB’s Best ROI Home Improvements Northern Virginia 2026 article provides additional context on exterior improvements and the relationship between renovation investment and resale considerations.
For a specific fiber-cement siding option, the Hardie plank siding contractors in Northern Virginia page provides related service information.
Bathrooms: Updating Limited and Outdated Configurations
Bathrooms in older Colonials can create a different type of planning challenge.
The issue is not necessarily that a 1970s bathroom is unusable. It is that the room may have been designed around older fixture dimensions, limited storage, outdated ventilation, and a floor plan that does not provide the functionality expected today.
A renovation may include:
- Replacing the tub or shower
- Enlarging the shower
- Adding a double vanity
- Improving storage
- Replacing outdated fixtures
- Upgrading ventilation
- Improving lighting
- Reconfiguring plumbing
- Adding a new bathroom where space and code allow
Adding or relocating a bathroom is considerably more involved than replacing an existing fixture in the same location. Drainage routing, venting, water supply, electrical requirements, floor framing, and available vertical space can all influence the design.
This is why bathroom additions should be considered as part of the home’s overall systems plan rather than treated solely as a finish upgrade.
The Goal Is Not to Make Every Room New
A successful 1970s Colonial remodel Northern Virginia project does not necessarily require replacing every component simply because the home is older.
Some existing features may be structurally sound, recently upgraded, or architecturally worth preserving. The better approach is to identify where the existing home creates functional limitations and direct investment toward the areas that produce meaningful improvements.
For one homeowner, that may mean opening the kitchen and finishing the basement. For another, the priority may be electrical modernization, a primary-suite renovation, and exterior envelope improvements.
The renovation scope should follow the condition and needs of the house rather than an arbitrary checklist based solely on its construction decade.
Permits and Code Upgrades a 1970s Colonial Remodel Will Likely Trigger
In Fairfax County, remodeling work that changes structural components, electrical systems, plumbing, mechanical systems, building area, or other regulated elements may require permits and inspections. A 1970s Colonial does not receive a blanket exemption because the work is occurring inside an existing house.
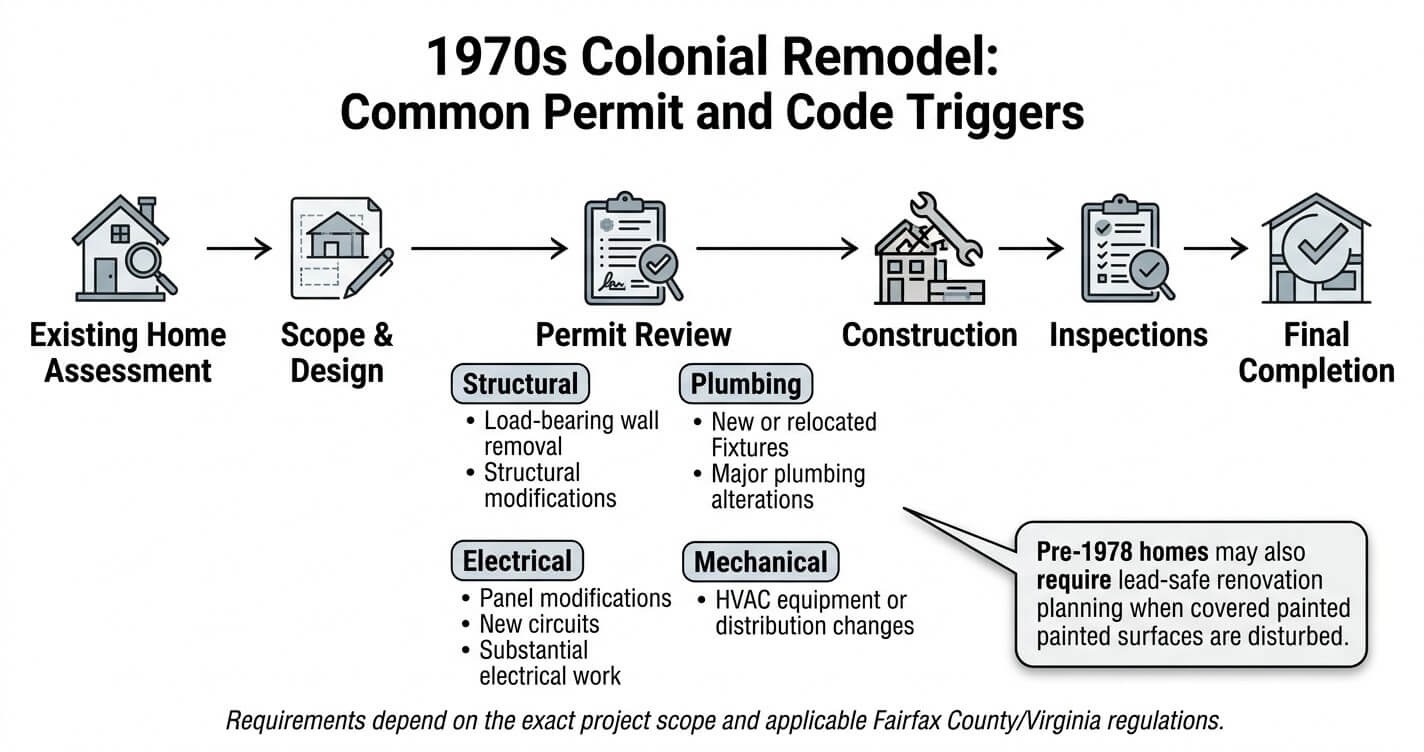
The exact permit requirements depend on the proposed work, existing conditions, and applicable Fairfax County and Virginia regulations. Homeowners should establish the permit scope before construction begins rather than assuming that interior remodeling is automatically permit-free.
Structural Wall Removal
Removing a wall is one of the most important examples.
If a wall is load-bearing, removing it can affect the load path supporting the floor, upper level, roof, or other structural components. The replacement may require a beam, posts, engineered lumber, steel, or another structural solution based on the design.
The permit package may therefore involve architectural and structural documentation depending on the scope.
This matters frequently in 1970s Colonials because homeowners may want to combine previously separated rooms, particularly the kitchen, dining room, and family areas.
The structural assessment should occur before demolition rather than after the wall has been removed.
Electrical Work and Panel Upgrades
Major electrical renovation work can also require permits.
A 1970s home may have an electrical system that was adequate for the appliances and electronics originally installed but is less suitable for the electrical demand of a modern household.
A renovation can introduce:
- Induction or electric cooking
- Larger refrigerators
- Dishwashers
- Microwave circuits
- EV charging
- Additional HVAC equipment
- Basement circuits
- Home offices
- Increased lighting loads
- Exterior electrical equipment
If the existing service or panel cannot support the planned loads, the project may require electrical-system modifications beyond simply replacing outlets and switches.
For a home with suspected aluminum branch-circuit wiring, electrical evaluation becomes even more important before walls are opened or circuits are modified. The U.S. Consumer Product Safety Commission’sguidance on residential aluminum wiring is available here.
Plumbing Alterations
Replacing a faucet or toilet with fixtures in the same locations is fundamentally different from relocating a bathroom or adding a new one.
New plumbing locations can require changes to:
- Water-supply lines
- Drainage
- Waste piping
- Venting
- Fixture connections
- Floor penetrations
- Access panels
- Structural framing
A basement bathroom can be particularly challenging because the required drainage slope may affect whether piping can be routed above the slab or whether more extensive work is necessary.
The renovation design should therefore determine plumbing feasibility before the bathroom layout is finalized.
Mechanical and HVAC Changes
A 1970s Colonial may also have HVAC distribution that reflects the original floor plan.
When interior partitions are removed or rooms are added, the existing supply and return-air arrangement may no longer provide balanced conditioning.
A major renovation can therefore trigger mechanical changes such as:
- New or relocated ductwork
- Additional supply registers
- Return-air modifications
- HVAC equipment replacement
- Improved zoning
- Updated ventilation
- Equipment relocation
The important point is that an open-concept layout changes more than the visual relationship between rooms. It can also change the heating and cooling loads and airflow requirements.
Lead-Safe Renovation Requirements
For pre-1978 homes, lead-based paint is another compliance consideration when painted surfaces are disturbed.
EPA’s Renovation, Repair and Painting (RRP) program establishes requirements for firms performing renovation work that disturbs lead-based paint in pre-1978 homes and certain child-occupied facilities. Covered firms generally must be EPA-certified and follow lead-safe work practices.
That does not mean every 1970s Colonial renovation automatically requires the same level of lead-related work. Applicability depends on the property, the work being performed, and the surfaces being disturbed.
However, the home’s pre-1978 construction date means lead-safe requirements should be addressed during project planning rather than discovered after demolition starts.
Fairfax County Permit Planning
The best approach is to define the proposed scope first and then determine which permits and inspections apply.
Homeowners can use USHDB’s Remodeling Permit Fairfax County: Do You Need One? guide as a starting point for understanding common renovation permit categories.
For the actual project, the current requirements should be confirmed with Fairfax County because permit rules, forms, inspection requirements, and applicable code provisions can change.
Fairfax County’s official permit information is available through its Department of Land Development Services.
Permits Should Be Part of the Design, Not an Afterthought
The permit process can affect design decisions.
For example, a homeowner may want to remove a wall, relocate a bathroom, finish a basement, and replace the electrical panel. Treating those as four unrelated decisions can create conflicts once plans are submitted.
A coordinated design can instead determine structural, electrical, plumbing, mechanical, life-safety, and architectural requirements together.
That is particularly valuable for a 1970s Colonial remodel Northern Virginia because the renovation often involves several interconnected systems rather than a single isolated room.
How Long Does a 1970s Colonial Remodel Take?
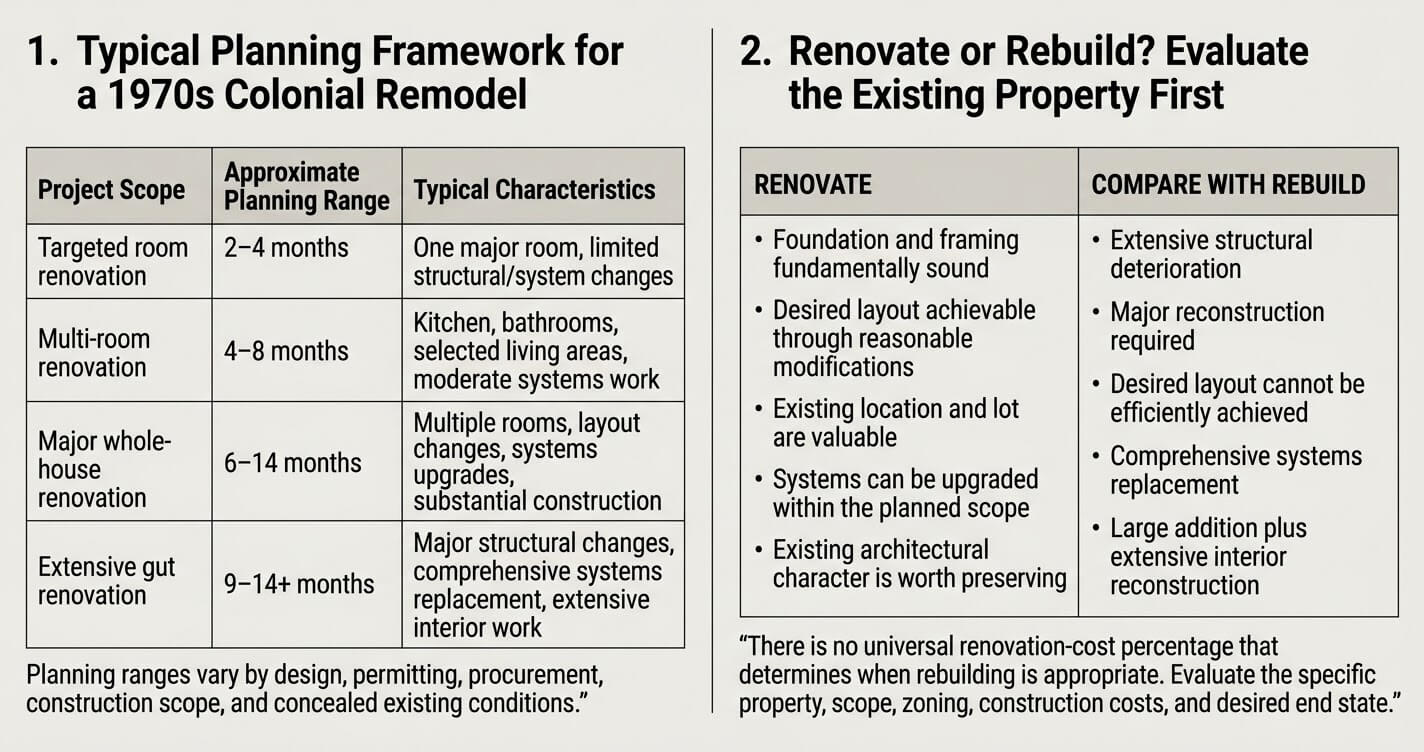
A 1970s Colonial renovation in Northern Virginia can take roughly 6–14 months for a whole-house project, with the actual construction schedule depending on the number of rooms affected, structural changes, systems replacement, permitting, material selections, and concealed conditions. USHDB’s broader whole-house remodeling framework uses a 6–14 month timeline for major whole-home renovations.
A targeted kitchen or bathroom renovation can be substantially shorter, while a full 1970s Colonial renovation involving structural reconfiguration, electrical and plumbing upgrades, basement finishing, and exterior work can extend toward the longer end of the range.
Design and Preconstruction Happen Before Construction
One common mistake is treating the construction start date as the beginning of the entire renovation.
For a complex 1970s Colonial, significant work occurs before demolition:
- Existing-condition assessment
- Scope development
- Conceptual design
- Architectural documentation
- Structural evaluation where required
- Material and fixture selection
- Budget development
- Permit preparation and submission
- Contractor planning and scheduling
- Procurement of long-lead materials
The exact sequence varies by project, but these steps demonstrate why the calendar should not be calculated solely from the number of construction days.
Hidden Conditions Can Extend the Schedule
Older homes have a characteristic scheduling variable that new construction does not: unknown existing conditions.
Once walls, ceilings, floors, or exterior assemblies are opened, the project team may discover conditions that could not be fully verified during the initial walkthrough.
Examples include:
- Unexpected wiring configurations
- Deteriorated plumbing
- Previous unpermitted alterations
- Structural modifications
- Moisture damage
- Inadequate framing
- Damaged sheathing
- Insulation deficiencies
- Concealed HVAC conflicts
Not every discovery causes a major delay. However, conditions that require redesign, additional materials, inspections, or permit revisions can affect the critical path.
This is why a realistic schedule for a 1970s Colonial remodel Northern Virginia should include planning for existing-condition uncertainty rather than assuming every wall will contain exactly what the drawings predict.
Material Selection Also Affects Schedule
Construction cannot always proceed at full speed if critical materials have not been selected or delivered.
Cabinetry, windows, exterior doors, specialty fixtures, appliances, flooring, tile, lighting, and custom components can all affect sequencing.
A well-coordinated renovation therefore identifies long-lead items early and aligns procurement with the construction schedule.
Living in the Home Can Change the Timeline
A homeowner who remains in the house during renovation may need the work sequenced into phases.
For example, keeping one bathroom operational while another is renovated can reduce disruption but may require additional scheduling coordination. The same applies to kitchens, HVAC zones, bedrooms, and basement access.
Phasing can sometimes extend the calendar even when it makes the home more livable during construction.
The key question is therefore not simply “How many months will the renovation take?” but “What scope can be completed in what sequence, and which parts of the house must remain operational during construction?”
Renovate vs. Rebuild – When a 1970s Colonial Is Worth Saving
The decision to renovate or rebuild a 1970s Colonial should be based on the home’s structural condition, location, desired floor plan, renovation scope, and total project economics rather than its age alone. A well-located house with a sound structure may justify extensive renovation even when major systems need updating.
Conversely, when the desired changes approach a near-total reconstruction of the existing building, homeowners should compare the cost and limitations of renovation with the economics and design flexibility of replacing the structure.
Start With the Existing Structure
The first question should be whether the house provides a sound physical foundation for the desired renovation.
Important considerations include:
- Foundation condition
- Framing condition
- Roof structure
- Water-management history
- Floor-system condition
- Major structural alterations
- Existing additions
- Building-envelope condition
- Previous renovation quality
A house with sound framing and foundation can provide a strong starting point even if the kitchen, bathrooms, electrical system, and finishes are outdated.
A house with substantial structural deterioration presents a different economic equation.
When Renovation Can Be Logical
Renovation can be attractive when the existing structure is fundamentally sound and the property’s location, lot, neighborhood, and established landscaping provide value that the homeowner wants to preserve.
It may also make sense when the desired improvements can be achieved through a combination of:
- Interior reconfiguration
- Kitchen renovation
- Bathroom renovation
- Basement finishing
- Selective additions
- Systems modernization
- Exterior upgrades
In such cases, the renovation can retain the parts of the property that already work while changing the components that no longer meet the household’s needs.
When a Rebuild Comparison Becomes More Important
A rebuild comparison becomes more relevant when the renovation scope effectively requires replacement of most major systems and substantial portions of the building.
Warning signs that justify a more detailed comparison can include:
- Extensive structural deterioration
- Major foundation problems
- A floor plan that cannot accommodate the desired use
- Large additions combined with extensive interior reconstruction
- Comprehensive electrical, plumbing, and HVAC replacement
- Major envelope reconstruction
- Significant code-related limitations
- Renovation costs approaching the economics of a new structure
This does not establish a universal percentage at which rebuilding becomes preferable. Construction costs, land value, neighborhood restrictions, zoning, financing, architectural goals, and the existing structure all affect the calculation.
Use Local Market Economics Carefully
Northern Virginia’s land values can be an important part of the equation.
A homeowner is not comparing the cost of renovating an abstract 1970s house with the cost of constructing a new house on an empty parcel. The existing property already includes a specific lot, location, neighborhood, access, utilities, zoning conditions, and existing improvements.
USHDB’s Custom Home Builder McLean VA 2026 Guide discusses the relationship between teardown decisions, land value, construction costs, and replacement housing in McLean.
For a broader framework, USHDB’s Renovate vs. Rebuild vs. Sell Arlington guide examines the decision from a wider homeowner perspective.
The principles can inform a Northern Virginia comparison, but the economics should still be evaluated for the specific property rather than transferred directly from another municipality.
The Right Question Is What the Property Can Become
The most useful renovation-versus-rebuild analysis starts with the homeowner’s desired end state.
If the goal is a modern kitchen, improved circulation, finished basement, updated systems, and several targeted room renovations, the existing Colonial may be capable of delivering those changes without replacing the entire structure.
If the goal is a fundamentally different house requiring major structural reconstruction, extensive additions, and replacement of nearly every major system, a new-construction comparison becomes increasingly relevant.
For homeowners evaluating a 1970s Colonial remodel Northern Virginia, the decision should therefore be made after the existing structure and desired scope have been evaluated together, not simply because the home has reached a particular age.
Choosing a Contractor for a 1970s Colonial Remodel
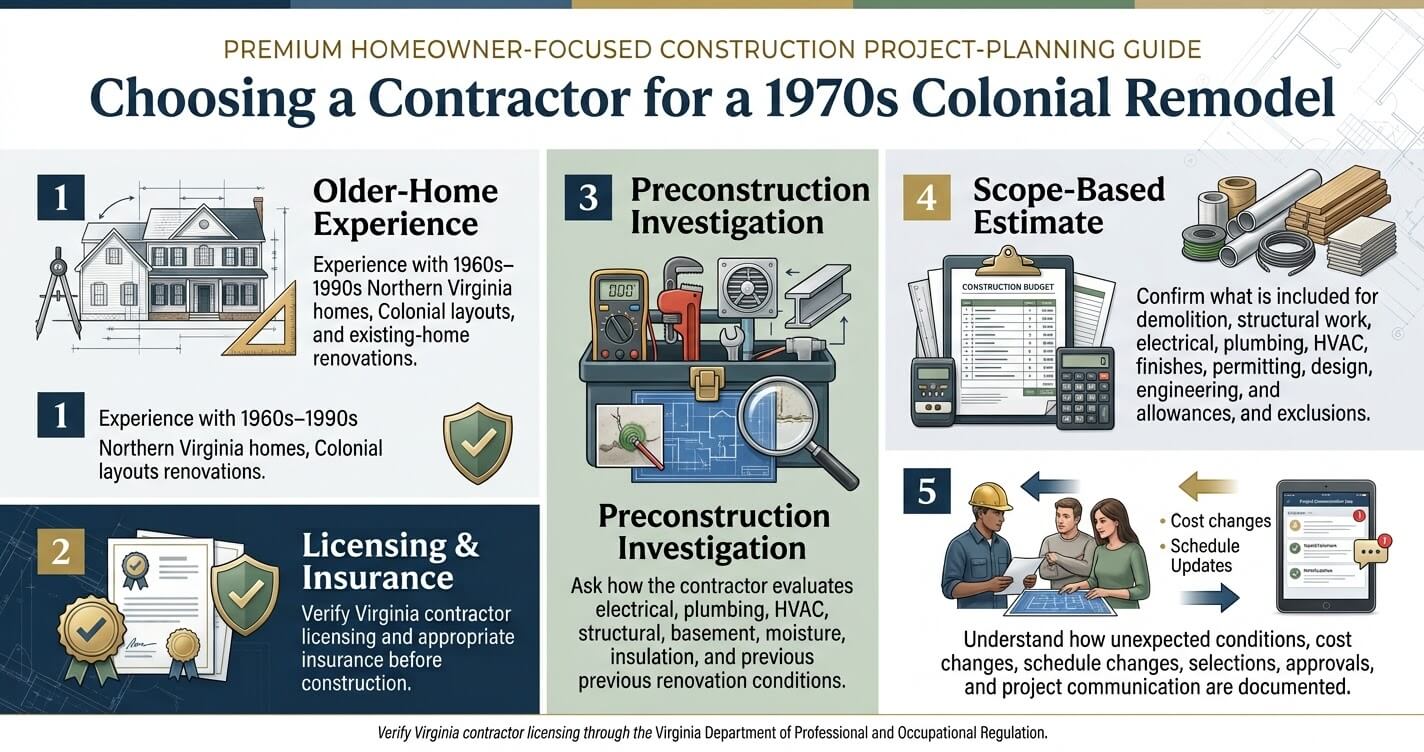
Choosing a contractor for a 1970s Colonial remodel requires more than comparing estimates. Homeowners should evaluate the contractor’s experience with older Northern Virginia housing, ability to coordinate structural and building-system work, licensing and insurance, permitting process, and experience managing concealed existing conditions.
For an older Colonial, the contractor’s preconstruction process can be as important as the construction work itself. A thorough assessment, coordinated design, realistic scope, and clear allowance for existing conditions can help reduce surprises once demolition begins.
Look for Experience With Existing Northern Virginia Homes
Renovating an existing Colonial is fundamentally different from constructing a new house on an empty site.
The contractor has to work around an existing structure, existing utilities, occupied spaces, previous modifications, and conditions that may not be completely visible before demolition.
That makes relevant renovation experience particularly important.
When evaluating a contractor, ask how frequently the company works on:
- 1960s–1990s Northern Virginia homes
- Colonial and Colonial-influenced floor plans
- Whole-house renovations
- Structural wall modifications
- Basement renovations
- Older electrical systems
- Plumbing replacements
- Building-envelope improvements
- Permit-intensive remodeling projects
The objective is not simply to find a contractor who has completed a large project. It is to determine whether the contractor understands the specific challenges of existing-home construction.
Verify Virginia Licensing and Project Credentials
Homeowners should verify that the contractor and applicable trade professionals are properly licensed for the work being performed.
The Virginia Department of Professional and Occupational Regulation (DPOR) regulates contractor licensing in Virginia and provides public information regarding contractor licenses and classifications.
Homeowners can verify contractor licensing information through the official Virginia DPOR License Lookup.
The appropriate contractor classification can depend on the scope and value of the work, so homeowners should evaluate the license information against the actual project rather than treating a license number alone as proof of suitability.
Insurance should also be confirmed before construction begins. Depending on the project, this can include appropriate general liability and workers’ compensation coverage.
Ask How Existing Conditions Are Investigated
A strong renovation process should attempt to identify major unknowns before construction begins.
For a 1970s Colonial, useful preconstruction investigations can include:
- Reviewing available previous permits
- Inspecting accessible electrical components
- Identifying plumbing materials
- Assessing HVAC equipment and distribution
- Evaluating attic and basement conditions
- Looking for moisture intrusion
- Determining whether proposed wall removals are structural
- Reviewing the existing floor framing
- Evaluating windows and exterior assemblies
- Identifying areas where lead-safe work practices may apply
No preconstruction inspection can reveal every concealed condition. However, the more information established before demolition, the more useful the initial budget and construction plan become.
Understand Who Coordinates the Design and Construction
Older-home renovations frequently require multiple disciplines.
A kitchen wall removal may involve architectural design, structural engineering, electrical work, plumbing, HVAC modifications, and finish construction.
A basement conversion may similarly involve architectural planning, moisture management, insulation, electrical, HVAC, plumbing, egress, and life-safety requirements.
This creates an important question for prospective contractors:
Who is responsible for coordinating these disciplines?
In a design-build model, the design and construction teams operate within one coordinated project structure. That can simplify communication when design decisions affect construction requirements.
USHDB’s How to Choose a Home Renovation Contractor in Northern Virginia guide provides additional considerations for evaluating renovation contractors in the local market.
Ask for a Scope-Based Estimate
A meaningful renovation proposal should make it possible to understand what is included in the project.
Instead of comparing only the bottom-line price, homeowners should examine whether each proposal addresses:
- Demolition
- Structural work
- Electrical
- Plumbing
- HVAC
- Insulation
- Windows and doors
- Cabinets
- Countertops
- Flooring
- Tile
- Painting
- Exterior work
- Permitting
- Design and engineering
- Cleanup
- Allowances
- Potential exclusions
Two proposals can have substantially different prices simply because they contain different scopes.
For a 1970s Colonial remodel Northern Virginia, scope transparency is especially important because systems that are hidden behind walls can represent a meaningful portion of the project’s eventual cost.
Ask How Change Orders Are Handled
Existing-home construction cannot always be completed without changes.
A concealed condition may require additional work, or a homeowner may modify a material or design selection after construction has begun.
The important issue is how those changes are documented.
A professional process should clearly identify:
- What changed.
- Why the change is required.
- What additional work is involved.
- How the price changes.
- Whether the schedule changes.
- Who must approve the change before work proceeds.
Clear change-order procedures protect both the homeowner and contractor by creating a documented record of decisions.
Evaluate Communication and Project Management
A complex renovation generates many decisions.
Homeowners should understand who will be their primary point of contact, how design decisions are documented, how progress is communicated, and how questions are escalated.
Useful questions include:
- Who manages the project day to day?
- Who coordinates subcontractors?
- How are selections tracked?
- How are schedule changes communicated?
- How are unexpected conditions handled?
- Who coordinates inspections?
- How are homeowner approvals documented?
These questions become particularly important when a renovation affects several areas of the house simultaneously.
A Contractor Should Understand the House Before Pricing the Transformation
The best renovation proposal is not necessarily the shortest or the cheapest proposal.
A contractor should be able to explain what is being changed, why it needs to change, what assumptions the estimate depends on, and which existing conditions remain uncertain.
For an older Colonial, that level of transparency gives homeowners a better basis for comparing proposals and making decisions before construction begins.
Frequently Asked Questions
How much does it cost to remodel a 1970s Colonial in Northern Virginia?
A 1970s Colonial remodel can range from approximately $150–$450+ per square foot for a whole-house renovation under USHDB’s 2026 Northern Virginia cost framework. A targeted renovation can fall outside that range depending on its scope and project-specific conditions.
For a 2,500-square-foot home, that framework represents approximately $375,000 at $150 per square foot to more than $1.1 million at the upper end of $450+ per square foot.
The actual budget depends on whether the project is primarily cosmetic or includes structural changes, electrical and plumbing replacement, HVAC work, basement finishing, exterior improvements, and other major construction.
See USHDB’s Whole House Remodel Northern Virginia: 2026 Guide for the broader cost framework.
Do 1970s Colonial homes in Fairfax County have aluminum wiring?
Some homes built during the late 1960s and early 1970s may contain aluminum branch-circuit wiring, but construction date alone does not establish whether a particular home has it. The electrical system should be inspected to identify conductor material, connections, previous repairs, and overall condition.
The U.S. Consumer Product Safety Commission investigated residential aluminum branch-circuit wiring associated with homes from this period and documented hazards involving certain aluminum-wire connections. Its guidance should be reviewed by homeowners and qualified electrical professionals when aluminum wiring is suspected.
Is a 1970s Colonial worth renovating or should I rebuild?
There is no universal age-based answer. A 1970s Colonial can be a strong renovation candidate when its foundation, framing, and major structural components are sound and the desired layout can be achieved through reasonable modifications.
A rebuild comparison becomes more relevant when the desired project requires extensive structural reconstruction, major additions, comprehensive systems replacement, or changes that the existing structure cannot efficiently accommodate.
The comparison should include the property’s location, lot, zoning conditions, renovation scope, replacement construction cost, and the value of preserving the existing structure.
USHDB’s Custom Home Builder McLean VA 2026 Guide discusses teardown and custom-home considerations in McLean, while its Renovate vs. Rebuild vs. Sell Arlington guide provides a broader decision framework.
What permits are required to remodel a 1970s Colonial in Fairfax County?
Permit requirements depend on the specific work being performed. Structural modifications, certain electrical and plumbing work, mechanical alterations, additions, and other regulated construction activities can require permits and inspections.
The home’s age does not by itself determine whether a project requires a permit.
For example, removing a load-bearing wall can require structural documentation, while relocating plumbing or substantially modifying electrical systems can involve their respective trade permits.
Homeowners should verify the requirements for the exact project with Fairfax County’s Department of Land Development Services.
USHDB’s Remodeling Permit Fairfax County: Do You Need One? guide provides a homeowner-oriented overview of common remodeling permit situations.
Official Fairfax County land-development and permitting information is available here.
How long does a full 1970s Colonial remodel take?
A major whole-house renovation can take approximately 6–14 months under USHDB’s Northern Virginia whole-house remodeling framework. Targeted renovations may take considerably less time, while extensive structural and systems work can push a project toward or beyond the longer end of that range.
The schedule depends on design and permitting, material procurement, demolition, structural work, inspections, systems installation, finishes, and concealed conditions.
A project that appears straightforward before demolition can require additional time if previously hidden electrical, plumbing, structural, or moisture-related conditions are discovered.
See Whole House Remodel Northern Virginia: 2026 Guide for the broader timeline framework.
Does a 1970s Colonial need a lead paint inspection before renovation?
A 1970s Colonial falls within the pre-1978 period covered by EPA’s lead-based paint renovation rules. Whether testing is appropriate depends on the property and planned work, but lead-safe planning is important whenever renovation activities may disturb potentially lead-containing painted surfaces.
EPA states that approximately 24% of homes built between 1960 and 1978 contain some lead-based paint.
EPA’s Renovation, Repair and Painting (RRP) program establishes requirements for covered renovation work that disturbs lead-based paint in pre-1978 homes and certain child-occupied facilities.
Homeowners should determine the applicable requirements before demolition, sanding, window replacement, or other activities that can disturb painted surfaces.
Final Considerations Before Starting a 1970s Colonial Remodel
A successful 1970s Colonial remodel in Northern Virginia starts with understanding the existing house before deciding how much to change. Evaluating the structure, electrical and plumbing systems, building envelope, basement, layout, and permit requirements can produce a more realistic scope than beginning with finishes alone.
For homeowners in Fairfax County, Vienna, McLean, Burke, and Falls Church, the strongest renovation plans typically balance the home’s existing structural advantages with the functional requirements of a modern household. The goal is not simply to make a 1970s house look new, but to determine which improvements create the greatest long-term value and usability for the property.
A thoughtful renovation can preserve the location, lot, established structure, and architectural character that attracted a homeowner to the property while addressing the systems and layouts that no longer meet contemporary expectations.
Before construction begins, homeowners should have clear answers to several fundamental questions:
- Which existing systems are serviceable?
- Which components require replacement?
- Which walls can be modified?
- What work requires permits?
- Are lead-safe practices applicable?
- Does the electrical system support the planned loads?
- Is the basement suitable for the intended use?
- What envelope improvements are justified?
- Which renovations should happen together?
- How does the total renovation scope compare with a rebuild option?
Answering these questions early can turn a broad “old house renovation” into a defined construction strategy.
For homeowners planning a renovation in Fairfax County, Vienna, McLean, Burke, or surrounding Northern Virginia communities, US Home Design Build can evaluate the existing home’s condition and help develop a renovation scope around its specific layout, systems, budget, and long-term goals.
Planning to remodel a 1970s Colonial in Fairfax County, Vienna, McLean, Burke, or Falls Church? Contact US Home Design Build to discuss your home’s condition, renovation goals, budget, and timeline with the team.
