

Wall removal cost Fairfax County VA homeowners should plan for runs from roughly $1,500 for a simple partition to $35,000 or more for a load-bearing wall with a steel beam. The wide range comes from what the wall carries and hides, not from the demolition itself. Engineering, beams, permits, ductwork, wiring and finish repairs decide the final number.
The National Association of Home Builders (NAHB) reported in its 2021 What Home Buyers Really Want study that 85% of buyers want an open arrangement between the kitchen and dining room, and 79% want one between the kitchen and family room. That preference is why many homeowners in Fairfax County ask about opening closed-off floor plans.
At US Home Design Build, our design-build team plans, engineers and builds open-concept renovations for Northern Virginia homeowners in Fairfax County, McLean, Vienna, Reston, Great Falls and Burke. This guide explains what drives price, which engineering and permits apply, and how to avoid the mistakes that inflate budgets.
Key Takeaways
- Simple non-load-bearing wall: $1,500–$4,000 in typical 2026 planning ranges.
- Load-bearing wall with a beam: $10,000–$35,000 or more, depending on beam type and finishes.
- Permits: Fairfax County requires a building permit for interior wall changes, load-bearing or not.
- Engineering: A structural engineer sizes the beam, posts and footings for any load-bearing wall.
- Timeline: Plan for 6–15 weeks from first call to finished room, with 2–4 weeks on site.
How Much Does Wall Removal Cost in Fairfax County VA?
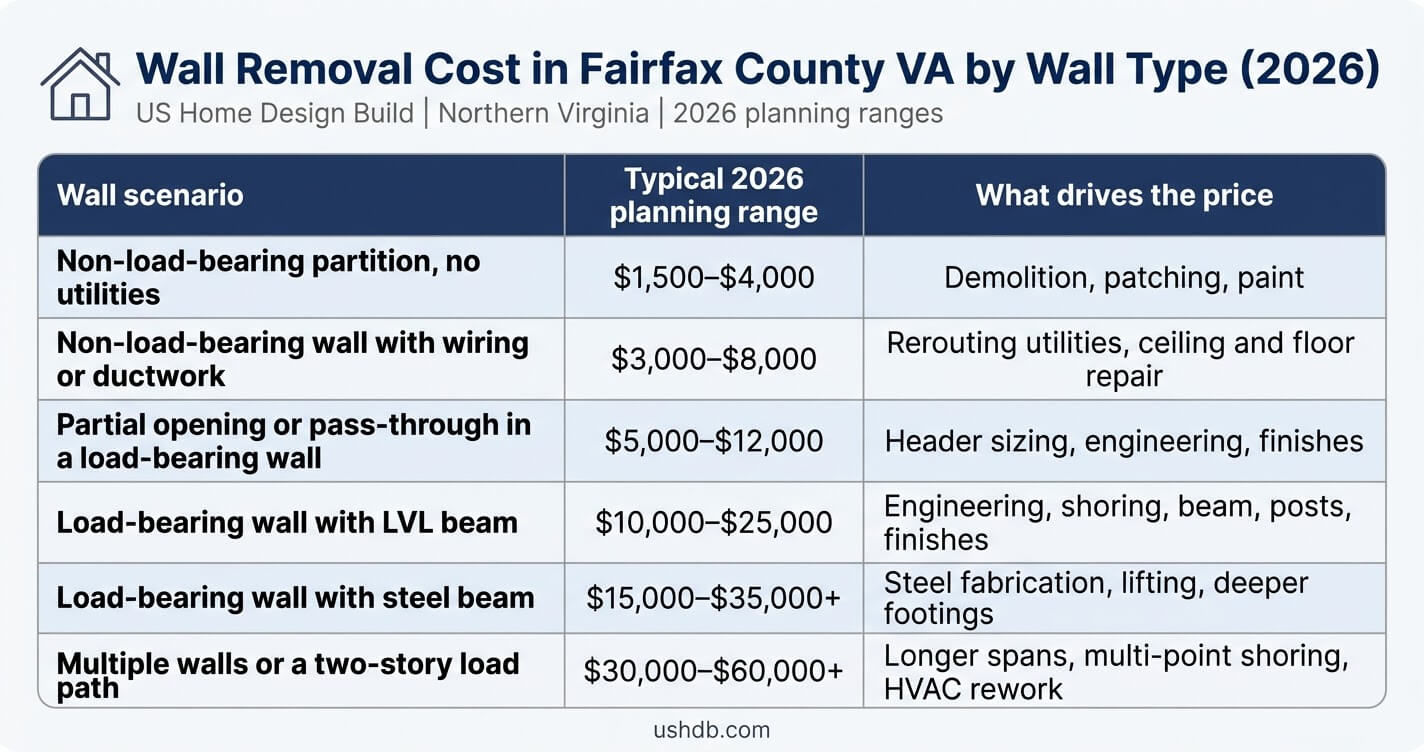
Wall removal cost Fairfax County VA projects typically run $1,500–$4,000 for a simple non-load-bearing wall and $10,000–$35,000 or more for a load-bearing wall with a beam. Engineering, permits, utilities and finish repairs drive the total more than demolition does. Treat these figures as 2026 planning ranges and confirm them with a written estimate.
Pricing depends on three questions. Does the wall carry load? What runs through it? What must be repaired after it comes out? Northern Virginia pricing is also shaped by local labor costs, engineering requirements and older housing stock. Table 1 shows typical wall removal cost Fairfax County VA ranges by wall type.
Table 1: Wall Removal Cost in Fairfax County VA by Wall Type (2026)
What the price includes
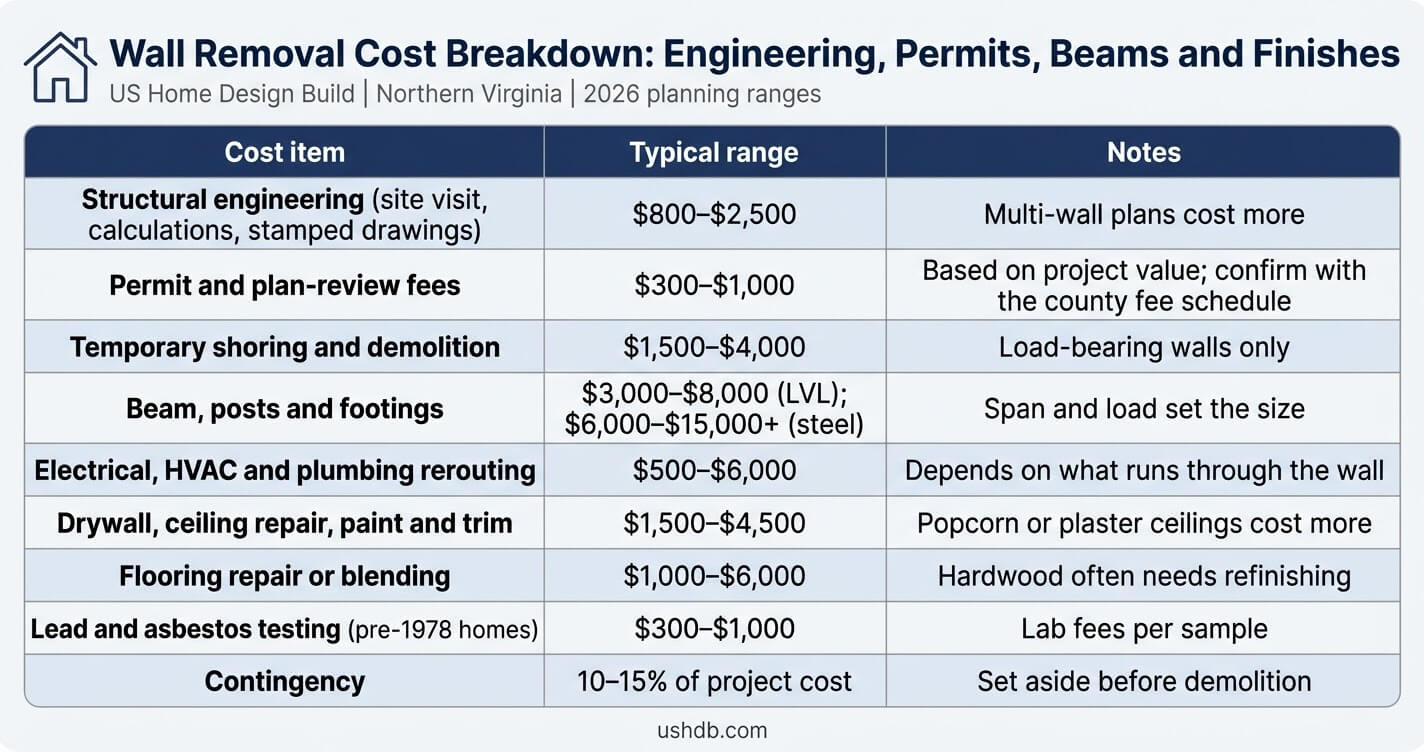
A load-bearing wall removal is a structural project, not a demolition job. The price covers design, engineering, permits, temporary support, the new beam, utility work and finishes. Our Home Renovation Services team itemizes each of these so homeowners can compare quotes fairly. Table 2 breaks down the typical line items.
Table 2: Wall Removal Cost Breakdown: Engineering, Permits, Beams and Finishes
Is Your Wall Load-Bearing? How to Tell Before You Budget
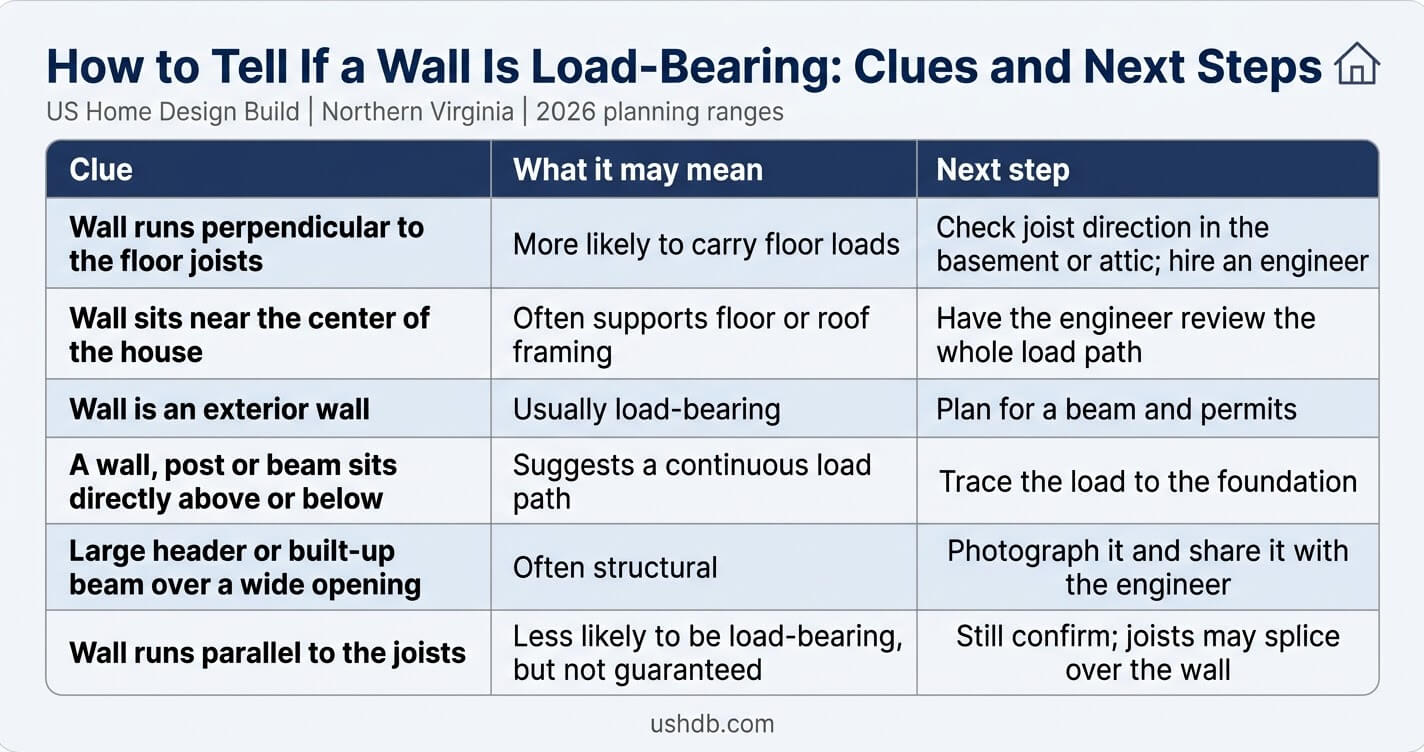
A load-bearing wall carries weight from the floor, ceiling or roof above it down to the foundation. Only a licensed structural engineer can confirm a wall’s role, but joist direction, wall location and what sits above and below are strong clues. Never assume a wall is safe to remove because it looks like a simple partition.
Load-bearing walls transfer weight along a path. If you remove one link in that path, something else must carry the load. In two-story homes, loads accumulate. A first-floor wall may support a bedroom wall, a floor system and part of the roof above it.
Table 3 lists the clues our design-build team checks first. These clues guide the conversation. They do not replace an engineer’s review.
Table 3: How to Tell If a Wall Is Load-Bearing: Clues and Next Steps
Typical scenario: A homeowner in Burke wants to open the wall between a kitchen and a family room in a two-story colonial. The wall is a standard stud wall, and it looks like a partition. A bedroom wall sits directly above it, and a steel post sits below it in the basement. That alignment points to a load path, so the project needs an engineered beam, not just demolition.
Structural Engineering and Beam Options for Open-Concept Remodels
A structural engineer calculates the loads above the wall and specifies the beam, posts and footings that replace it. Fairfax County plan review expects structural design loads on the plans, and the county lists a ground snow load of 25 psf. Engineering for a single wall commonly costs about $800–$2,500.
Fairfax County Land Development Services (LDS) states in its Interior Alterations Plan Review Record that structural design loads must be listed on the plans, that Fairfax County ground snow load is 25 psf, and that a Statement of Special Inspections signed by the structural engineer is required where the design calls for one. Engineers use these values when sizing beams that replace bearing walls.
The engineer identifies the loads above the wall, calculates the beam size and specifies the posts and footings that carry the load to the foundation. A beam must bear on solid posts at each end. Those posts need a continuous path down to a footing. If the existing floor or foundation cannot carry the new point loads, the engineer adds footings or supports.
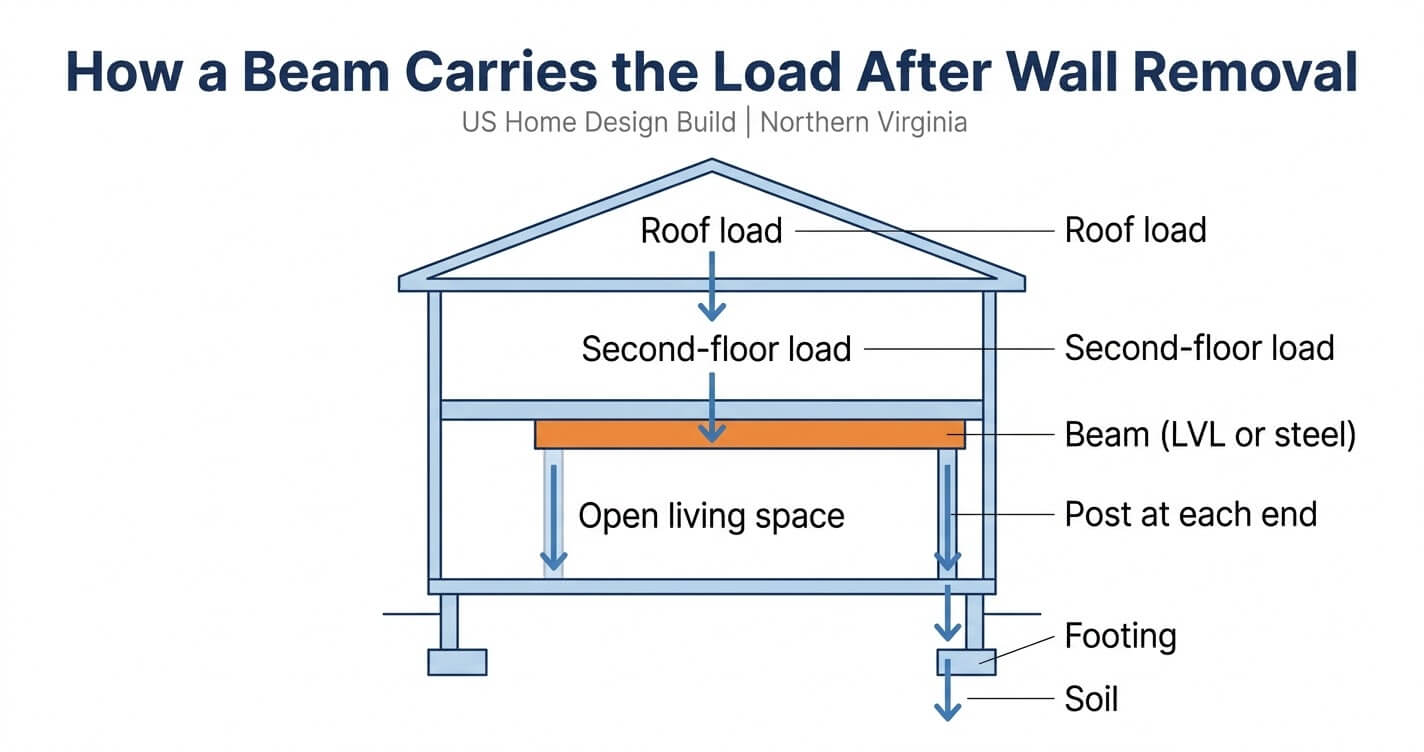
Engineers also limit deflection, which is how much a beam bends under load. Excess deflection shows up later as cracked drywall and sloping floors. Before demolition, the crew installs temporary shoring walls to carry the load. They stay in place until the new beam and its connections are complete.
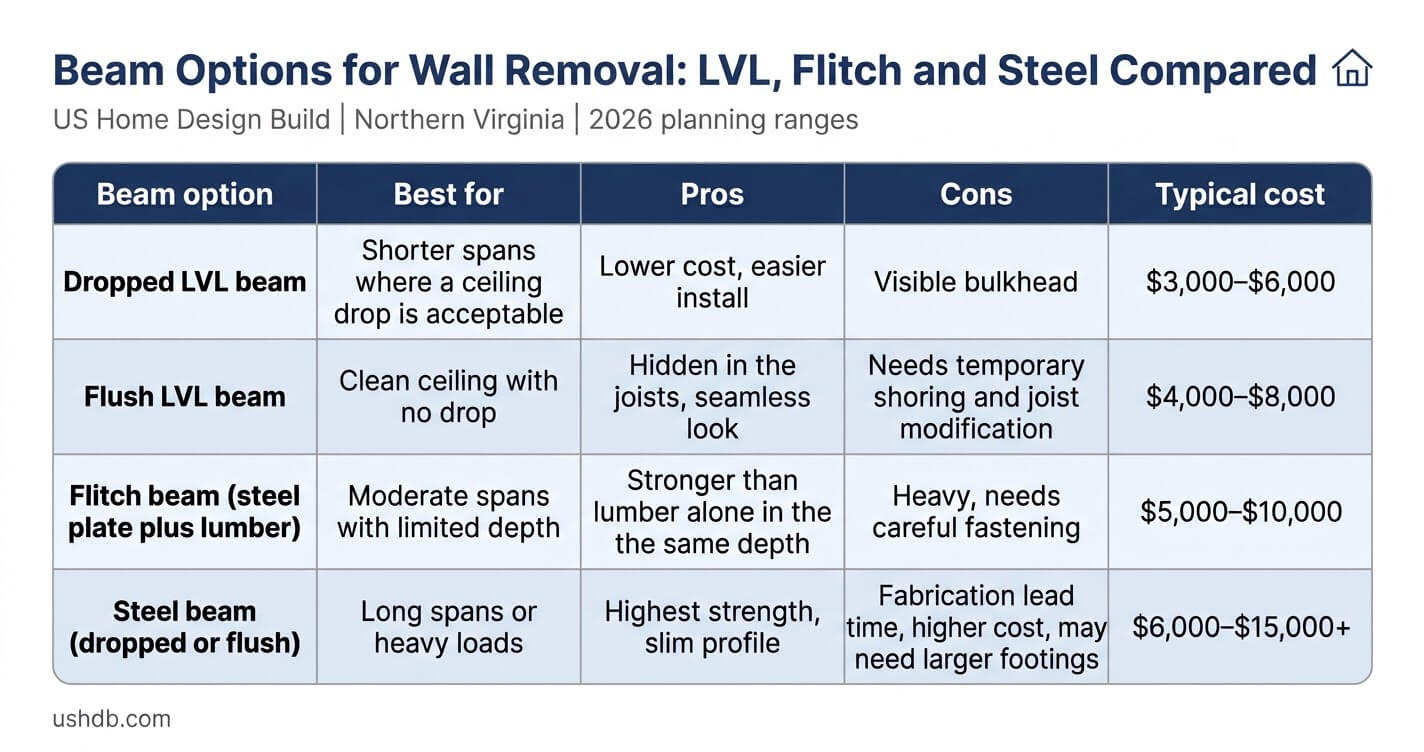
Beam choice affects both price and appearance. Table 4 compares the four options we discuss most often.
Table 4: Beam Options for Wall Removal: LVL, Flitch and Steel Compared
In many older homes, the load path ends at steel posts or a girder in the basement. Homeowners finishing a lower level can review our Basement Finishing Services to see how posts and footings fit into a basement plan.
Permits for Wall Removal in Fairfax County VA
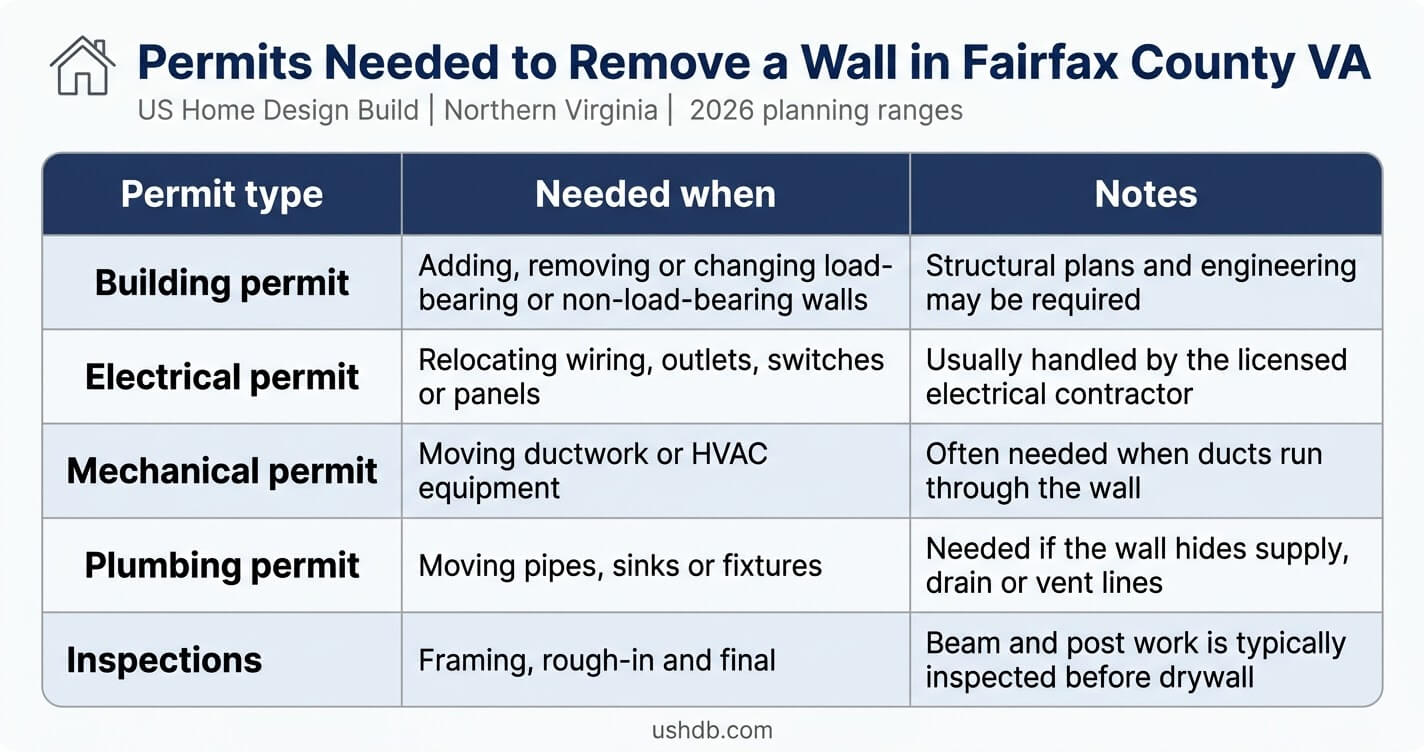
Fairfax County requires a building permit for interior alterations, including changes to load-bearing and non-load-bearing walls. Electrical, mechanical and plumbing permits may also apply when wires, ducts or pipes move. Permit fees are a small part of wall removal cost Fairfax County VA budgets, but skipping permits can create problems at resale and during future inspections.
Fairfax County Code Compliance lists interior alterations to an existing space, including changes to load-bearing and non-load-bearing walls, among the common projects that require a building permit. The same page lists finishing a basement or attic and installing dormers or a chimney. Homeowners should treat any wall change as a permitted project.
The City of Fairfax Permit FAQs state that adding, removing or modifying load-bearing or non-load-bearing walls requires a building permit. The page also says relocating wiring, ductwork or piping requires electrical, mechanical or plumbing permits, and that building officials may require professionally sealed plans even when state law does not. These rules apply to City of Fairfax addresses, which are separate from Fairfax County.
Table 5: Permits Needed to Remove a Wall in Fairfax County VA
Which jurisdiction covers your home?
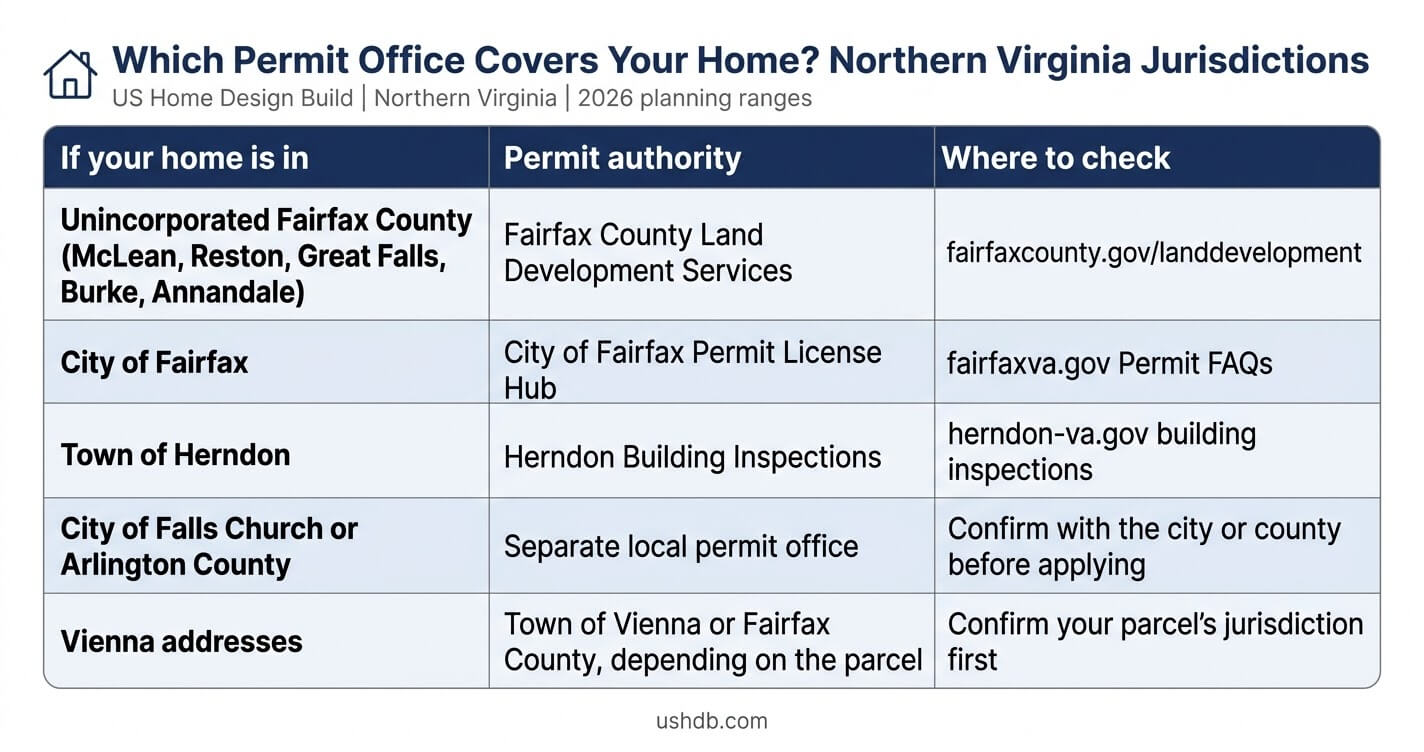
Northern Virginia has several permit authorities. Homes in McLean, Reston, Great Falls, Burke and Annandale are generally in unincorporated Fairfax County and use LDS. The City of Fairfax, the Town of Herndon, Falls Church and Arlington County run their own permit offices. Confirm your parcel’s jurisdiction before you apply. The Town of Herndon publishes its own application guidance. Fairfax County publishes its permit library through LDS.
Table 6: Which Permit Office Covers Your Home? Northern Virginia Jurisdictions
The approval process
- Confirm the wall’s role with an engineer and prepare structural drawings.
- Confirm your jurisdiction using Table 6.
- Submit the permit application and plans to the permit authority.
- Respond to plan-review comments.
- Receive the permit before demolition begins.
- Schedule inspections as work progresses and complete the final inspection.
Steps and timelines vary by jurisdiction. Confirm current requirements with the permit office.
The same plan-review logic applies across project types. Homeowners can compare it with our guide to Basement Finishing Permit Fairfax County VA: Rules, Costs & Process Explained.
Common permit mistakes
- Starting demolition before the permit is issued.
- Pulling a building permit but forgetting electrical, mechanical or plumbing permits.
- Submitting without engineered drawings for a load-bearing wall.
- Assuming a Vienna or Herndon mailing address means Fairfax County permitting.
Homeowners considering a similar project may benefit from discussing their options with an experienced design-build team before finalizing budgets or timelines.
Hidden Costs in Older Northern Virginia Homes
Hidden costs usually come from what is inside the wall: ductwork, wiring, plumbing vents and hazardous materials in older finishes. Set aside a contingency of 10–15% before demolition starts. Homes built before 1978 may also need lead-safe work practices, which can raise wall removal cost Fairfax County VA budgets.
The U.S. Environmental Protection Agency (EPA) Renovation, Repair and Painting Rule requires lead-safe work practices when paid renovation work disturbs more than six square feet of painted surface in a room of a home built before 1978. Wall demolition easily exceeds that threshold. Many Fairfax County, McLean and Vienna homes were built before 1978.
Homes from that era may also contain asbestos in ceiling texture or flooring. Testing before demolition is the prudent step. The EPA explains where asbestos is commonly found and why disturbed material is a concern.
Table 7: Hidden Costs of Wall Removal in Older Northern Virginia Homes
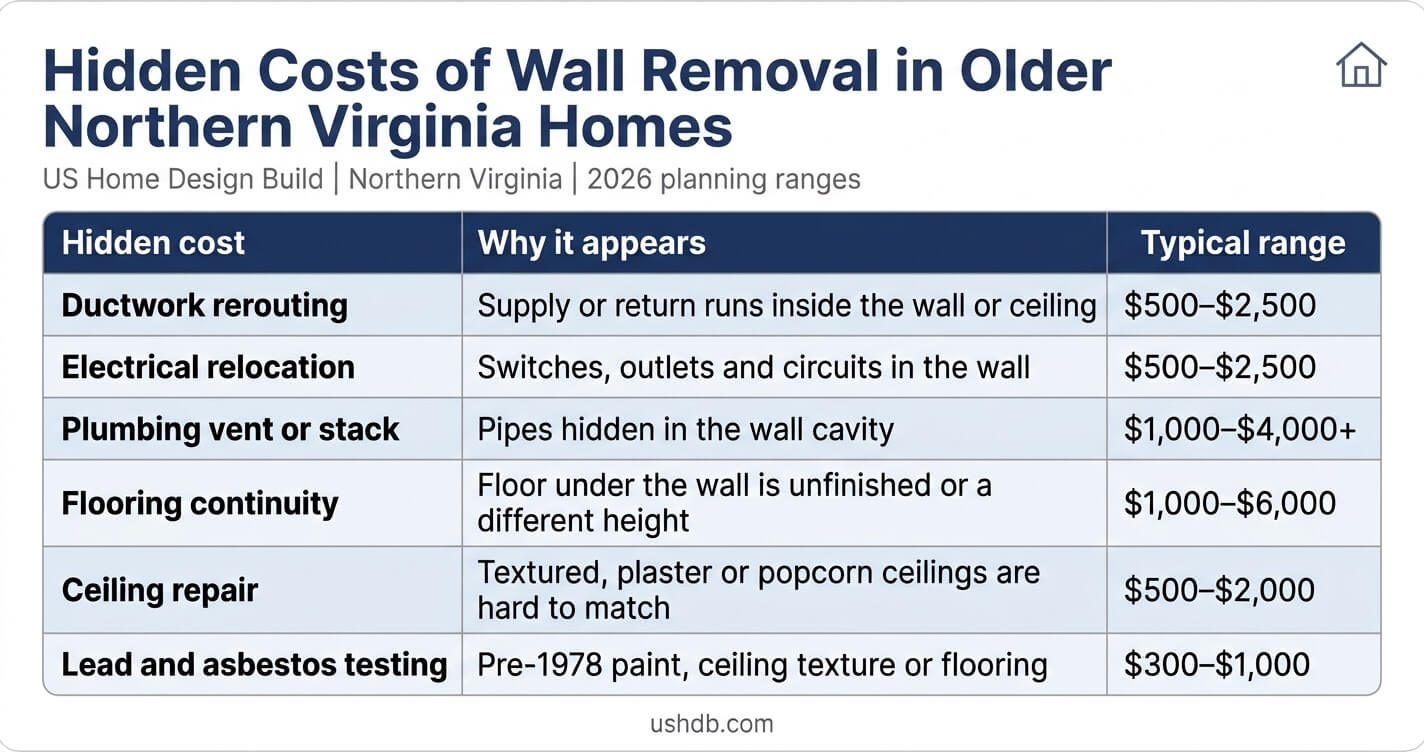
Ceilings and floors cause the most budget surprises. When a wall comes out, the old footprint leaves a seam. Matching hardwood, plaster or textured ceilings takes skill and time. Decide on flooring before demolition, not after.
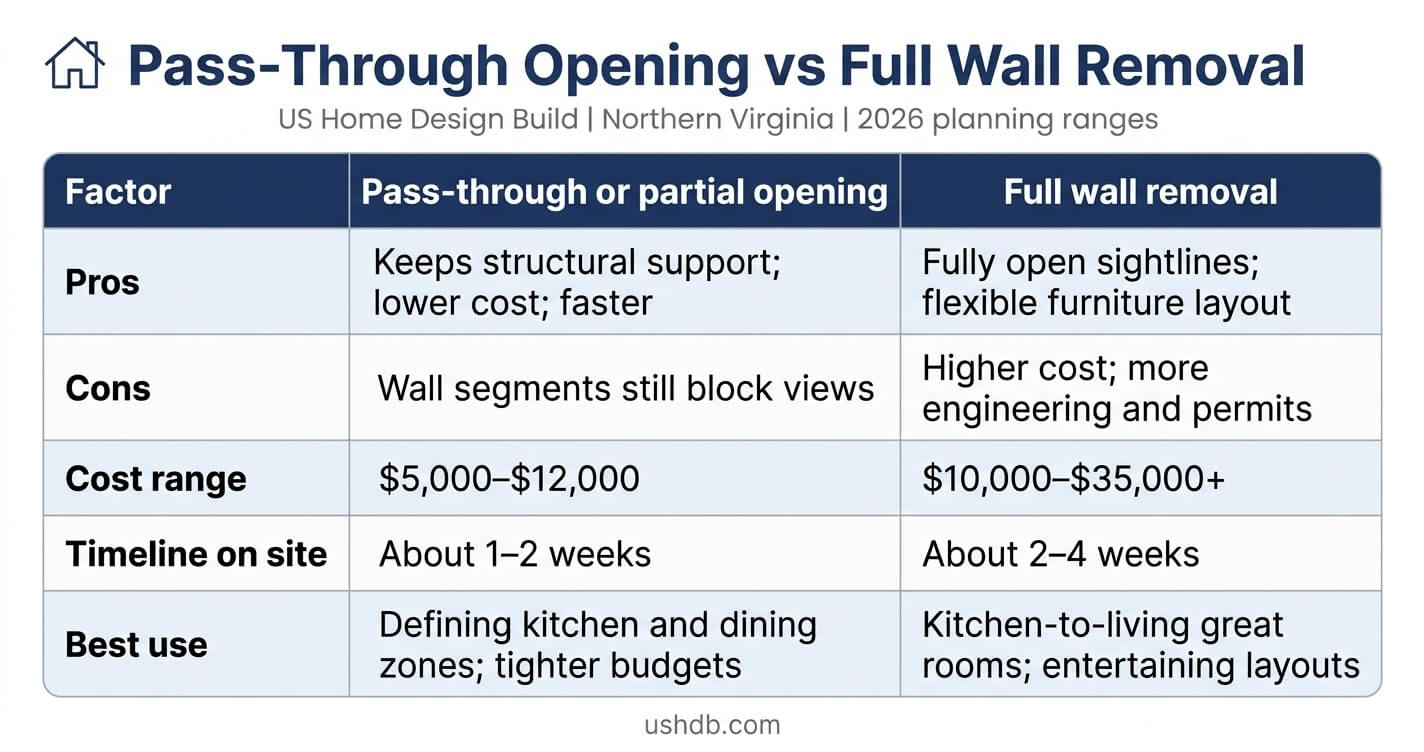
Pass-Through or Partial Opening vs Full Wall Removal
A pass-through or partial opening costs less than full wall removal because part of the wall stays in place. A pass-through in a load-bearing wall still needs an engineered header and a permit. Full removal costs more but delivers fully open sightlines.
Many homeowners want openness but not a single giant room. A wide cased opening can connect a kitchen to a dining room while keeping a defined zone for each. Homeowners planning a kitchen-to-living great room can also read our Kitchen Remodeling Planning Guide 2027 and our 8 Kitchen Remodel Mistakes Vienna VA to see where budgets go wrong. Our Kitchen Remodeling Services team often combines wall removal with a kitchen update so demolition and finishes happen once.
Table 8: Pass-Through Opening vs Full Wall Removal
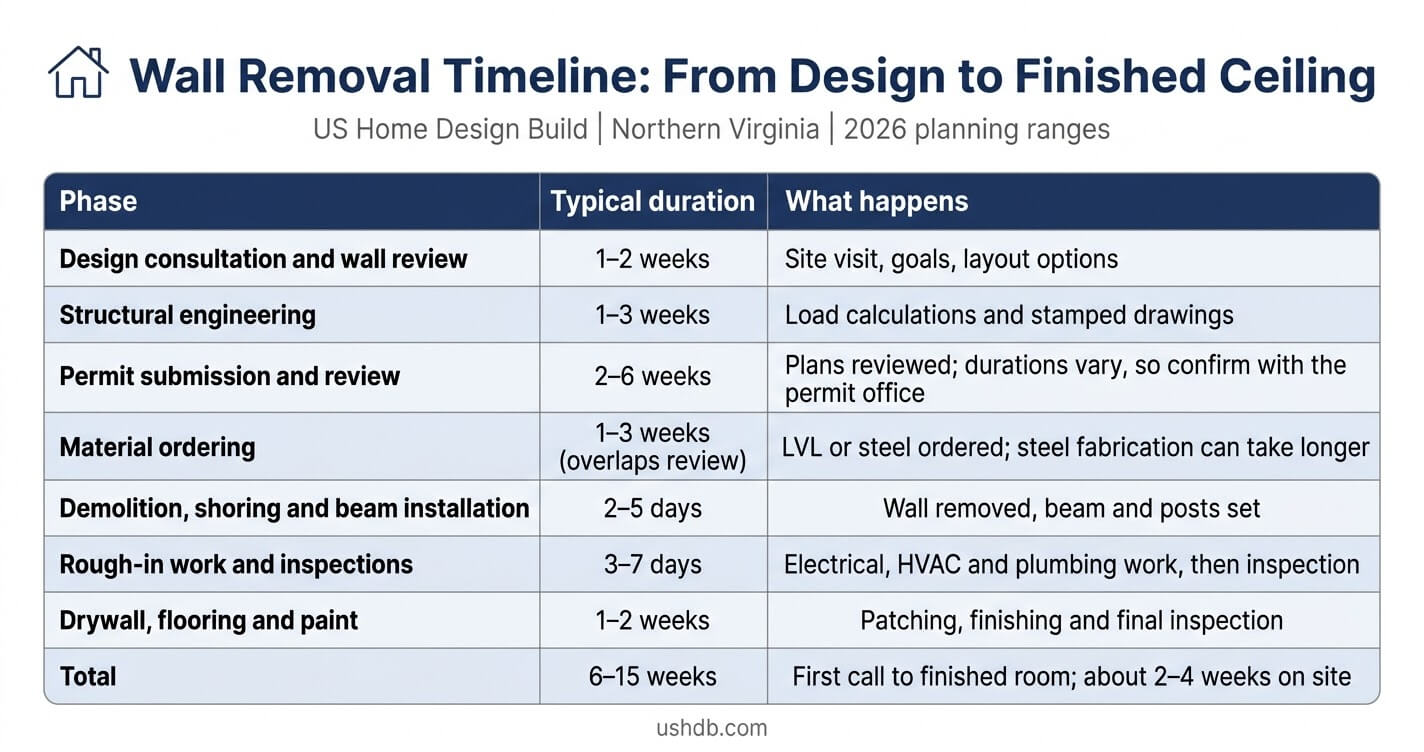
Wall Removal Timeline: From First Call to Finished Ceiling
Most wall removal projects take 6–15 weeks from first call to finished room. Only about 2–4 weeks of that happens on site for a load-bearing wall. Engineering and permit review take most of the calendar time.
Homeowners often expect demolition to be the long part. It is not. The beam goes in within days. Planning, drawings and review set the schedule. A realistic wall removal cost Fairfax County VA plan includes the calendar as well as the dollars. Table 9 shows each phase.
Table 9: Wall Removal Timeline: From Design to Finished Ceiling
Wall Removal Budget Examples for Northern Virginia Homes
A simple open kitchen-and-dining project can cost $2,500–$6,000, a kitchen-to-living great room with a load-bearing wall can cost $12,000–$24,000, and a full main-level open plan can reach $35,000–$65,000. Scope, beam type and finishes explain the gap between them. These are illustrative planning examples, not quotes.
Table 10 summarizes three common wall removal cost Fairfax County VA scenarios. They are illustrative, not drawn from a specific client file.
Table 10: Wall Removal Budget Examples for Northern Virginia Homes (2026)
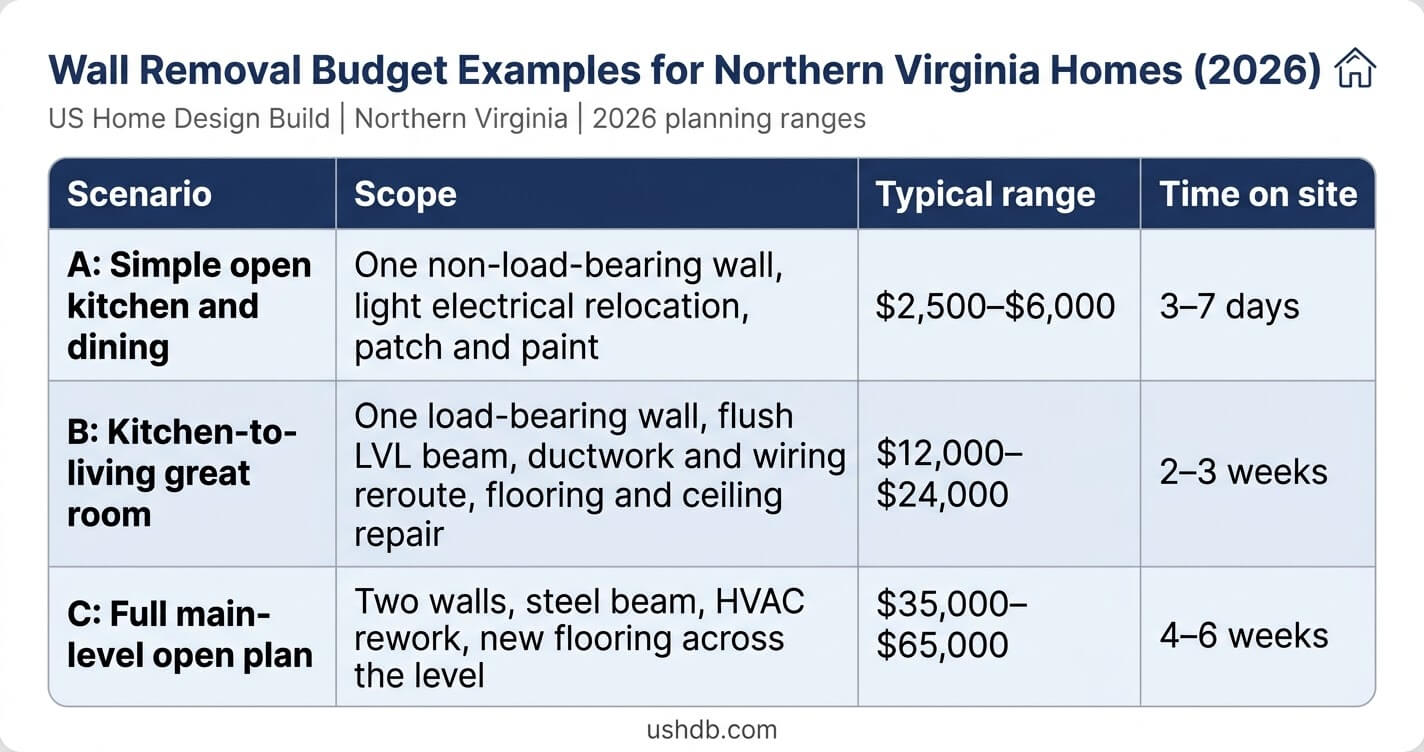
Scenario B line items: engineering $1,000–$2,000; permits $400–$800; shoring and demolition $2,000–$3,500; LVL beam, posts and footings $4,000–$8,000; ductwork and wiring reroutes $1,000–$3,000; drywall and paint $2,000–$3,500; flooring $1,500–$3,500. Together these land near $12,000–$24,000.
Ways to control the cost
- Keep the opening where the existing load path allows it.
- Consider a dropped beam if a ceiling bulkhead is acceptable.
- Choose a pass-through if full openness is not essential.
- Combine wall removal with a kitchen or flooring project to share demolition and finishes.
- Finalize flooring and ceiling finishes before work starts to avoid change orders.
- Order beams early so materials do not delay framing.
Common homeowner mistakes
- Assuming a wall is non-load-bearing without engineering review.
- Comparing quotes that do not list the beam size and type.
- Forgetting ductwork, wiring and flooring in the budget.
- Skipping permits to save time.
How to Choose a Contractor for Wall Removal in Fairfax County
Choose a licensed contractor who coordinates engineering, permits and finishes under one contract. Verify the license, ask for itemized pricing so you can compare wall removal cost Fairfax County VA quotes, and confirm who pulls each permit. The lowest quote often leaves out the beam, the engineer or the finish work.
The Virginia Department of Professional and Occupational Regulation (DPOR) licenses contractors in Virginia and offers a license lookup for homeowners. Check that the license is active and that the license class fits the value of your contract before you sign.
Ask these questions before you hire:
- Who provides the structural engineering, and is it included in the quote?
- What beam type and size does the quote assume?
- Who pulls the building, electrical, mechanical and plumbing permits?
- How are hidden conditions handled, and what is the change-order process?
- What finishes, flooring and ceiling repairs are included?
Our guide on How to Compare Home Remodeling Quotes walks through how to read line items, allowances and exclusions.
Frequently Asked Questions
How much does wall removal cost in Fairfax County VA?
Wall removal cost Fairfax County VA homeowners should expect ranges from $1,500–$4,000 for a simple non-load-bearing wall to $10,000–$35,000 or more for a load-bearing wall. Beam type, utilities and finish repairs move the price most. Get an itemized estimate before you commit.
Do I need a permit to remove a wall in Fairfax County VA?
Yes. Fairfax County requires a building permit for interior alterations, including changes to load-bearing and non-load-bearing walls. Electrical, mechanical or plumbing permits may also apply if wires, ducts or pipes move.
Do I need a structural engineer to remove a load-bearing wall?
Yes. An engineer calculates the loads and sizes the beam, posts and footings. Fairfax County plan review expects structural design loads on submitted plans for structural work.
How long does wall removal take?
Plan for 6–15 weeks from first call to finished room. On-site work for a load-bearing wall usually takes 2–4 weeks. Engineering and permit review take most of the calendar time.
Can I remove a wall myself?
Not safely if the wall is load-bearing. Even a non-load-bearing wall can hide wiring, ducts or plumbing, and a permit still applies. A licensed contractor and engineer reduce the risk of structural damage and failed inspections.
Does an open floor plan add resale value in Northern Virginia?
Open layouts are in strong demand, but resale return is not guaranteed. NAHB’s 2021 study found 85% of buyers want an open kitchen-dining arrangement. Quality of work, permits and the rest of the home still decide value.
How do I choose a contractor for wall removal in Fairfax County?
Choose a licensed contractor who handles engineering, permits and finishes in one contract. Verify the license with DPOR and compare itemized quotes. See our guide on How to Compare Home Remodeling.
Planning Your Open-Concept Remodel in Northern Virginia
Wall removal cost Fairfax County VA homeowners face depends less on the wall and more on what it carries and hides. Confirm the wall’s role with an engineer, budget for the beam, utilities and finishes, and secure permits before demolition begins.
With our design-build team serving Northern Virginia homeowners in Fairfax County, McLean, Vienna, Reston, Great Falls and Burke, US Home Design Build manages design, engineering, permits and construction under one contract. That keeps the numbers clear and the schedule realistic. Explore our Home Renovation Services to see how open-concept projects fit into a full renovation, or Home Additions Services if you are also adding space.
Planning an open-concept remodel in Northern Virginia? Contact US Home Design Build to discuss your goals, budget, and timeline with our team.
