
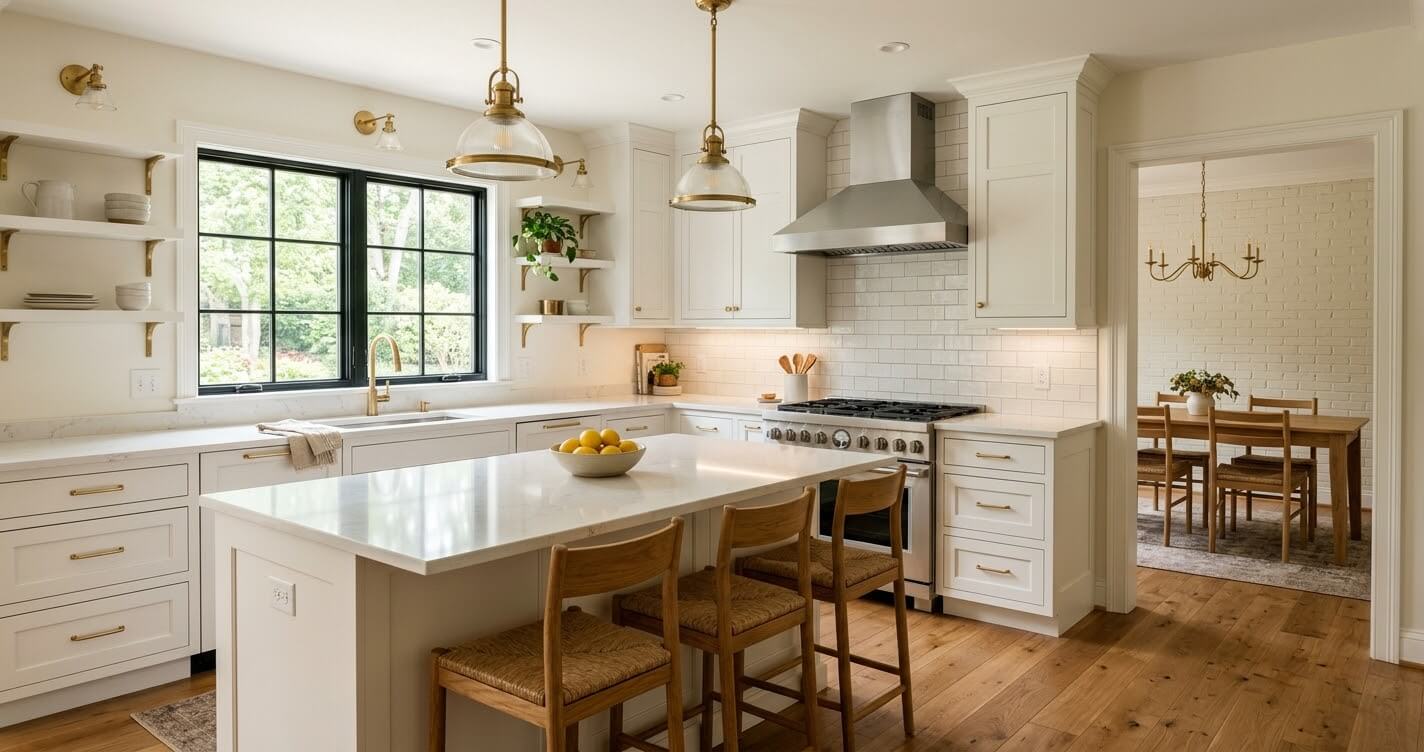
Kitchen remodel planning Arlington VA homeowners begin this fall comes down to three decisions: how much to budget, which layout to build, and which permits to secure before demolition starts. Get those three right, and the rest of the project follows a predictable path. Get them wrong, and change orders, permit delays, and cabinet lead times quickly add weeks and dollars.
Homeowners are investing heavily in their properties. The Harvard Joint Center for Housing Studies (JCHS) projects that annual spending on improvements and repairs to owner-occupied U.S. homes will reach about $522 billion by the end of 2026. In Arlington County, where housing ranges from older detached houses to townhomes and condominiums, that investment only pays off when the plan fits the property.
Our design-build team at US Home Design Build works with homeowners across Northern Virginia, including Fairfax County, McLean, Vienna, and Arlington County. This guide explains the budget ranges, layout decisions, permit steps, and timelines we walk clients through during kitchen remodeling planning, so you can walk into your first design meeting with realistic expectations.
Key takeaways
- Budget: Plan on $25,000 to $45,000 for a refresh, $45,000 to $80,000 for a mid-range remodel, and $80,000 to $150,000+ for a full custom kitchen, plus a 10% to 20% contingency.
- Permits: Moving walls, plumbing, gas lines, or electrical circuits typically requires permits filed online through Permit Arlington.
- Timeline: Allow about 4 to 8 months from the first design meeting to final inspection.
- Cabinets: The Section 232 duty on imported kitchen cabinets is scheduled to rise from 25% to 50% on January 1, 2027, so ordering decisions matter.
- Hiring: Virginia requires a state-licensed contractor for projects valued at $1,000 or more.
What Does Kitchen Remodel Planning in Arlington VA Involve?
Kitchen remodel planning Arlington VA projects follow six steps: define goals, set a budget, design the layout, secure permits and approvals, order long-lead materials, and schedule construction. Most full remodels need three to five months of planning before demolition, so a spring 2027 start means beginning design this fall.
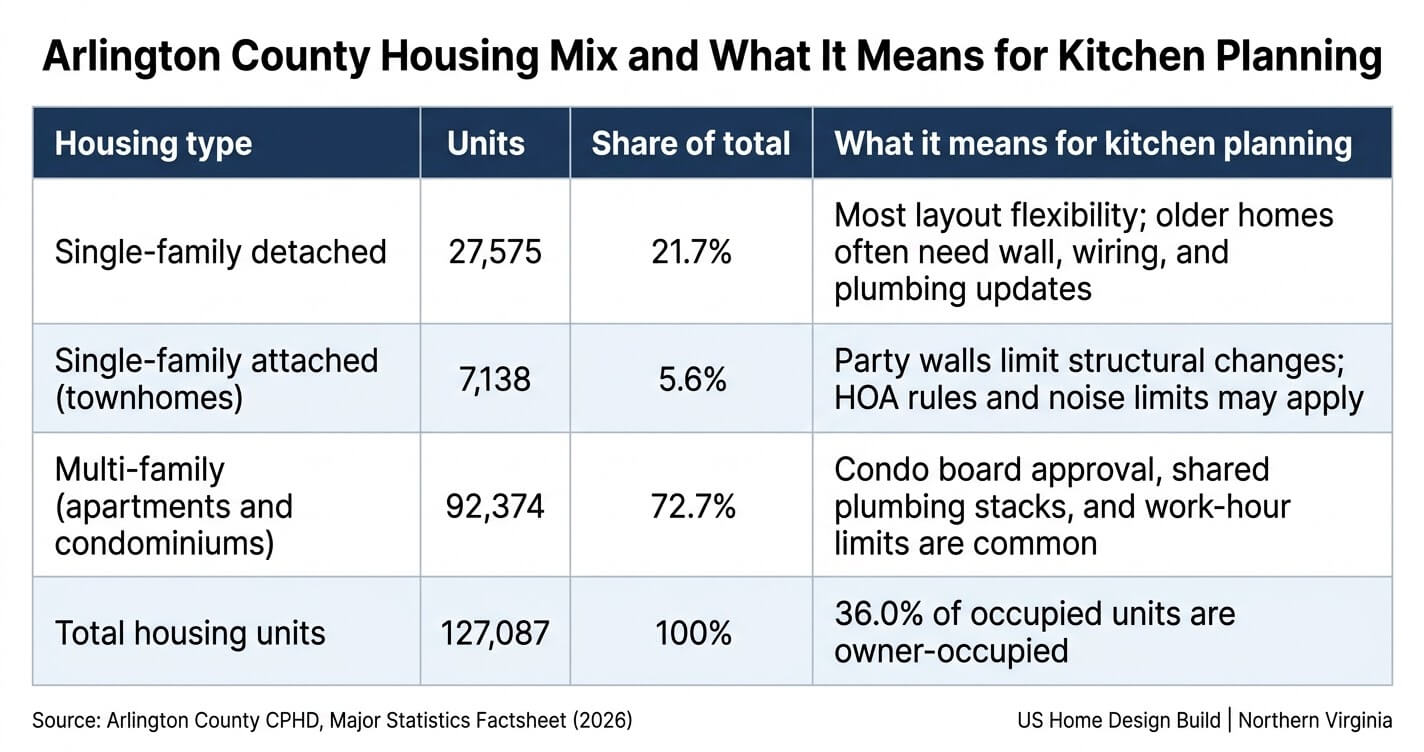
Arlington County’s housing stock shapes every kitchen decision. According to Arlington County’s 2026 Major Statistics Factsheet, the county has 127,087 housing units. Of those, 27,575 (21.7%) are single-family detached homes, 7,138 (5.6%) are single-family attached homes, and 92,374 (72.7%) are multi-family units. The same factsheet reports that 36.0% of occupied units are owner-occupied.
This mix matters for planning. A detached house offers the most layout freedom. A townhome or condominium adds association approvals and shared-wall limits. Knowing which category your home falls into tells you which approvals to line up first.
Table 1: Arlington County Housing Mix and What It Means for Kitchen Planning
The six planning steps
- Define goals and constraints. Decide who cooks, how often you entertain, what storage is missing today, and which elements must stay, such as a window or the refrigerator location.
- Set a budget range and contingency. Choose a tier, then reserve 10% to 20% for hidden conditions.
- Design the layout and select materials. Lock the floor plan before choosing finishes; layout changes after cabinets are ordered are the most expensive changes in a kitchen project.
- Confirm permits and approvals. Identify county permits, HOA rules, and condominium board requirements before you finalize drawings.
- Order long-lead items. Cabinets, special-order appliances, and windows set the construction start date.
- Schedule construction and plan a temporary kitchen. Expect several weeks without a full kitchen and set up a prep area, microwave, and sink access elsewhere in the home.
How Much Should You Budget for a Kitchen Remodel in Arlington County?
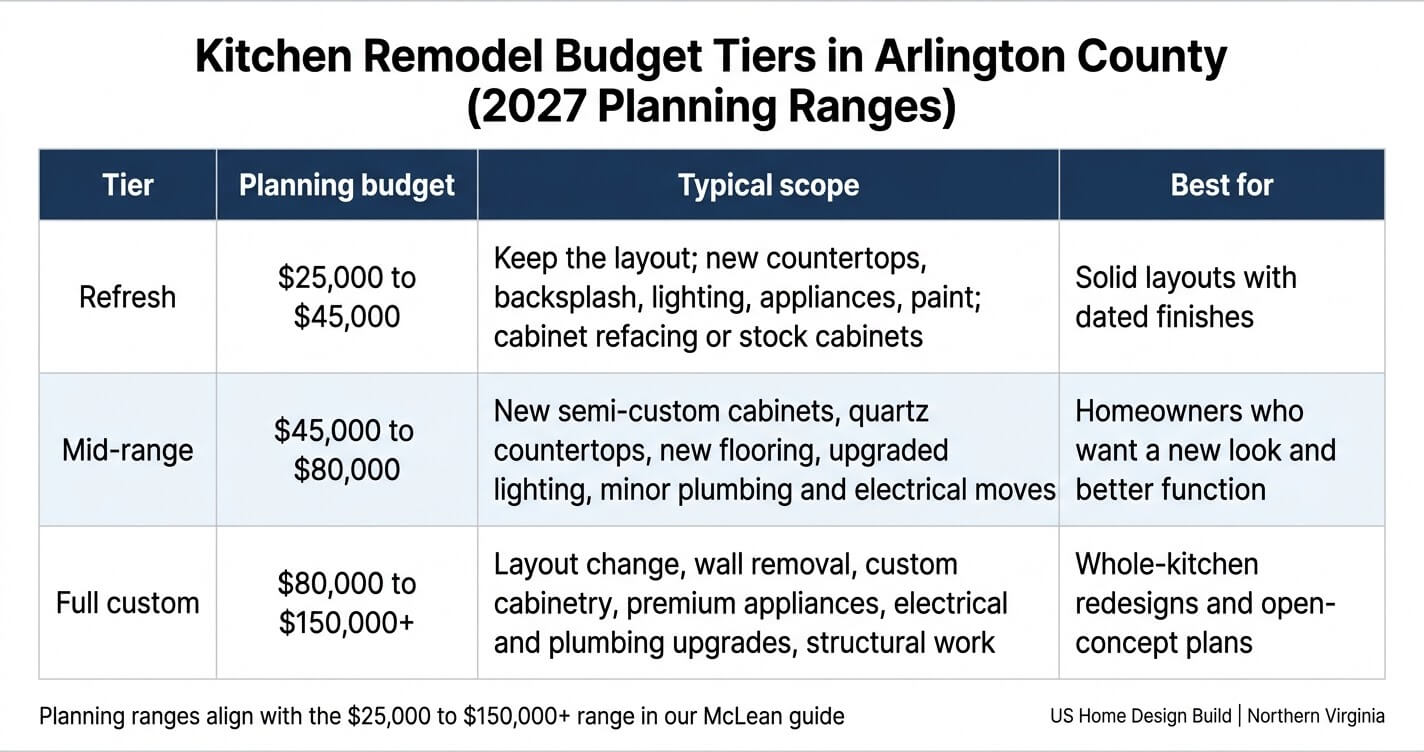
Plan on roughly $25,000 to $45,000 for a kitchen refresh, $45,000 to $80,000 for a mid-range remodel, and $80,000 to $150,000 or more for a full custom kitchen in Arlington County. Add a 10% to 20% contingency, especially in older homes where hidden wiring, plumbing, or framing issues are common.
Kitchen remodel planning Arlington VA budgets draw from the same Northern Virginia labor and supplier market that sets prices in neighboring jurisdictions. Our kitchen remodel cost guide for McLean, VA shows a $25,000 to $150,000+ range, and the tiers below follow the same logic for Arlington County projects.
Table 2: Kitchen Remodel Budget Tiers in Arlington County (2027 Planning Ranges)
How should you split a kitchen budget?
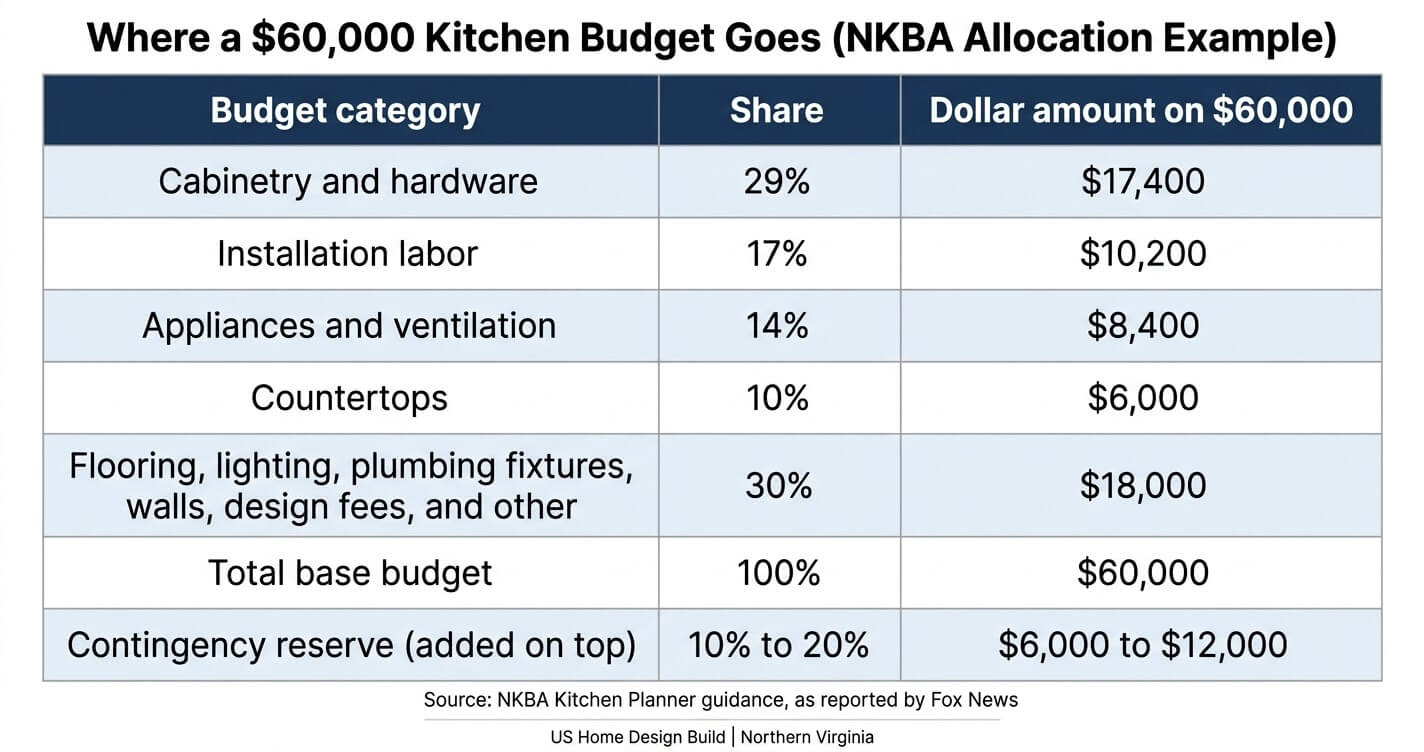
The National Kitchen & Bath Association (NKBA) Kitchen Planner guidance indicates that cabinetry and hardware typically take about 29% of a kitchen budget, installation about 17%, appliances and ventilation about 14%, and countertops about 10%. The guidance also recommends holding 10% to 20% of the budget in reserve for contingencies.
Applied to a $60,000 base budget, that guidance looks like this. Notice that cabinetry alone consumes nearly $17,400, which is why cabinet decisions come first.
Table 3: Where a $60,000 Kitchen Budget Goes (NKBA Allocation Example)
Where Arlington budgets drift
- Hidden conditions in older homes. Outdated wiring, limited circuits for modern appliances, aging drain lines, and uneven framing often surface once walls open.
- Structural changes. Removing a load-bearing wall requires an engineered beam, structural drawings, and a building permit.
- Condo and townhome rules. Association approvals, work-hour limits, and elevator or loading-dock scheduling can add cost and time.
- Material price swings. Imported cabinet pricing is exposed to tariff changes; see the cabinet timing section below.
Ways to control cost without cutting quality
- Freeze the layout before pricing finishes.
- Keep the sink and range on existing plumbing and gas walls where the design allows.
- Choose semi-custom cabinets instead of fully custom, and spend the savings on countertops or lighting.
- Ask for itemized allowances so you can compare scope, not just totals.
Homeowners comparing proposals can use our guide on how to compare remodeling quotes to check that each estimate covers the same scope.
Which Kitchen Layouts and Design Choices Work Best in Arlington Homes?
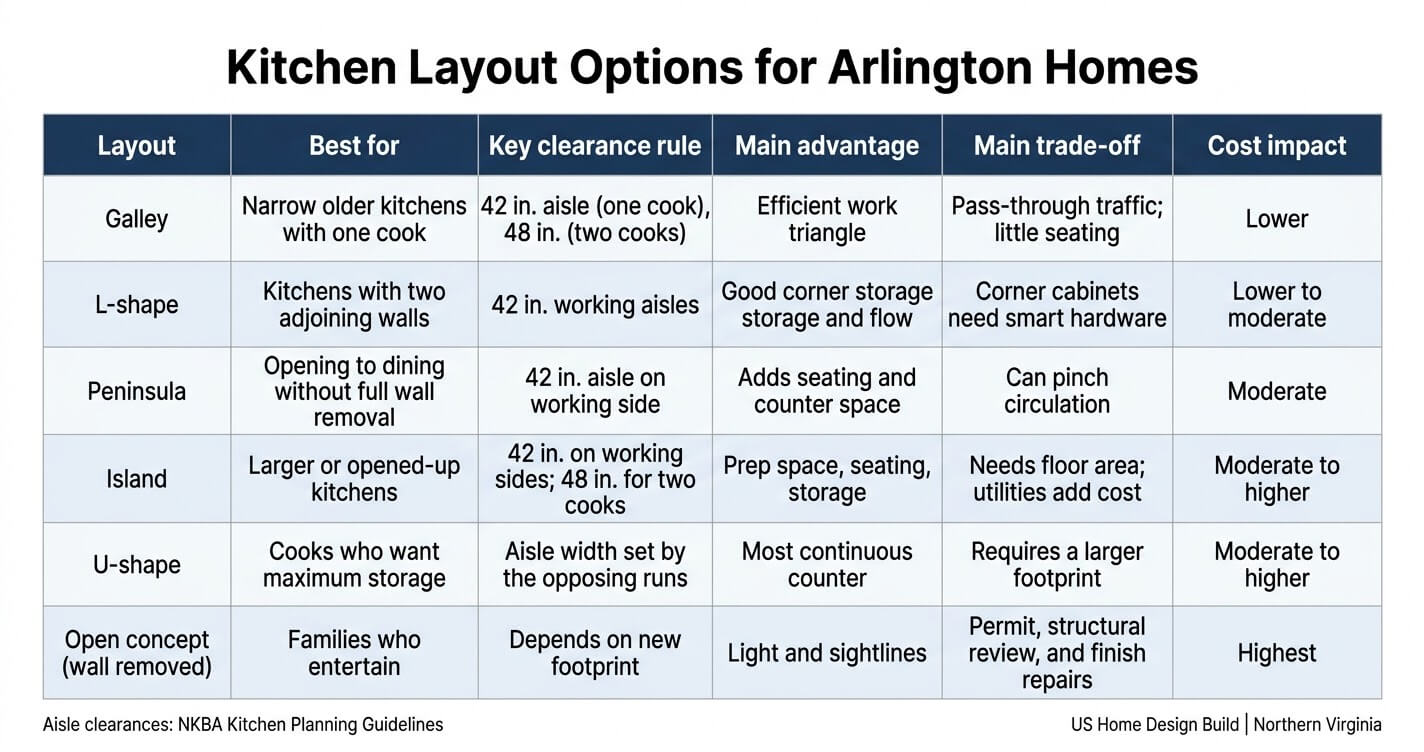
The best layout for most older Arlington kitchens is an L-shape or galley, sometimes with a peninsula, while an island works only when working aisles stay at least 42 inches wide. Start with how many people cook at once, then match the layout to your existing wall, window, and plumbing locations.
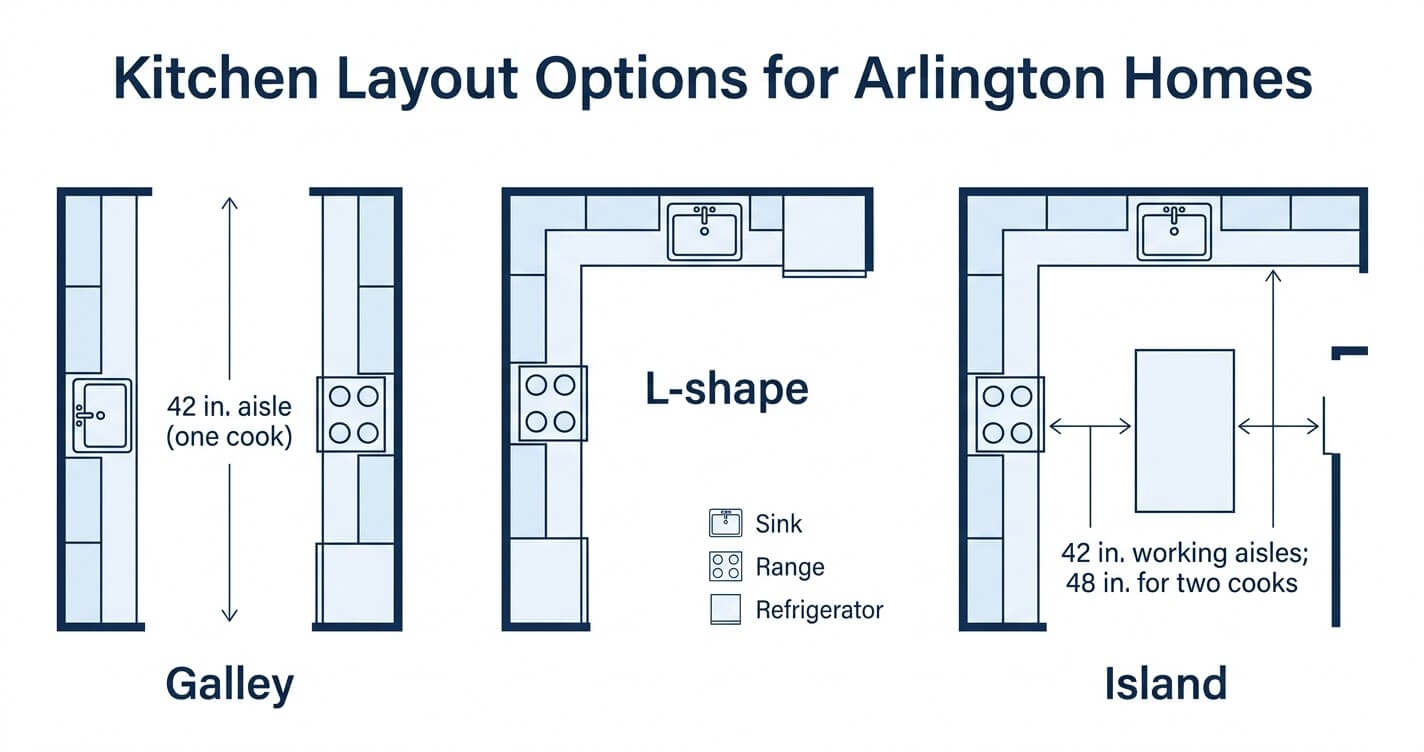
The NKBA Kitchen Planning Guidelines recommend work aisles of at least 42 inches for one cook and 48 inches when two or more cooks share the space.
Table 4: Kitchen Layout Options for Arlington Homes
Design decisions that shape cost and daily use
- Cabinetry. Full-height uppers, deep drawers, and pull-out pantry units add storage in compact kitchens. Semi-custom lines offer sizing flexibility at a lower cost than custom.
- Countertops. Quartz offers consistent color and low maintenance; natural stone offers variation but needs sealing. Confirm slab size and seam locations before ordering.
- Lighting in layers. Combine ambient ceiling lights, under-cabinet task lighting, and accent lighting so prep zones are never in shadow.
- Ventilation. A range hood ducted to the exterior removes moisture and cooking byproducts. Ask your design-build team whether a high-output hood triggers make-up air requirements.
Designing around older Arlington floor plans
Many Arlington kitchens sit in compact, closed floor plans. Before removing a wall, consider a widened opening with a structural header, which often delivers most of the light and flow of full removal at lower cost. If you need real square footage, a kitchen addition may be worth comparing against internal reconfiguration. Our open-concept kitchen remodel case study in Fairfax, VA shows how a similar scope plays out in practice.
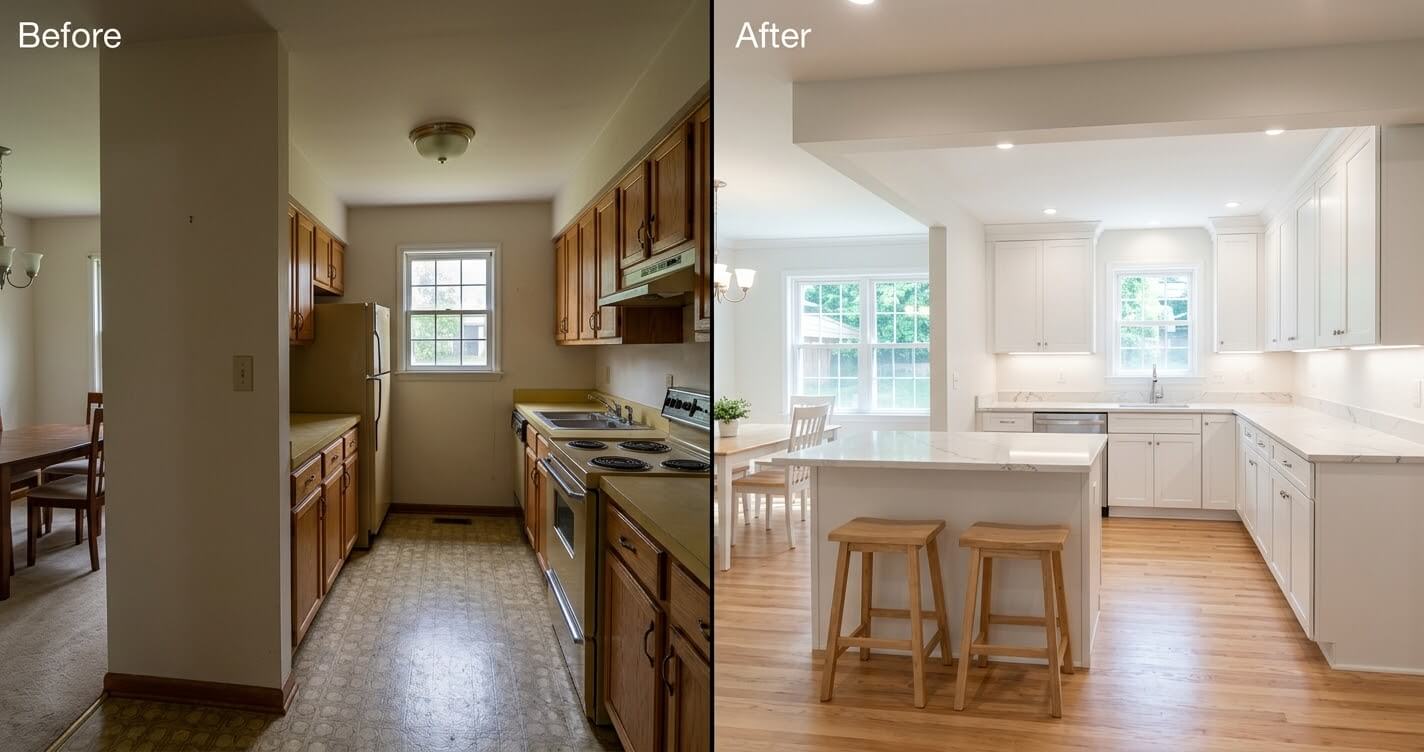
Homeowners considering kitchen remodel planning Arlington VA projects may benefit from discussing layout options and budget with an experienced design-build team before finalizing drawings or ordering materials.
What Permits Does a Kitchen Remodel Need in Arlington County?
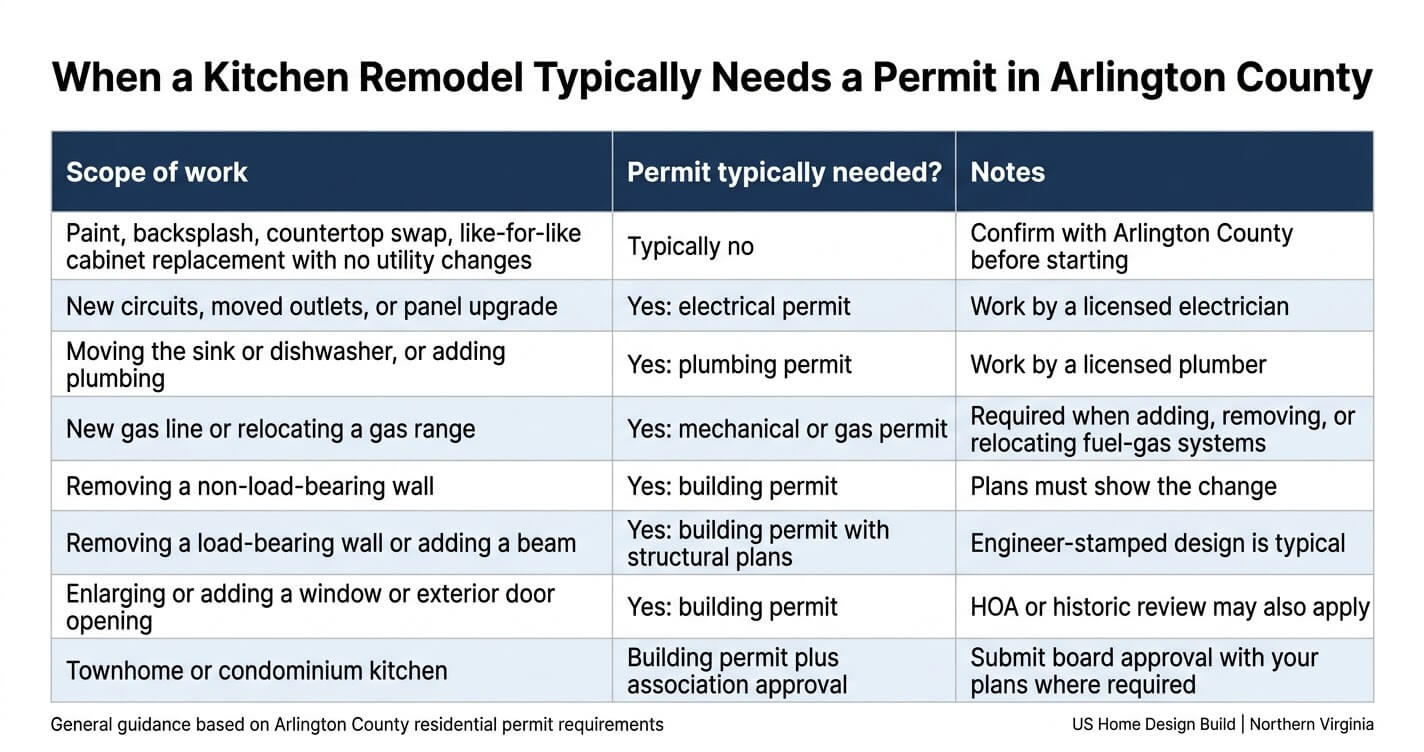
Most kitchen remodels in Arlington County need a permit when they move walls, plumbing, gas lines, or electrical circuits, and residential applications are filed online through Permit Arlington. Cosmetic updates such as paint or countertops typically do not, but confirm your exact scope with the county before you start.
Arlington County states that building permits are required to protect the health, safety, and welfare of residents, and that residential applications must be submitted online through Permit Arlington. Alterations and additions to existing structures also require the applicant to complete the Asbestos Inspection and Awareness Form.
Table 5: When a Kitchen Remodel Typically Needs a Permit in Arlington County
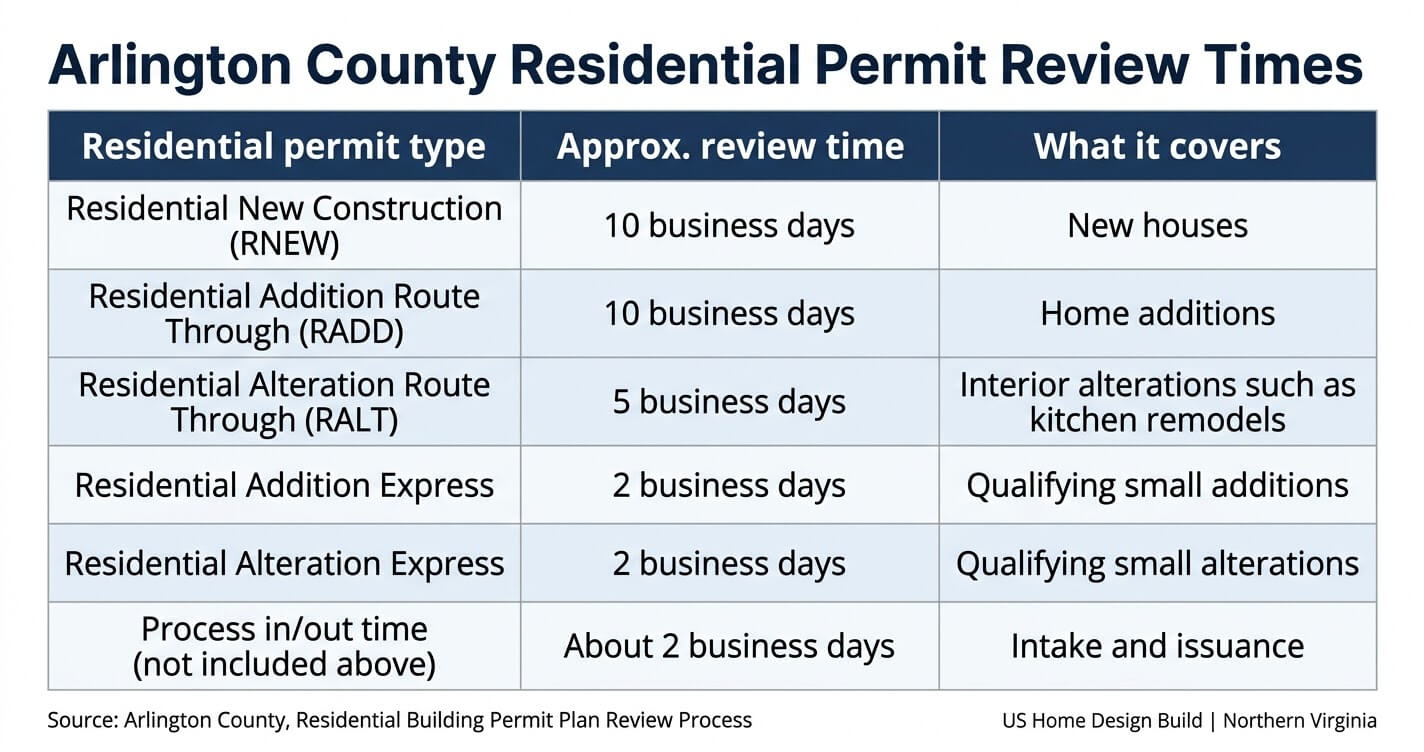
How long does Arlington County take to review a residential permit?
Arlington County lists approximate residential review times of 5 business days for a standard alteration route-through permit and 2 business days for an express alteration. Those times do not include roughly 2 business days of intake and issuance.
Table 6: Arlington County Residential Permit Review Times
Arlington County vs. Fairfax County: two different jurisdictions
Arlington County and Fairfax County operate separate permit offices, portals, and fee schedules. A contractor who is fluent in McLean or Vienna projects still needs to follow Arlington County’s process for an Arlington address. If you are comparing neighboring jurisdictions, our Fairfax County kitchen remodeling permit guide explains the Fairfax side of the process.
HOA, condominium, and historic approvals
County permits are only one layer. Townhome and condominium owners usually need written association approval, and homes in locally designated historic districts may face additional review for exterior changes. Confirm these approvals before you finalize plans so your drawings only need to be filed once.
Older-home safety: asbestos and lead
Federal law requires lead-safe practices on many older homes. The U.S. Environmental Protection Agency’s Renovation, Repair and Painting (RRP) Rule requires that anyone paid to perform work that disturbs painted surfaces in homes built before 1978 be certified and trained in lead-safe work practices.
For Arlington homeowners, that means asking any contractor working on a pre-1978 home for proof of EPA lead-safe certification, in addition to completing the county’s asbestos form.
How Long Does a Kitchen Remodel Take in Arlington VA?
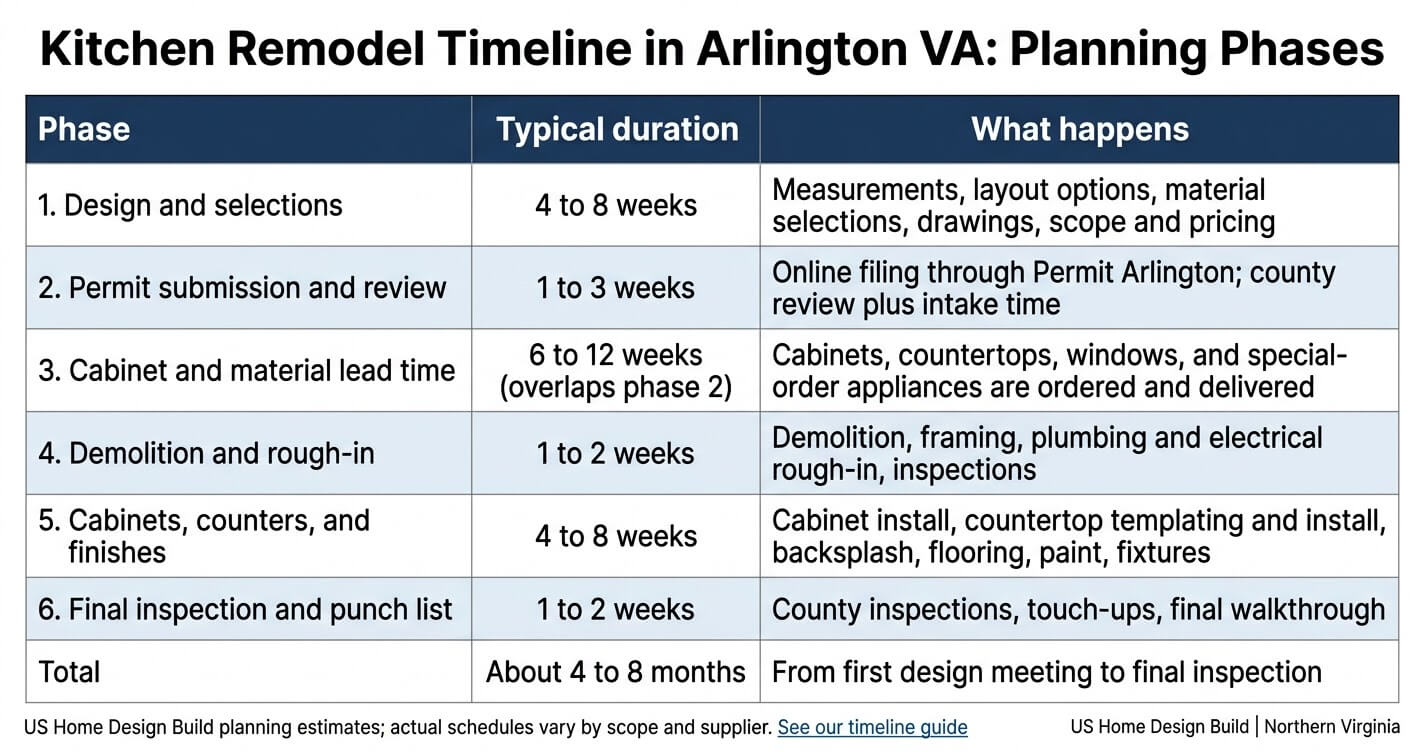
A full kitchen remodel in Arlington VA typically takes about 4 to 8 months from first design meeting to final inspection. That includes 4 to 8 weeks of design, 6 to 12 weeks of permit review and cabinet lead time that overlap, and 6 to 12 weeks of construction.
Cabinet lead time, not demolition, is usually the longest single item. Because permit review and cabinet ordering run in parallel, ordering early protects your schedule. For a broader view of renovation sequencing across Northern Virginia, see our home remodel timeline guide.
Table 7: Kitchen Remodel Timeline in Arlington VA: Planning Phases
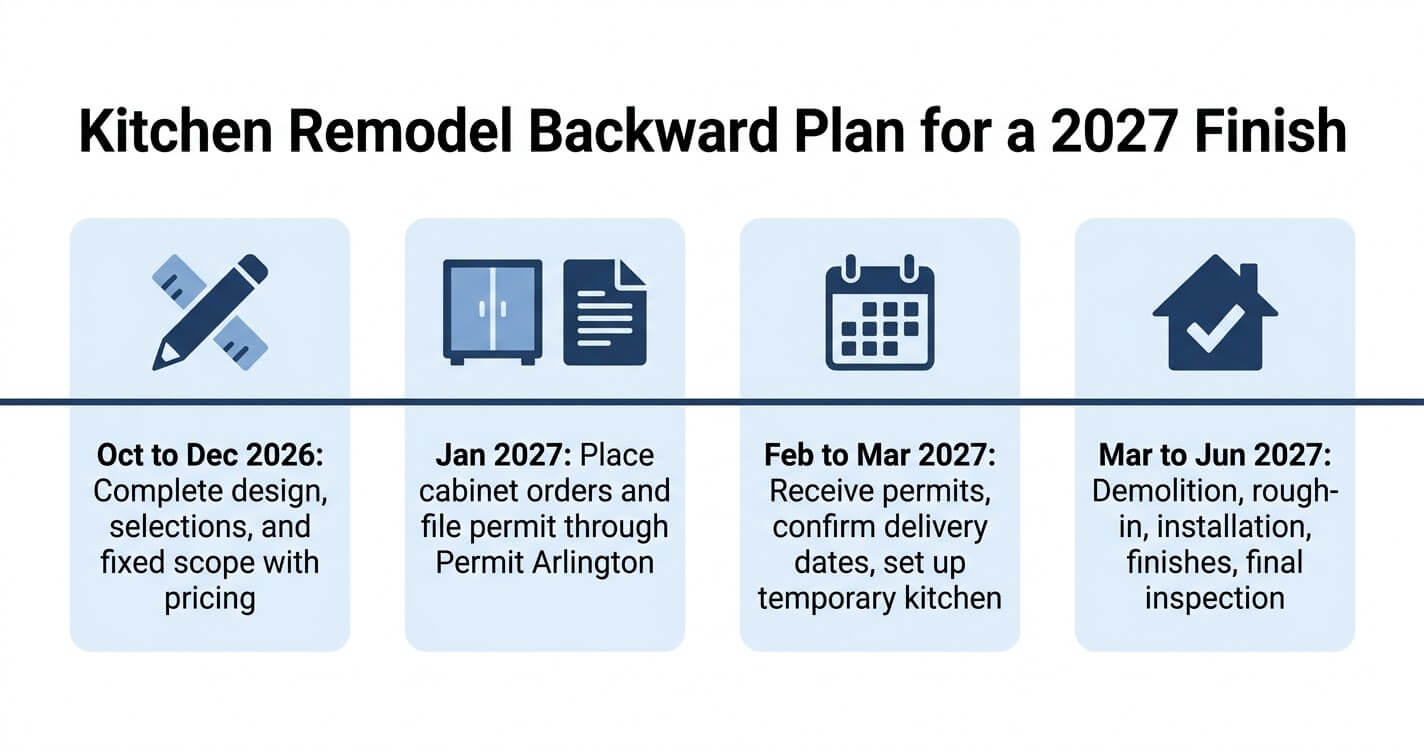
A backward plan for a 2027 finish
- October to December 2026: Complete design, selections, and a fixed scope with pricing.
- January 2027: Place cabinet orders and file the permit application through Permit Arlington.
- February to March 2027: Receive permits, confirm delivery dates, and set up a temporary kitchen.
- March to June 2027: Complete demolition, rough-in, installation, finishes, and final inspection.
When Should You Order Cabinets for a 2027 Kitchen Remodel?
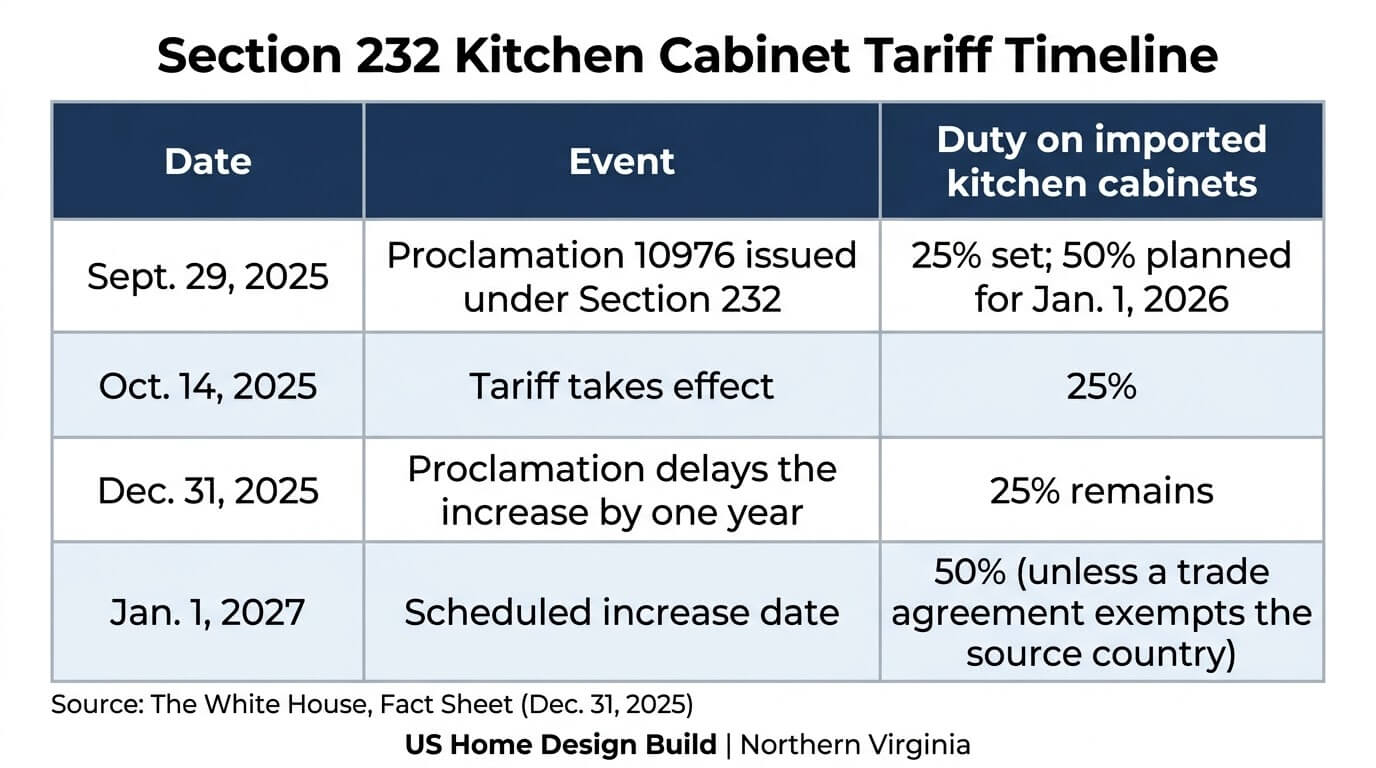
If your cabinets are imported, order timing matters: the Section 232 duty on imported kitchen cabinets is 25% today and is scheduled to rise to 50% on January 1, 2027, unless a trade agreement changes it. Ask your supplier for a written, price-protected quote and a confirmed ship date before you commit.
The White House fact sheet on the December 31, 2025 proclamation states that the scheduled increase on kitchen cabinets and vanities was delayed by one year, to January 1, 2027, while the existing 25% duty remains in effect.
Table 8: Section 232 Kitchen Cabinet Tariff Timeline
Whether a duty change reaches your invoice depends on where the cabinets are made, when they enter the country, and how your supplier prices inventory. Ask whether the cabinets are domestic or imported and whether the quote is price-protected. For more detail, read our guides on the 2027 kitchen remodel tariff deadline and the kitchen cabinet order deadline in Northern Virginia.
How Do You Choose a Kitchen Remodeling Contractor in Arlington VA?
Choose a contractor whose Virginia license class matches your project value, who provides a written scope with itemized pricing, and who pulls permits under their own license. In Virginia, any project valued at $1,000 or more must be performed by a state-licensed contractor.
Virginia’s Department of Professional and Occupational Regulation (DPOR) issues three contractor license classes. According to Fairfax County’s summary of those rules, a Class B license covers single contracts from $10,000 up to $120,000, and a Class A license covers single contracts of $120,000 or more.
Table 9: Virginia Contractor License Classes (DPOR)
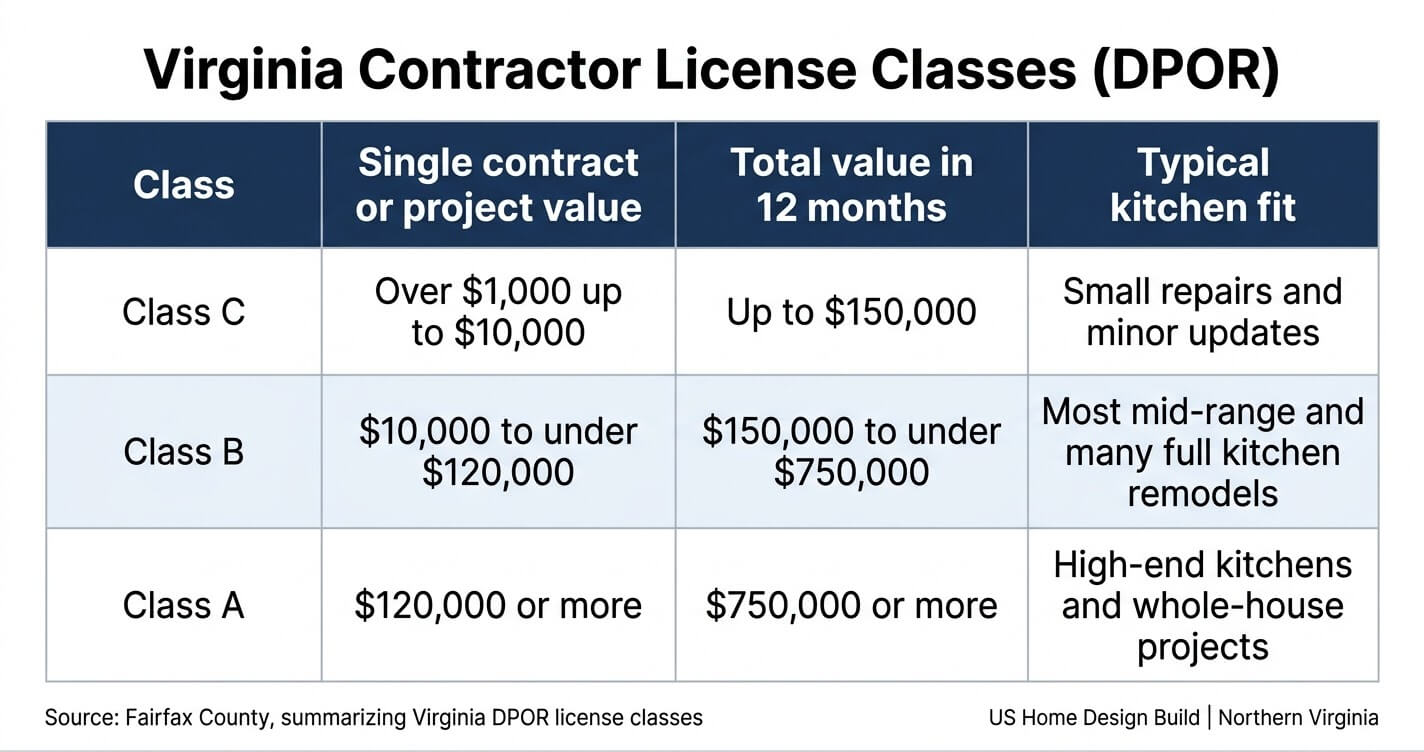
Most full kitchen remodels in Northern Virginia exceed $10,000, so your contractor should hold at least a Class B license, and a Class A license for projects of $120,000 or more. You can verify any license on the DPOR website before you sign.
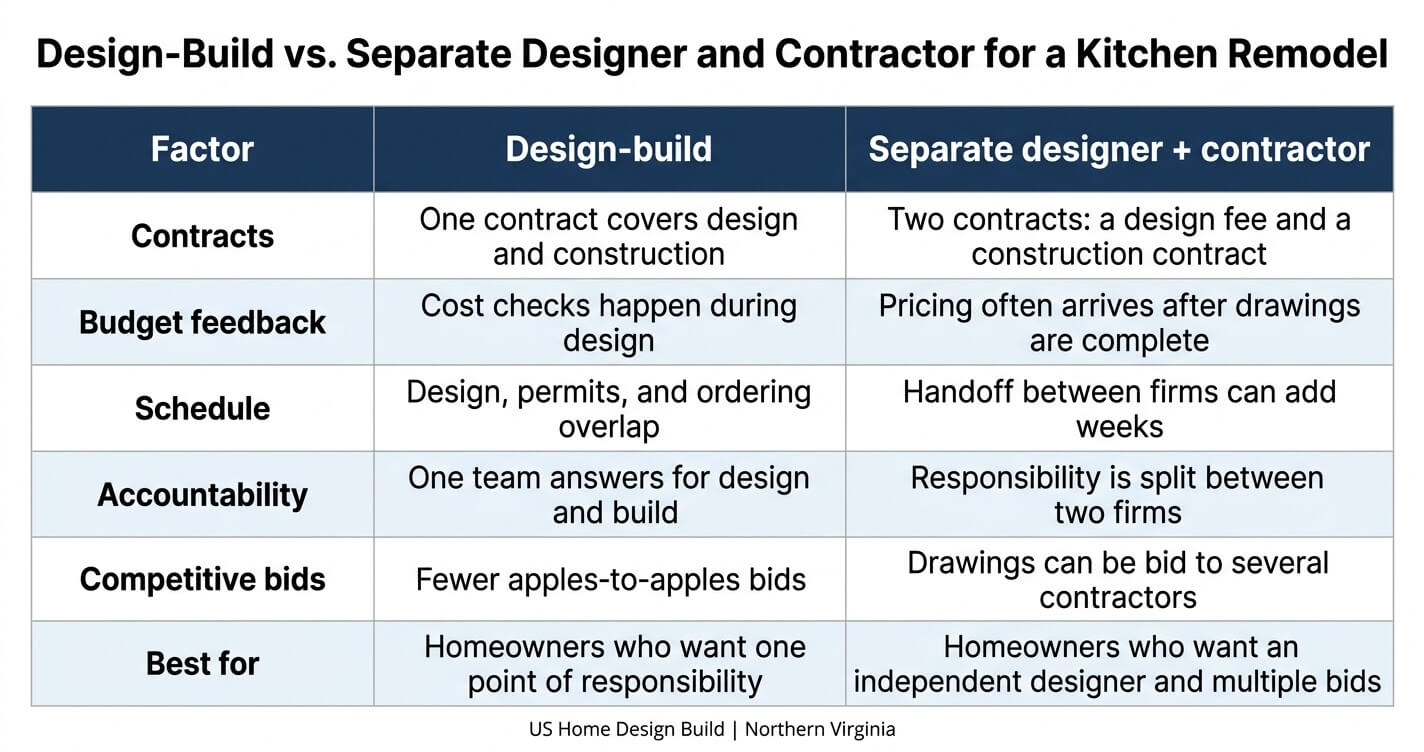
Design-build vs. separate designer and contractor
Both models can work. The right choice depends on how much you value single-point accountability versus independent design and competitive bids.
Table 10: Design-Build vs. Separate Designer and Contractor for a Kitchen Remodel
A contractor checklist for Arlington homeowners
- Verify the license class and specialty on the DPOR website.
- Ask for proof of liability insurance and, for pre-1978 homes, EPA lead-safe certification.
- Require a written contract with scope, allowances, payment milestones, and who pulls permits.
- Compare proposals line by line, using our guide to comparing remodeling quotes.
What Are the Most Common Kitchen Remodel Planning Mistakes in Arlington?
The five most costly kitchen remodel planning mistakes in Arlington are budgeting before scoping hidden conditions, choosing finishes before locking the layout, ordering cabinets late, skipping permits or association approvals, and comparing quotes by total price instead of scope. Each can add weeks or thousands of dollars.
- Budgeting before scoping. A number set before an on-site assessment ignores wiring, plumbing, and framing realities in older homes.
- Choosing finishes before the layout. Selecting tile or countertops first can force compromises in cabinet placement and appliance sizing.
- Ordering cabinets late. Long lead times and possible tariff changes turn a late order into schedule and price risk.
- Skipping permits or approvals. Unpermitted work can lead to stop-work orders and problems at resale, and condo or HOA violations can force you to undo finished work.
- Comparing totals instead of scope. Two bids can differ by thousands because allowances and exclusions differ.
For more cautionary examples from a neighboring market, read our kitchen remodeling mistakes guide for Alexandria, VA.
Frequently Asked Questions
How much does a kitchen remodel cost in Arlington VA?
Most kitchen remodels in Arlington VA cost between $25,000 and $150,000 or more, depending on scope. Refreshes start near $25,000 to $45,000, mid-range remodels run $45,000 to $80,000, and full custom kitchens reach $80,000 to $150,000+. Good kitchen remodel planning Arlington VA includes a 10% to 20% contingency, because older homes often reveal hidden conditions once walls open.
Do I need a permit to remodel my kitchen in Arlington County?
You typically need a permit if your remodel moves walls, plumbing, gas lines, or electrical circuits. Arlington County requires residential applications to be filed online through Permit Arlington, and alterations require the asbestos inspection form. Cosmetic updates like paint or countertops typically do not need one, but confirm with the county first.
How long does a kitchen remodel take in Arlington VA?
A full kitchen remodel in Arlington VA typically takes about 4 to 8 months from first design meeting to final inspection. Design takes 4 to 8 weeks, permit review and cabinet lead time overlap for 6 to 12 weeks, and construction takes 6 to 12 weeks. Arlington County lists approximate residential alteration review times of 5 business days, or 2 for express review.
When should I order kitchen cabinets for a 2027 remodel?
Order as early as your design allows, especially if the cabinets are imported. The Section 232 duty on imported kitchen cabinets is 25% and is scheduled to rise to 50% on January 1, 2027, according to the White House fact sheet. Ask your supplier for a written, price-protected quote.
What license does a kitchen remodeling contractor need in Virginia?
Virginia requires a state contractor license for any project valued at $1,000 or more. A Class B license covers single contracts from $10,000 to under $120,000, and a Class A license covers $120,000 or more. Verify any license on the DPOR website before signing.
Can I stay in my home during a kitchen remodel?
Yes, most homeowners stay in the home, but plan for several weeks without a working kitchen. Set up a temporary prep area with a microwave, small refrigerator, and sink access in another room. Ask your contractor about dust containment, daily cleanup, and utility shutoff schedules before work begins.
Is design-build a good choice for a kitchen remodel in Arlington?
Design-build works well when you want one team responsible for both design and construction. Budget checks happen during design, and permits, ordering, and scheduling overlap. The trade-off is fewer apples-to-apples bids than you would get from a separate designer whose drawings are bid to multiple contractors.
Planning a similar project in Northern Virginia? Contact US Home Design Build to discuss your goals, budget, and timeline with our team.
Your Kitchen Remodel Planning Arlington VA Checklist for 2027
A successful kitchen remodel starts with a realistic budget, a layout that fits your home, and permits and approvals secured before construction begins. For most Arlington County homeowners, that means starting design this fall to protect a spring or summer 2027 finish.
Kitchen remodel planning Arlington VA homeowners complete early gives them the most control over cost, schedule, and design. Use this checklist as your starting point:
- Choose a budget tier and reserve 10% to 20% for contingency.
- Confirm whether your home is detached, a townhome, or a condominium, and identify required association approvals.
- Lock the layout and aisle clearances before selecting finishes.
- Determine which permits your scope needs and plan to file through Permit Arlington.
- Ask about cabinet origin, lead time, and price protection before January 1, 2027.
- Verify your contractor’s DPOR license class and, for pre-1978 homes, EPA lead-safe certification.
- Build a backward schedule from your target finish date.
Our design-build team at US Home Design Build serves homeowners across Northern Virginia, from Arlington County to Fairfax County, McLean, Vienna, Reston, Great Falls, and Burke. Planning a kitchen remodel in Arlington County? Contact US Home Design Build to discuss your goals, budget, and timeline with our team, or learn more about our kitchen remodeling services and home renovation services.
