
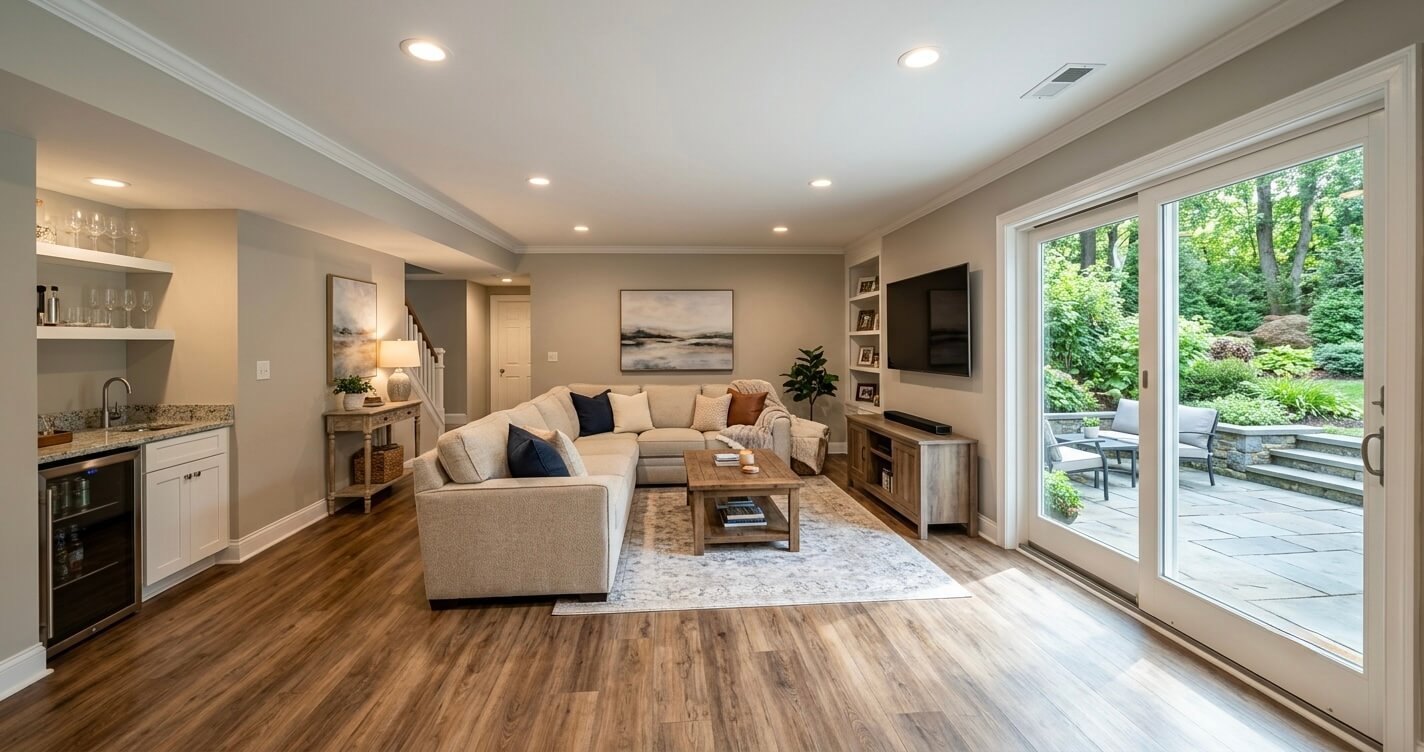
This walkout basement before and after McLean VA case study documents a real 1,050-square-foot basement conversion completed by US Home Design Build, transforming an unfinished, sloped-lot basement into a finished guest suite, recreation room, and wet bar in ten weeks. The project shows exactly what Northern Virginia homeowners can expect when converting a walkout-ready basement into functional living space: real construction costs, a real Fairfax County permit timeline, and a real return on investment at resale. With over a decade of design-build experience across McLean, Great Falls, and the sloped-lot communities of Fairfax County, our team has guided dozens of homeowners through this exact decision, and this case study lays out how one project moved from an empty concrete shell to a finished living space.
Project Overview
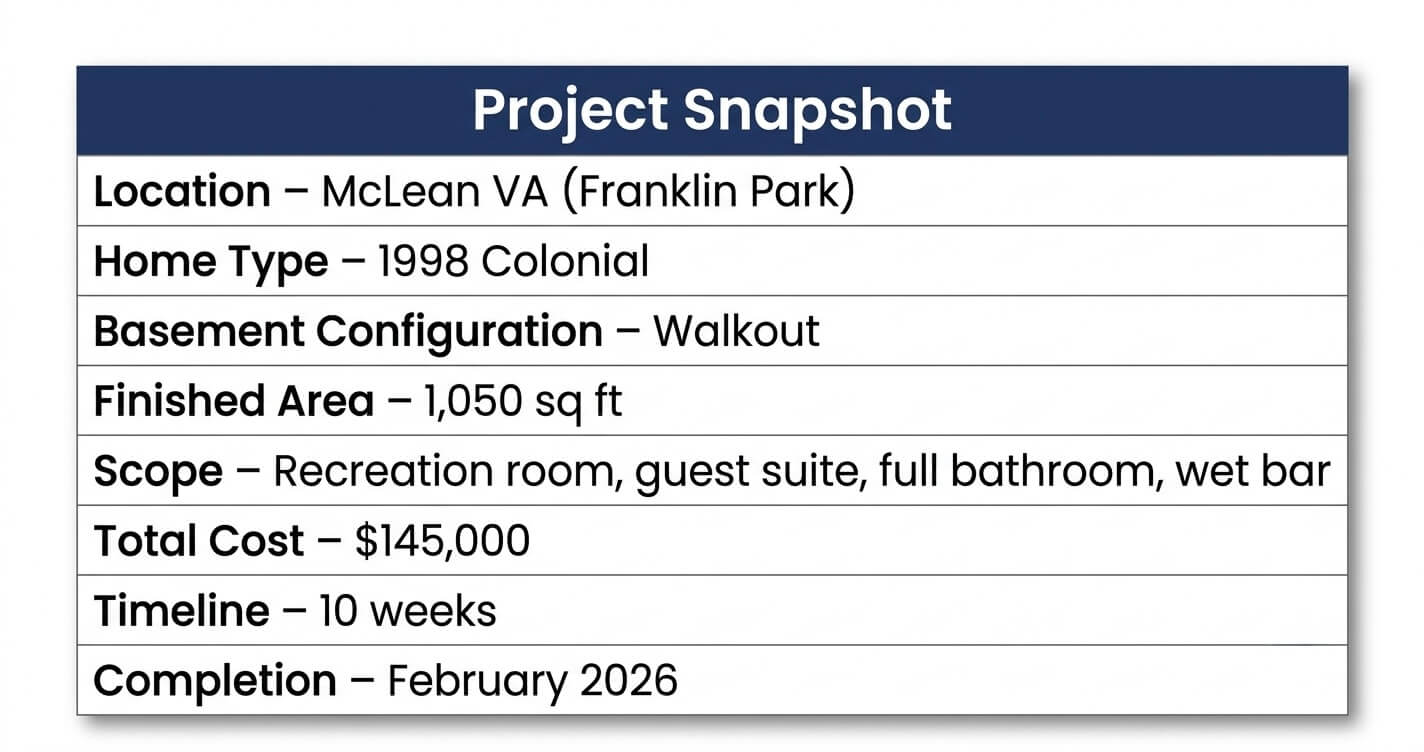
This walkout basement before and after McLean VA project converted a 1,050-square-foot unfinished basement into a guest suite, recreation room, and wet bar for approximately $145,000, completed in 10 weeks. The home is a 1998-built Colonial on a sloped lot in McLean’s Franklin Park neighborhood.
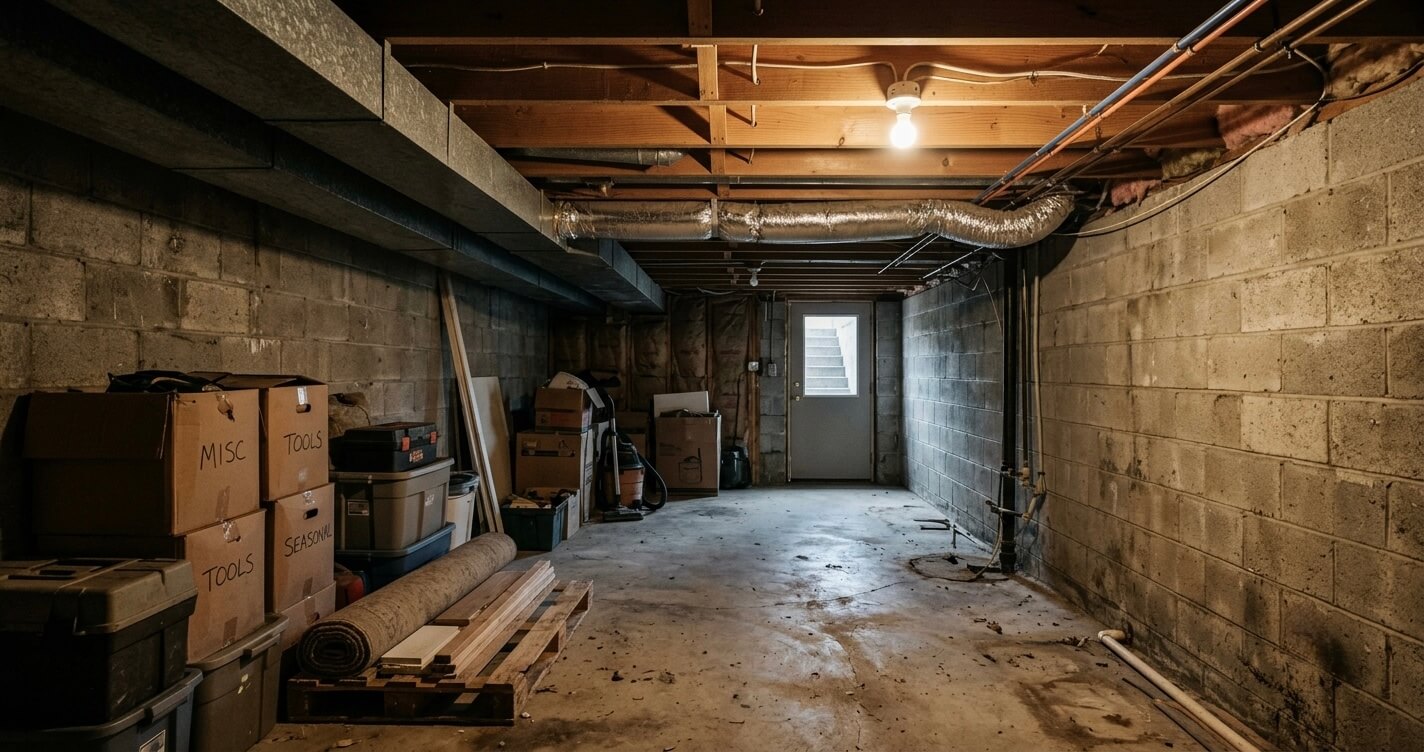
The homeowners, the Whitfield family, purchased their five-bedroom Colonial in 2011. The basement had a functional grade-level walkout door from the original construction, but the space itself was never finished, exposed CMU foundation walls, a concrete slab, and unfinished mechanical runs along the ceiling. With their two children entering their teenage years and out-of-town family visiting more frequently, the Whitfields wanted a private guest suite, a full bathroom, and a casual recreation area without adding to the home’s footprint.
The Homeowner’s Challenge
The Whitfield family’s basement had a functional walkout door but sat completely unfinished for more than a decade, leaving roughly 1,050 square feet of usable space unused while the family needed a guest suite and additional living area.
Because the lot slopes toward the rear of the property, the basement’s rear wall sits fully at grade, and the original builder had installed a full-size exterior door rather than a standard window well. That gave the Whitfields a head start most Northern Virginia basement projects don’t have: egress compliance was largely already solved. Their challenge was different from a typical basement finish. Sloped-lot walkout basements in McLean, Great Falls, and similar terrain often carry site-specific water management needs that flat-lot basements don’t face, since grading and drainage around the walkout entry point directly affect how well the space stays dry.
The Whitfields also weren’t sure how to divide the space. A single open recreation room would have been the simplest build, but it would not have solved their real need: a private, self-contained space for visiting family that didn’t feel like a repurposed storage area.
Design Solution
The design solution placed the guest suite and full bathroom nearest the walkout door for privacy and separate access, while positioning the recreation room and wet bar toward the interior stair for everyday family use.
Because the walkout door already provided direct outdoor access, the design team treated that zone as a semi-independent living area rather than a standard bedroom addition. This is one of the clearest differences between finishing a walkout basement and a standard basement: layout decisions can prioritize separation and function rather than being built entirely around a single stairwell.
For homeowners comparing configurations before committing to a layout, our walkout basement vs. finished basement comparison guide breaks down how these two approaches differ in cost, natural light, and long-term usability.
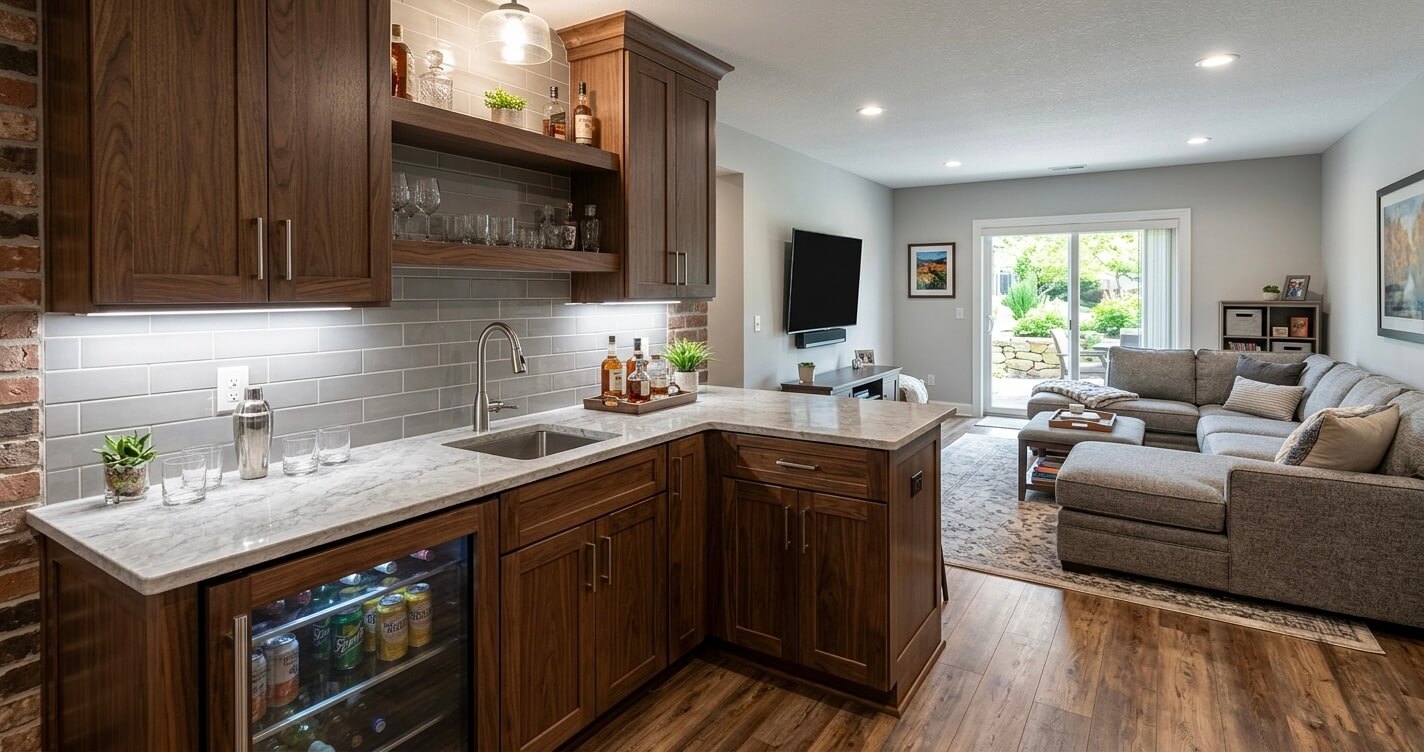
The recreation room was designed around the interior staircase for daily household use, with the wet bar positioned along the same wall as the plumbing stack already serving the guest suite bathroom, reducing plumbing run length and cost. Egress-compliant glazing near the walkout door was maximized to bring in natural light, a priority the Whitfields specifically requested after seeing how dark comparable basement conversions can feel without it.
Construction Process
Construction followed six sequenced phases: site grading and waterproofing, egress door reinforcement, framing, MEP rough-in, insulation and drywall, and final finishes.
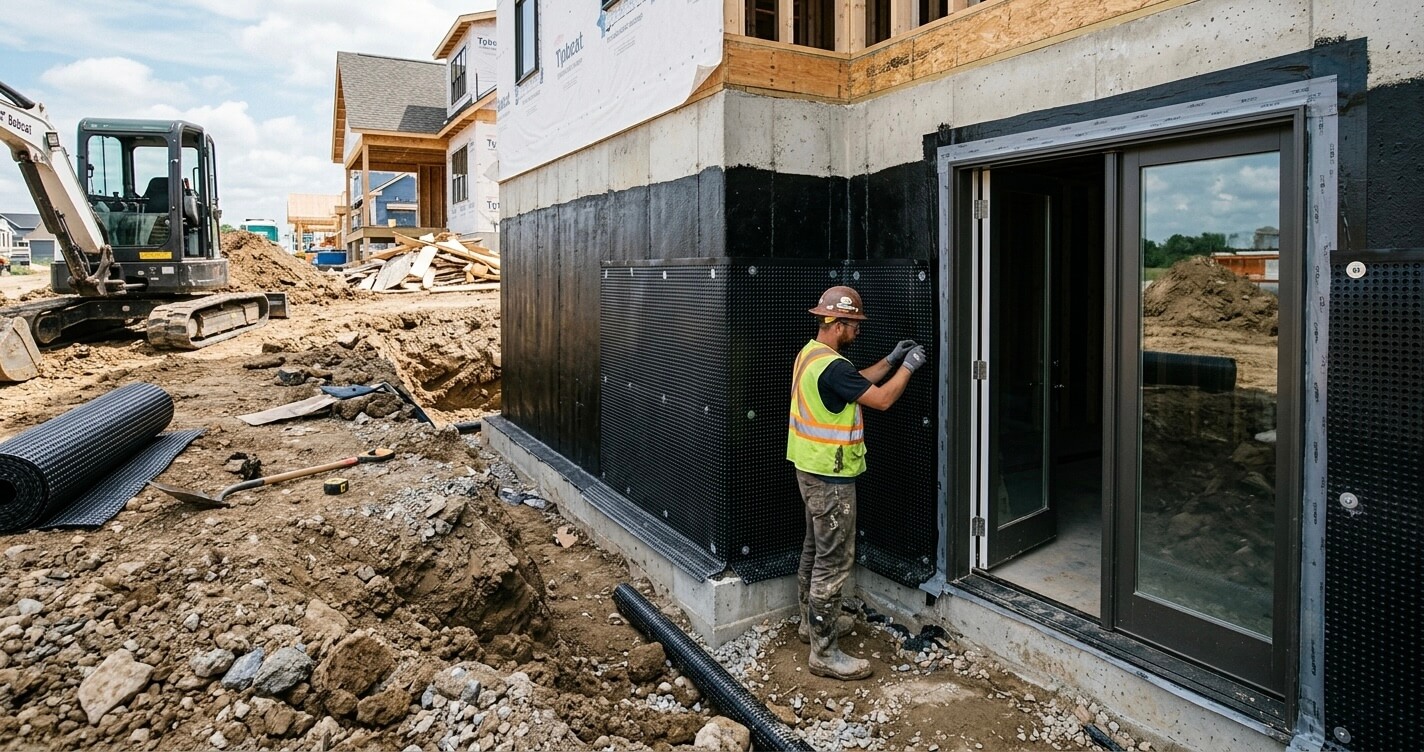
Site work began with regrading immediately around the walkout entry to direct surface water away from the foundation, paired with a drainage board and waterproofing membrane applied to the below-grade portion of the foundation wall. The existing walkout door frame was inspected and reinforced to meet current flashing and weatherproofing standards before interior framing began.
Framing followed standard wood-stud construction over the concrete slab, using a sleeper system with a vapor barrier to prevent moisture transfer into finished flooring. Electrical, plumbing, and HVAC rough-in were completed and inspected before insulation and drywall closed the walls.
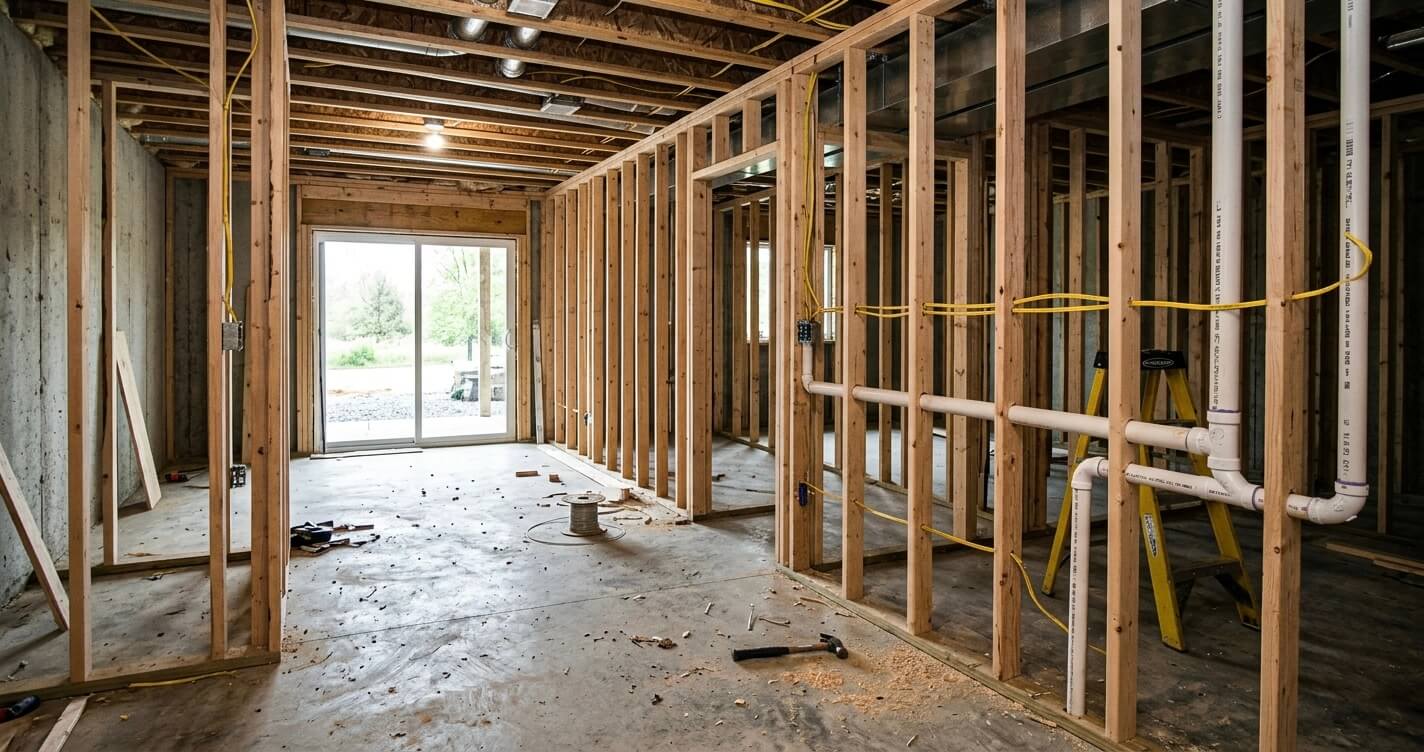
Fairfax County requires basement wall insulation meeting minimum R-13 standards under the 2021 Virginia Residential Code, which the project met using continuous rigid foam behind the framed stud walls.
Permit Considerations
This project required three permits from Fairfax County: an interior alteration residential building permit, an electrical permit, and a plumbing permit for the new full bathroom and wet bar, all submitted through the county’s Planning and Land Use System (PLUS).
Because the walkout door already existed and satisfied egress requirements, the county review did not require a separate egress-window variance, which is one of the more time-consuming approvals on standard basement finishing permits. Rough-in inspections were scheduled after framing and before insulation, followed by a final inspection at project completion.
For a full walkthrough of permit types, review timelines, and common approval mistakes, see our basement finishing permit guide for Fairfax County, which covers the same PLUS submission process used on this project.
Budget Breakdown
This walkout basement finishing project cost approximately $145,000, with plumbing, drywall, and flooring accounting for the largest share of the budget due to the added full bathroom and wet bar.
The presence of an existing walkout door reduced site costs compared to projects requiring a new egress window cut into a foundation wall, but the full bathroom and wet bar plumbing scope kept overall costs comparable to a standard basement finish of similar size.
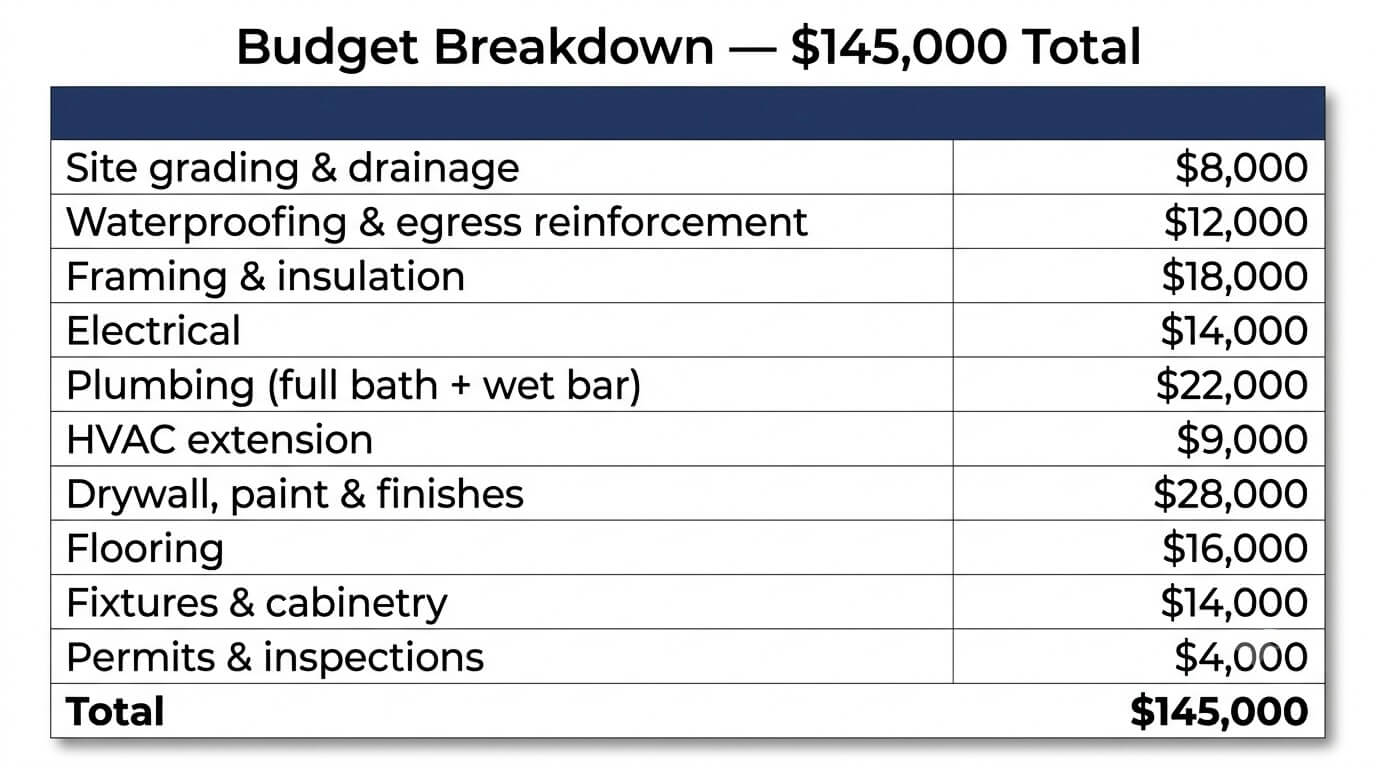
Homeowners considering a similar walkout basement project in McLean or nearby sloped-lot communities may find it useful to discuss site-specific grading, egress conditions, and realistic budgets with an experienced design-build team before finalizing scope.
For broader cost context across Northern Virginia basement projects, see our basement finishing cost guide, which breaks down pricing factors for standard, daylight, and walkout configurations.
Timeline
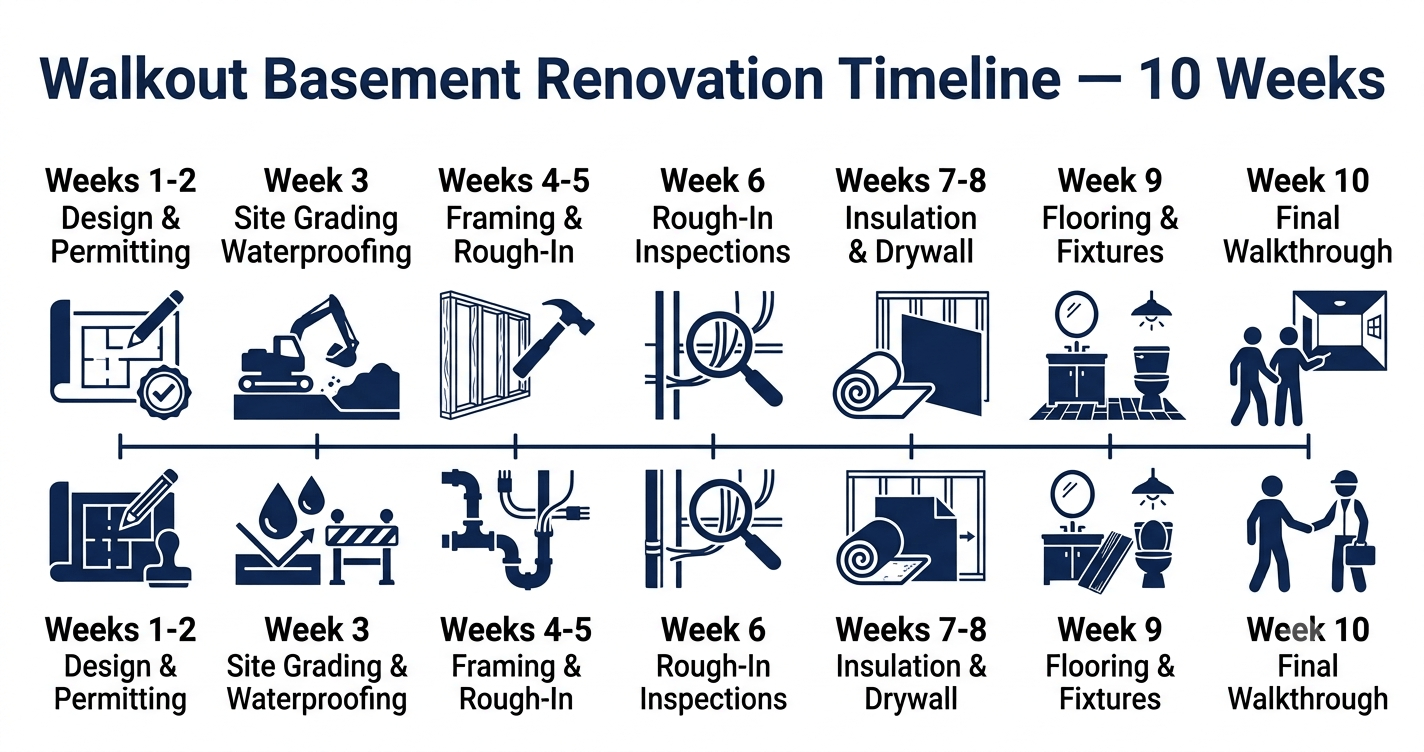
The full project took 10 weeks from permit approval to final walkthrough, with rough-in inspections and drywall accounting for the largest share of the schedule.
Before & After Results
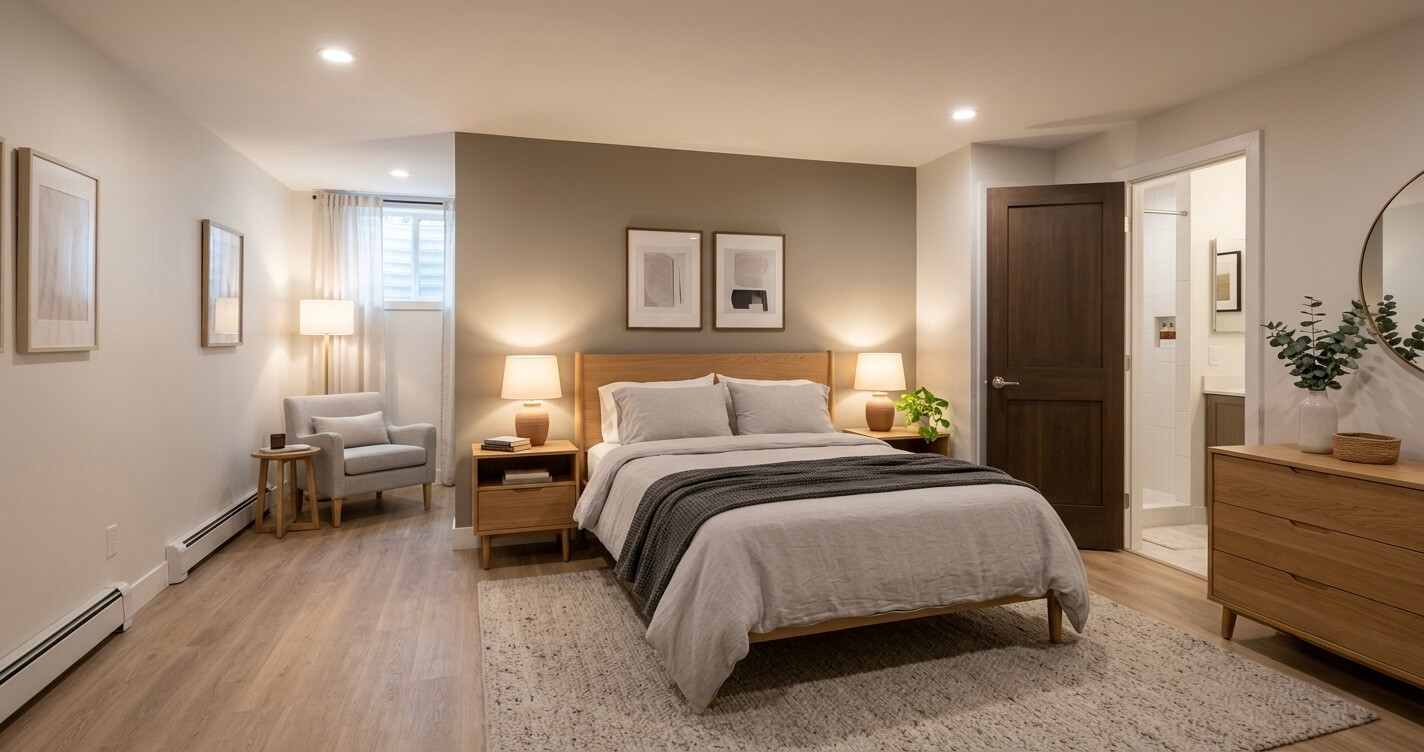
This walkout basement before and after McLean VA transformation converted an unused concrete-and-CMU space into 1,050 square feet of finished living area, adding a guest suite, full bathroom, recreation room, and wet bar the family now uses weekly.
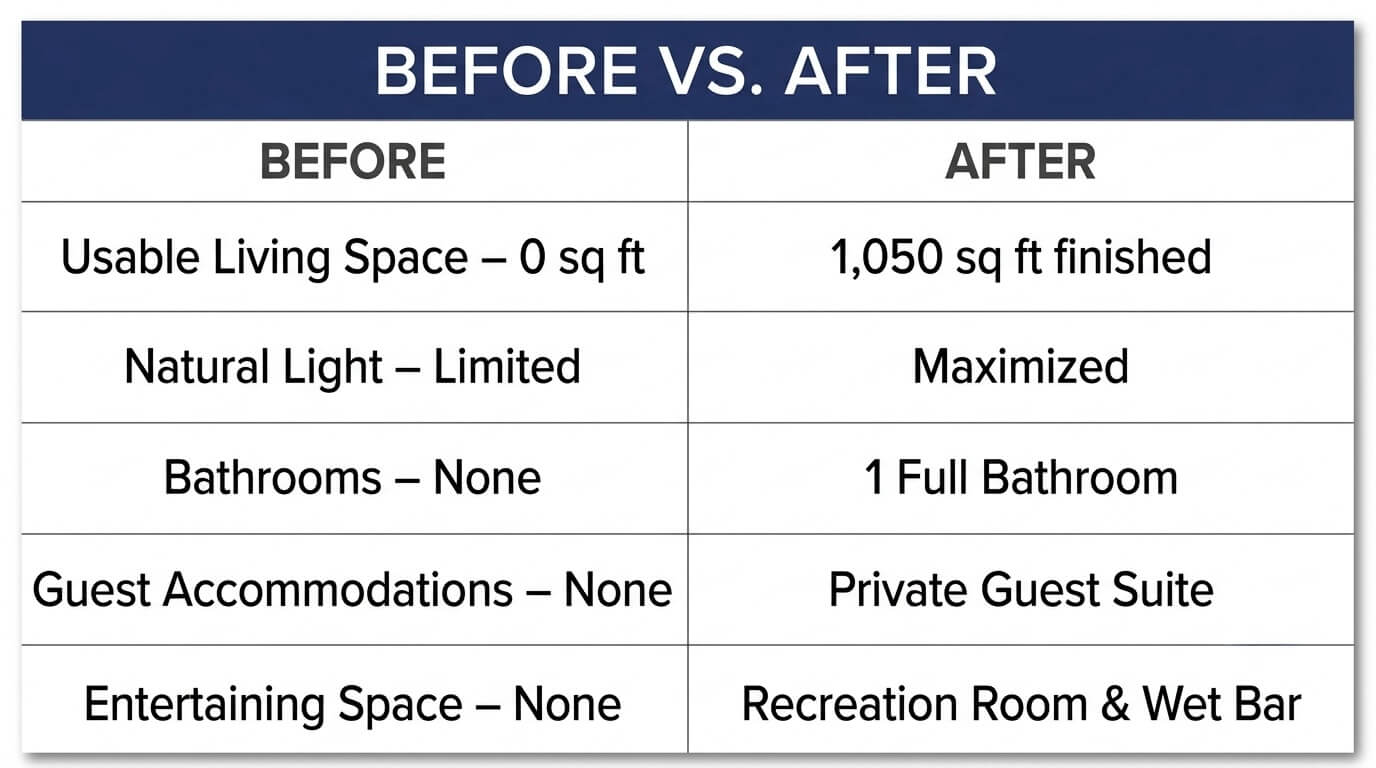
The finished space now hosts extended family during holiday visits and serves as the family’s primary casual living area on weekends. Homeowners weighing a similar project in the same city can see a related transformation in our recent kitchen remodel in McLean VA, which documents another before-and-after project completed in the same market.
ROI & Resale Impact
Basement conversions to living area recover approximately 71% of project cost at resale nationally, and walkout configurations with full bathrooms and legal guest accommodations tend to perform at or above that benchmark in strong markets like McLean.
A basement conversion to living area returns about 71% of its project cost at resale on a national basis. This figure ranks basement finishing among the stronger-performing interior remodeling categories tracked in the report, ahead of most mid-range kitchen and bathroom projects.
Residential remodeling activity is projected to grow 3% in 2026 and an additional 2% in 2027 in inflation-adjusted terms, reflecting continued homeowner investment in existing properties rather than new construction. In McLean’s high-value housing market, where lot and land costs make moving expensive relative to renovating, a finished walkout basement with a legal bathroom and guest accommodations tends to appeal strongly to appraisers and future buyers evaluating total livable square footage.
The NAHB/Westlake Royal Remodeling Market Index posted a reading of 64 in the fourth quarter of 2025, indicating that more remodelers view current market conditions as good than poor, consistent with continued demand for projects like this one.
Lessons Learned
- An existing walkout door is a genuine head start. It can eliminate the need for a costly egress-window variance, but grading and waterproofing around that entry point still need dedicated attention on sloped lots.
- Zoning the layout around access points, not just square footage, produces a more functional result. Separating the guest suite from the family recreation area made the finished space usable for two different purposes at once.
- Plumbing proximity matters more than homeowners expect. Positioning the wet bar near the existing bathroom stack kept plumbing costs from expanding the budget significantly.
Frequently Asked Questions
How much does a walkout basement conversion cost in McLean VA?
A walkout basement conversion in McLean typically costs between $130,000 and $175,000 for a project of comparable size and scope. This case study’s 1,050-square-foot conversion, including a full bathroom and wet bar, totaled approximately $145,000. Costs scale with plumbing fixtures, finish level, and site grading requirements.
Do walkout basements need different permits than standard basements in Fairfax County?
Walkout basements generally require the same core permits as standard basements, an interior alteration building permit, electrical permit, and plumbing permit where applicable, submitted through Fairfax County’s PLUS system. The key difference is that an existing, code-compliant walkout door can eliminate the need for a separate egress-window approval, which often shortens the standard basement permitting process.
How long does a walkout basement finishing project take in Northern Virginia?
Most walkout basement finishing projects in Northern Virginia take 8 to 12 weeks from permit approval to final walkthrough, depending on scope. This project was completed in 10 weeks, covering design finalization, site work, framing, MEP rough-in, and finishes.
Does a walkout basement add more resale value than a standard finished basement?
Basement conversions to living area recover approximately 71% of project cost at resale nationally, and walkout configurations often perform at or above that figure because they offer more natural light, easier guest access, and stronger potential for a legal bedroom or in-law suite.
What makes a lot suitable for a walkout basement?
A lot suitable for a walkout basement has enough slope for one side of the basement to sit at or near grade, allowing a full-size exterior door instead of a standard window well. Sloped-lot communities in McLean, Great Falls, and parts of Fairfax County commonly have this terrain, making walkout configurations more achievable than on flat lots.
Can a walkout basement include a legal bedroom or in-law suite?
Yes. A walkout basement can include a legal bedroom or in-law suite as long as it meets Fairfax County egress, ceiling height, and ventilation requirements. An existing walkout door often satisfies egress requirements outright, simplifying approval compared to basements that need a new egress window installed.
What’s the biggest mistake homeowners make with walkout basement projects?
The most common mistake is underestimating site grading and drainage needs around the walkout entry point. Homeowners who skip proper grading and waterproofing at the exterior door risk water intrusion regardless of how well the interior finishes are built, which is why site work should be addressed before framing begins on any walkout basement project.
Crux of the Matter
This walkout basement before and after McLean VA case study shows that a well-planned walkout conversion, one that treats the walkout door as a design asset rather than an afterthought, can deliver a fully functional guest suite and living space on a realistic Northern Virginia budget and timeline. With extensive experience finishing walkout and sloped-lot basements across McLean, Great Falls, and Fairfax County, US Home Design Build brings the same site-specific planning to every project.
Planning a walkout basement project in McLean or elsewhere in Northern Virginia? Contact US Home Design Build to discuss your lot, budget, and timeline with our team. Explore our walkout basement contractors service page or our broader basement finishing contractors in Northern Virginia service page to get started.
