
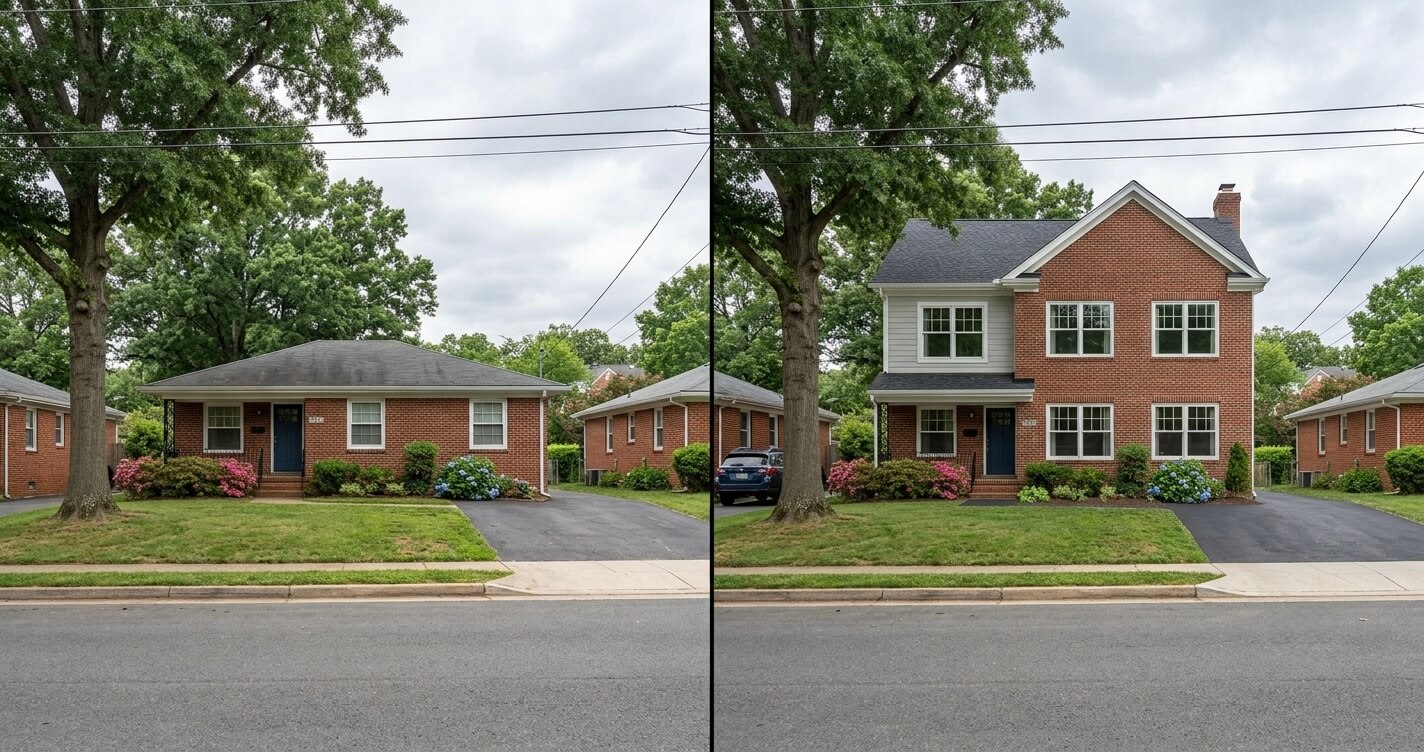
A pop-top addition Arlington VA homeowners choose most often solves one specific problem: the lot is too small to expand outward, but the family has outgrown the house. This case study documents a real add-a-level project completed by US Home Design Build on a single-story Arlington home, from the first structural assessment through final inspection, with the actual budget breakdown, timeline, and permitting steps involved. With years of experience delivering second story addition Northern Virginia projects on the region’s older, smaller-lot housing stock, our design-build team has seen firsthand which decisions make a pop-top project succeed and which ones create costly delays.
What Is a Pop-Top Addition (And Why Arlington Homeowners Choose It)
A pop-top addition adds a new upper floor to a single-story home instead of expanding its footprint. In Arlington VA, where lots are small and setback rules limit ground-floor expansion, popping the top is often the only realistic way to significantly grow a home’s square footage without moving.
The term “pop-top” is builder shorthand for what is formally a second story addition — removing all or part of an existing roof, building a new structural floor system above the current first level, and reconstructing the roof over the expanded footprint. Arlington’s neighborhoods, many built from the 1940s through the 1970s as single-story ramblers, bungalows, and split-levels, are especially well suited to this approach because the original footprint frequently sits close to setback lines, leaving vertical space as the only expansion path.
According to the National Association of Home Builders (NAHB), an aging national housing stock combined with a growing trend of homeowners choosing to stay in place rather than relocate is a primary driver behind continued growth in remodeling spending nationwide. That pattern shows up clearly in Arlington, where home values make staying and expanding financially more attractive than buying a larger home in the same neighborhood.
The Home Before: Project Background
This project started with a 1962 single-story rambler in North Arlington that had run out of usable space for a growing family of five. The homeowners needed at least two additional bedrooms and a second full bathroom, but their 7,200-square-foot lot left no room to build outward.
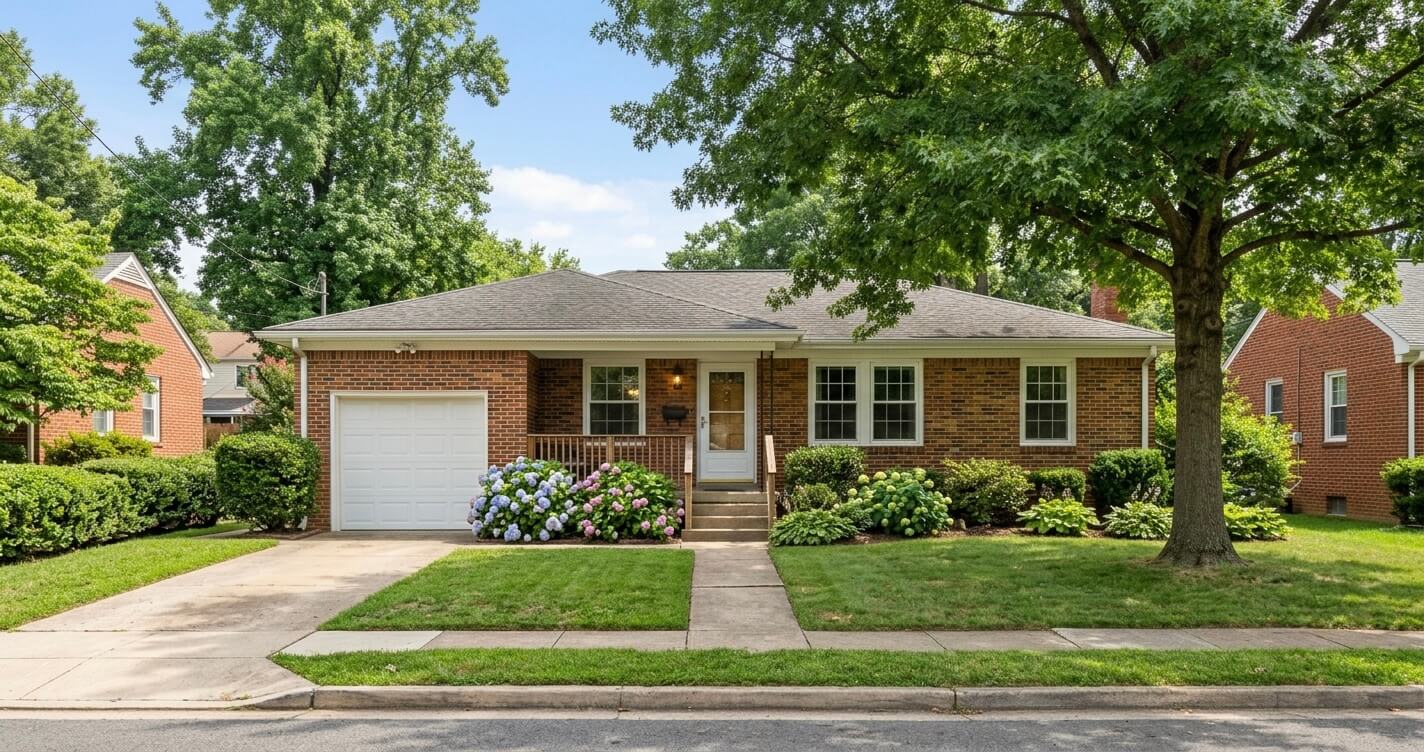
The Whitfield family purchased their three-bedroom, one-bathroom rambler in 2016. By 2025, their two teenagers were sharing a single bedroom, the home’s only bathroom served the entire household, and there was no dedicated home office space for remote work. A ground-floor addition was evaluated first, but Arlington’s side-yard setback requirements left only a narrow, awkward buildable area that would have compromised the existing kitchen’s natural light and backyard usability.
With ground-floor expansion effectively ruled out, the family shifted focus to a pop-top addition Arlington VA design that would add a full second story above the existing footprint, gaining roughly 900 square feet of new living space without touching the yard.
Design Solution – Planning the Add-a-Level
Before any construction drawings were finalized, a structural engineer evaluated the home’s existing foundation, load-bearing wall layout, and roof framing to confirm the house could safely support a new second story. This assessment determines the entire scope and budget of a pop-top project.
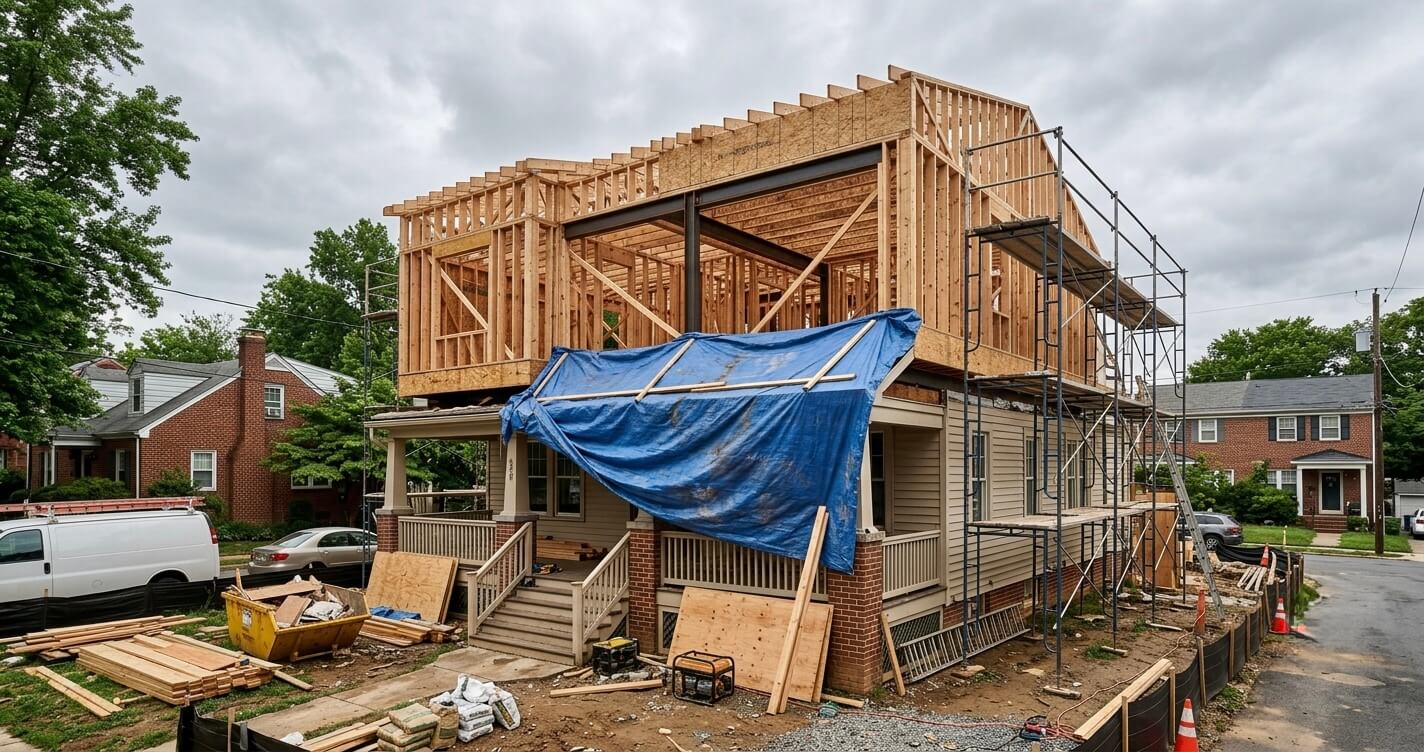
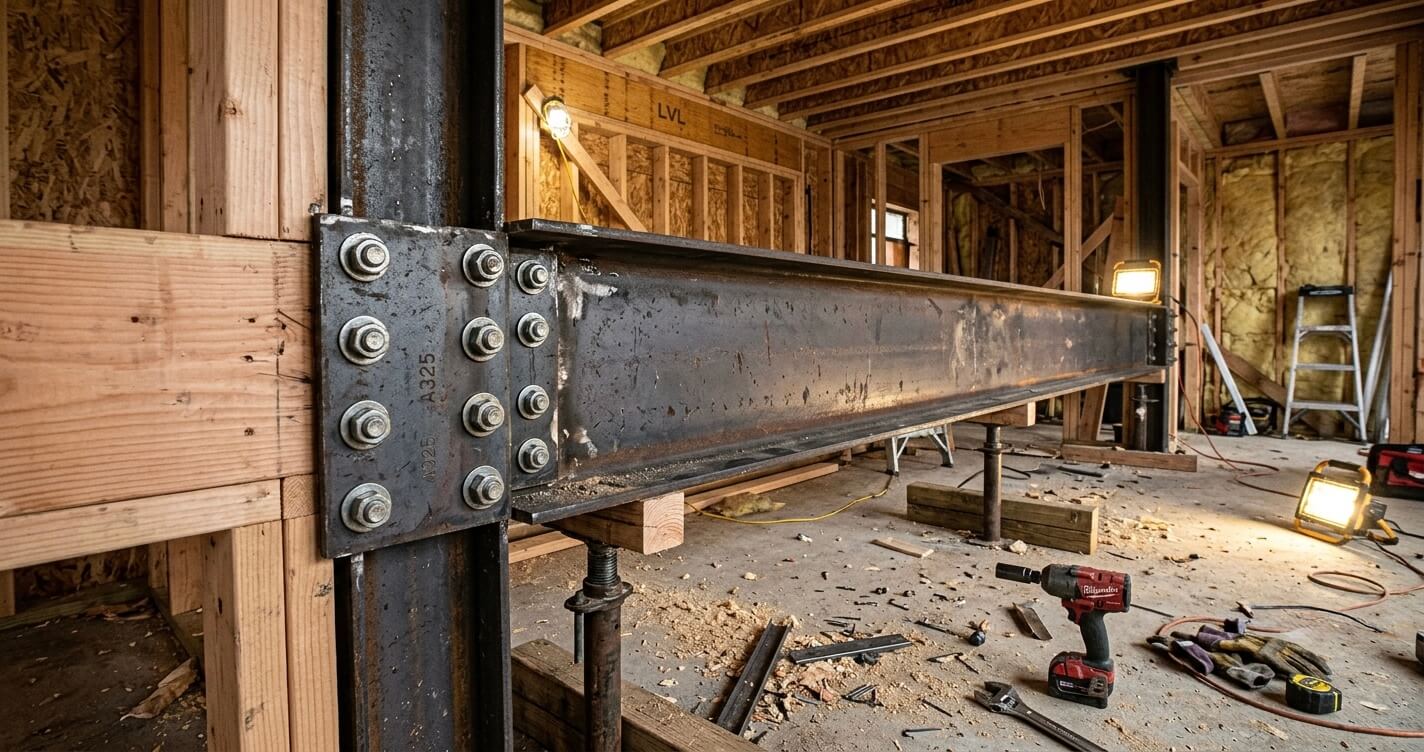
The Whitfield home’s original foundation had been poured for a single-story structure with a standard crawl space, which is common in Arlington’s mid-century rambler stock. The structural engineer identified two load-bearing interior walls that required reinforcement with new steel beams to carry the additional floor load, along with a section of the foundation that needed supplemental footings.
Design goals for the new second story centered on three priorities: two bedrooms with a shared bathroom for the teenagers, a small home office nook, and an exterior roofline that would read as original to the house rather than visibly “added on.” The design-build team matched the new roof pitch, siding profile, and window proportions to the existing first floor, a detail that homeowners across home addition projects in Northern Virginia consistently identify as important for both curb appeal and long-term resale value.
Permit & Zoning Process in Arlington County
A pop-top addition in Arlington County requires a building permit plus a zoning review, since adding a second story changes the structure’s height and can affect setback compliance. Most standard residential districts in Arlington cap building height at 35 feet.
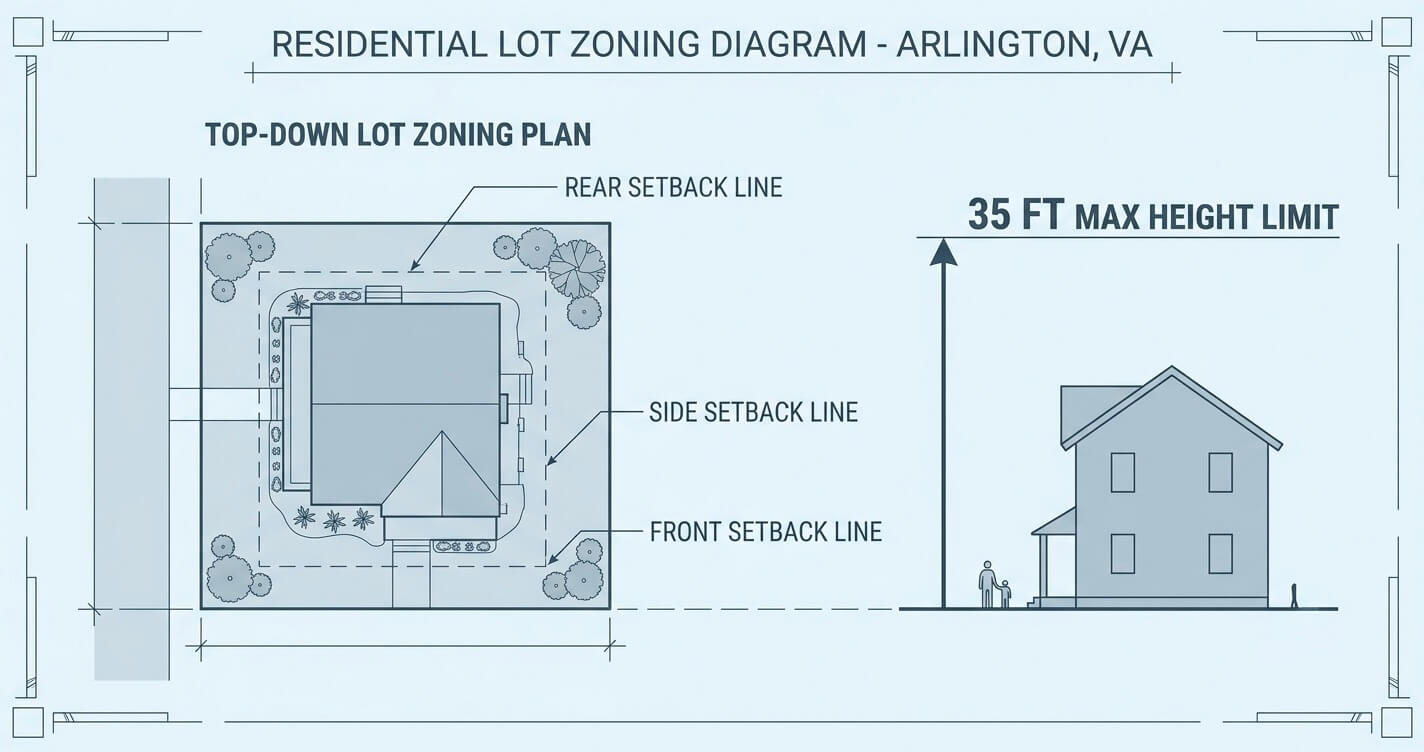
Arlington County’s Zoning Ordinance sets a maximum building height of 35 feet in its standard single-family residential districts, along with defined setback and lot-coverage requirements that every addition project must meet. Because the Whitfield home’s existing roofline sat well under that limit, the new second story fit within the by-right height envelope, avoiding the need for a use permit or public hearing.
The permitting sequence for this project included a zoning review, a building permit application with stamped structural engineering drawings, and separate mechanical, electrical, and plumbing permits for the rough-in work on the new floor. Submitting a complete structural package on the first application, rather than responding to review comments over multiple rounds, was the single biggest factor in keeping the permitting timeline on schedule.
Construction Process – Week by Week
Construction on this pop-top addition took approximately 22 weeks from roof removal to final inspection, following a sequence of structural reinforcement, framing, roofing, mechanical rough-in, and interior finishes. Most Arlington pop-top projects of similar scope run 20 to 26 weeks of active construction.
The table below documents the actual project sequence and duration for this pop-top addition Arlington VA case study:
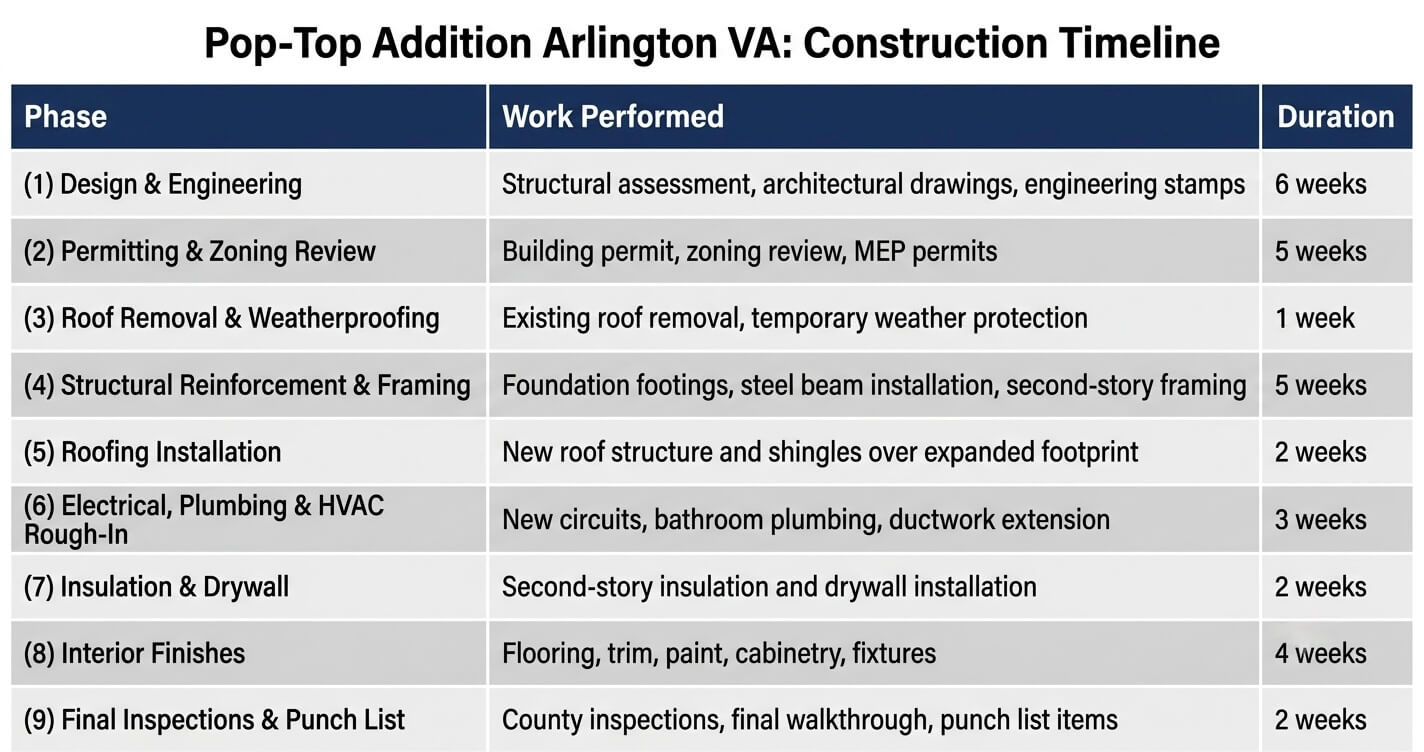
Design and permitting alone accounted for 11 of the 30 total project weeks, a proportion consistent with what homeowners planning a second story addition Northern Virginia project should expect to budget into their overall schedule, not just the construction phase.
Budget Considerations – What This Project Actually Cost
This pop-top addition totaled approximately $340,000 for roughly 900 square feet of new second-story living space, or about $378 per square foot. That figure falls within the established $250–$500 per square foot range for second story additions across Northern Virginia.
Second story addition projects in Northern Virginia typically fall between $250 and $500 per square foot, with Arlington and McLean often landing at the higher end of that range due to structural complexity, lot constraints, and permit review requirements, a pattern documented in our second story addition cost guide for Northern Virginia. The Whitfield project’s per-square-foot cost sat in the middle of that range, reflecting a standard structural scope without premium finish upgrades.
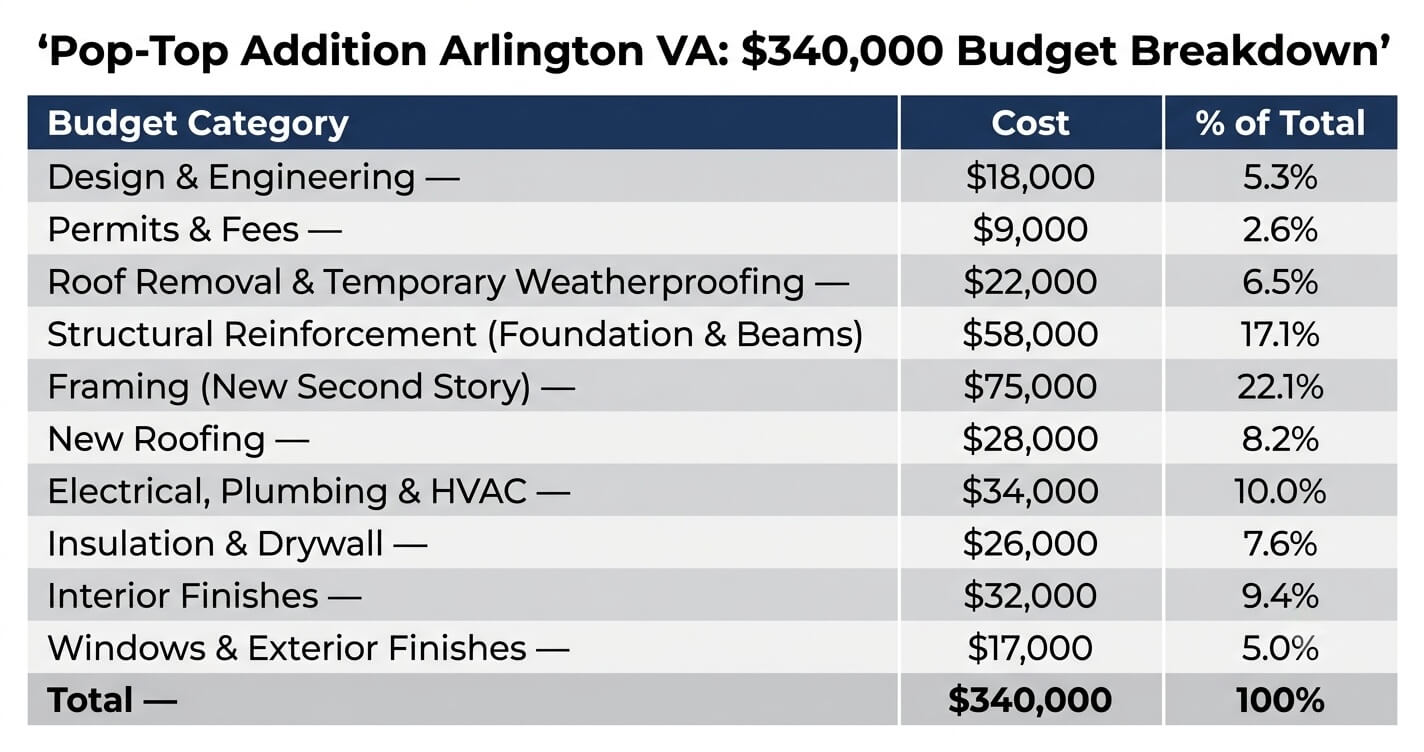
Structural reinforcement and framing together made up nearly 40% of the total budget, consistent with what homeowners evaluating a pop-top should expect, since this cost is unique to add-a-level projects and does not appear in ground-floor additions or interior remodels.
Homeowners weighing a pop-top against a ground-floor addition may benefit from discussing their specific lot constraints and budget with an experienced design-build team before finalizing a direction.
The Home After: Results
The completed pop-top addition gave the Whitfield family two new bedrooms, a second full bathroom, and a home office, adding roughly 900 square feet of livable space while keeping the home’s original footprint untouched.
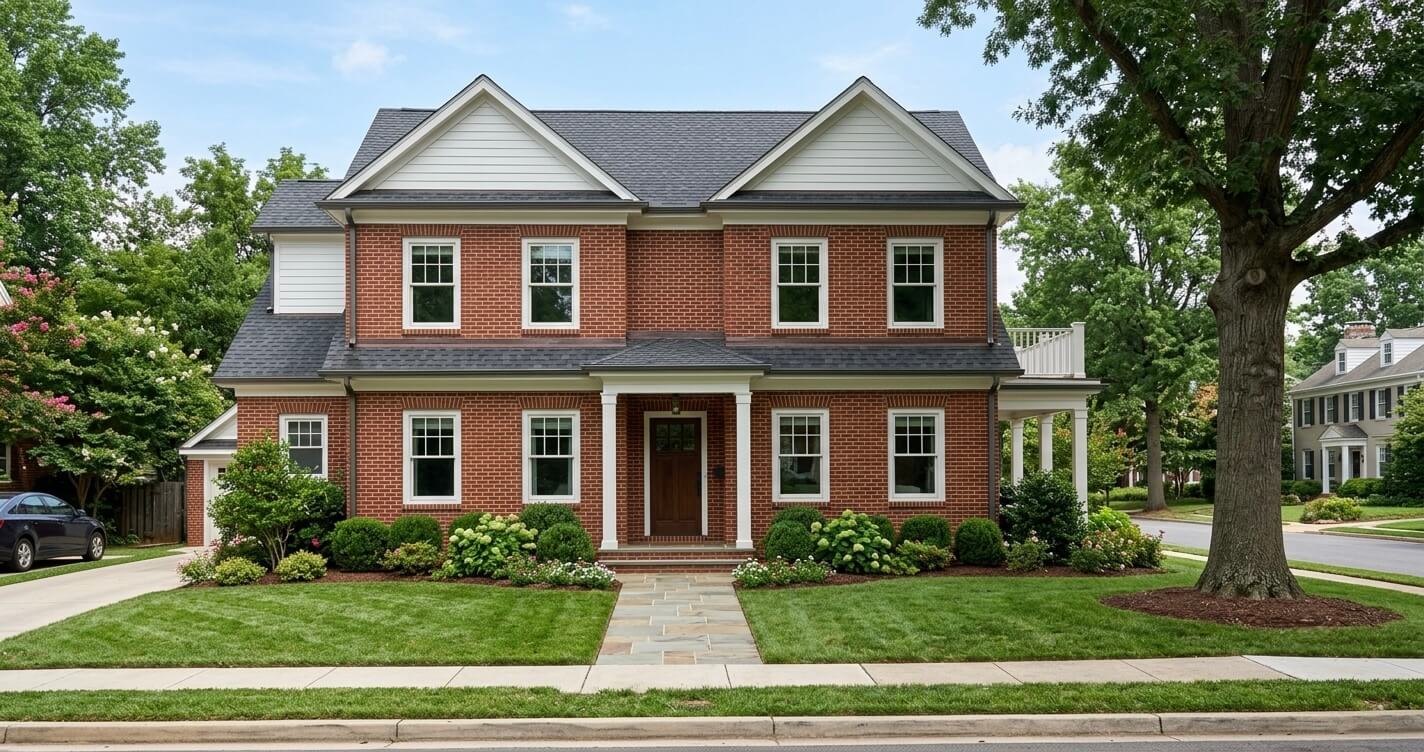
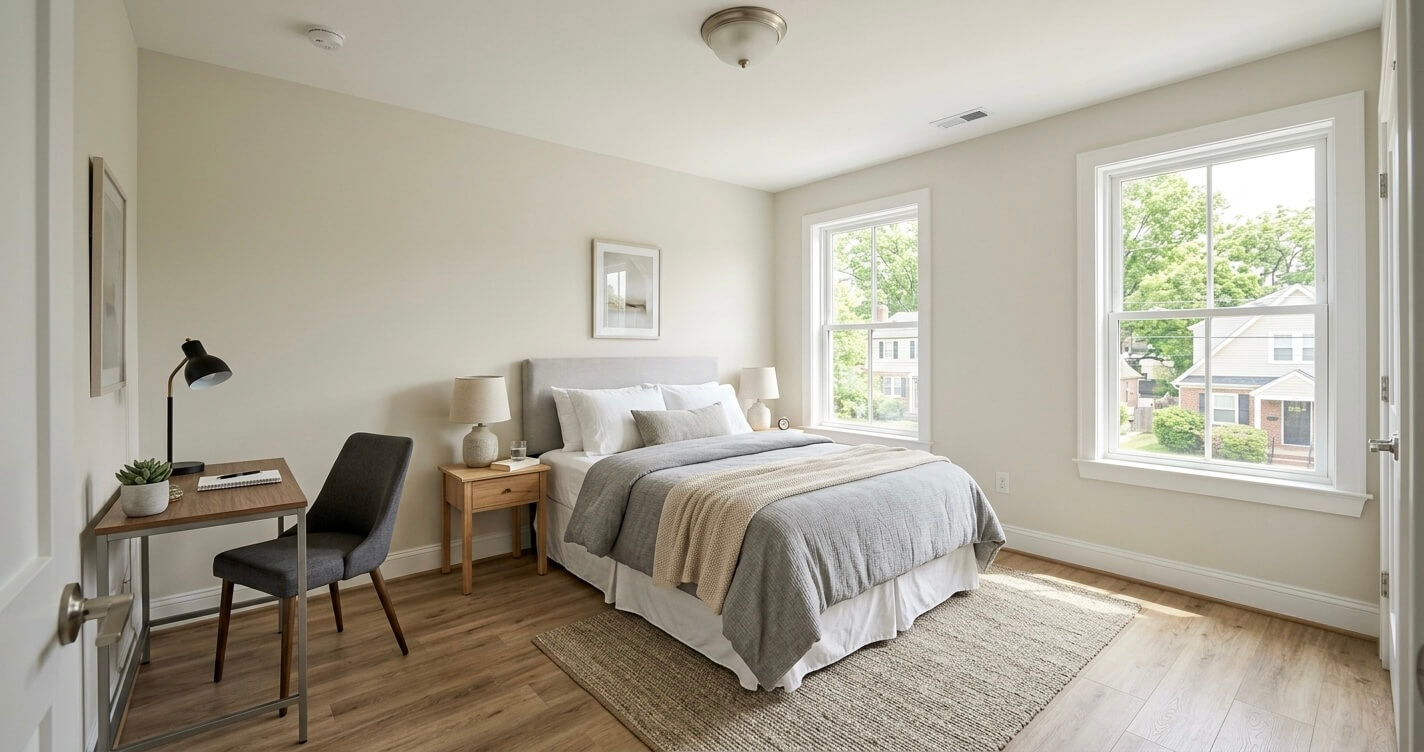
The finished second story includes two bedrooms sized for the teenagers, a shared full bathroom with a walk-in shower, and a compact home office that doubles as a guest space. Downstairs, the original floor plan remained largely unchanged, preserving the kitchen and living areas the family had already invested in. From the street, the new roofline and matched siding make the addition read as though it had always been part of the house, a detail that Arlington’s neighborhood character made an important consideration throughout the design phase.
Lessons Learned – What We’d Do Differently
The Whitfields identified three decisions they would repeat and one they would change: submitting permits in early fall to take advantage of a faster county review cycle worked well, but they underestimated how disruptive living through roof removal and framing would be, even with careful weatherproofing.
Submitting the permit application in September allowed the family to begin structural work before winter weather set in, a timing decision that mirrors what the master suite addition before and after case study in Fairfax VA also identified as a scheduling advantage. The family also credited early, detailed structural engineering as the reason their permit review avoided multiple correction rounds. The main adjustment they would make on a future project is arranging temporary housing during the roof-removal and framing weeks rather than staying on-site, since noise, dust, and limited access to the home’s interior proved more disruptive than anticipated.
Is a Pop-Top Addition Right for Your Arlington Home?
A pop-top addition makes the most sense when your lot is too small or too restricted by setbacks for a ground-floor addition, your existing foundation and framing can support a second story with reasonable reinforcement, and your budget can absorb the structural costs unique to building up.
Homeowners should weigh three factors before committing to a pop-top: lot size and setback constraints (the primary reason to build up instead of out), the age and condition of the existing foundation and framing (which determines how much structural reinforcement is required), and long-term plans for the home (a pop-top is a significant investment best suited to homeowners planning to stay for at least several years). For a side-by-side comparison of how popping the top compares with a ground-floor expansion on cost, timeline, and disruption, see our guide to second story addition vs. home addition Northern Virginia.
Frequently Asked Questions
How much does a pop-top addition cost in Arlington VA?
A pop-top addition in Arlington VA typically costs between $250 and $500 per square foot, with most projects totaling $225,000 to $450,000 depending on square footage and finish level. Costs run higher than ground-floor additions because of the structural reinforcement, roof reconstruction, and temporary weatherproofing required to build a new floor above an existing structure.
How long does a pop-top addition take in Arlington County?
A pop-top addition in Arlington County generally takes 5 to 7 months from the start of design through final inspection, including roughly 8 to 11 weeks for design and permitting before construction begins. Active construction itself typically runs 20 to 26 weeks depending on structural complexity and finish scope.
Do I need a permit for a second story addition in Arlington VA?
Yes, a second story addition in Arlington VA requires both a building permit and a zoning review, since adding a floor changes the structure’s height and can affect setback compliance. Projects that stay within the county’s standard 35-foot height limit for residential districts generally qualify for by-right review rather than a public hearing.
Can any house get a pop-top addition?
Not every house is a good candidate for a pop-top addition; the existing foundation, load-bearing wall layout, and roof framing must be evaluated by a structural engineer to confirm they can support a new floor with reasonable reinforcement. Homes with significant foundation issues or unusual framing may require more extensive (and expensive) structural work, and in some cases a full teardown and rebuild becomes the more cost-effective option.
Is a pop-top addition cheaper than moving in Arlington?
For many Arlington homeowners, a pop-top addition costs less than selling and buying a larger home in the same neighborhood once realtor commissions, closing costs, and higher mortgage rates on a new purchase are factored in. A pop-top also allows a family to stay in a school district and neighborhood they have already invested in, which often outweighs the price difference alone.
What’s the difference between a pop-top and a second story addition?
A pop-top addition and a second story addition refer to the same type of project, adding a new upper floor above an existing single-story home. “Pop-top” is common builder terminology, while “second story addition” is the more formal industry term used in permitting and cost documentation.
The Bottom Line
A pop-top addition Arlington VA case study like this one shows what’s realistically possible on the small, older lots that define much of the county: a full second story, added without sacrificing yard space, delivered on a documented budget and timeline. For homeowners facing the same lot constraints the Whitfield family did, popping the top remains one of the few ways to meaningfully grow a home’s square footage while staying in the neighborhood they’ve already chosen.

Planning a similar project in Northern Virginia? Contact US Home Design Build to discuss your goals, budget, and timeline with our team.
