
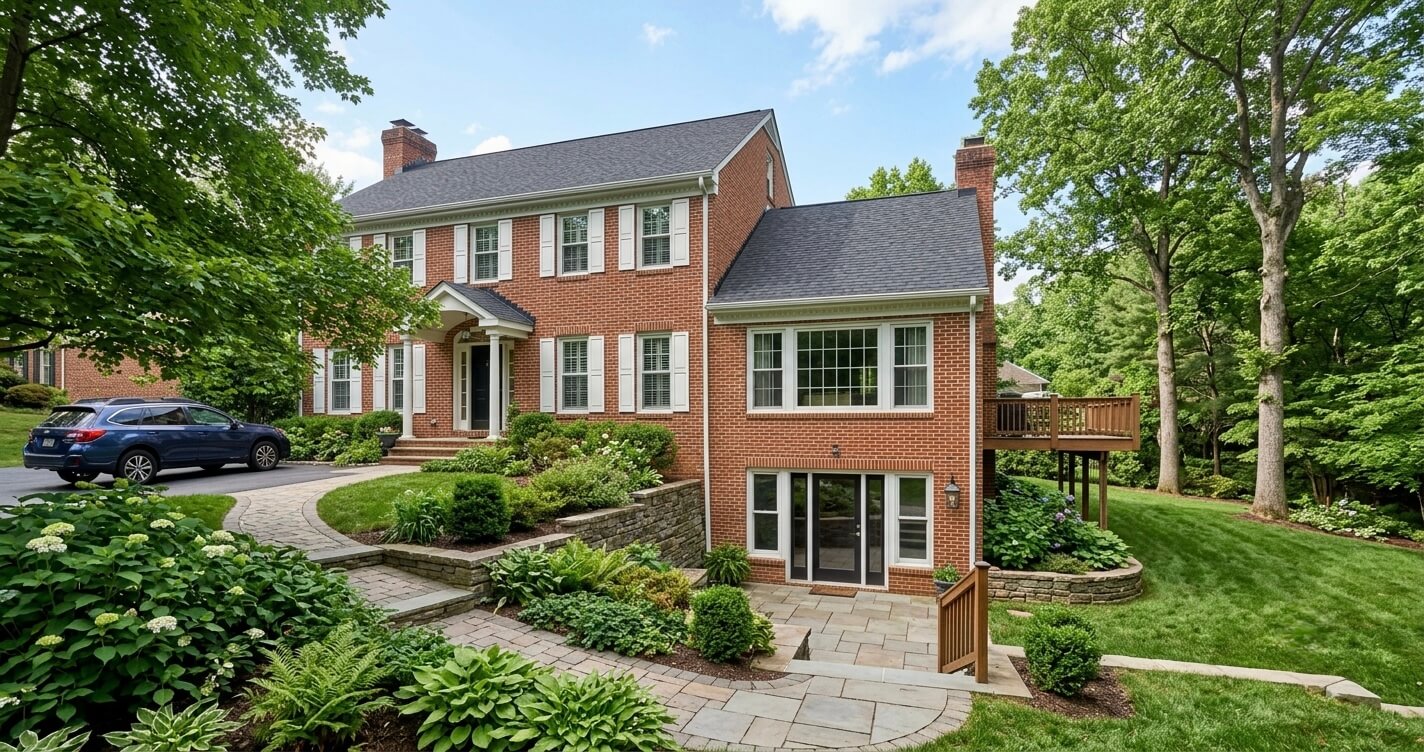
A walkout basement permit Fairfax County VA homeowners need is not the same permit package required for a standard below-grade basement. Because walkout basements sit on sloped lots and include a full exterior door at grade level, Fairfax County’s review process touches grading, drainage, and egress in ways a standard basement finish never does. This distinction catches many homeowners off guard mid-project, especially in sloped-terrain communities like Burke, Great Falls, and parts of Vienna, where walkout construction is common.
Home improvement spending nationally is on track to reach a record $524 billion in early 2026, according to the Harvard Joint Center for Housing Studies’ Leading Indicator of Remodeling Activity. Basement finishing is one of the biggest beneficiaries of that spending, since it adds livable square footage without the cost or footprint of a home addition.
With years of experience finishing walkout basements on sloped Northern Virginia lots, our design-build team at US Home Design Build has guided homeowners through this exact permit process, from egress planning to retaining wall approvals. This guide walks through every permit a walkout basement project in Fairfax County requires, the approval process, typical costs, and the mistakes that most often delay approval.
Do You Need a Permit for a Walkout Basement in Fairfax County?
Yes, any walkout basement finish or conversion in Fairfax County requires a building permit at minimum, along with electrical, mechanical, and (if fixtures are added) plumbing permits. Grading or retaining wall work tied to the walkout may require separate review.
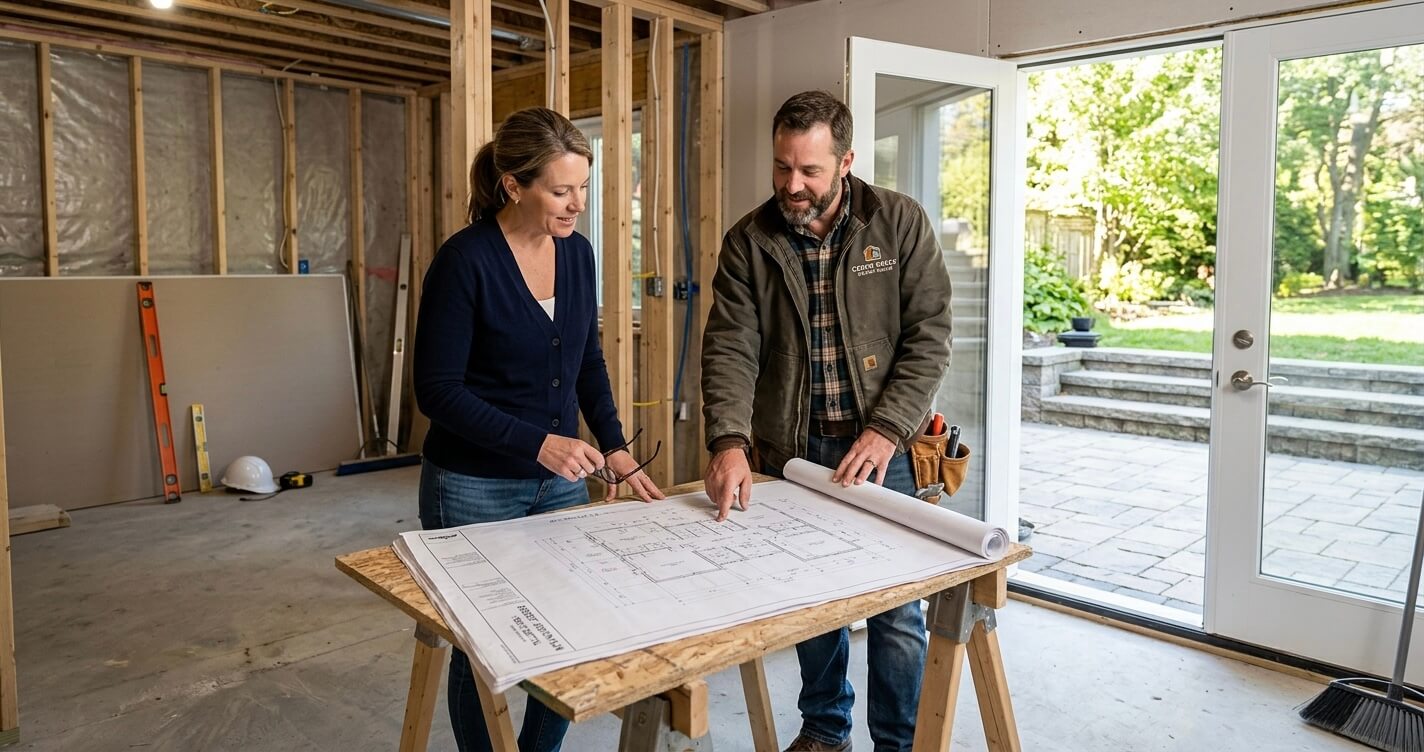
Cosmetic work like paint, flooring over an already-finished slab, or swapping light fixtures generally does not trigger a permit, but framing, wall changes, new circuits, HVAC modifications, and any exterior door or window work do. Fairfax County applies the Virginia Uniform Statewide Building Code (USBC) to all basement work, walkout or otherwise.
Because a walkout basement changes the building envelope at an exterior wall, adding or modifying a door, and often reworking the grade around it, reviewers treat it as a combination of interior finish work and limited exterior construction. That combination is exactly why the walkout basement permit Fairfax County VA homeowners pull is typically broader than a standard basement finish permit. For comparison, homeowners with a standard below-grade basement should review Basement Finishing Permit Fairfax County VA, which covers the simpler, non-walkout permit path.
Permits Required for a Walkout Basement Project
A typical walkout basement project in Fairfax County requires up to five permits: Building, Electrical, Mechanical, Plumbing, and, depending on the site, Grading or Erosion & Sediment Control. Which apply depends on scope, but framing and egress work alone trigger the building permit at minimum.
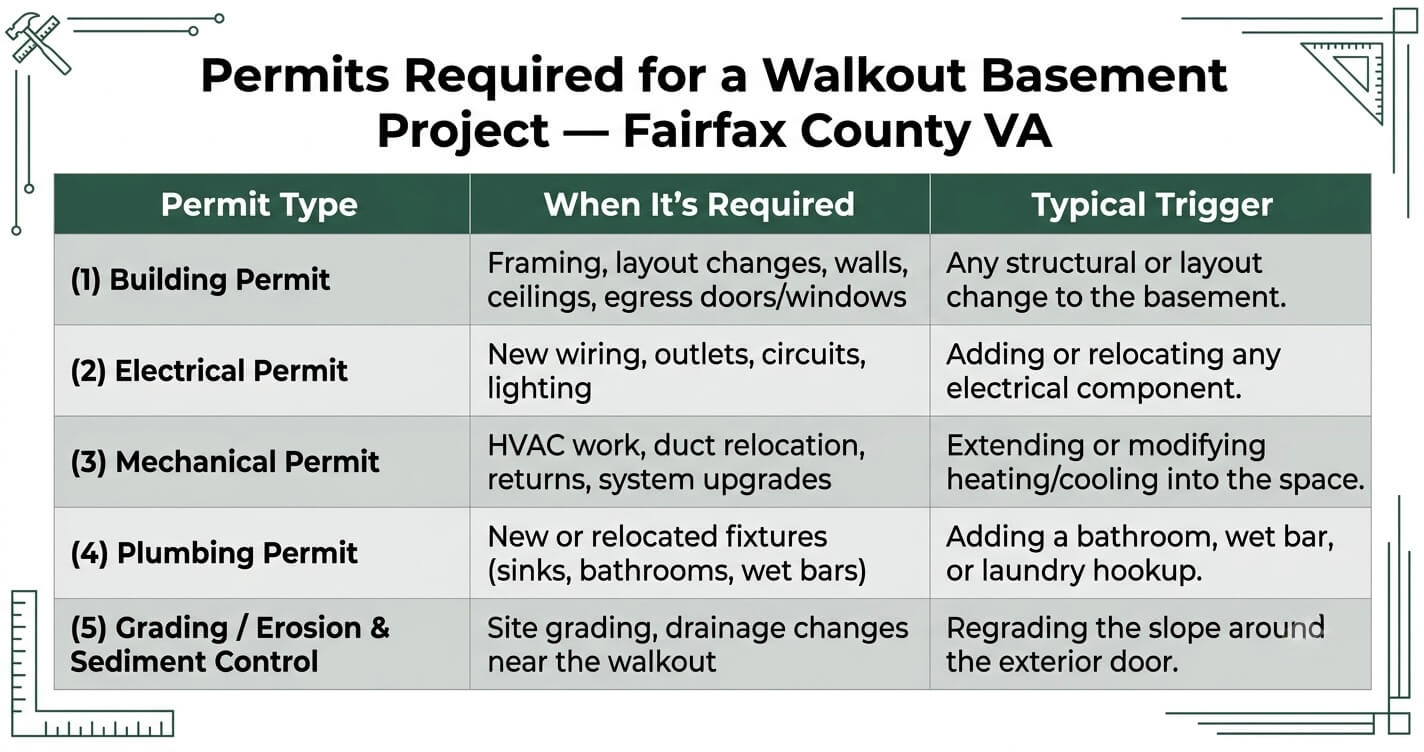
Only a properly licensed contractor can pull most of these permits. Fairfax County requires a Virginia Class A Residential Building Contractor License for the building permit and a Master Electrical License for electrical work, a detail worth confirming before signing any contract, since unlicensed permit-pulling is one of the most common mistakes covered later in this guide. For a broader breakdown of permit categories across all remodeling project types, see Remodeling Permit Fairfax County.
Egress Requirements for Walkout Basements in Fairfax County
A walkout basement’s exterior door can often serve as the Emergency Escape and Rescue Opening (EERO) for the level as a whole, but every individual bedroom still needs its own qualifying egress window or door, regardless of the walkout door’s presence. This is the single most misunderstood rule in walkout basement permitting.
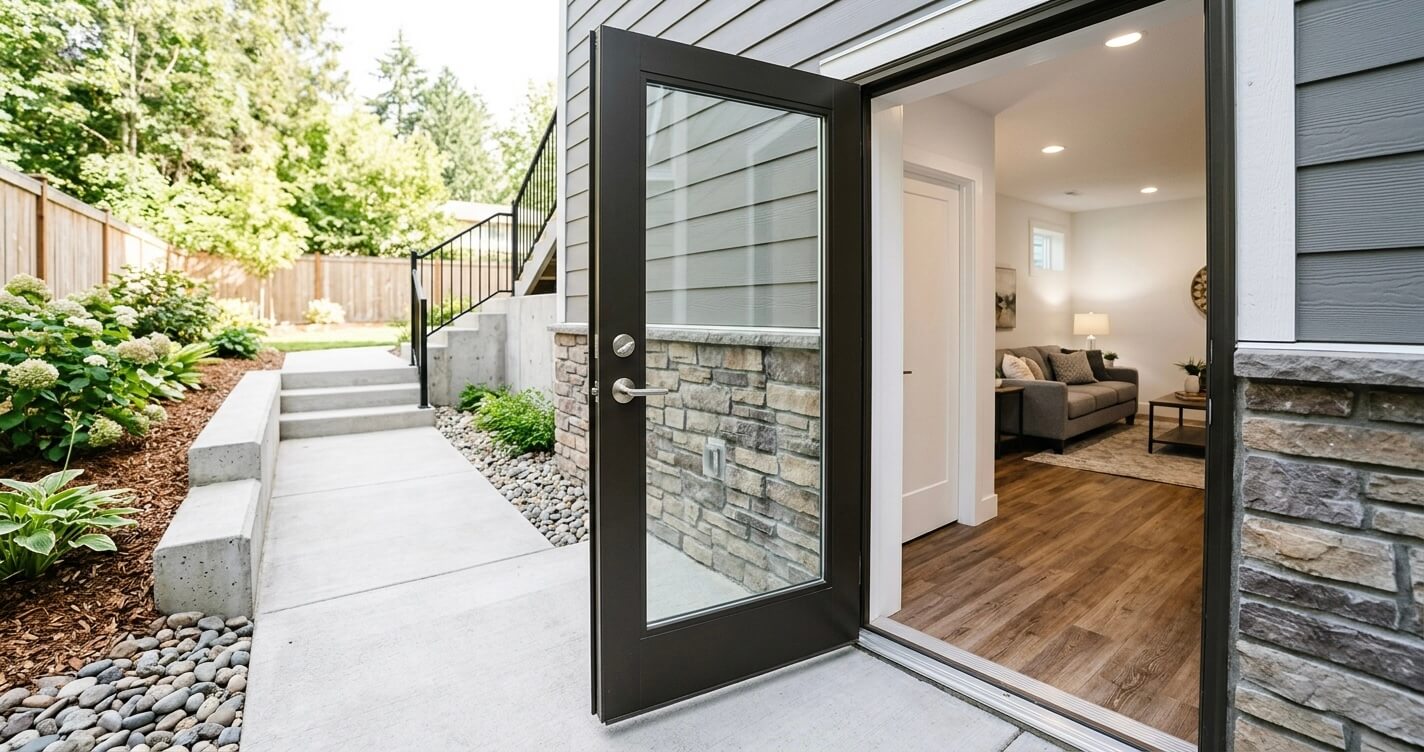
Per Fairfax County Land Development Services, the 2012 Virginia Residential Code requires an EERO in all finished basements, though a later code exemption allows basements in homes built before October 1, 2003 to be finished without one if no bedroom is added, Fairfax County still strongly recommends including one anyway. For homes built after October 1, 2003, and for any basement bedroom regardless of construction date, an EERO is required outright.
A window or door in a walkout condition qualifies as an EERO, which is the main permitting advantage walkout basements have over standard basements, homeowners often avoid the cost of cutting a new egress window well entirely. But that advantage only covers the basement generally; if the finished plan includes two bedrooms on opposite ends of the walkout level, each bedroom still needs its own compliant opening, since a single EERO cannot “serve” a bedroom it isn’t located in.
The Fairfax County Approval Process, Step by Step
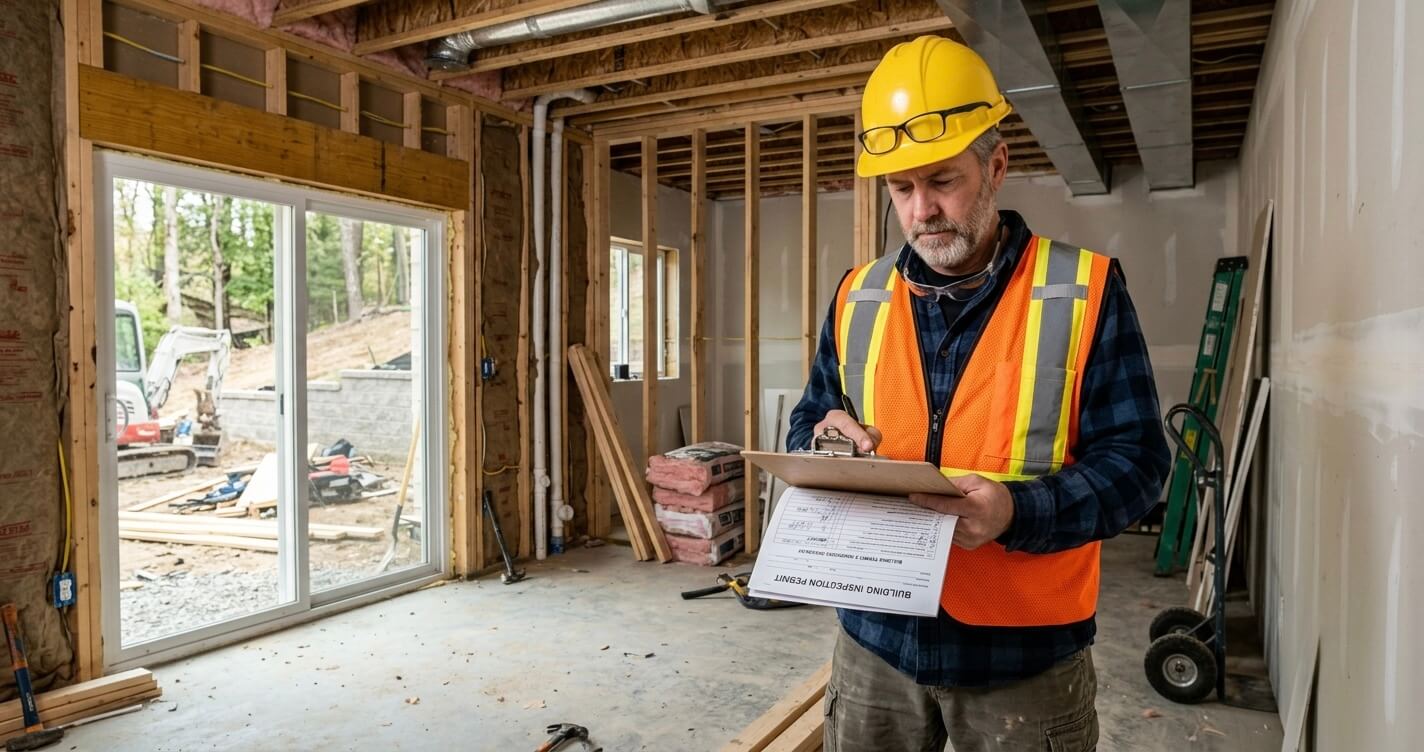
The approval process runs through plan preparation, submission (or use of the county’s standard finished basement plans), permit issuance, and a defined inspection sequence, plumbing groundwork, trade rough-ins, and a final inspection. Homeowners who qualify for the standard plan option can skip a large part of the custom design review.
1. Plan Preparation
A licensed designer or contractor prepares basement plans showing room layout, dimensions, stairs, mechanical/electrical locations, and egress openings, per Fairfax County LDS specifications.
2. Standard Plan Eligibility Check
Fairfax County offers pre-approved standard finished basement plans that bypass full custom plan review, available to homeowners willing to finish strictly per the county’s predefined specifications.
3. Permit Submission
Plans, and any required grading or retaining wall drawings, are submitted for building, electrical, mechanical, and plumbing review.
4. Zoning and Code Review
The county checks the submission against setback rules, egress code, and structural requirements.
5. Permit Issuance
Once approved, the licensed contractor is issued the permits needed to begin work.
6. Inspections
Plumbing groundwork is inspected before it’s closed up, followed by electrical, plumbing, and mechanical rough-in inspections, and a final inspection before occupancy sign-off.
Homeowners planning any sloped-lot project should also review Walkout Basement Contractors Northern Virginia for configuration-specific design guidance that pairs with this permit process.
How Long Does a Walkout Basement Permit Take in Fairfax County?
Walkout basement permits using Fairfax County’s standard finished basement plans typically move through review faster than projects requiring custom, engineer-stamped plans for retaining walls or grading changes. Because timelines shift with county review volume and project complexity, homeowners should confirm current processing times directly with Fairfax County Land Development Services before setting a start date.
What extends a walkout basement’s timeline beyond a standard basement’s: a custom retaining wall design stamped by a licensed engineer, grading plans that require erosion and sediment control review, and any egress configuration that falls outside the county’s standard plan specifications. Homeowners working with a design-build team can often shorten this window by having plans, permit applications, and engineering documents (where needed) prepared and submitted together rather than sequentially.
Walkout Basement Permit Costs in Fairfax County
Permit fees for a walkout basement are a separate line item from total construction cost, and they typically run higher than a standard basement permit once retaining wall engineering or grading review is involved. Homeowners should budget permit and design fees separately from the finishing work itself.
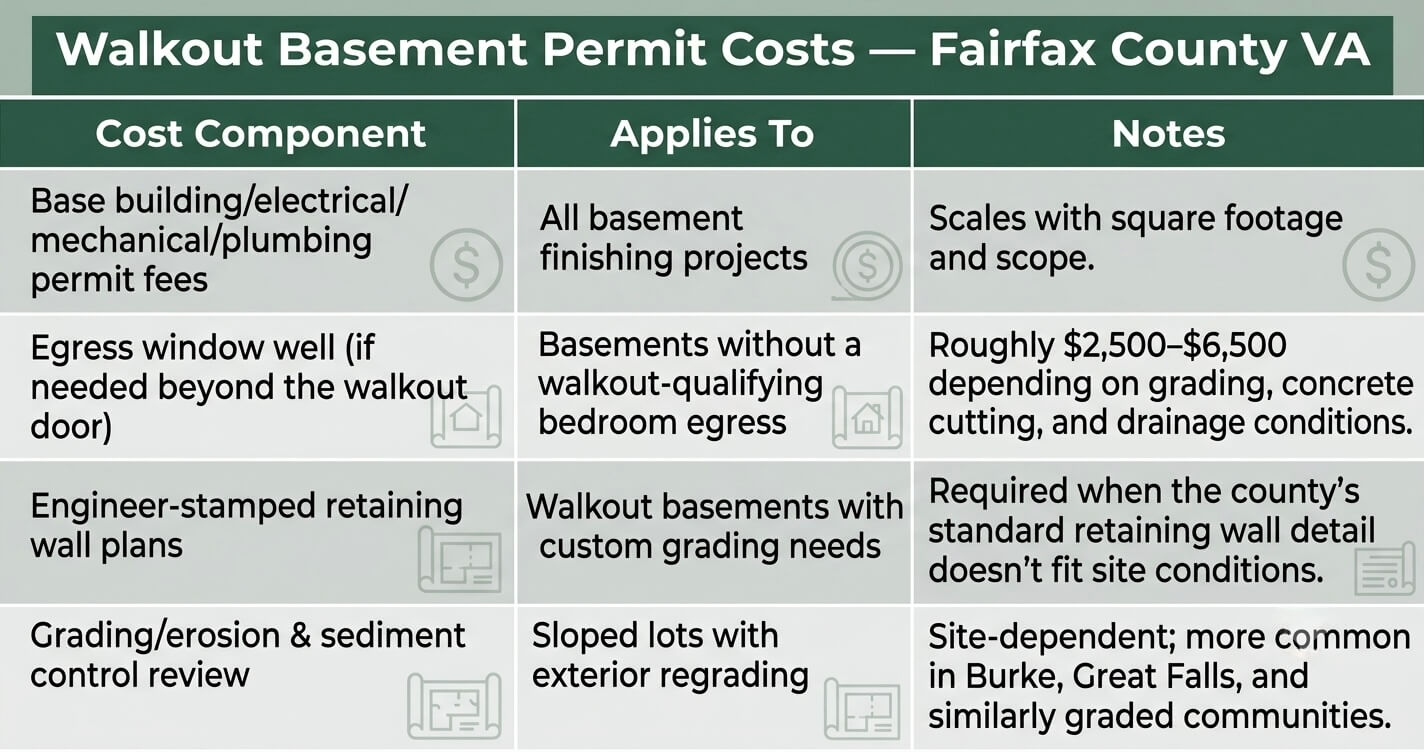
For a full construction budget beyond permit costs, see Basement Finishing Cost Burke VA: 2026 Pricing Guide, which breaks down per-square-foot pricing for walkout, daylight, and standard configurations in a comparable sloped-lot market.
Homeowners considering a walkout basement project may benefit from discussing grading, egress, and retaining wall requirements with an experienced design-build team before finalizing budgets or timelines.
Grading, Drainage & Retaining Wall Considerations for Walkout Basements
Unlike a standard below-grade basement, a walkout basement changes the exterior grade and drainage path around the home, which can trigger retaining wall permitting or erosion and sediment control review that a standard basement permit never touches. This is the core technical distinction between the two permit paths.
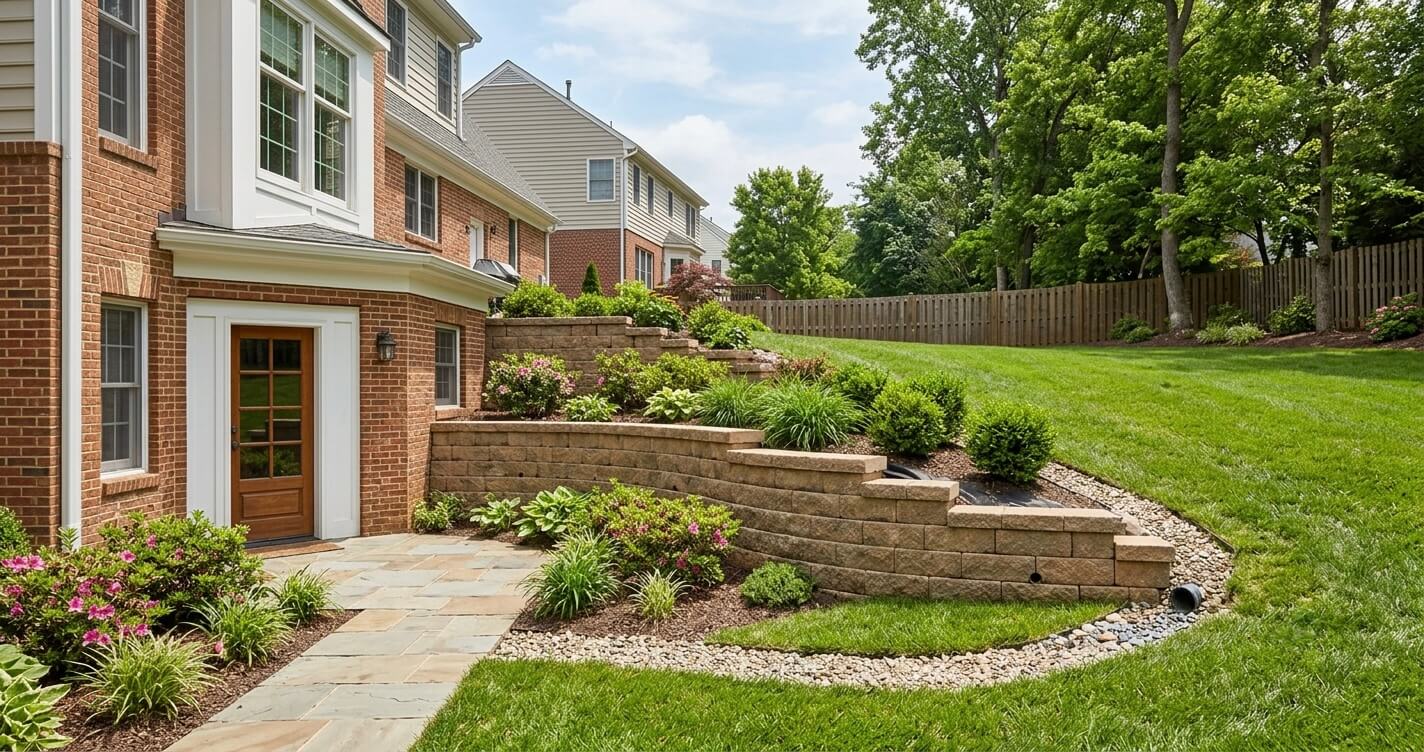
On sloped lots common across Burke, Great Falls, and parts of Fairfax County, the walkout door sits at a point where the land naturally falls away from the house. Grading that area to create a safe, code-compliant approach to the door, and keeping water moving away from the foundation rather than toward it, often requires a retaining wall. Fairfax County allows two paths here: using the county’s standard Retaining Wall Detail for straightforward conditions, or commissioning a licensed civil engineer’s custom plan when site conditions (wall height, soil type, slope severity) fall outside the standard detail’s scope.
Drainage planning matters just as much as the wall itself. Poor grading around a walkout door is one of the most common causes of basement water intrusion in Northern Virginia’s clay-heavy soils, which is why permit reviewers scrutinize this area closely on walkout projects specifically.
Common Mistakes Homeowners Make With Walkout Basement Permits
The most common mistake is treating a walkout basement like a standard basement permit, skipping the grading and retaining wall review, or wrongly assuming the walkout door alone satisfies egress for every bedroom in the plan. These mistakes tend to surface during inspection, not during planning, which makes them costly to fix.
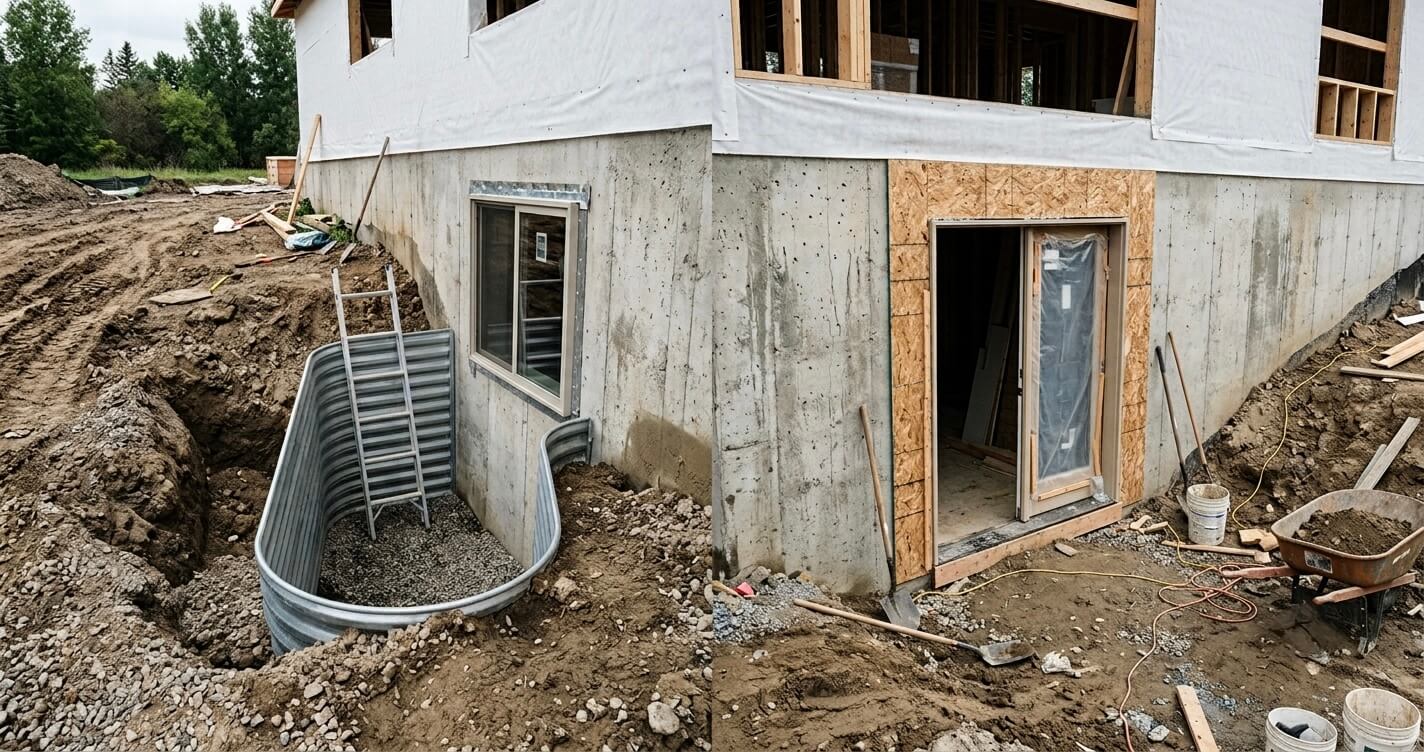
- Assuming the walkout door covers all bedroom egress. Each bedroom needs its own qualifying opening; the walkout door only covers the level generally.
- Letting an unlicensed contractor pull permits. Fairfax County requires a licensed contractor for building and electrical permits; homeowners should never be asked to pull permits themselves on a contractor-managed job.
- Skipping drainage and grading planning. Regrading around a walkout door without a proper plan is a frequent cause of post-construction water issues and can also trigger inspection failures.
- Underestimating engineering costs for retaining walls. Homeowners who assume the county’s standard retaining wall detail will apply, without confirming site conditions first, are often surprised by added engineering costs mid-project.
- Starting work before permits are issued. Framing or exterior grading work that begins before permit issuance can result in stop-work orders and re-inspection delays.
Walkout vs. Standard vs. Daylight Basement Permit Differences
From a permitting standpoint, the three basement types differ mainly in egress complexity and exterior site work, walkout basements often simplify egress but add grading/retaining wall review, while standard and daylight basements typically require a separate egress window but little to no exterior grading work.
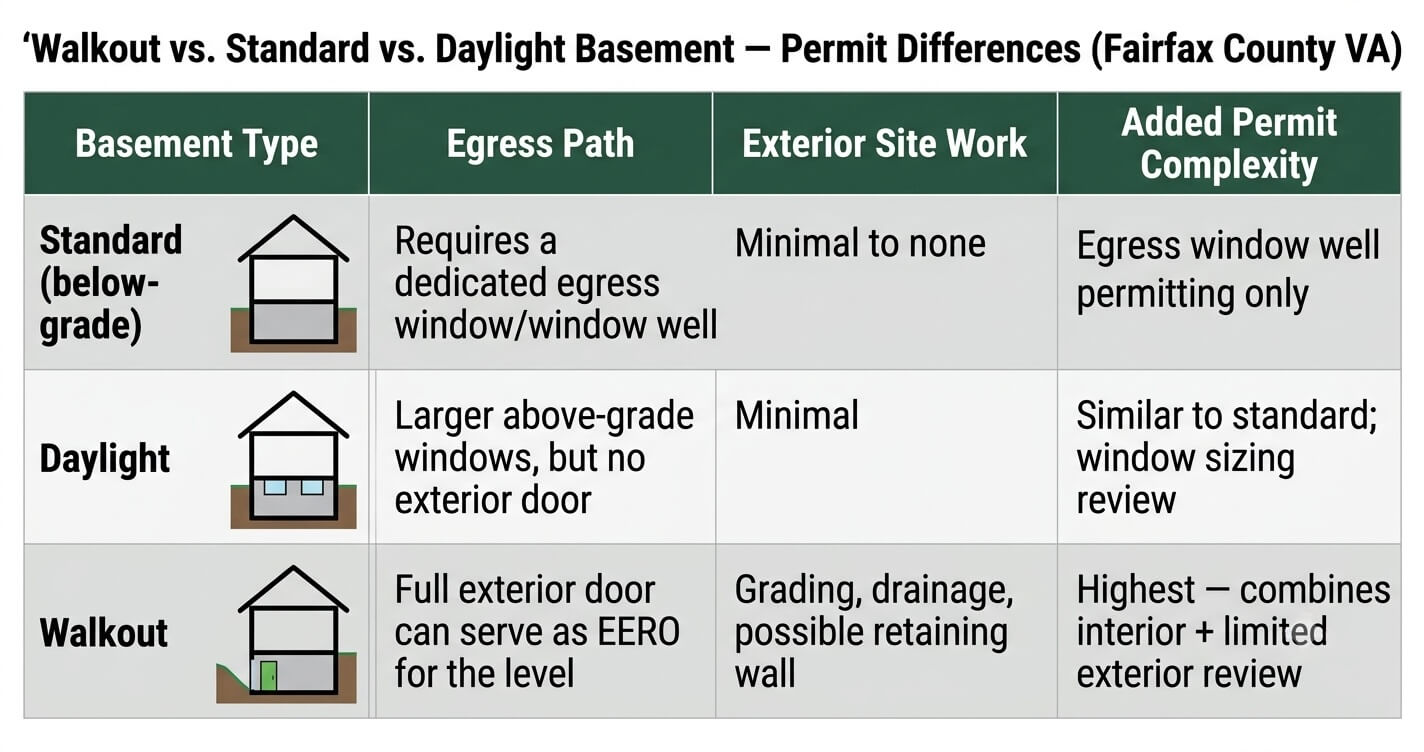
This is a permitting-focused comparison only. For the full cost, resale value, and usability comparison between these configurations, see Walkout Basement vs. Finished Basement Northern Virginia.
Working With a Licensed Design-Build Team in Fairfax County
A design-build team manages both the design and the full permit process under one contract, which matters most on walkout basement projects where interior finishing, exterior grading, and egress compliance all have to be coordinated together. Splitting these responsibilities across separate contractors is one of the more common reasons walkout basement projects stall mid-permit.

Home improvement spending has grown 153% over the past decade, outpacing new multifamily (84%) and single-family (90%) construction spending. This trend is consistent with what we see across Northern Virginia, where finishing existing space like a walkout basement is often the more practical alternative to a full addition. Our team at US Home Design Build has worked through this exact permit sequence, standard plan eligibility, egress verification, and retaining wall coordination, on sloped-lot projects across Fairfax County, Vienna, Burke, and Great Falls. Homeowners can also review Basement Finishing Services for our full basement finishing scope.
Planning a walkout basement project in Fairfax County or elsewhere in Northern Virginia? Contact US Home Design Build to discuss your lot, permit requirements, and design options with our team.
Frequently Asked Questions
Do I need a permit for a walkout basement in Fairfax County?
Yes, a walkout basement finish requires a building permit at minimum, along with electrical, mechanical, and plumbing permits depending on scope. Grading or retaining wall work may require additional approval beyond the standard basement permit set.
Does a walkout door count as egress for a basement bedroom?
A walkout door can serve as the Emergency Escape and Rescue Opening for the basement level as a whole, but each individual bedroom still needs its own qualifying egress window or door under Fairfax County code.
How much does a walkout basement permit cost in Fairfax County?
Permit fees vary by project scope and are separate from construction costs; projects requiring custom retaining walls or engineered grading plans typically carry higher permit and design fees than standard-plan submissions.
How long does it take to get a walkout basement permit approved?
Standard-plan submissions generally move faster than projects requiring custom, engineer-stamped plans for retaining walls or grading, homeowners should confirm current review timelines directly with Fairfax County Land Development Services.
Can I finish my walkout basement without pulling a permit?
No. Structural, electrical, plumbing, and mechanical work in a walkout basement all fall under permit-required categories in Fairfax County, and unpermitted work can create problems during resale or a future inspection.
What’s different about permitting a walkout basement versus a standard basement?
Walkout basements often involve exterior grading, drainage changes, and retaining walls that standard below-grade basements don’t require, adding review steps beyond the standard building, electrical, mechanical, and plumbing permits.
Do older homes need an egress window if there’s no bedroom in the basement?
Homes built before October 1, 2003 are permitted to finish a basement without an EERO if no bedroom is added, though Fairfax County still strongly recommends including one for safety.
To Sum Up
A walkout basement permit Fairfax County VA homeowners secure is ultimately about more than paperwork, it’s what keeps a sloped-lot basement finish safe, code-compliant, and free of costly rework down the line. The biggest distinction from a standard basement permit is exterior: grading, drainage, and possible retaining wall review sit alongside the familiar building, electrical, mechanical, and plumbing permits. Getting the egress plan right for every bedroom, confirming standard-plan eligibility early, and working with a licensed team that manages design and permitting together are the three factors that most reliably keep a walkout basement project on schedule.
With experience guiding Northern Virginia homeowners through exactly this process, US Home Design Build can help confirm what your specific lot and layout will require before you finalize plans. Contact our team to discuss your walkout basement project in Fairfax County.
