
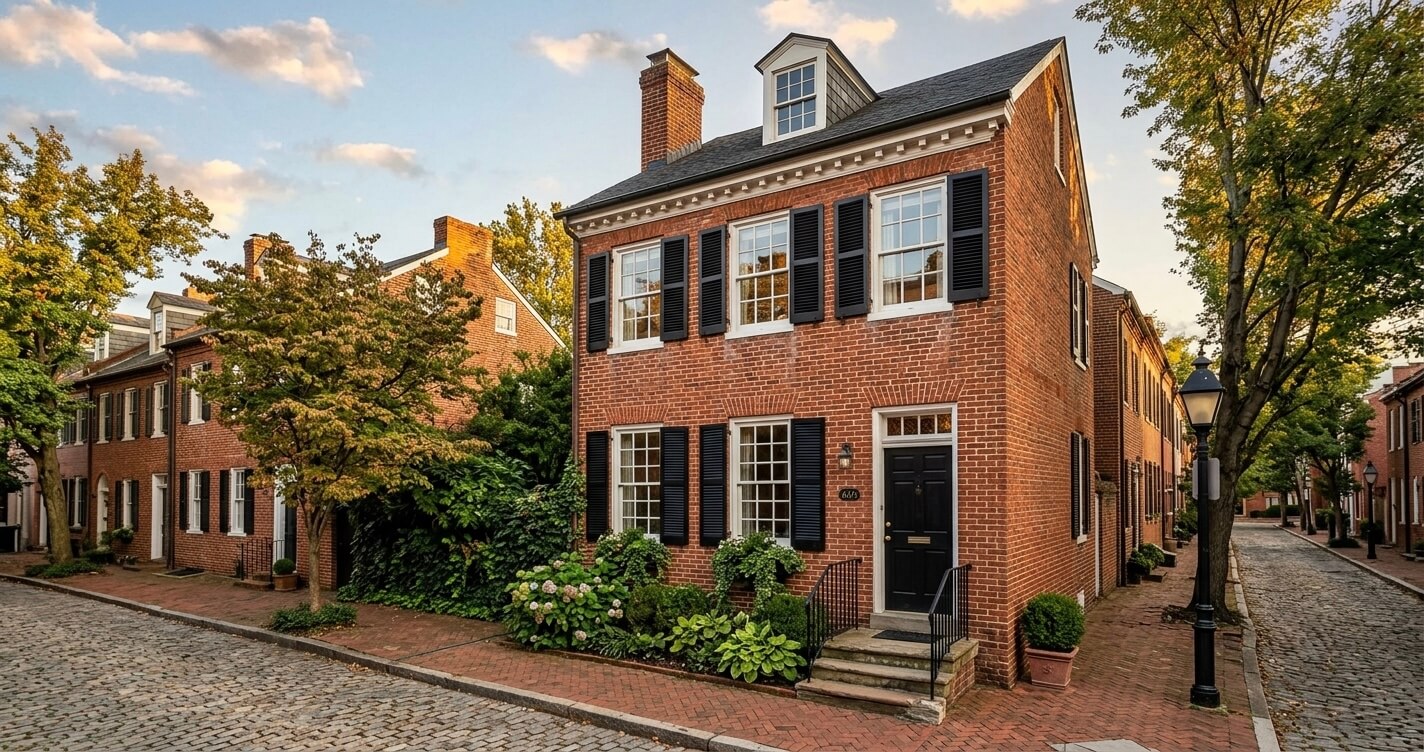
A bathroom remodel before and after Alexandria VA project like this one shows exactly what it takes to modernize a home built decades before modern plumbing codes existed. In a city where a large share of the housing stock predates 1980, bathrooms are often the single most outdated system in an otherwise well-maintained home, boxed in by narrow layouts, galvanized supply lines, and fixtures that were never designed for how families actually live today.
This case study documents a real full-bathroom renovation completed by US Home Design Build in a 1925 rowhouse in Alexandria, Virginia. It covers the starting condition, the design decisions made to work within a historic structure, the permits required by the City of Alexandria, the full cost breakdown, the construction timeline, and the return on investment, so homeowners considering a similar project can plan with realistic expectations.
The Homeowner & The Challenge
The Whitfield family purchased their 1925 rowhouse near Old Town Alexandria in 2018 and lived with the home’s original 6×8-foot bathroom for six years before remodeling in early 2026. The core problem was not cosmetic, it was functional: a single cramped bathroom serving a family of four, built around plumbing decisions made a century earlier.
The home, valued at approximately $1,150,000, reflects a pattern common across Alexandria’s older neighborhoods: solid brick construction and strong bones, paired with a bathroom that had only been lightly updated (a 1960s tile refresh) rather than fully modernized. The narrow 26-inch doorway, the single small window, and load-bearing party walls on two sides meant any redesign had to work within a fixed footprint rather than expanding it.
The decision to remodel was driven by three priorities: eliminating a chronic ventilation and moisture problem, updating plumbing that was original to the home, and creating enough storage and counter space for a family of four sharing one full bath. This case study documents how US Home Design Build approached that project from initial assessment through final inspection.
The Before: Detailed Condition Assessment
The original bathroom measured 48 square feet and had not been substantially updated since the 1960s. Its defining problems were a corroded cast-iron clawfoot tub, galvanized supply lines throughout, no mechanical exhaust ventilation, and a pedestal sink with zero storage.
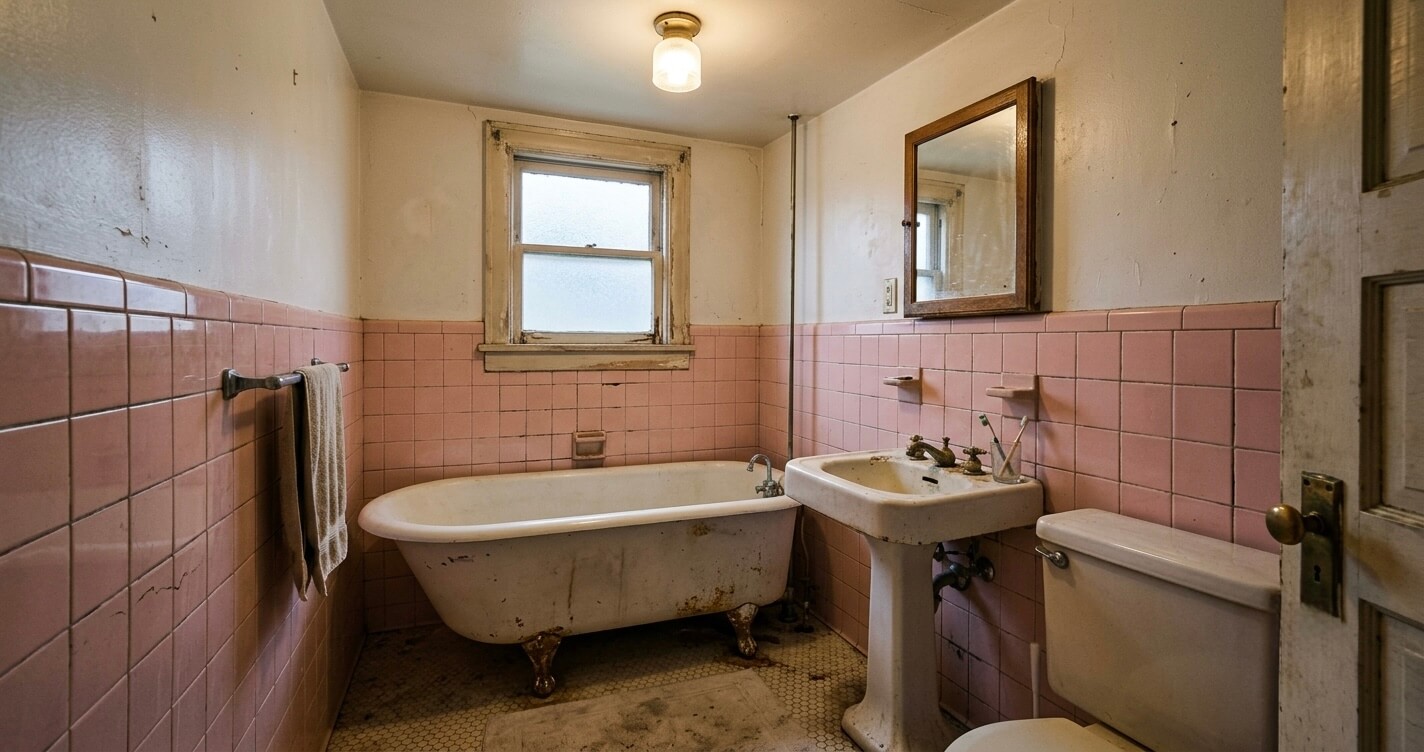
The clawfoot tub, original to the home, had visibly corroded ball-and-claw feet and a worn porcelain interior. The 1960s-era pink ceramic tile covering the lower walls had multiple hairline cracks, and the grout had failed in several areas, allowing moisture to reach the plaster wall behind it. A single incandescent ceiling fixture provided the only lighting, and there was no exhaust fan of any kind, resulting in visible mold staining in the ceiling corner above the tub.
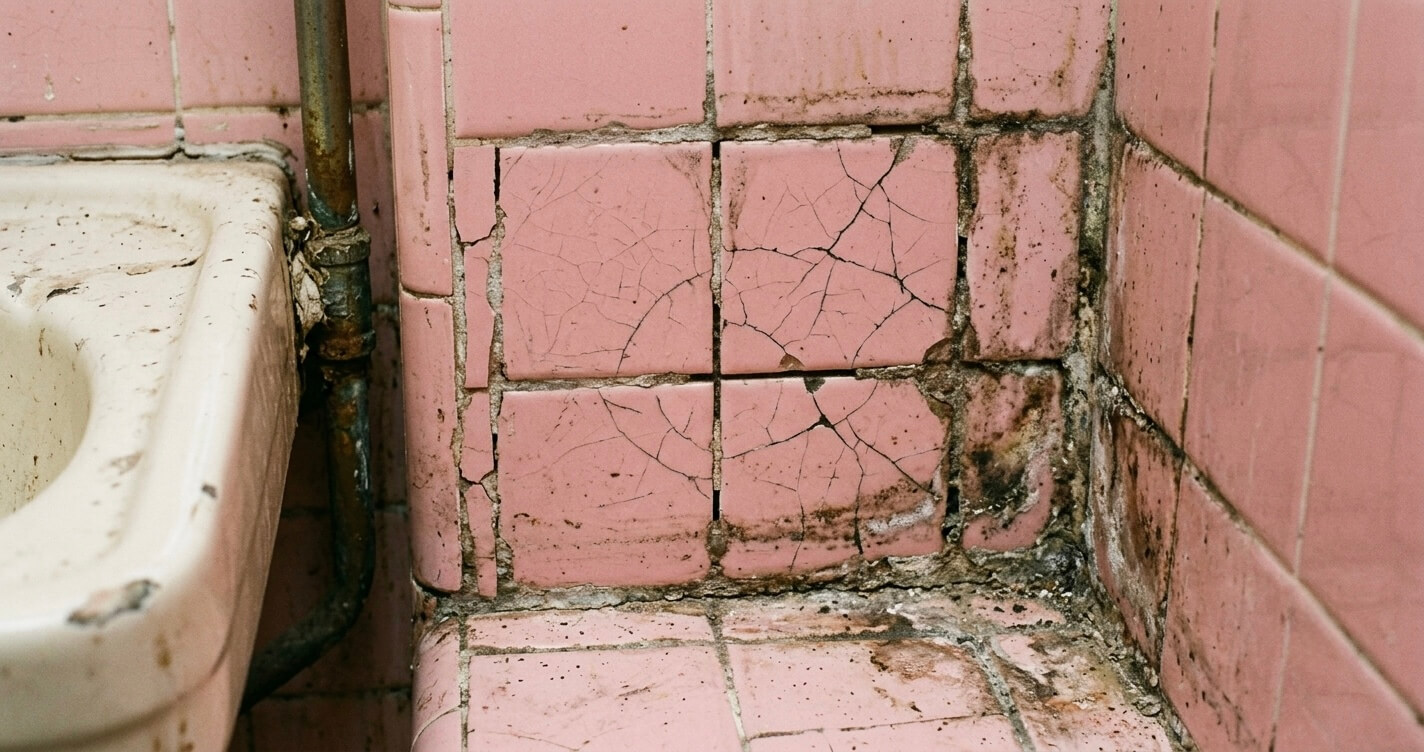
Behind the walls, the supply lines were original galvanized steel, showing the internal corrosion and reduced water pressure typical of a century-old system. The waste line was cast iron, functional but nearing the end of its practical service life. The pedestal sink offered no counter space or storage, forcing the family to keep toiletries in an adjacent hallway closet.
Before Specifications Snapshot
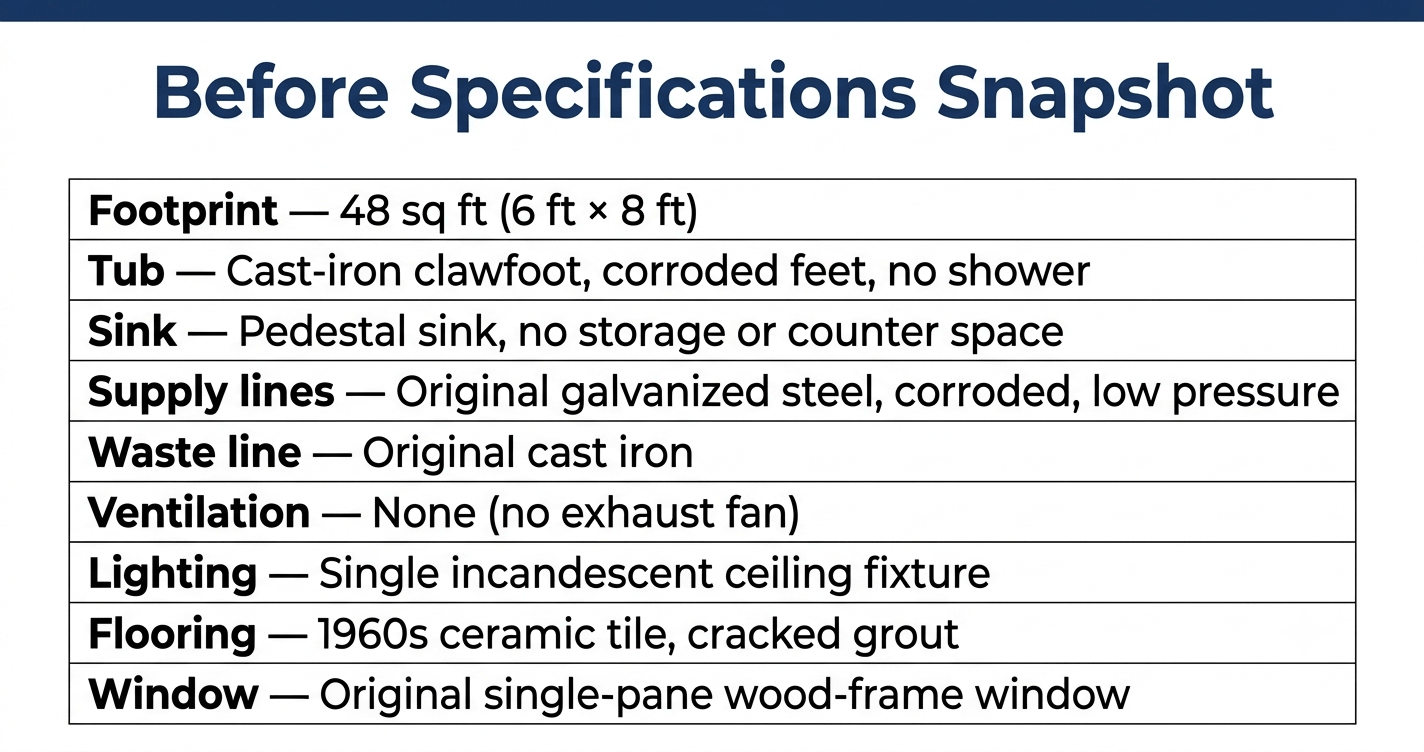
This condition is typical of what US Home Design Build regularly encounters in Alexandria’s pre-1940s housing stock, and it’s exactly why a bathroom remodel before and after Alexandria VA project like this one requires more planning than a comparable remodel in newer construction.
The Design Plan: Working Within a Historic Footprint
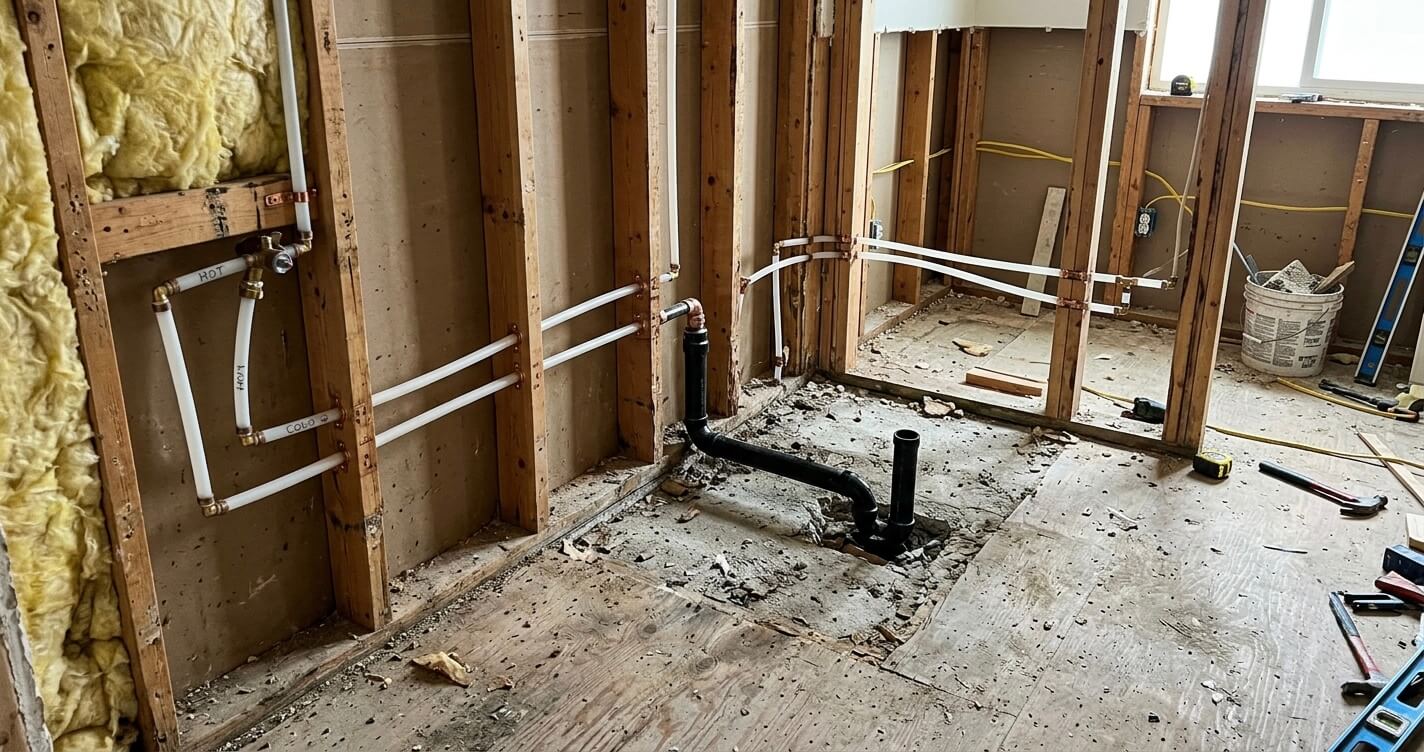
Because two walls of the bathroom were load-bearing party walls shared with the adjacent rowhouse, the design kept the existing footprint and focused on plumbing modernization, a curbless tub-to-shower conversion, and storage-efficient fixtures rather than expanding the room.
Plumbing & Structural Realities
A licensed plumber replaced all galvanized supply lines with PEX piping and relocated the sink drain 14 inches to accommodate a wider vanity, a change that, as detailed in the Permits section below, triggered a plumbing permit requirement. The cast-iron waste stack was retained and reused, since it remained structurally sound and replacing it was not necessary within the project scope.
Layout & Fixture Decisions
The clawfoot tub was replaced with a 60-inch alcove tub/shower combination finished in a subway tile surround, chosen specifically because it preserves the option of a future curbless shower conversion without moving the drain again. A 36-inch vanity with a quartz countertop and soft-close drawers replaced the pedestal sink, adding storage that the original layout never had.
Ventilation & Moisture Control
A dedicated exhaust fan circuit was added, the single change that directly addressed the mold staining documented in the Before section. Cement backer board and a fully waterproofed shower membrane were installed behind all tiled surfaces, a standard the original 1960s tile work never met.
Tile, Finishes & Window
Porcelain floor tile in a marble-look finish was installed with in-floor radiant heating, a practical upgrade for a room with an exterior-facing wall and older insulation. The original single-pane window was replaced with a historically appropriate wood-frame double-hung window, matching the home’s existing exterior profile.
Permits & Code Compliance in the City of Alexandria
Yes, this project required permits. The City of Alexandria requires a building permit for renovations involving plumbing or electrical work, along with separate plumbing and electrical trade permits. Because the work was entirely interior, no Board of Architectural Review (BAR) approval was needed.
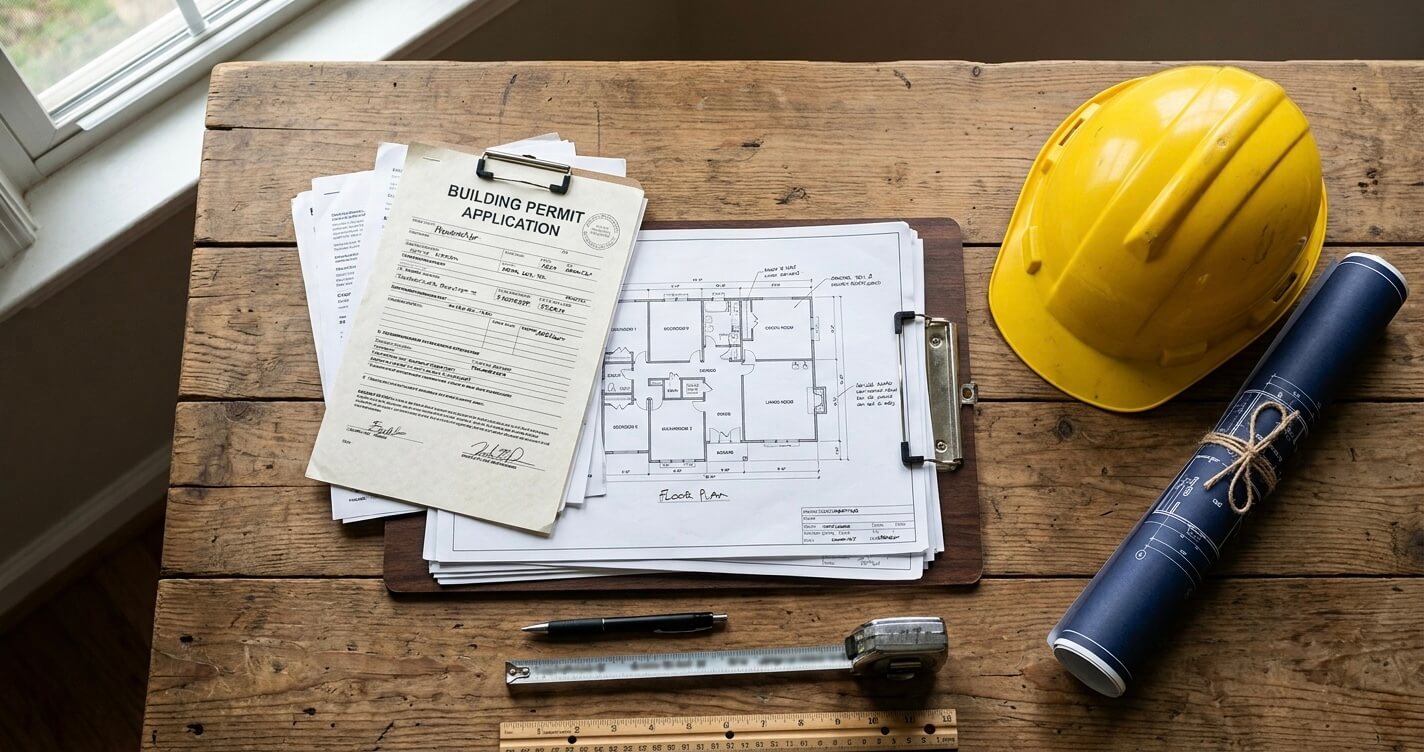
The City of Alexandria’s permit requirements state that permits are required for most construction and maintenance work on buildings, including alterations and renovations to existing structures. This project required a residential alteration permit along with separate plumbing and electrical trade permits, all submitted through the city’s APEX online permitting system.
Homeowners in Old Town and other locally designated historic districts often assume every renovation triggers a review by the Board of Architectural Review (BAR), but according to the City of Alexandria’s historic preservation office, interior work does not require BAR approval. A Certificate of Appropriateness is only required for new construction and exterior alterations visible from a public right of way. Since this remodel made no exterior changes other than a like-for-like window replacement matching the original profile, BAR review was not triggered.
Permits Required for This Project
- Residential Alteration Permit – covers the overall scope of interior renovation work
- Plumbing Permit – required because the sink drain was relocated 14 inches
- Electrical Permit – required for the new exhaust fan circuit and GFCI-protected outlets
What Did Not Require Separate Review
Interior finish selections (tile, paint, cabinetry) and the like-for-like window replacement did not require Board of Architectural Review approval, since the work was not visible from the public right of way and did not alter the home’s exterior character.
Project Cost Breakdown
Total Project Cost: $52,800. This reflects a mid-to-upper-range investment appropriate for a historic-home bathroom remodel that required full plumbing and electrical modernization, not just cosmetic updates.
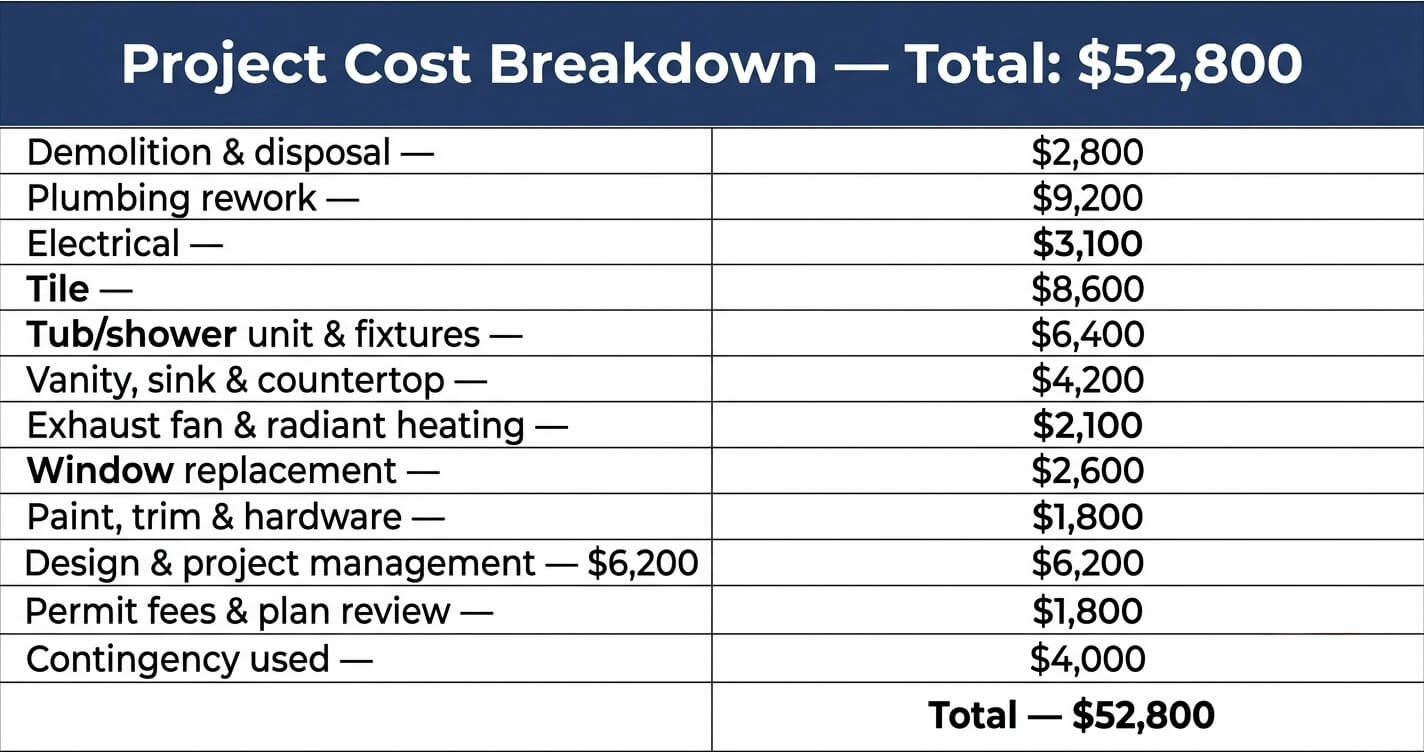
A full bathroom remodel in 2026 typically costs between $15,000 and $45,000 nationally for mid-range work, with structural or plumbing-heavy projects landing at the higher end of that range. This project’s cost sits above the national mid-range because of the full repipe, drain relocation, and historic-profile window replacement, all necessitated by the home’s age rather than by luxury finish selections.
U.S. homeowner spending on remodeling and repairs is projected to reach roughly $522 billion by the end of 2026, according to the Leading Indicator of Remodeling Activity released by the Harvard Joint Center for Housing Studies. That national trend reflects exactly what’s happening at the neighborhood level in Alexandria: aging housing stock driving sustained renovation demand.
For homeowners comparing pricing across Northern Virginia, our bathroom remodel cost in Northern Virginia guide breaks down small, master, and walk-in-shower pricing tiers in more detail.
Contingency Insight: A 10–15% contingency is standard practice for older-home renovations. In this project, discovering that the waste stack’s cast-iron transition fitting needed replacement added approximately $1,600, absorbed within the $4,000 contingency allocation.
The Construction Timeline
This bathroom remodel took 9 weeks from demolition to final inspection, longer than the typical 6-to-8-week timeline for a mid-range bathroom remodel, because of the added plumbing rework and permit review required for a historic structure.
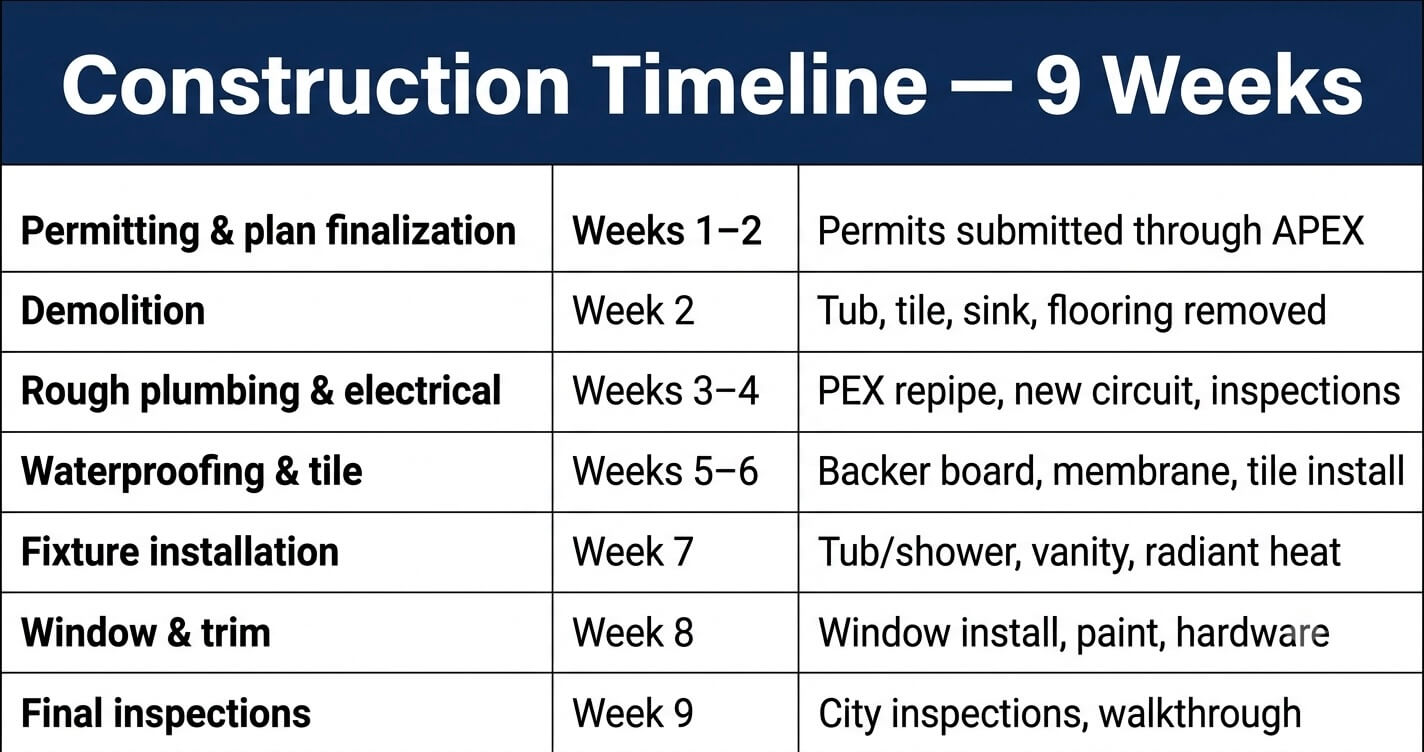
Key Insight: Scheduling rough plumbing and electrical inspections early in the process avoided delays later, since Alexandria’s Code Administration requires those inspections to pass before walls can be closed with tile backer board.
The After: Transformation Revealed
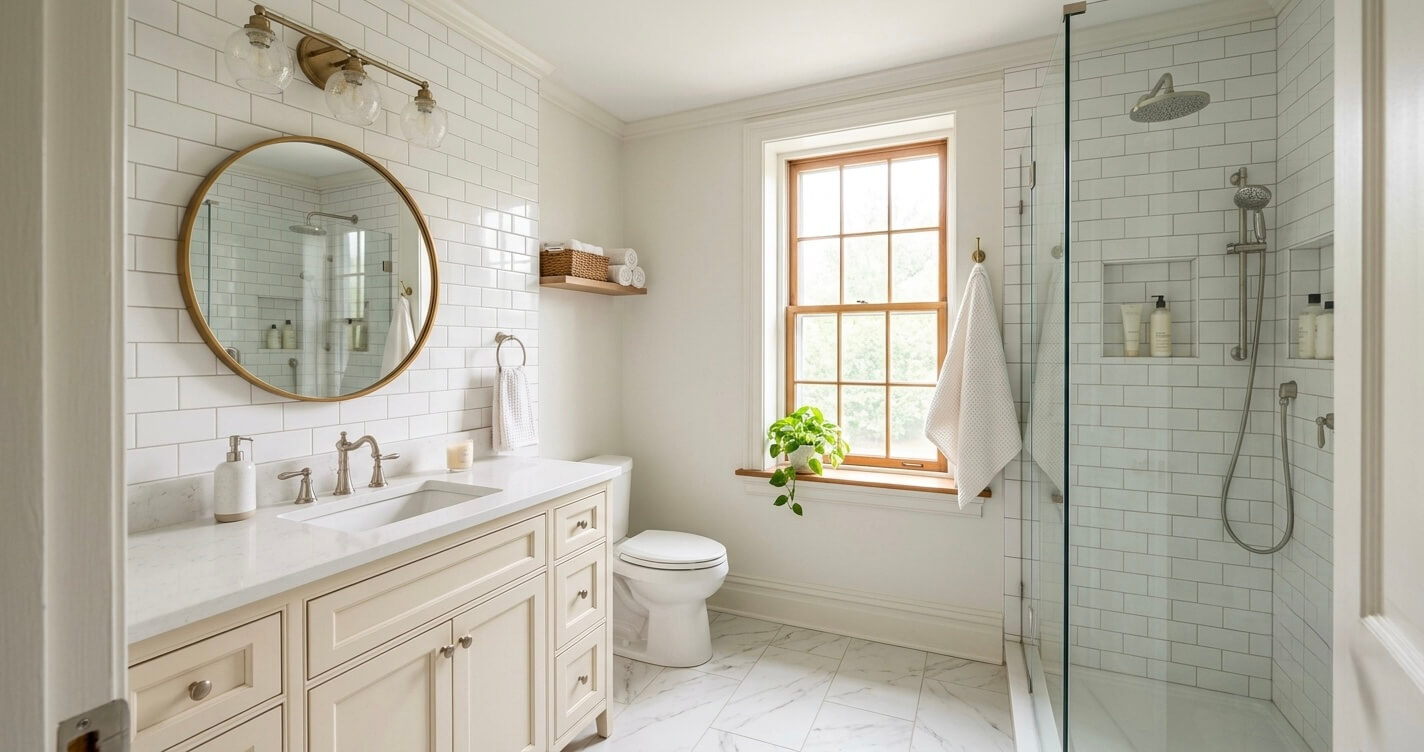
The finished bathroom retains the same 48-square-foot footprint but functions completely differently: a walk-in tub/shower combination, a 36-inch storage vanity, radiant heated flooring, and a dedicated exhaust fan replaced a corroded clawfoot tub and a century-old ventilation gap.
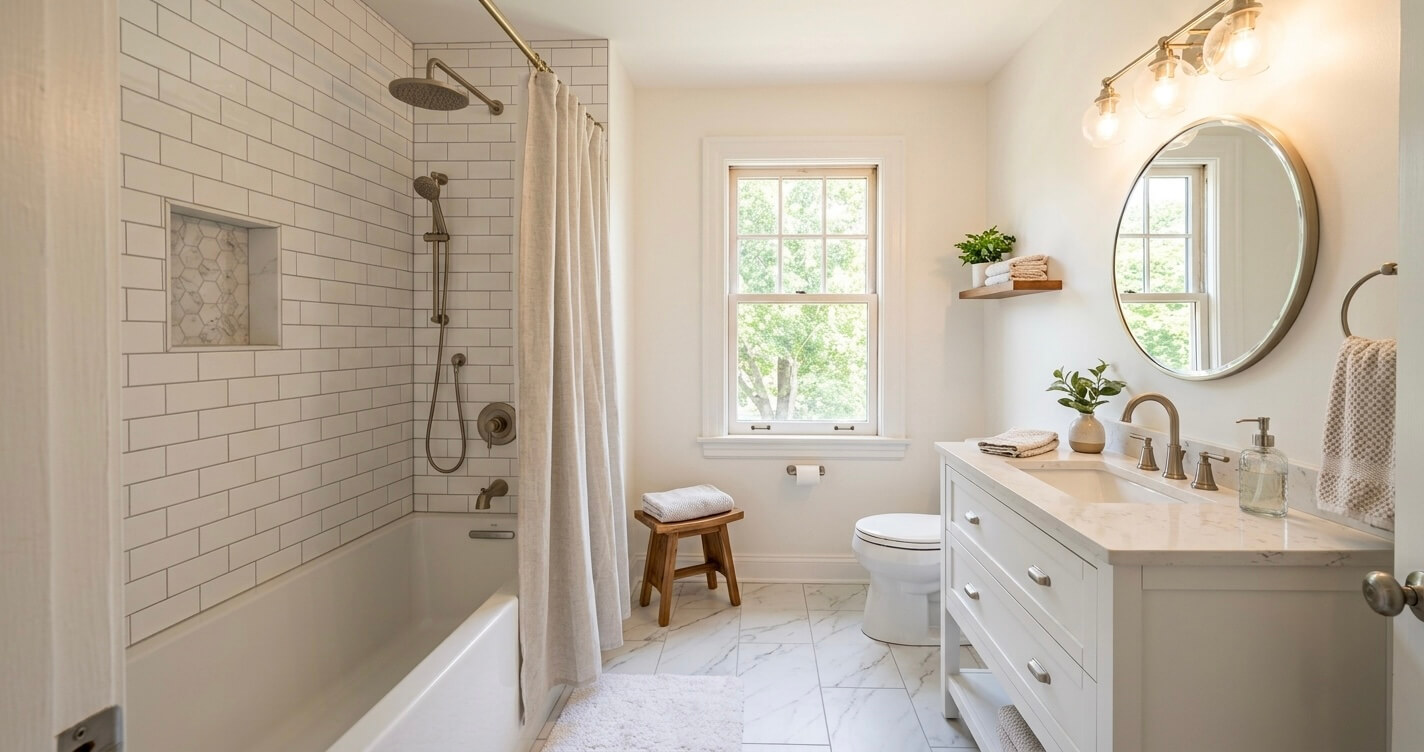
From the doorway, the difference is immediate. The subway-tiled shower surround and marble-look porcelain floor tile create a cohesive, brighter space than the mismatched 1960s tile it replaced. The quartz-topped vanity gives the family the storage and counter space the original pedestal sink never provided, and the new window brings in more natural light while maintaining the home’s historic exterior profile.
Functionally, the most significant change is invisible: new PEX supply lines replaced corroded galvanized pipe throughout the bathroom, and the dedicated exhaust fan eliminated the moisture buildup that had been staining the ceiling for years.
ROI & Resale Value in Alexandria’s Market
This $52,800 bathroom remodel is projected to recoup approximately 60–70% of its cost at resale, or roughly $31,700–$36,960, based on national mid-range bathroom remodel data, bringing the effective net cost down to approximately $15,800–$21,100.
Mid-range bathroom remodels recoup approximately 60–70% of project cost at resale nationally, according to Remodeling Magazine’s Cost vs. Value Report. That figure reflects a broad national sample, but in a market like Alexandria, where updated systems (not just finishes) are a documented buyer concern given the age of the local housing stock, functional upgrades like a full repipe often carry additional weight with buyers beyond the resale-percentage figure alone.
For homeowners weighing whether to fix plumbing incrementally or all at once, our guide on bathroom remodel mistakes Northern Virginia homeowners regret covers why deferring plumbing work in an older home often costs more in the long run.
Lessons Learned: What the Whitfields Would Do the Same and Differently
The Whitfields would repeat their decision to fully repipe the bathroom rather than patch the existing galvanized lines, but they would start the permit process two weeks earlier to reduce scheduling pressure before demolition.
What they would do the same
Replacing all the galvanized supply lines, rather than patching sections, proved to be the right call. Keeping the drain relocation minimal (14 inches) avoided a much larger plumbing permit scope and kept costs predictable. Choosing a licensed contractor experienced with Alexandria’s historic housing stock also meant inspections passed cleanly on the first attempt.
What they would do differently
The permit submission, while ultimately smooth, should have started two weeks earlier to avoid schedule pressure once demolition began. The family also noted that adding a second exhaust fan speed setting would have been a low-cost upgrade worth including from the start, and that budgeting an extra $500–$1,000 for unexpected cast-iron fitting issues, common in homes of this age, would have removed some of the mid-project stress.
Frequently Asked Questions
How much does a bathroom remodel cost in a historic Alexandria home?
A full bathroom remodel in a historic Alexandria home typically costs $35,000–$55,000 when full plumbing and electrical modernization is required, higher than the national mid-range because of the added work needed to bring century-old systems up to current code.
Do I need a permit to remodel a bathroom in the City of Alexandria?
Yes. The City of Alexandria requires a residential alteration permit for bathroom renovations, plus separate plumbing and electrical permits when those systems are modified, per the city’s Department of Code Administration.
Does a bathroom remodel in Old Town Alexandria require Board of Architectural Review approval?
No, not for interior work. The Board of Architectural Review only reviews new construction and exterior alterations visible from a public right of way; interior renovations, including full bathroom remodels, do not require BAR approval.
How long does a bathroom remodel take in an older home?
A bathroom remodel in an older home typically takes 8–10 weeks from demolition to final inspection, longer than the standard 6-to-8-week timeline because of the additional plumbing and electrical work often required in pre-1980s housing.
What hidden issues are common when remodeling bathrooms in Alexandria’s historic homes?
The most common hidden issues are corroded galvanized supply lines, aging cast-iron waste stacks, and undersized or missing electrical circuits for exhaust fans and GFCI outlets, all typical of homes built before 1980.
What is the ROI on a bathroom remodel in Alexandria VA?
A mid-range bathroom remodel typically recoups 60–70% of its cost at resale nationally, and functional upgrades like full plumbing modernization tend to carry added weight with buyers in markets with older housing stock like Alexandria.
Should I keep the existing plumbing layout to save money in an older home?
Keeping the existing plumbing layout is the most effective way to control costs; relocating fixtures adds $1,000–$5,000 or more per fixture moved, so most homeowners in older homes limit relocation to small shifts, like the 14-inch sink move in this project, rather than a full layout change.
In Summary
This bathroom remodel before and after Alexandria VA project demonstrates what a full modernization involves in a historic home: not just new tile and fixtures, but a complete plumbing and electrical update that most cosmetic-only remodels never touch. From permits and planning to execution and final inspection, every phase reflects the realities of renovating in Alexandria’s older housing stock.
Projects of this scope typically fall in the $35,000–$55,000 range for historic Alexandria homes, require multiple permits through the City of Alexandria’s Code Administration, and deliver 60–70% ROI at resale, plus a level of daily functional improvement, updated plumbing, real ventilation, adequate storage, that a cosmetic-only remodel can’t match.
Considering a Similar Project?
Homeowners with an older Alexandria home often assume historic charm and a fully modernized bathroom can’t coexist. In most cases they can, with the right planning around load-bearing walls, plumbing routing, and permit sequencing. It’s worth discussing your specific layout with a design-build team before finalizing a budget.
Planning a bathroom remodel in an older Alexandria home? Contact US Home Design Build to discuss your layout, budget, and timeline with a team experienced in Northern Virginia’s historic housing stock. Explore our full bathroom remodeling services or browse related guides on spa bathroom design ideas and small bathroom design ideas for more inspiration.
For homeowners also planning kitchen work in the same neighborhood, see our related case study on kitchen remodeling mistakes Alexandria VA.
US Home Design Build
703-202-3520 | www.ushdb.com | 8200 Greensboro Dr Suite 900, McLean, VA 22102
