
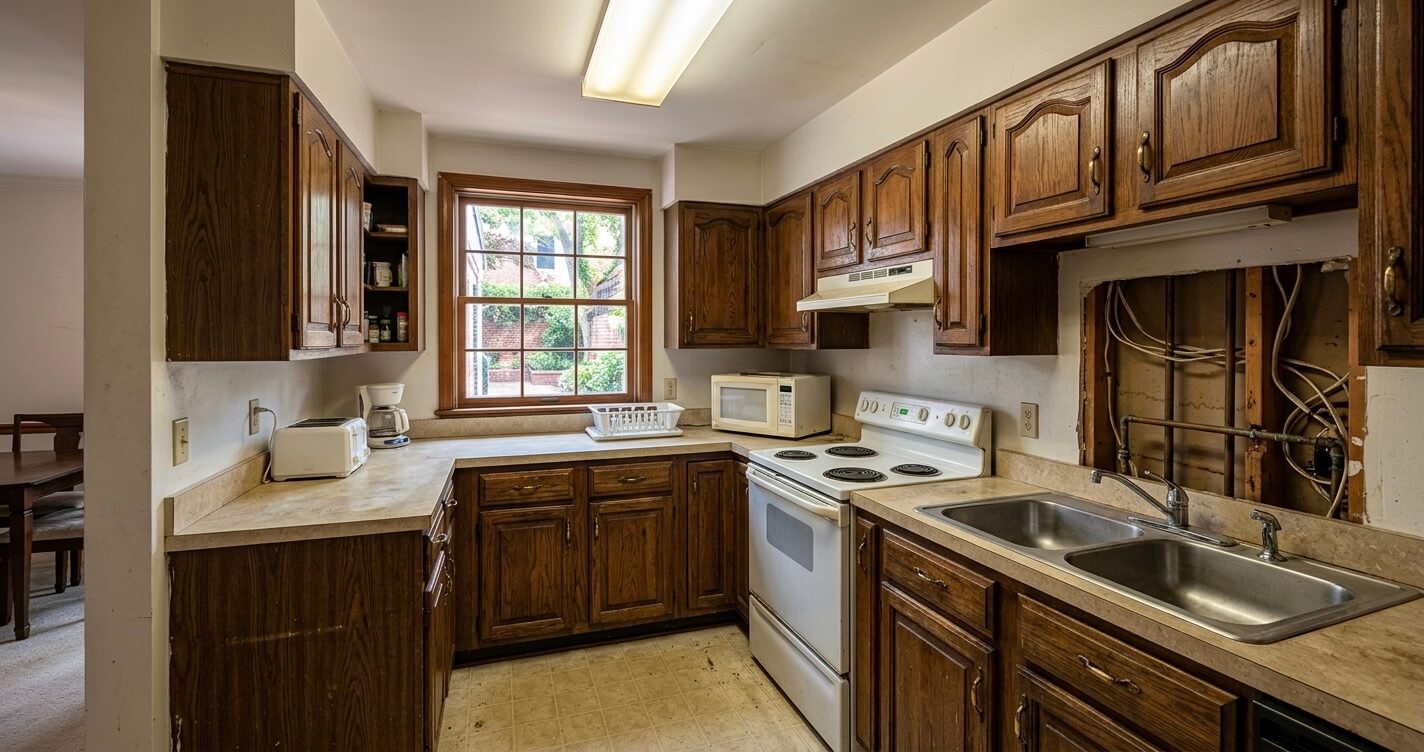
Kitchen remodeling mistakes Alexandria VA homeowners make are rarely caused by cabinet styles or countertop selections. More often, they stem from the realities of remodeling homes that were built decades before today’s building codes, electrical demands, and modern kitchen layouts existed. Whether you own a historic rowhouse in Old Town, a bungalow in Del Ray, a Cape Cod in Rosemont, or a mid-century home in Beverley Hills, the age and construction methods of your property can significantly influence the scope, cost, and timeline of a remodel.
Across the United States, kitchen remodeling remains one of the most common home improvement investments. According to the National Association of Home Builders (NAHB), bathroom, kitchen, and whole-house renovations ranked among the most common remodeling projects completed in 2025, with kitchen remodeling reported as common-to-very-common by more than half of surveyed remodelers.
For homeowners in Alexandria, however, remodeling often involves more than replacing finishes. Aging plumbing systems, outdated electrical infrastructure, structural limitations, historic district regulations, and concealed construction conditions can all introduce unexpected challenges that are rarely encountered in newer homes.
At US Home Design Build, we’ve completed kitchen remodeling services throughout Northern Virginia, including projects involving older homes with unique structural and permitting requirements. Rather than treating every kitchen remodel the same, our design-build approach evaluates each home’s construction, mechanical systems, and long-term functionality before construction begins.
In this guide, you’ll learn the most common kitchen remodeling mistakes Alexandria VA homeowners encounter, why these issues occur more frequently in older properties, and the practical steps that can help prevent costly surprises before demolition ever begins.
Why Older Alexandria Homes Are More Prone to Kitchen Remodeling Mistakes
Kitchen remodels in Alexandria are more likely to encounter unexpected complications because many of the city’s homes were built long before modern electrical standards, plumbing systems, and open-concept living became common. Older neighborhoods such as Old Town, Del Ray, Rosemont, and Beverley Hills often contain original structural components and aging utilities that require careful evaluation before renovation begins. Understanding these existing conditions early helps reduce delays, change orders, and unnecessary construction costs.
Unlike many suburban communities where housing stock largely dates from the 1980s onward, Alexandria contains one of Northern Virginia’s most diverse collections of older residential architecture. Historic brick rowhouses, early twentieth-century bungalows, Cape Cods, Colonials, and post-war homes were designed around very different household needs than those of today’s homeowners.
Many of these kitchens were originally built with compact layouts, minimal cabinetry, limited countertop space, smaller appliance footprints, and electrical systems designed decades before modern induction ranges, double ovens, beverage refrigerators, and high-capacity ventilation became standard. As a result, remodeling these homes often requires significant infrastructure improvements before aesthetic upgrades can even begin.
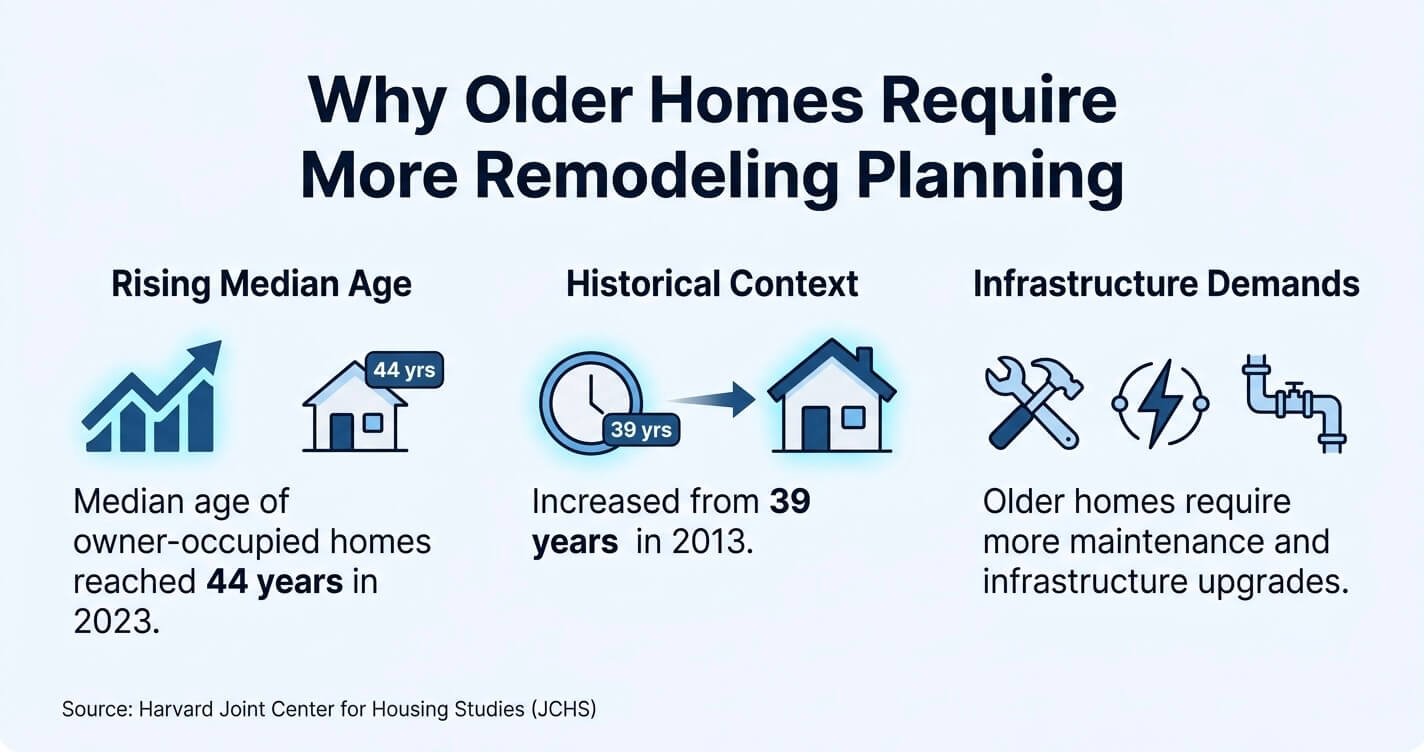
The age of America’s housing stock further illustrates why older-home remodeling deserves additional planning. According to the Harvard Joint Center for Housing Studies (JCHS), the median age of owner-occupied homes reached 44 years in 2023, the oldest national housing stock ever recorded, increasing from 39 years just a decade earlier. Older homes naturally require more extensive maintenance, modernization, and system upgrades than newer construction.
For Alexandria homeowners, this broader national trend is especially relevant because many local neighborhoods contain homes that significantly predate the national median. Remodeling these properties requires understanding how older framing methods, legacy utilities, and historic preservation considerations interact with today’s building requirements.
If you’re comparing remodeling challenges across Northern Virginia communities, our related guide on 8 Kitchen Remodel Mistakes Vienna VA Homeowners Make explains how remodeling considerations differ in Vienna’s predominantly mid-century housing stock.
Homeowners who are also evaluating whether extensive remodeling makes financial sense may find additional guidance in our article on renovate vs. sell in Northern Virginia, which explores renovation decisions for aging homes across the region.
Mistake #1: Skipping a Structural and Systems Assessment Before Design
Beginning kitchen design before understanding the home’s structural, electrical, plumbing, and framing conditions is one of the most expensive mistakes homeowners make in older Alexandria properties. Discovering hidden deficiencies after demolition often leads to redesigns, permit revisions, schedule delays, and significant budget increases that could have been anticipated through an early assessment.
Many homeowners understandably focus first on layouts, cabinetry, finishes, and appliance selections. However, experienced remodeling professionals typically begin somewhere less visible: evaluating what exists behind the walls, beneath the floors, and above the ceiling.
Older Alexandria homes frequently contain building systems that have been modified repeatedly over several decades. Previous renovations may have introduced inconsistent electrical wiring, abandoned plumbing lines, undocumented structural alterations, or outdated framing techniques that no longer meet current construction standards.
A comprehensive pre-construction assessment commonly evaluates factors such as:
- Existing electrical panel capacity and branch circuits
- Condition of wiring, including older cable types where present
- Water supply and drain line materials
- Load-bearing walls and structural framing
- Floor framing capacity for heavy kitchen islands or stone surfaces
- HVAC routing and ventilation options
- Moisture intrusion or concealed water damage
- Foundation settlement or framing movement that could affect cabinetry installation
For example, removing what appears to be a simple partition wall between the kitchen and dining room may reveal that the wall carries structural loads from upper floors or roof framing. In that case, structural engineering calculations, properly sized LVL beams, revised permits, and additional inspections may all become necessary before work can continue.
Similarly, relocating a kitchen sink or expanding an island often requires plumbing modifications that are considerably more complex in older homes where original drain locations and joist layouts limit routing options.
National housing data reinforces why these assessments matter. Harvard’s Joint Center for Housing Studies reports that homes built before 1960 are classified as moderately or severely inadequate at a rate of 5.4%, roughly four times the 1.3% rate for homes built in 2010 or later. Additionally, approximately 22 million U.S. homeowner households live in homes built before 1960.
This does not mean older homes are poor investments. Instead, it highlights why experienced design-build planning is essential before construction begins. Identifying hidden conditions during the planning phase is almost always less expensive than discovering them after demolition has started.
Homeowners planning an older-home remodel can learn more about our comprehensive kitchen remodeling services, which integrate design, structural planning, permitting coordination, and construction into a single process.
Mistake #2: Underestimating Historic District and Board of Architectural Review (BAR) Requirements
Many homeowners assume kitchen remodeling is purely an interior project, but in Alexandria’s historic districts, certain exterior changes associated with a kitchen renovation may require additional review beyond a standard building permit. Understanding when the Board of Architectural Review (BAR) becomes involved can help prevent permit delays, redesigns, and costly mid-project modifications.
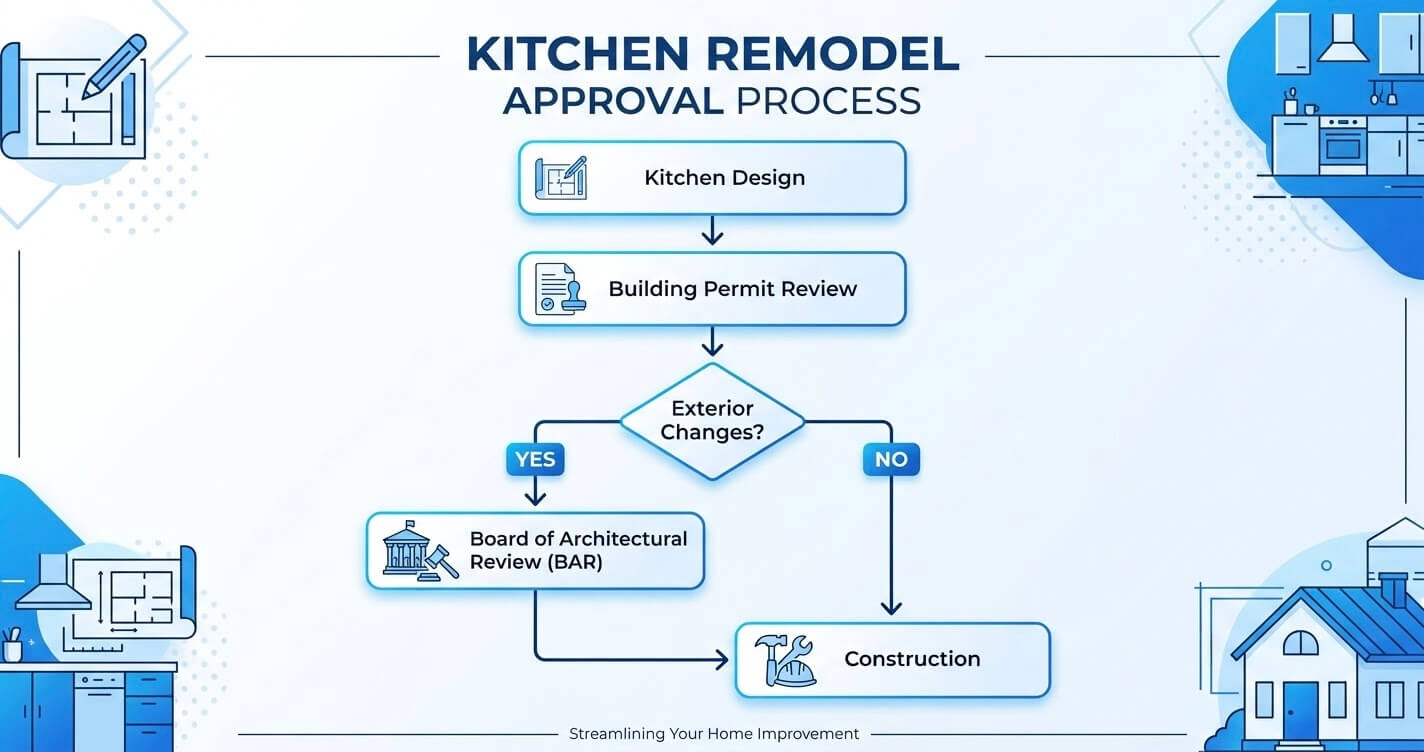
One of the biggest misconceptions surrounding kitchen remodeling in Old Town Alexandria is that interior renovations are automatically exempt from historic preservation requirements. While interior cabinet replacements, flooring, countertops, and similar improvements generally do not require Board of Architectural Review approval, projects that alter the home’s exterior appearance often do.
Examples that may trigger BAR review include:
- Installing new or enlarged kitchen windows visible from the public right-of-way
- Constructing a kitchen addition or rear expansion
- Relocating or adding exterior doors
- Installing exterior exhaust vents or mechanical penetrations in visible elevations
- Modifying exterior masonry, trim, or architectural details associated with the remodel
At the same time, these projects still require compliance with the City’s building, electrical, plumbing, mechanical, and energy codes where applicable. Homeowners should therefore distinguish between building permits, which address life safety and code compliance, and historic preservation review, which evaluates how proposed exterior changes affect the architectural character of protected properties.
This distinction becomes particularly important in Old Town Alexandria, where preserving the historic streetscape remains a central planning objective. Even relatively minor exterior modifications connected to a kitchen remodel can require additional documentation, design revisions, or review meetings before permits are finalized.
Failing to identify these requirements early can have several consequences:
- Construction schedules may be delayed while revised plans are prepared.
- Material orders may need to change if proposed exterior features are not approved.
- Contractors may be forced to pause work until required approvals are obtained.
- Homeowners may incur additional architectural or engineering costs after design is already complete.
For this reason, experienced design-build firms typically evaluate historic district considerations during the earliest planning stages rather than after construction drawings have already been completed.
If your property is located within or near Alexandria’s historic districts, our Porch & Patio Permit Alexandria VA Guide explains how the city’s permitting process and Board of Architectural Review requirements apply to projects involving exterior modifications.
For the most current regulations, homeowners should also consult the City of Alexandria’s Department of Planning & Zoning and Historic Preservation resources before finalizing renovation plans.
Mistake #3: Ignoring Outdated Electrical and Plumbing Capacity
Modern kitchens place significantly greater demands on electrical and plumbing systems than kitchens built several decades ago. In many older Alexandria homes, the existing infrastructure was never designed to support today’s appliances, safety requirements, or water usage, making system upgrades a critical part of a successful remodel rather than an optional expense.
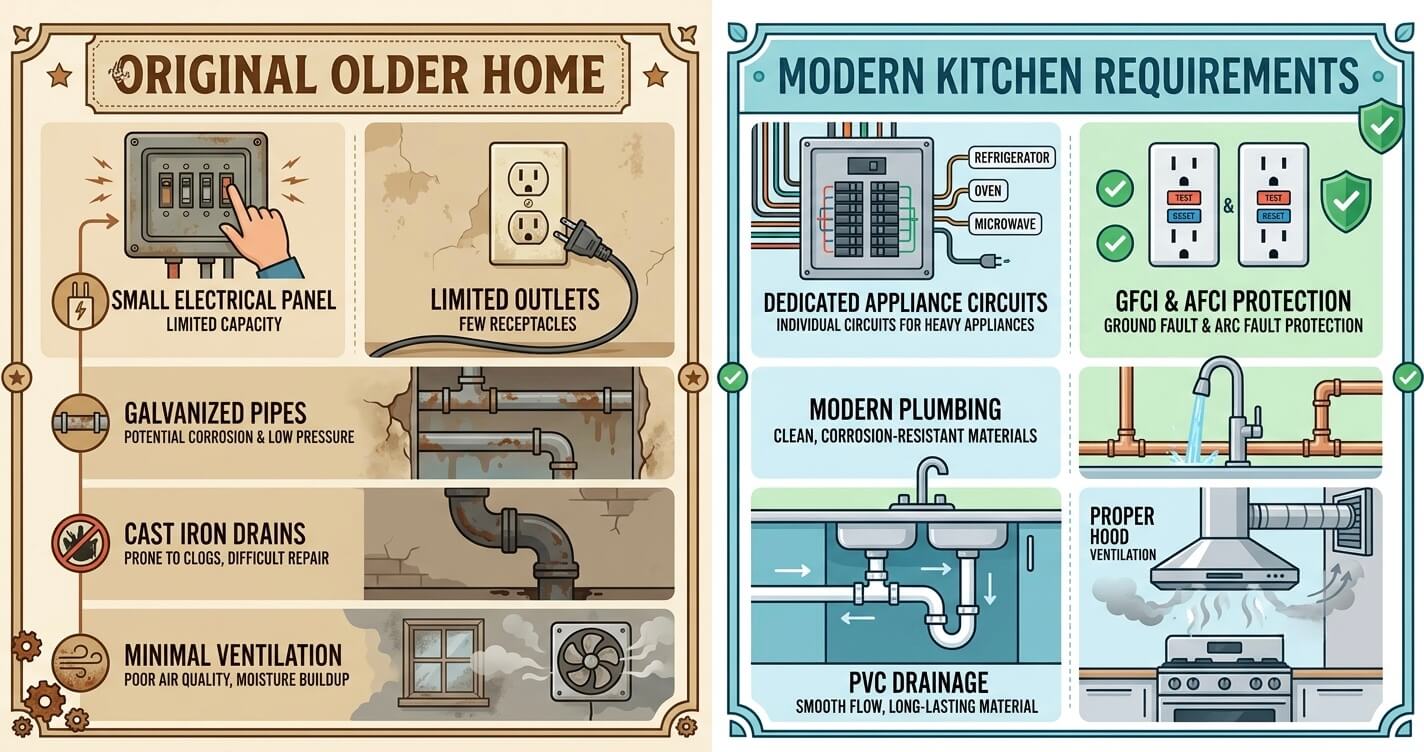
Today’s kitchens often include multiple high-demand electrical loads operating simultaneously, including induction cooktops, wall ovens, microwaves, refrigerators, dishwashers, beverage centers, under-cabinet lighting, charging stations, and dedicated small-appliance circuits.
Many homes constructed during the early and mid-twentieth century were designed around much lighter electrical demands. As a result, homeowners frequently discover limitations such as:
- Insufficient electrical panel capacity
- Overloaded branch circuits
- Aging wiring materials nearing the end of their service life
- Limited outlet placement that no longer meets modern code requirements
- Lack of dedicated appliance circuits
When a kitchen undergoes substantial renovation, portions of the electrical system often must be upgraded to comply with current building codes. Depending on the project’s scope, this may include installing Ground-Fault Circuit Interrupter (GFCI) protection, Arc-Fault Circuit Interrupter (AFCI) protection, additional countertop receptacles, and dedicated circuits for major appliances.
Plumbing systems can present equally significant challenges.
Many older Alexandria homes still contain original or partially upgraded plumbing infrastructure. During demolition, contractors may encounter aging galvanized steel water supply lines, older cast iron drain systems, corroded shut-off valves, or undersized piping that limits water flow to modern fixtures.
Relocating sinks, dishwashers, or islands may also require rerouting supply and waste lines through framing that was never designed for contemporary kitchen layouts. These modifications often involve additional structural coordination to preserve joist integrity while maintaining proper drainage slopes.
Rather than treating electrical and plumbing upgrades as unexpected change orders, homeowners should view them as long-term investments in safety, reliability, and future resale value. Updating hidden infrastructure during a remodel is generally far more cost-effective than reopening newly finished walls several years later.
Experienced remodeling teams typically coordinate electricians, plumbers, structural specialists, and permit reviewers during the design phase to identify these requirements before construction begins, resulting in more accurate budgets and fewer project interruptions.
Mistake #4: Forcing an Open-Concept Layout Into a Home That Wasn’t Built For It
Removing walls to create an open-concept kitchen is often achievable in older Alexandria homes, but it is rarely as simple as demolition alone. Many Colonials, Cape Cods, and bungalows rely on interior load-bearing walls for structural support, meaning layout changes frequently require engineering analysis, structural reinforcement, and additional permitting before construction can proceed safely.
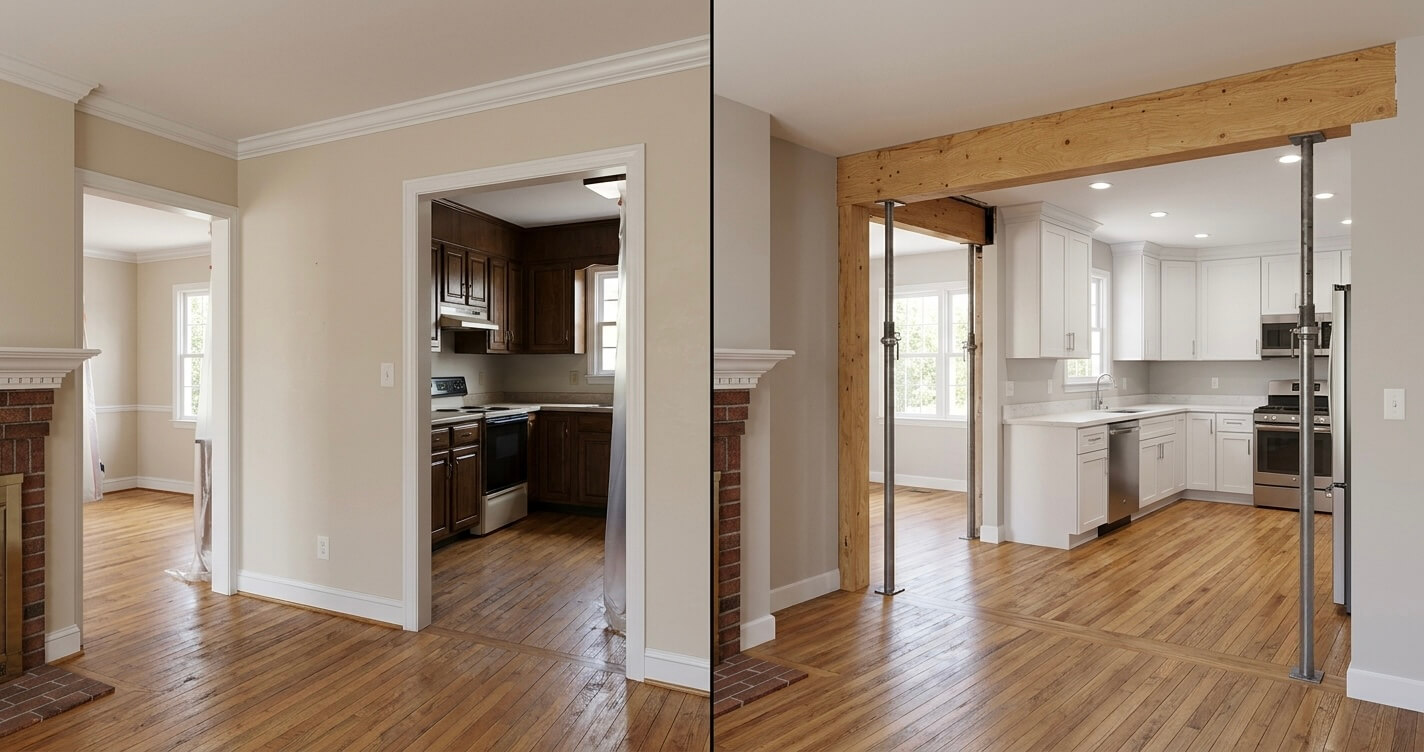
Open-concept living remains one of the most requested kitchen remodeling features because it improves sightlines, increases natural light, and creates better connections between cooking, dining, and entertaining spaces.
However, homes constructed throughout much of Alexandria’s older neighborhoods were intentionally designed with compartmentalized floor plans. Interior walls often perform structural functions that are not immediately visible during initial walkthroughs.
Before removing any wall, remodeling professionals typically evaluate:
- Whether the wall supports floor or roof loads
- Direction and span of floor joists
- Existing beam locations
- Foundation load paths
- Roof framing configuration
- Mechanical, plumbing, and electrical systems routed through the wall
If structural support is required, engineers may specify Laminated Veneer Lumber (LVL) beams, steel beams, engineered columns, or other reinforcement systems to safely redistribute building loads. These modifications require precise engineering calculations, permit approvals, and inspections to ensure long-term structural performance.
In some cases, homeowners discover that creating a completely open floor plan involves extensive structural work while delivering only modest improvements in usable kitchen space.
When site conditions make wall removal disproportionately expensive, a carefully planned kitchen addition may provide greater functional value. Expanding the kitchen footprint through a rear or side addition can create additional workspace, improve circulation, increase storage capacity, and preserve structural efficiency without compromising the home’s overall integrity.
Every home should be evaluated individually. Rather than assuming an open-concept layout is always the optimal solution, experienced design-build teams compare structural complexity, project cost, long-term functionality, and architectural compatibility before recommending the most practical approach.
Mistake #5: Choosing Materials and Layouts That Fight the Home’s Original Character
A successful kitchen remodel should enhance an older Alexandria home rather than compete with its architectural identity. While modern functionality is essential, selecting materials, finishes, and layouts that ignore the home’s original proportions and design language can reduce visual cohesion, complicate future resale, and create unnecessary challenges in historic neighborhoods.
One of the advantages of Alexandria’s housing stock is its architectural diversity. From eighteenth- and nineteenth-century rowhouses in Old Town to Craftsman-inspired bungalows in Del Ray and Cape Cods in Rosemont, many homes possess distinctive character that contributes to their long-term value.
That does not mean homeowners must recreate a period kitchen. Instead, the goal is to integrate modern performance while respecting the home’s architectural context.
For example, an ultra-minimal, high-gloss contemporary kitchen with oversized slab cabinetry may feel visually disconnected inside a traditional brick Colonial or Craftsman bungalow. Likewise, replacing well-proportioned windows with dramatically different styles can alter the home’s exterior appearance, particularly in areas subject to historic preservation review.
A thoughtful remodeling approach typically considers:
- Cabinet profiles that complement the home’s architectural style without sacrificing storage.
- Countertop materials that balance durability with timeless aesthetics.
- Window trim and casing details that remain consistent with existing architectural elements.
- Flooring transitions that create continuity throughout adjoining spaces.
- Lighting selections that improve functionality while maintaining appropriate scale and character.
Another important consideration is permanence. Cabinetry, flooring, windows, and built-in millwork often remain in a home for decades, making trend-driven design decisions more difficult and expensive to reverse than paint colors or decorative finishes.
In Alexandria’s older neighborhoods, timeless design generally provides greater long-term value than pursuing short-lived design trends. A kitchen that feels consistent with the home’s original architecture is more likely to remain appealing to future buyers while still meeting modern expectations for comfort, efficiency, and functionality.
For homeowners within historic districts, maintaining exterior architectural consistency can also simplify the review process when projects involve visible exterior modifications.
Mistake #6: Underestimating Storage and Ventilation Constraints in Original Footprints
Many older Alexandria kitchens simply were not designed for today’s storage needs, appliance sizes, or ventilation requirements. Without careful planning, homeowners often discover that limited wall space, shallow room dimensions, and concealed structural elements restrict cabinetry layouts and make proper ventilation significantly more complex than expected.
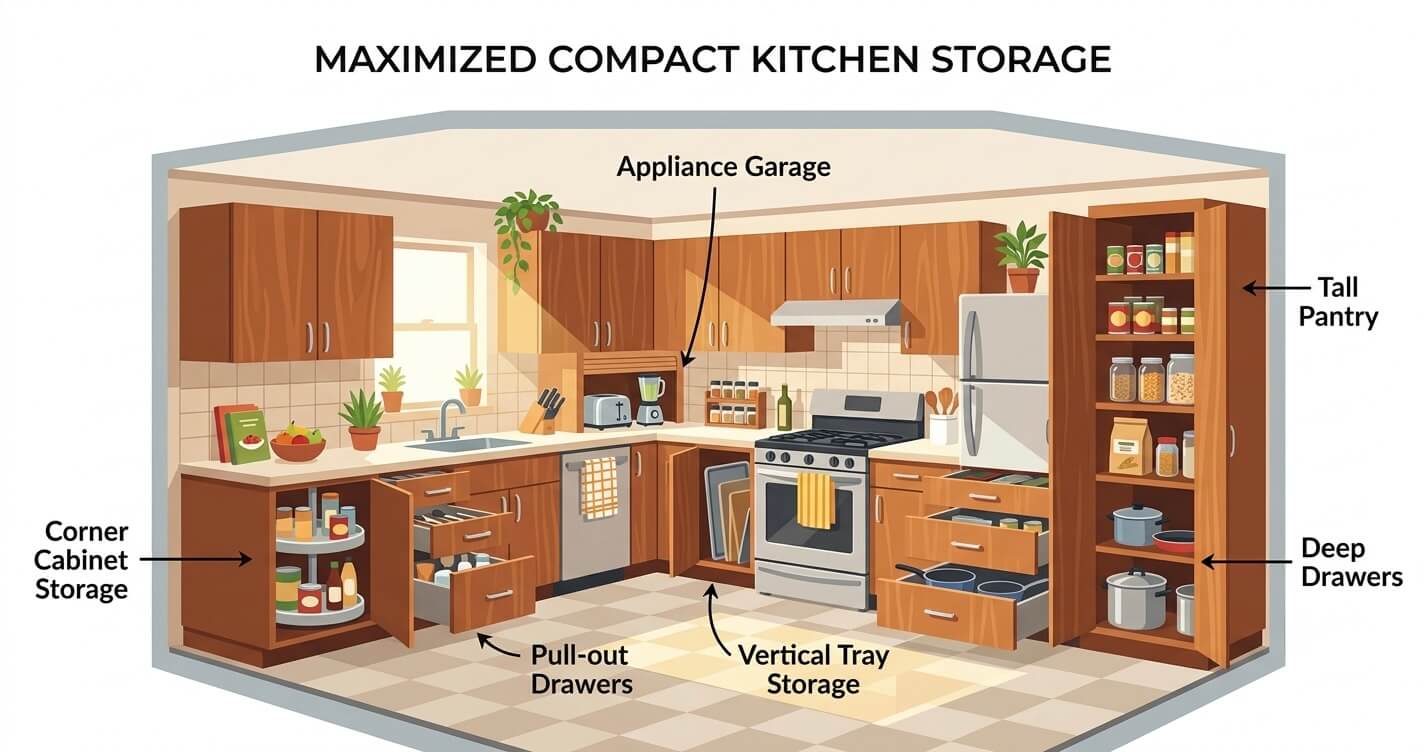
Kitchen design has changed dramatically over the past several decades.
Homes built throughout the early and mid-twentieth century often featured compact kitchens intended primarily for food preparation rather than the multi-functional spaces homeowners expect today. Modern families typically require significantly more storage, countertop area, pantry space, and specialized appliances than these original layouts anticipated.
As a result, designers must maximize every available square foot while working within existing structural limitations.
Common storage challenges include:
- Limited wall length for upper cabinetry.
- Narrow walkways that restrict island dimensions.
- Minimal pantry space.
- Existing windows reducing available cabinet placement.
- Structural walls limiting layout flexibility.
Rather than relying solely on additional square footage, experienced designers often improve storage efficiency through carefully planned solutions such as:
- Full-height pantry cabinetry.
- Deep drawer systems for cookware and dishes.
- Pull-out corner storage.
- Integrated recycling and waste stations.
- Appliance garages.
- Custom organization systems within base cabinets.
- Ventilation presents another frequently overlooked challenge.
Modern building standards emphasize effective removal of heat, grease, moisture, and cooking byproducts. However, routing ductwork through older homes is rarely straightforward.
Contractors may encounter:
- Solid masonry walls.
- Historic brick construction.
- Complex roof framing.
- Existing chimneys occupying potential duct routes.
- Limited ceiling cavities for large ductwork.
Improperly designed ventilation systems can reduce exhaust efficiency, increase interior humidity, and contribute to long-term moisture issues around cabinetry and finishes.
For this reason, ventilation planning should occur during the design phase, not after cabinetry has been ordered or framing modifications have begun. Coordinating cabinetry, mechanical systems, and structural considerations early allows homeowners to avoid costly redesigns while achieving a kitchen that performs as well as it looks.
Mistake #7: Hiring a Contractor Without Older-Home and Historic-District Experience
Experience remodeling older homes involves much more than general construction knowledge. Contractors working in Alexandria should understand aging building systems, local permitting procedures, historic district considerations, and the sequencing required to manage unforeseen conditions without disrupting the entire project. Choosing a contractor without this specialized experience can lead to avoidable delays, inaccurate budgets, and construction complications.
Not every remodeling contractor regularly works on homes built before modern construction standards became the norm.
Older properties demand a different planning process because hidden conditions are considerably more common than in newer construction. Electrical upgrades, structural reinforcement, plumbing modifications, permit coordination, and historic preservation considerations often intersect during a single kitchen remodel.
An experienced contractor typically evaluates these risks before construction begins rather than reacting to them after demolition.
When interviewing remodeling professionals, homeowners should ask questions such as:
- How many older-home kitchen remodels have you completed in Alexandria or Northern Virginia?
- Have you managed projects within or adjacent to Alexandria’s historic districts?
- How do you identify potential structural or mechanical issues before construction?
- Who coordinates permitting, inspections, and engineering when required?
- How do you manage change orders resulting from concealed site conditions?
- Can you provide examples of projects involving homes similar in age and style to mine?
The answers often reveal whether a contractor has established processes for managing the unique complexities of older housing or primarily works on newer construction where existing conditions are more predictable.
Equally important is the contractor’s project coordination process. Kitchen remodeling frequently involves architects or designers, structural engineers, electricians, plumbers, HVAC specialists, cabinet manufacturers, inspectors, and permitting officials. Effective communication among these disciplines significantly reduces scheduling conflicts and construction delays.
Homeowners should also verify appropriate licensing, insurance coverage, references, and written project documentation before signing a construction agreement.
If you’re evaluating remodeling companies, our guide on remodeling contractor red flags in Northern Virginia outlines additional warning signs, questions to ask during interviews, and practical steps for selecting a qualified remodeling professional.
Mistake #8: Not Budgeting for Hidden Conditions
Older Alexandria homes are far more likely than newer properties to reveal concealed issues once demolition begins. Electrical deficiencies, deteriorated plumbing, structural repairs, water damage, or previous undocumented renovations can all increase project costs, making a contingency budget an essential part of kitchen remodeling, not an optional safety net.
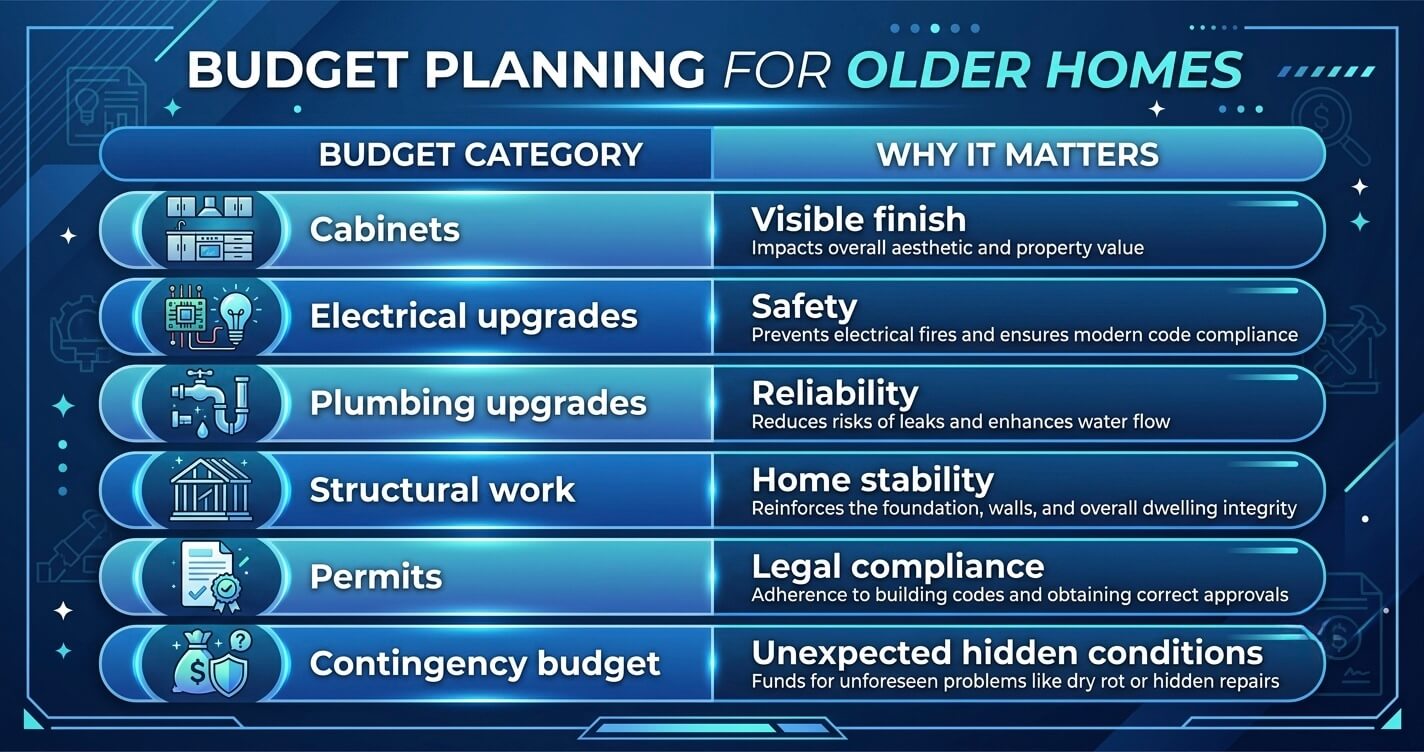
Many homeowners build their remodeling budget around visible upgrades such as cabinetry, countertops, flooring, appliances, and lighting. While these are significant expenses, they represent only the planned scope of work.
What often affects the final project cost are the conditions that cannot be fully verified until walls, ceilings, or flooring are opened.
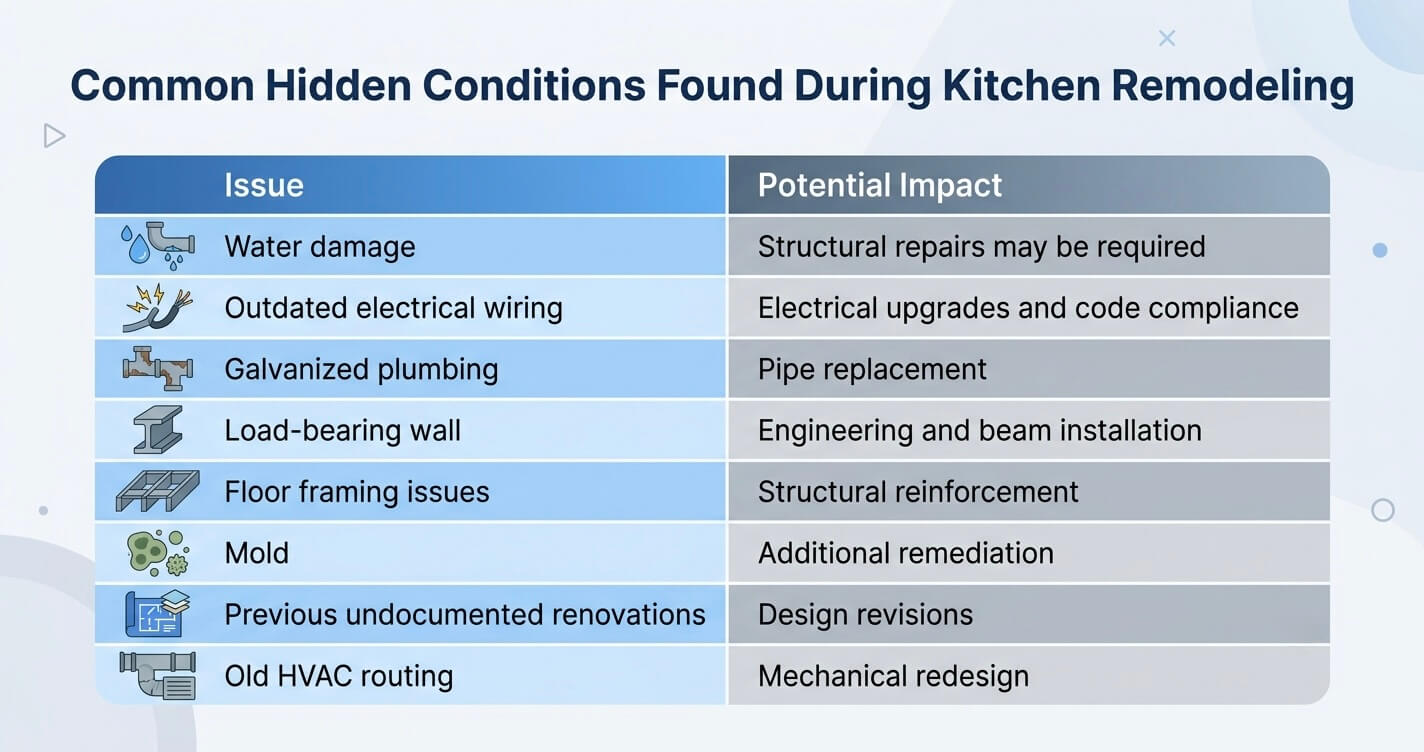
Some of the most common hidden conditions discovered during kitchen remodeling projects include:
- Water damage concealed behind cabinets or beneath flooring
- Structural framing altered during previous renovations
- Undersized or deteriorated floor joists requiring reinforcement
- Aging electrical wiring that no longer meets current code requirements
- Corroded plumbing supply or drain lines
- Insect damage affecting framing members
- Mold caused by long-term moisture intrusion
- Inadequate insulation or air sealing within exterior walls
Each of these discoveries may require corrective work before new finishes can be installed safely. While experienced contractors perform thorough pre-construction evaluations, no inspection can expose every concealed condition without destructive investigation.
For this reason, many remodeling professionals recommend establishing a contingency allowance specifically for unforeseen conditions. The appropriate percentage depends on factors such as the home’s age, previous renovation history, overall condition, and project complexity. Homes with extensive remodeling histories or significant deferred maintenance generally warrant a larger contingency than recently updated properties.
Rather than viewing contingency funds as “extra” spending, homeowners should think of them as financial flexibility that allows necessary repairs to be completed without compromising the overall project or forcing difficult design compromises midway through construction.
Planning for uncertainty is especially important in Alexandria’s older housing stock, where decades of modifications and aging infrastructure make concealed conditions considerably more common than in newer homes.
Planning a kitchen remodel in an older Alexandria home? Before finalizing your budget, discuss potential structural, mechanical, and permitting considerations with an experienced design-build team. Identifying likely risks early can help establish a more realistic budget and reduce unexpected delays once construction begins.
How Much Does Kitchen Remodeling Cost in Alexandria VA?
Kitchen remodeling costs in Alexandria generally align with broader Northern Virginia pricing, but older homes frequently require additional investment for electrical upgrades, plumbing improvements, structural modifications, and code compliance. As a result, two kitchens of the same size can have significantly different project costs depending on the home’s existing condition and the scope of work involved.
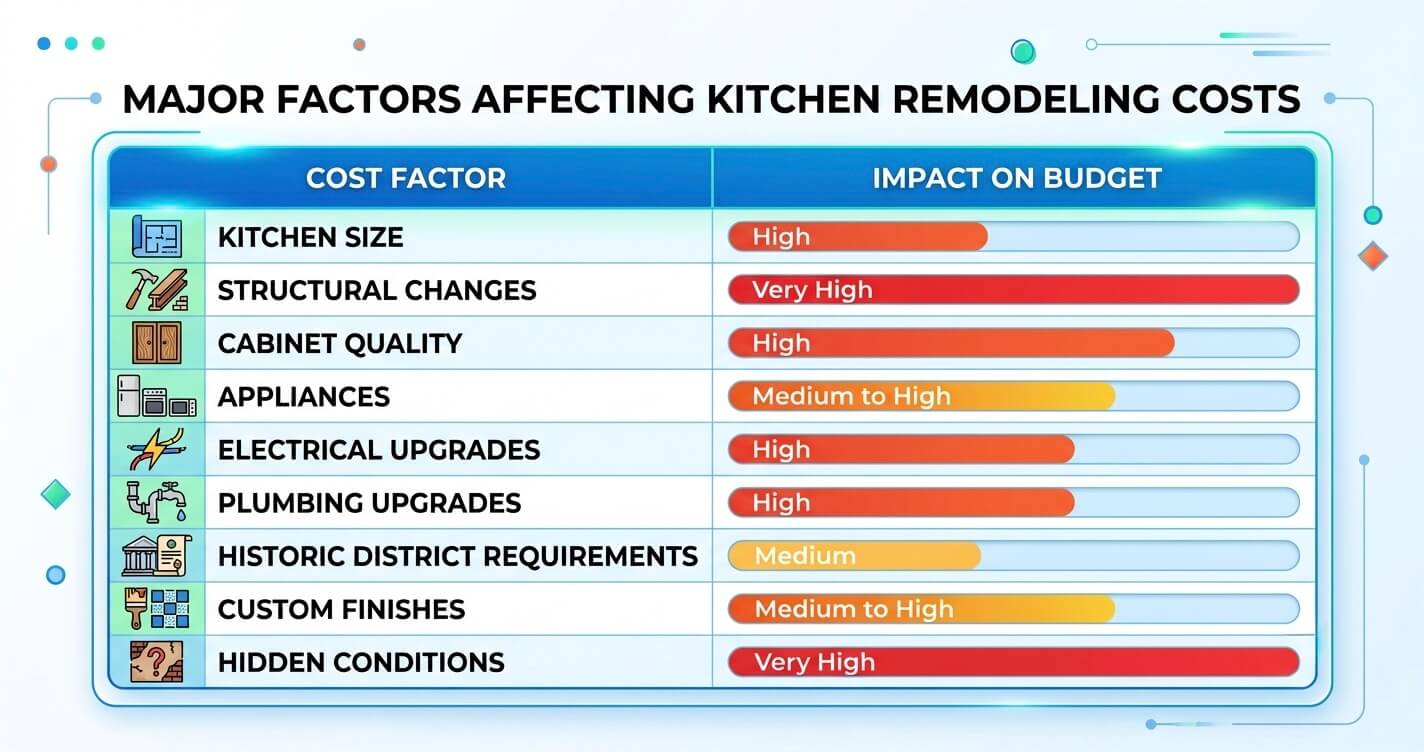
Kitchen remodeling costs are influenced by far more than cabinet selections or countertop materials. In older homes, infrastructure improvements often account for a meaningful portion of the overall investment.
Common factors that influence pricing include:
- Existing electrical and plumbing conditions
- Structural modifications or load-bearing wall removal
- Historic district considerations
- Cabinet quality and level of customization
- Appliance package selection
- Countertop material
- Flooring replacement
- Mechanical and ventilation upgrades
- Permit and inspection requirements
According to the National Association of Home Builders (NAHB), nearly one-quarter of U.S. owner-occupied households, approximately 20 million homes, completed home improvement projects in 2024, with an estimated $670 billion spent on remodeling nationwide. The continued demand for remodeling underscores the importance of realistic budgeting and comprehensive project planning.
While every project is unique, homeowners should anticipate that older Alexandria properties may require additional investment beyond standard remodeling costs because hidden infrastructure improvements are more common.
For a detailed breakdown of remodeling price ranges, cost drivers, and budgeting considerations across Northern Virginia, see our comprehensive guide to kitchen remodel cost in Fairfax VA.
Rather than focusing solely on the initial contract price, homeowners should evaluate the overall value of a remodel, including construction quality, long-term durability, energy efficiency, code compliance, and reduced maintenance costs over the life of the kitchen.
How to Avoid These Mistakes: A Planning Checklist
The most successful kitchen remodels begin with careful planning rather than construction. By evaluating structural conditions, permitting requirements, infrastructure, and contractor qualifications before finalizing designs, homeowners can significantly reduce the likelihood of costly surprises, schedule delays, and unnecessary change orders.
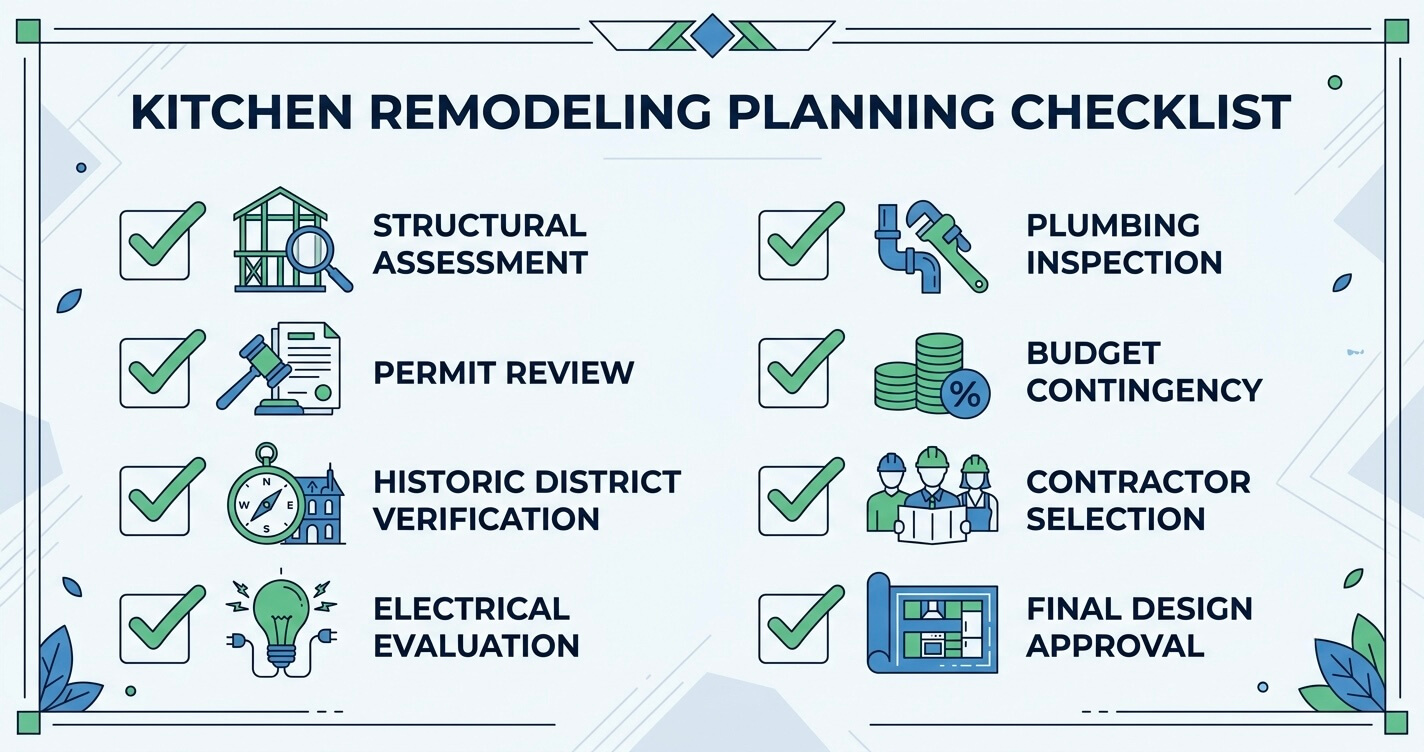
Before beginning your kitchen remodeling project in Alexandria, work through the following checklist:
✓ Evaluate the Home Before Designing the Kitchen
Arrange a comprehensive assessment of the home’s structural systems, electrical infrastructure, plumbing, HVAC, and existing framing before finalizing layouts or selecting finishes.
✓ Confirm Permit and Historic District Requirements Early
If your property is located within or near Alexandria’s historic districts, determine whether any planned exterior modifications could require additional review alongside standard building permits.
✓ Plan for Infrastructure Upgrades
Budget for potential electrical panel improvements, plumbing modifications, ventilation upgrades, and code-related improvements that commonly accompany remodeling older homes.
✓ Design Around the Home’s Existing Structure
Avoid assuming every wall can be removed. Structural evaluations should guide layout decisions rather than forcing designs that require extensive engineering without delivering proportional functional improvements.
✓ Preserve Architectural Character Where Appropriate
Choose materials and design details that complement the home’s architectural style while incorporating modern functionality, durability, and energy-efficient features.
✓ Build a Realistic Contingency Into the Budget
Expect that concealed conditions may emerge during demolition. Planning financially for these possibilities helps keep projects moving without compromising quality or scope.
✓ Choose a Contractor With Older-Home Experience
Select a remodeling team with demonstrated experience working on Alexandria’s older housing stock, coordinating permits, managing structural modifications, and navigating historic district requirements when applicable.
Following these planning principles helps transform kitchen remodeling from a reactive construction process into a proactive investment strategy, one that minimizes uncertainty while maximizing long-term functionality, safety, and value.
Frequently Asked Questions
What are the most common kitchen remodeling mistakes in Alexandria VA?
The most common kitchen remodeling mistakes Alexandria VA homeowners make include skipping a structural assessment, underestimating electrical and plumbing upgrades, overlooking historic district requirements, forcing open-concept layouts into structurally constrained homes, and failing to budget for hidden conditions discovered during demolition.
Older homes often contain aging building systems that are not visible during an initial walkthrough. Identifying these issues before construction begins helps reduce unexpected costs, schedule delays, and mid-project design changes.
Do I need Board of Architectural Review approval to remodel my kitchen in Old Town Alexandria?
Interior kitchen remodeling typically does not require Board of Architectural Review (BAR) approval. However, exterior changes associated with the project, such as replacing visible windows, constructing an addition, or adding exterior venting, may require BAR review in addition to standard building permits.
Because every property and project scope is different, homeowners should confirm applicable requirements with the City of Alexandria before finalizing renovation plans.
For additional guidance, see our Porch & Patio Permit Alexandria VA Guide.
How much does a kitchen remodel cost in Alexandria VA?
Kitchen remodeling costs in Alexandria generally follow broader Northern Virginia pricing but are often higher in older homes because electrical, plumbing, structural, and code-related upgrades are more frequently required during construction.
The final investment depends on factors such as kitchen size, design complexity, cabinet quality, appliance selections, structural modifications, permit requirements, and the condition of existing building systems.
For a detailed cost breakdown, visit our guide to kitchen remodel cost in Fairfax VA.
How long does a kitchen remodel take in an older Alexandria home?
Kitchen remodels in older homes generally require more time than comparable projects in newer houses because additional inspections, infrastructure upgrades, engineering reviews, permit coordination, and hidden conditions frequently arise during construction.
Project timelines vary depending on design complexity, permit approvals, material availability, and the condition of the existing home. Completing a thorough pre-construction assessment is one of the most effective ways to minimize avoidable delays.
Can I open up my kitchen to the dining room in a Colonial or Cape Cod?
In many cases, yes. However, walls separating kitchens and dining rooms in older Colonials and Cape Cods are frequently load-bearing, meaning structural engineering and beam installation are often required before removal is possible.
Rather than assuming every wall can be removed, homeowners should have the structure evaluated during the design phase. In some situations, a carefully planned kitchen addition provides greater functional improvements than extensive structural modifications.
How do I choose a contractor for an older home remodel in Alexandria?
Look for a contractor with demonstrated experience remodeling older homes, coordinating structural engineering, navigating Alexandria’s permitting process, and managing projects involving historic district considerations when applicable.
Homeowners should also verify licensing, insurance, references, project management processes, and experience with homes similar in age and construction to their own.
For additional guidance, read our article on remodeling contractor red flags in Northern Virginia.
Should I budget extra contingency for a kitchen remodel in an older home?
Yes. Older homes are significantly more likely to reveal hidden electrical, plumbing, framing, moisture, or code-related issues once demolition begins, making a contingency budget an important part of responsible project planning.
The appropriate contingency depends on factors such as the home’s age, maintenance history, previous renovations, and overall project complexity. Discussing these risks with an experienced design-build contractor before construction begins helps establish a more realistic budget and reduces financial surprises during the remodel.
Crux of the Matter
Kitchen remodeling mistakes Alexandria VA homeowners encounter are rarely the result of poor design ideas alone. More often, they stem from remodeling homes whose structure, building systems, and permitting requirements differ significantly from those of newer construction. From aging electrical and plumbing infrastructure to load-bearing walls, historic district considerations, and hidden conditions uncovered during demolition, older homes require a planning process that extends well beyond selecting finishes and appliances.
The most successful kitchen remodels begin with a thorough understanding of the home’s existing condition, realistic budgeting, and a design-build strategy that anticipates potential challenges before construction starts. Taking time to evaluate structural systems, confirm permitting requirements, and coordinate design with engineering and construction professionals can reduce costly change orders while improving long-term functionality and resale value.
At US Home Design Build, our integrated design-build process helps homeowners navigate the unique complexities of remodeling older homes throughout Northern Virginia. Whether you’re modernizing a historic rowhouse in Old Town, updating a Cape Cod in Rosemont, or reconfiguring a bungalow in Del Ray, our team focuses on creating kitchens that balance modern living with the character and construction realities of the home.
If your kitchen renovation is part of a larger property upgrade, explore our home renovation services in Northern Virginia to learn how we help homeowners plan comprehensive remodeling projects that improve both functionality and long-term value.
Planning a kitchen remodel in an older Alexandria home? Contact US Home Design Build to discuss your layout goals, budget, structural considerations, and any historic district requirements before your project moves into design and construction.