
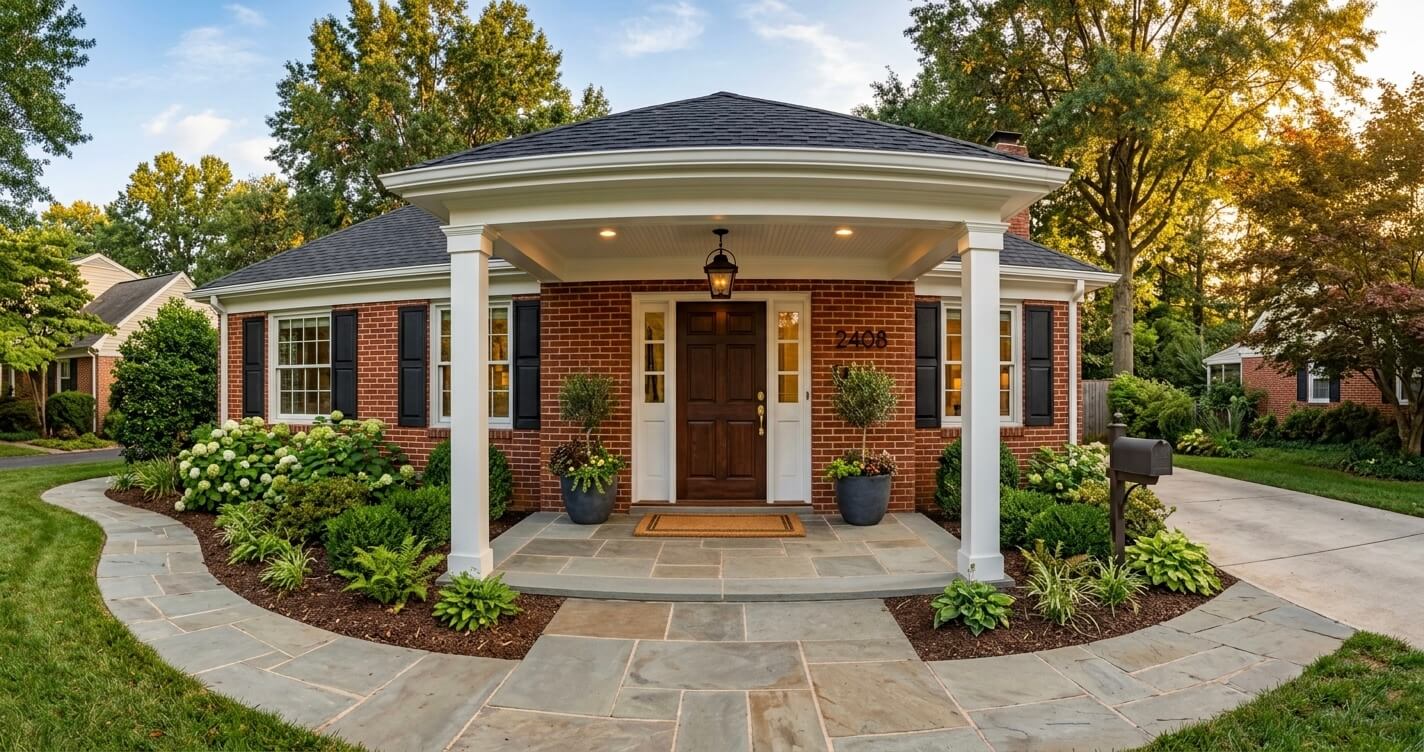
An aging in place remodel Northern Virginia homeowners plan today usually starts with one question: can this house still work in twenty years? For a growing share of residents in Fairfax County, McLean, Vienna, Reston, Great Falls, and Burke, the honest answer requires real construction changes, not just a grab bar in the shower.
Fairfax County’s senior population, about 190,600 residents age 65 and older in 2025, is projected to reach roughly 320,000 by 2045, a nearly 68% increase, according to a Fairfax County Department of Management and Budget demographic report.
The demand is already visible nationally. An estimated 44% of households age 65 and older report some need for home accessibility features, according to the Harvard Joint Center for Housing Studies, and fewer than a third of U.S. homes currently have basic accessibility features such as a no-step entry and a bedroom and full bathroom on the entry level.
With years of experience guiding Northern Virginia homeowners through additions, renovations, and accessibility retrofits, our design-build team at US Home Design Build put together this guide to walk through what an aging in place remodel actually involves, what it costs in 2026, when a Fairfax County permit is required, and how homeowners typically finance the project.
What Does an Aging in Place Remodel Include?
An aging in place remodel Northern Virginia homeowners pursue typically covers five areas: step-free entry and circulation, a safer bathroom, an accessible kitchen, first-floor living space, and improved lighting and controls. Most projects combine two or three of these categories rather than tackling all five in a single phase.
Each category solves a different mobility problem, and the priority order usually depends on the specific concern driving the project, whether that’s a recent fall, a diagnosed mobility condition, or simply planning ahead before a need becomes urgent.
- No-step entries and widened doorways: standard interior doorways run 28-30 inches; comfortable wheelchair and walker clearance needs at least 32-36 inches of clear width, along with a level, no-step threshold at exterior entries.
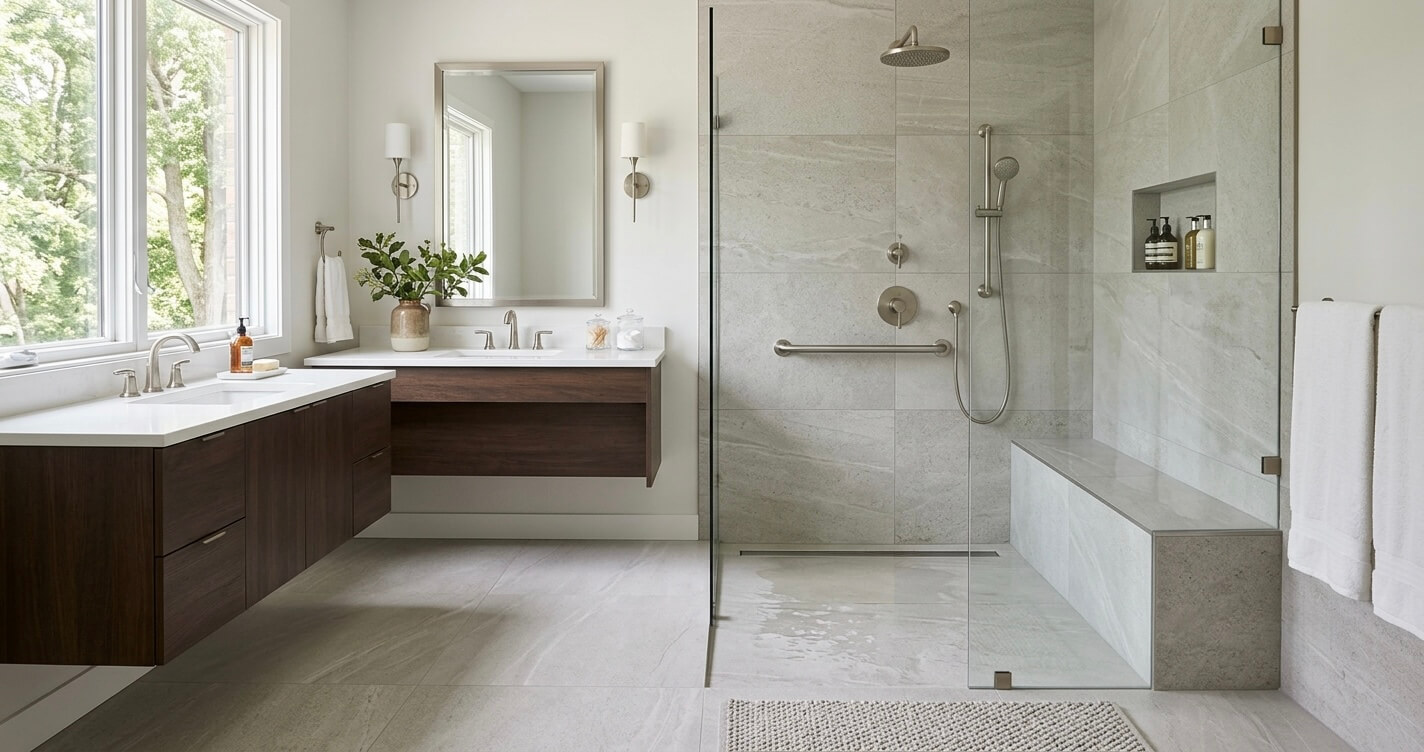
- Curbless, zero-threshold showers: along with grab bars anchored into solid blocking, comfort-height toilets, and lever-style faucets in the primary bathroom.
- First-floor primary suite: a conversion or new addition for homes where every bedroom currently sits on the upper level.
- Lever hardware and accessible controls: lever door and faucet handles, rocker light switches, and outlets raised to 18-24 inches above the floor instead of the standard 12 inches.
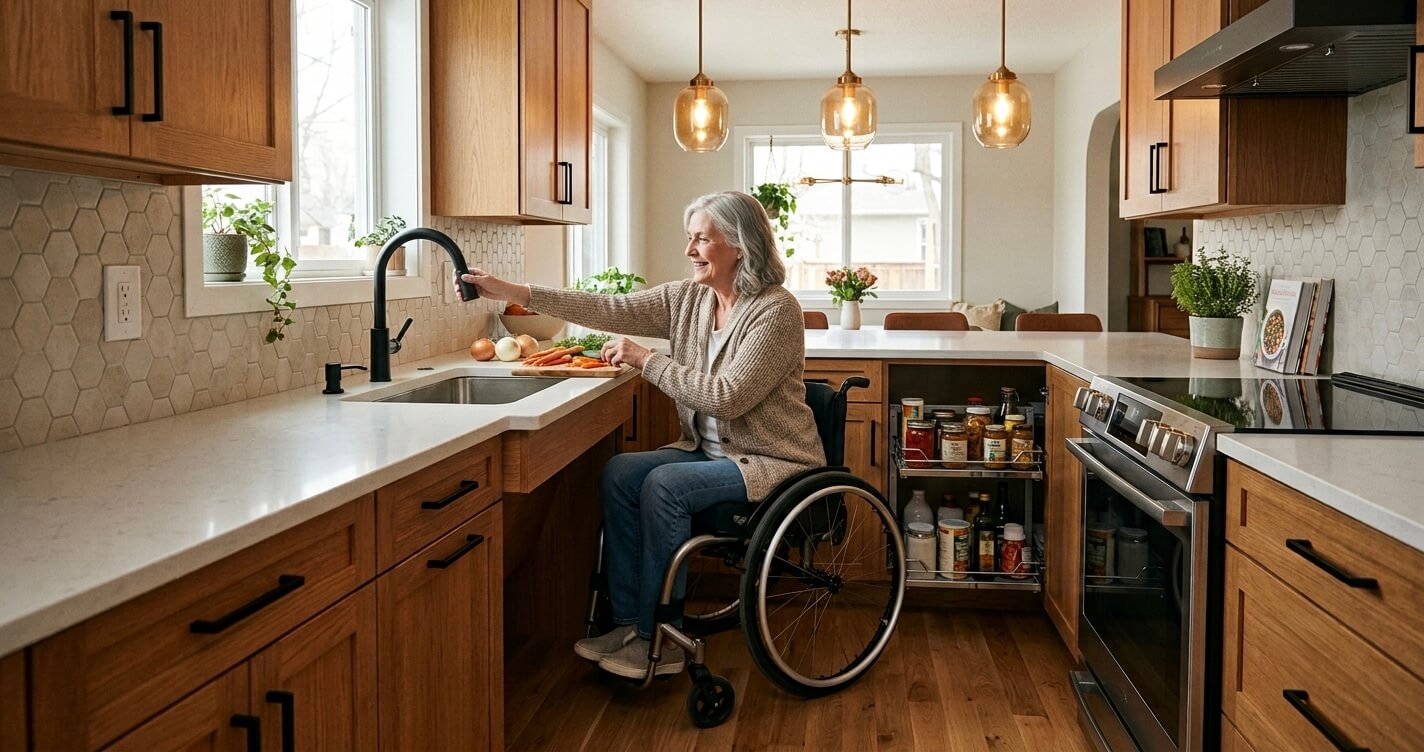
- Kitchen modifications: lowered or variable-height counters, pull-out shelving, and front-control appliances that don’t require reaching over a hot burner.
For bathroom-specific accessibility work, see our Bathroom Remodeling Northern Virginia service page.
How Much Does an Aging in Place Remodel Cost in Northern Virginia? (2026)
In 2026, an aging in place remodel Northern Virginia homeowners budget for typically ranges from $18,000 for a single accessible bathroom to $320,000 or more for a full first-floor primary suite addition. Cost depends primarily on whether the work stays within the home’s existing footprint or requires new construction.
The table below breaks down typical 2026 cost ranges by project type across Fairfax County, McLean, Vienna, Reston, Great Falls, and Burke.
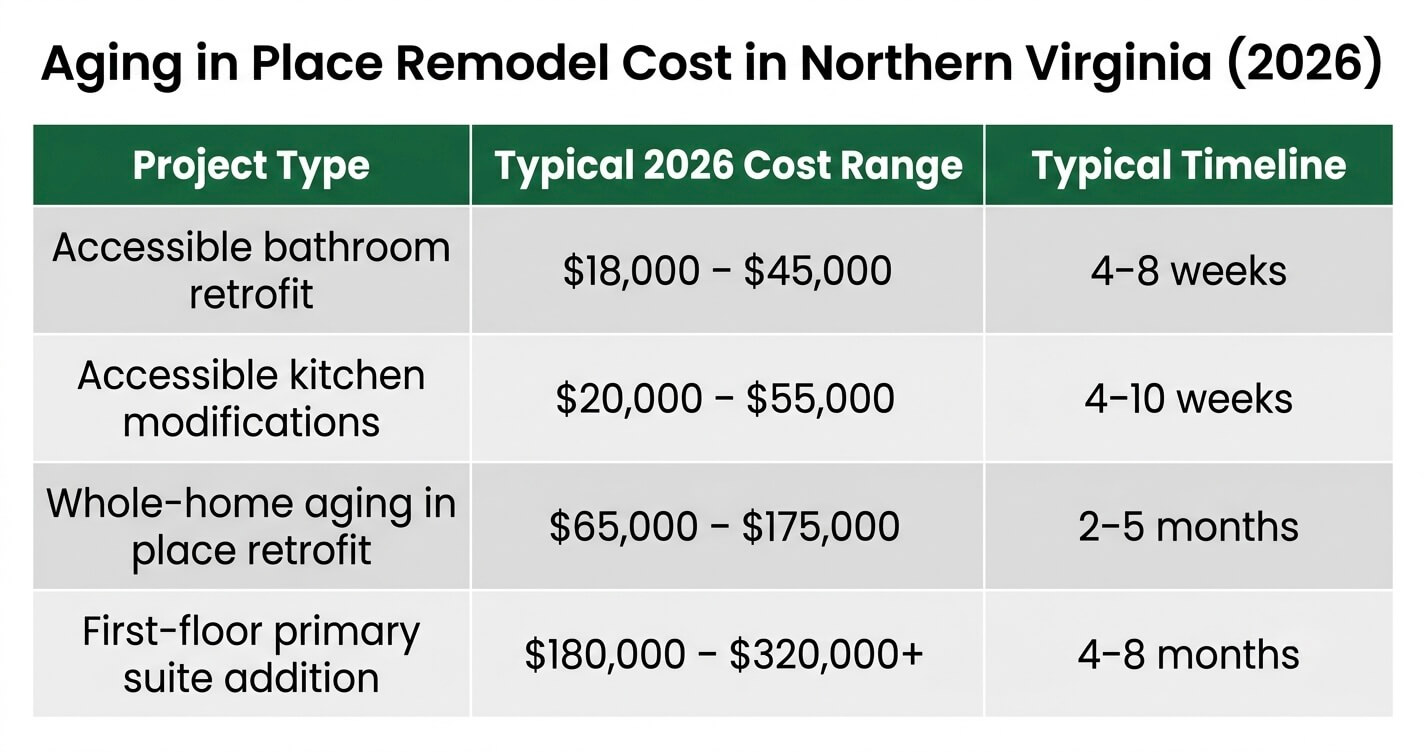
Three factors drive cost within each category: whether plumbing needs to be relocated (moving a shower drain costs meaningfully more than replacing fixtures in place), whether the project touches load-bearing structure, and the finish level selected. A curbless shower alone can range from roughly $12,000 for a simple pan replacement to over $25,000 when the subfloor has to be reframed to achieve a zero-threshold transition.
For a broader look at which remodeling projects return the most value in Northern Virginia’s housing market, see our Best ROI Home Improvements Northern Virginia guide.
Homeowners weighing a first-floor suite conversion against a full accessibility retrofit may find it useful to walk through both options with an experienced design-build team before settling on a budget.
Do You Need a Permit for Aging in Place Modifications in Fairfax County?
Yes, most aging in place modifications in Fairfax County require a permit if the work touches plumbing, electrical circuits, or load-bearing structure. Cosmetic changes, such as grab bars anchored into existing studs or swapping to lever door handles, generally do not require one.
Fairfax County reviews these projects under its standard residential building permit process, and the same office that reviews kitchen and bathroom remodels handles accessibility retrofits, since the county doesn’t treat aging in place work as a separate exempt category.
Permits are typically required for:
- Relocating a shower drain, toilet, or other plumbing fixture
- Widening a doorway that involves a load-bearing or structural wall
- Adding or relocating electrical circuits, including raised outlets tied to new wiring
- Any first-floor addition or structural conversion
Permits are typically not required for:
- Grab bars anchored into existing wall studs or blocking
- Lever-style door and faucet hardware swaps
- Threshold ramps or non-structural handrail additions
The most common permitting mistake homeowners make on this type of project is treating a curbless shower pan as a cosmetic swap and skipping the permit, when in practice it usually changes the drain location and subfloor framing, both of which require inspection.
For a complete breakdown of permit categories, timelines, and common mistakes across project types, see our Remodeling Permit Fairfax County guide.
First-Floor Primary Suite vs. Whole-Home Retrofit: Which Is Right for You?
The deciding factor is usually whether your home already has a bedroom and full bathroom on the main level. If it does, a whole-home retrofit is typically faster and less expensive. If it doesn’t, a first-floor primary suite addition is usually the only way to achieve true single-level living.
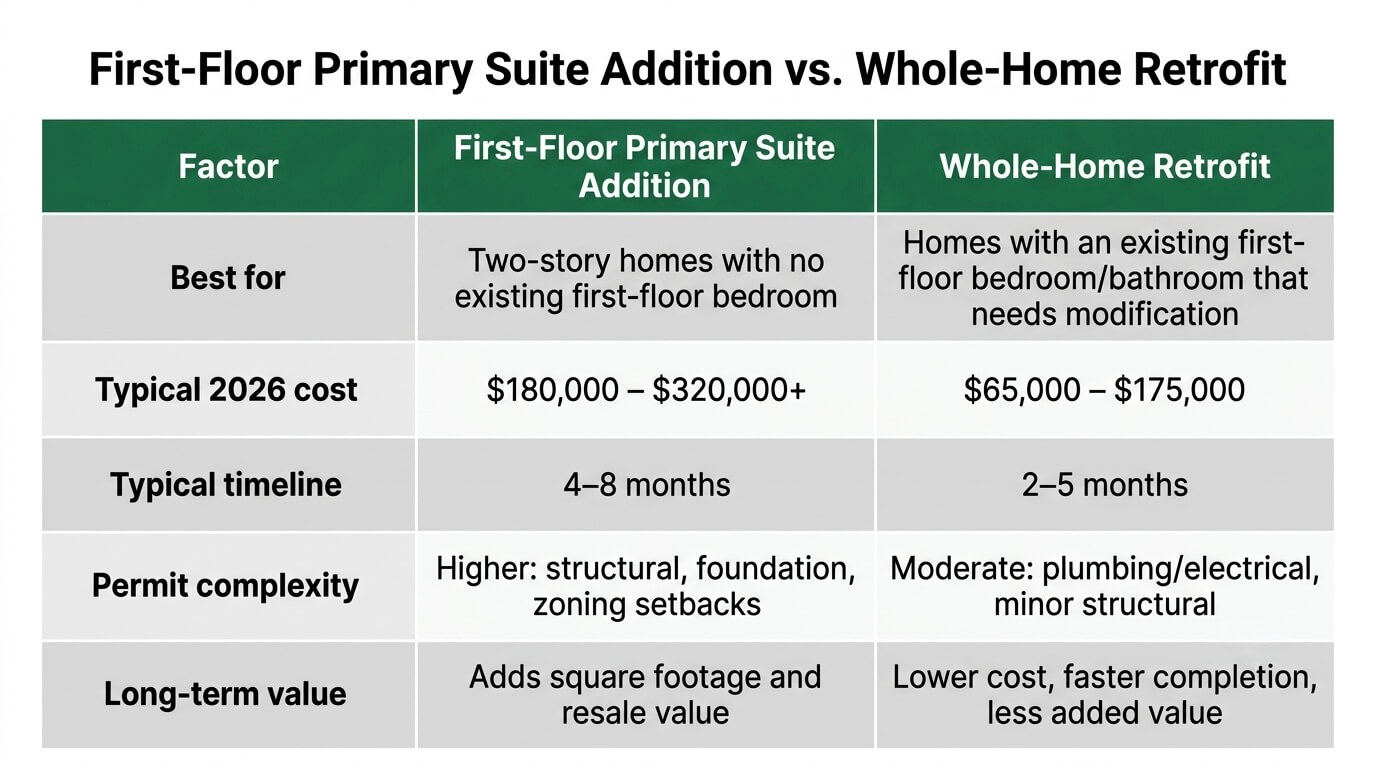
A recent Master Suite Addition Before & After in Fairfax VA case study documents exactly this scenario: a Fairfax VA Colonial where the homeowners’ priorities shifted toward comfort and long-term aging-in-place usability, goals the original 1975-1995-era layout couldn’t support. For homeowners exploring the addition route directly, see our Master Suite Addition Northern Virginia service page.
Aging in Place Design Ideas That Don’t Look Institutional
Modern aging in place design leans on universal design principles, wide sightlines, curbless transitions, and consistent flooring, that read as contemporary rather than clinical, without relying on visible medical-style fixtures.
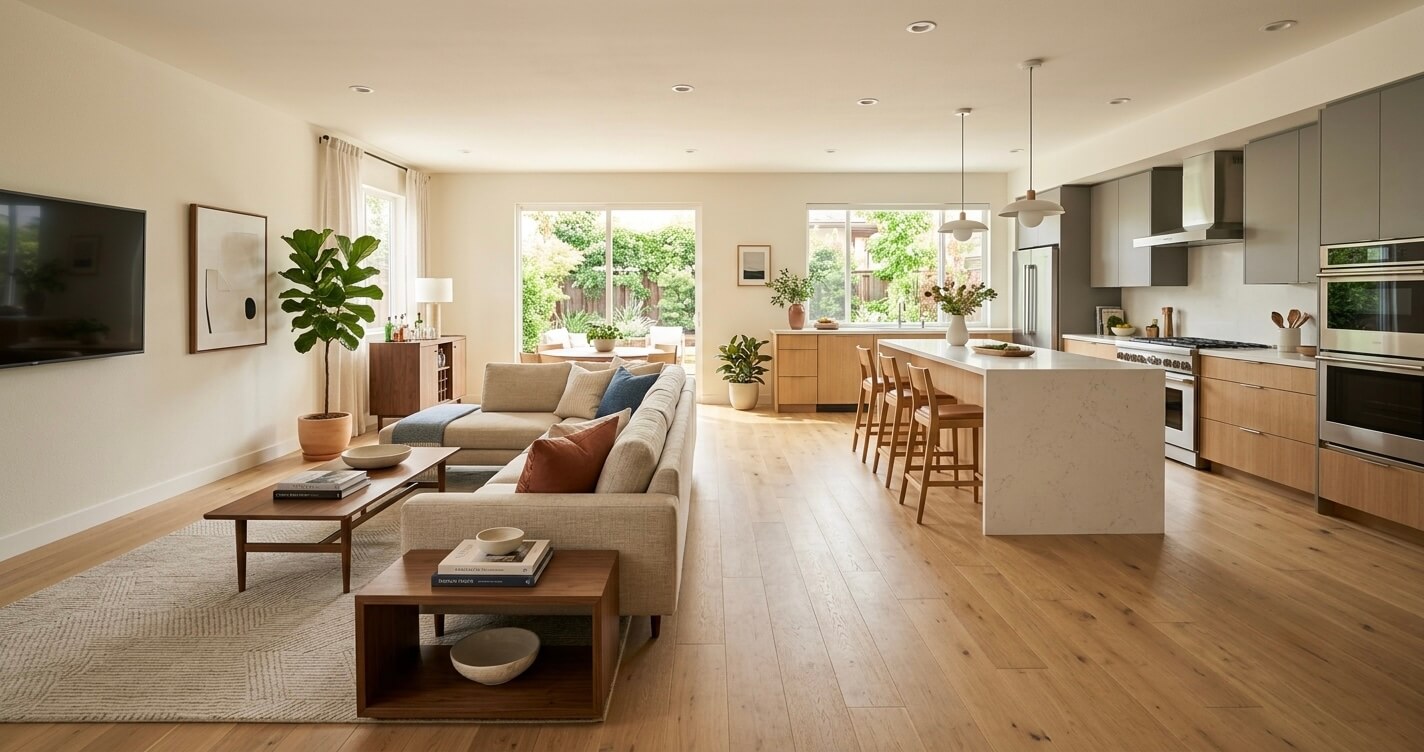
The best-executed projects treat accessibility as a design constraint rather than a visible feature: a curbless shower with a linear drain and large-format tile looks like a spa upgrade, not a retrofit, and a 36-inch doorway with a flush transition simply reads as generous, modern proportions.
For a full gallery of current trends, including first-floor primary suite layouts, see our companion piece, Aging in Place Home Design Ideas Northern Virginia.
How to Finance an Aging in Place Remodel
Most Northern Virginia homeowners finance an aging in place remodel with a HELOC, a cash-out refinance, or a dedicated renovation loan. The right choice depends mainly on how much home equity is available and whether current mortgage rates are lower than what a refinance would reset the existing loan to.
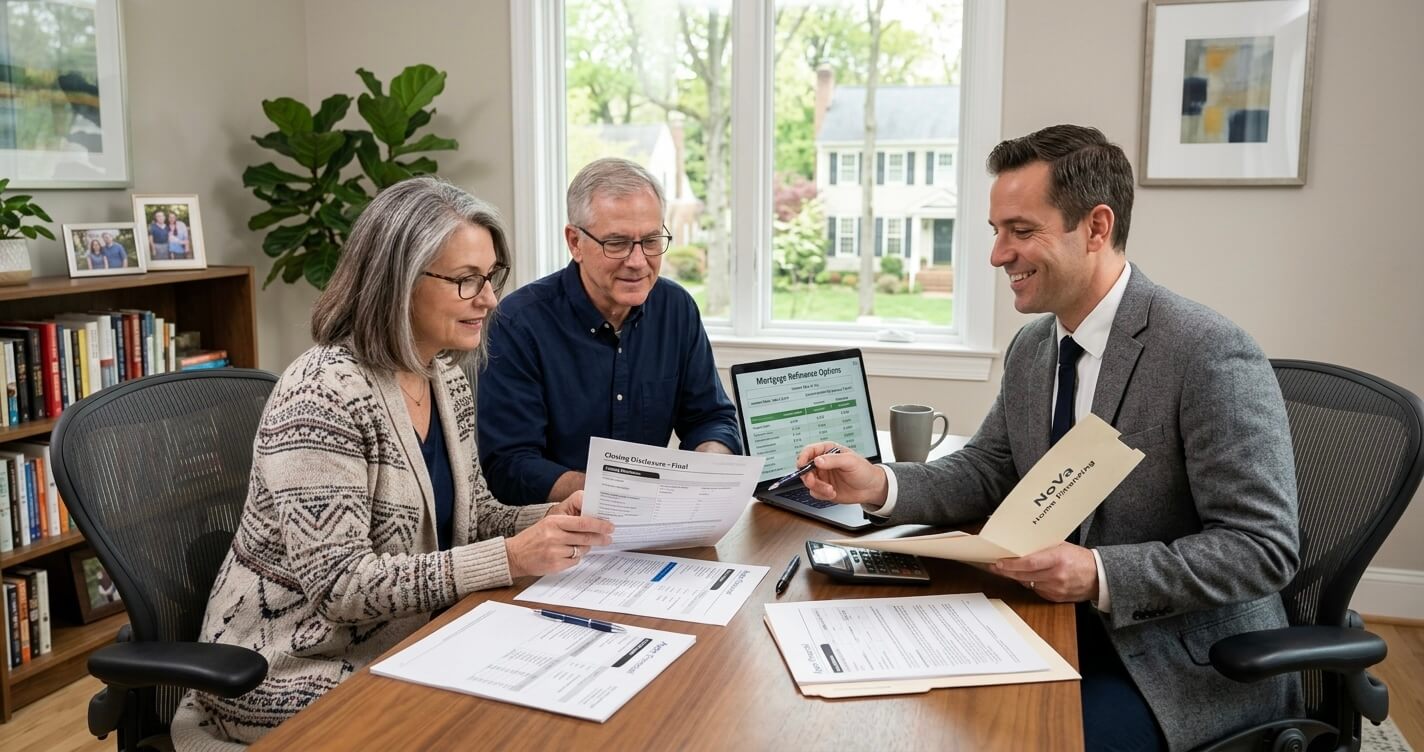
Demand for this kind of financing is growing alongside the demographic shift: homeowners age 55 and older now number more than 42 million, up from 26 million two decades ago, and account for roughly 55% of all U.S. homeowners, while their remodeling spending has grown 152% and now represents about half of all national remodeling spend, according to the Harvard Joint Center for Housing Studies.
A HELOC works well for phased projects, such as starting with an accessible bathroom before deciding whether a suite addition is needed later, since it draws only what’s used. A cash-out refinance can make sense when current rates are favorable relative to the existing mortgage. For a full comparison of HELOC, loan, and refinance options with rate and equity considerations, see our Finance a Home Addition in Northern Virginia guide.
Common Mistakes Homeowners Make with Aging in Place Remodels
The most common mistake is waiting until after a fall or medical event to start planning, which turns a scheduled renovation into an emergency retrofit with fewer design, contractor, and financing options.
- Waiting for a crisis instead of planning proactively: reactive projects compress the design and permitting timeline and often limit material and layout choices.
- Under-sizing doorway and hallway clearances: a doorway that’s technically wider but still under 32 inches clear often fails to solve the original mobility problem.
- Skipping the permit on a curbless shower: this is a plumbing and framing change, not a cosmetic one, and unpermitted work can complicate a future home sale.
- Not planning for future mobility changes: skipping blocking in bathroom walls during a remodel means grab bars can’t be added later without opening the wall again.
- Choosing finishes that look clinical: durable, attractive materials that happen to be accessible, such as textured porcelain tile instead of institutional non-slip mats, deliver the same safety without the visual trade-off.
Frequently Asked Questions
What is an aging in place remodel?
An aging in place remodel is a renovation that modifies a home so a resident can live there safely and independently as their mobility or health needs change, without moving to assisted living.
It typically combines entry, bathroom, kitchen, and lighting modifications, and can range from a single accessible bathroom to a full first-floor primary suite addition, depending on the home’s existing layout and the resident’s needs.
How much does it cost to make a bathroom accessible in Northern Virginia?
A single accessible bathroom remodel in Northern Virginia typically costs between $18,000 and $45,000 in 2026, depending on whether the shower and plumbing need to be relocated.
Projects that keep the existing plumbing layout and simply swap fixtures land toward the lower end, while projects that reframe the floor for a curbless shower or reconfigure the room layout land toward the higher end.
Do I need a permit to add grab bars or widen a doorway in Fairfax County?
Grab bars anchored into existing wall studs generally do not require a permit, but widening a doorway that involves a load-bearing wall or relocated electrical does.
Fairfax County reviews structural and plumbing/electrical changes under the same permit process used for kitchen and bathroom remodels; see the Remodeling Permit Fairfax County guide for the full breakdown.
What’s the difference between aging in place and universal design?
Aging in place remodeling targets specific changes for a current resident’s needs, while universal design is a broader design philosophy that builds accessibility in for people of all ages and abilities from the start.
In practice, the two overlap heavily: a curbless shower or a 36-inch doorway installed under an aging in place remodel also happens to meet universal design standards, which is part of why these upgrades don’t need to look clinical.
Can I add a first-floor primary suite to a two-story Colonial?
Yes, most two-story Colonial homes in Northern Virginia can accommodate a first-floor primary suite addition, though the feasible location depends on the lot’s setbacks and the home’s existing footprint.
Common approaches include converting an existing first-floor den or dining room, or building a new addition off the back or side of the home, depending on which option preserves the most usable yard space and complies with local setback requirements.
How long does an aging in place remodel take?
A single-room accessibility retrofit typically takes 4 to 8 weeks, while a first-floor primary suite addition takes 4 to 8 months from permitting through completion.
Timelines shift based on Fairfax County’s current permit review volume and whether the project requires structural engineering review, which adds time upfront but reduces the risk of delays during construction.
What financing options are available for aging in place renovations?
Homeowners typically use a HELOC, a cash-out refinance, or a dedicated renovation loan to finance an aging in place remodel, each with different rate and equity trade-offs.
A HELOC suits phased projects since it draws only what’s needed, while a renovation loan or cash-out refinance can make more sense for a single, larger project like a first-floor suite addition.
Planning Your Aging in Place Remodel
An aging in place remodel Northern Virginia homeowners complete successfully almost always starts with an honest assessment of the home’s current layout against future needs, followed by a realistic budget and a clear permit path. Whether that means a single accessible bathroom or a full first-floor primary suite, the projects that go smoothly are the ones planned before a mobility change forces the decision.
Planning an aging in place remodel in Northern Virginia? Contact US Home Design Build to discuss your home’s layout, budget, and timeline with our team.
