
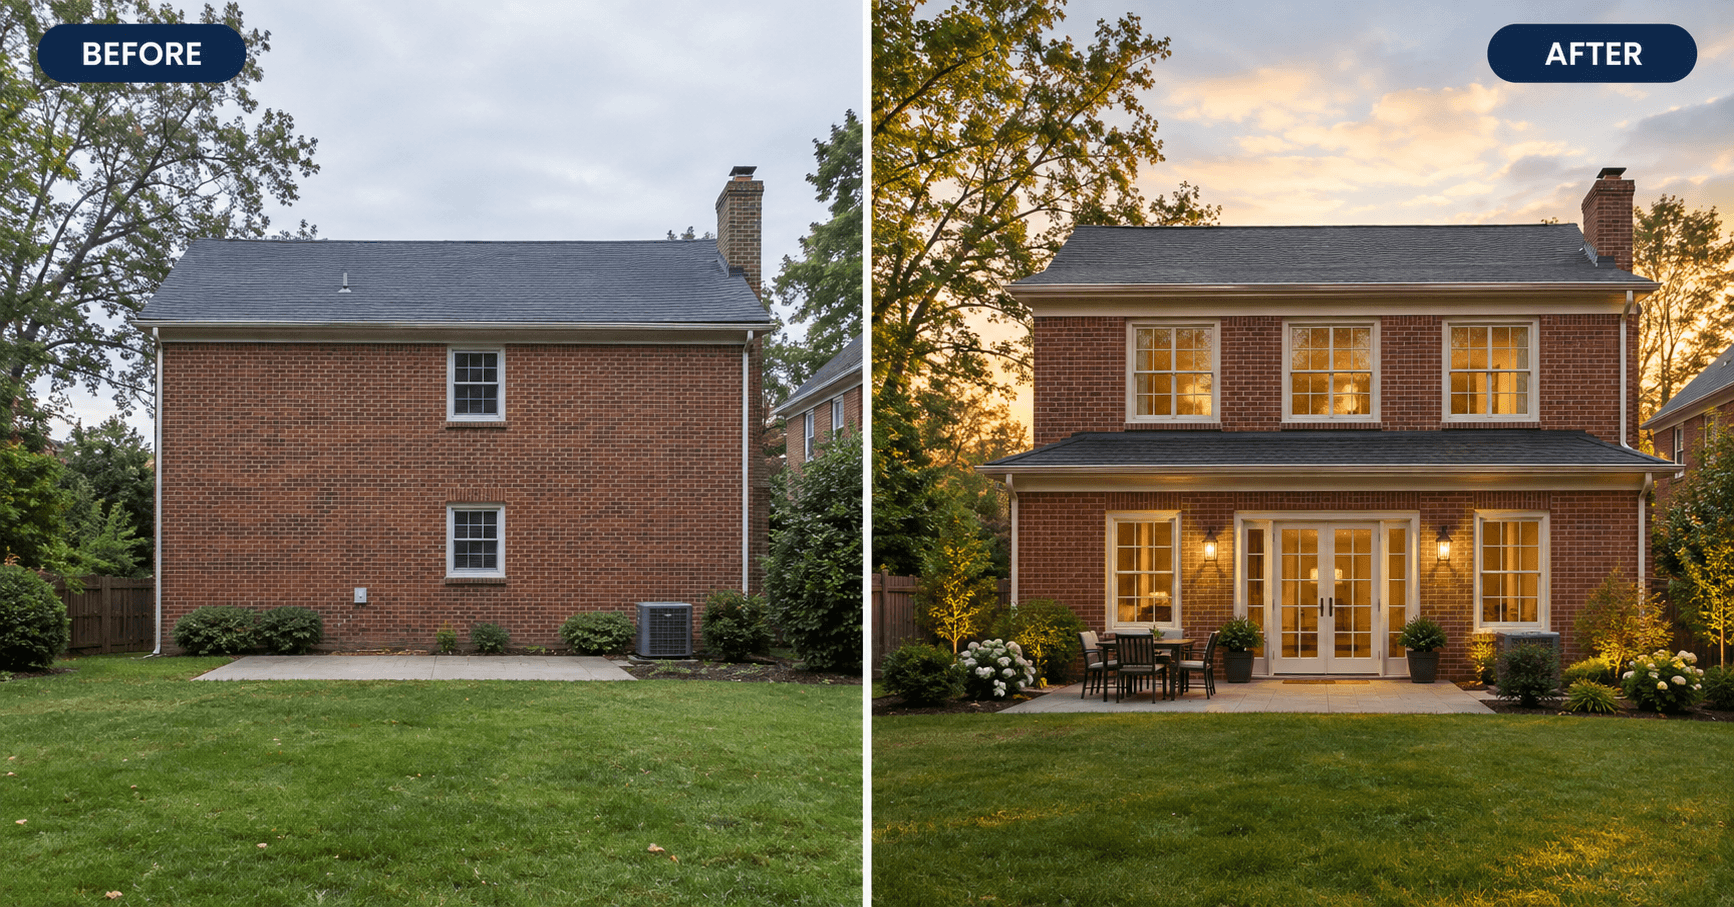
This home addition before and after McLean VA case study shows what a 960-square-foot, two-level family room and primary suite addition costs, how long it takes, and which Fairfax County approvals it needs in 2026. The project cost $335,000 and took 38 weeks from first consultation to handover.
US Home Design Build is a design-build company based in McLean, VA. With more than a decade of design-build experience across Northern Virginia, our design-build team has watched the same pattern repeat: a family loves its McLean neighborhood, but the house no longer fits daily life. This article follows one such project from the first site visit to the final inspection.
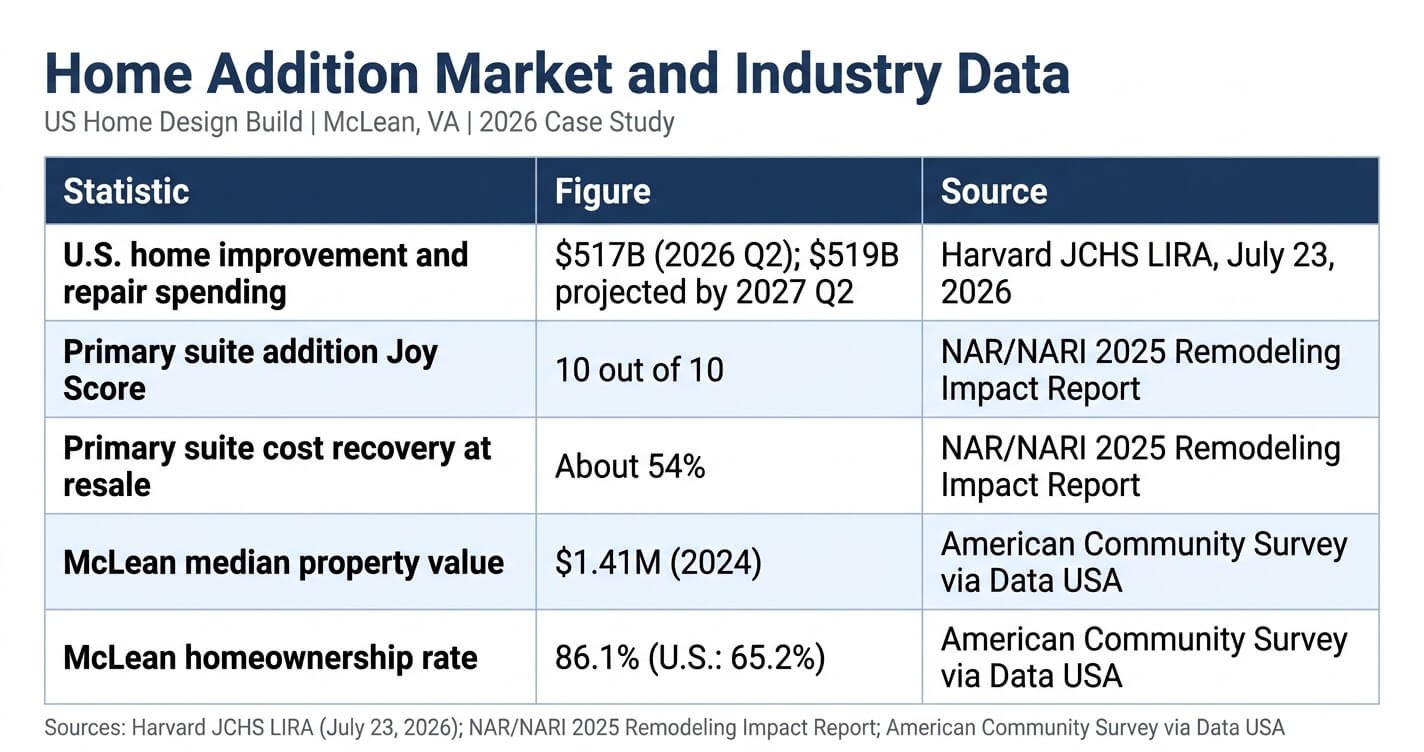
Homeowners are still investing heavily in the homes they already own. The Joint Center for Housing Studies of Harvard University projects that U.S. home improvement and repair spending was about $517 billion in the second quarter of 2026 and will reach $519 billion by the second quarter of 2027, although year-over-year growth is expected to slow to 0.5%.
If you are still deciding what kind of project fits your house, our home addition services in Northern Virginia page explains how we plan additions of every size. This case study focuses on one project so you can see the specific decisions, tradeoffs and numbers behind it.
What Did This McLean Home Addition Include?
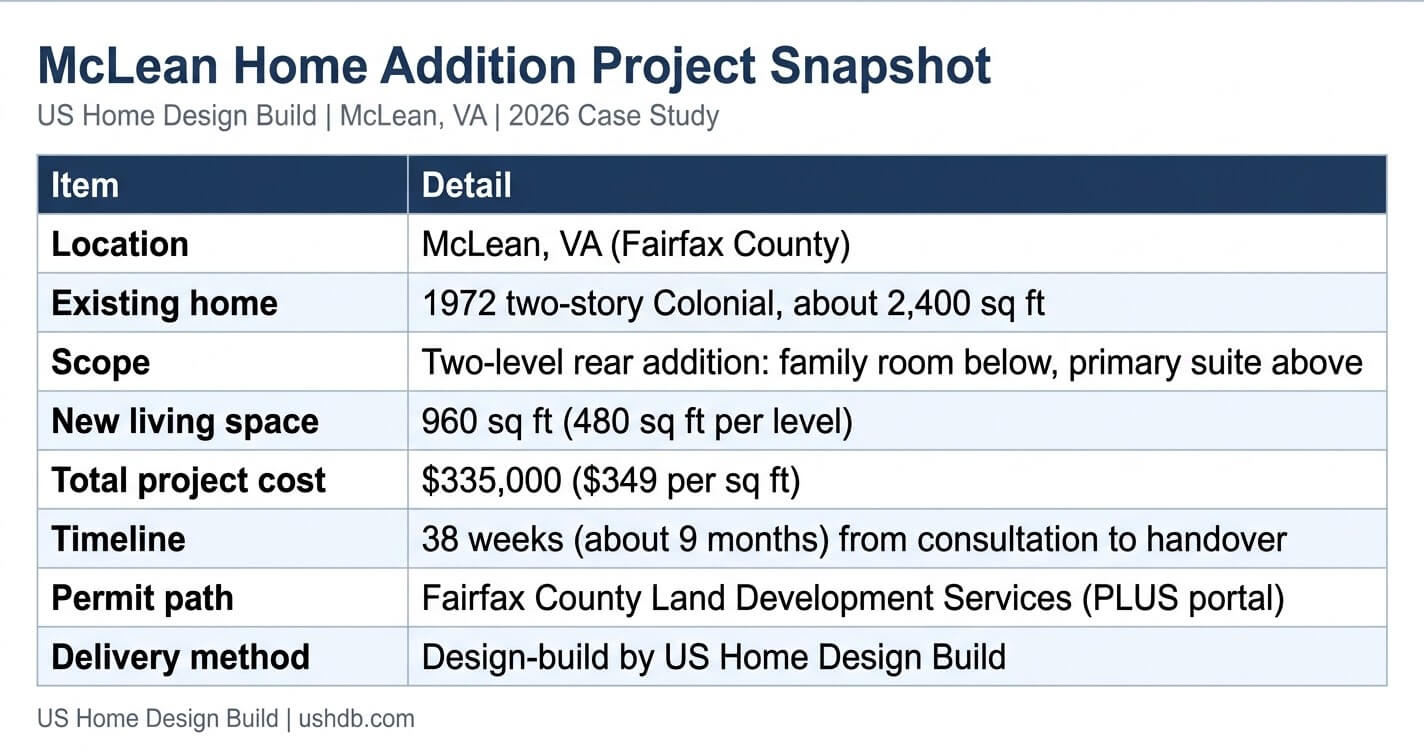
This project added 960 square feet of new living space to a 1972 Colonial in McLean, VA. A 480-square-foot family room sits on the ground floor, and a 480-square-foot primary suite sits directly above it. Both spaces were designed, permitted and built together as one two-level addition.
In this home addition before and after McLean VA project, US Home Design Build handled architecture, structural engineering, permitting and construction under one contract. That design-build approach ties every design choice to a construction cost from the first meeting, which reduces redesign later.
A two-level addition is different from a second-story addition. A second-story addition builds on top of the existing house. A two-level addition builds a new structure on new footings behind or beside the house, then connects it to the existing home at every floor.
McLean home addition project snapshot
Why Did the Homeowners Add On Instead of Moving?
They stayed because the McLean location and lot were worth more to them than a larger house elsewhere. Buying a bigger home would have meant entering a market where the median property value reached $1.41 million in 2024. Adding 960 square feet let them keep the neighborhood and change the house.
Every home addition before and after McLean VA story starts with the same question: move or stay? For this household, the answer came down to two rooms that no longer worked.
- The family room was too small. At 224 square feet, it could not hold seating, a television wall and a play or homework area at the same time.
- The primary bedroom had no private bath. The owners shared a hall bathroom with the other bedrooms, and the bedroom itself measured only 182 square feet.
- The back of the house was dark. Two small rear windows left the interior disconnected from the yard.
American Community Survey data compiled by Data USA shows that McLean’s median property value was $1.41 million in 2024, up from $1.3 million in 2023, and that the homeownership rate was 86.1%, compared with 65.2% nationally. In a market where homes are this valuable, adding space often protects an existing investment instead of trading it for a more expensive one.
Homeowners in western Fairfax County face the same decision on different lots. Our Family Room Addition Clifton VA case study shows how a smaller, single-story project solved a similar problem where septic and lot rules shaped the design.
What Were the Starting Conditions Before the Addition?
Before construction, the home had a 224-square-foot family room, a 182-square-foot primary bedroom and no private primary bathroom. The rear wall had only two small windows. These layout limits, not the total square footage, were the real problem.
Our design-build team began with a site and structure review, because a 1972 Colonial often hides constraints that affect cost. Three checks came first:
- Zoning fit. We confirmed that a 24 by 20 foot rear footprint fit inside the setbacks and lot coverage limits for the property’s zoning district before drawing a single detail.
- Structure. We reviewed the rear wall, the roof framing and the existing foundation to plan where an engineered beam and new footings would go.
- Utilities and systems. We checked electrical panel capacity, plumbing routes and whether the existing HVAC equipment could serve more space.
This early review matters because it sets the budget range. Homeowners who skip it often design a room the lot cannot legally hold.
How Did the Design Solve the Family Room and Primary Suite Problems?
The design stacked two purpose-built spaces on one footprint: a 480-square-foot family room below and a 480-square-foot primary suite above. Stacking kept the footprint at 24 by 20 feet and preserved rear yard space. It also let one foundation and one roofline serve both rooms.
The design is what makes this home addition before and after McLean VA project worth studying. Each space solved a specific problem from the starting conditions above, and each choice had a cost consequence.
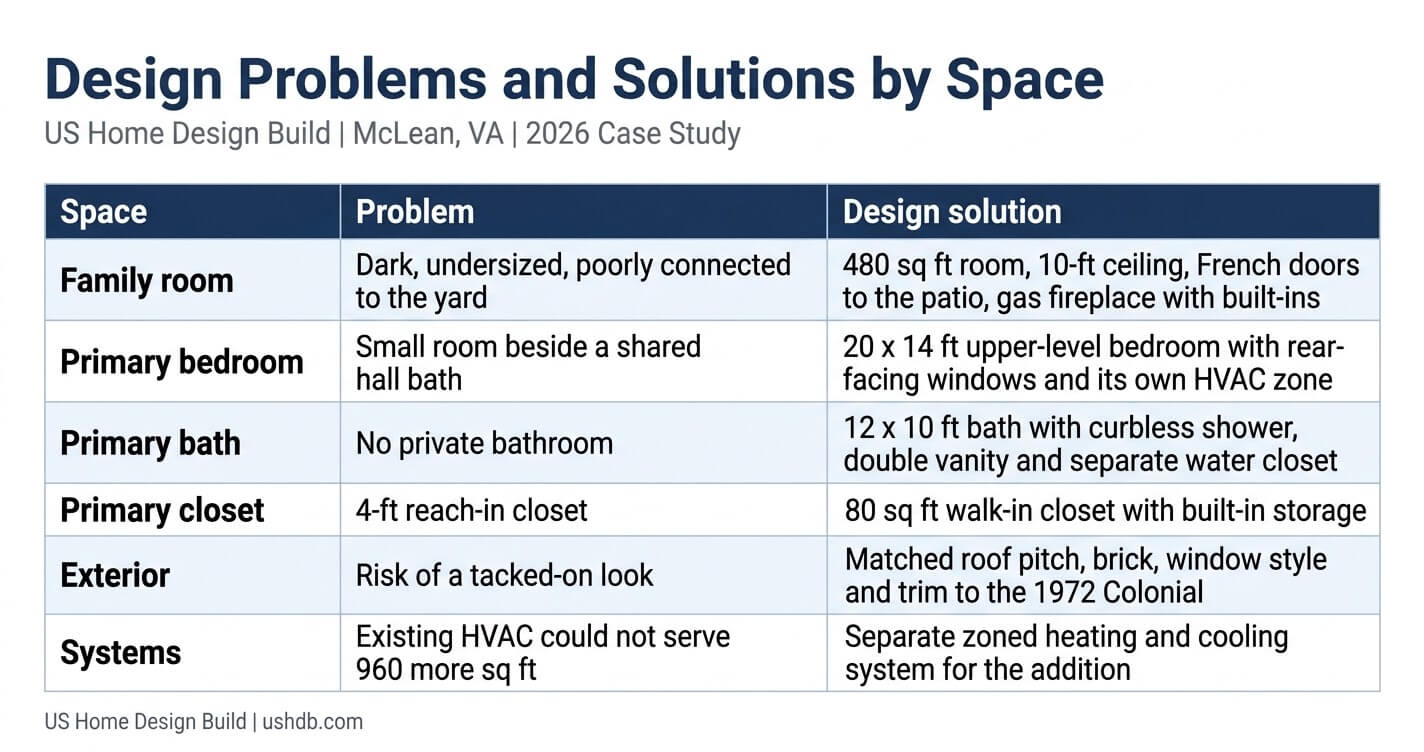
Design problems and solutions by space
The family room: 480 square feet with a 24-foot open span
The ground-floor room runs 24 feet wide with a 10-foot ceiling. An engineered beam, sized by the project’s structural engineer, carries the primary suite floor above and removes the need for interior columns. Double French doors open to a rear patio, and a gas fireplace with built-in storage anchors one wall.
The primary suite: bedroom, bath and walk-in closet
The upper level holds a 280-square-foot bedroom, a 120-square-foot bath and an 80-square-foot walk-in closet. The bath uses a curbless shower, which requires recessed floor framing and a sloped, fully waterproofed substrate. That detail adds labor but removes the threshold, which many homeowners prefer for daily use and for aging in place.
Homeowners planning a similar suite can compare layouts in our guide to Master Suite Addition McLean VA: Layout Ideas, Costs & Permit and learn how we approach these projects on our master suite addition service page.
Exterior integration
A new addition should look like it was always part of the house. We matched the existing roof pitch, window style and trim. Brick from a 1972 home is hard to match exactly, so we sampled early and blended the new brick with the old to avoid a visible seam.
Heating and cooling
A heating and cooling load calculation showed that the existing equipment could not comfortably serve another 960 square feet. The addition received its own zoned system, which also lets the family set the primary suite temperature separately.
How Was the Two-Level Addition Built?
Construction followed five stages: site preparation and footings, foundation, two-level framing, roof and envelope, then systems and finishes. The structural tie-in to the existing house is the most sensitive step because it opens the rear wall while keeping the house supported. Foundation and framing took eight weeks.
Fairfax County requires the contractor to notify the county when each stage of construction that needs an inspection is reached. Fairfax County Land Development Services (LDS) explains that requirement on its residential addition page. Our schedule was built around those inspection points.
- Site preparation and footings. We set up erosion controls, excavated the footprint and poured footings to the engineer’s drawings and Virginia code depth requirements.
- Foundation. The team built the foundation walls and waterproofed them before backfill.
- Two-level framing and tie-in. Crews installed temporary shoring, opened the rear wall, set the engineered beam and framed both floors and the roof.
- Roof and envelope. We flashed the roof tie-in carefully, since that joint is where new and old meet, then installed windows, doors, brick and trim.
- Systems and finishes. After mechanical, electrical and plumbing rough-in passed inspection, we insulated and air-sealed, hung drywall and installed flooring, tile, cabinetry and fixtures.
Living in a house during this work is not easy. Expect noise, dust and short utility shutoffs, especially during the rear wall tie-in. A clear schedule and a single point of contact reduce that stress, but they do not eliminate it.
How Much Did This Home Addition Cost in McLean, VA?
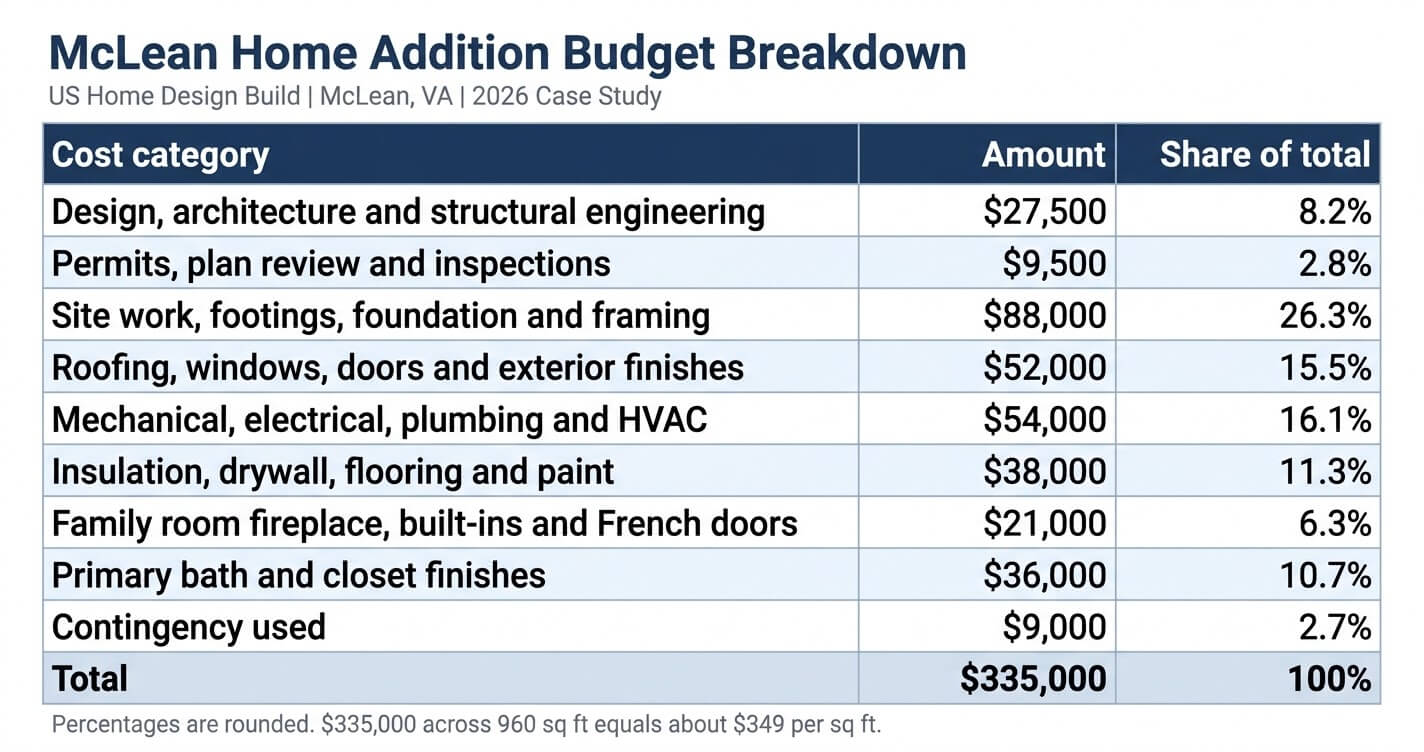
The total cost was $335,000 for 960 square feet, or about $349 per square foot. Framing and structure were the largest category at $88,000, followed by mechanical, electrical, plumbing and HVAC at $54,000. The primary bath and closet added $36,000 in finishes alone.
The budget is the part of any home addition before and after McLean VA project that homeowners ask about first.
Budget breakdown for the 960 sq ft McLean addition
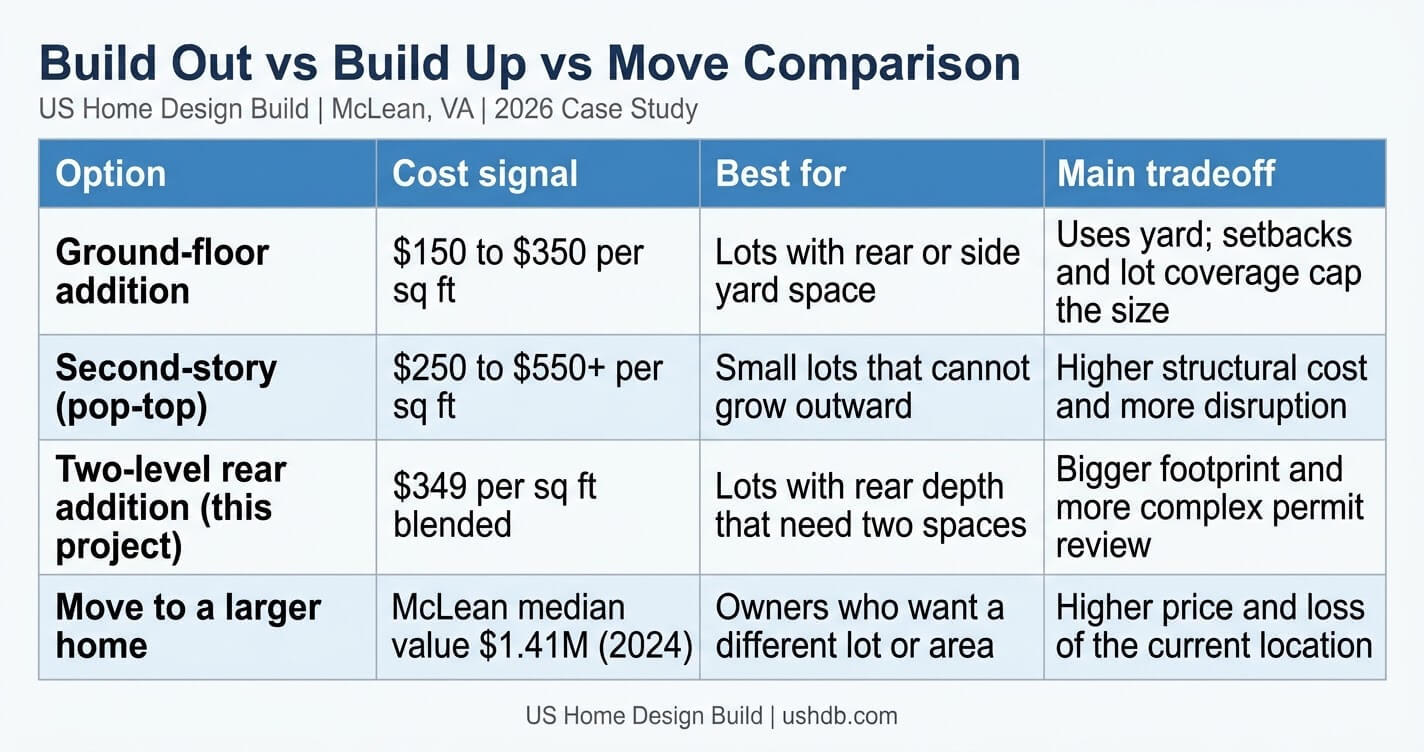
US Home Design Build’s own cost research gives useful context. Our published guides report that ground-floor additions in Fairfax County typically cost $150 to $350 per square foot and second-story additions cost $250 to $500 or more per square foot. For McLean specifically, our guide reports second-story additions typically run $300 to $550 or more per square foot.
Cost per square foot benchmarks for Northern Virginia additions
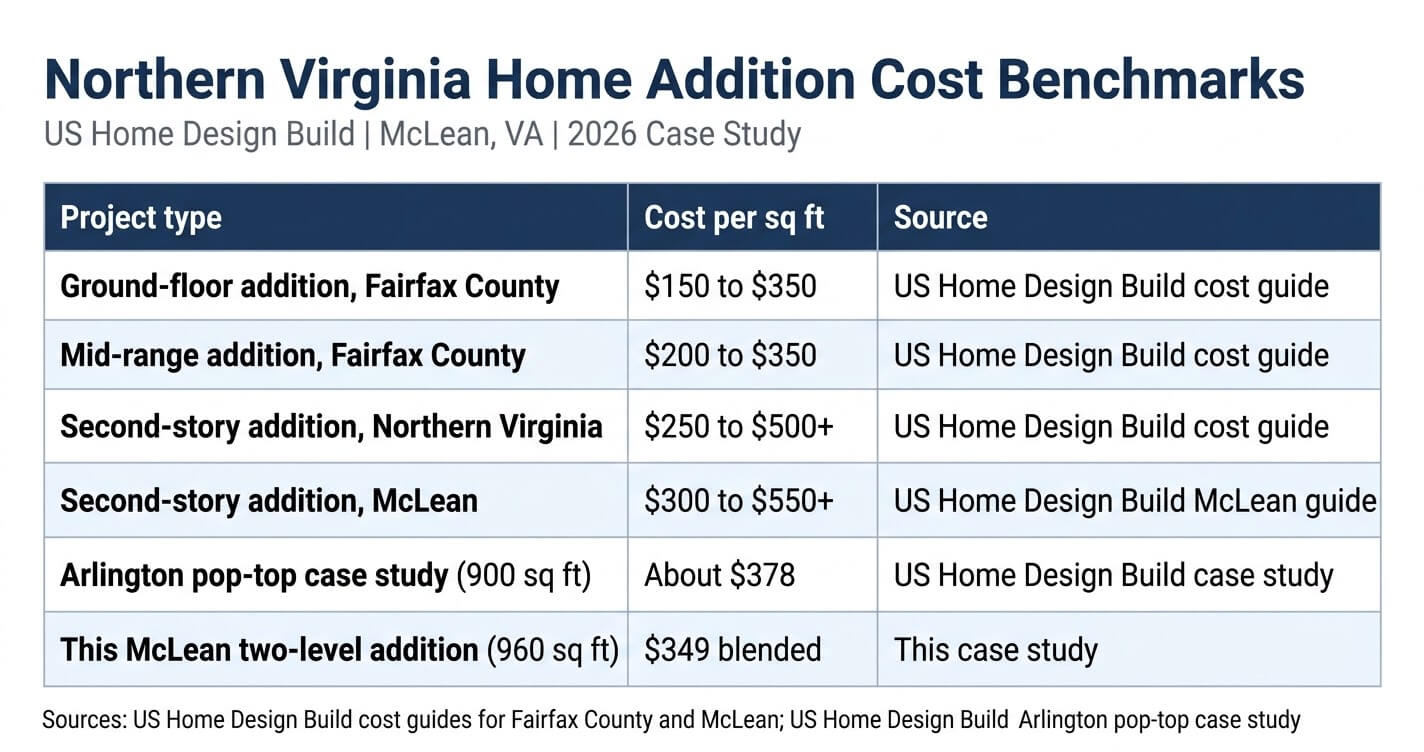
What drove the cost on this project
- Two levels on new footings. Structure and framing were 26.3% of the total because both floors, the beam and the roof tie-in were built at once.
- A full bathroom. Plumbing, waterproofing and tile make a bathroom cost far more per square foot than a bedroom. Our bathroom addition (https://ushdb.com/bathroom-addition-contractors-northern-virginia/) page explains why.
- Exterior matching. Brick, trim and roof work at 15.5% of the budget kept the addition from looking added on.
- A separate HVAC zone. This raised mechanical costs but avoided overloading the existing system.
Ways to control the cost of a home addition
- Finalize the structure and layout before pricing finishes.
- Hold a contingency of about 10% for older homes.
- Choose one or two signature finish upgrades instead of upgrading everything.
- Order long-lead materials during permit review so prices and dates are locked.
Costs vary with lot conditions, design complexity and finish level, so treat this budget as one data point, not a quote.
Homeowners considering a similar home addition in McLean may benefit from discussing structural options, permit steps, and realistic budgets with an experienced design-build team before finalizing plans.
How Long Did the Home Addition Take?
The project took 38 weeks, or about nine months, from first consultation to handover. Design and permit review took 13 weeks, and construction plus final inspections took 25 weeks. That fits the five-to-eleven-month range we see for most Northern Virginia additions.
Our published guide reports that most Northern Virginia home additions take five to eleven months from design through final inspection, with one to three months for design and permitting and four to eight months for construction.
Project timeline by phase
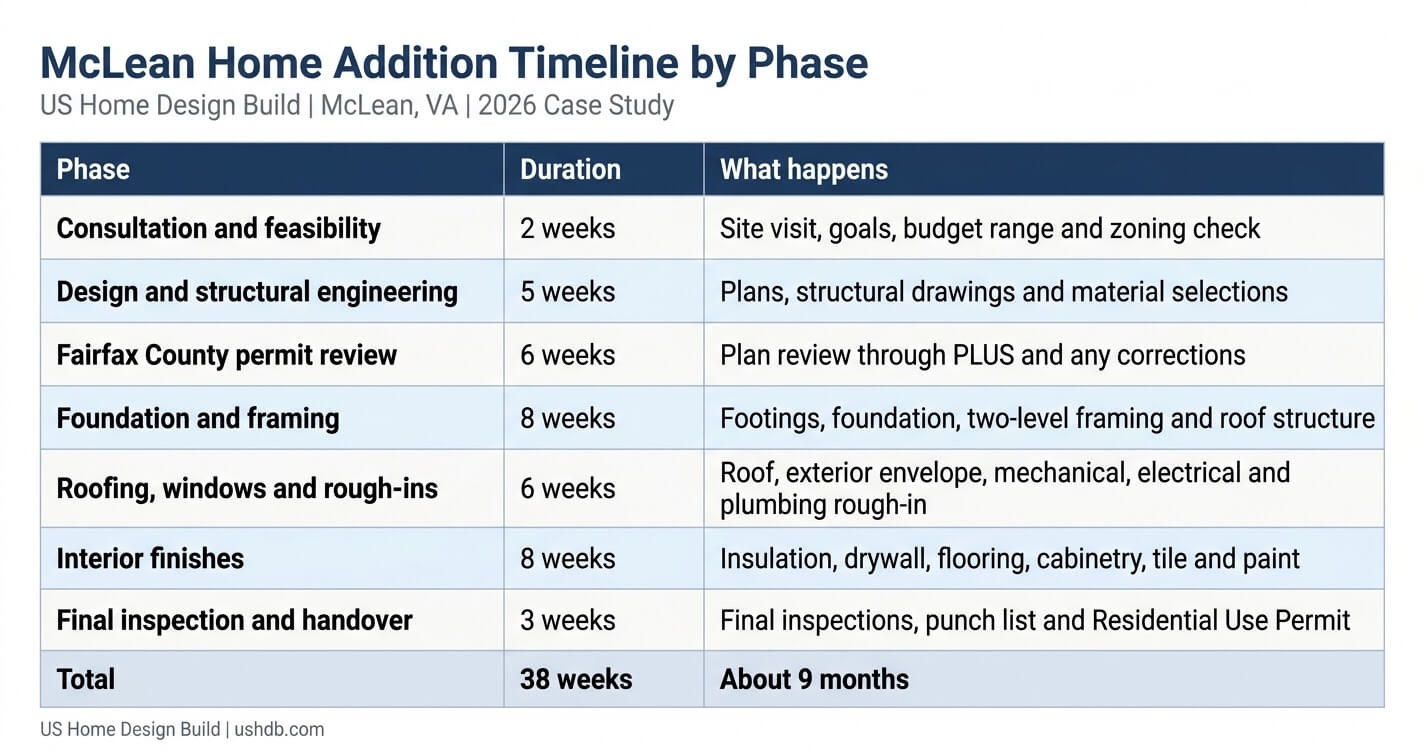
Four factors most often stretch a schedule: permit correction cycles, long-lead materials, weather, and slow homeowner selections. Deciding on finishes before framing starts is the easiest way to protect your dates.
What Permits Does a Home Addition in McLean Require?
A McLean home addition needs a residential addition building permit from Fairfax County, plus electrical, plumbing and mechanical permits for the trade work. McLean is part of unincorporated Fairfax County, so applications go through the county’s PLUS portal. Occupancy is approved only after the Residential Use Permit.
Permitting shaped this home addition before and after McLean VA project as much as any design choice. Fairfax County LDS states that a permit is required for most new residential construction, and that all applications begin in the Planning and Land Use System (PLUS).
Fairfax County LDS also explains that county staff from several groups, including the Permit Application Center, Building Plan Review, Site Review and Zoning, may review an addition package for code and ordinance compliance, and that plan corrections and resubmission fees may apply. The county allows owners to pull permits in their own name but strongly recommends that a licensed contractor act as the responsible party.
Approvals for a McLean home addition
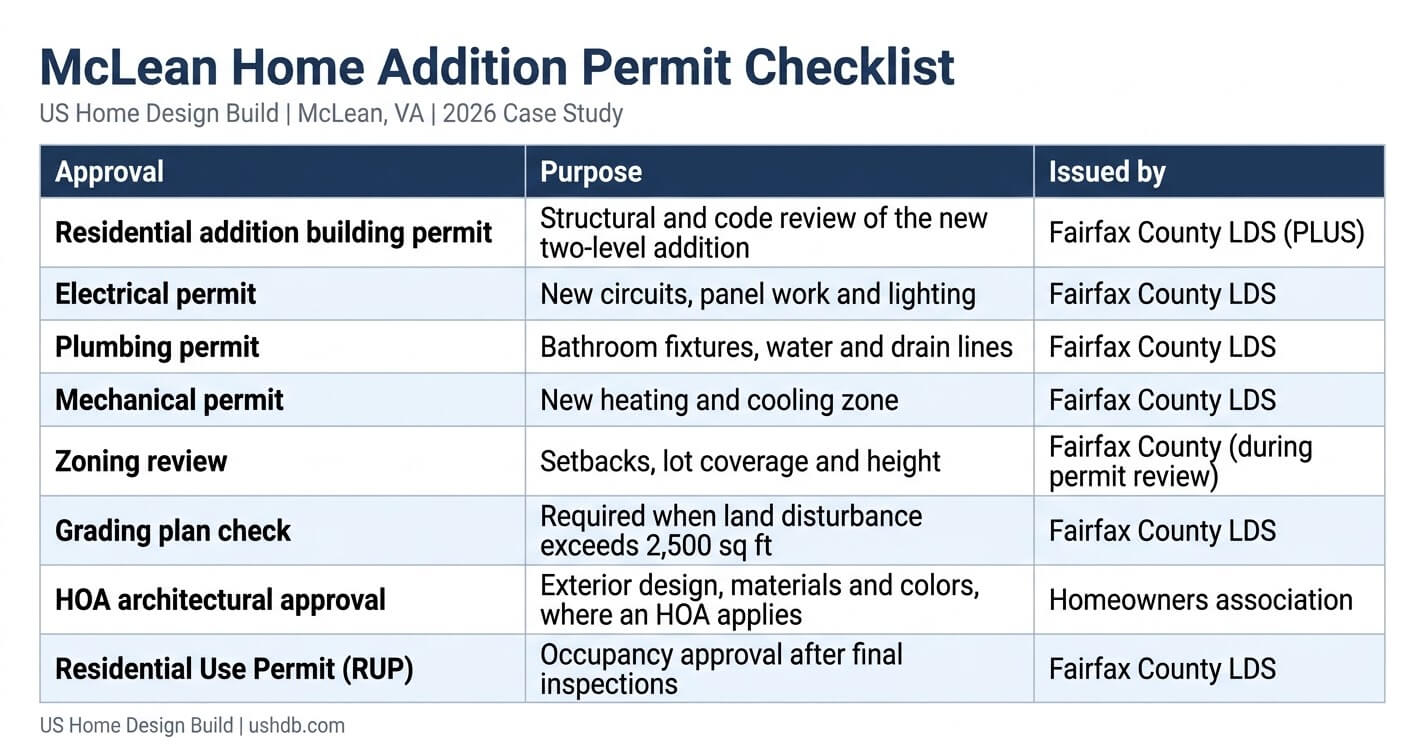
Grading and Resource Protection Area rules
Fairfax County requires a rough grading plan when proposed land disturbance exceeds 2,500 square feet, and it requires a Resource Protection Area plan when land disturbance is proposed inside a designated Resource Protection Area under the Chesapeake Bay Preservation Ordinance. Many McLean lots sit near streams, so we check these limits before design begins.
HOA approval is a separate process
County approval does not replace homeowners association approval. If your neighborhood has an HOA or architectural review board, submit to them in parallel. Our guide to Home Addition HOA Approval Reston VA shows how that review works in Northern Virginia.
For more detail on McLean permit requirements, read Home Renovation Permits McLean VA: Which Projects Require County Approval in 2026. For a step-by-step example of an addition permit, see our Bedroom Addition Permit Fairfax County VA guide. Requirements change, so confirm current rules with Fairfax County LDS at 703-222-0801 before you apply.
What Were the Results of the Finished Addition?
The finished addition turned a 2,400-square-foot house into a 3,360-square-foot home with a 480-square-foot family room and a private primary suite. The exterior matches the original Colonial, so the addition reads as part of the original design. Nationally, primary suite additions earn the top homeowner Joy Score of 10 out of 10.
McLean home addition before and after comparison
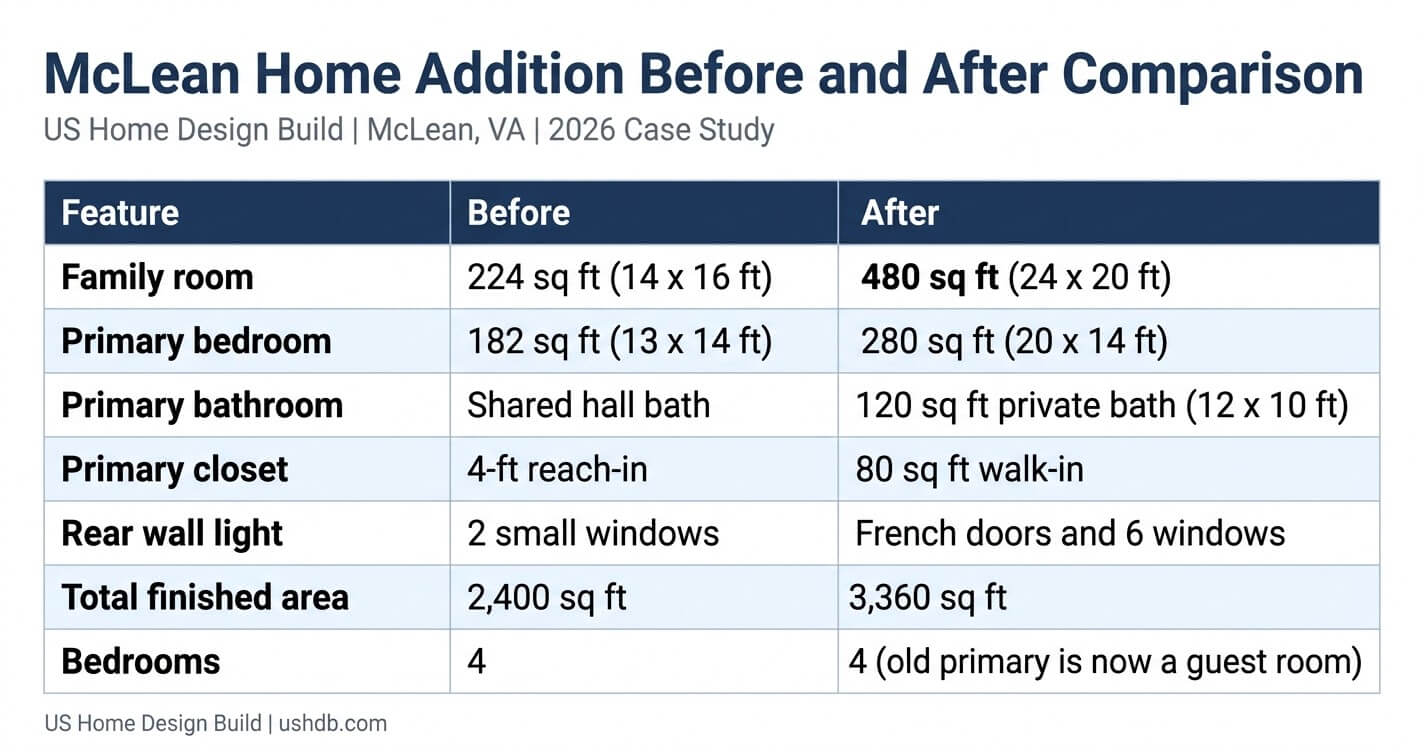
The National Association of Realtors (NAR) and the National Association of the Remodeling Industry (NARI) reported in the 2025 Remodeling Impact Report that adding a primary bedroom suite earned a Joy Score of 10 out of 10, tied with a kitchen upgrade and new roofing.
The same NAR report estimates that a primary suite recovers about 54% of its cost at resale. NAR built these estimates on a 2,300-square-foot post-1978 house and notes that local markets may differ from the national figures. Read that number as a national guide, not a McLean appraisal.
For another finished example, compare this project with our Master Suite Addition Before After Fairfax VA case study.
Market and industry data behind the project
What Lessons Did This Home Addition Teach?
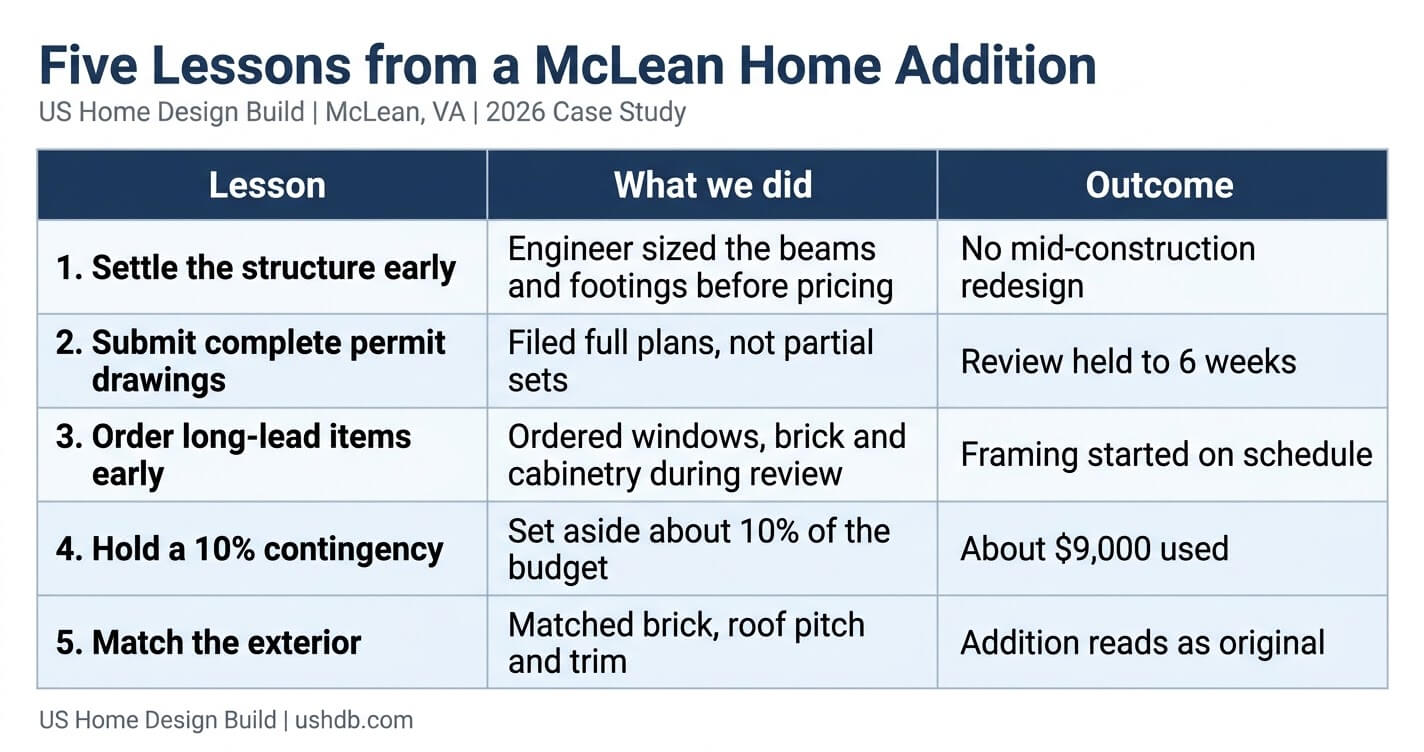
Five lessons stand out: settle the structure early, submit complete permit drawings, order long-lead materials during review, hold a 10% contingency, and match the exterior to the original home. Each one protected either the schedule or the budget on this project.
Five lessons from this home addition before and after McLean VA project apply to almost every Northern Virginia addition.
Five lessons from the project
The honest tradeoffs
- Two levels cost more per square foot than one. The structural tie-in and second floor add cost that a single-story family room does not have.
- A bigger footprint means a longer permit review. More land disturbance and more structure invite more county comments.
- Construction disrupts the household. Plan for months of noise, dust and limited access to the back of the house.
Choosing the right builder also affects every lesson above. Before you sign, review our checklist of questions to ask before hiring a home addition contractor and verify each contractor’s license class and status with the Virginia Department of Professional and Occupational Regulation.
Is a Similar Home Addition Right for Your McLean Home?
A two-level rear addition fits best when your lot has rear depth, your zoning allows the footprint, and you need two different spaces. If your lot is small, a second-story addition may fit better. If your budget is tight, a single-story family room addition usually costs less per square foot.
Build out, build up or move: how the options compare
Ask yourself five questions before you commit:
- Does my lot have enough rear or side depth inside the setbacks?
- Do I need one new space or two?
- Can my existing HVAC, electrical panel and foundation support more space?
- Does my HOA require design review before I file for permits?
- Am I prepared for six or more months of construction?
If your lot is too small to build out, read our Pop-Top Addition Arlington VA case study and our second story addition guide for Northern Virginia. For layout ideas before you design, see our home addition design ideas guide, and learn more about our second story addition services.
Frequently Asked Questions
How much does a home addition cost in McLean VA?
A mid-range home addition in Fairfax County typically costs $200 to $350 per square foot in 2026, and second-story or two-level projects in McLean can reach $300 to $550 or more per square foot. This case study cost $349 per square foot ($335,000 for 960 square feet).
How long does a home addition take in McLean VA?
Most Northern Virginia additions take five to eleven months from design through final inspection. This project took 38 weeks, including 13 weeks of design and permitting.
Do I need a permit for a home addition in McLean, VA?
Yes. Most residential additions in McLean need a Fairfax County building permit, plus trade permits for electrical, plumbing and mechanical work. McLean is unincorporated Fairfax County, and applications begin in the PLUS portal.
Is it cheaper to build a family room and primary suite together or separately?
Building both spaces at once usually lets one foundation, one roof, one permit review and one site setup serve both rooms. In this home addition before and after McLean VA project, the two-level design followed that approach. We did not price a separate-phase alternative here, so ask your contractor to price both options for your home.
How much value does a primary suite addition add to a home?
NAR estimates that a primary suite recovers about 54% of its cost at resale, and homeowners rate it 10 out of 10 for joy. Those figures are national and assume a 2,300-square-foot house, so local results will differ.
Can I build a home addition if my McLean lot has a Resource Protection Area?
Possibly, but it needs extra review. Fairfax County requires a Resource Protection Area plan when land disturbance is proposed inside a designated Resource Protection Area under the Chesapeake Bay Preservation Ordinance. Confirm your lot’s status with Fairfax County LDS before you design.
How do I choose a design-build contractor for a home addition in Northern Virginia?
Verify the contractor’s Virginia license class and status, ask to see similar completed additions, and confirm that the company handles design, permits and construction under one contract. Check licenses with DPOR and use our list of questions to ask before hiring a home addition contractor.
Crux of the Matter
This home addition before and after McLean VA project shows that a $335,000, 960-square-foot two-level addition can add a family room and a primary suite in about nine months when structure, permits and materials are planned early. It also shows the tradeoffs: higher structural cost, a full Fairfax County permit review and months of disruption.
The biggest lesson is that a good addition is decided before construction starts. Homeowners who lock the structure, file complete drawings and budget a real contingency protect both their schedule and their investment.
Our design-build team works from our McLean office at 8200 Greensboro Dr Suite 900, McLean, VA 22102, and serves homeowners across McLean, Vienna, Reston, Great Falls, Burke and the rest of Fairfax County and Northern Virginia. You can find our directions, hours and reviews on our Google Business Profile.
Planning a similar project in Northern Virginia? Contact US Home Design Build to discuss your goals, budget, and timeline with our team. You can also explore our home addition contractors in Northern Virginia page.