
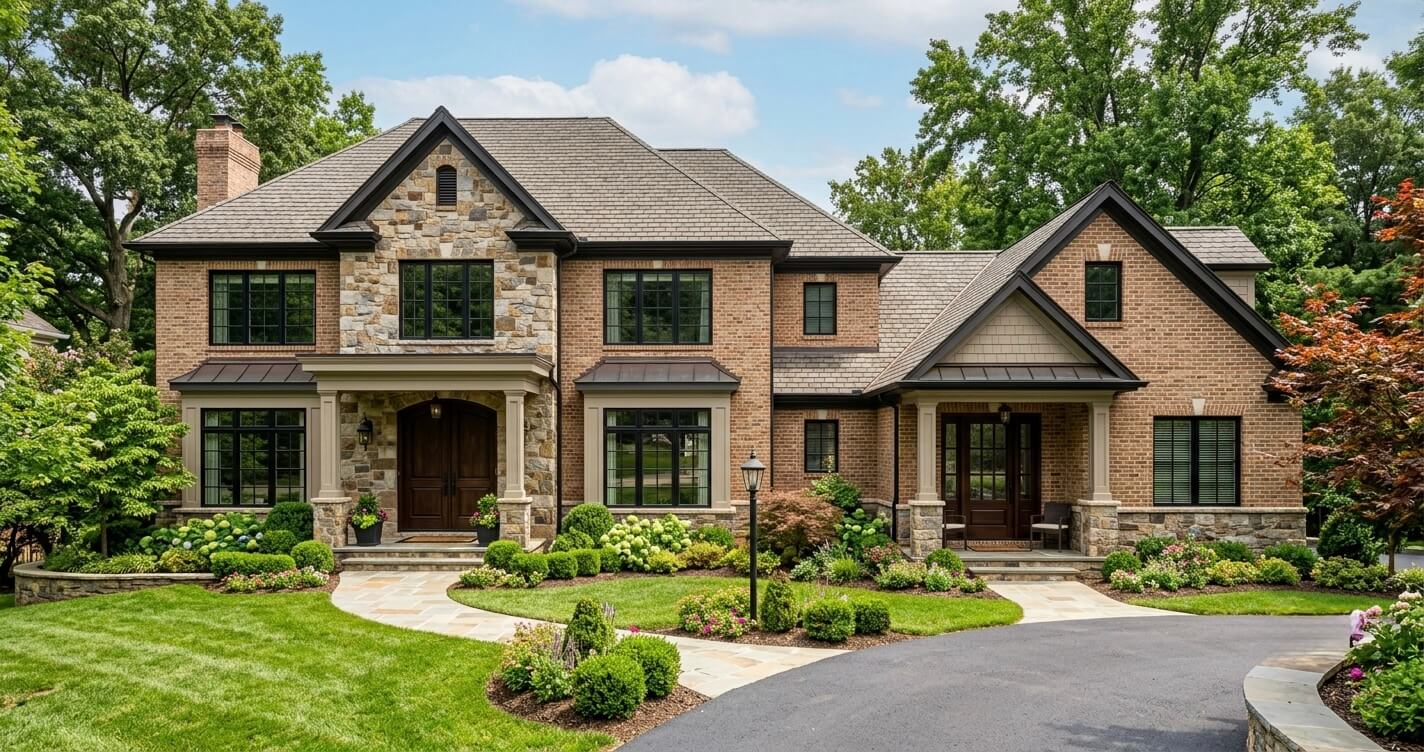
In-law suite addition mistakes Northern Virginia homeowners make usually happen long before construction begins. In most cases, the biggest setbacks aren’t caused by framing delays or finish selections, they stem from early planning decisions involving zoning rules, permit requirements, layout strategy, and long-term functionality. A design that appears straightforward on paper can require significant revisions if local regulations or occupancy restrictions weren’t considered from the outset.
Demand for multigenerational living continues to grow across the United States, making in-law suites one of the most requested home addition projects. According to the U.S. Census Bureau, approximately 7.2% of U.S. family households were multigenerational in 2020, reflecting a steady increase over the past decade as more families choose to care for aging parents, accommodate adult children, or create flexible living arrangements within the same home.
At the same time, homeowners are investing in renovations at historic levels. The Harvard Joint Center for Housing Studies (JCHS) projects that annual homeowner spending on improvements and maintenance will reach approximately $518 billion by the end of 2026, highlighting the continued demand for high-value remodeling projects that improve both livability and long-term property value.
For homeowners considering an in-law suite addition, understanding these planning challenges before finalizing a design can prevent expensive redesigns, permit delays, and unnecessary construction costs. At US Home Design Build, our Northern Virginia design-build team helps homeowners navigate these decisions early, aligning project goals with local regulations, practical layouts, and future family needs before construction begins.
Whether you’re building space for aging parents, returning college graduates, long-term guests, or future flexibility, avoiding the most common planning mistakes can save months of delays and thousands of dollars later in the project.
What Is the Biggest In-Law Suite Addition Mistake Northern Virginia Homeowners Make?
The biggest in-law suite addition mistake Northern Virginia homeowners make is treating an in-law suite like a standard bedroom addition instead of a legally distinct living space. Once a project includes features such as kitchen facilities, separate living areas, or independent occupancy, it may trigger entirely different zoning, permitting, and design requirements depending on the jurisdiction.
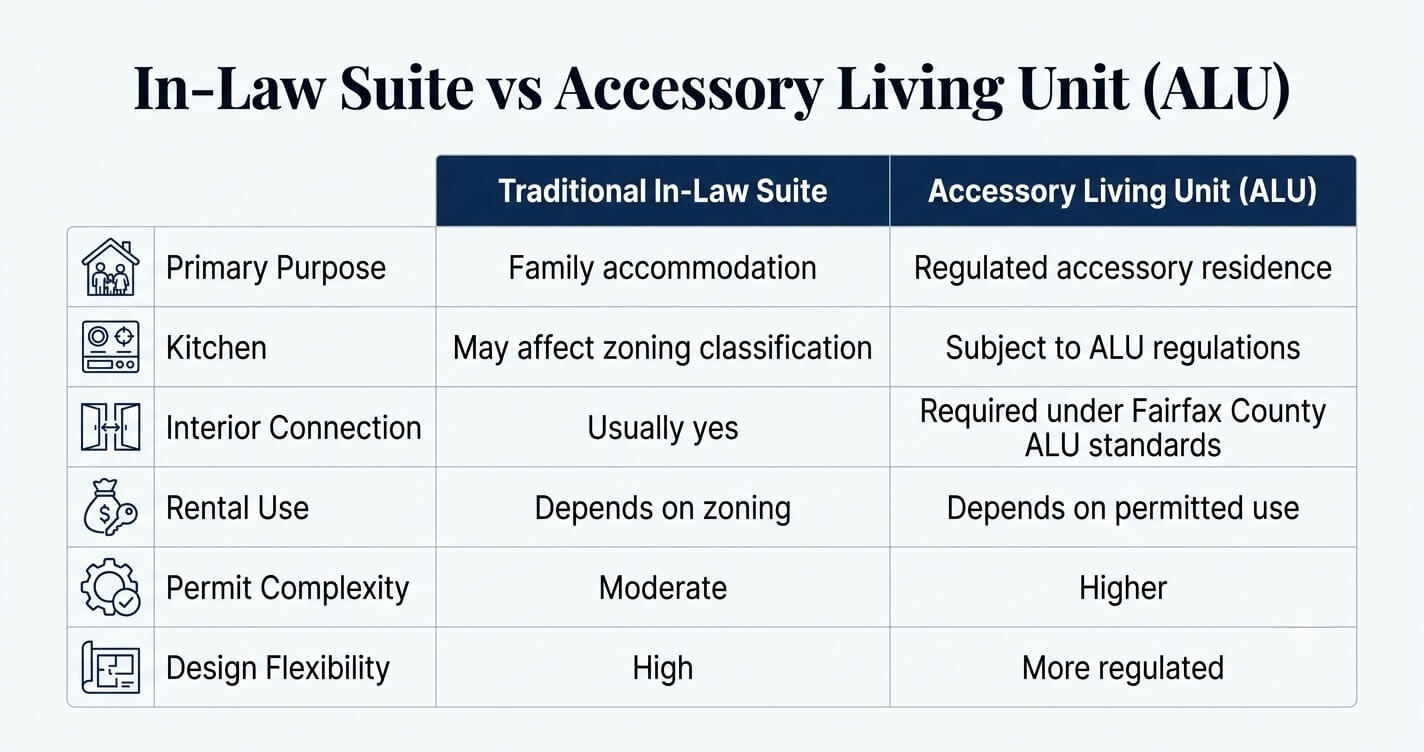
Although the terms are often used interchangeably, an in-law suite, an Accessory Living Unit (ALU), and an Accessory Dwelling Unit (ADU) are not always the same under Northern Virginia regulations. This misunderstanding is one of the primary reasons homeowners are forced to revise architectural plans after design work has already begun.
For example, Fairfax County regulates Accessory Living Units separately from conventional home additions. Depending on how the space is designed, factors such as interior access, occupancy limitations, parking requirements, utility connections, and future rental intentions can all affect the approval process.
Many homeowners begin with the simple goal of adding a private suite for family members, only to discover later that specific design choices, such as installing a full kitchenette or creating a separate entrance, change how the project is classified by local authorities. By that stage, redesigning floor plans often becomes more expensive than addressing these considerations during the initial planning phase.
Working with a design-build team that understands both residential construction and local permitting requirements allows these issues to be identified before drawings are finalized, helping homeowners avoid unnecessary revisions while creating a space that remains functional for years to come.
Planning an in-law suite but unsure whether your project should be designed as a traditional addition or an accessory living unit? Speaking with an experienced Northern Virginia design-build team before finalizing your floor plans can help you choose the right permitting path from the beginning.
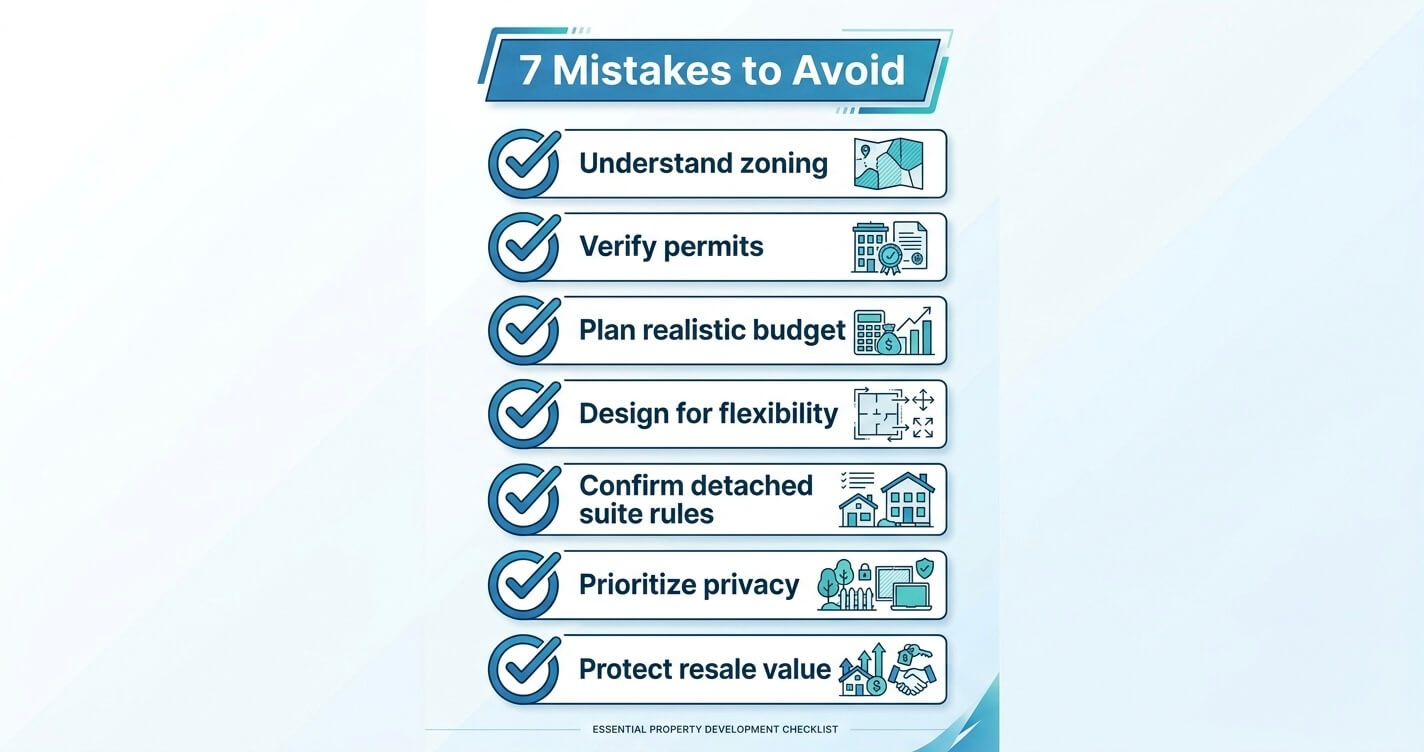
Mistake #1: Confusing an In-Law Suite With an ADU or Accessory Living Unit
An in-law suite and an Accessory Dwelling Unit (ADU) are not interchangeable under Fairfax County regulations. While an in-law suite may function as additional living space within a home, Accessory Living Units (ALUs) must comply with specific zoning standards regarding location, access, occupancy, and overall design.
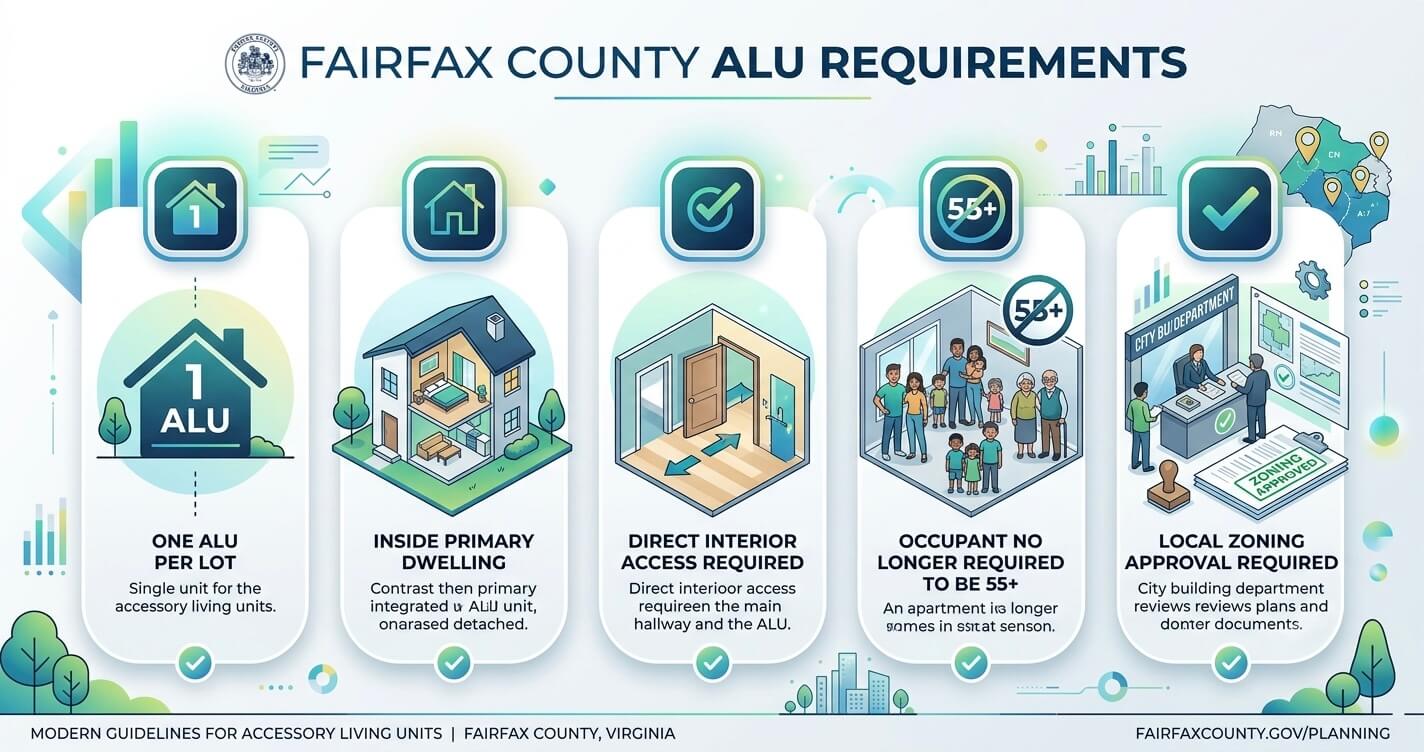
This distinction is frequently misunderstood because homeowners naturally think in terms of how they intend to use the space rather than how local zoning ordinances classify it. From a permitting perspective, however, the legal definition matters far more than the project’s name.
Following Fairfax County’s zoning modernization, only one Accessory Living Unit is permitted per single-family residential lot, and the unit must be located entirely within the principal dwelling while maintaining direct interior access to the main home. The county also removed the previous requirement that occupants be at least 55 years old or have a disability, expanding eligibility for multigenerational households while maintaining the existing structural requirements.
One of the most common assumptions homeowners make is:
“We’ll build an in-law suite now and simply rent it out later.”
Unfortunately, that approach often creates permitting complications.
Adding features such as a full kitchen, separate utilities, or an independent exterior entrance without understanding how those elements affect zoning classification can require substantial plan revisions or additional approvals. In some cases, homeowners discover that the layout they envisioned no longer qualifies under the permitting pathway they expected, resulting in delays, increased design fees, and higher construction costs.
This is why understanding the difference between a family-oriented in-law suite and a legally regulated accessory living unit should be one of the first conversations during project planning, not one that happens after architectural drawings are complete.
If you’re still evaluating which option best fits your property, our guide on ADU mistakes Fairfax County homeowners make provides a detailed overview of the planning errors that commonly delay accessory dwelling projects.
Homeowners who ultimately determine that an accessory dwelling better suits their long-term goals can also explore our ADU builder services to understand how detached and accessory dwelling projects differ from traditional in-law suite additions.
Mistake #2: Skipping Permit Research Before Finalizing the Design
Permit requirements should be confirmed before floor plans are finalized, not after. Designing an in-law suite without first understanding your property’s zoning regulations, approval pathway, and local building requirements often leads to expensive redesigns, delayed permits, and unnecessary engineering revisions.
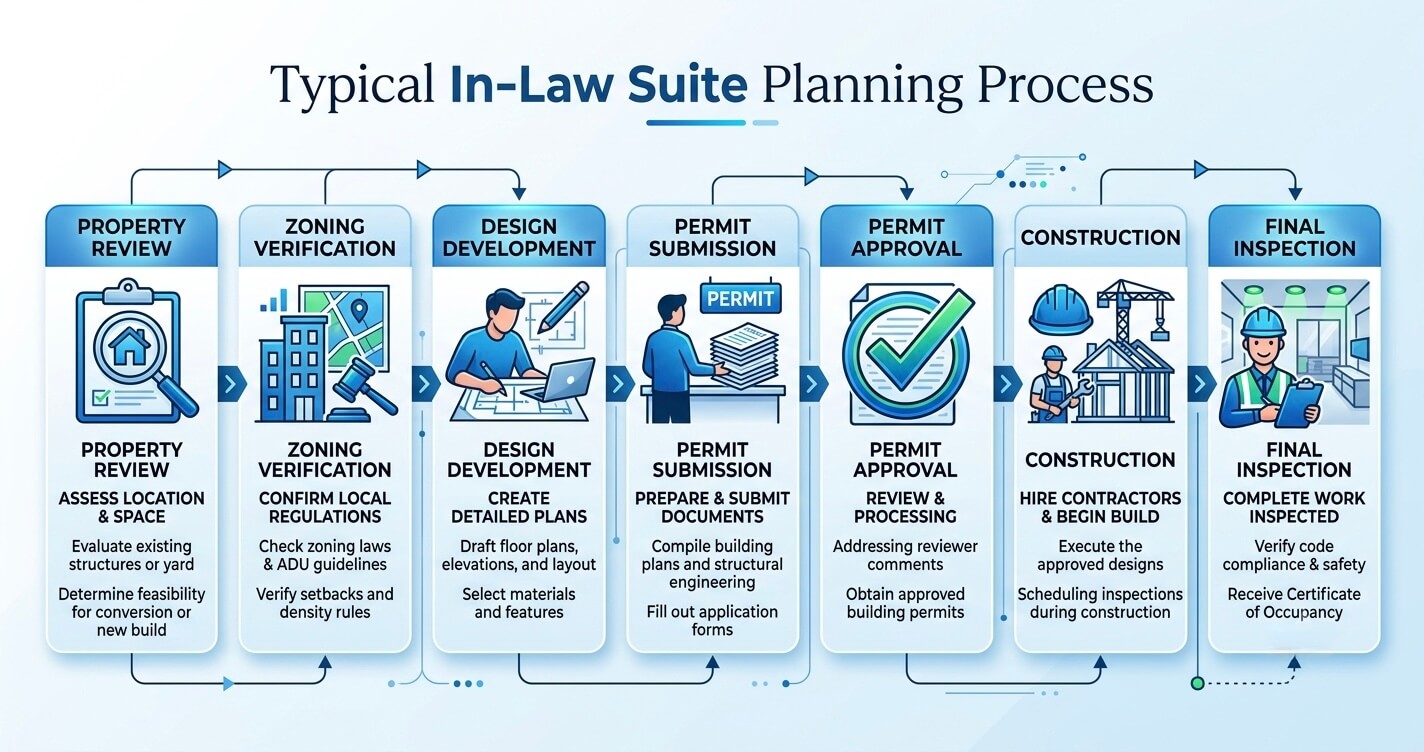
Many homeowners assume the architectural design process comes first and permitting follows afterward. In reality, experienced design-build teams evaluate zoning constraints before investing significant time in design development because those regulations directly influence what can, and cannot, be built.
For projects involving an Accessory Living Unit (ALU) in Fairfax County, the approval process extends beyond simply obtaining a building permit. Depending on the property’s zoning classification and project scope, homeowners may need to satisfy additional administrative requirements before construction drawings can even be submitted.
For example, Fairfax County requires an approved Accessory Living Unit to be documented through a recorded land record, ensuring future property owners remain aware of the approved use. In addition, once an ALU permit is approved, homeowners generally have two years to establish the approved use before the authorization expires, making construction scheduling an important part of project planning rather than an afterthought.
Waiting until completed floor plans are submitted for permit review can expose conflicts involving:
- Lot coverage limitations
- Required setbacks
- Parking requirements
- Fire and life-safety compliance
- Interior circulation requirements
- Utility and plumbing layouts
- Occupancy classification
Resolving these issues after architectural drawings have been completed often requires multiple rounds of revisions involving architects, structural engineers, and permit reviewers, increasing both project timelines and design costs.
Another consideration for Northern Virginia homeowners is that permit requirements vary by jurisdiction. Fairfax County, Arlington County, Loudoun County, Prince William County, and the City of Alexandria each administer their own zoning ordinances and review procedures. A layout acceptable in one jurisdiction may require significant modifications in another.
If you’re planning a project in Fairfax County, our guide to Custom Home Permit Fairfax County VA explains the permitting process in greater detail and outlines the early planning steps that help prevent costly redesigns.
Mistake #3: Underestimating Budget by Comparing to a Standard Bedroom Addition
An in-law suite typically costs more per square foot than a standard bedroom addition because it functions as a complete living environment rather than simply adding usable space. Plumbing systems, electrical infrastructure, HVAC modifications, accessibility upgrades, and higher-quality finishes all contribute to a substantially more complex project scope.
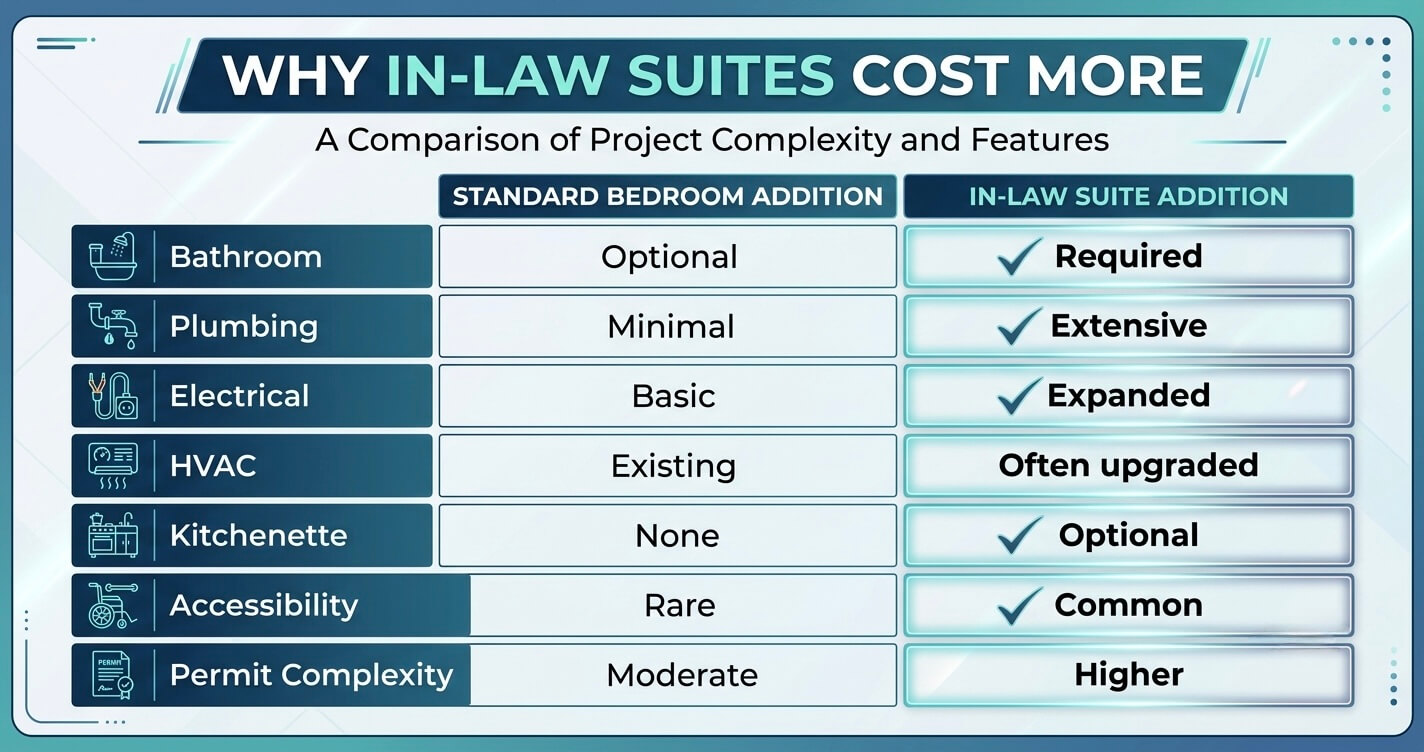
One of the most common budgeting mistakes occurs when homeowners compare an in-law suite to a conventional room addition. While both projects increase square footage, the construction requirements are fundamentally different.
Unlike a standard bedroom addition, an in-law suite frequently includes:
- A full bathroom
- Dedicated plumbing supply and drainage systems
- Expanded electrical capacity
- Separate HVAC zoning
- Kitchenette rough-ins or appliance circuits
- Enhanced sound insulation
- Accessibility-oriented design features
Each additional system introduces coordination between multiple trades, increasing labor requirements and inspection complexity throughout the project.
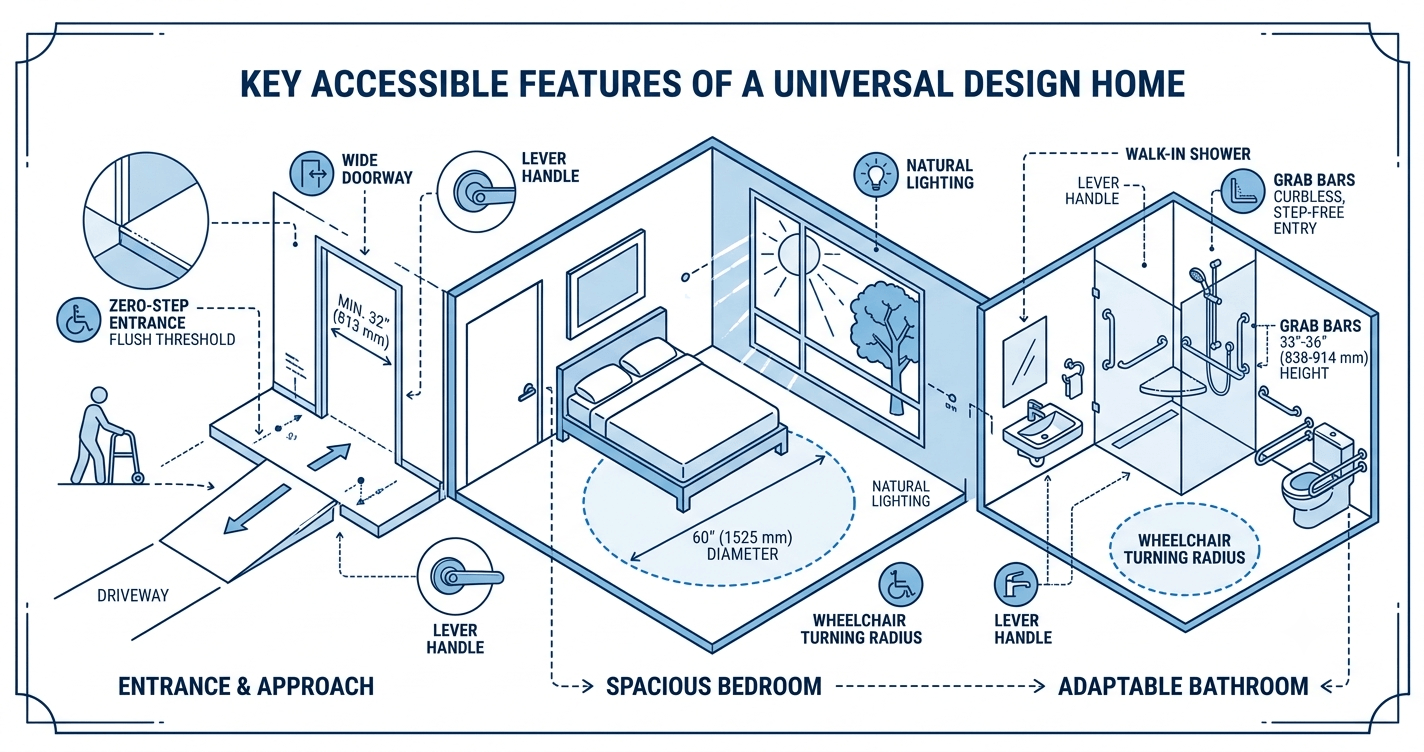
Accessibility planning can also influence project costs. Features such as zero-step entries, wider hallways, blocking for future grab bars, curbless showers, lever-style hardware, and larger turning radii may increase the initial investment but often eliminate the need for expensive renovations later as family needs evolve.
These investments are becoming increasingly common as multigenerational living continues to grow nationwide. According to the National Association of Home Builders (NAHB), the homeownership rate among multigenerational households reached 74.2% in 2022, surpassing other family households for the first time in over a decade. The same research found that multigenerational homebuyers purchased homes with a median value of $400,000, compared with $380,000 for other family households, reflecting the growing demand for homes capable of accommodating extended family living.
Rather than focusing exclusively on initial construction costs, homeowners should evaluate the long-term value created by a well-designed in-law suite. A properly permitted, thoughtfully planned addition can improve everyday functionality, support changing family needs, and strengthen resale appeal far more effectively than a basic room addition built solely around minimizing upfront expenses.
Considering an in-law suite but unsure how zoning requirements, accessibility features, and utility upgrades will affect your budget? An experienced design-build team can help develop realistic cost expectations before design decisions lock in unnecessary expenses.
Mistake #4: Ignoring Long-Term Flexibility in the Design
Designing an in-law suite only for today’s needs is one of the most expensive mistakes homeowners make. A flexible layout that anticipates future mobility changes, evolving family dynamics, and potential resale opportunities provides significantly greater long-term value than a space customized for a single occupant.
Many homeowners begin an in-law suite project with one specific family member in mind, often an aging parent or an adult child returning home. While that immediate need may drive the project, the addition itself is likely to remain part of the home for decades.
Design decisions made during construction should therefore accommodate a variety of future uses without requiring major renovations.
Several design strategies consistently improve long-term adaptability, including:
- Zero-step exterior entrances
- Wider interior doorways and hallways
- Walk-in or curbless showers
- Blocking within bathroom walls for future grab bars
- First-floor bedroom placement where feasible
- Open circulation paths for mobility devices
Flexible living areas that can function as guest suites, caregiver accommodations, or private home offices
These features often add relatively little when incorporated during initial construction but become substantially more expensive once the home is finished.
Privacy should also be considered alongside accessibility. Locating bedrooms away from high-traffic family spaces, improving acoustic separation between living areas, and designing intuitive circulation patterns can significantly improve daily comfort for everyone sharing the home.
Another advantage of flexible design is marketability. Even if future buyers never use the space as an in-law suite, adaptable layouts appeal to households seeking guest accommodations, live-in caregiver space, adult children, or multi-purpose bonus rooms.
Many of the same planning principles discussed in our master suite addition layout guide, including circulation, privacy, storage planning, and efficient room relationships, also apply when designing a high-performing in-law suite that remains functional for years to come.
Ultimately, successful in-law suite design isn’t just about solving a current housing need. It’s about creating a space that continues serving your family through changing lifestyles, evolving mobility requirements, and future ownership transitions without requiring another major renovation.
Mistake #5: Choosing a Detached Layout Without Confirming It’s Allowed
Detached in-law suites are often subject to more restrictive zoning and permitting requirements than attached or internal suites. Homeowners who assume they can build a separate backyard cottage without first verifying local regulations frequently encounter approval delays, redesigns, or projects that cannot move forward as originally planned.
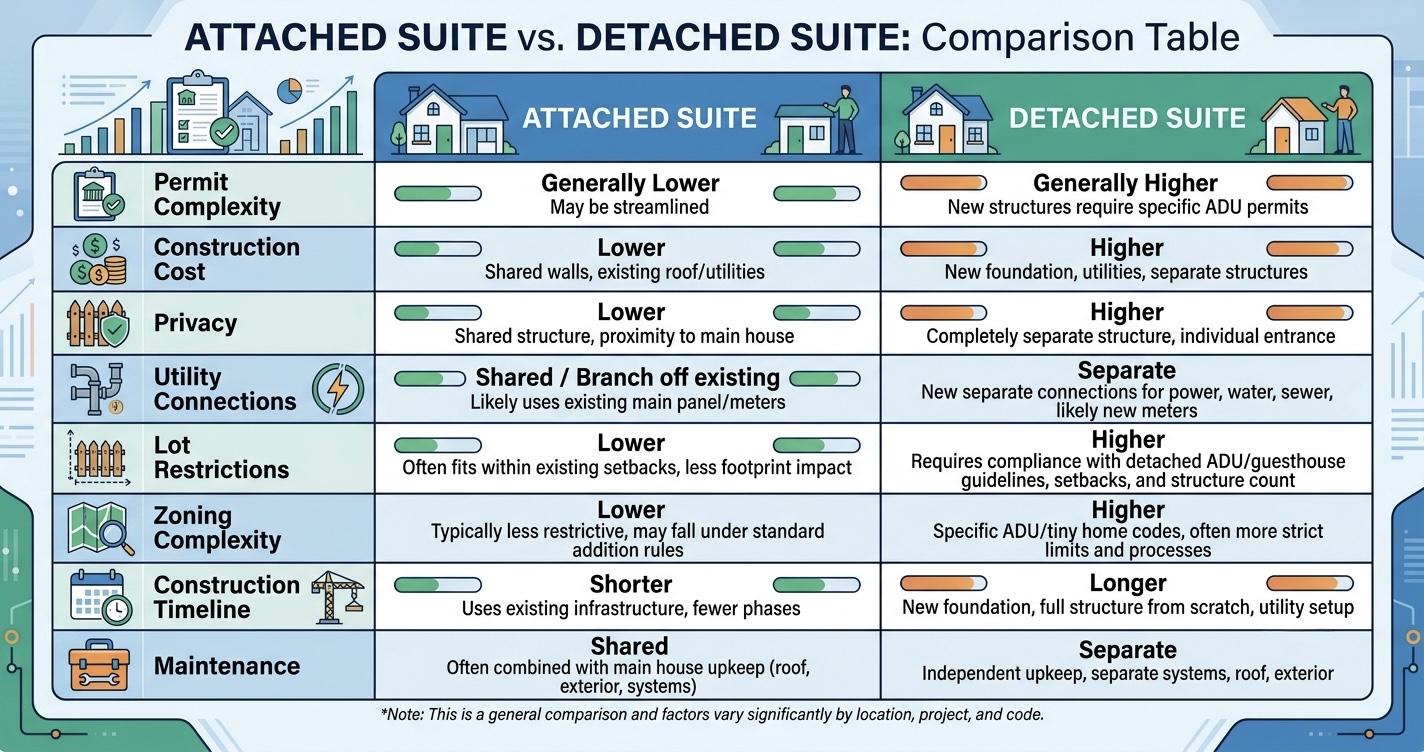
For many homeowners, a detached structure seems like the ideal solution for multigenerational living. It provides greater privacy, independent access, and physical separation between households. However, from a land-use perspective, detached living spaces are typically reviewed much differently than additions incorporated into the primary residence.
In Fairfax County, homeowners often confuse detached backyard structures with Accessory Living Units (ALUs). Current county regulations specify that an ALU must be located entirely within the principal dwelling and maintain direct interior access, meaning a detached structure generally follows a different regulatory path altogether.
Beyond zoning classification, detached projects may also trigger additional reviews involving:
- Minimum setback requirements
- Maximum lot coverage calculations
- Building separation distances
- Stormwater management considerations
- Utility service extensions
- Fire access requirements
- Easements and property line restrictions
Even when a detached structure appears to fit comfortably within the backyard, underground utility easements, drainage areas, or buildable-area limitations can significantly reduce the portion of the lot that is actually available for construction.
Because these constraints vary by property, the most efficient solution is not always building outward. In many Northern Virginia homes, converting existing interior space can achieve similar functionality while avoiding the additional regulatory complexity associated with detached construction.
For homeowners exploring alternatives, basement finishing services can often create a comfortable, private living area within the existing building envelope while simplifying permitting and preserving usable outdoor space.
Depending on your home’s layout, an attached addition may also provide greater flexibility, lower infrastructure costs, and a more straightforward approval process than constructing an entirely separate residential structure.
Mistake #6: Overlooking Privacy and Separate-Access Needs
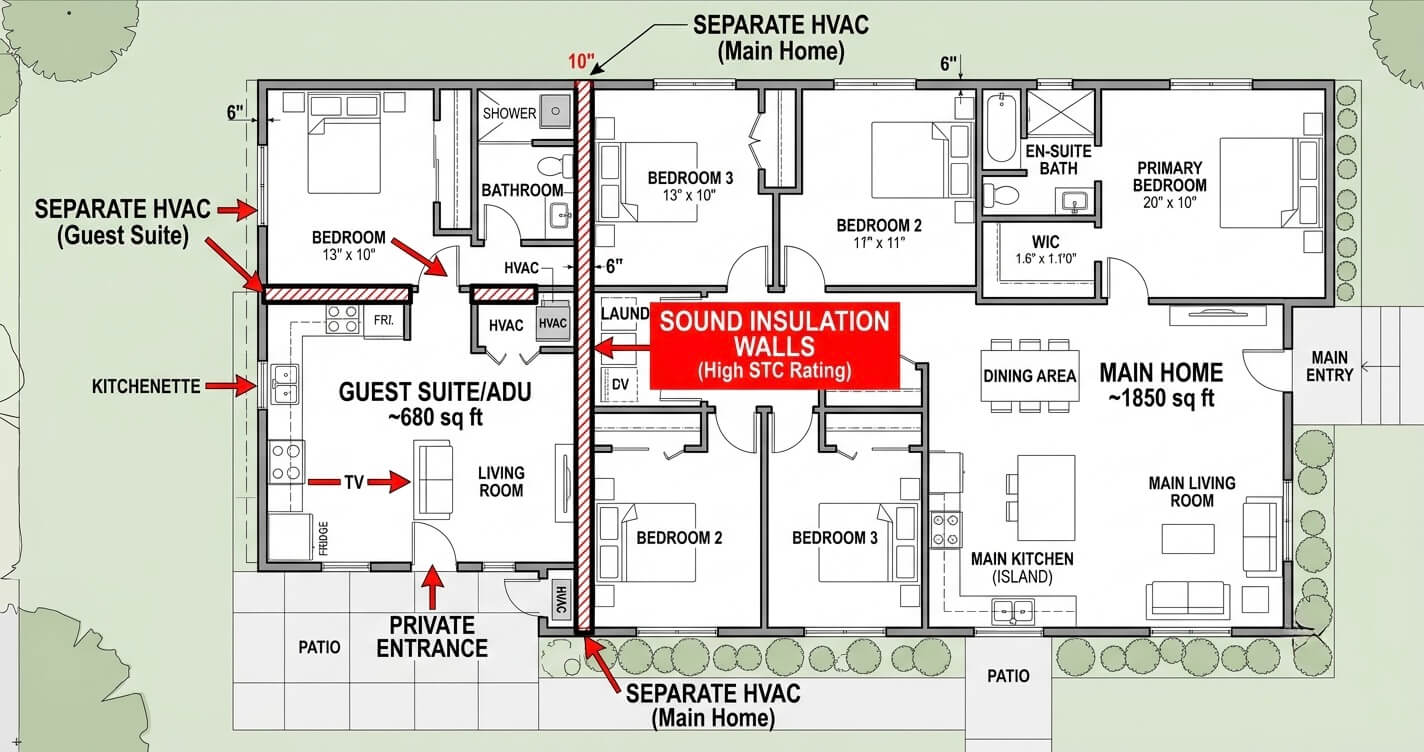
A legally compliant in-law suite can still become difficult to live in if privacy isn’t considered during the design phase. Separate entrances, sound control, thoughtful circulation, and independent mechanical systems often have a greater impact on long-term satisfaction than square footage alone.
Many homeowners focus primarily on adding bedrooms and bathrooms, assuming the project will naturally function well once complete. In practice, post-construction dissatisfaction often stems from everyday living challenges rather than construction quality.
Privacy should be approached as a design strategy rather than an optional upgrade.
One of the most effective planning decisions is establishing clear circulation between the suite and the main home. Residents should be able to move comfortably through the property without repeatedly crossing private family spaces whenever possible. Entry sequencing, hallway placement, and room orientation all influence how independently the suite functions on a daily basis.
Acoustic separation is equally important. Bathrooms, laundry rooms, entertainment areas, and mechanical equipment should be carefully located to minimize noise transfer between households. Professional builders frequently specify enhanced insulation within shared walls and floor assemblies, resilient sound-isolation techniques, and solid-core interior doors to improve acoustic performance without significantly altering the home’s appearance.
Mechanical systems deserve similar attention. Whenever practical, separate HVAC zoning allows each living area to maintain independent temperature control while improving energy efficiency and occupant comfort. Dedicated exhaust ventilation in bathrooms and kitchenettes also helps reduce moisture migration and cooking odors throughout the home.
Natural light and visual privacy should not be overlooked either. Proper window placement can maximize daylight while limiting direct sightlines into neighboring living areas, creating a more comfortable environment for both the homeowner and extended family members.
When these design considerations are incorporated early, the finished suite feels intentionally integrated into the home rather than resembling a standard bedroom with additional amenities. The result is a living space that supports multigenerational households without compromising comfort or independence for either generation.
Mistake #7: Not Planning for Resale and Appraisal Impact
Not every in-law suite automatically increases a home’s value. Additions that are properly permitted, thoughtfully designed, and integrated into the home’s overall layout generally contribute more positively to resale and appraisal outcomes than spaces built without appropriate approvals or long-term planning.
Many homeowners view an in-law suite solely as a lifestyle investment, assuming resale considerations can wait until years later. However, decisions made during planning and construction can directly affect how future buyers, appraisers, lenders, and inspectors evaluate the property.
One of the most important factors is permitting.
Living space constructed without required permits, or modified beyond what was originally approved, may create complications during property transactions. Buyers often request documentation confirming that additions comply with local building codes, while lenders and appraisers rely on legally recognized square footage when determining market value.
Unpermitted kitchen installations deserve particular attention. Homeowners occasionally install full kitchens with the expectation that the suite could eventually function as an independent rental unit. If those modifications conflict with local zoning regulations or approved building plans, they may require corrective work before a future sale can proceed smoothly.
Appraisers also evaluate how well an addition integrates with the existing home. A suite that shares consistent architectural detailing, cohesive circulation, matching exterior materials, and functional connections to the primary residence generally contributes more favorably than a space that appears disconnected or improvised.
Future marketability extends beyond resale value alone. Flexible layouts appeal to a broader range of buyers, including families caring for aging parents, homeowners seeking private guest accommodations, households with adult children, and buyers who need dedicated caregiver or work-from-home space.
Many of the planning principles discussed throughout this guide, and in our broader resource on home renovation mistakes Northern Virginia homeowners should avoid, share the same objective: making informed decisions early enough to protect both your investment and your long-term enjoyment of the home.
Planning an in-law suite addition in Northern Virginia? Before finalizing your design, consult with the US Home Design Build team to evaluate your property’s permit requirements, layout options, and long-term investment potential. Early planning helps minimize costly revisions while creating a space that supports both your family’s needs and your home’s future value.
How Much Does an In-Law Suite Addition Cost in Northern Virginia?
The cost of an in-law suite addition in Northern Virginia depends on the project’s size, structural complexity, utility requirements, accessibility features, and local permitting conditions. Because every property presents different design and site constraints, homeowners should rely on a professionally developed project estimate rather than statewide or national averages.
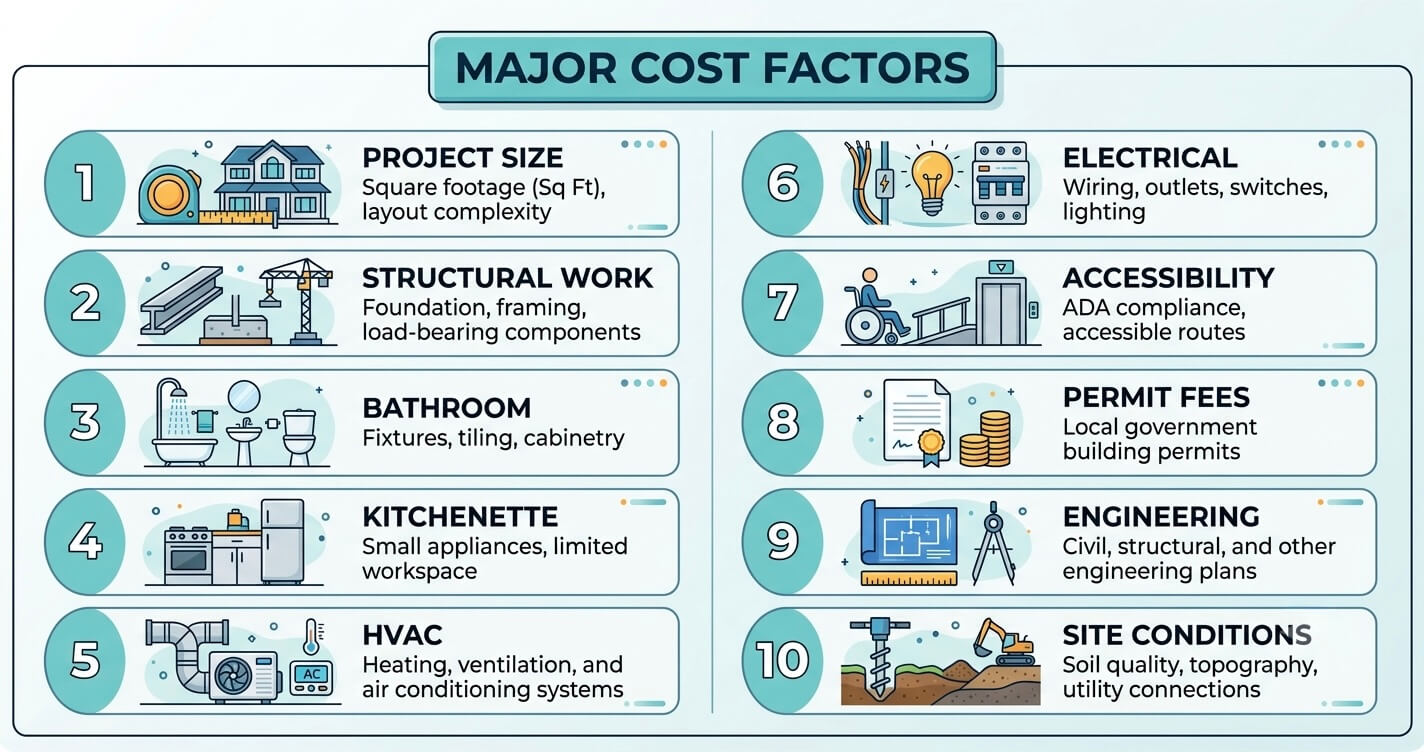
Unlike a standard room addition, an in-law suite functions as a self-contained living environment. In addition to creating new living space, the project often requires expanded plumbing infrastructure, electrical upgrades, HVAC modifications, insulation improvements, code-compliant egress, and a fully equipped bathroom. If the design includes a kitchenette, additional mechanical, plumbing, and electrical coordination may also be required.
Several factors have the greatest influence on the overall investment, including:
- Whether the suite is built as an attached addition or created within existing living space.
- The complexity of structural modifications to the existing home.
- Bathroom and kitchenette specifications.
- Accessibility features such as zero-step entries, wider doorways, and curbless showers.
- Utility relocation or service upgrades.
- Site conditions and grading requirements.
- Local permit, engineering, and inspection requirements.
Rather than comparing your project with generic online estimates, homeowners should evaluate total project scope, long-term functionality, and construction quality. An accurately planned budget accounts for design development, permitting, construction, inspections, and contingency planning before work begins, helping reduce the risk of unexpected cost increases during construction.
If you’re considering an in-law suite addition, our team can evaluate your home’s layout, discuss permit considerations, and prepare a detailed project estimate based on your specific goals instead of relying on generalized pricing guides.
Frequently Asked Questions
What is the biggest in-law suite addition mistake Northern Virginia homeowners make?
The biggest in-law suite addition mistake Northern Virginia homeowners make is beginning the design process before understanding local zoning and permitting requirements. Many expensive project delays originate during planning, when homeowners unintentionally design a space that requires additional approvals or no longer complies with local regulations.
Working with an experienced design-build team early allows potential zoning, accessibility, and layout issues to be identified before architectural drawings are finalized, reducing redesign costs and keeping the project on schedule.
Is an in-law suite the same as an ADU in Fairfax County?
No. An in-law suite and an Accessory Dwelling Unit (or Accessory Living Unit) are not automatically treated the same under Fairfax County regulations. The legal classification depends on how the space is designed and how it complies with applicable zoning standards.
Homeowners should review Fairfax County’s current Accessory Living Unit requirements before deciding whether their project should function as a traditional in-law suite or a regulated accessory living space.
Do I need a permit for an in-law suite addition in Northern Virginia?
Yes. Most in-law suite additions require permits because they involve structural work, plumbing, electrical systems, HVAC modifications, or changes to the home’s footprint. Depending on the property’s location and project scope, additional zoning approvals may also be necessary.
Permit requirements differ between jurisdictions, making early planning an essential part of the design process.
How much does an in-law suite addition cost in Northern Virginia?
The total cost depends on your home’s existing layout, project size, structural requirements, finish selections, accessibility features, and utility infrastructure. Because every property is unique, homeowners should obtain a customized estimate rather than relying solely on online averages.
A comprehensive project budget should also include design services, engineering, permitting, inspections, and contingency planning, not just construction costs.
Can an in-law suite have its own kitchen in Fairfax County?
It depends on how the project is classified and permitted. Installing a full kitchen may affect how the space is regulated under Fairfax County’s zoning ordinance and could change the approval pathway required for the project.
Homeowners should confirm these requirements during the planning phase to avoid redesigns after construction documents have been completed.
Will an in-law suite addition increase my home’s resale value?
A properly designed and permitted in-law suite can improve both marketability and long-term property value, although the exact impact varies by location and buyer demand. Buyers increasingly value flexible living arrangements that support multigenerational households, guests, caregivers, or home office use.
The greatest resale benefits typically come from additions that integrate naturally with the existing home and comply fully with local building and zoning requirements.
How long does an in-law suite addition take to build in Northern Virginia?
Construction timelines vary depending on project complexity, permitting, weather conditions, material availability, and inspection schedules. More complex additions involving structural modifications or extensive utility work generally require additional time compared with interior conversions.
Beginning permit research and design planning early is one of the most effective ways to keep the project moving efficiently.
Can an in-law suite be rented out in Fairfax County?
Not necessarily. Whether an in-law suite may be rented depends on how the space is permitted and how it complies with Fairfax County’s zoning regulations. Homeowners should not assume that every family-oriented suite automatically qualifies as a legal rental unit.
If your long-term goal includes rental income, it’s helpful to understand the differences between traditional in-law suites and accessory dwelling units. Our guide to ADU rental income potential in Northern Virginia explains how these regulations can affect future rental opportunities.
Final Thoughts
Planning an in-law suite addition in Northern Virginia involves far more than expanding your home’s square footage. As this guide demonstrates, the most costly mistakes typically occur during the planning stage, when zoning requirements, permitting pathways, accessibility considerations, budget planning, and long-term functionality haven’t been fully evaluated before design work begins.
Taking the time to understand the differences between traditional in-law suites, Accessory Living Units, and other multigenerational housing options can help homeowners avoid expensive redesigns, construction delays, and future resale complications. Thoughtful planning also creates a living space that remains adaptable as family needs evolve over time.
At US Home Design Build, our experienced Northern Virginia design-build team helps homeowners navigate every phase of the process, from feasibility and permitting through architectural design and construction, so projects move forward with confidence from day one.
If you’re planning an in-law suite addition, contact our team to discuss your property’s zoning requirements, explore design options, and develop a realistic construction budget before finalizing your plans.