
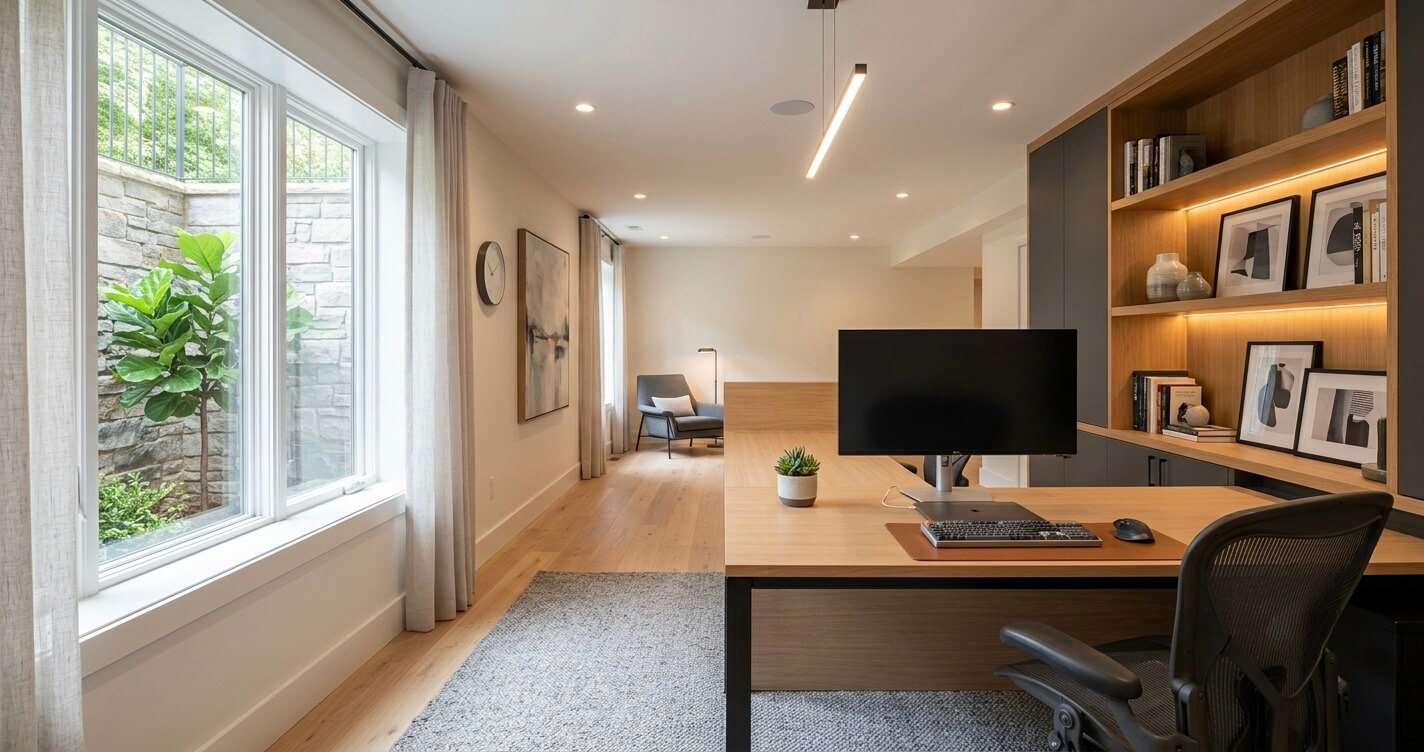
Finding the right basement home office design ideas Fairfax VA homeowners can actually build is about much more than placing a desk in an unfinished room. A well-designed basement office combines natural light, comfort, storage, sound control, and code-compliant construction to create a workspace that feels as productive as any room above ground. Whether you’re planning a dedicated office for full-time remote work or a flexible space that supports both work and family life, thoughtful design choices made early in the remodeling process have a lasting impact.
At US Home Design Build, our design-build team has completed basement remodeling projects across Fairfax, McLean, Vienna, and Reston, helping homeowners transform underused lower levels into functional living spaces that fit their daily routines. If you’re exploring a complete basement renovation, our Basement Finishing Contractors Northern Virginia service explains how professionally designed spaces can maximize comfort, usability, and long-term value.
According to the U.S. Census Bureau’s American Community Survey, approximately 15.1% of U.S. workers primarily worked from home in 2024, making dedicated home workspaces an increasingly important feature in modern homes. As hybrid and fully remote work continue across Northern Virginia, many Fairfax homeowners are investing in finished basement offices that offer greater privacy and flexibility than shared living areas.
What Makes a Great Basement Home Office in Fairfax VA?
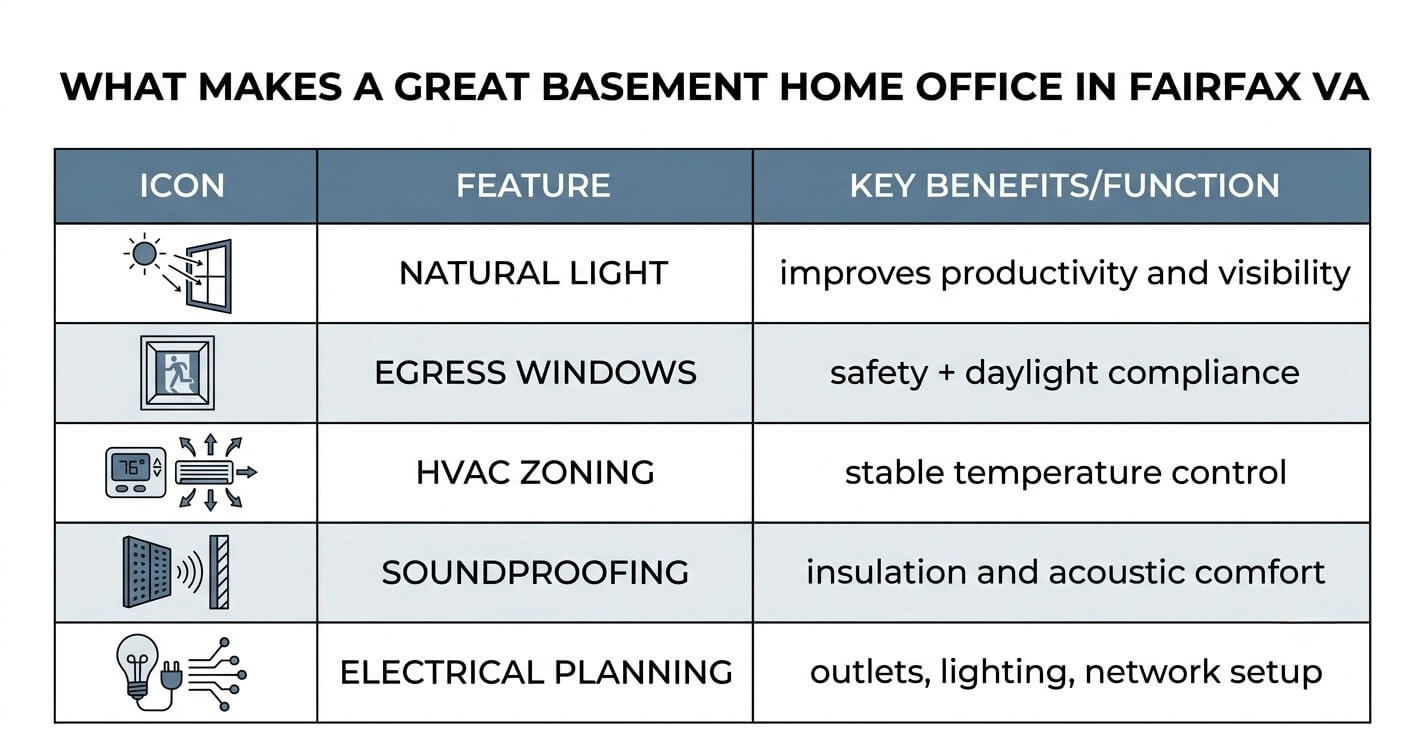
The best basement home office includes natural light, code-compliant egress, effective sound isolation, and dedicated HVAC zoning. Together, these features create a comfortable workspace that supports productivity while meeting safety requirements and maintaining consistent indoor comfort throughout the year.
Unlike spare bedrooms or kitchen workstations, a basement can provide a quieter and more private environment with fewer daily interruptions. Because the space is physically separated from the main living areas, homeowners often find it easier to maintain focus during meetings, concentrate on detailed work, and establish a healthier work-life boundary.
Natural lighting is often the biggest challenge in below-grade spaces, making properly sized egress windows or walkout designs especially valuable. Besides improving daylight, these windows also help satisfy building code requirements while enhancing ventilation and making the office feel more open.
Acoustic comfort is equally important. High-performance insulation within wall cavities, resilient channel systems, solid-core doors, and acoustic ceiling assemblies can significantly reduce sound transfer between floors, creating an environment better suited for video conferencing and concentrated work.
Maintaining consistent temperatures also improves long-term comfort. Extending the home’s HVAC system or creating a dedicated climate zone helps eliminate the temperature swings that unfinished basements often experience throughout Northern Virginia’s changing seasons.
According to the U.S. Census Bureau’s American Community Survey, Arlington County has one of the highest work-from-home rates in the United States, with more than 35% of workers primarily working from home. This exceptionally high concentration of remote professionals continues to influence remodeling priorities across nearby communities, including Fairfax County.
The National Association of Home Builders (NAHB) reports that 66% of home buyers want exactly one dedicated home office when purchasing a home. The finding highlights the continued demand for functional workspaces that support hybrid employment while also contributing to long-term resale appeal.
Layout Ideas for a Basement Home Office
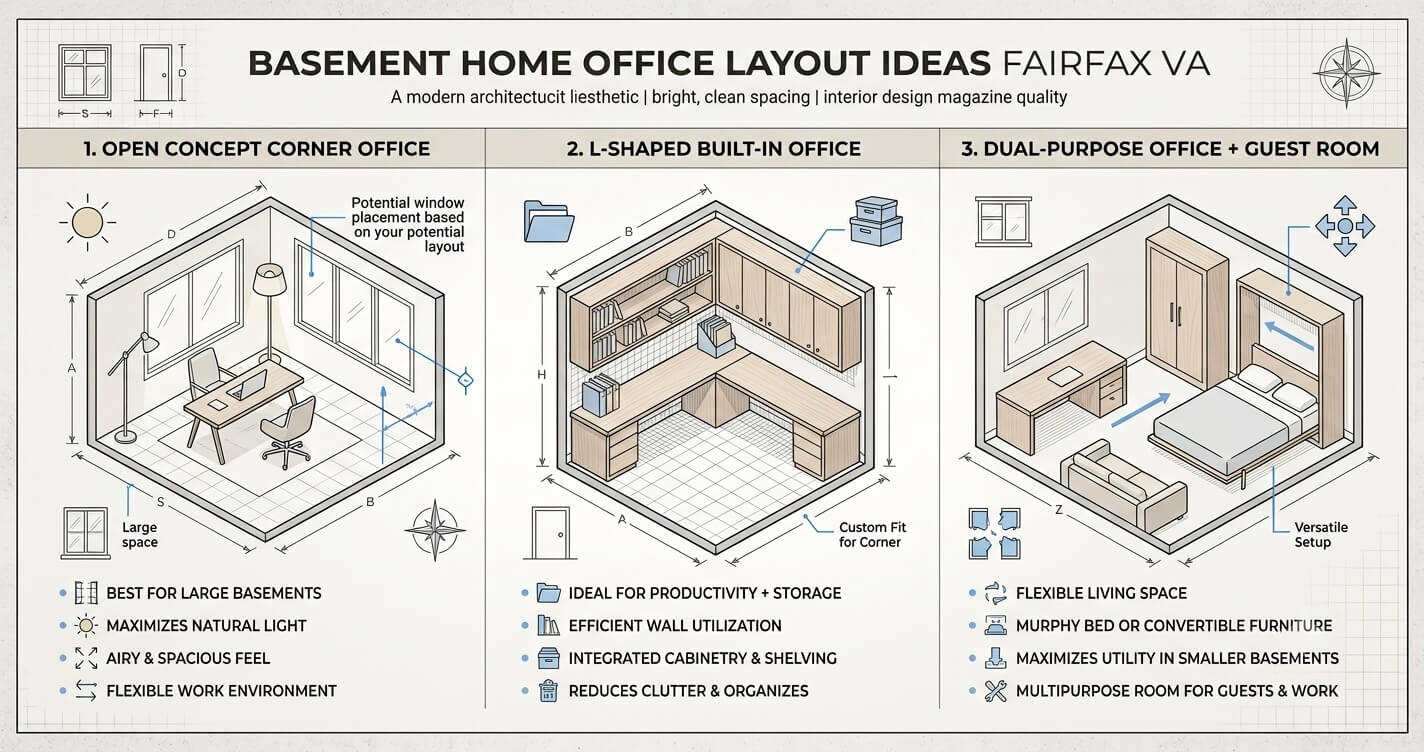
The most effective basement office layouts include an open-concept office corner, L-shaped built-in workstations, and a dual-purpose office with a guest suite. The ideal design depends on your available square footage, natural light, storage needs, and how frequently the room will serve multiple purposes.
Open-Concept Basement Office
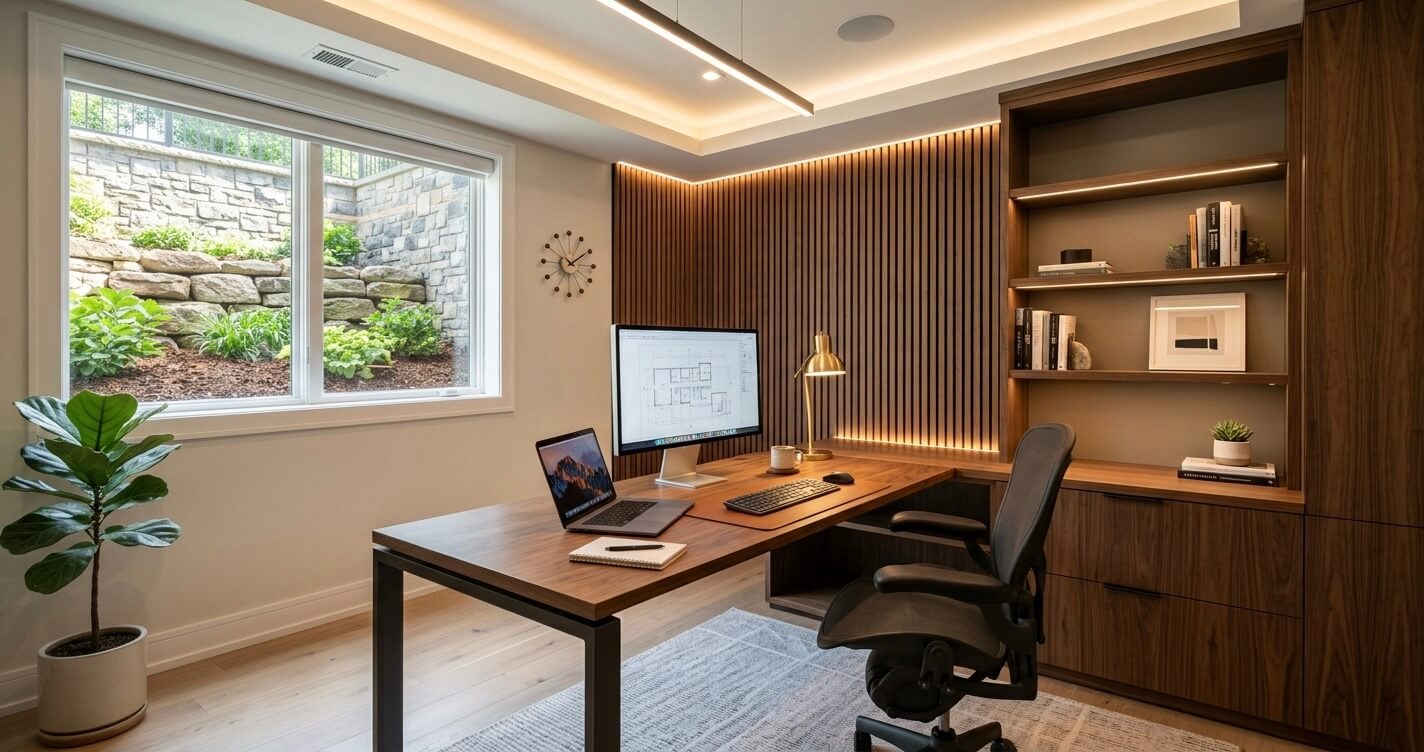
For homeowners with larger finished basements, creating an open office zone often delivers the greatest flexibility. Positioning the workspace near an egress window or walkout entrance maximizes natural daylight while maintaining visual openness. Area rugs, ceiling details, or built-in shelving can define the workspace without constructing additional walls that reduce light flow.
L-Shaped Built-In Workstations
Custom built-in desks maximize usable wall space while providing integrated storage for printers, files, charging stations, and office equipment. L-shaped layouts also create better ergonomic separation between computer work and paperwork, making them especially practical for professionals who spend long hours working from home.
Cabinetry designed specifically for the basement helps conceal networking equipment, cables, and office supplies while maintaining a clean, professional appearance that complements the rest of the finished space.
Dual-Purpose Office and Guest Suite
Many homeowners throughout Fairfax County, McLean, and Vienna prefer designing a flexible room that functions as both a professional office and an occasional guest bedroom. Murphy beds, custom cabinetry, integrated closets, and movable furniture allow the room to transition between daily work and overnight accommodations without sacrificing usability.
If your basement includes direct backyard access, incorporating a walkout basement design can dramatically improve natural lighting, accessibility, and overall livability. Learn more about planning this type of renovation through our walkout basement remodeling guide.
Lighting Ideas for a Basement Home Office
The most effective basement office lighting ideas combine egress windows, layered lighting, and daylight-mimicking LED fixtures. Together, these elements compensate for limited natural light, reduce eye strain, and create a workspace that feels brighter and more comfortable throughout the day.
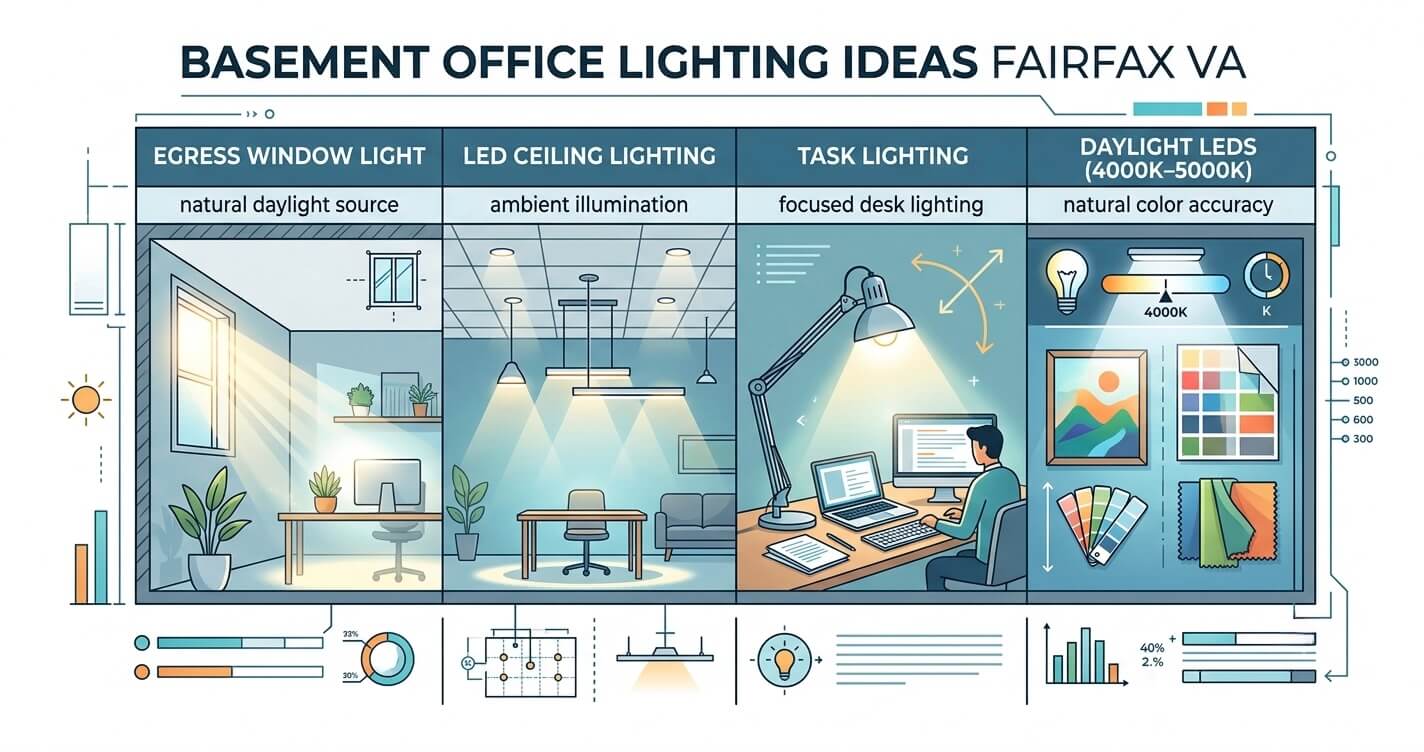
Natural light should always be the starting point whenever possible. If your basement remodel includes installing or enlarging an egress window, position the primary workstation nearby to maximize available daylight while reducing glare on computer monitors. Walkout basements naturally provide more sunlight through full-height doors and larger windows, making them particularly well suited for dedicated home offices.
Where natural light is limited, layered lighting creates a more balanced visual environment than relying on a single ceiling fixture. A well-designed lighting plan typically combines ambient lighting for overall illumination, task lighting for focused work, and accent lighting to eliminate dark corners while adding depth to the room.
Recessed LED downlights are a popular choice because they distribute light evenly without reducing ceiling height. Pairing them with adjustable desk lamps allows homeowners to direct additional light precisely where detailed work takes place, reducing fatigue during extended computer use.
Many homeowners also choose daylight-balanced LED bulbs between 4000K and 5000K, which closely replicate natural daylight without producing the harsh appearance associated with cooler commercial lighting. This color temperature improves visual clarity, supports accurate color perception, and helps maintain a more comfortable working environment during long workdays.
Window wells can further enhance daylight by allowing larger below-grade windows to admit more sunlight. Modern window well systems with proper drainage and reflective finishes help brighten finished basements while maintaining code-compliant emergency egress.
Storage & Built-In Ideas
The most practical storage solutions for a basement home office include custom built-in shelving, under-stair storage, and floating desks with integrated cabinetry. These features maximize usable floor space while keeping office equipment organized and easily accessible.
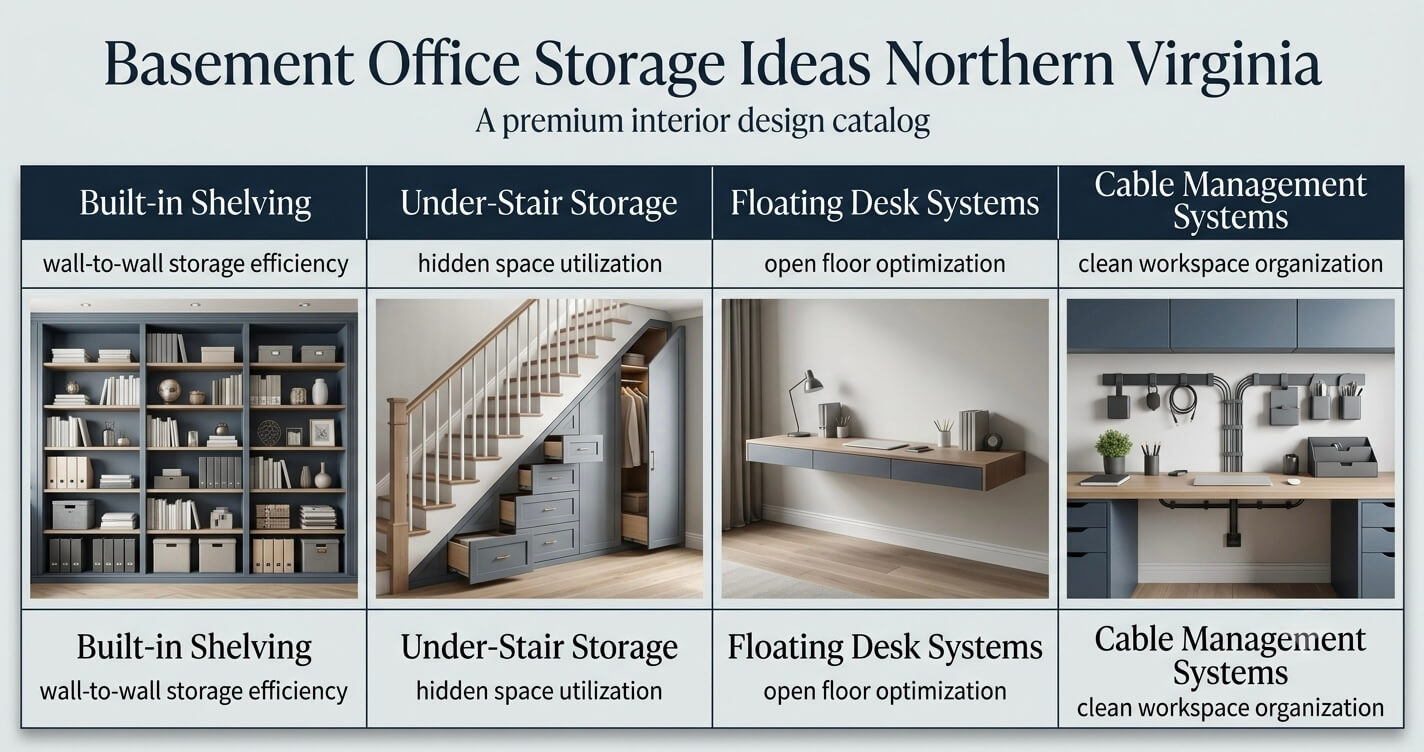
Custom built-in shelving provides significantly more storage than freestanding furniture because it utilizes the full height and depth of basement walls. Cabinets can conceal printers, networking equipment, office supplies, and seasonal storage while maintaining a clean, professional appearance suitable for virtual meetings.
Under-stair storage is another highly efficient design opportunity that often goes unused in finished basements. Pull-out drawers, enclosed cabinets, or custom shelving systems transform otherwise wasted space into practical storage for files, reference materials, or household items without increasing the office footprint.
Floating desks help smaller basement offices feel more open by exposing additional floor area beneath the workspace. When paired with wall-mounted cabinetry and integrated cable management, floating workstations create a streamlined appearance while reducing visual clutter.
Thoughtful storage planning should also anticipate future technology needs. Dedicated compartments for routers, backup drives, charging stations, and concealed electrical outlets simplify cable management while allowing equipment to remain accessible for maintenance or upgrades.
If your basement renovation also includes adding or remodeling a nearby bathroom, coordinating cabinetry, finishes, and storage solutions across both spaces creates a more cohesive overall design. Our Small Bathroom Design Ideas Arlington VA guide explores additional space-saving design strategies that complement finished basement projects.
Soundproofing & Comfort Considerations
The most effective way to improve basement office comfort is by combining high-performance insulation, acoustic soundproofing materials, and properly designed HVAC extensions or zoning. These upgrades reduce noise transfer, improve indoor comfort, and create a workspace better suited for daily professional use.
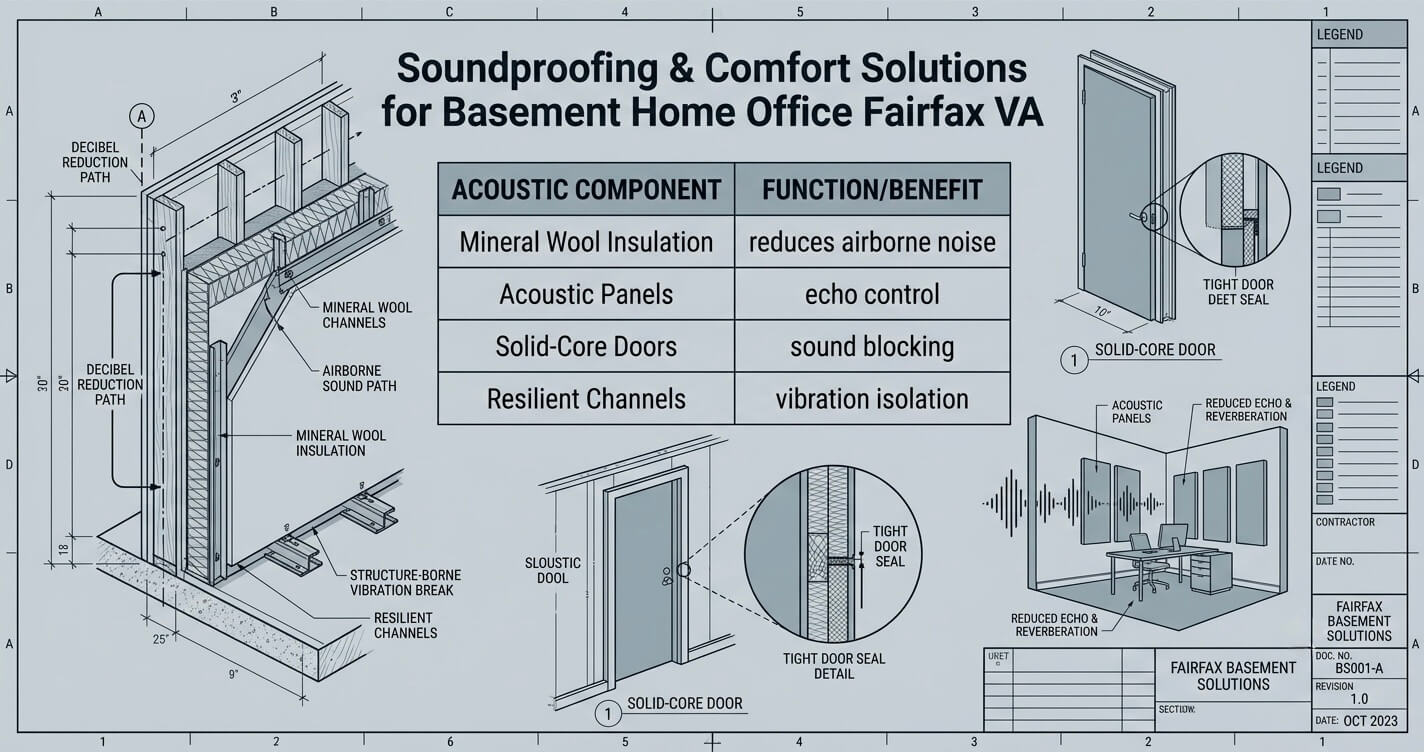
Noise control begins inside the wall and ceiling assemblies. Mineral wool insulation provides excellent acoustic performance by absorbing airborne sound while also improving thermal efficiency. When combined with resilient channels or sound isolation clips, it significantly reduces noise traveling between the basement and upper living areas.
Solid-core interior doors offer noticeably better sound isolation than standard hollow-core doors. Adding weatherstripping around the door perimeter further minimizes sound leakage, creating a quieter environment for virtual meetings and focused work.
Acoustic wall panels can reduce echo within the office itself, particularly in rooms with hard flooring and painted drywall. Rather than serving as decorative elements alone, professionally placed acoustic treatments improve speech clarity and create a more comfortable environment during video conferences.
Comfort also depends on maintaining consistent indoor temperatures. Because basements naturally remain cooler than upper floors, extending the home’s HVAC system or installing a dedicated zoning system helps ensure year-round comfort without relying on portable heaters or fans. Proper air circulation also assists with humidity control, protecting both electronic equipment and interior finishes.
Homeowners planning a comprehensive home office basement Fairfax County renovation should consider soundproofing and HVAC upgrades during the framing stage rather than after drywall installation. Addressing these systems early typically produces better long-term performance while minimizing future renovation costs.
Basement Home Office Cost in Fairfax VA
A professionally finished basement home office cost Fairfax VA homeowners can expect typically ranges from $15,000 to $40,000+, depending on the office size, structural modifications, custom built-ins, electrical upgrades, HVAC work, and finish selections. Projects that include a bathroom, walkout access, or extensive custom cabinetry generally fall toward the higher end of that range.
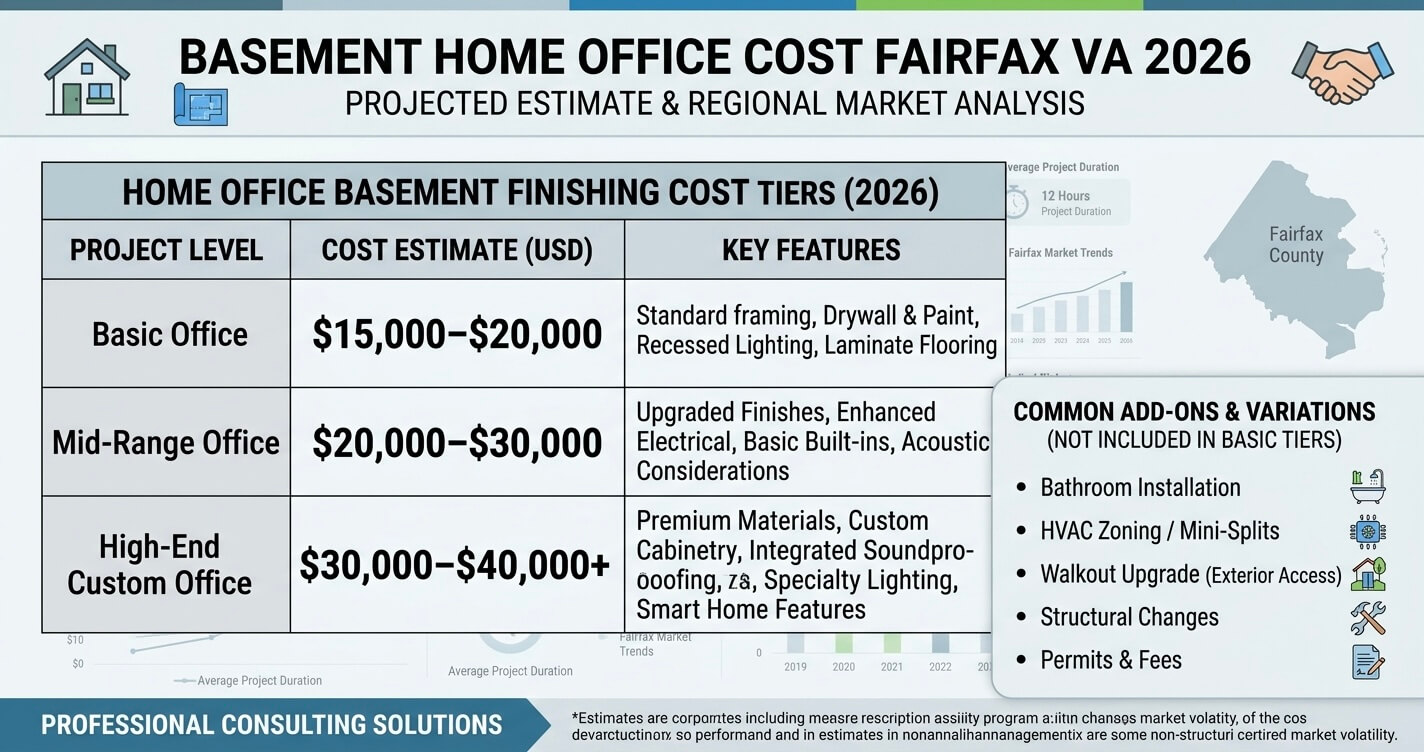
Several factors influence the final investment beyond square footage alone. Finishing an unfinished basement usually requires framing, insulation, drywall, flooring, lighting, electrical work, HVAC extensions, and code-compliant egress improvements before interior finishes are installed. Custom millwork, integrated storage, and premium finishes can further increase overall costs.
If your basement already has finished walls and utilities, converting an existing room into a dedicated office is often more cost-effective than completing a full basement renovation from scratch. During the planning phase, it’s also worth budgeting for technology upgrades such as additional outlets, hardwired internet connections, and dedicated circuits for office equipment.
According to the JLC | Zonda Cost vs. Value Report, basement remodeling projects recover approximately 71% of their cost nationally through increased home value, although actual returns vary based on local market conditions, project quality, and buyer demand. For many Fairfax County homeowners, the long-term value also includes improved daily functionality and a dedicated workspace that supports hybrid or full-time remote work.
For a more detailed breakdown of local remodeling costs, material options, and project variables, see our Basement Finishing Cost Burke VA: 2026 Pricing Guide.
Homeowners evaluating whether a basement office offers the best return compared with other remodeling projects can also explore our Best ROI Home Improvements Northern Virginia 2026 guide, which compares renovation investments across different areas of the home.
Homeowners weighing a basement home office against other basement uses often benefit from discussing layout options with an experienced design-build team before finalizing a floor plan. Early planning helps identify opportunities to improve natural light, storage, HVAC performance, and future flexibility while keeping the renovation aligned with both your budget and long-term goals.
Permits Homeowners Need to Know
Yes. In most cases, a permit is required to build or substantially remodel a home office in a basement within Fairfax County. Permit requirements generally apply whenever the project includes structural changes, electrical work, plumbing, HVAC modifications, new egress windows, or converting unfinished space into habitable living area.
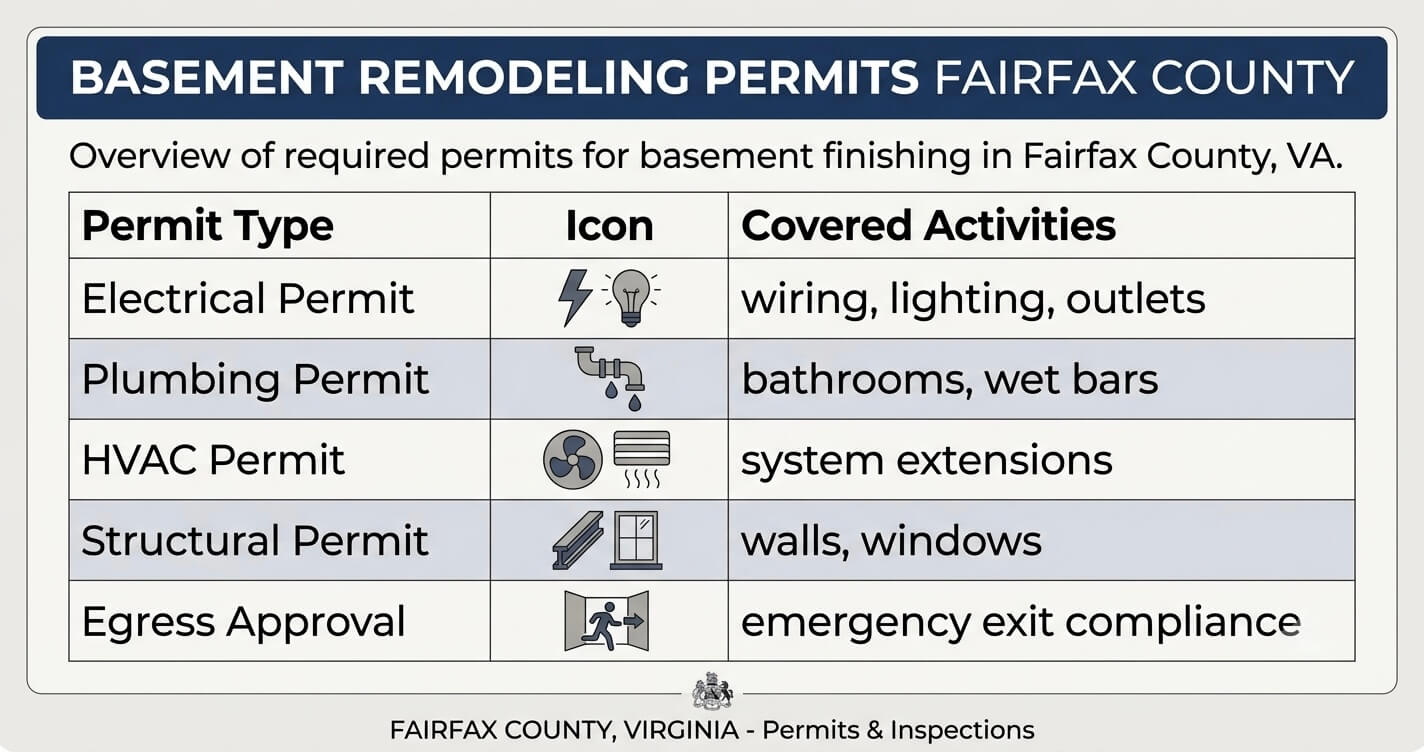
Basement remodeling projects commonly involve several building systems that must comply with the Virginia Uniform Statewide Building Code and local enforcement requirements. Electrical permits may be necessary when adding receptacles, dedicated circuits, lighting, or networking infrastructure, while HVAC permits typically apply when extending or modifying existing heating and cooling systems.
If your design includes enlarging windows, creating a walkout entrance, or modifying foundation walls, additional structural review and inspections may be required to ensure the completed space meets current building and life-safety standards. Projects that add a basement bathroom or wet bar may also require plumbing permits and inspections.
Obtaining permits before construction begins helps verify that the finished office complies with current code requirements for safety, ventilation, electrical capacity, emergency egress, and occupancy. Proper documentation can also simplify future home sales by demonstrating that improvements were completed in accordance with local regulations.
For a detailed explanation of permit requirements, inspection stages, and common remodeling scenarios, review our Remodeling Permit Fairfax County guide.
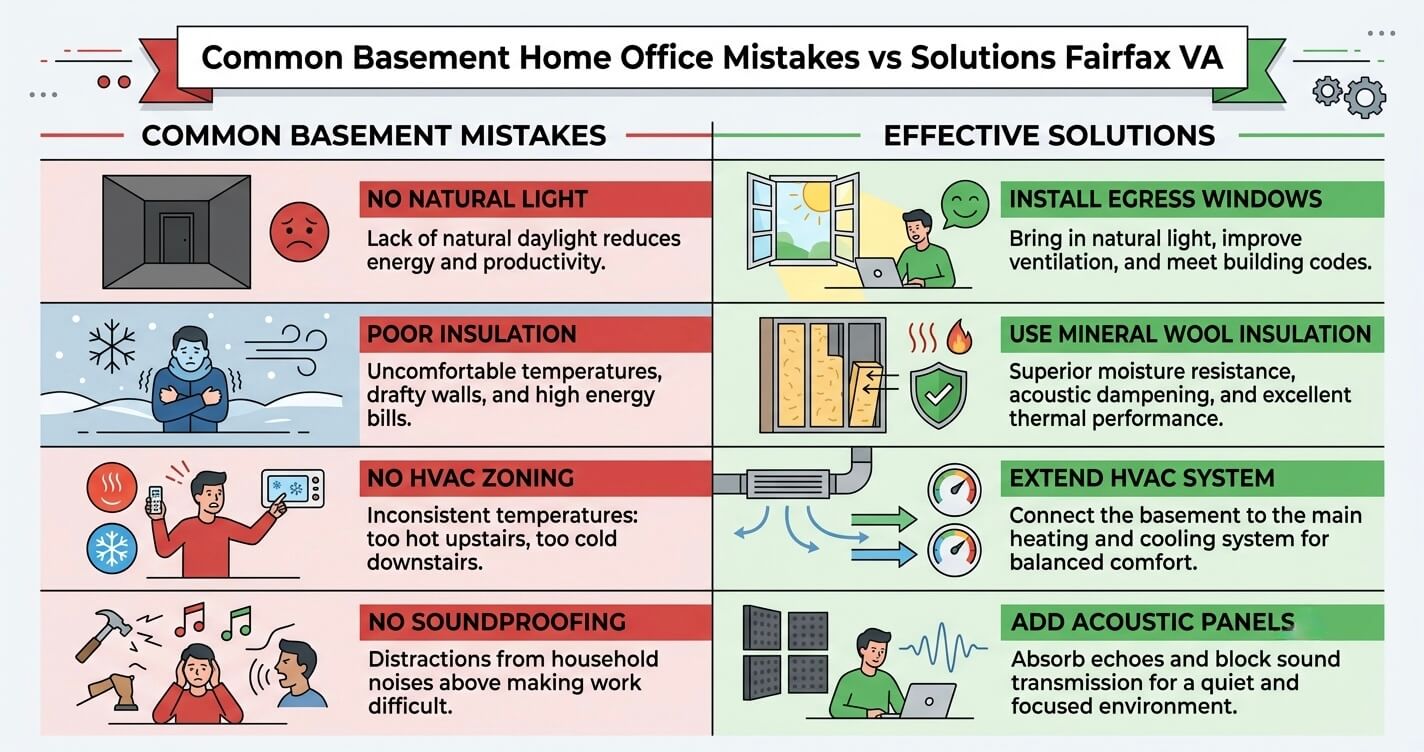
Common Mistakes to Avoid
Even a well-planned basement office can underperform if important design decisions are overlooked. Avoiding the following mistakes helps create a workspace that remains comfortable, functional, and code-compliant for years to come.
Ignoring Natural Light
Placing the workspace in the darkest corner of the basement often results in a less inviting environment. Whenever possible, position the office near an egress window or walkout entrance to maximize available daylight.
Underestimating Electrical Needs
Modern home offices require more than a single wall outlet. Plan for dedicated receptacles, surge protection, hardwired internet connections, and sufficient capacity for monitors, printers, charging stations, and other equipment.
Choosing Residential Lighting Alone
Relying on one ceiling fixture rarely provides adequate illumination for professional work. A layered lighting plan delivers better visibility while reducing eye strain during extended computer use.
Skipping Soundproofing
Noise from upper living areas can significantly reduce productivity. Incorporating acoustic insulation, solid-core doors, and sound-isolation techniques during construction is typically more effective and less expensive than retrofitting after the basement is finished.
Overlooking Moisture Management
Basements should always be evaluated for moisture intrusion before finishing begins. Proper waterproofing, insulation, vapor management, and humidity control help protect flooring, cabinetry, electronics, and interior finishes over the long term.
Designing Only for Today’s Needs
A basement office should be flexible enough to adapt as household needs change. Planning for additional storage, adaptable furniture, future technology upgrades, or occasional guest use allows the space to remain valuable well beyond its initial purpose.
Frequently Asked Questions
How much does a basement home office cost in Fairfax VA?
A professionally built basement home office in Fairfax VA typically costs between $15,000 and $40,000+, depending on the scope of work. The final investment depends on factors such as the size of the space, custom built-ins, electrical upgrades, HVAC modifications, lighting, flooring, and whether the project is part of a complete basement finishing renovation.
Converting an already finished basement into an office generally costs less than remodeling an unfinished lower level. Homeowners planning a larger renovation can estimate costs more accurately by reviewing local pricing and discussing design priorities before construction begins.
Do I need a permit to build a home office in my basement in Fairfax County?
Yes. Most basement home office projects in Fairfax County require permits if they involve structural work, electrical upgrades, HVAC modifications, plumbing, or converting unfinished space into habitable living area. Permit requirements help ensure the completed office meets current building codes for safety, ventilation, electrical capacity, and emergency egress.
Even projects that appear straightforward may require inspections depending on the work being completed. Consulting with an experienced design-build contractor early in the planning process helps avoid unnecessary delays and ensures the project complies with local requirements.
What is the best flooring for a basement home office?
Luxury vinyl plank (LVP), engineered hardwood designed for below-grade installations, and high-quality carpet tiles are among the best flooring options for a basement home office. Each offers a balance of durability, comfort, and moisture resistance that is well suited to below-grade environments.
Luxury vinyl plank is especially popular because it resists moisture, requires minimal maintenance, and provides a professional appearance. Carpet tiles improve acoustic comfort while allowing individual sections to be replaced if they become damaged.
Can I add a bathroom near my basement home office?
Yes. Many homeowners include a bathroom as part of a basement office renovation, provided the plumbing layout and available space make the addition practical. Adding a nearby bathroom improves convenience for homeowners who work from home full time while also increasing the flexibility of the finished basement.
The feasibility and cost depend on the location of existing plumbing lines, ceiling height, drainage requirements, and applicable permit requirements. Planning both spaces together often produces a more efficient overall layout.
How do I get natural light into a basement office?
The most effective ways to increase natural light are installing code-compliant egress windows, creating a walkout basement, and using reflective interior finishes that distribute daylight throughout the room. Positioning the primary workstation near the available window opening also improves visual comfort during the workday.
Where structural changes are limited, combining daylight-balanced LED lighting with light-colored walls and strategically placed mirrors helps create a brighter, more open workspace.
Is a basement home office a good investment in Northern Virginia?
Yes. A well-designed basement home office can improve both daily functionality and long-term property appeal, particularly in Northern Virginia where remote and hybrid work remain common. Buyers increasingly value dedicated workspaces that offer privacy, comfort, and flexibility without reducing above-grade living space.
When professionally designed and built using quality materials, a basement office can support changing household needs while contributing to the overall usability of the home.
Final Thoughts
Choosing the right basement home office design ideas Fairfax VA homeowners can rely on starts with thoughtful planning, quality construction, and a layout tailored to the way you work. From lighting and soundproofing to built-in storage, HVAC performance, and code compliance, every design decision contributes to creating a workspace that remains comfortable, functional, and adaptable for years to come.
At US Home Design Build, our team has helped homeowners throughout Northern Virginia transform unfinished and underused basements into productive living spaces that complement their homes and lifestyles. Whether you’re considering a dedicated office, a flexible multi-purpose layout, or a complete basement renovation, careful planning today can deliver lasting value for years to come.
If you’re planning a basement home office in Fairfax VA, contact US Home Design Build to discuss your layout, budget, timeline, and renovation goals with our experienced design-build team.