
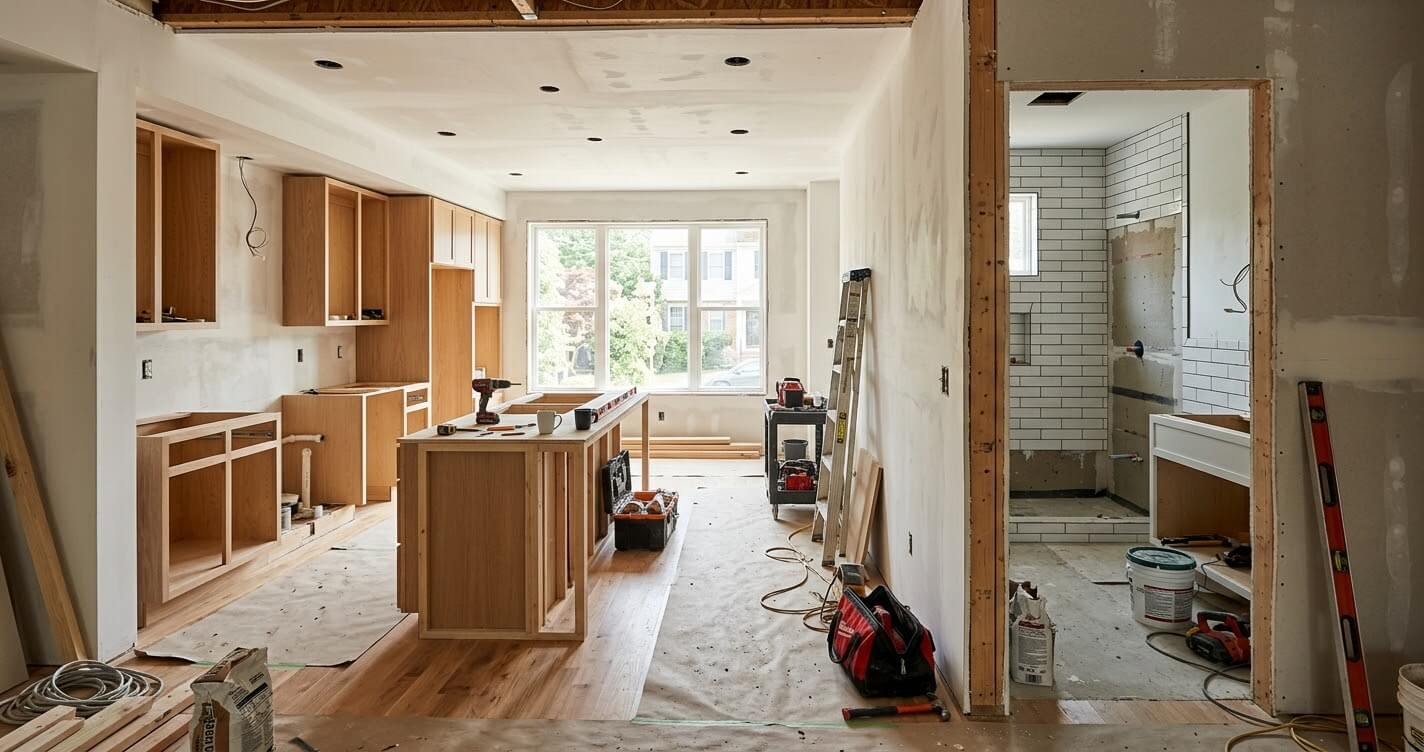
A kitchen and bathroom remodel together is one of the most common ways Arlington homeowners try to stretch a renovation budget further, but the honest answer is more nuanced than “yes, it’s cheaper.” Combining the two projects typically saves 10–20% on the fixed and shared costs (permits, mobilization, site protection), but it does not shrink the total dollar amount you’ll spend, because you’re still paying for two full scopes of work. US Home Design Build has coordinated combined kitchen-and-bath projects across Arlington and the wider Northern Virginia market, and the pattern is consistent: bundling wins on efficiency and timeline, not on making a bigger project cheap.
This guide breaks down exactly where the savings come from, where they don’t apply, what Arlington’s permit process looks like for a combined scope, and how to decide whether combining is the right call for your home.
Does Combining a Kitchen and Bathroom Remodel Save Money in Arlington, VA?
Yes, but only on the shared and fixed costs, not on your total project budget. When a kitchen and bathroom remodel together share one general contractor, one permit package, and overlapping trade visits, you avoid paying twice for mobilization, plan review, and dumpster/site protection. On a typical Arlington project, that translates to roughly 10–20% savings on those specific line items, not 10–20% off the whole job.
A $60,000 kitchen and a $25,000 bathroom, combined, will still land close to $85,000 in total investment, the savings show up in avoided duplication, not in a smaller number overall.
The nuance matters because homeowners who hear “combining saves money” sometimes expect a discount on cabinetry, tile, or fixtures. That’s not where the savings live. They live in the logistics layer: fewer trips for the plumber and electrician, one dumpster instead of two, one round of inspections instead of two staggered ones, and one point of project management instead of two separate engagements.
How Much Do Arlington Homeowners Typically Save by Combining Projects
Combining a kitchen and bathroom remodel in Arlington typically saves homeowners in the range of $2,000–$6,000 in avoided fixed costs, depending on project size and how much plumbing/electrical work overlaps between the two rooms. This isn’t a percentage off your total quote, it’s the sum of specific line items that would otherwise be duplicated across two separate projects.
Here’s where that number comes from:
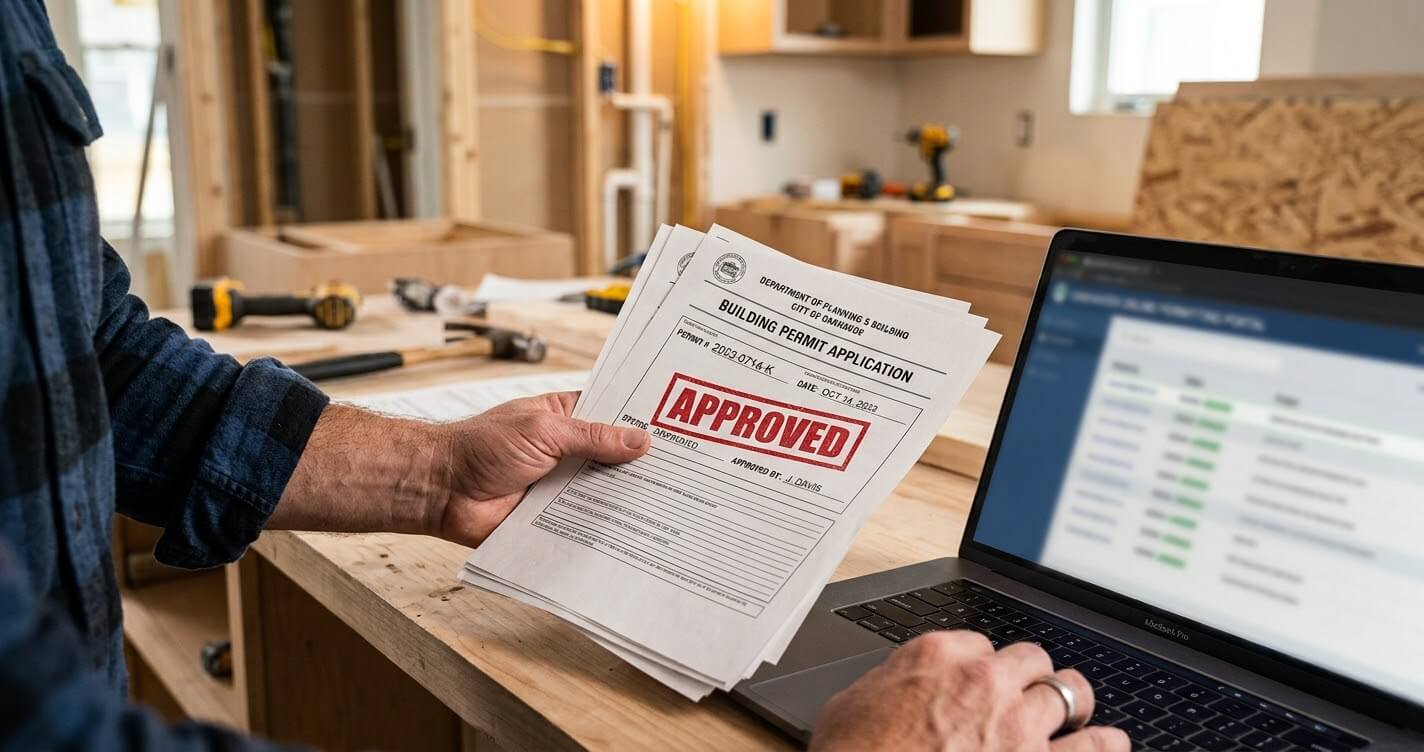
- Permit fee savings: Filing plumbing, electrical, and building permits for both rooms in a single submission avoids paying separate minimum plumbing permit fees and duplicate plan review charges. Arlington County’s Permit Arlington Center publishes current fee schedules directly at arlingtonva.us/Government/Programs/Building/Permits/Fee-Schedules, and even a modest per-trade minimum fee adds up when it’s paid twice instead of once.
- Single mobilization: One dumpster rental, one round of site protection (floor covering, dust barriers), and one set of temporary utility shutoffs instead of two separate setups.
- Shared dumpster and site protection: Demo debris from both rooms fills one container instead of paying for two partial hauls.
- Fewer inspection visits: Arlington’s Permit Arlington Center allows multiple trade permits, building, electrical, plumbing, mechanical, to be applied for and paid within the same portal for one project, which reduces the number of separate inspection trips scheduled across the job.
Why Combining Saves Money: Shared Fixed Costs Explained
The real savings in a combined kitchen and bathroom remodel come from four shared fixed costs: consolidated permits, single crew mobilization, parallel trade labor, and bulk material ordering. None of these reduce the cost of the actual kitchen or bathroom work, they reduce the overhead that surrounds it.
- Permits filed together: Instead of two separate permit applications with two separate review cycles, a combined project bundles plumbing, electrical, and any structural permits into one submission, which Arlington’s Permit Arlington Center portal supports for multi-trade projects.
- One crew mobilization instead of two: Setting up a job site, protecting floors, staging materials, establishing a work zone, happens once for two rooms instead of twice.
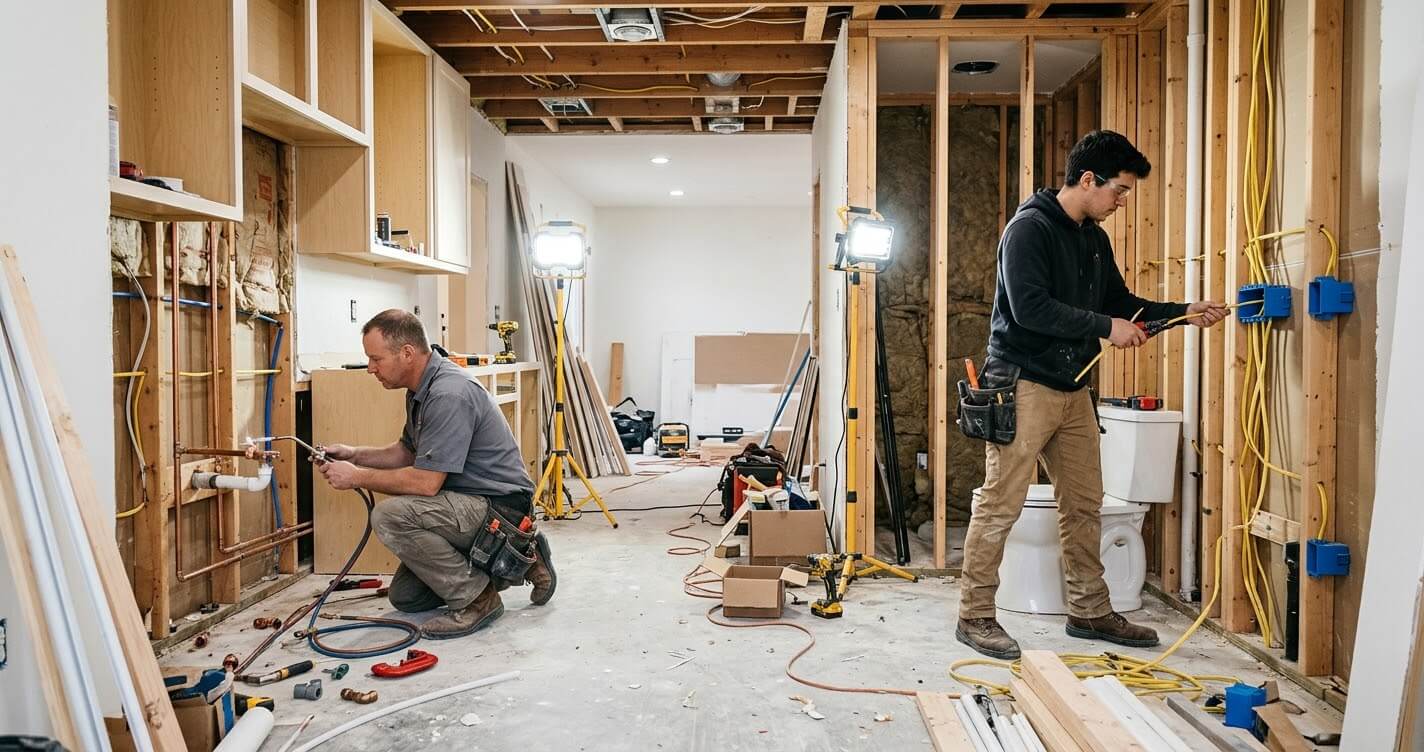
- Parallel trade labor: A plumber can rough in both the kitchen and bathroom in the same site visit if the two spaces are being gutted at the same time, rather than making separate trips weeks apart. The same applies to electricians running circuits for both spaces.
- Bulk material ordering: Tile, plumbing fixtures, and finish materials ordered together can qualify for volume pricing from suppliers, and a single delivery reduces freight and staging costs. Our team leans on hands-on kitchen remodeling services and bathroom remodeling services experience to sequence these orders so nothing sits idle on-site.
Where Combining Does Not Save Money
Combining a kitchen and bathroom remodel does not lower your total budget, and it can introduce real tradeoffs Arlington homeowners should plan for before committing. This is the section most remodeling content skips, but it’s the one that protects your decision-making.
- Larger total budget required upfront: Two rooms under renovation at once means the full project cost is due on a compressed timeline, rather than spread across two separate budget cycles. Homeowners who planned to do the kitchen this year and the bathroom next year lose that financial buffer.
- Decision fatigue: Selecting cabinetry, countertops, tile, fixtures, and finishes for two rooms simultaneously is a heavier lift than doing it once. Design decisions compound quickly when both spaces are being finalized in the same weeks.
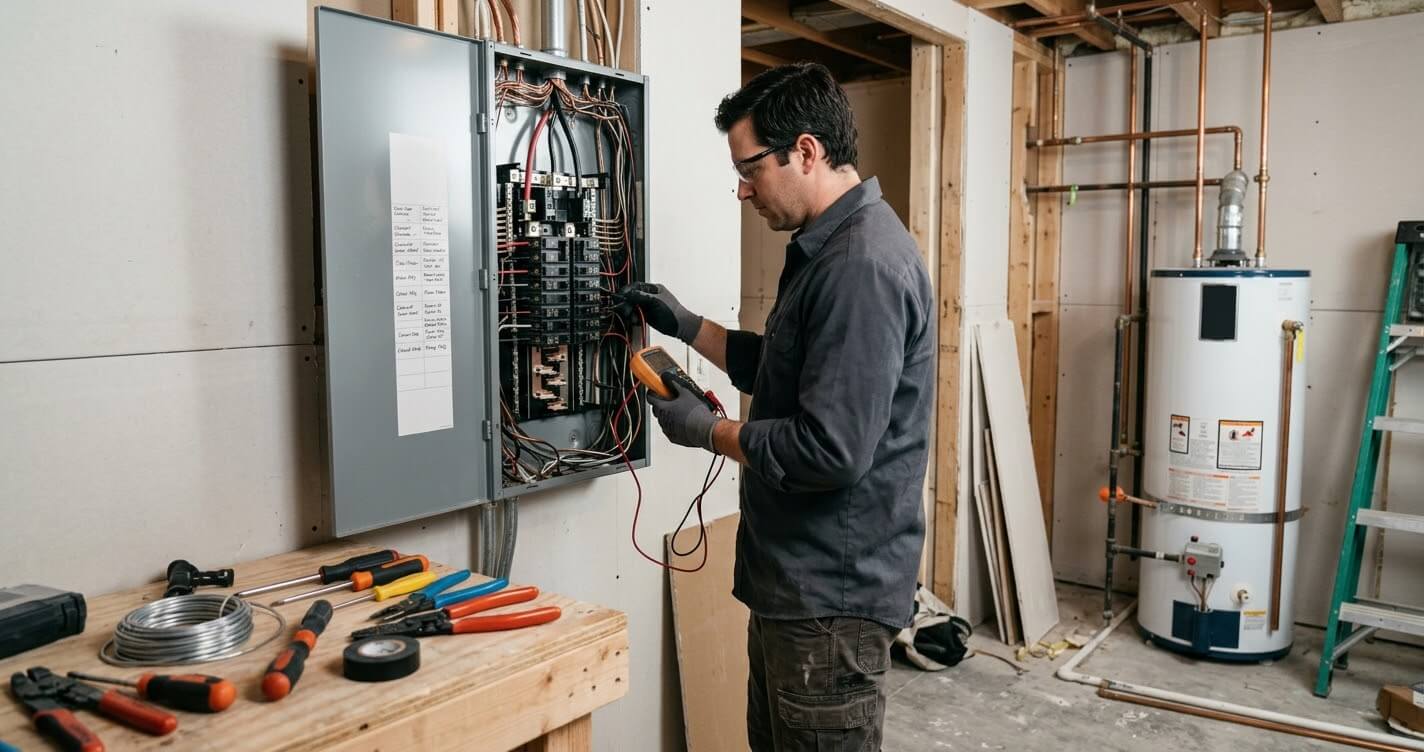
- Undersized water heater or electrical panel: Many older Arlington homes weren’t built with the capacity to run a new kitchen and bathroom simultaneously. Combined projects sometimes reveal that a water heater or electrical panel needs upgrading to handle both spaces’ demand at once — a cost that wouldn’t necessarily surface if the rooms were renovated separately, years apart.
- Financing complexity: A larger combined project may require a different financing structure (larger home equity line, renovation loan, or construction draw schedule) than two smaller, separately financed projects would.
For context on how to think about total spend relative to your home’s value before committing to a bigger combined scope, see US Home Design Build’s guide on the 30% Rule Home Renovation framework.
Why Arlington’s Housing Stock Makes This Especially Relevant
Arlington’s older, smaller-lot housing stock makes combined kitchen-and-bathroom remodels genuinely more relevant here than in larger-lot markets like McLean or Great Falls. Many Arlington homes date to the 1960s–1980s, and a large share of the county’s housing is townhomes and condos where the kitchen and a bathroom often share a plumbing wall or a compact utility chase.
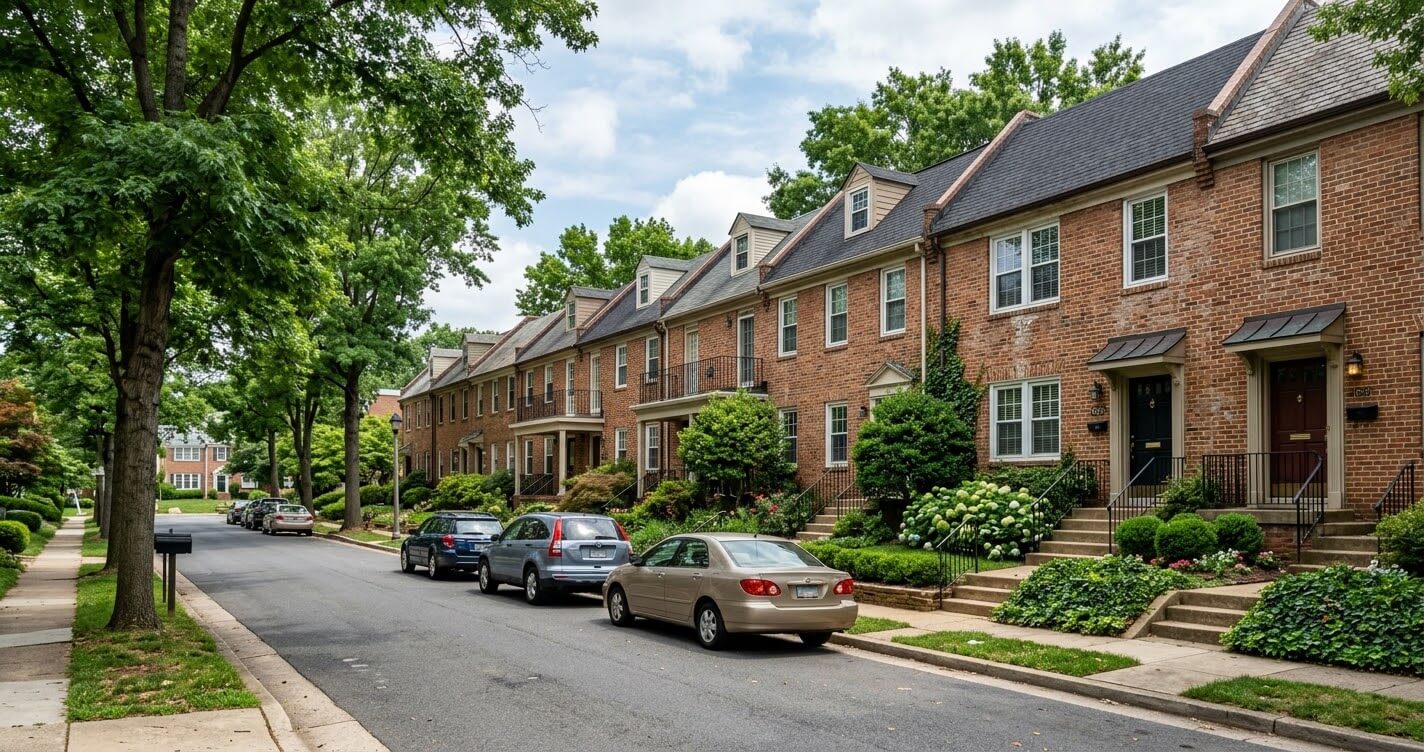
That shared-wall layout is exactly where combining pays off most, because a plumber already opening a wall for kitchen rough-in may be working within a few feet of the bathroom’s supply and drain lines. In detached homes on larger Fairfax County or McLean lots, the kitchen and bathrooms are often on opposite sides of the house, which reduces (though doesn’t eliminate) the overlap benefit.
Homeowners updating a bathroom alongside their kitchen in one of Arlington’s older townhomes may also find it useful to review US Home Design Build’s Small Bathroom Design Ideas Arlington VA guide, which addresses the layout constraints common in this housing stock.
Nationally, this pattern tracks with a broader trend: home improvement spending’s share of total residential construction spending rose from 33% in 2007 to 44% in early 2025, according to the National Association of Home Builders (NAHB), reflecting an aging housing stock that increasingly needs multi-system updates rather than single-room refreshes.
Arlington County Permit Process for a Combined Kitchen + Bathroom Remodel
A combined kitchen and bathroom remodel in Arlington County requires separate trade permits — plumbing, electrical, and sometimes structural, but they can be applied for and paid together in the same Permit Arlington Center submission. Arlington does not issue a single blended “kitchen and bath” permit; each trade still needs its own permit application, but the county’s online portal allows a homeowner or contractor to bundle those applications into one project record rather than filing them as entirely separate cases weeks apart.
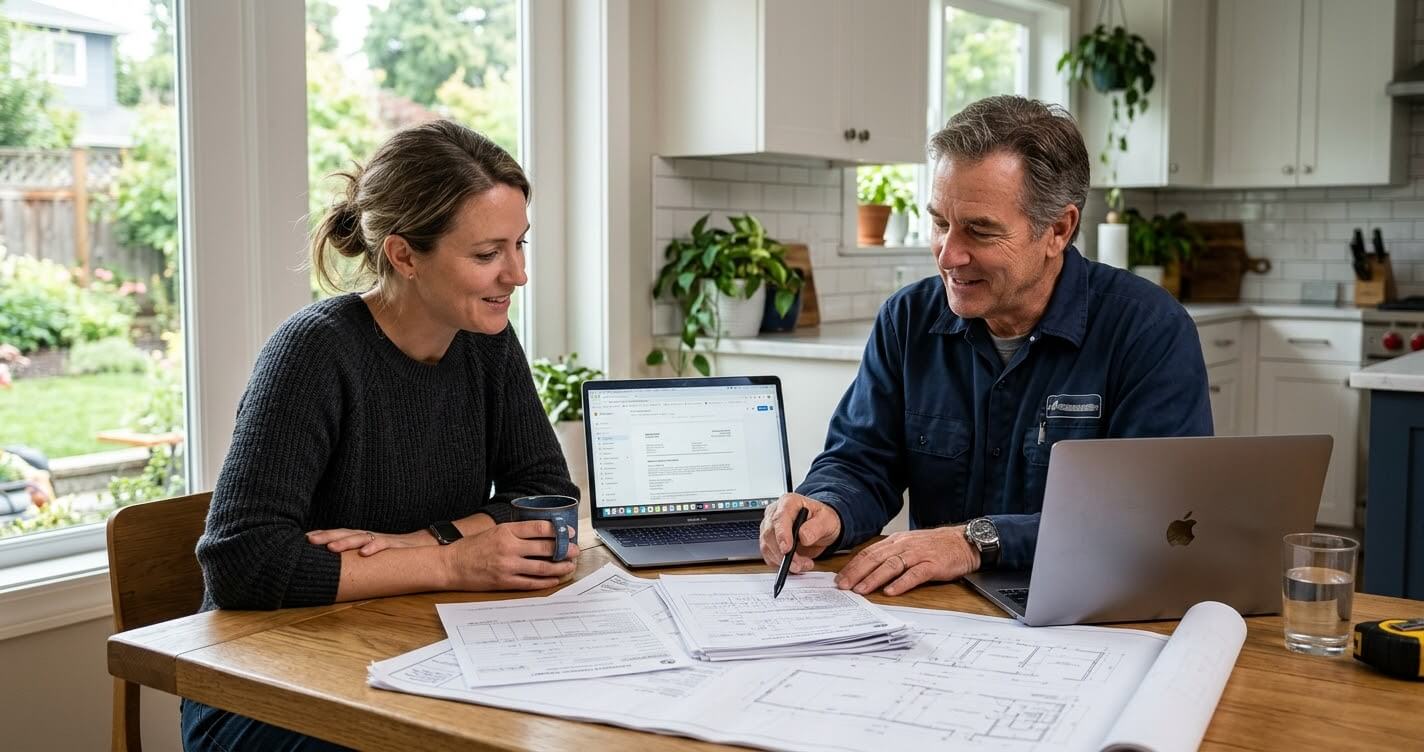
- When permits are required: Any work involving plumbing relocation, new electrical circuits, gas line changes, or structural modifications (removing or altering a wall) triggers a permit in Arlington County. Cosmetic-only work — like refacing cabinets or repainting — generally does not.
- Filing plumbing and electrical together: For projects involving multiple trades, each trade requires its own permit, but they can be applied for and paid within the same Permit Arlington Center portal session, which keeps a combined kitchen-bath job on one coordinated timeline.
- Inspection sequencing: Rough-in inspections (framing, plumbing, electrical) typically need to pass before walls close, and a combined project schedules these across both rooms in coordinated batches rather than two entirely separate inspection cycles.
Arlington County’s official fee schedules and permit portal are published directly by the county government, see the Permit Arlington Center Fee Schedules and the Arlington County Permits page for current requirements, since fee tables and permit thresholds are updated periodically by the county.
Realistic Cost Ranges – Kitchen Alone vs. Bathroom Alone vs. Combined in Arlington
A mid-range kitchen remodel in Arlington typically runs $45,000–$85,000, a full bathroom remodel runs $18,000–$35,000, and a combined project typically lands 10–15% below the sum of both done separately, not because the rooms cost less, but because the shared overhead is only paid once.
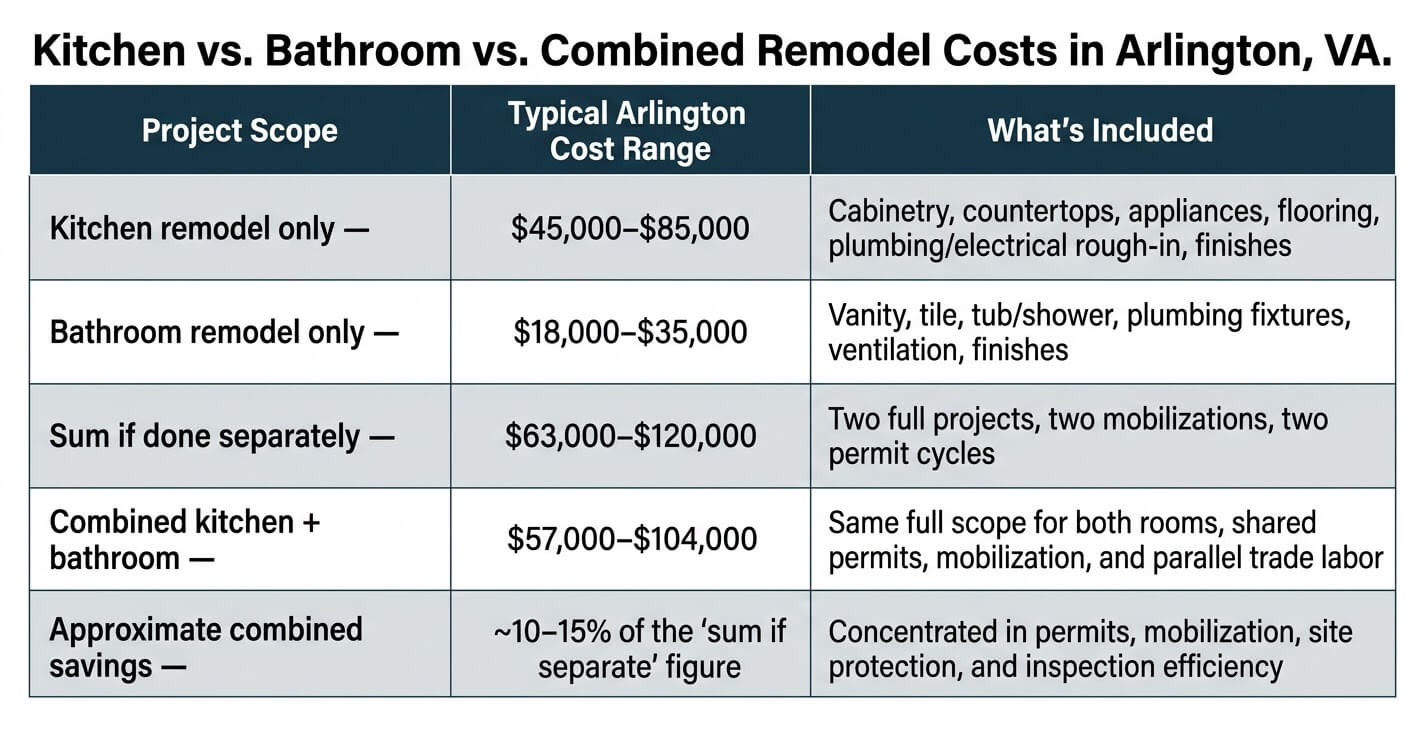
These ranges reflect typical mid-range renovation scope in Arlington and will shift based on square footage, material tier, and whether structural or layout changes are involved. For scale context, total U.S. homeowner spending on home improvements is projected to reach $522 billion by the end of 2026, according to the Harvard Joint Center for Housing Studies (JCHS) Leading Indicator of Remodeling Activity.
Where the Combined Savings Actually Show Up
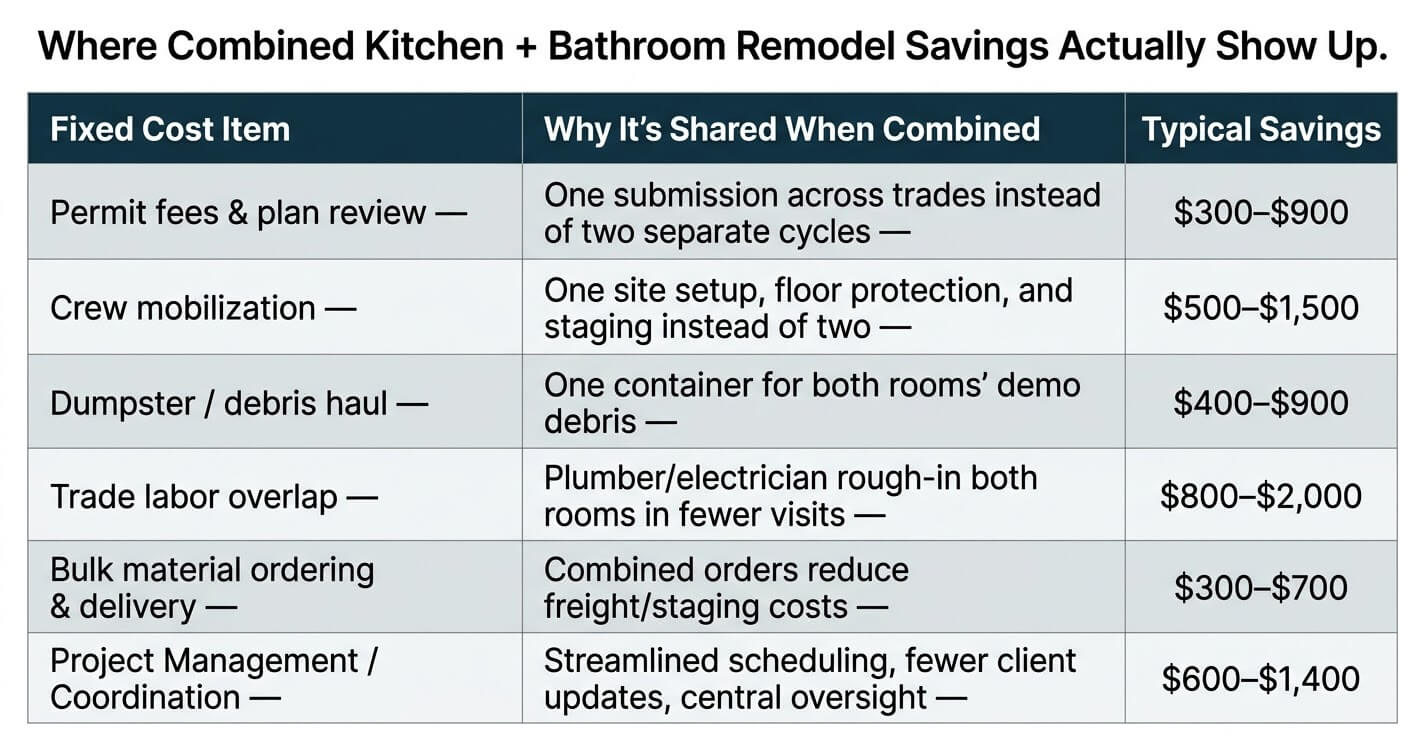
The $2,000–$6,000 in typical combined savings breaks down across five specific fixed-cost categories; permits, mobilization, debris hauling, trade labor overlap, and material ordering, rather than as a single blended discount.
Timeline – How Much Faster Is a Combined Remodel?
A combined kitchen and bathroom remodel in Arlington typically finishes in 10–16 weeks, compared to roughly 12–18 weeks if the same two projects were done sequentially with a gap between them, the time savings come from parallel trade scheduling, not from doing less work.
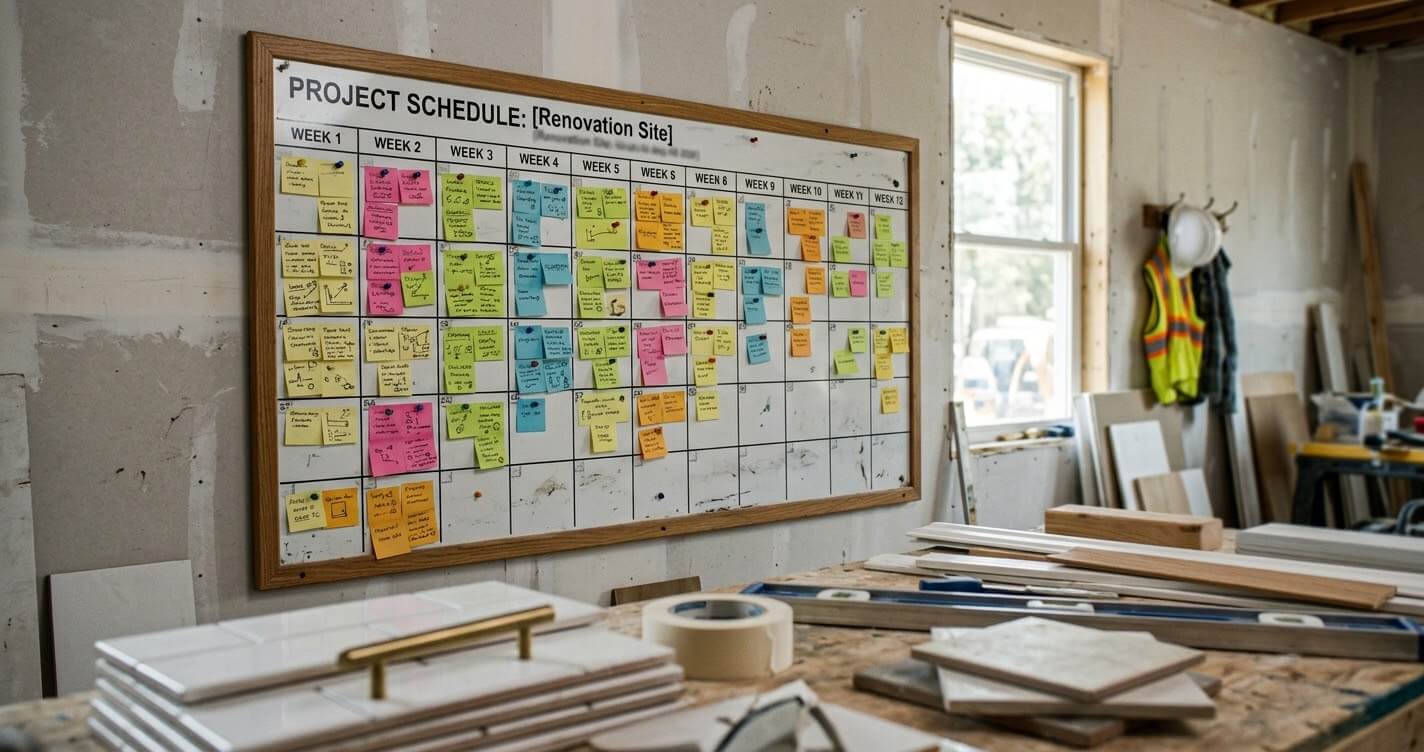
When a general contractor sequences a kitchen and bathroom together, framing, plumbing rough-in, and electrical rough-in can often happen back-to-back or on the same site visits for both rooms, rather than the crew demobilizing after the kitchen and remobilizing weeks or months later for the bathroom. Finish work (cabinetry install, tile setting, fixture installation) still has to happen room by room, so combining doesn’t compress every phase, it mainly compresses the rough-in and inspection phases, where trade overlap is highest.
How to Decide If Combining Is Right for You
Combining makes the most sense when your budget can absorb both projects at once, you can tolerate having two rooms out of commission simultaneously, and both spaces genuinely need full remodels rather than one needing only cosmetic updates. Use this checklist:
- Budget readiness: Can you comfortably finance the full combined total upfront, rather than spreading it across two separate years?
- Disruption tolerance: Are you prepared to be without a full kitchen and a full bathroom (assuming you have at least one other functioning bathroom) for the same 10–16 week window?
- Actual scope match: Does the bathroom genuinely need a full remodel, or would a lighter refresh (new vanity, re-grout, updated fixtures) meet your needs without triggering the full combined-project cost?
- Home system capacity: Has anyone assessed whether your water heater and electrical panel can support both spaces running at full capacity, especially in an older Arlington home?
Working With a Design-Build Team for a Combined Remodel
A single design-build team matters more for a combined kitchen and bathroom remodel than for either room alone, because coordinating two trades-heavy spaces under one point of accountability is what prevents the scheduling conflicts and change-order surprises that come from managing two separate contractors.
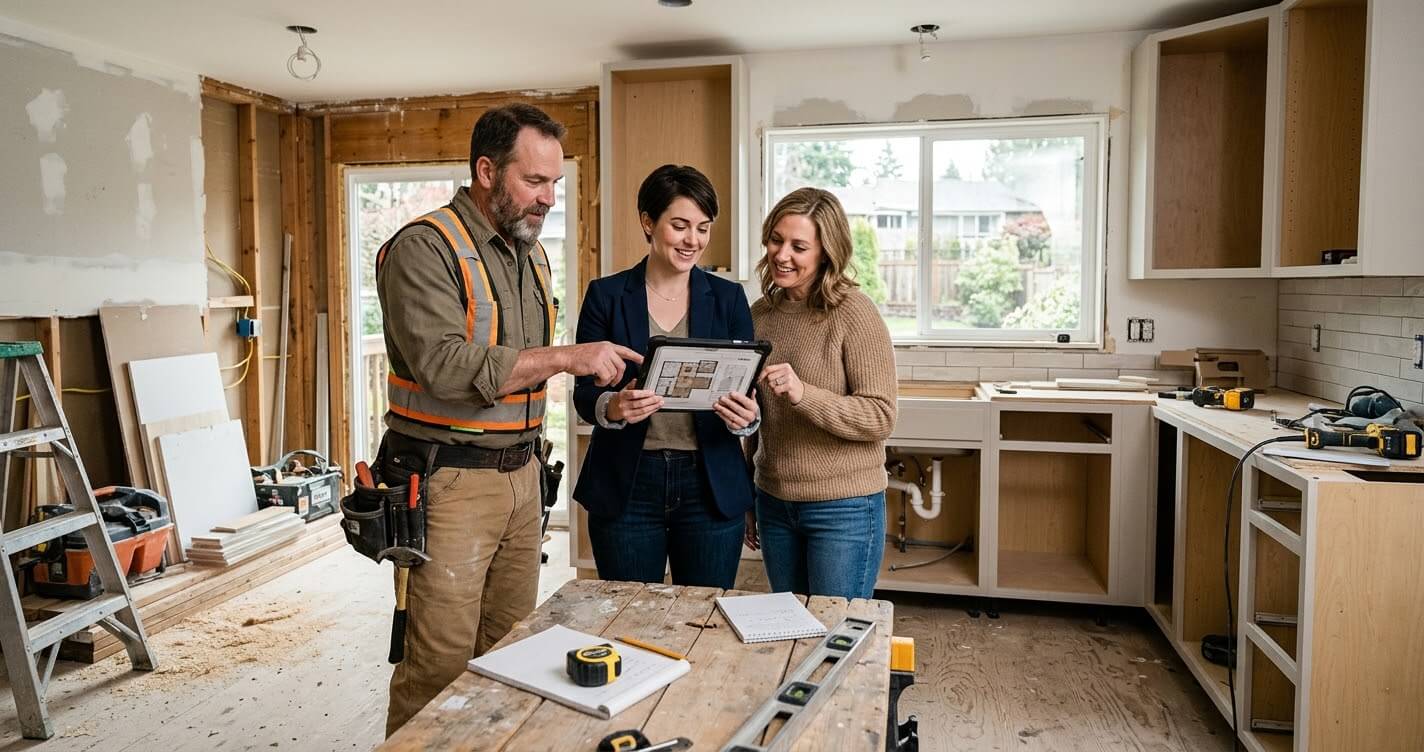
When one team owns both the kitchen and bathroom scope, they can sequence the plumber and electrician across both rooms in the same visits, catch a capacity issue (like an undersized panel) before it becomes a mid-project change order, and keep one consistent budget and timeline instead of reconciling two.
Homeowners weighing a combined kitchen and bathroom remodel may benefit from discussing scope and sequencing with an experienced home renovation team before finalizing a budget, particularly around how the two rooms’ plumbing and electrical needs interact in older Arlington housing stock.
If you’re still weighing whether a two-room combined project or a full-home approach makes more sense for your Arlington property, US Home Design Build’s Whole House Remodel Northern Virginia guide covers the broader-scope version of this decision, and is a useful comparison point before committing to the narrower kitchen-and-bath scope covered here.
Homeowners deciding between renovating in place, rebuilding, or selling their Arlington home altogether may also want to review Renovate vs. Rebuild vs. Sell in Arlington VA, which lays out that broader decision framework for the same Arlington audience.
For homeowners still vetting who should lead the project, Home Renovation Contractor Northern Virginia walks through what to look for in a design-build partner before signing a contract.
Frequently Asked Questions
Does combining a kitchen and bathroom remodel save money in Arlington, VA?
Yes, on the shared and fixed costs; permits, mobilization, and site protection, typically in the range of $2,000–$6,000 depending on project size. It does not reduce the total cost of the kitchen and bathroom work itself; a bigger combined scope still requires a bigger total budget.
How much does a combined kitchen and bathroom remodel cost in Arlington County?
Most combined projects in Arlington run $57,000–$104,000 for a mid-range scope on both rooms, roughly 10–15% below what the same two projects would cost if done as fully separate engagements, driven mainly by shared permits, mobilization, and parallel trade labor.
Do I need separate permits for a kitchen and bathroom remodel in Arlington County?
Yes. Arlington County requires separate trade permits (plumbing, electrical, and structural where applicable) for each scope of work, but they can be applied for and paid together within the same Permit Arlington Center project submission, which keeps a combined job on one coordinated timeline rather than two staggered ones.
How long does a combined kitchen and bathroom remodel take?
Most combined kitchen and bathroom remodels in Arlington take 10–16 weeks, compared to roughly 12–18 weeks for the same two projects done sequentially. The time savings come primarily from overlapping the rough-in and inspection phases, not from compressing finish work.
Should I remodel my kitchen and bathroom in the same year or space them out?
It depends on your budget readiness and disruption tolerance. Combining saves on fixed costs and total project time but requires financing the full scope upfront and living with two rooms out of commission at once. Spacing the projects out preserves budget flexibility but forfeits the shared-cost savings.
Can one contractor handle both a kitchen and bathroom remodel at once?
Yes, and a single design-build team is generally the more efficient path for a combined project, since it allows one point of accountability to sequence plumbing and electrical trade work across both rooms and manage one unified budget and timeline instead of two separate ones.
Crux of the Matter
A kitchen and bathroom remodel together in Arlington, VA genuinely can save money, just not in the way many homeowners initially assume. The savings are real but concentrated in shared fixed costs: permits filed together, one crew mobilization instead of two, parallel trade labor, and bulk material ordering, typically totaling $2,000–$6,000 in avoided duplication. What combining does not do is shrink your total investment, a bigger combined scope still requires a bigger combined budget, and Arlington’s older housing stock means it’s worth confirming your water heater and electrical panel can support both spaces before committing.
Planning a kitchen and bathroom remodel together in Arlington? Contact US Home Design Build to discuss your goals, budget, and timeline with our design-build team.
