
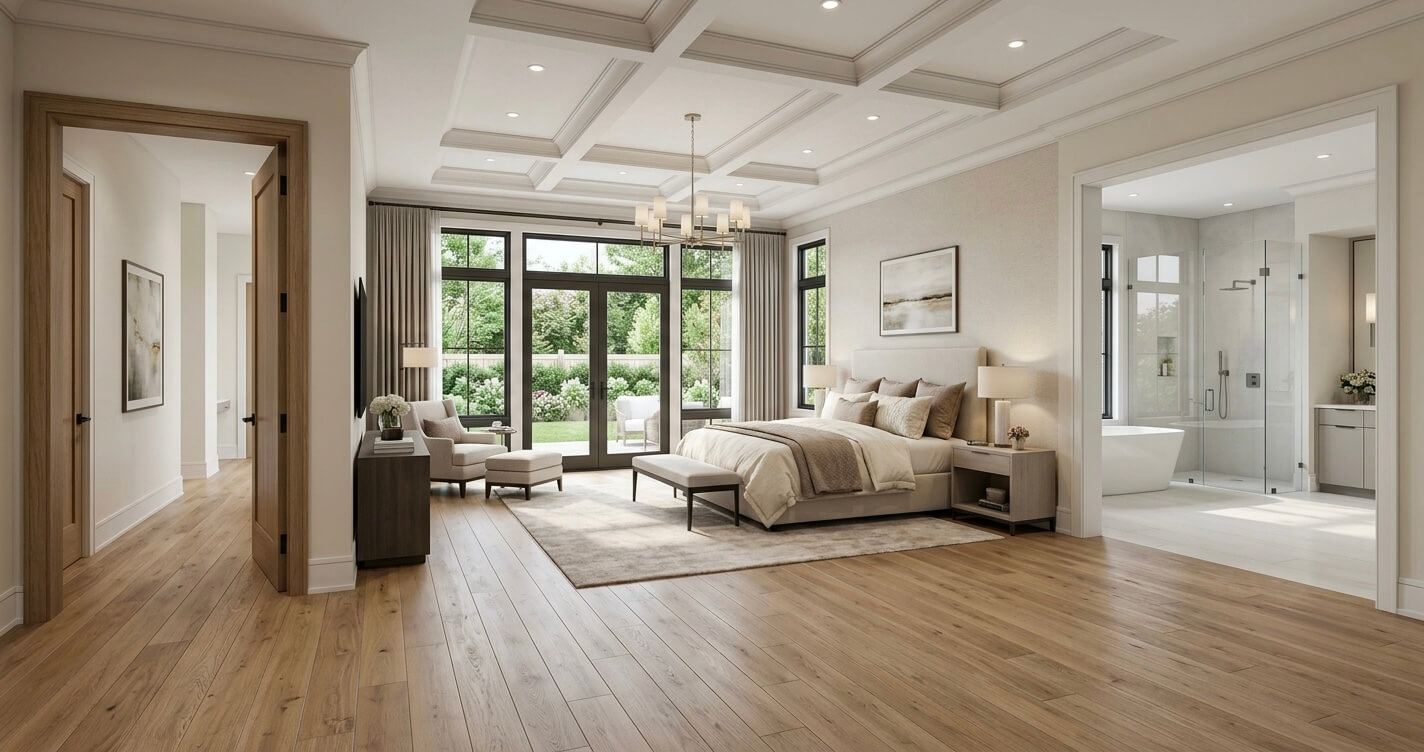
Aging in place home design ideas Northern Virginia homeowners are prioritizing in 2026 have evolved far beyond traditional accessibility upgrades. Today’s aging-in-place renovations focus on creating beautiful, functional spaces that support long-term independence without compromising architectural style, comfort, or resale value.
For many homeowners across McLean, Great Falls, Vienna, Arlington, and Fairfax County, aging in place is no longer viewed as a reactive decision made later in life. Instead, it has become a proactive remodeling strategy that allows families to remain in the homes and communities they value while planning for changing mobility needs decades in advance. Whether that means creating a first-floor primary suite, designing a curbless luxury shower, widening circulation spaces, or improving everyday safety through better lighting and flooring selections, thoughtful planning can dramatically improve how a home functions over time.
Recent research reinforces this growing preference. According to AARP’s 2024 Home and Community Preferences Survey, 75% of adults aged 50 and older want to remain in their current homes for as long as possible, making aging in place one of the most significant residential design trends shaping home renovations today.
At US Home Design Build, Northern Virginia homeowners have trusted our design-build team for years to create custom remodeling solutions that balance aesthetics, functionality, and long-term livability. Aging-in-place design is not about making a home look clinical or institutional—it is about making smart architectural decisions that continue serving homeowners for years to come.
In this guide, we’ll explore practical aging in place home design ideas Northern Virginia homeowners are implementing in 2026, including first-floor living strategies, universal design principles, bathroom and kitchen remodeling concepts, accessibility-focused renovations, cost considerations, and local planning requirements.
What Does Aging in Place Home Design Actually Mean?
Aging in place home design means creating or remodeling a home so homeowners can live safely, comfortably, and independently for decades without needing to relocate. The goal isn’t simply accessibility; it’s designing spaces that adapt naturally to changing needs while maintaining architectural beauty and everyday functionality.
Modern aging-in-place design combines universal design principles, thoughtful space planning, and high-quality remodeling techniques to make homes easier to live in both today and in the future. Most homeowners implement these upgrades long before they actually need them.
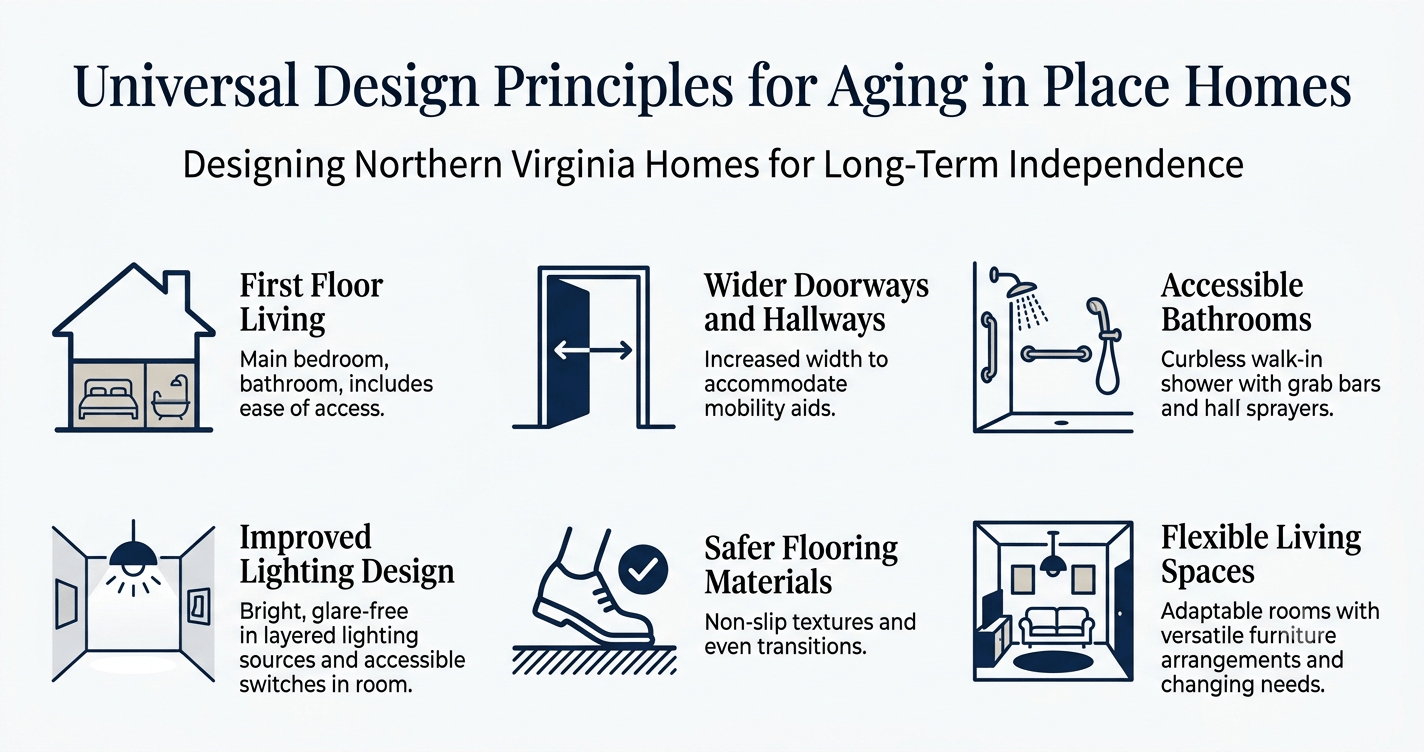
One of the most common misconceptions surrounding aging-in-place remodeling is that it produces spaces that resemble assisted living facilities or medical environments. In reality, many of today’s luxury custom homes incorporate aging-in-place principles from the initial design phase without sacrificing elegance or modern aesthetics.
A curbless walk-in shower, for example, serves multiple purposes simultaneously. It creates a spa-inspired bathroom experience today while eliminating a significant fall hazard later. Likewise, wider hallways improve furniture movement during everyday life while also accommodating walkers or wheelchairs if mobility needs change in the future.
The most successful aging-in-place projects follow the principles of universal design, a design philosophy focused on creating environments that are usable by people of different ages, sizes, and abilities without requiring specialized adaptations.
Universal design principles commonly include:
- Equitable and intuitive use of living spaces
- Flexible room layouts that adapt over time
- Minimal physical effort for everyday activities
- Improved circulation and maneuverability throughout the home
- Enhanced visibility and layered lighting strategies
- Safer transitions between rooms and flooring materials
- Accessible controls, hardware, and fixtures positioned for comfortable use
Importantly, these principles benefit far more than older adults. Parents carrying children, homeowners recovering from surgery, visiting grandparents, and multigenerational households all benefit from thoughtful accessibility-focused design decisions.
Northern Virginia’s housing market presents unique opportunities for aging-in-place remodeling because many homes were constructed decades ago with compartmentalized floor plans, elevated thresholds, narrow doorways, and formal living spaces that can be reimagined to better support modern lifestyles. Through strategic renovations, these existing homes can often accommodate long-term accessibility needs without requiring significant sacrifices in design quality.
According to the U.S. Census Bureau, Americans aged 65 and older represent a growing share of the nation’s population, further emphasizing why proactive planning has become increasingly important for homeowners considering long-term investments in their properties.
Homeowners planning for both accessibility and multigenerational living may also find it helpful to review our guide on Multigenerational Home Design Mistakes Northern Virginia, which explores common design challenges affecting shared living arrangements.
Ultimately, aging in place home design is less about preparing for old age and more about creating homes that remain adaptable, valuable, and enjoyable throughout every stage of life.
First-Floor Living: The Foundation of Every Aging-in-Place Plan
A first-floor bedroom and bathroom combination is often the single most valuable aging-in-place investment homeowners can make. While single-level homes offer advantages, most Northern Virginia homeowners can successfully age in place through thoughtful first-floor remodeling rather than relocating altogether.
The objective isn’t necessarily eliminating stairs immediately; it’s ensuring that essential daily activities can comfortably occur on one level whenever circumstances change in the future.
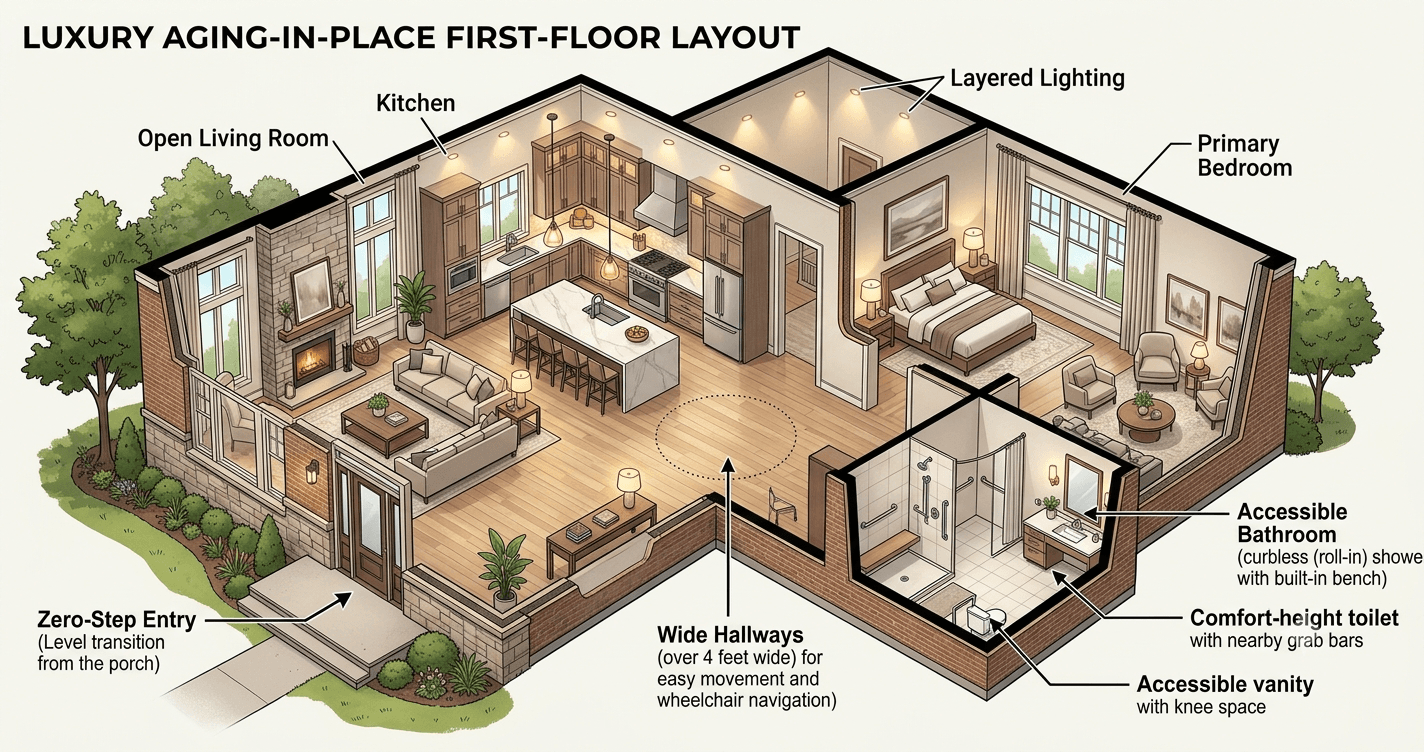
When homeowners begin planning an aging-in-place renovation, many assume they must purchase a ranch-style property or undertake a complete home addition. In practice, the majority of successful projects involve strategically reconfiguring existing spaces to improve accessibility and everyday convenience.
The first question designers typically ask is remarkably simple:
Can the homeowner comfortably sleep, bathe, and prepare meals on one level if necessary?
If the answer is yes, the home already possesses the foundation necessary for long-term adaptability.
Prioritizing a First-Floor Primary Suite
For two-story homes throughout McLean, Vienna, Fairfax County, and Great Falls, relocating or creating a primary suite on the main level frequently provides the greatest long-term value.
Depending upon the home’s existing footprint, this may involve:
- Converting underutilized formal living areas
- Designing a first-floor primary suite addition
- Reconfiguring adjacent rooms to create accessible bathrooms
- Expanding circulation spaces between living areas
- Incorporating future-ready accessibility features during construction
Beyond accessibility considerations, first-floor suites have become increasingly desirable among luxury homebuyers because they improve privacy, convenience, and long-term flexibility.
Homeowners considering this approach may wish to explore our Master Suite Addition services for custom first-floor suite designs throughout Northern Virginia.
Why First-Floor Living Matters
Research conducted by AARP found that approximately one-third (33%) of adults aged 50 and older who wish to age in place believe their homes would require modifications to support that goal safely.
For many homeowners, first-floor living represents the most impactful modification because it addresses multiple considerations simultaneously:
- Reduced dependence on stair navigation
- Improved emergency accessibility
- Greater flexibility during temporary mobility limitations
- Increased comfort during recovery from injuries or surgeries
- Enhanced resale appeal among future buyers seeking adaptable homes
Importantly, first-floor living should not be viewed as exclusively serving older adults. Homes designed around accessibility principles often provide superior functionality for homeowners of every age.
Zero-Step Entries and Minimal Thresholds
Exterior accessibility frequently receives less attention than interior remodeling decisions. However, a beautifully remodeled bathroom provides limited benefit if homeowners must still navigate multiple entry steps each day.
Zero-step entries remain one of the foundational principles of universal design because they:
- Reduce trip hazards significantly
- Improve accessibility during temporary mobility limitations
- Simplify moving furniture and household items
- Provide easier access for strollers, wheelchairs, and walkers
- Improve long-term usability without compromising aesthetics
Modern zero-threshold entry systems can be seamlessly integrated into custom home renovations without creating visually noticeable accessibility modifications.
Wider Hallways and Doorways
Space planning decisions made during remodeling projects often determine how successfully homes adapt over time.
Industry best practices commonly recommend approximately 36-inch clear door openings when planning accessibility-focused renovations because they provide improved maneuverability and accommodate future mobility considerations more comfortably than narrower openings found in many older homes.
Additional planning considerations may include:
- Wider hallway dimensions where feasible
- Reduced turning constraints near bathrooms
- Improved room-to-room transitions
- Lever-style hardware selections
- Strategic placement of electrical controls and outlets
These upgrades may appear subtle individually, but collectively they significantly improve how homes function throughout every stage of ownership.
Perhaps most importantly, homeowners should resist viewing aging-in-place remodeling as a collection of isolated accessibility upgrades. Successful projects are holistic by nature. First-floor living, circulation planning, lighting design, bathroom accessibility, and future adaptability should all work together as part of a unified renovation strategy rather than being implemented independently.
For Northern Virginia homeowners planning long-term renovations, designing around first-floor functionality remains one of the smartest investments a home can make, not because it anticipates limitations, but because it expands possibilities for how comfortably the home can serve its owners for decades to come.
Aging-in-Place Bathroom Design Ideas That Don’t Look Clinical
The three most important aging-in-place bathroom features are curbless walk-in showers, comfort-height fixtures, and concealed grab-bar blocking installed during construction. When thoughtfully designed, these upgrades enhance both safety and luxury without making the space look medical or institutional.
Modern aging-in-place bathrooms prioritize accessibility, ease of movement, and long-term functionality while maintaining the premium finishes Northern Virginia homeowners expect from high-end remodeling projects.
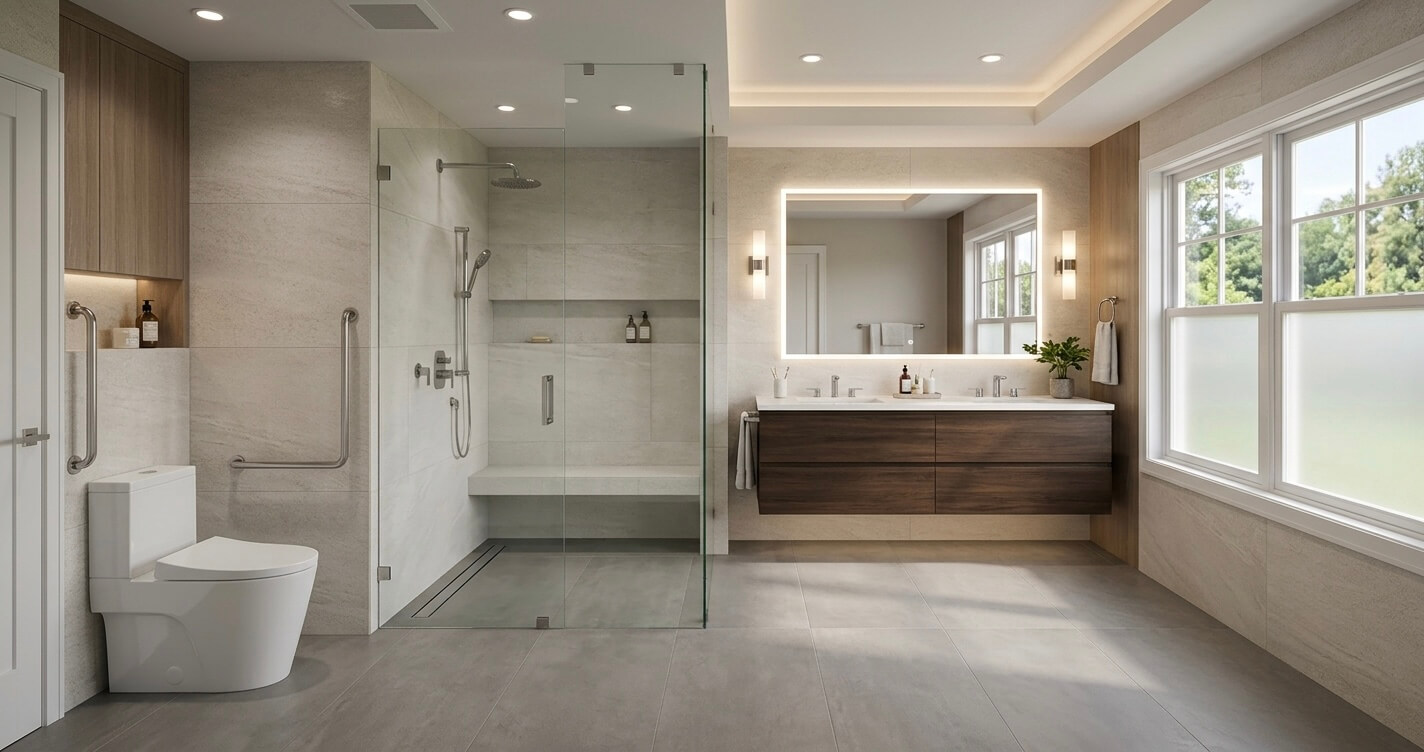
Bathrooms remain one of the most important spaces to prioritize during an aging-in-place renovation because they combine several fall-risk factors simultaneously, including water exposure, slippery surfaces, confined spaces, and frequent daily use. Fortunately, many of the design decisions that improve safety also contribute to creating more elegant and spa-inspired spaces.
Today’s luxury bathroom remodeling projects increasingly incorporate universal design principles that benefit homeowners of every age rather than serving a single accessibility purpose.
Curbless Walk-In Showers
Among all aging-in-place bathroom upgrades, curbless or zero-threshold showers consistently deliver the greatest combination of functionality, accessibility, and aesthetic value.
Unlike traditional shower curbs that create a physical barrier, curbless showers offer:
- Easier entry and exit
- Reduced trip hazards
- Improved wheelchair accessibility if required in the future
- Better visual continuity throughout the bathroom
- Increased perceived spaciousness in smaller layouts
When paired with linear drains, large-format porcelain tile, frameless glass enclosures, and recessed shower niches, curbless showers can create the appearance of a luxury spa rather than an accessibility-focused renovation.
For homeowners considering a complete bathroom transformation, our Bathroom Remodeling services include custom-designed solutions tailored to both lifestyle preferences and long-term accessibility goals.
Homeowners seeking additional luxury bathroom inspiration may also enjoy our guide on Spa Bathroom Design Ideas Northern Virginia [2026], which explores timeless design elements that complement aging-in-place renovations beautifully.
Comfort-Height Fixtures and Accessible Clearances
Fixture selection significantly influences both comfort and usability over time.
Comfort-height toilets typically provide easier transitions between sitting and standing positions, while thoughtfully designed vanity heights can improve everyday convenience without compromising aesthetics.
Accessibility-focused bathroom designs commonly incorporate:
- Comfort-height toilets
- Floating or customized-height vanities
- Wider circulation spaces around fixtures
- Accessible shower controls positioned within easy reach
- Easy-to-operate lever handles and hardware
Importantly, these features often go unnoticed visually because they have become increasingly common in luxury residential construction.
Hidden Grab-Bar Reinforcement
One of the most overlooked aging-in-place design strategies occurs behind finished surfaces rather than within them.
During remodeling projects, contractors can install concealed wood blocking behind tile and wall assemblies surrounding:
- Shower areas
- Toilet locations
- Bathtub surrounds
- Transitional spaces within the bathroom
This allows homeowners to install grab bars immediately or decades later without opening finished walls or compromising waterproofing systems.
Many homeowners choose to delay grab-bar installation entirely while retaining the flexibility to add them whenever circumstances change. Planning ahead during construction substantially reduces both future costs and renovation complexity.
Slip-Resistant Flooring Without Sacrificing Style
Safety does not require sacrificing design preferences.
Modern slip-resistant flooring materials include numerous premium options such as:
- Textured porcelain tile
- Natural stone with appropriate finishes
- Luxury vinyl tile products designed for wet environments
- Large-format tiles selected with suitable slip-resistance ratings
Flooring selections should be evaluated not only for appearance but also for maintenance requirements, grout considerations, and long-term performance in moisture-prone environments.
Layered Lighting Improves Both Safety and Comfort
Lighting frequently determines how successfully homeowners navigate bathrooms during both daytime and nighttime hours.
Well-designed aging-in-place bathrooms often incorporate multiple lighting layers, including:
- Ambient ceiling lighting
- Vanity lighting that minimizes shadows
- Shower lighting where appropriate
- Night lighting solutions
- Motion-sensor lighting for evening use
Layered lighting strategies improve visibility significantly while simultaneously creating the luxurious atmosphere commonly associated with contemporary bathroom designs.
For Northern Virginia homeowners, aging-in-place bathroom remodeling is ultimately about designing spaces that remain beautiful, adaptable, and functional for decades to come. The best projects are those where accessibility features feel intentionally integrated rather than visibly added.
Kitchen Design Ideas for Long-Term Independence
The most effective aging-in-place kitchen upgrades include varied counter heights, pull-out storage systems, lever-style hardware, and improved task lighting. Together, these features make everyday activities easier while preserving both efficiency and architectural elegance.
Thoughtful kitchen design focuses less on specialized accessibility features and more on reducing unnecessary physical effort throughout daily routines. Small improvements in ergonomics often produce significant long-term benefits for homeowners of every age.
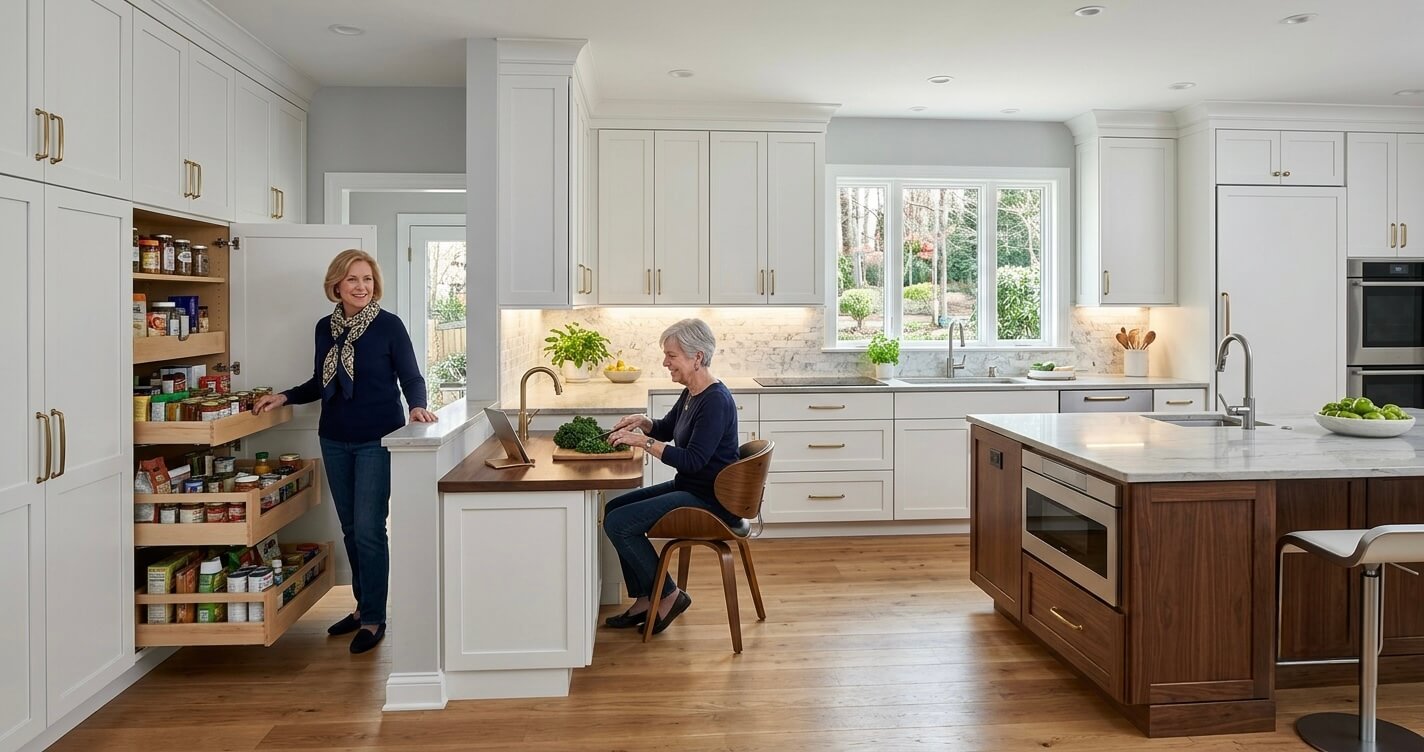
Unlike bathrooms, kitchens present hundreds of small physical interactions each day. Reaching upper cabinets, bending repeatedly for cookware, operating faucets, and navigating crowded workspaces can gradually become more challenging over time.
Consequently, aging-in-place kitchen design prioritizes functionality at a highly practical level.
Multi-Height Counters and Seated Workstations
Traditional kitchens frequently utilize uniform countertop heights throughout the space. Aging-in-place designs increasingly incorporate multiple working heights to improve comfort and flexibility.
These may include:
- Lower preparation surfaces
- Seated workstations
- Accessible islands designed for multiple users
- Raised serving or entertaining areas
- Flexible dining integrations
Multi-height designs benefit homeowners far beyond accessibility considerations by improving overall usability and accommodating individuals of varying heights and mobility levels.
Pull-Out Storage Solutions
Accessibility within kitchens is often determined more by storage planning than appliance selections.
Modern storage solutions may include:
- Pull-out pantry systems
- Full-extension drawers
- Corner cabinet organizers
- Pull-down shelving mechanisms
- Appliance garages positioned at convenient heights
These upgrades substantially reduce bending, reaching, and repetitive movements while improving organizational efficiency throughout the kitchen.
Lever Hardware and Accessible Fixtures
Small hardware decisions collectively influence how comfortably homeowners interact with their kitchens every day.
Popular aging-in-place selections include:
- Lever-style faucet handles
- Touchless faucets
- Easy-grip cabinet hardware
- Soft-close storage mechanisms
- Large, easy-to-read appliance controls
Many of these upgrades have become standard features in luxury kitchen remodeling projects because they improve usability without altering the visual character of the space.
Prioritizing Task Lighting
Kitchen lighting serves both functional and safety-related purposes.
Layered lighting plans commonly include:
- Under-cabinet task lighting
- Pendant lighting positioned over preparation areas
- Recessed ambient lighting
- Interior cabinet lighting
- Improved visibility surrounding cooking surfaces
Effective lighting strategies help minimize visual strain while improving safety during meal preparation and other daily activities.
Homeowners considering comprehensive accessibility-focused kitchen renovations may explore our Kitchen Remodeling services throughout Northern Virginia.
Ultimately, successful aging-in-place kitchen design is less about anticipating future limitations and more about creating spaces that feel easier, safer, and more enjoyable to use every day.
Flooring, Lighting, and Fall-Prevention Design Choices
Flooring and lighting decisions influence fall prevention more than most homeowners realize. Eliminating unnecessary trip hazards, improving visibility, and selecting appropriate flooring materials can significantly improve everyday safety throughout the home.
Many aging-in-place renovations prioritize bathrooms and bedrooms first, but comprehensive fall-prevention planning should extend to hallways, staircases, kitchens, and transitional spaces throughout the property.
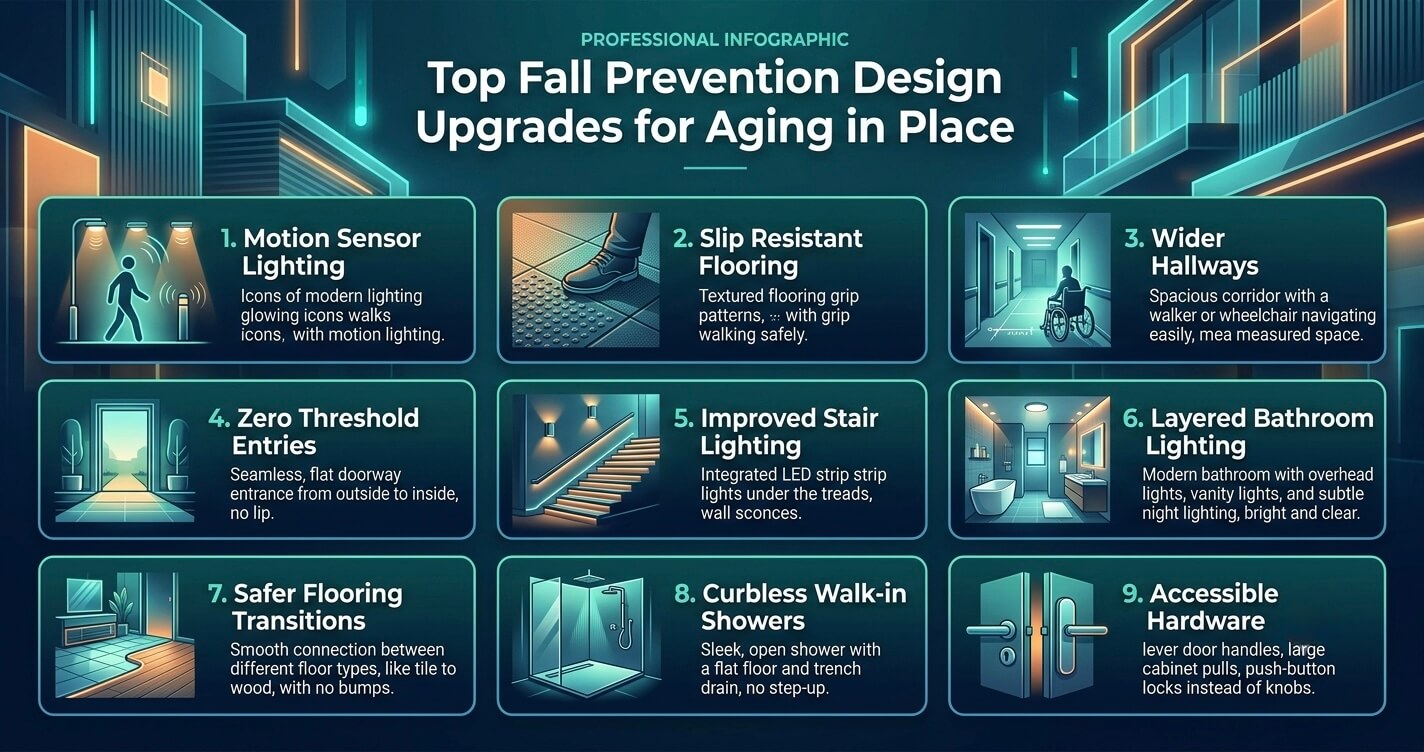
Falls represent one of the most significant health risks affecting older adults. According to the Centers for Disease Control and Prevention (CDC), more than one in four adults aged 65 and older experience a fall each year, representing over 14 million older adults annually. Falls also remain the leading cause of injury among older Americans.
While no renovation can eliminate every potential risk factor, thoughtful design decisions can substantially improve household safety.
Selecting Appropriate Flooring Materials
Flooring should be evaluated according to four primary considerations:
- Slip resistance
- Ease of maintenance
- Transition management between rooms
- Long-term durability
Popular aging-in-place flooring options include:
- Textured porcelain tile for bathrooms
- Engineered hardwood flooring with minimal transitions
- Luxury vinyl plank flooring in appropriate applications
- Low-pile carpeting where suitable
- Natural stone products selected for slip resistance requirements
Design continuity should also remain a priority. Excessive material changes between adjoining rooms frequently introduce avoidable transition hazards.
Eliminating Trip Hazards Throughout the Home
Trip hazards often arise from seemingly insignificant design details, including:
- Elevated flooring transitions
- Loose area rugs
- Threshold variations
- Narrow circulation spaces
- Poorly positioned furniture layouts
During remodeling projects, homeowners should evaluate how individuals naturally move throughout the home rather than considering rooms independently.
Aging-in-place design succeeds when circulation patterns become simpler, safer, and more intuitive.
Layered and Motion-Sensor Lighting
Lighting is frequently underestimated during renovation planning despite influencing virtually every daily activity within the home.
Accessibility-focused lighting strategies commonly include:
- Motion-sensor hallway lighting
- Illuminated staircases
- Night lighting systems for bathrooms
- Layered ambient and task lighting
- Improved switch placement throughout primary living spaces
Motion-activated lighting systems can prove particularly valuable during nighttime navigation because they reduce reliance upon manual controls while improving visibility immediately when required.
Prioritizing Transitional Spaces
Homeowners frequently focus renovation budgets on major rooms while overlooking transitional areas that receive substantial daily use.
These spaces include:
- Hallways
- Stair landings
- Entryways
- Laundry rooms
- Connections between kitchens and living spaces
Designing safer transitions throughout the home often provides benefits that extend well beyond aging-in-place considerations.
Perhaps most importantly, fall prevention should not be viewed as a collection of isolated product selections. Flooring materials, lighting strategies, space planning, and accessibility improvements are most effective when considered collectively during the design phase of a remodeling project.
Thoughtful planning today frequently eliminates the need for reactive modifications tomorrow, a principle that remains central to every successful aging-in-place renovation.
Should You Add a First-Floor In-Law Suite or Renovate in Place?
If your existing home’s footprint can comfortably accommodate a first-floor bedroom and accessible bathroom, renovating in place is often the most cost-effective aging-in-place solution. When space limitations exist, a home addition or basement suite may provide greater long-term flexibility and value.
The right approach depends on your home’s layout, future accessibility goals, budget, and whether you’re planning solely for yourself or anticipating multigenerational living arrangements in the future.
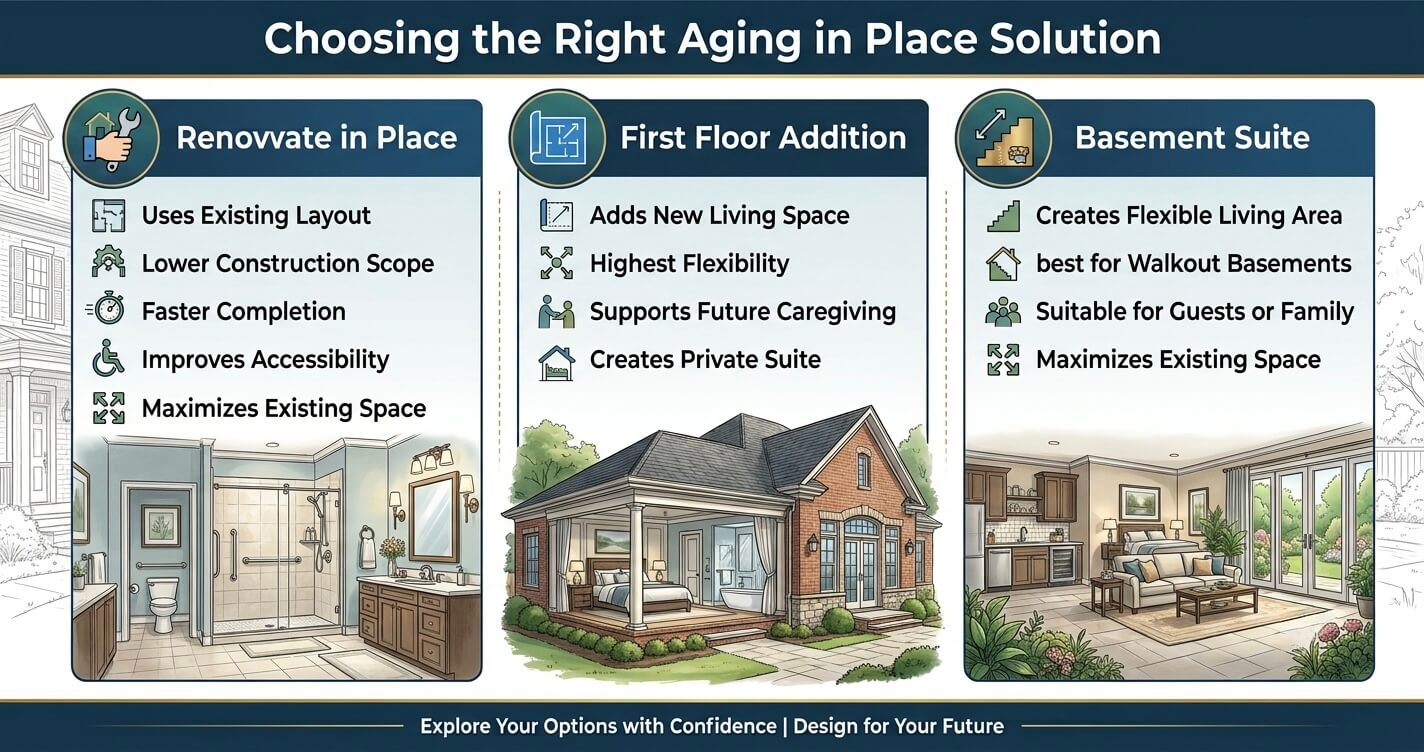
One of the most common questions homeowners ask when planning an aging-in-place renovation is whether they should modify their existing spaces or invest in additional square footage. The answer is rarely one-size-fits-all.
Northern Virginia’s housing stock includes everything from traditional Colonials and split-level homes to contemporary custom residences, meaning accessibility solutions vary significantly from one property to another. A thoughtful design-build assessment often reveals opportunities that homeowners may not have initially considered.
When Renovating in Place Makes the Most Sense
Renovating in place is typically the preferred solution when homeowners already possess sufficient square footage on the main level.
Ideal candidates for this approach often include homes with:
- Underutilized formal living rooms or studies
- Existing first-floor full bathrooms
- Flexible room configurations
- Minimal structural limitations
- Long-term plans to remain in the property
Rather than expanding the home’s footprint, these projects prioritize improving functionality through strategic remodeling decisions.
Common aging-in-place renovations may include:
- Creating first-floor sleeping accommodations
- Expanding bathroom accessibility
- Improving circulation between primary living spaces
- Removing unnecessary level changes throughout the home
- Enhancing lighting and safety features
Because this approach generally minimizes structural modifications, homeowners may achieve significant accessibility improvements while preserving much of their existing floor plan.
When a Home Addition Is Worth Considering
For some properties, renovation alone may create design compromises that limit both functionality and resale appeal.
A thoughtfully designed addition may provide superior long-term value when homeowners require:
- A spacious first-floor primary suite
- Larger accessible bathrooms
- Dedicated caregiver accommodations
- Increased privacy between living spaces
- Greater flexibility for future family needs
Importantly, aging-in-place additions frequently evolve into multigenerational living solutions over time. A first-floor suite designed today may comfortably accommodate visiting family members, returning adult children, or long-term caregiving arrangements in the future.
Homeowners interested in exploring addition possibilities throughout Northern Virginia may wish to learn more about our In-Law Suite Addition services.
Is a Basement Conversion a Practical Alternative?
Contrary to common assumptions, basement renovations may also provide valuable aging-in-place opportunities under the right circumstances.
Walkout basements, in particular, can offer:
- Independent exterior access
- Spacious living accommodations
- Additional bathrooms
- Flexible guest or caregiver spaces
- Future multigenerational living options
However, homeowners should carefully evaluate whether basement living aligns with their long-term accessibility goals. Homes designed primarily around first-floor functionality will often provide greater convenience if mobility requirements change substantially over time.
For projects where basement renovations are appropriate, our Basement Finishing Contractors team designs custom spaces tailored to homeowners’ present and future needs.
Homeowners simultaneously considering aging-in-place and multigenerational living arrangements may also find our guide on Multigenerational Home Design Mistakes Northern Virginia helpful when evaluating long-term space planning decisions.
Ultimately, the decision should be driven by functionality rather than square footage alone. The most successful aging-in-place projects are those that solve both today’s lifestyle needs and tomorrow’s accessibility considerations without compromising how homeowners enjoy their spaces today.
What Does an Aging-in-Place Renovation Cost in Northern Virginia?
The cost of an aging-in-place renovation in Northern Virginia varies considerably depending upon project scope. A bathroom-focused remodel may cost significantly less than a comprehensive first-floor suite addition or whole-home accessibility renovation involving structural modifications.
The largest cost drivers typically include layout changes, plumbing and electrical relocations, permitting requirements, accessibility upgrades, and the overall complexity of the construction process. Planning projects holistically often provides better long-term value than completing multiple disconnected renovations over time.
There is no universal price tag for aging-in-place remodeling because every project is highly dependent upon a home’s existing conditions and the homeowner’s long-term objectives.
Generally speaking, aging-in-place renovations fall into three broad categories.
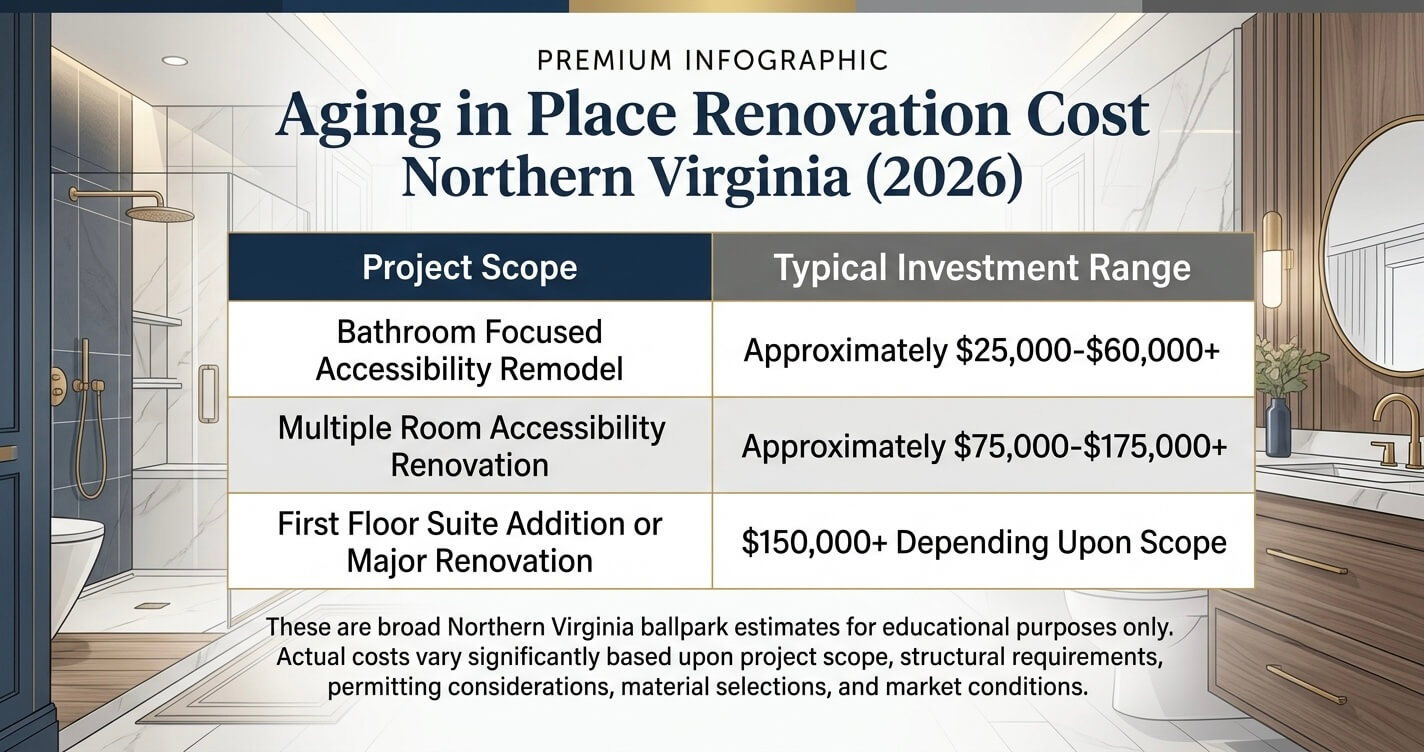
These are broad Northern Virginia ballpark ranges provided for educational purposes only. Actual costs vary significantly based upon design selections, structural requirements, square footage, permitting considerations, and market conditions.
Factors That Influence Remodeling Costs
Several variables significantly influence final project costs, including:
- Structural modifications
- Plumbing relocations
- Electrical system upgrades
- Flooring replacements throughout multiple rooms
- Accessibility-focused bathroom remodeling
- Custom cabinetry and millwork
- Permit requirements and inspections
- Material selections and finish levels
For example, creating a first-floor suite may involve substantially more than constructing a bedroom and bathroom. Depending upon the home’s existing layout, projects may require:
- Foundation work
- Exterior wall modifications
- HVAC system adjustments
- Window and door replacements
- Architectural design services
- Comprehensive space planning improvements
Planning Accessibility Upgrades Together Often Saves Money
Many homeowners initially approach aging-in-place remodeling as a series of unrelated projects completed over several years.
While phased renovations can certainly make sense, evaluating accessibility needs comprehensively often produces better design outcomes and may help avoid unnecessary future construction costs.
For example, if a bathroom remodel is already planned, homeowners may wish to consider:
- Future grab-bar reinforcement
- Doorway modifications
- Improved lighting plans
- Flooring transitions throughout adjacent spaces
- Potential future accessibility requirements
Designing with future adaptability in mind frequently proves more economical than reopening completed renovations later.
Understanding Addition Costs
For homeowners considering larger accessibility-focused projects, our detailed guide on In-Law Suite Addition Cost Northern Virginia: 2026 provides additional information regarding construction costs associated with first-floor living accommodations and related additions.
Rather than focusing exclusively on initial construction costs, homeowners should also consider the long-term value accessibility improvements provide. Aging-in-place renovations frequently improve everyday convenience, increase functional longevity, and reduce the likelihood of requiring major reactive modifications in the future.
Permits and Planning Considerations in Fairfax County & Northern Virginia
Yes, permits are required for many aging-in-place renovations involving structural, plumbing, electrical, or mechanical modifications. Early planning is essential because permitting requirements can significantly influence both project timelines and construction approaches.
Accessibility-focused remodeling projects may appear straightforward initially, but seemingly simple changes, such as relocating plumbing fixtures or widening doorways, can involve multiple permitting considerations depending upon the scope of work.
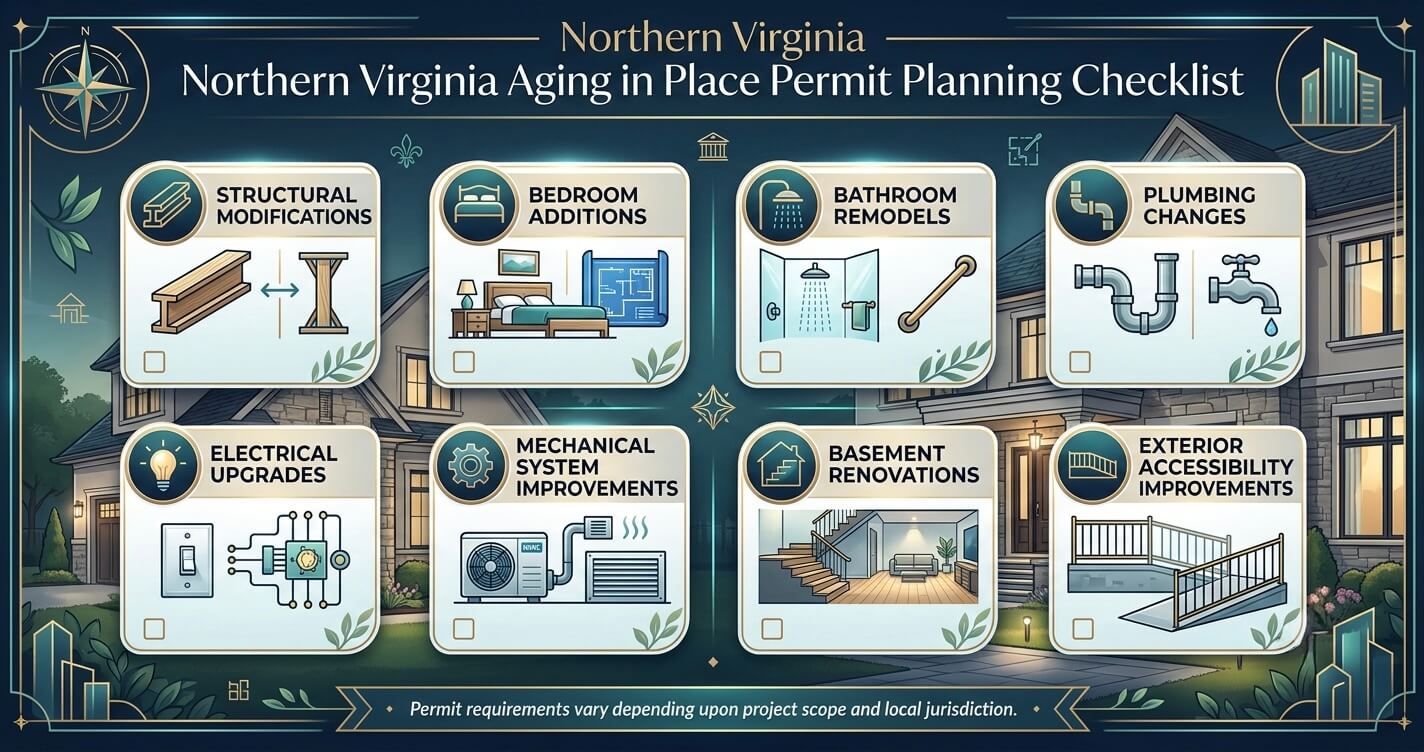
One of the greatest advantages of working with an experienced design-build team is addressing planning and permitting requirements before construction begins.
Homeowners are frequently surprised to learn that projects extending beyond cosmetic improvements often require permits. While requirements vary according to jurisdiction and project scope, permit considerations commonly arise when renovations involve:
- Structural modifications
- New additions
- Plumbing relocations
- Electrical system upgrades
- Mechanical system modifications
- New exterior openings
- Significant layout changes
Accessibility Renovations Frequently Involve Multiple Trades
Consider a seemingly straightforward bathroom accessibility renovation.
A project may include:
- Enlarging the shower footprint
- Relocating plumbing systems
- Installing additional lighting circuits
- Improving ventilation requirements
- Modifying framing assemblies
- Updating flooring systems
Although each individual improvement may appear relatively minor, collectively they may involve multiple permitting and inspection requirements.
This is one reason why comprehensive planning during the design phase is particularly valuable for aging-in-place projects.
Why Early Planning Matters
Accessibility renovations are highly dependent upon thoughtful space planning decisions.
Questions commonly addressed early in the process include:
- Will doorways require widening?
- Are structural modifications necessary?
- Can existing plumbing locations be maintained?
- Is sufficient space available for future accessibility needs?
- Will exterior accessibility improvements affect grading or entry designs?
Resolving these considerations before construction begins frequently helps homeowners avoid unnecessary redesign costs later in the project.
Fairfax County Permit Planning Considerations
While every project is unique, homeowners throughout Fairfax County and Northern Virginia should expect permitting requirements whenever renovations extend beyond cosmetic improvements.
Projects involving:
- First-floor additions
- Bedroom additions
- Significant bathroom remodels
- Structural alterations
- Basement renovations
- Mechanical and electrical system changes
may require varying levels of permitting and inspections depending upon their scope.
Homeowners interested in understanding how the local permitting process works may find our detailed guide on Bedroom Addition Permit Fairfax County VA: 2026 Full Guide particularly helpful.
The most successful aging-in-place renovations begin long before construction starts. Investing time in proper planning not only improves project outcomes but also ensures accessibility solutions are integrated thoughtfully, efficiently, and compliantly throughout the home.
Working With a Design-Build Team on an Aging-in-Place Project
A coordinated design-build approach reduces risk during aging-in-place renovations by integrating design, budgeting, permitting, and construction planning from the beginning of the project. Accessibility-focused remodels frequently involve multiple building systems, making early collaboration particularly valuable.
Rather than treating accessibility upgrades as isolated improvements, design-build teams evaluate how layouts, circulation patterns, safety features, and future adaptability work together to support long-term livability throughout the home.
Unlike conventional remodeling projects that may focus primarily on aesthetics or additional square footage, aging-in-place renovations require homeowners to make decisions that can affect how comfortably they live in their homes for decades. Consequently, successful projects depend as much upon thoughtful planning as they do upon quality craftsmanship.
Accessibility-driven renovations frequently involve multiple disciplines simultaneously, including:
- Architectural design and space planning
- Structural modifications
- Plumbing and electrical considerations
- Universal design implementation
- Permit planning and code compliance
- Material selection and finish coordination
- Future adaptability assessments
When these decisions occur independently or too late in the process, homeowners may encounter avoidable compromises involving layout functionality, project timelines, or renovation budgets.
Why Single-Team Accountability Matters
One of the greatest advantages of the design-build process is continuity throughout every phase of the project.
Rather than coordinating separately between designers, architects, contractors, and consultants, homeowners benefit from working with a collaborative team responsible for:
- Understanding long-term project goals
- Evaluating existing home conditions
- Developing practical design solutions
- Coordinating permitting considerations
- Managing construction schedules
- Maintaining design intent throughout construction
For aging-in-place renovations specifically, this continuity becomes increasingly valuable because accessibility decisions frequently influence multiple areas of the home simultaneously.
For example, creating a first-floor primary suite may affect:
- Circulation patterns throughout the main level
- Bathroom layouts and fixture selections
- Flooring transitions between adjoining spaces
- Lighting strategies and electrical planning
- Exterior accessibility considerations
- Future flexibility for changing household needs
Evaluating these considerations holistically often produces superior long-term outcomes compared with approaching accessibility improvements as disconnected projects completed independently over time.
Designing Beyond Immediate Needs
Perhaps one of the most overlooked aspects of aging-in-place remodeling is determining which future requirements should influence today’s design decisions.
Homeowners commonly ask questions such as:
- Will this renovation still meet our needs in 15 or 20 years?
- Should we prepare for future accessibility upgrades now?
- Which improvements offer the greatest long-term value?
- How will these renovations affect resale appeal?
- Can accessibility features be incorporated discreetly into luxury designs?
These conversations are particularly important because aging-in-place design should remain flexible rather than overly prescriptive. Planning for future possibilities does not require homeowners to design exclusively around hypothetical scenarios. Instead, it involves creating homes that can adapt gracefully as circumstances evolve.
At its best, aging-in-place remodeling creates spaces that feel thoughtfully designed rather than visibly modified for accessibility.
Planning Your Renovation Strategically
Before finalizing construction plans, homeowners should consider discussing:
- Current and future lifestyle priorities
- First-floor living opportunities
- Accessibility goals and timelines
- Budget expectations
- Permit requirements
- Material preferences
- Potential phased renovation strategies
Homeowners planning comprehensive accessibility-focused remodeling projects throughout Northern Virginia may wish to explore our Home Renovation services to discuss design possibilities that align with both present and future goals.
Planning Ahead Pays Long-Term Dividends
Homeowners planning ahead for long-term independence may benefit from discussing layout and accessibility options with an experienced design-build team before finalizing a renovation budget. Early planning often creates opportunities to incorporate future-ready design decisions more efficiently and cost-effectively than reactive renovations completed later.
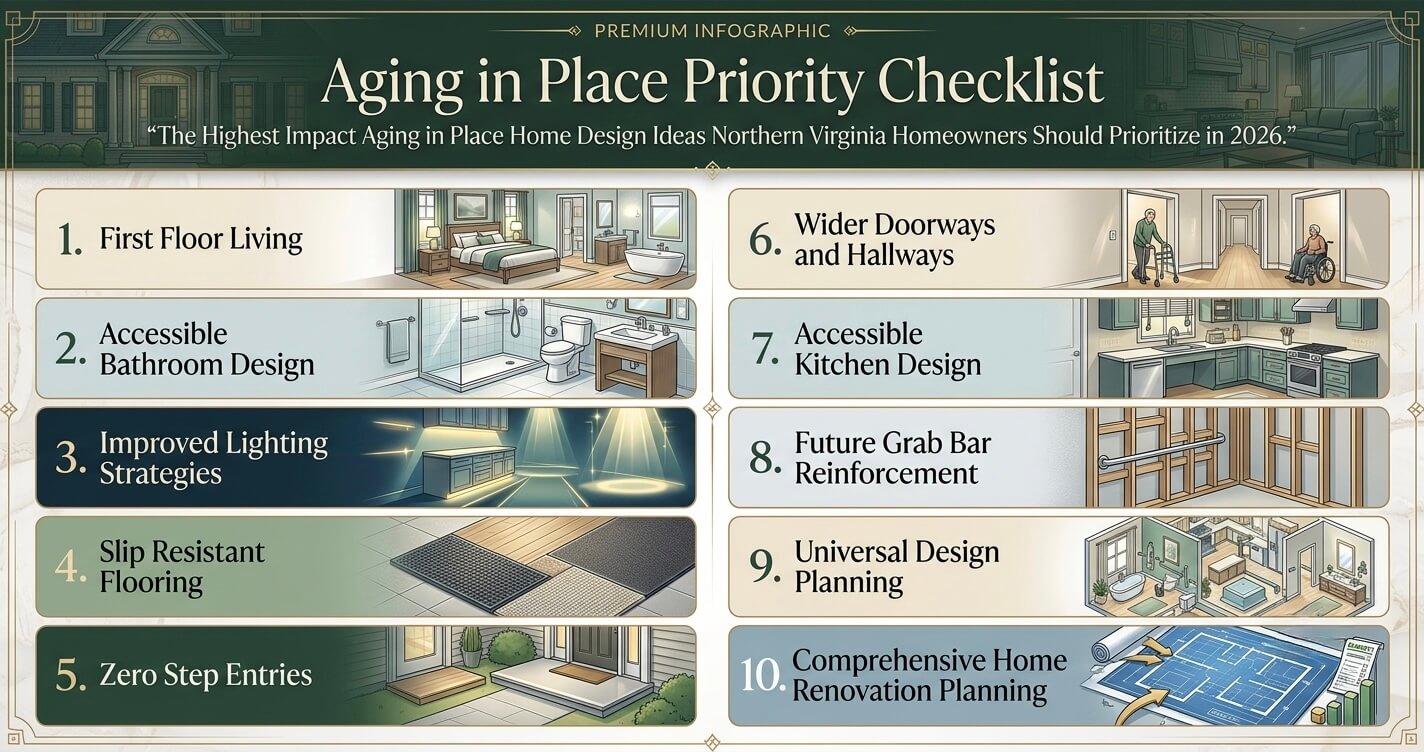
Ultimately, the most successful aging-in-place projects are those that improve everyday living immediately while remaining adaptable enough to support homeowners comfortably for many years to come.
Frequently Asked Questions
What is aging in place home design?
Aging in place home design involves creating or remodeling homes so homeowners can live safely, comfortably, and independently throughout different stages of life. It combines accessibility principles, thoughtful space planning, and future-focused design without sacrificing aesthetics or functionality.
Modern aging-in-place renovations commonly include first-floor living accommodations, accessible bathrooms, improved lighting strategies, safer flooring selections, and flexible layouts that adapt naturally over time.
How much does an aging-in-place bathroom remodel cost in Northern Virginia?
The cost of an aging-in-place bathroom remodel varies according to project scope, material selections, and construction requirements. Northern Virginia homeowners should expect costs to differ significantly depending upon whether projects involve cosmetic upgrades, plumbing relocations, or comprehensive accessibility improvements.
Factors affecting costs commonly include:
– Curbless shower construction
– Fixture replacements
– Flooring modifications
– Plumbing relocations
– Lighting improvements
– Structural changes where required
Every project should be evaluated individually during the design phase to establish accurate construction budgets.
Do I need a permit to widen doorways or add grab bars in Fairfax County?
Permit requirements depend upon the scope of work being performed. Cosmetic improvements may not involve the same permitting considerations as projects requiring structural, plumbing, or electrical modifications.
Homeowners should anticipate permit requirements whenever renovations involve:
– Structural alterations
– Significant layout modifications
– Plumbing system changes
– Electrical upgrades
– Mechanical system improvements
Permit requirements may vary according to project scope and jurisdiction throughout Northern Virginia.
What is the difference between aging-in-place design and universal design?
Universal design focuses on creating environments usable by individuals of varying ages and abilities, while aging-in-place design specifically emphasizes supporting long-term independence within the home. The two approaches frequently overlap and complement one another during residential remodeling projects.
Many of today’s luxury homes incorporate universal design principles that naturally support aging in place without requiring specialized accessibility features.
Is a first-floor primary suite addition worth it for aging in place?
For many homeowners, a first-floor primary suite represents one of the most valuable aging-in-place investments because it improves convenience, accessibility, and long-term flexibility simultaneously.
Beyond supporting future accessibility goals, first-floor suites may also enhance:
– Everyday comfort
– Privacy considerations
– Multigenerational living opportunities
– Market appeal among prospective buyers
The appropriate solution ultimately depends upon the home’s existing layout and the homeowner’s long-term objectives.
What are the most important aging-in-place features to prioritize first?
First-floor living accommodations, accessible bathrooms, improved lighting, safer flooring materials, and thoughtful circulation planning are frequently among the highest-impact aging-in-place investments homeowners can make.
Priority improvements commonly include:
– Curbless walk-in showers
– First-floor bedrooms and bathrooms
– Wider door openings where feasible
– Motion-sensor lighting
– Slip-resistant flooring materials
– Future grab-bar reinforcement during renovations
Planning accessibility improvements proactively often produces better long-term results than addressing challenges reactively.
Can aging-in-place design still look modern and high-end?
Absolutely. Modern aging-in-place design emphasizes timeless aesthetics, luxury finishes, and flexible functionality rather than institutional appearances. Many accessibility-focused design features have become increasingly common in premium residential construction regardless of homeowners’ ages.
Features such as spa-inspired curbless showers, layered lighting plans, custom cabinetry, and seamless flooring transitions enhance both luxury and accessibility simultaneously.
Conclusion
Aging in place home design ideas Northern Virginia homeowners are embracing in 2026 reflect a broader shift toward thoughtful, future-focused living. Rather than waiting until accessibility becomes an immediate concern, more homeowners are proactively investing in renovations that improve comfort, safety, and functionality while preserving the beauty and value of their homes.
Whether that means creating a first-floor primary suite, designing a luxury curbless bathroom, improving circulation throughout the home, or planning a comprehensive accessibility-focused renovation, aging-in-place design is ultimately about expanding possibilities, not limiting them. The most successful projects are those that support homeowners’ lifestyles today while remaining adaptable enough to meet tomorrow’s needs.
Importantly, aging-in-place remodeling does not require sacrificing architectural character or contemporary design preferences. Through thoughtful planning and quality craftsmanship, accessibility features can be integrated seamlessly into elegant, highly functional living spaces that continue serving homeowners for decades.
Planning an aging-in-place renovation in Northern Virginia? Contact US Home Design Build to discuss your goals, budget, and timeline with our experienced design-build team. Together, we can help you create a home designed not only for where you are today, but also for where you want to be in the years ahead.
The best aging in place home design ideas Northern Virginia homeowners invest in are those that make life easier, safer, and more enjoyable, both now and well into the future.
