
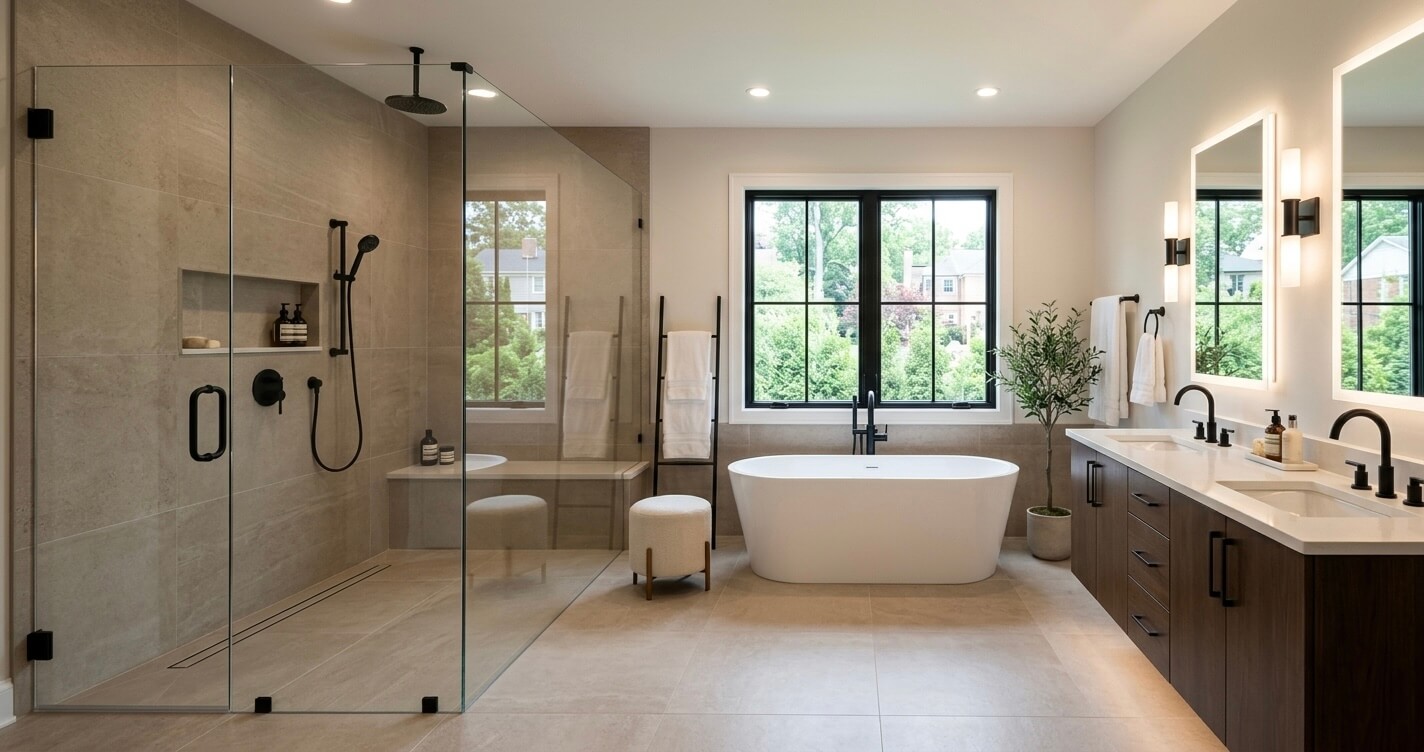
Spa bathroom design ideas Northern Virginia homeowners are pursuing in 2026 center on one shift: the primary bathroom is no longer treated as a purely functional room, but as a daily wellness retreat. Curbless walk-in showers, natural stone finishes, layered lighting, and heated flooring have moved from luxury-only features into standard requests for primary bathroom renovations across Fairfax County, McLean, Vienna, Reston, Great Falls, and Burke.
US Home Design Build has guided homeowners throughout Northern Virginia through this shift, translating spa-inspired trends into layouts, materials, and budgets that work inside real Northern Virginia homes rather than showroom concepts alone. This guide breaks down the specific spa bathroom design ideas Northern Virginia homeowners are choosing in 2026, what each one costs, and which upgrades are worth every dollar in this market.
What Makes a Bathroom “Spa-Style” in 2026?
A spa-style bathroom in 2026 combines a curbless walk-in shower, natural or natural-look materials, layered lighting, and at least one dedicated wellness feature such as heated flooring or a soaking tub. The goal is a primary bathroom that functions like a hotel spa rather than a builder-grade fixture room, and Northern Virginia homeowners are applying this standard most heavily to primary suites rather than secondary or guest baths.
According to the National Kitchen & Bath Association’s 2026 Bath Trends Report, 89% of surveyed design professionals now rank primary-bath space allocation as a top design priority, and 55% say a larger shower matters more to their clients than keeping a bathtub. This is a national survey of nearly 700 industry professionals, and it reflects exactly what design-build teams are seeing on the ground in Fairfax County and McLean.
This shift directly shapes how homeowners plan spa bathroom design ideas Northern Virginia contractors are asked to execute today. Rather than keeping an underused tub, many homeowners in Colonial and split-level homes built between 1975 and 1995, common throughout Fairfax County, Vienna, and Burke, are converting that footprint into a larger curbless shower with a bench, recessed niche, and multiple shower heads. These homes were originally built without dedicated spa-style primary bathrooms, which is exactly why the layout change delivers such a noticeable difference.
Homeowners exploring bathroom remodeling services in Fairfax County, McLean, Vienna, and Great Falls are increasingly requesting this spa-first approach even for secondary bathrooms, not only primary suites.
7 Spa Bathroom Design Ideas Northern Virginia Homeowners Are Choosing in 2026
The seven spa bathroom design ideas Northern Virginia homeowners are prioritizing in 2026 are curbless walk-in showers, freestanding soaking tubs, natural stone and large-format tile, layered wellness lighting, heated flooring, custom double vanities, and warm neutral or sage-toned palettes. Each feature can be added individually as a phased upgrade or combined into a single full spa-style remodel depending on budget.
1. Curbless Walk-In Showers with Spa Features
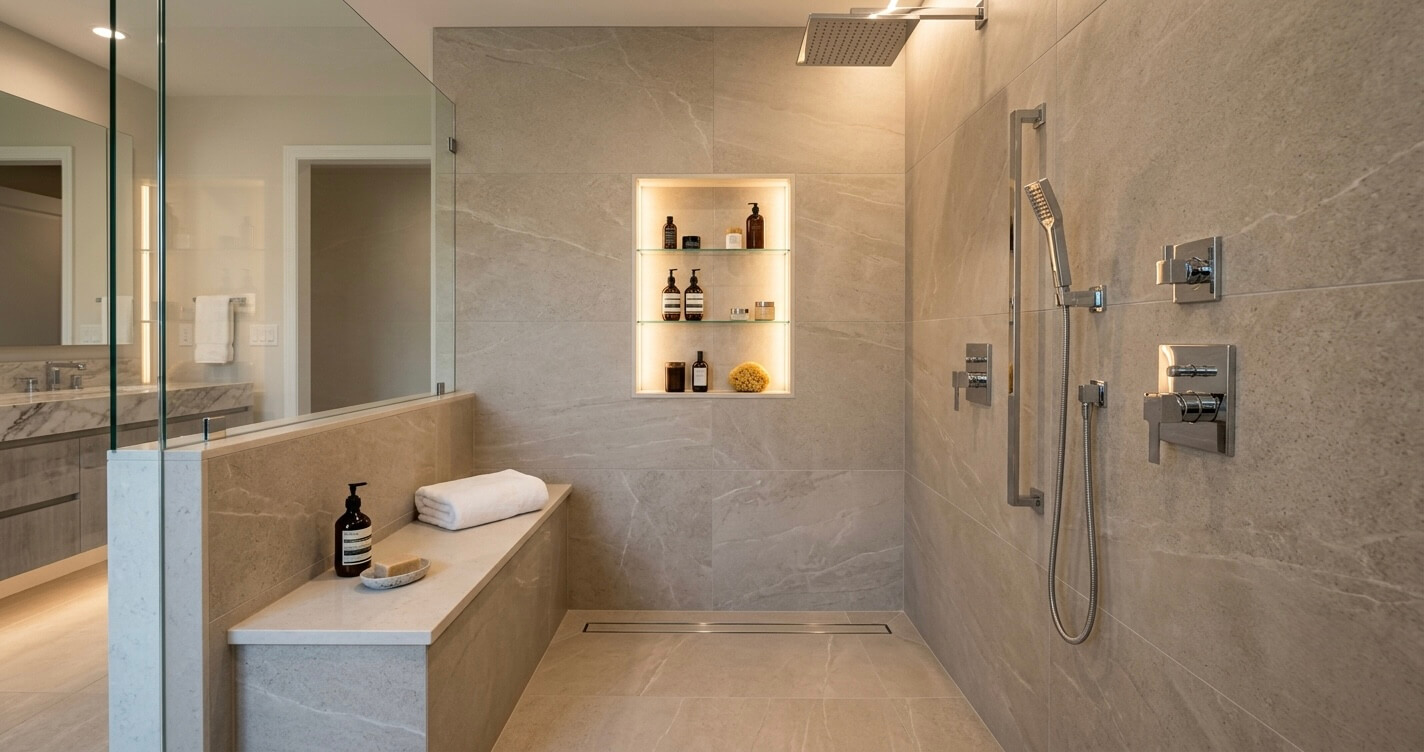
A curbless, frameless-glass walk-in shower remains the single most requested feature in Northern Virginia spa bathroom remodels. Homeowners are adding built-in benches, recessed niches, multiple shower heads, and in some higher-end projects, steam functionality, all of which require careful waterproofing and slope planning during the rough-in phase.
2. Freestanding Soaking Tubs vs. Oversized Showers
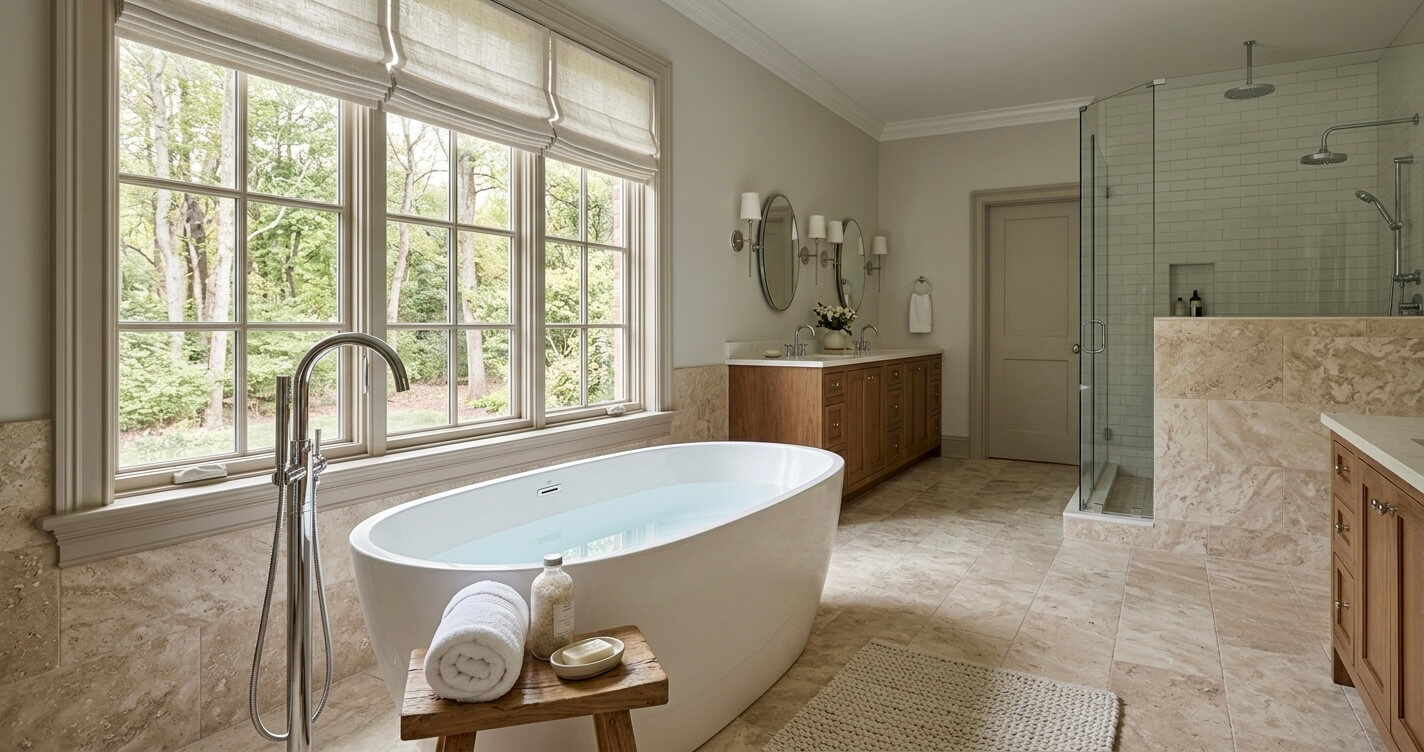
Most homeowners are choosing one or the other rather than both, since removing an unused tub is one of the most effective ways to free up floor space for a larger shower. Freestanding soaking tubs still make sense in primary suites with enough square footage, particularly where a shower already exists elsewhere in the home, but in space-constrained layouts, an oversized shower typically wins.
3. Natural Stone and Large-Format Tile
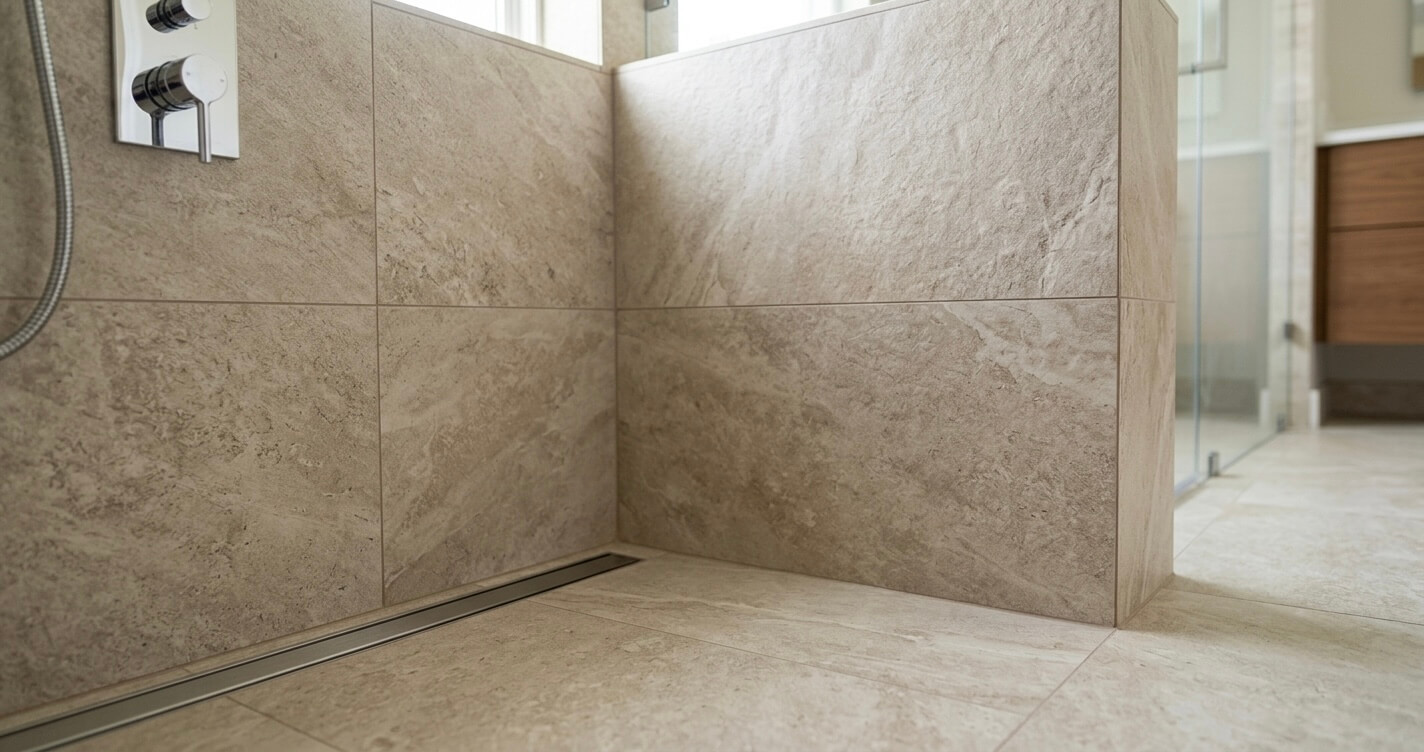
Large-format porcelain and natural stone-look tile reduce grout lines and create a more continuous, spa-like visual field. These materials are being used on shower walls, flooring, and in some projects, as a continuous surface that runs from the shower into the rest of the bathroom to remove visual breaks between zones.
4. Layered, Wellness-Focused Lighting
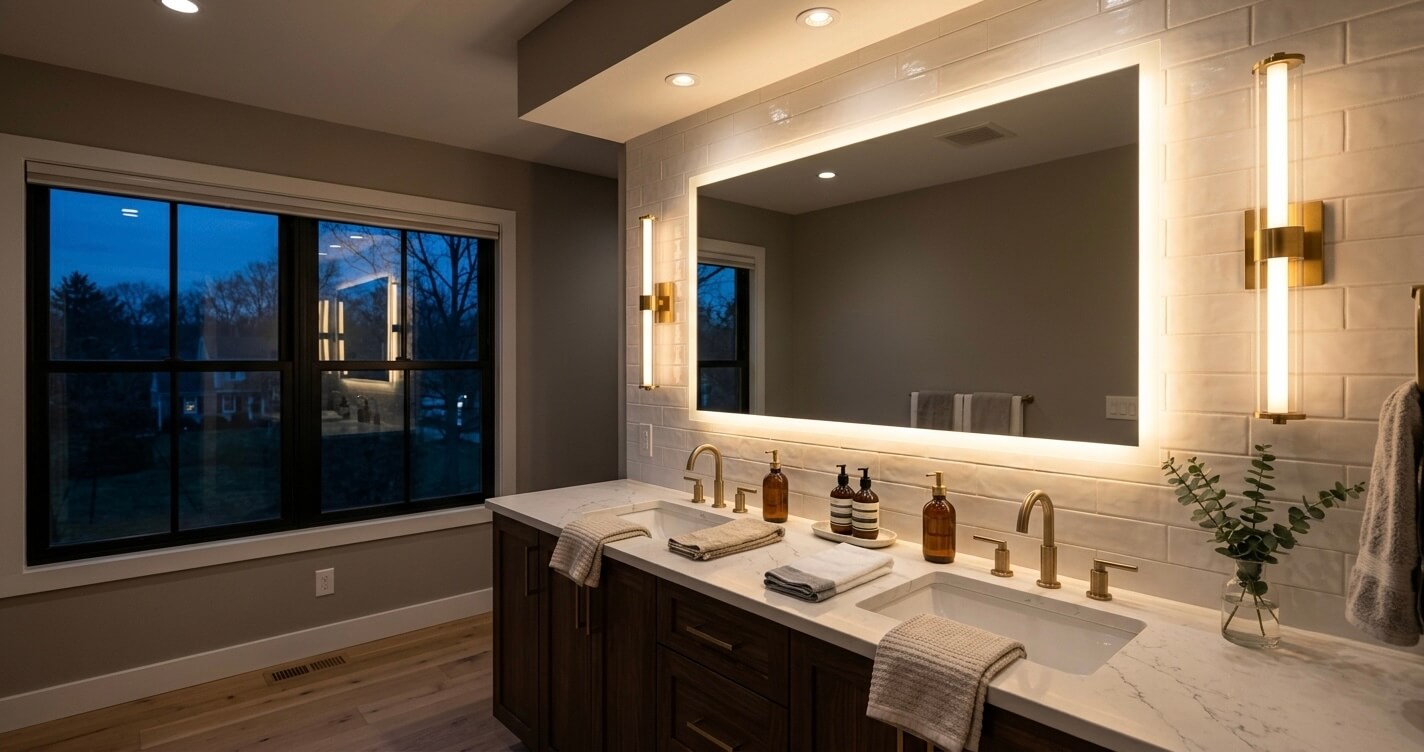
Lighting is now treated as foundational rather than decorative. The NKBA 2026 Bath Trends reports that 91% of design professionals rank lighting quality as a top consideration in primary bath design, and 92% say task lighting must be included alongside ambient and mood lighting. In Northern Virginia projects, this typically means combining recessed task lighting, vertical vanity sconces, and low-level night lighting in a single bathroom.
5. Heated Flooring and Towel Warmers
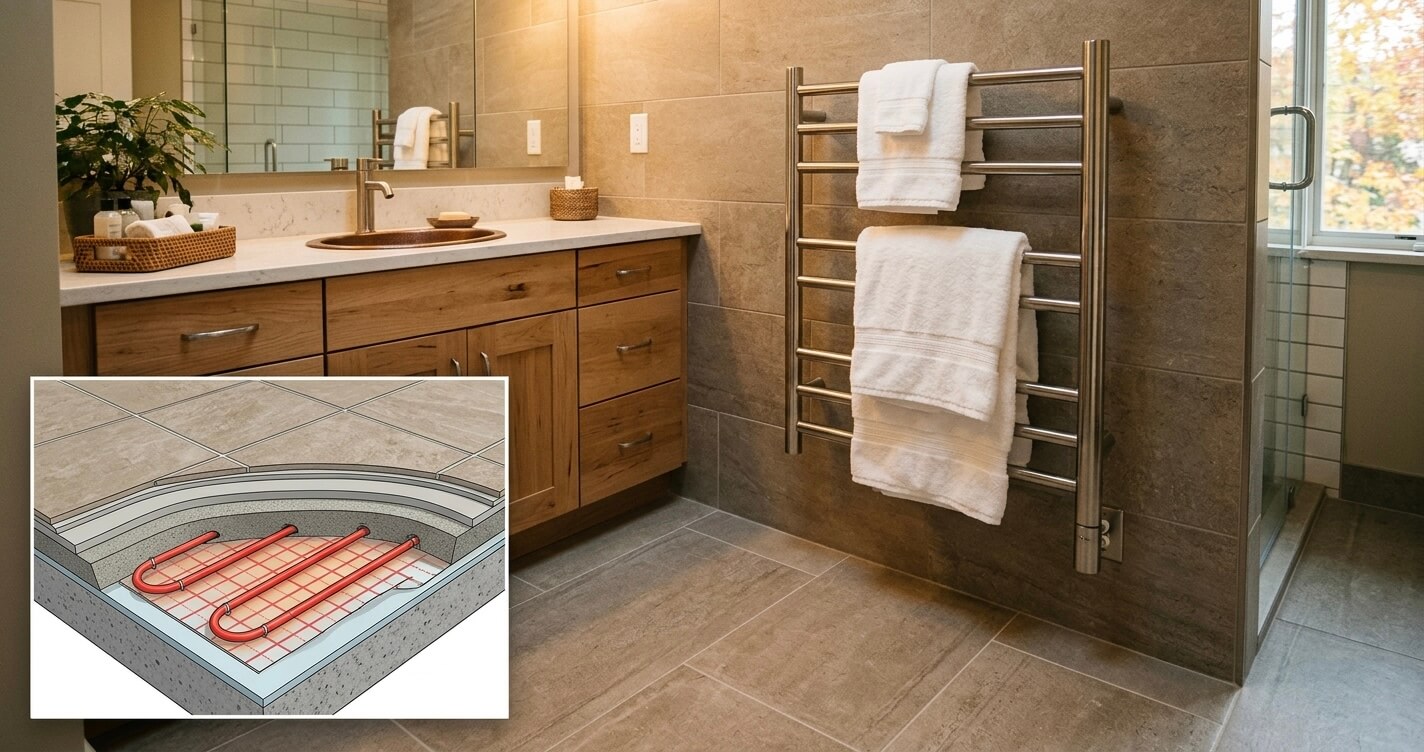
Radiant heated flooring is one of the most requested wellness upgrades because it is relatively inexpensive to add during a full remodel but expensive to retrofit afterward. Homeowners planning any layout change should evaluate heated flooring before tile is set, since adding it later typically requires re-opening finished flooring.
6. Custom Double Vanities With Built-In Storage
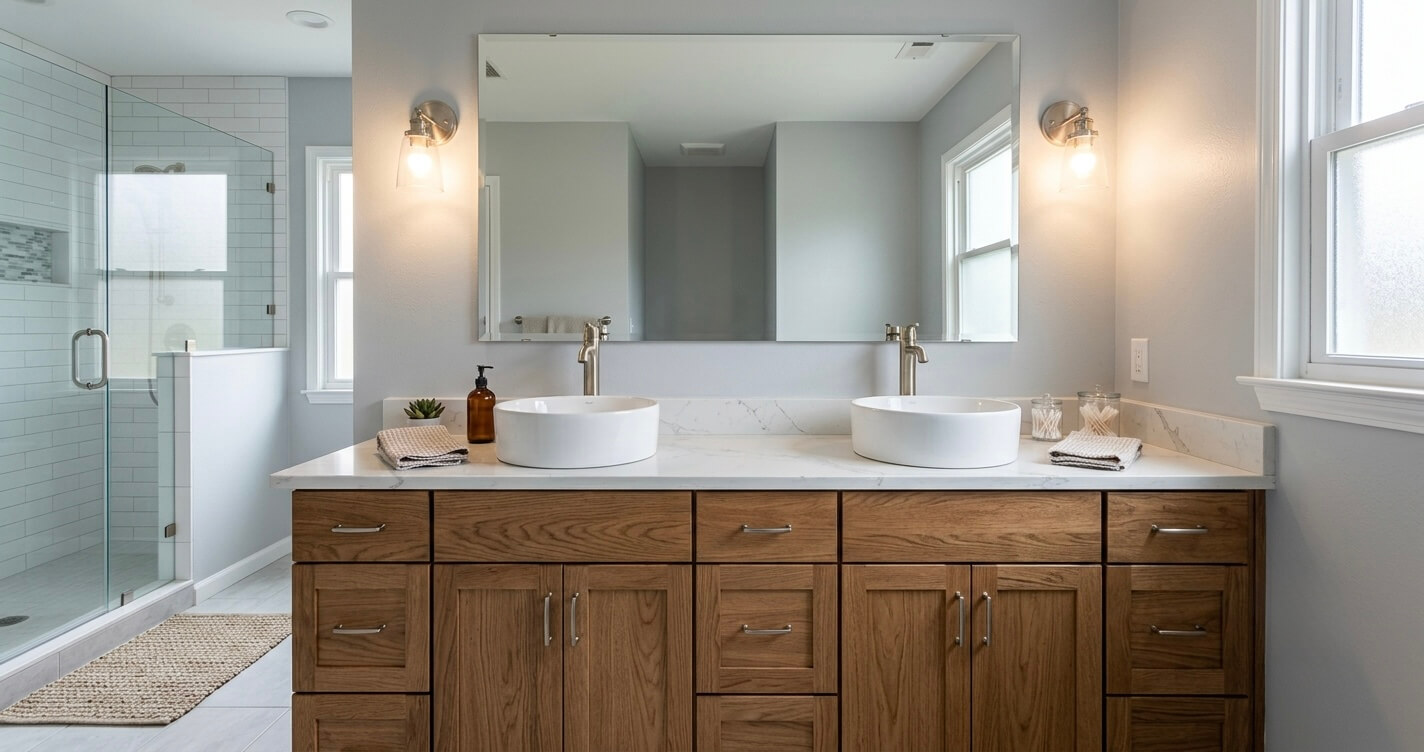
Double vanities with dedicated lighting per sink, soft-close drawers, and built-in organizers for electronics and toiletries have become a standard request in primary bathroom remodels. This upgrade addresses one of the most common homeowner complaints in older Northern Virginia homes: a single, undersized vanity shared by two people.
7. Warm Neutral and Sage/Olive Palettes
Color choices have shifted toward calming, nature-inspired tones. NKBA 2026 Bath Trends report also found that 96% of design professionals identify neutrals as the leading bath color palette for 2026, with sage (64%) and olive (43%) emerging as the preferred accent greens over bolder colors like teal or emerald.
Homeowners weighing these ideas against a smaller footprint should also review Small Bathroom Design Ideas Arlington VA, which focuses on space-efficient strategies for compact and older bathrooms rather than the larger-footprint spa approach covered here.
How Much Does a Spa Bathroom Remodel Cost in Northern Virginia?
A spa-style bathroom remodel in Northern Virginia typically costs between $15,000 and $120,000 or more in 2026, depending on whether the project is a cosmetic refresh, a mid-range remodel, or a full luxury layout change.
Most homeowners planning spa bathroom design ideas Northern Virginia projects land in the $30,000 to $60,000 mid-range tier, which covers a walk-in shower conversion, double vanity, and heated floor without a full layout change.
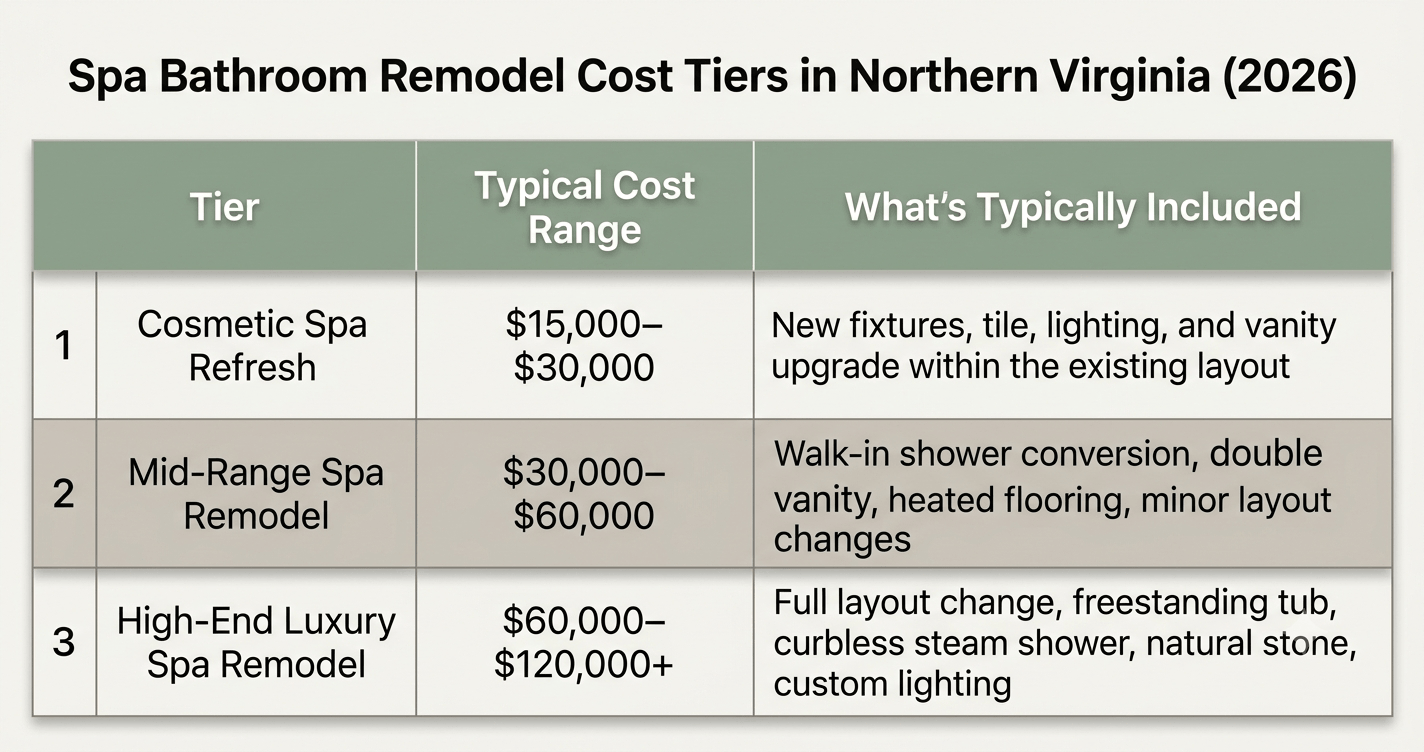
For a full breakdown of pricing by bathroom size, scope, and location across Fairfax County, McLean, and Arlington, see Bathroom Remodel Cost in Northern Virginia.
Is a Spa Bathroom Upgrade Worth It? ROI and Homeowner Satisfaction
Yes, for homeowners planning to stay in their home: spa bathroom upgrades deliver some of the highest homeowner satisfaction of any remodeling project, even though dollar-for-dollar resale recovery is moderate rather than the highest available. Northern Virginia’s high resale values make the day-to-day, lived-in value of a spa bathroom particularly strong compared to national averages.
The National Association of Realtors and National Association of the Remodeling Industry’s 2025 Remodeling Impact Report found that Realtors observed a 35% increase in buyer demand for bathroom renovations over the past two years, ranking among the highest increases of any project type alongside kitchen upgrades and new roofing.
On the resale side, the 2025 Cost vs. Value Report places average midrange bathroom remodel ROI in the South Atlantic region, which includes Virginia, at approximately 73.5%, meaning homeowners can expect to recover roughly three-quarters of project cost at resale for a midrange scope.
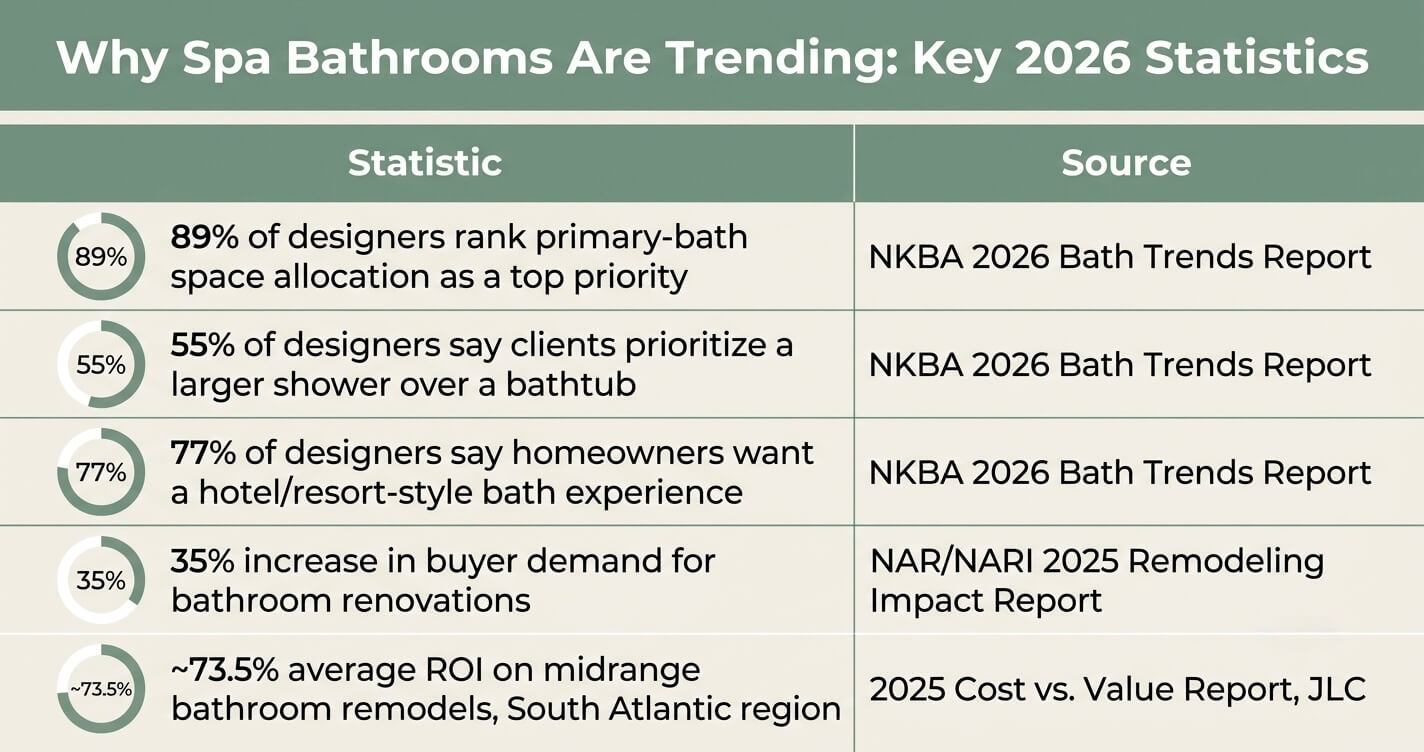
It is worth being direct about the tradeoff: a full spa-style upgrade with a freestanding tub, natural stone, and custom lighting will generally cost more per square foot than it returns at resale on paper. Homeowners get the strongest value when they treat a spa bathroom as a lifestyle investment they will use every day, not primarily as a resale strategy. For a wider comparison of which Northern Virginia remodeling projects deliver the strongest resale returns, see Best ROI Home Improvements Northern Virginia.
Homeowners considering a similar project may benefit from discussing their options with an experienced design-build team before finalizing budgets or timelines.
Permits and Planning for a Spa-Style Bathroom Remodel in Fairfax County
Most spa bathroom remodels in Fairfax County require a permit because the work involves plumbing relocation, electrical upgrades for heated flooring or added lighting circuits, or structural changes to convert a tub into a curbless shower. Cosmetic-only updates that keep existing plumbing and electrical in place typically do not require a permit.
Homeowners planning a phased approach, starting with lighting and finishes before later adding a full shower conversion, should confirm which phase actually triggers permitting, since combining trades into a single permit application is often more efficient than pulling separate permits later.
For a full breakdown of when permits apply and how the Fairfax County approval process works for kitchen, bathroom, and addition projects, see Remodeling Permit Fairfax County.
A Real Northern Virginia Spa Bathroom Transformation
A recent primary bathroom remodel in Burke, VA shows what a spa-style transformation looks like in practice: a full-length curbless walk-in shower, a 72-inch double vanity, large-format porcelain tile, and layered lighting replaced a dated jetted tub and fiberglass shower combination. The completed project totaled $64,800 and followed a 9.5-week construction timeline.
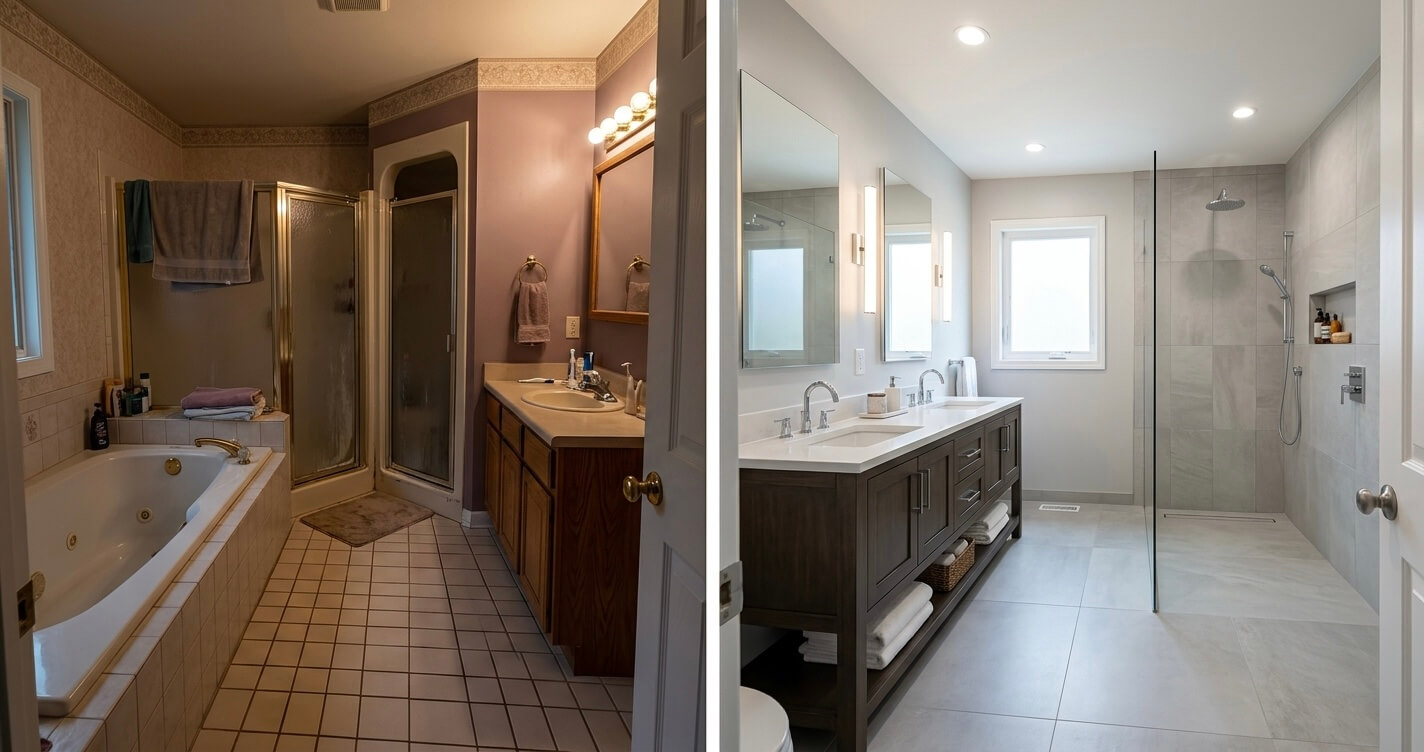
See the full breakdown of design decisions, cost, and permit timeline in Bathroom Remodel Before After Burke VA. A similar spa-focused approach was used in a primary suite addition profiled in Master Suite Addition Before After Fairfax VA, where a calm, spa-inspired ensuite bathroom became the centerpiece of a 320-square-foot rear addition.
Homeowners who do not have room for a larger spa layout within their existing footprint may want to review bathroom addition services as an alternative to a remodel-only approach.
Frequently Asked Questions
What is a spa bathroom design?
A spa bathroom design is a primary bathroom built around wellness features such as a curbless walk-in shower, heated flooring, layered lighting, and natural materials, modeled after a hotel or resort spa rather than a standard fixture room. In Northern Virginia, this typically means converting an underused tub into a larger shower and upgrading lighting, storage, and finishes.
How much does a spa-style bathroom remodel cost in Northern Virginia?
A spa-style bathroom remodel in Northern Virginia typically costs between $15,000 and $120,000 or more in 2026, depending on scope. Cosmetic refreshes fall at the lower end of that range, while full layout changes with natural stone and custom lighting fall at the higher end.
Do I need a permit for a spa bathroom remodel in Fairfax County?
Most spa bathroom remodels require a permit in Fairfax County because they involve plumbing relocation, electrical upgrades, or structural changes. Cosmetic-only updates that do not touch plumbing or electrical systems generally do not require one. See Remodeling Permit Fairfax County for the full breakdown.
Is a walk-in shower better than a tub for resale in Northern Virginia?
For most Northern Virginia homes, yes, provided at least one tub remains elsewhere in the home. NKBA’s 2026 Bath Trends Report found that 55% of design professionals say clients now prioritize a larger shower over keeping a bathtub.
What is the ROI on a luxury bathroom remodel in Northern Virginia?
Midrange bathroom remodels in the South Atlantic region return approximately 73.5% of cost at resale, according to the 2025 Cost vs. Value Report, while full luxury remodels typically return a lower percentage even though they deliver higher homeowner satisfaction.
How long does a spa bathroom remodel take?
Most spa-style bathroom remodels in Northern Virginia take between 8 and 12 weeks from demolition to final inspection, depending on permit timelines and material lead times for tile, stone, and custom vanities.
Final Thoughts
Spa bathroom design ideas Northern Virginia homeowners are adopting in 2026 reflect a broader shift: the primary bathroom has become a wellness space used every day, not just a fixture room updated for resale. Whether the goal is a full curbless shower conversion, a freestanding soaking tub, or a phased approach that starts with lighting and finishes, the strongest results come from planning layout, permits, and budget together from the start.
With years of design-build experience across Fairfax County, McLean, Vienna, Reston, Great Falls, and Burke, US Home Design Build helps homeowners translate spa bathroom design ideas into a realistic scope and budget for their specific home.
Planning a spa bathroom remodel in Northern Virginia? Contact US Home Design Build to discuss your goals, budget, and timeline with our team.
