
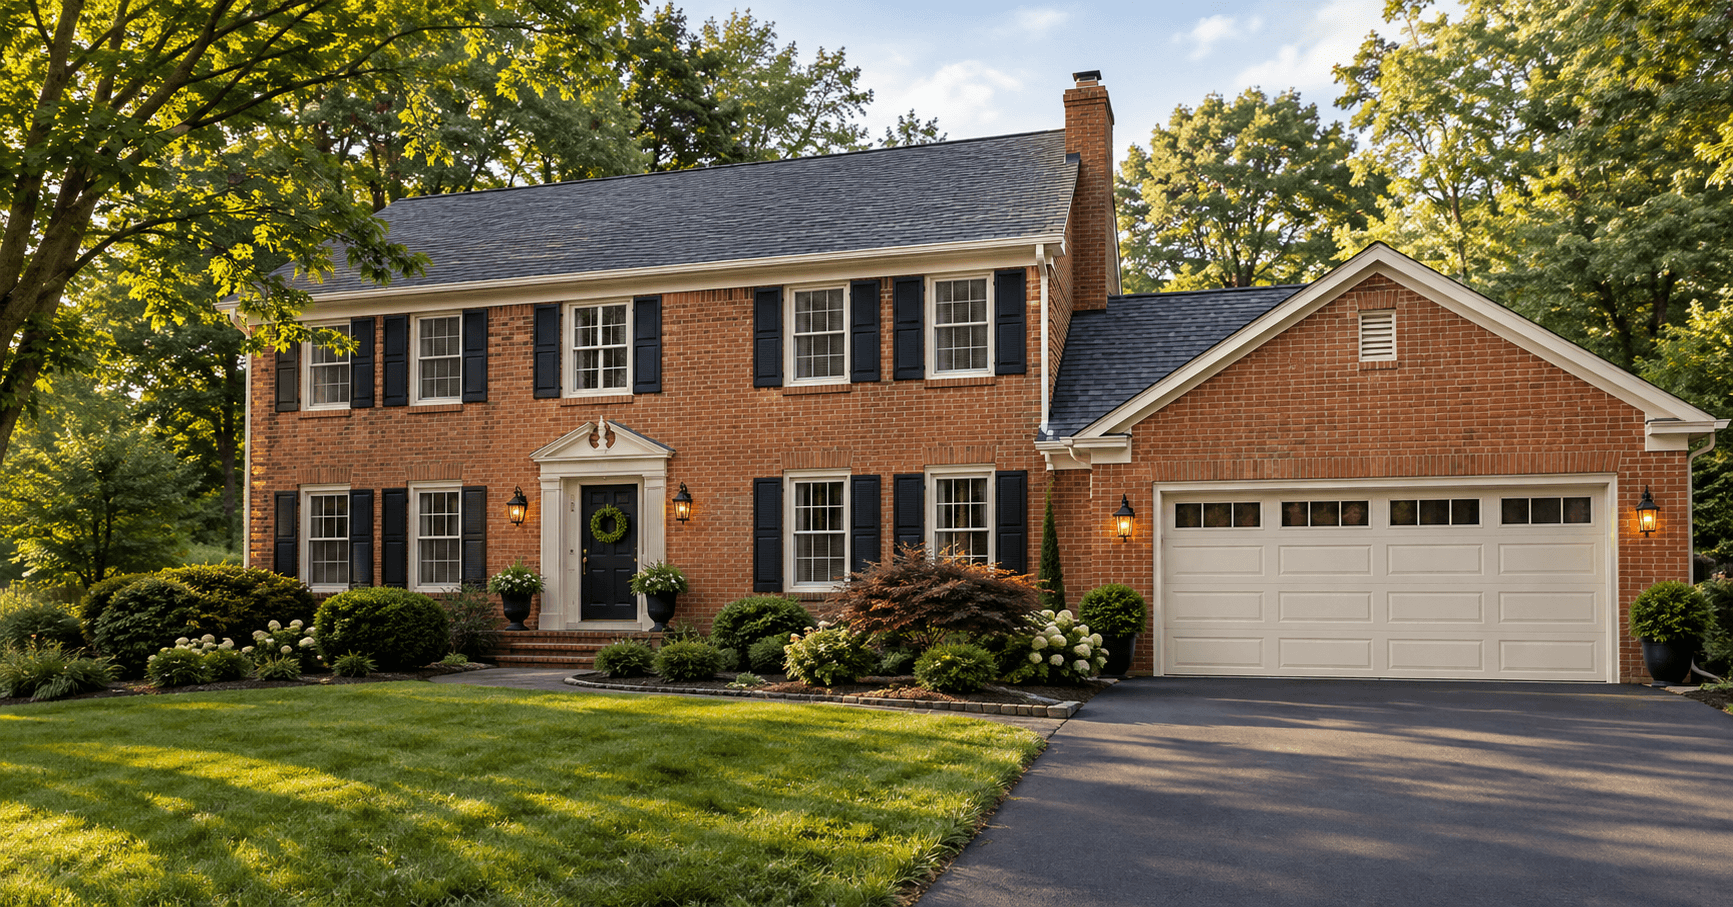
Garage addition Fairfax County VA projects typically cost $45,000 to $80,000 for a one-car bay and $85,000 to $150,000 for a two-car attached garage in 2026. Every project needs a building permit, a plat or survey, and zoning review before construction begins.
Many older Fairfax County homes have a one-car garage, a carport, or no garage at all. Homeowners in McLean, Vienna, Burke, Great Falls, and Clifton ask us the same question: can we add covered parking and storage without losing the yard? The honest answer depends on setbacks, easements, grading, and a realistic budget.
At US Home Design Build, our design-build team has spent more than a decade designing, permitting, and building additions across Northern Virginia. This guide combines that field experience with official Fairfax County permit and zoning guidance. You get real numbers, real constraints, and a clear process.
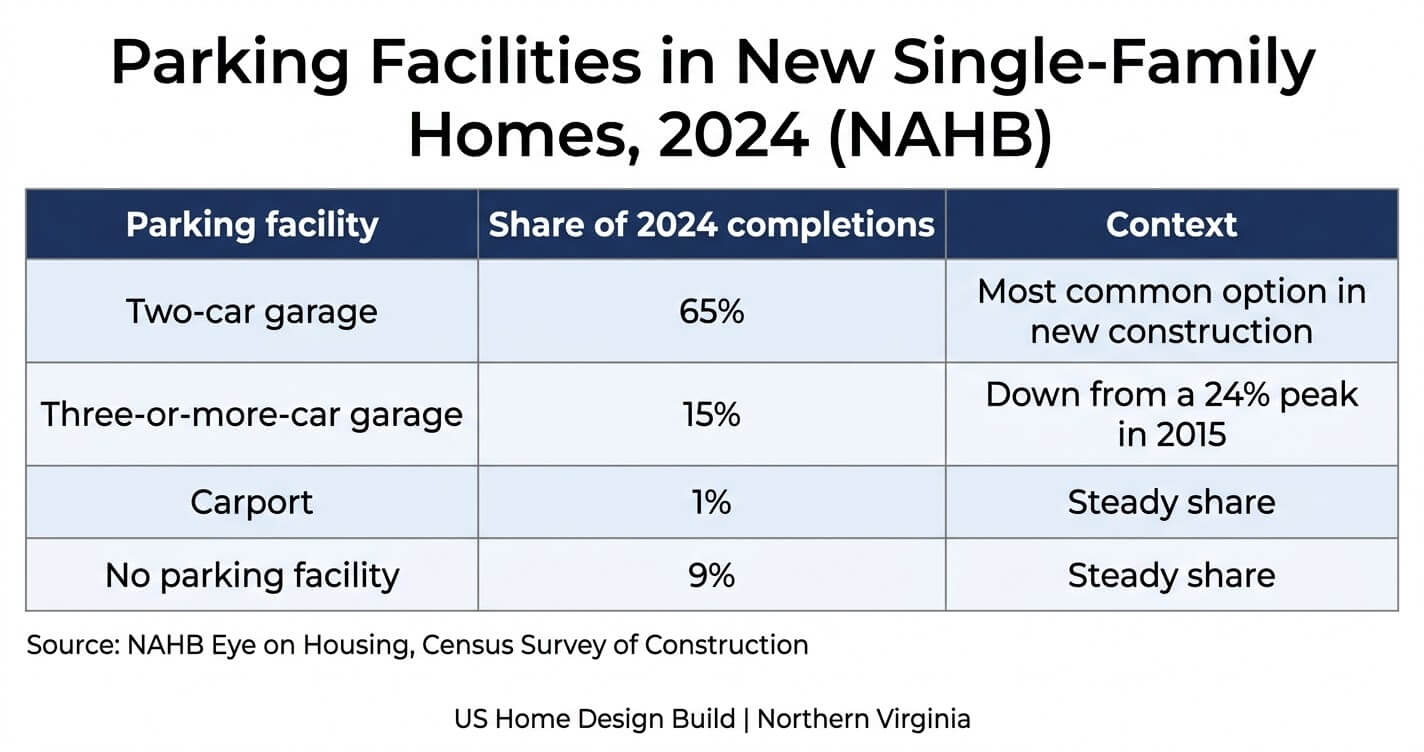
The National Association of Home Builders (NAHB) analyzed U.S. Census Bureau Survey of Construction data and found that 65% of single-family homes completed in 2024 had a two-car garage. Another 15% had a garage for three or more cars, down from a peak of 24% in 2015. Only 9% had no parking facility at all. For a Fairfax County homeowner, that makes a two-car garage the benchmark many buyers compare against.
Table 1: Parking Facilities in New Single-Family Homes, 2024
In this guide you will learn:
- Whether your Fairfax County lot can support a garage addition
- How attached, detached, and garage-with-room-above designs compare
- What a garage addition costs in 2026, with budget examples
- Which permits Fairfax County Land Development Services requires
- Design upgrades, timelines, and mistakes to avoid
Can You Add a Garage to an Existing Home in Fairfax County?
Yes, in most cases. Your lot must have room inside the zoning setbacks and clear of easements, and the design must meet Virginia building code. A current plat or survey tells you quickly whether your lot can support the project.
Fairfax County Land Development Services (LDS) explains that zoning districts specify the allowable uses, setbacks, and other development limits for a site. LDS also states that a site-related plan or survey/plat is required alongside building permits when a new structure or exterior change is proposed. In plain terms: confirm your zoning district and order a current boundary survey before you pay for full design.
Your zoning district, such as R-3 or R-4 for many single-family neighborhoods, controls how close an addition can sit to the front, side, and rear lot lines. An attached garage becomes part of the main house, so it generally follows the same yard requirements as the house itself. A detached garage is an accessory structure and follows separate provisions. Fairfax County lists the Zoning Permit Review Branch at 703-222-1082 for zoning permit questions.
When the Footprint Is a Few Feet Too Tight
If the ideal footprint sits slightly inside a required yard, the Board of Zoning Appeals (BZA) can approve a special permit that reduces certain yard requirements for additions. Fairfax County has processed these requests under Section 8-922 of the Zoning Ordinance, including additions on R-3 and R-4 lots. The process is discretionary and involves a hearing, so experienced designers try to avoid needing it.
Site Constraints We Check on Every Garage Project
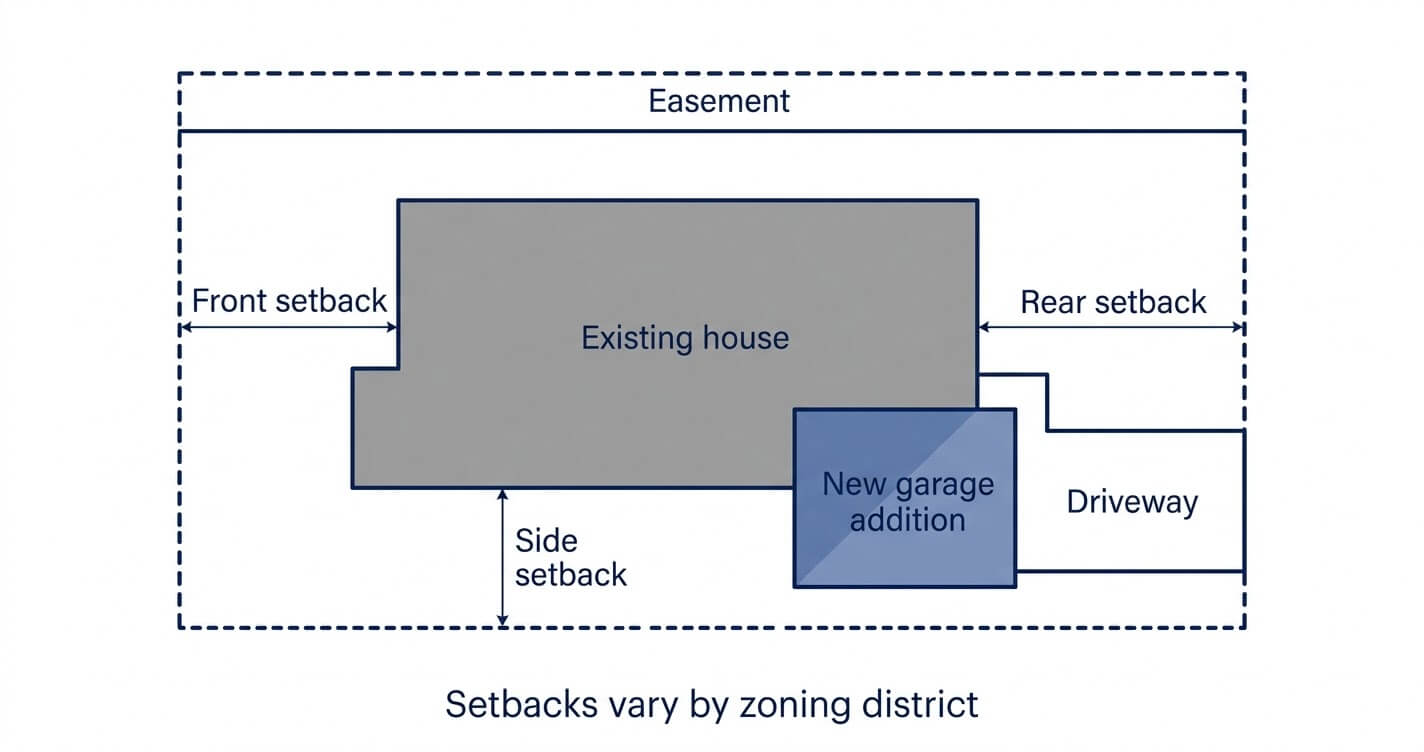
- Easements: Utility, drainage, and sanitary easements can block the best location even when setbacks allow it.
- Grading and drainage: A garage slab sits low and close to grade, so water has to move away from the doors and the house.
- Septic and well locations: Properties in Clifton and parts of Great Falls may have drain fields or wells that limit where concrete and driveways can go.
- Floodplain and stream buffers: Fairfax County LDS advises that development should avoid floodplains wherever possible.
- HOA covenants: Many Northern Virginia communities require architectural approval before permits are filed. See our guide to home addition HOA approval in Reston VA.
Jurisdiction matters too. Fairfax County explains that, under agreements with some local towns, the county handles building permit review and inspections while site-related plans such as grading plans go directly to the town. Homeowners in Vienna and other incorporated towns should confirm which office reviews each piece before design is finalized.
A typical scenario we see: a 1970s colonial in Burke with a one-car garage, a narrow side yard, and a driveway that already runs along that side. The lot looks too tight until the survey shows a wider rear-corner option. Without the survey, the homeowner would have designed around the wrong constraint.
Attached vs Detached Garage Addition: Which Fits Your Lot?
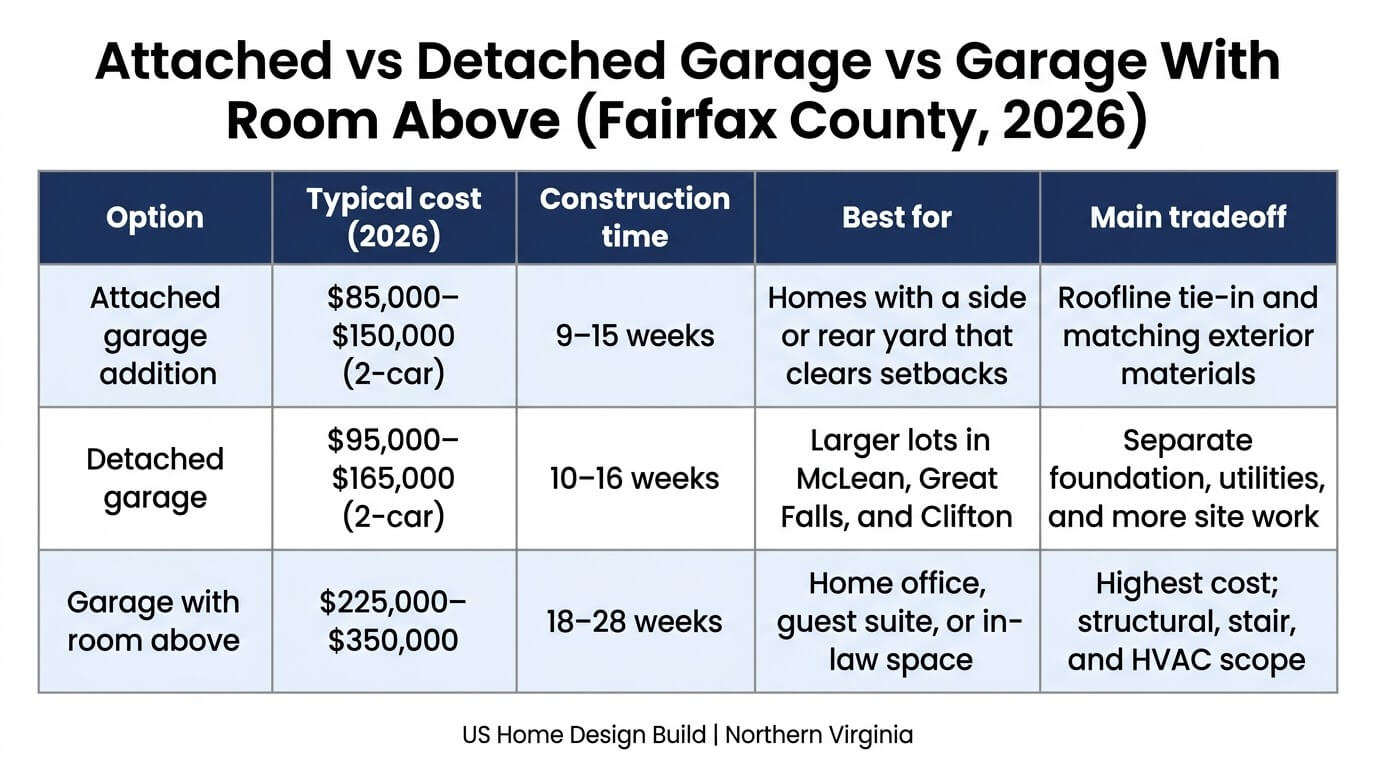
An attached garage addition usually costs less per parking space and gives you a covered path into the house. A detached garage offers more siting flexibility on large lots but needs its own foundation and utilities. A garage with a room above costs the most and delivers the most usable square footage.
Table 2: Attached vs Detached Garage vs Garage With Room Above (Fairfax County, 2026)
Attached Garage Addition
An attached garage shares a wall, roof tie-in, and utilities with the house. That keeps cost per car lower and gives you a dry walk into the kitchen or mudroom. The tradeoff is the roof. Tying a new roof into an existing one without creating a valley that traps water takes careful framing. Matching older brick and trim is the other common cost driver.
Detached Garage
A detached garage works well on larger lots where an attached addition would crowd a side yard or block rear windows. It needs a full foundation, its own electrical feed, and often a longer driveway. It also falls under accessory-structure rules, which differ from addition rules. Confirm those limits with Fairfax County zoning staff before you commit to a location.
Garage With a Room Above
Adding a bonus room, office, or suite over a garage uses the same footprint twice. The foundation and framing must be designed for the second-floor load, and you will need a stair, HVAC, and insulation between the garage and the room. Our second story addition guide for Northern Virginia explains the structural side. For finished-room pricing, compare our bedroom addition cost guide for Northern Virginia. If you plan a separate living unit above the garage, accessory living unit rules apply, which is a different approval path. See our in-law suite addition services and ADU builder in Fairfax, VA pages for that route.
Garage Addition Fairfax County VA Cost: 2026 Price Breakdown
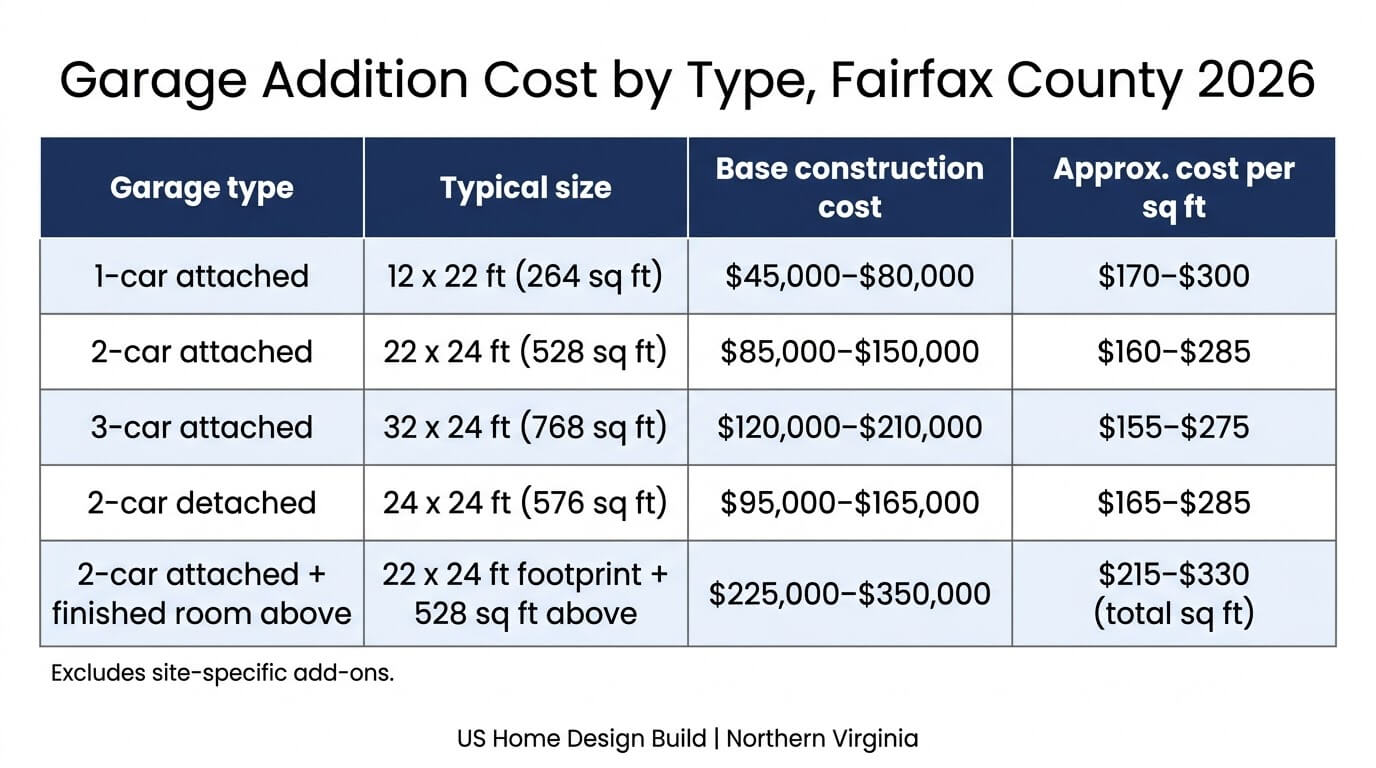
Garage addition Fairfax County VA costs range from $45,000 for a one-car attached bay to $350,000 for a two-car garage with finished living space above, before site-specific add-ons. Most two-car attached garages land between $85,000 and $150,000 in 2026.
US Home Design Build’s Fairfax County cost guide reports that ground-floor home additions typically run $150 to $350 per square foot in 2026. Garage space usually falls in the lower-to-middle part of that range. It needs the same foundation, framing, and roof tie-in as a living-space addition, but no full interior finish or HVAC.
Table 3: Garage Addition Cost by Type in Fairfax County, 2026
What Pushes a Garage Addition Fairfax County VA Budget Higher
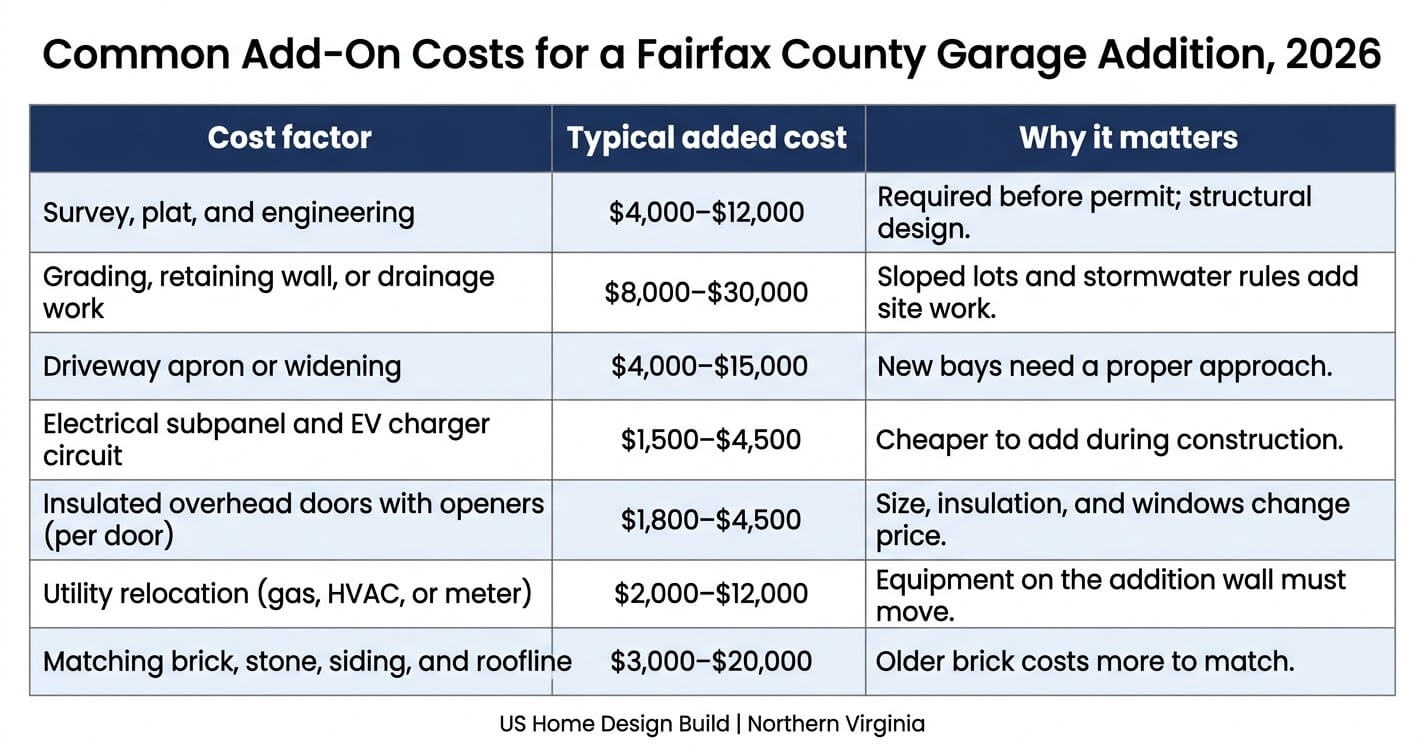
Base construction cost is only part of the total. Site conditions and design choices add line items that homeowners often miss in early budgeting.
Table 4: Common Add-On Costs for a Fairfax County Garage Addition, 2026
Budget Example: Two-Car Attached Garage in Burke
A homeowner in Burke adds a 22 × 24 ft attached two-car garage to a 1970s colonial. Base construction is $112,000. Survey and engineering add $7,500, an EV charger circuit adds $2,200, a driveway apron adds $9,000, two insulated doors add $5,200, and brick matching adds $8,000. That subtotal is $143,900. A 10% contingency adds $14,390, bringing the realistic budget to about $158,000. This example shows why the base range in Table 3 should never be your final budget.
How to Control Garage Addition Costs
- Keep the footprint rectangular and on grade to avoid retaining walls and complex framing.
- Align the new roofline with the existing roof to reduce valleys and flashing.
- Choose standard door sizes and keep utilities close to the existing panel.
- Finalize design before permit submission; plan changes after review cost time and money.
- Rough in EV conduit now and add the charger later if the budget is tight.
- Request a fixed-scope estimate that lists survey, engineering, site work, and contingency separately.
Homeowners considering a garage addition Fairfax County VA project may benefit from reviewing setbacks, grading, and electrical capacity with an experienced design-build team before finalizing a budget. Our garage addition contractors in Northern Virginia can walk through those details on your lot.
Garage Addition Permit Fairfax County VA: What You Need
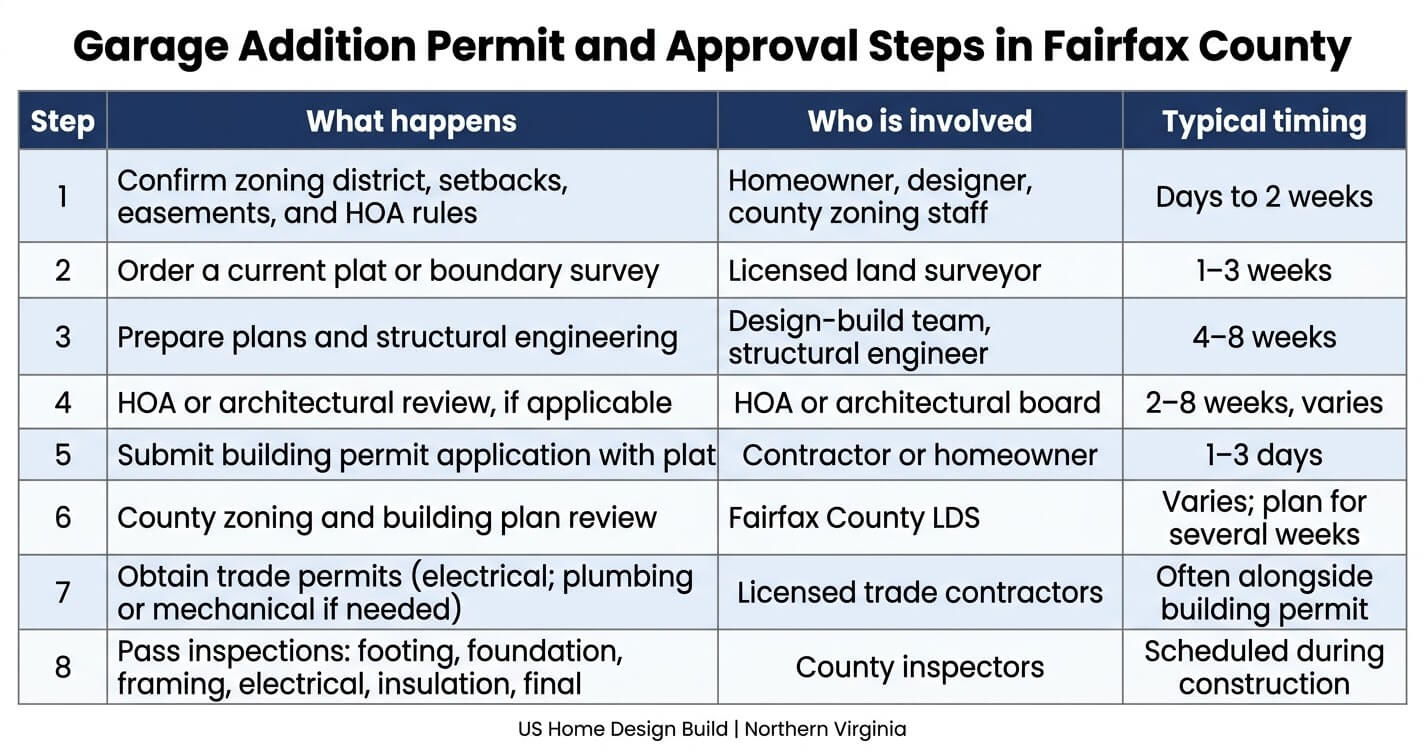
A garage addition Fairfax County VA project requires a residential building permit through Fairfax County Land Development Services, a plat or survey, and separate trade permits such as electrical. Zoning compliance is reviewed before approval, and every permit requires inspections.
Fairfax County issues several permit types for construction projects, including building permits, trade permits, and land disturbance permits. Residential additions and alterations fall under the county’s Addition/Alteration (ALTR) permit, and that page directs applicants to the Land Disturbance 101 page to determine whether a grading plan is required.
A detached garage is a new accessory structure, so confirm the exact permit type before you apply. The Permit Application Center lists 703-222-0801 for building permit questions.
Table 5: Garage Addition Permit and Approval Steps in Fairfax County
Garage-Specific Code Items Inspectors Look For
Fairfax County permits are reviewed against the Virginia Uniform Statewide Building Code. For attached garages, plan reviewers and inspectors typically focus on these items. Confirm current requirements with the county before drawings are finalized.
- Fire separation: Walls and ceilings between the garage and living space need fire-rated gypsum board. Rooms above a garage generally require a higher-rated assembly.
- Entry door: The door from the garage into the house must be a solid or fire-rated door, and it cannot open directly into a bedroom.
- Floor slope: The garage slab must slope toward the vehicle entry so water and spills drain out.
- Alarms: Homes with attached garages need carbon monoxide alarms, and new additions require smoke alarm coverage.
- Electrical: Garage outlets need ground-fault protection, and EV charging circuits need properly sized wiring and breakers.
Contractor Licensing and Common Permit Mistakes
Contractors working in Fairfax County may need a county Business, Professional, and Occupational License (BPOL), and Virginia requires contractor licensing through the Department of Professional and Occupational Regulation. Our guide on questions to ask before hiring a home addition contractor shows how to verify both.
- Designing from an old survey instead of a current plat
- Submitting permits before HOA approval is in hand
- Assuming a detached garage follows the same rules as an attached addition
- Ignoring grading plan requirements on sloped or wooded lots
- Starting work before permits are issued
For another example of how Fairfax County reviews residential additions, see our bedroom addition permit guide for Fairfax County VA.
Garage Addition Design Ideas for Northern Virginia Homes
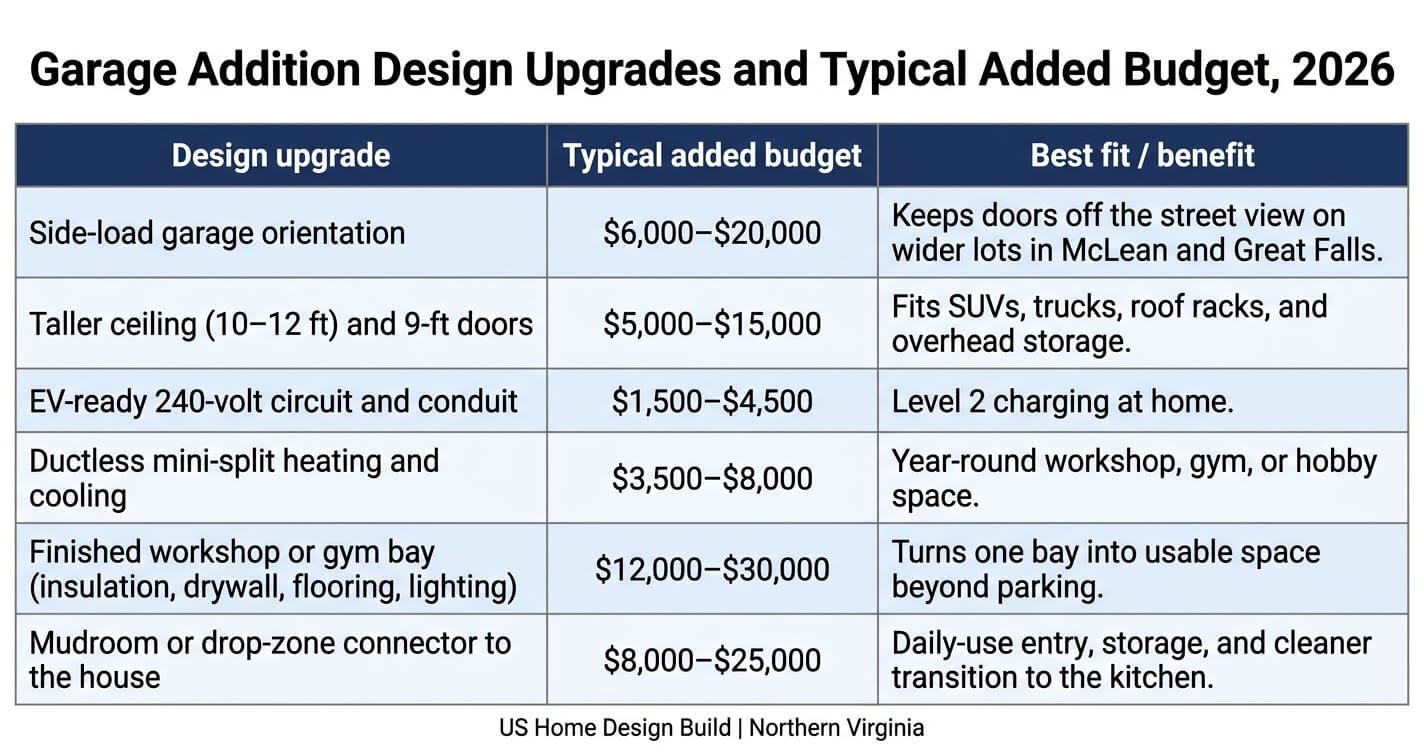
The best garage addition designs match the existing roofline and materials, size doors for modern vehicles, and plan for EV charging and storage from day one. Side-load layouts and taller ceilings add cost but improve curb appeal and usability.
Start with the house. Colonials in McLean and Vienna usually look best with a matching roof pitch, trim profile, and brick or siding. A garage that looks bolted on will hurt curb appeal and can complicate resale. Older brick is difficult to match exactly, so we often recommend a small architectural transition, such as a recessed link or a trim detail, rather than pretending the addition has always been there.
For inspiration on blending new space with an existing home, see our home addition design ideas guide.
Table 6: Garage Addition Design Upgrades and Typical Added Budget, 2026
Why Size and Height Matter More Than Most Homeowners Expect
A two-car garage that is barely wide enough for two vehicles feels tight the first time doors open on both sides. We generally design two-car garages around 22 to 24 feet wide so doors can open and people can walk between vehicles. Taller doors and ceilings cost more, but they make the space usable for roof boxes, bikes, and storage.
NAHB reported that in 2025, 66% of new homes with 5,000 square feet or more of finished space had a three-or-more-car garage. Larger homes in McLean and Great Falls often drive similar demand for three-bay layouts, especially on wider lots where a side-load design keeps doors off the street.
EV Charging and Electrical Planning
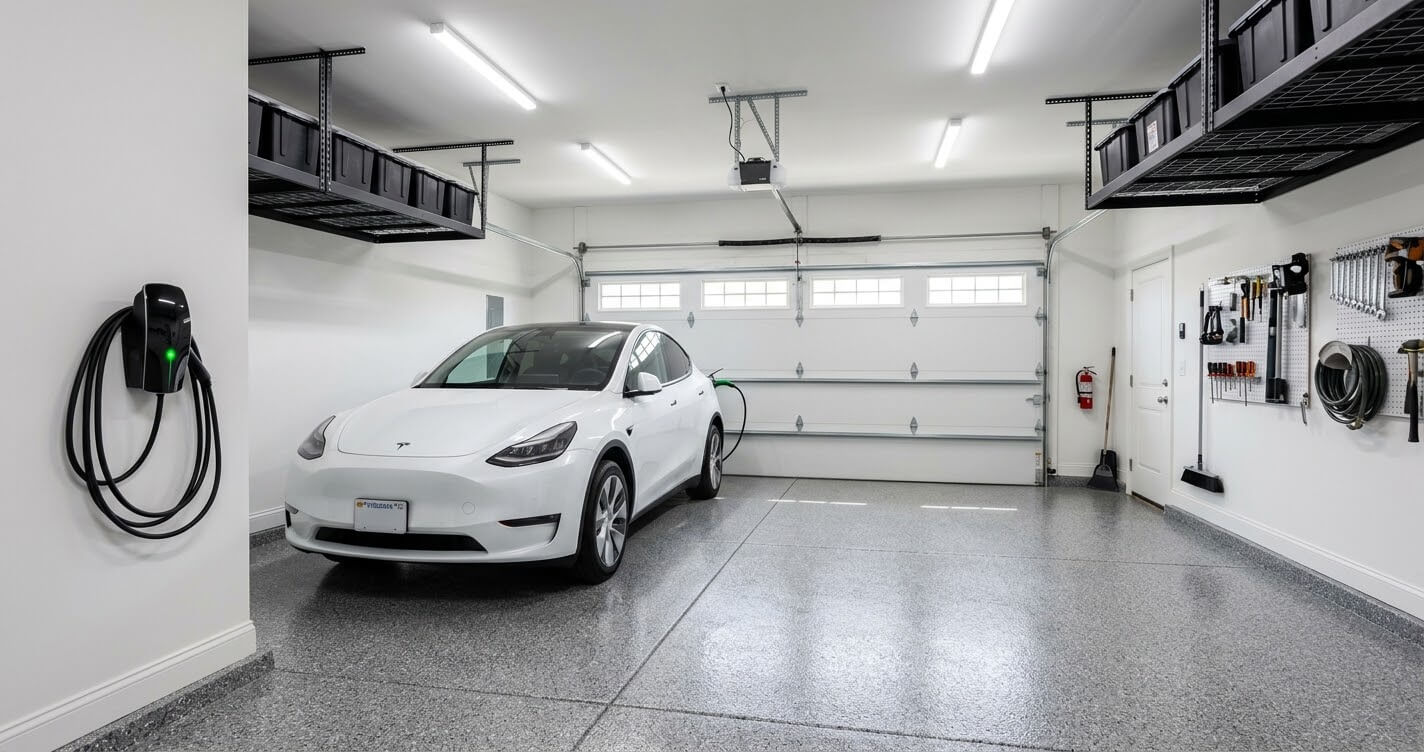
Level 2 home charging commonly uses a dedicated 240-volt circuit. Running conduit and a properly sized circuit during construction costs far less than opening finished walls later. Ask your design-build team to review your main panel capacity before drawings are finalized, because an older panel may need an upgrade.
Garage Addition Process and Timeline in Northern Virginia
Plan on roughly 4 to 9 months from first site visit to final inspection. Construction itself takes about 9 to 15 weeks for an attached garage, while design, survey, and permit review take the other half of the schedule.
Table 7: Garage Addition Timeline by Phase
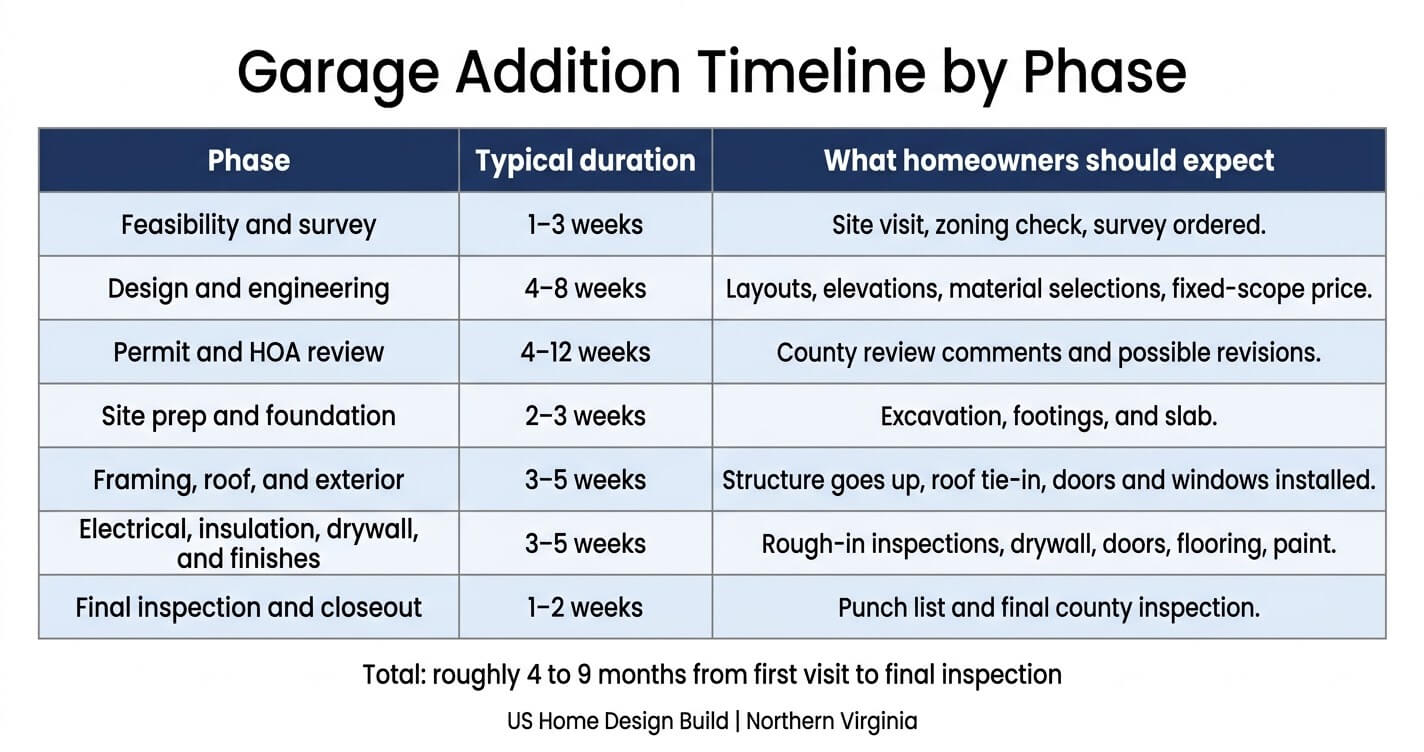
Weather and inspection scheduling can shift construction dates. Winter pours need cold-weather planning, and spring rain can slow excavation. We tell homeowners to treat every date as a range, and we build time for county comments into the plan from day one.
Our process keeps one team accountable from survey to final inspection. That matters on garage projects, where foundation, roof, electrical, and grading all depend on each other. Learn more about our approach on our home addition services page.
7 Garage Addition Fairfax County VA Mistakes to Avoid
The most expensive garage addition mistakes happen before construction: designing without a survey, ignoring easements and drainage, undersizing the garage, and underestimating electrical needs. Each one can add weeks and thousands of dollars to a Fairfax County project.
- Designing before ordering a survey. Setbacks and easements decide what is possible. A current plat is cheap insurance.
- Ignoring easements and drainage. A garage slab that sheds water toward the house creates problems for decades.
- Making the garage too small. A two-car garage under about 20 feet wide is hard to live with. Aim for 22 to 24 feet.
- Underestimating electrical capacity. EV charging, workshop tools, and mini-splits can overload an older panel.
- Skipping HOA approval until after permits. Many communities require architectural approval first. Our HOA approval guide for Reston VA explains the sequence.
- Choosing the lowest bid without comparing scope. Look for survey, engineering, site work, and contingency in every estimate.
- Forgetting to tell your insurer. A new structure changes your coverage needs. See our guide to home renovation insurance in Northern Virginia.
Does a Garage Addition Add Value in Northern Virginia?
A garage addition tends to add the most value when it fixes a clear gap, such as a home with a one-car garage or no garage in a market where two-car garages are the norm. Resale recovery varies by project, so treat it as both a lifestyle and a long-term investment decision.
NAHB data show the two-car garage is the standard in new construction, at 65% of 2024 completions. A home that falls short of that standard may feel less competitive to buyers, while a well-designed addition closes the gap. We do not promise a specific return, because resale value depends on neighborhood, design quality, and market timing. Ask a local real estate agent or appraiser for an opinion before you finalize your budget.
A garage with a finished room above can serve double duty as parking and a home office, guest suite, or hobby space. In that case, the value comes from added usable square footage as well as parking.
Why Choose a Design-Build Team for Your Garage Addition?
A design-build team handles survey, design, engineering, permits, and construction under one contract. That reduces handoffs on garage projects, where foundation, roof, grading, and electrical work are tightly connected.
US Home Design Build provides design-build services across Northern Virginia, including McLean, Vienna, Reston, Great Falls, Burke, and Fairfax County. Our garage addition contractors in Northern Virginia build both attached and detached garages based on your property layout and goals. Our team has worked through the same zoning, permit, and site-condition issues described in this guide on real Northern Virginia lots.
You can find US Home Design Build on Google Maps at 8200 Greensboro Dr Suite 900, McLean, VA 22102.
Frequently Asked Questions
How much does a garage addition cost in Fairfax County?
A garage addition in Fairfax County typically costs $45,000 to $80,000 for one car and $85,000 to $150,000 for a two-car attached garage in 2026, before site-specific add-ons. Costs reach $225,000 to $350,000 with finished living space above. For a garage addition Fairfax County VA homeowners should add survey, engineering, site work, and a 10% contingency to the base range. See Tables 3 and 4 above.
Do I need a permit to build a garage addition in Fairfax County?
Yes. A garage addition in Fairfax County needs a building permit, a plat or survey, and zoning review, and electrical work needs its own trade permit. Any garage addition Fairfax County VA project is also subject to inspections during construction. Confirm the exact permit type for attached versus detached garages with the Permit Application Center at 703-222-0801.
How close to the property line can a garage addition be in Fairfax County?
It depends on your zoning district. Fairfax County sets minimum yard setbacks by district, so there is no single number that applies to every lot. Attached additions generally follow the same yard requirements as the main house, while detached garages follow accessory-structure rules. Call the Zoning Permit Review Branch at 703-222-1082 with your address.
How long does it take to build a garage addition in Northern Virginia?
Plan on roughly 4 to 9 months from first site visit to final inspection. Construction takes about 9 to 15 weeks for an attached garage. Survey, design, HOA review, and county plan review make up the rest. See Table 7 above.
Is an attached or detached garage addition cheaper?
An attached garage is usually cheaper per car. It shares a wall, roof tie-in, and utilities with the house. A detached garage needs its own foundation and electrical feed, but it may be the only option on lots where an attached addition would violate setbacks.
Can I build a room above a garage addition in Fairfax County?
Yes, if the foundation and framing are designed for the added load and zoning rules allow the height and use. A room above a garage adds structural, stair, HVAC, and fire-separation scope. A separate living unit triggers different approval rules. See our second story addition guide for the structural details.
Does a garage addition increase home value in Northern Virginia?
Often, when it fixes a functional gap, but resale recovery varies by project and neighborhood. NAHB data show two-car garages are the standard in new construction (65% in 2024). Ask a local agent or appraiser for a neighborhood-specific opinion.
Crux of the Matter
A garage addition Fairfax County VA homeowners can trust starts with a survey, a realistic budget of $85,000 to $150,000 for most two-car attached garages, and a permit plan that accounts for county review. Get those three right and the rest of the project goes smoothly.
A successful garage addition in Fairfax County depends on matching the design to your lot, budgeting for site-specific costs, and planning permits and HOA approvals early. Use Tables 3 and 4 to build your budget, Table 5 to plan your approvals, and Table 7 to set a realistic schedule. With more than a decade of design-build experience across Northern Virginia, our team knows how these projects succeed and where they stall.
Planning a garage addition in Fairfax County? Contact US Home Design Build to discuss your goals, budget, and timeline with our team. Call (703) 202-3520 or email project@ushdb.com, or explore our garage addition services.