
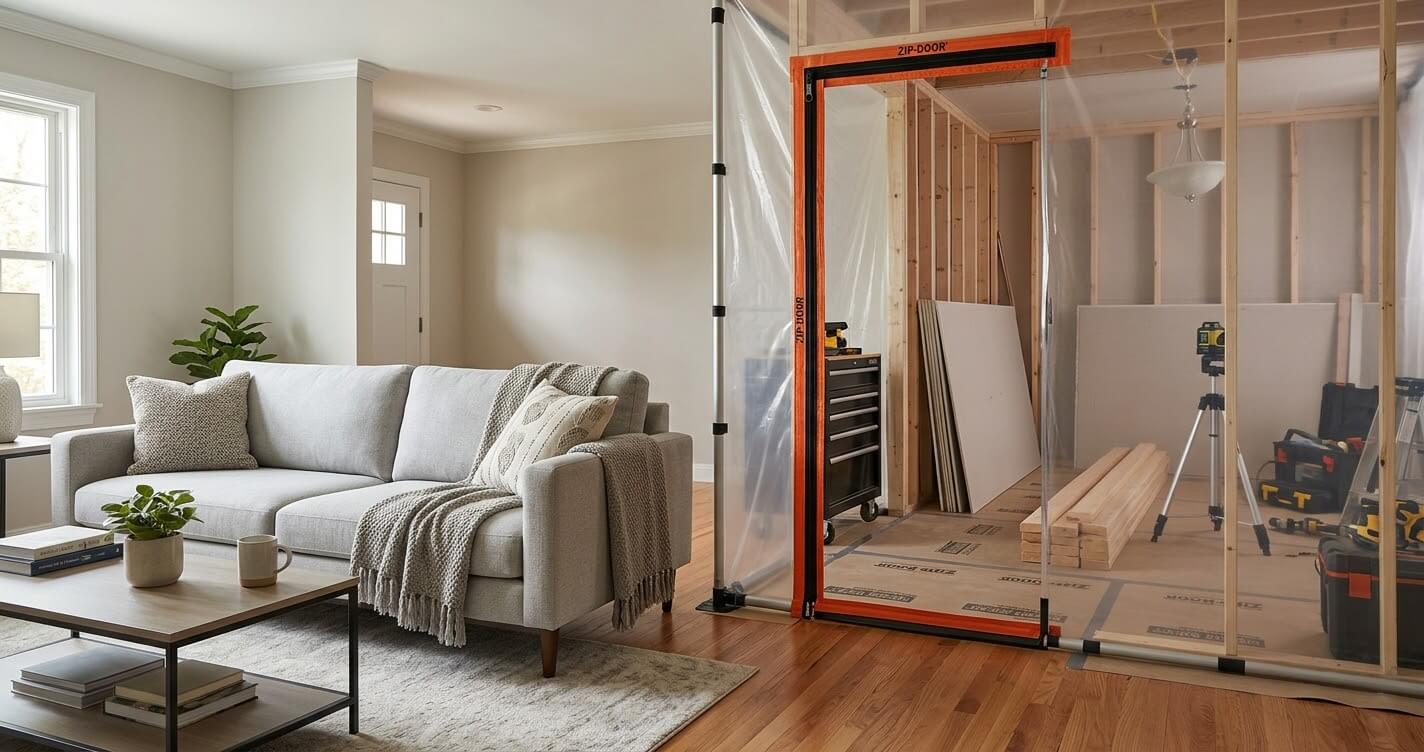
Remodeling your home does not automatically mean moving into a hotel, rental, or temporary apartment for months. In many cases, a home remodel without moving out Northern Virginia can be planned around the household so that at least one bathroom, a basic food-preparation area, and a safe living zone remain available while construction progresses. The key is to treat the living arrangement as part of the construction plan, not as an inconvenience to figure out after demolition begins.
That matters particularly in Northern Virginia, where much of the housing stock is older and major renovations often involve more than cosmetic upgrades. NAHB reports that approximately 47% of U.S. owner-occupied homes were built before 1980, while the median age of owner-occupied homes reached 42 years in 2024. Older homes are more likely to require coordinated updates to electrical, plumbing, HVAC, insulation, and structural components when walls and ceilings are opened.
For Northern Virginia homeowners, the practical question is therefore not simply whether construction can happen while you remain at home. It is how the project can be sequenced so construction zones are separated from daily living areas, essential utilities remain available, and the contractor can work efficiently without compromising safety.
Our design-build team approaches this type of project by considering phasing, access, temporary facilities, protection, and construction sequencing during the planning stage. A well-designed plan can make staying home during a remodel considerably more manageable, and can prevent many of the logistical problems that become expensive once construction is already underway.
Can You Live in Your Home During a Remodel?
Yes, many homeowners can continue living in their homes during a remodel if the work is properly phased and at least one usable bathroom, basic food-preparation area, safe access route, and habitable living zone remain available. However, full-gut renovations, major structural work, hazardous-material abatement, or projects that temporarily eliminate essential life-safety systems can make temporary relocation the safer and more practical option.
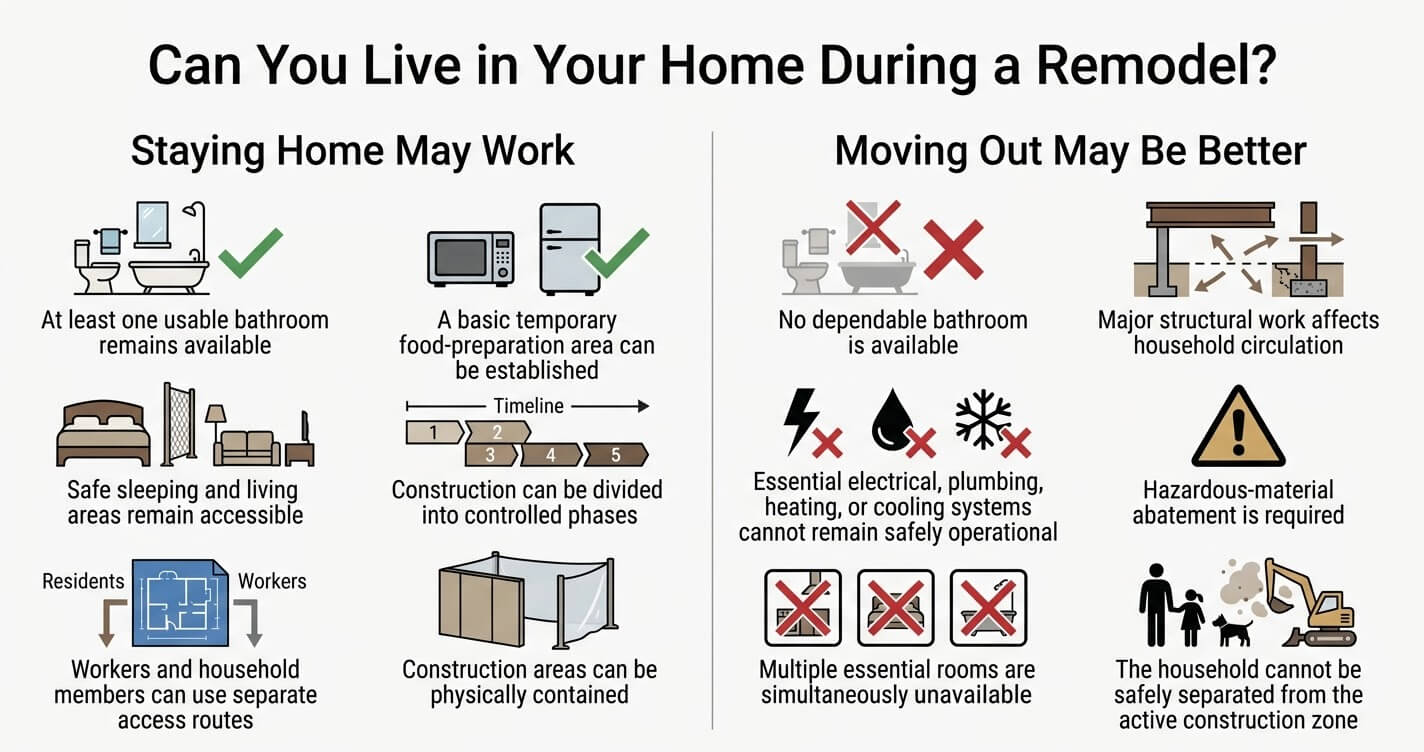
The feasibility of staying home depends less on the label of the project, such as “whole-house remodel,” and more on which rooms and building systems are being taken offline at the same time. A kitchen remodel with an operational bathroom and bedrooms may be relatively manageable. A project that simultaneously removes the kitchen, all bathrooms, electrical service, HVAC, and major portions of the home’s circulation is a completely different situation.
This distinction is particularly important for older Northern Virginia properties. NAHB’s current housing-stock data shows that about 47% of owner-occupied homes nationwide were built before 1980, and the median age of those homes reached 42 years in 2024. Older construction can introduce concealed conditions, such as outdated wiring, deteriorated plumbing, inadequate ductwork, or moisture damage, that expand the scope after demolition begins.
For homeowners considering a larger project, our Whole House Remodel Northern Virginia guide provides broader information on scope, budgeting, permitting, and construction timelines. The important distinction for this article is that living through the project requires an additional layer of logistical planning beyond simply defining the renovation scope.
What Determines Whether You Can Stay?
Several factors should be evaluated before construction starts.
1. The number of bathrooms
A home with two or more bathrooms has a significant advantage because one can remain operational while another is being remodeled. If the project involves the home’s only full bathroom, the contractor needs a clearly defined temporary or alternative arrangement before demolition begins.
A bathroom does not become “usable” simply because the toilet remains in place. The project team should consider water supply, drainage, electrical safety, ventilation, hot water, access, and whether construction activity could contaminate or damage the space.
2. Whether the kitchen can remain partially operational
A kitchen does not necessarily need to remain fully functional. During a phased renovation, homeowners can often create a temporary food-preparation station elsewhere in the house.
A practical temporary kitchen may include:
- A compact refrigerator or mini-fridge
- Microwave
- Countertop induction or electric cooking appliance where appropriate
- Coffee maker and electric kettle
- Portable shelving or cabinets
- A designated food-preparation surface
- Temporary access to a sink or utility sink
The exact setup depends on the home’s plumbing configuration and the contractor’s construction sequence. Electrical loads should also be considered rather than simply connecting several high-wattage appliances to one existing circuit.
If the kitchen is being completely demolished, homeowners can also review the scope with a contractor experienced in Kitchen Remodeling Northern Virginia to determine whether portions of the existing kitchen can remain operational until the replacement area is ready.
3. Which building systems are affected
A project becomes considerably harder to live through when construction requires extended shutdowns of electrical, plumbing, heating, cooling, or domestic water systems.
For example, replacing a section of plumbing may require a short water interruption. Reconfiguring an electrical panel may require a planned electrical shutdown. Replacing major HVAC components may temporarily affect heating or cooling.
These interruptions can often be scheduled, but they should be identified before construction rather than discovered as the project progresses.
4. The size and needs of the household
A single adult working outside the home has different requirements from a family with young children, pets, elderly household members, or someone working remotely.
A phased plan should account for:
- Sleeping arrangements
- School and childcare routines
- Remote-work requirements
- Pet access and containment
- Noise sensitivity
- Access to laundry
- Food preparation
- Medication or medical-equipment requirements
- Parking and contractor access
- Safe routes through the home
The more people who rely on the home throughout the day, the more important construction zoning and scheduling become.
When Is Staying Home Not Realistic?
Some projects should trigger serious consideration of temporary relocation.
A home may not be suitable for continued occupancy when there is no dependable bathroom, significant portions of the home’s egress routes are unavailable, hazardous materials require professional abatement, major structural work creates unsafe conditions, or essential electrical, plumbing, heating, or cooling systems cannot remain safely operational.
Examples include a full-gut renovation where multiple floors are stripped simultaneously, major structural modifications that compromise normal circulation, or projects involving asbestos or lead hazards that require specialized containment and abatement procedures.
Roof replacement or major exterior structural work does not automatically require moving out, but the contractor should evaluate whether weather exposure, water intrusion risk, access limitations, or other site conditions could affect the safety and habitability of the interior.
The same principle applies to projects involving substantial electrical or mechanical work. A short planned shutdown is very different from a construction phase in which critical systems remain incomplete for an extended period.
The decision should ultimately be based on safe occupancy and construction feasibility, not simply on whether the homeowner is willing to tolerate inconvenience.
How to Phase a Remodel So You Can Stay Home
The most effective way to stay home during a remodel is to divide the project into controlled construction phases so that essential spaces and utilities remain available while another area is under construction. The goal is to create a predictable sequence: isolate one zone, complete the work, restore it, and then move the household or construction operation into the next zone.
Phasing should be established during design and preconstruction. It should not be improvised after the contractor arrives with demolition equipment.
For a larger Northern Virginia renovation, the project team should map the house into construction zones and living zones. The construction zone contains the rooms currently being demolished or rebuilt. The living zone remains protected from active work and provides the household with essential functions.
Start With a Room-by-Room Sequence
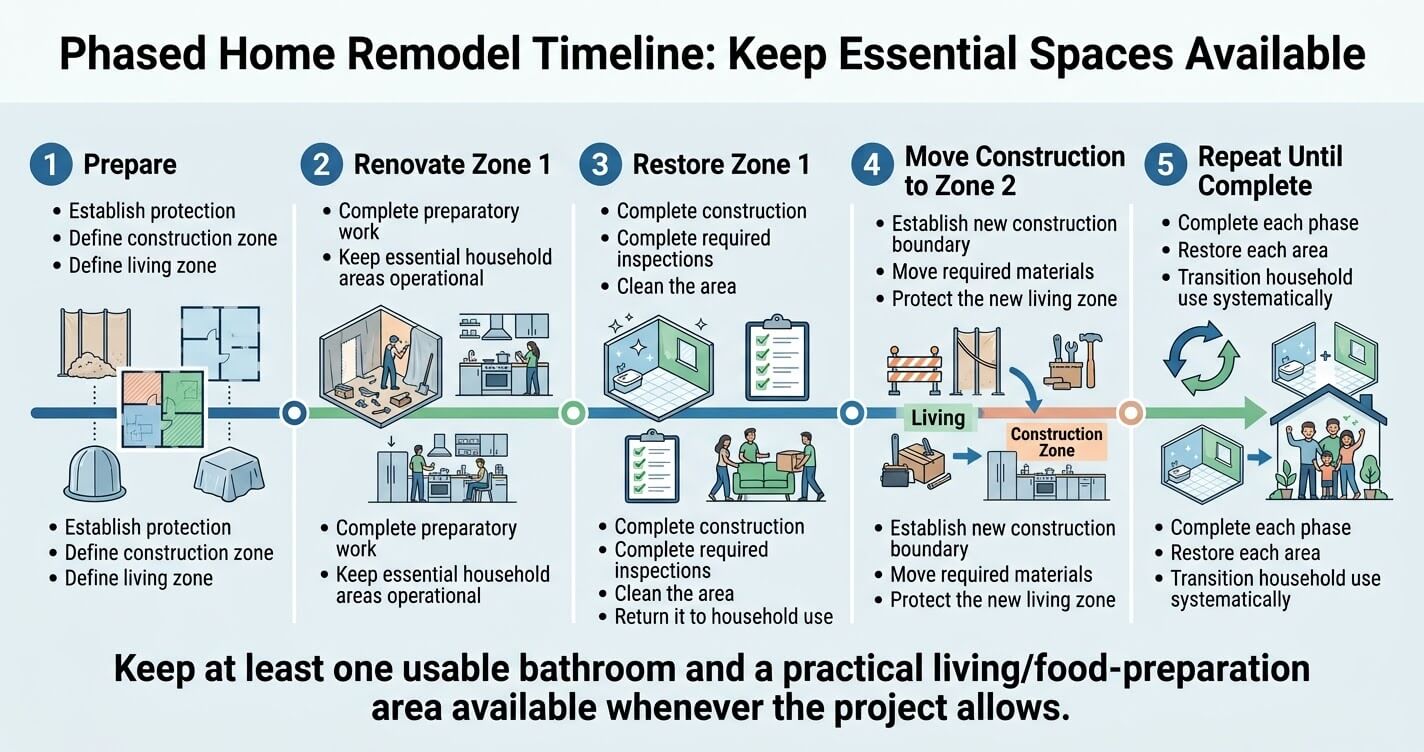
A practical sequence might look like this:
- Complete preparatory work and establish protection.
- Renovate a secondary area first, if appropriate.
- Restore that area before moving into the next phase.
- Establish a temporary kitchen if the main kitchen is next.
- Keep at least one bathroom operational.
- Move construction into the next defined zone.
- Complete final connections, finishes, cleaning, and inspections before restoring the area to normal household use.
The exact order will vary according to the home’s layout and the scope of work. For example, renovating an upstairs bathroom while leaving a first-floor bathroom untouched may be straightforward. A home with only one bathroom requires a different sequence.
The same applies to kitchens. If the kitchen is the central hub of the house, removing it at the beginning of construction may create unnecessary disruption. In some projects, it can be more efficient to complete another area first and establish a temporary kitchen before the primary kitchen is taken offline.
Set Up a Temporary Kitchen Before Demolition
A temporary kitchen should be operational before the existing kitchen is disconnected, not after demolition has already removed the appliances and countertops. The setup should provide basic refrigeration, cooking, food preparation, and cleanup functions while keeping electrical and plumbing connections safe and clearly separated from the active construction area.
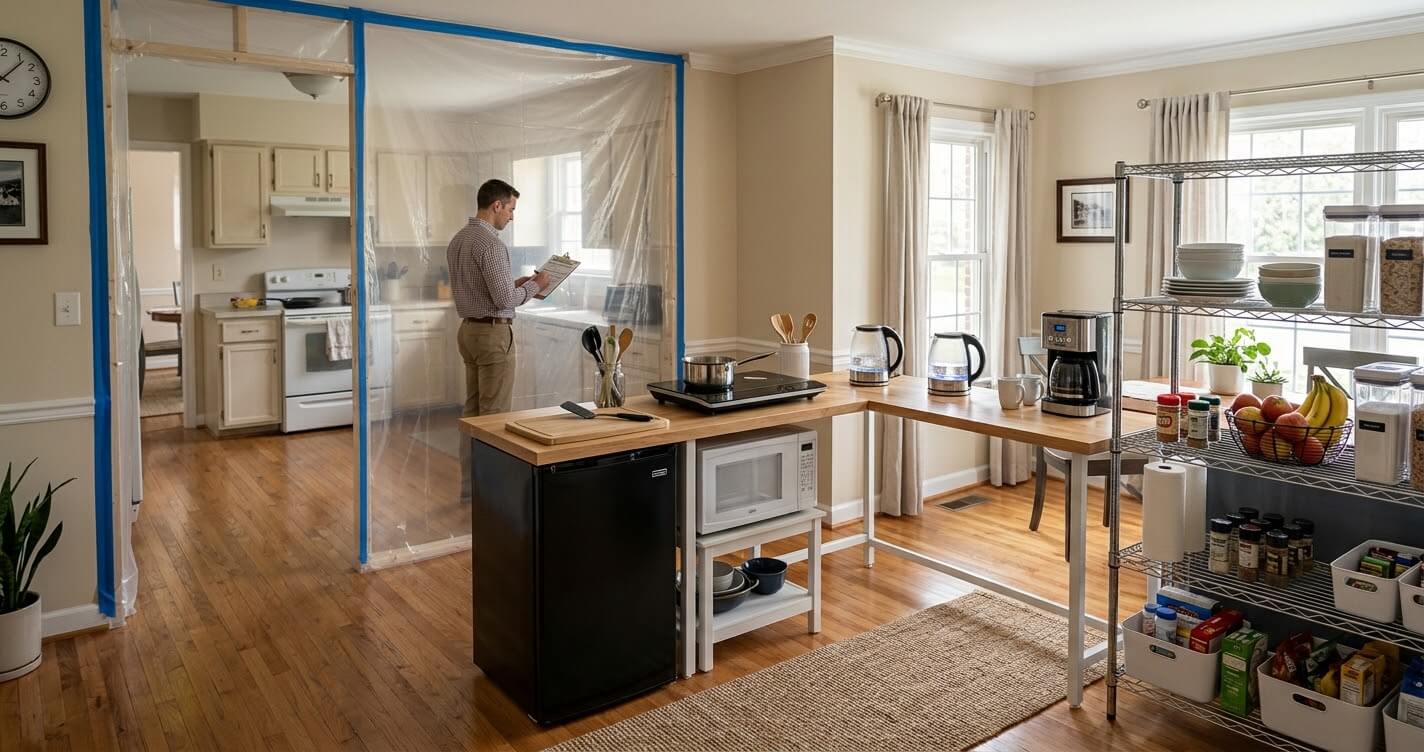
A temporary kitchen does not need to reproduce the functionality of the original kitchen. It needs to support the household’s basic routines for the expected duration of the kitchen phase.
A useful setup may include a small refrigerator, microwave, countertop cooking appliance, coffee maker, electric kettle, shelving, and a durable work surface. Depending on the home, a nearby utility sink may provide a practical temporary washing area.
Placement matters. The temporary kitchen should be outside the active construction zone and away from excessive dust, debris, and contractor traffic. It should also have adequate ventilation and safe electrical access.
Homeowners should discuss appliance placement with the contractor before construction starts. Temporary equipment can create unexpected electrical loads, and extension cords should not become a substitute for proper electrical planning.
Protect One Bathroom as the Household’s “Safe Zone”
When possible, designate one bathroom as the protected household bathroom for the duration of construction.
That bathroom should not be used as a convenient passageway for workers, storage location for materials, or staging area for tools. Its value comes from remaining clean, accessible, and predictable.
If the project involves remodeling that bathroom later, the contractor should identify the transition point in advance. For example, the household may use a completed first-floor bathroom while the primary bathroom is under construction, then switch the protected zone once the next phase begins.
For homeowners considering a bathroom renovation, our Bathroom Remodeling Northern Virginia service page provides additional context on planning bathroom work within a larger remodeling project.
Create a Physical Separation Between Living and Construction Areas
Phasing is not only about deciding which room gets remodeled first. It is also about controlling the boundary between the construction zone and the occupied portion of the home.
Depending on the project’s requirements, contractors may use temporary walls, sealed plastic barriers, zip-wall systems, floor protection, and other containment measures to limit dust and debris migration.
The exact containment strategy should be determined by the contractor based on the work being performed. Demolition, drywall sanding, flooring removal, and other high-dust activities require more robust protection than low-impact finish work.
A useful planning principle is to establish a single controlled transition point between the occupied area and construction area whenever the floor plan allows it. This gives workers a defined route into the work zone and reduces the number of locations where dust and debris can enter the living space.
Plan the Construction Route Before Work Begins
Contractors need a reliable path for bringing tools, demolition debris, drywall, cabinets, flooring, fixtures, and other materials into and out of the house.
That route should be separated from household circulation wherever possible.
Before construction begins, establish:
- Worker entry and exit points
- Material delivery locations
- Debris removal routes
- Protected flooring paths
- Areas where materials can be staged
- Household-only areas
- Pet-restricted zones
- Emergency exit routes
This is one of the less visible parts of a successful home remodel without moving out in Northern Virginia, but it can make a major difference to daily life. A well-designed route keeps construction traffic predictable instead of allowing workers and materials to move randomly through occupied areas.
Build the Living Plan Into the Construction Schedule
A phasing plan should answer practical questions before the first day of demolition:
Which rooms can we use Monday morning? Which bathroom will be available? Where will we prepare food? Where will workers enter? When will water or electricity be shut off? When will the household regain access to the renovated space?
Those questions should be documented alongside the construction schedule.
For a larger whole-home project, this becomes especially important because sequencing directly affects both the construction timeline and the homeowner’s quality of life. US Home Design Build’s Whole House Remodel Northern Virginia guide notes that sequencing is one of the major planning decisions homeowners should make before construction begins, particularly when deciding whether to live through the renovation, move out temporarily, or phase the work by floor or wing.
The objective is not to make construction invisible. No occupied remodel is completely disruption-free. The objective is to make the disruption controlled, predictable, and safe enough that the household can continue functioning while the contractor maintains an efficient work sequence.
Managing Daily Life During Construction
The three biggest disruptions when staying home during a remodel are dust, noise, and restricted access, and each should be addressed in the construction plan before work begins. A clearly defined work zone, controlled access route, dust-containment strategy, and agreed working hours can make an occupied renovation substantially more manageable.
Even with excellent phasing, a construction project will change how the household uses the home. The objective is not to eliminate every inconvenience; it is to keep construction activity predictable and physically separated from everyday living wherever practical.
This becomes especially important during demolition, drywall installation, sanding, flooring removal, cabinet installation, and other high-impact activities. These stages can generate substantially more dust, noise, vibration, and worker traffic than finish work.
Use Physical Dust Containment
Dust control should begin before demolition rather than after dust has already migrated through the house.
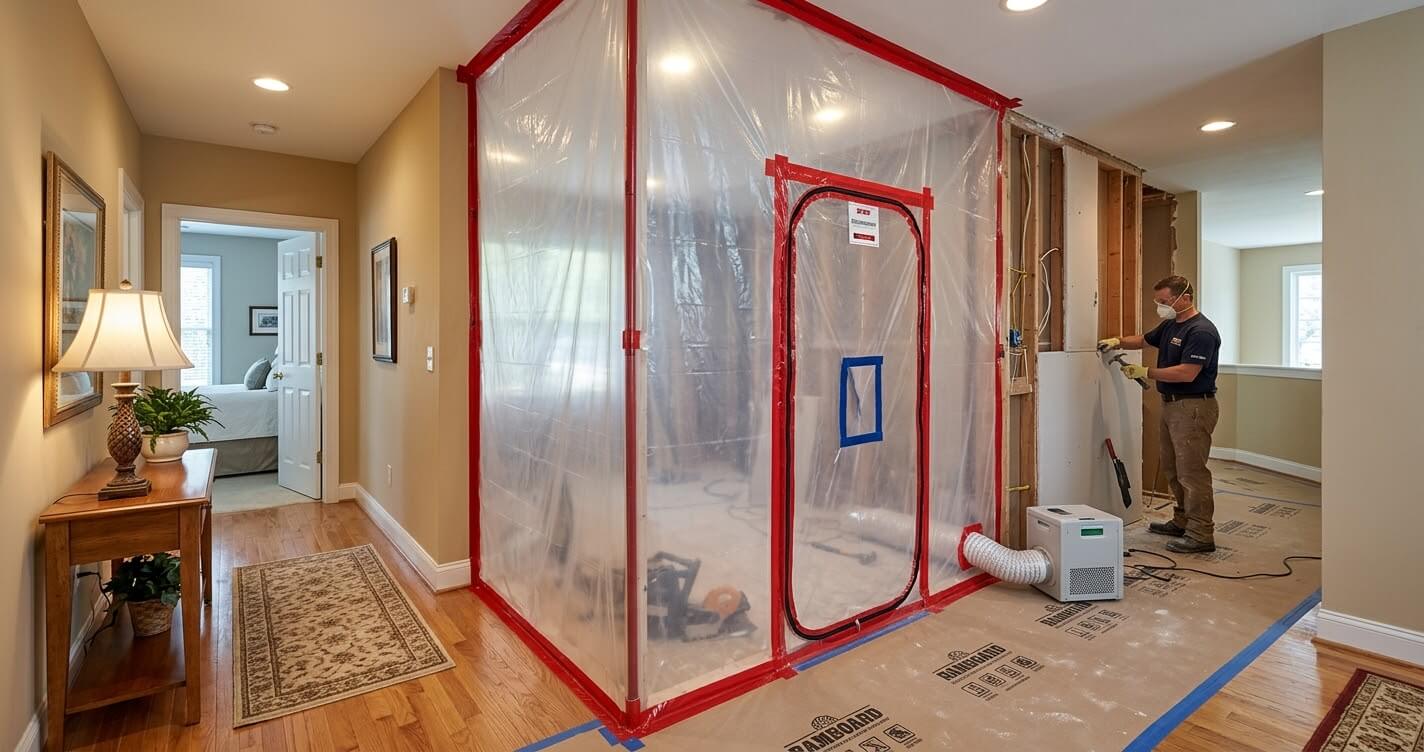
Depending on the scope and layout, a contractor may use temporary framed barriers, sealed plastic sheeting, zip-wall systems, protective floor coverings, and other containment methods to isolate the construction area.
For projects that generate significant airborne dust, the contractor should determine whether additional air-management measures are appropriate. A negative-air setup can help control airflow by drawing air from the contained work area toward an appropriate exhaust or filtration system rather than allowing uncontrolled movement into occupied rooms.
The containment strategy should match the work. A light finish-remodeling phase does not necessarily require the same level of isolation as extensive demolition or drywall sanding.
Homeowners should also understand that dust containment is a system, not simply a plastic sheet across a doorway. Doors, return-air paths, floor transitions, worker access, material movement, and debris removal can all create pathways for dust to escape.
Establish Construction Work Hours
Noise is one of the most underestimated problems when homeowners remain on-site.
Demolition, cutting, drilling, framing, flooring installation, and mechanical work can create intermittent but significant noise. If someone works remotely, has young children, or needs quiet during certain parts of the day, these activities should be discussed before the schedule is finalized.
A written construction schedule should identify:
- Normal worker arrival and departure times
- Expected high-noise periods
- Planned utility shutdowns
- Material-delivery windows
- Inspection dates
- Days when no construction is scheduled
- Any homeowner blackout periods that need advance coordination
The purpose is not necessarily to prohibit noisy work. Instead, it gives the household enough predictability to plan around it.
For example, a homeowner who works remotely may schedule important video meetings away from the house during demolition days, while a family with young children may arrange childcare during particularly disruptive phases.
Create a Dedicated Household Route
An occupied remodel works better when household circulation and construction circulation are treated as two separate systems.
Workers may need to transport demolition debris, lumber, drywall, cabinets, flooring, fixtures, and tools through the property. Homeowners, meanwhile, need safe access to bedrooms, bathrooms, living areas, exits, and temporary kitchen facilities.
Before construction begins, identify:
- The primary worker entrance.
- The material-delivery point.
- The debris-removal route.
- The protected household entrance.
- The route to the temporary kitchen.
- The route to the functioning bathroom.
- Emergency exit paths.
- Areas that are completely off-limits to workers.
Flooring protection should also be planned along the designated construction route. This reduces damage to finished surfaces and creates a clear boundary between the work site and occupied areas.
Plan for Children and Pets
Children and pets introduce another layer of construction-site management.
A temporary barrier should never be treated as a substitute for active supervision where there is an accessible construction hazard. Open walls, exposed wiring, tools, fasteners, demolition debris, sharp materials, temporary openings, and uneven flooring can all create risks that do not exist under normal household conditions.
Pets can be particularly difficult because unfamiliar workers, open doors, loud equipment, and changes to their normal environment can cause them to escape or enter restricted areas.
A practical occupied-remodel plan should therefore identify:
- Pet-free construction zones
- Secure exterior doors and gates
- A quiet area for pets
- Child-safe living areas
- Worker access protocols
- Temporary storage for tools and hazardous materials
If the household cannot reliably separate children or pets from the active construction zone, temporary relocation may be more appropriate for certain phases.
Maintain One Protected Living Zone
One of the most effective strategies for staying home during a remodel is to maintain at least one part of the house as a genuinely protected living area.
This zone should contain the essentials the household needs during that construction phase—such as sleeping space, seating, storage, and access to a functioning bathroom—and should not become an overflow area for construction materials.
The protected zone effectively becomes the household’s temporary “normal.”
That distinction matters psychologically as well as practically. If every room gradually becomes a staging area for tools, boxes, debris, and materials, the homeowner can end up feeling as though the entire property is a construction site even when only one section is actively being renovated.
Keep a Daily Construction Communication System
An occupied remodel benefits from short, consistent communication between the homeowner and project team.
The homeowner should know what is scheduled for the next day and whether anything will affect access to essential spaces or utilities.
A simple daily or weekly update can cover:
- Work planned
- Areas that will be inaccessible
- Expected noise
- Utility interruptions
- Deliveries
- Inspection requirements
- Upcoming phase changes
- Any homeowner decisions needed
This becomes particularly valuable when the project is phased. The household needs to know not only what is being built, but also when access to the newly completed area will be restored and when the next area will be taken offline.
For a larger project, this communication structure should be part of the overall construction-management process rather than an informal conversation at the front door.
Permits and Occupancy Rules While Living On-Site
Living in a home during permitted renovation work is not automatically prohibited simply because construction is underway, but the project still has to comply with applicable building, trade, safety, and inspection requirements. In Fairfax County, renovations and interior alterations can require permits, while electrical, plumbing, and mechanical work may require separate trade permits tied to the main building permit.
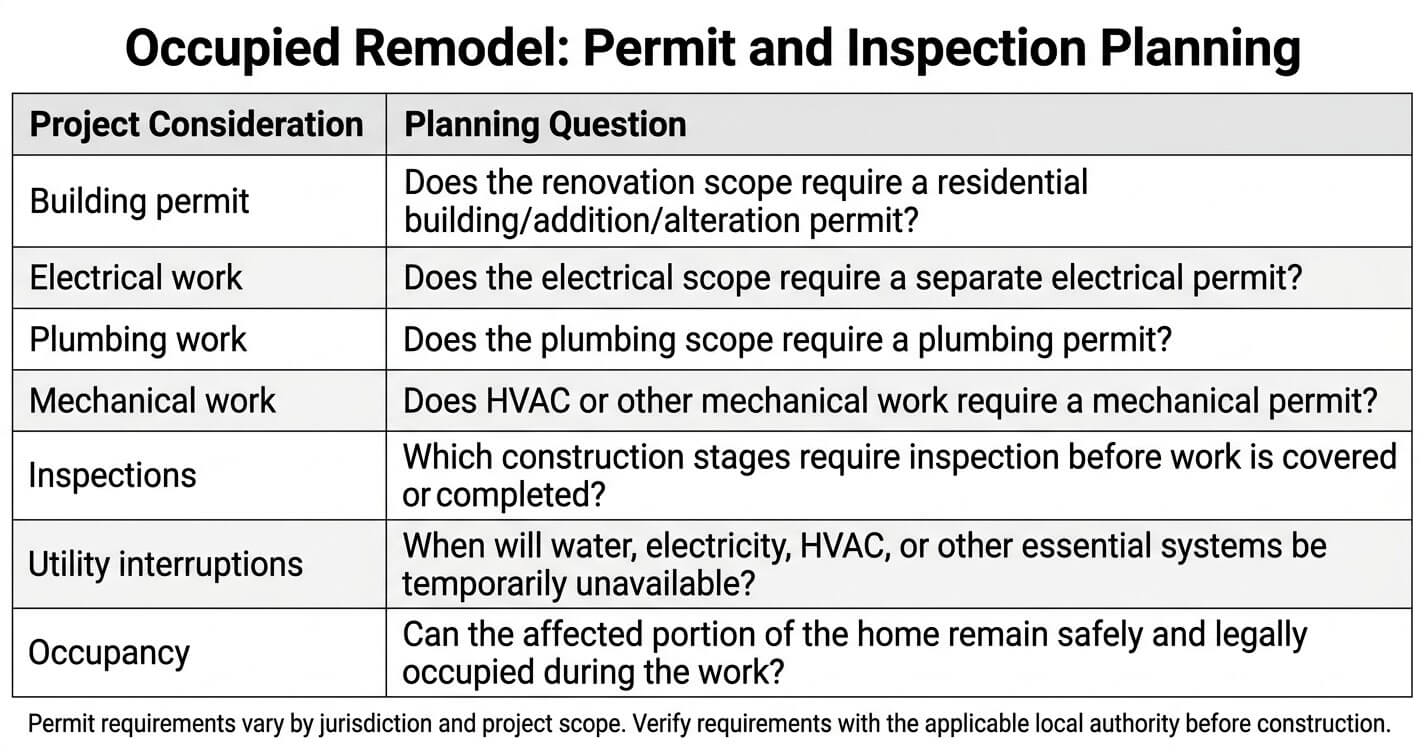
Permit requirements vary by jurisdiction in Northern Virginia, so homeowners should not assume that a permit decision made for one property applies automatically to another municipality or county.
For Fairfax County specifically, the county’s Land Development Services states that residential interior alterations and renovations, including kitchen renovations, bathroom remodels, finished basements, and removal or construction of walls, can require a residential addition/alteration permit. The county also identifies separate permit requirements for many electrical, plumbing, and mechanical changes.
Homeowners can review the county’s official residential addition/alteration permit guidance and permit requirements overview before finalizing the construction scope.
Understand the Difference Between Building and Trade Permits
A major renovation may involve several permit categories rather than one universal “remodeling permit.”
For example, Fairfax County identifies:
- Building permits for applicable additions and interior alterations
- Electrical permits for specified electrical installations, equipment, fixtures, and service work
- Plumbing permits for new, repaired, relocated, or replaced plumbing work
- Mechanical permits for HVAC systems, ductwork, gas piping, range hoods, and certain other mechanical equipment
Fairfax County explains that associated electrical and plumbing permits can be connected to the main building permit as “child” permits when they are part of the same project. Mechanical work can also require a separate permit.
This distinction matters when planning an occupied remodel because the household’s ability to remain in the home depends partly on when individual systems are taken offline and when required work reaches inspection milestones.
For example, if a bathroom renovation involves relocating plumbing, the homeowner should know in advance when water service will be interrupted and when the bathroom will be unavailable. If electrical work requires a service shutdown, that interruption should be coordinated with the household rather than treated as an unexpected inconvenience.
Do Not Treat “Occupied” as an Exemption From Permits
One of the most common planning mistakes is assuming that because the homeowner intends to remain in the property, certain construction work does not need a permit.
Occupancy and permitting are separate considerations.
Fairfax County specifically lists interior renovations such as kitchen renovations, bathroom remodels, finished basements, wall construction or removal, and new openings among residential work that may require permits. At the same time, the county lists certain limited cosmetic or like-for-like replacements, such as some flooring, painting, countertops, and direct replacement work, as examples of projects that may not require a permit.
The exact permit requirement depends on the work being performed, so the safest approach is to have the project team verify the scope with the applicable jurisdiction before construction begins.
Homeowners planning projects in McLean can also review our Home Renovation Permits McLean VA guide for additional local planning information.
Plan Around Required Inspections
Permitting does not end when the permit is issued.
Once permitted construction begins in Fairfax County, required inspections must be scheduled at the appropriate stages of work. The county’s residential addition/alteration guidance specifically notes that the county must be notified when construction reaches stages requiring inspection.
That means the construction schedule should account for inspection-related milestones before the next phase is closed up.
For example, if electrical, plumbing, framing, or other concealed work needs inspection before walls are finished, the homeowner should not assume that the next phase can begin immediately after installation. Inspection timing can affect when a room can be closed, cleaned, and returned to household use.
This is another reason a professional phasing plan should be integrated with the permit and inspection schedule.
Know What “Occupancy” Means in Fairfax County
Fairfax County’s permitting system also distinguishes construction approval from the authorization associated with residential occupancy.
The county states that a Residential Use Permit (RUP) is the occupancy permit issued for a residential unit after all permits receive final inspections and all conditions are met.
For an occupied renovation, homeowners should therefore avoid making broad assumptions about occupancy based solely on whether construction workers are physically present at the property. The applicable requirements depend on the project’s scope, existing approvals, and whether the work changes the conditions under which the dwelling can legally and safely be occupied.
If a project substantially changes the home’s layout, egress, systems, or permitted use, the design-build team should address occupancy implications during planning rather than waiting until the end of construction.
Coordinate Permits With the Phasing Plan
The strongest approach is to make the permit schedule and living schedule part of the same project plan.
For every major phase, identify:
Which rooms are offline? Which utilities are affected? Which inspections are required? What work must be completed before the area can be safely returned to the household?
This is particularly important for projects involving multiple trades. Fairfax County notes that electrical, plumbing, and mechanical permits can be associated with the parent building permit, creating a coordinated permit structure for the project.
For Northern Virginia homeowners outside Fairfax County, the same planning principle applies, but the applicable authority, permit process, and local requirements should be verified with the relevant jurisdiction before work begins.
Budgeting for a “Stay-In-Place” Remodel
A phased remodel that allows you to remain at home can reduce temporary-housing expenses, but it does not make construction cheaper by definition. Protective measures, temporary kitchen or bathroom facilities, additional cleaning, storage, slower sequencing, and repeated mobilization can add project costs, so the financial comparison should include both the cost of staying and the cost of moving out.
The important budgeting mistake is to compare only the contractor’s construction price against the monthly rent of a temporary property.
An occupied renovation can create indirect costs that would not appear in the base construction contract, while moving out creates its own expenses. The financially better option depends on project duration, household size, available accommodation, and how extensively the home must be taken offline.
Separate Construction Cost From Occupancy Cost
Start with two separate budgets.
Construction budget:
- Demolition
- Labor
- Materials
- Cabinets and fixtures
- Electrical, plumbing, and HVAC work
- Permits and professional services
- Temporary protection
- Cleanup
- Contingency
Occupancy/logistics budget:
- Temporary kitchen equipment
- Temporary storage
- Additional cleaning
- Off-site storage if required
- Meal costs during kitchen downtime
- Pet-care arrangements
- Childcare during disruptive phases
- Temporary accommodation, if needed
- Additional transportation or commuting costs
This separation gives homeowners a much clearer picture of what “staying home” actually costs.
For broader regional context, homeowners can also review our Home Renovation Cost Fairfax County VA guide when developing the overall renovation budget.
Understand the Cost of Phasing
Phasing can introduce inefficiencies that would not exist in an empty house.
For example, a contractor may need to:
- Install protection before each phase
- Move materials through a restricted route
- Clean between phases
- Mobilize crews multiple times
- Temporarily install and later remove fixtures
- Work around occupied areas
- Delay certain tasks until another room is available
- Return to previously completed areas for final connections
These factors do not mean that every stay-in-place project automatically costs a fixed percentage more. There is no reliable universal “5–15%” premium that applies to every occupied remodel. The actual effect depends heavily on project scope, floor plan, number of phases, contractor logistics, and the amount of temporary infrastructure required.
That is why homeowners should ask for the cost and schedule implications of the proposed phasing strategy rather than applying a generic percentage to the construction estimate.
Compare Staying Home With Temporary Housing
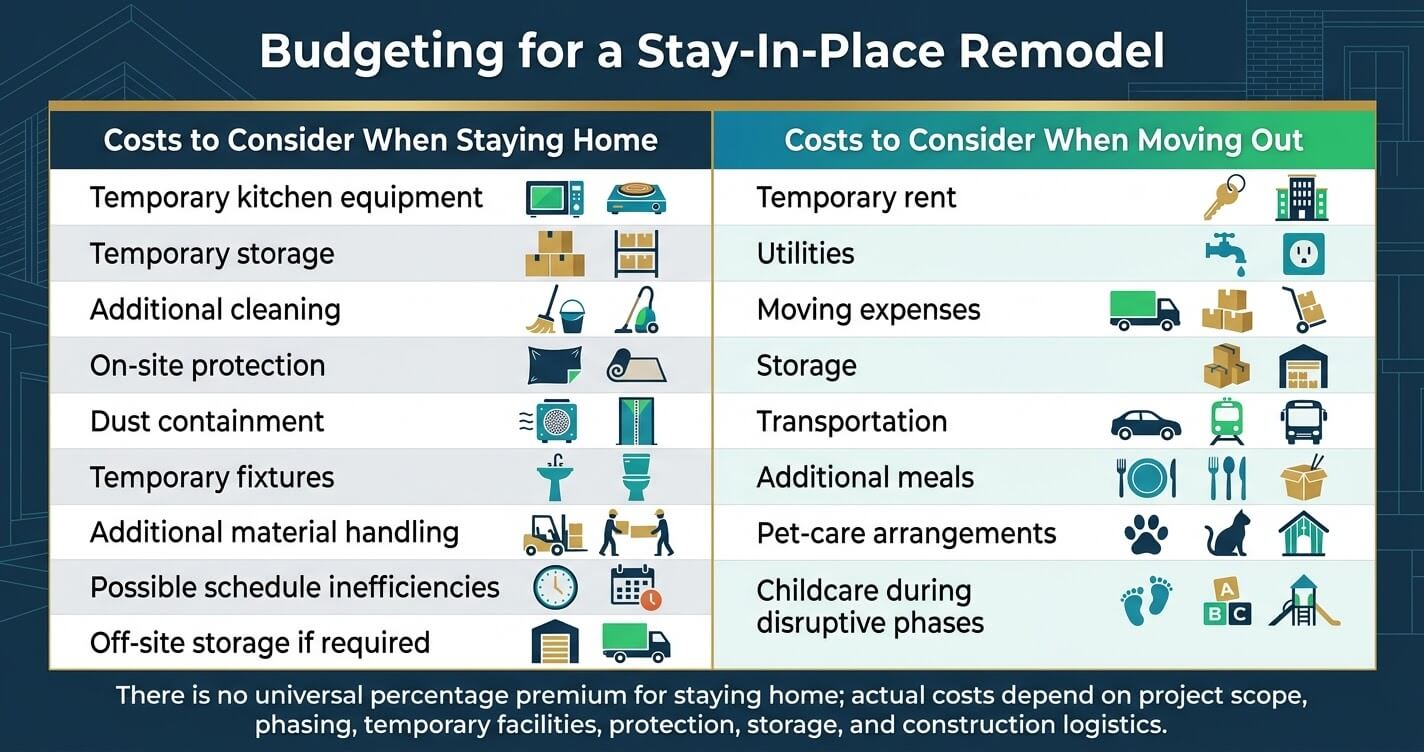
The correct comparison is not simply:
“Can I afford to stay home?”
It is:
“Which occupancy strategy creates the lower total cost without creating unacceptable construction or safety problems?”
For example, suppose a family can comfortably remain in a three-bedroom home while one floor is renovated. The incremental cost of temporary protection and a basic kitchen setup may be relatively modest compared with renting a separate home for several months.
Conversely, if the project eliminates the only kitchen and bathroom for an extended period, staying home may create substantial meal, accommodation, storage, and logistics costs while also slowing the contractor’s work.
A temporary move can sometimes improve construction efficiency enough to offset some of the additional housing expense.
Budget for Temporary Kitchen and Bathroom Facilities
Temporary facilities should be treated as project components rather than household afterthoughts.
For a temporary kitchen, budget for equipment such as:
- Compact refrigerator
- Microwave
- Countertop cooking appliance
- Portable shelving
- Temporary work surface
- Basic storage
- Appropriate electrical work if required
For bathroom-related work, the situation is more complicated. A temporary bathroom arrangement is not always practical inside a typical home, particularly if the renovation involves the only bathroom. Homeowners should determine whether another existing bathroom can remain operational before construction begins rather than assuming a temporary solution will be easy to create.
The cost and practicality of these arrangements should be established during preconstruction.
Account for Storage and Material Staging
An occupied home has less available space for construction materials.
Cabinets, flooring, appliances, doors, trim, fixtures, and other products may require secure staging before installation. If the contractor cannot store materials efficiently on-site, off-site storage may become necessary.
That can create additional costs for:
- Storage rental
- Delivery
- Redelivery
- Handling
- Protection from damage
- Additional labor
Material staging should therefore be included in the phasing discussion before the contract is finalized.
Budget for Cleaning More Than Once
A major renovation usually requires cleaning at multiple stages, particularly when the homeowner continues living in the property.
Construction cleanup can include removal of demolition debris, dust control, floor protection removal, surface cleaning, and final post-construction cleaning.
If the project is divided into several phases, some cleaning may occur between phases so the household can safely reclaim a completed area.
That can be more expensive than a single final cleanup, but it may be necessary to make an occupied project functional.
Keep a Construction Contingency
A contingency is particularly important for older Northern Virginia homes because opening walls and ceilings can reveal conditions that were not visible during initial planning.
Potential discoveries include:
- Outdated wiring
- Damaged plumbing
- Water intrusion
- Rot
- Mold or moisture-related damage
- Improper previous renovations
- Structural deficiencies
- Insufficient insulation
- Unexpected ductwork conditions
The contingency should be established before construction rather than treated as money that becomes available only after an unexpected problem appears.
For homeowners, the most useful budgeting question is therefore not simply “What will the remodel cost?” It is:
“What will the complete project cost under the specific phasing strategy that allows our household to remain safely in the home?”
That number should include construction, temporary facilities, protection, storage, cleaning, schedule impacts, and a reasonable contingency.
A well-developed budget can then be compared with the alternative cost of temporarily relocating. In some homes, staying in place will be the clear financial choice. In others, moving out for a defined construction phase may reduce disruption and allow the contractor to complete the work more efficiently.
7 Mistakes Homeowners Make When Staying Home During a Remodel
The biggest problems with staying home during a remodel usually come from poor planning rather than the construction itself. Homeowners can avoid many disruptions by confirming essential utilities, documenting the phasing sequence, establishing construction boundaries, and agreeing on communication and working-hour expectations before demolition begins.
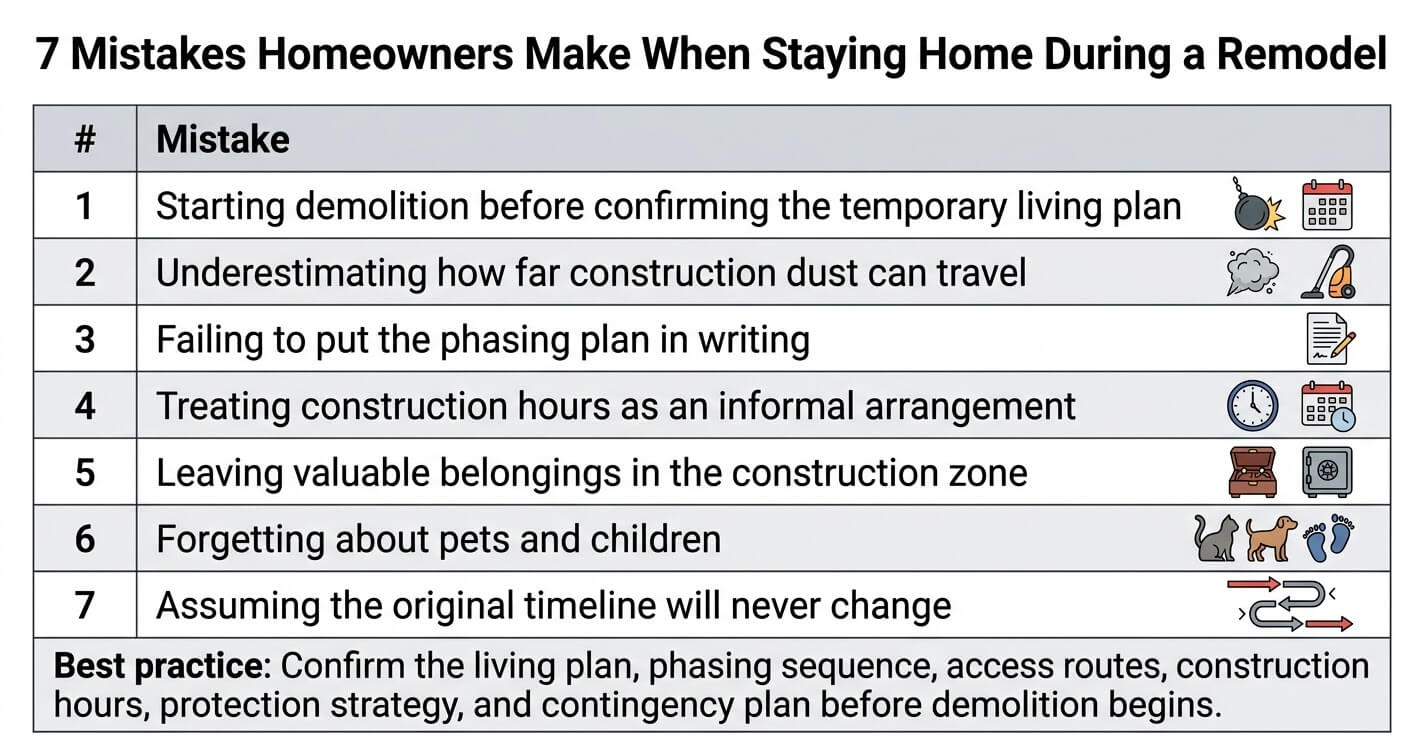
Living through construction requires a different level of planning than renovating an empty house. The contractor has to maintain an efficient work site while the household continues using part of the property as a residence.
That creates competing priorities: workers need access, materials need to move through the house, and construction areas need to remain secure, while the family needs predictable access to bedrooms, bathrooms, food, and exits.
The following mistakes are among the most important to address during preconstruction.
1. Starting Demolition Before Confirming the Temporary Living Plan
The most serious mistake is taking an essential room offline without having a functioning replacement arrangement.
Before demolition begins, confirm:
- Which bathroom will remain operational
- Where food will be prepared
- Where refrigerators and temporary appliances will go
- Which bedrooms and living areas remain accessible
- How workers will enter and leave
- Where construction materials will be stored
- How debris will leave the property
- Which utilities will be temporarily interrupted
A temporary kitchen should be operational before the primary kitchen is disconnected. Similarly, if the only bathroom is being renovated, the project team should establish a realistic alternative before construction begins.
Do not treat the first demolition day as the day to figure out how the household will function. Those decisions belong in the preconstruction phase.
2. Underestimating How Far Construction Dust Can Travel
Homeowners often assume that closing the door to a construction room is enough to contain dust.
It usually is not.
Air movement through door gaps, HVAC return pathways, worker traffic, material movement, and pressure differences can allow fine particles to migrate into occupied areas.
Appropriate containment may involve sealed temporary barriers, protected pathways, controlled access, and air-filtration or negative-air measures where the contractor determines they are necessary.
The level of containment should correspond to the work being performed. Demolition and drywall sanding generally require more aggressive dust management than cabinet installation or finish carpentry.
Homeowners should also ask how the contractor intends to protect:
- HVAC equipment
- Return-air openings
- Finished flooring
- Furniture
- Cabinets
- Doorways
- Adjacent rooms
- Personal belongings
If someone in the household has particular sensitivity to construction dust or airborne contaminants, that concern should be discussed with the project team before work begins.
3. Failing to Put the Phasing Plan in Writing
A verbal promise such as “we’ll keep one bathroom available” is not enough for a complex occupied remodel.
The project schedule should identify the sequence of construction and the household’s corresponding living arrangement.
The schedule should also identify dependencies. For example, a bathroom may not be returned to service until plumbing, electrical, inspections, waterproofing, fixtures, and final connections are complete.
4. Treating Construction Hours as an Informal Arrangement
“Workers will generally arrive in the morning” is not a sufficient plan for a household living through construction.
The homeowner and contractor should establish expected work hours and identify periods when high-noise activities are likely.
This is particularly important for homeowners who work remotely.
A good communication plan can identify demolition, concrete cutting, drilling, framing, flooring removal, and other high-noise activities in advance so residents can arrange work calls, childcare, errands, or temporary relocation during the most disruptive periods.
5. Leaving Valuable Belongings in the Construction Zone
If a room is about to become an active construction area, household belongings should be removed before demolition.
This includes furniture, electronics, artwork, clothing, fragile objects, and items stored inside cabinets or closets that will be affected by construction.
For larger projects, homeowners may need a combination of on-site protected storage and off-site storage.
Moving belongings twice, once before construction and again when the project changes phases, can also create additional labor and handling costs. The phasing plan should therefore identify when rooms will be cleared and when belongings can return.
6. Forgetting About Pets and Children
Construction zones are fundamentally different from normal household spaces.
Temporary barriers can be moved, doors may remain open for material delivery, and workers may leave tools or materials in locations that are normally inaccessible.
Children and pets should therefore have clearly defined areas that are separated from active construction.
For pets, the plan should account for:
- Open exterior doors
- Worker entrances
- Noise
- Temporary barriers
- Escape routes
- Chemicals and construction materials
- Changes in normal feeding or sleeping areas
For children, establish physical boundaries and avoid allowing them to enter the construction zone simply because workers have temporarily stopped working.
7. Assuming the Original Timeline Will Never Change
Even well-planned renovations can encounter concealed conditions, material delays, inspection scheduling issues, design changes, or coordination problems between trades.
An occupied project therefore needs a contingency plan.
If a bathroom phase is expected to last three weeks, for example, the household should understand what happens if the bathroom cannot be returned to service on the originally anticipated date.
This is particularly important when the project depends on one functioning kitchen or bathroom.
The safest approach is to maintain a realistic schedule buffer and identify the point at which the household would temporarily relocate if a critical phase extends beyond the agreed tolerance.
For additional guidance, homeowners can review our 9 Critical Home Renovation Mistakes Northern Virginia guide, which covers broader planning and construction mistakes that can affect Northern Virginia remodeling projects.
When It’s Better to Move Out Temporarily
Moving out temporarily can make more sense when construction eliminates essential living functions, creates substantial safety concerns, or requires the contractor to work continuously through most of the home. Full kitchen and bathroom gut renovations, extensive structural work, major whole-house system replacements, hazardous-material abatement, and long projects with limited usable living space are situations where temporary relocation deserves serious consideration.
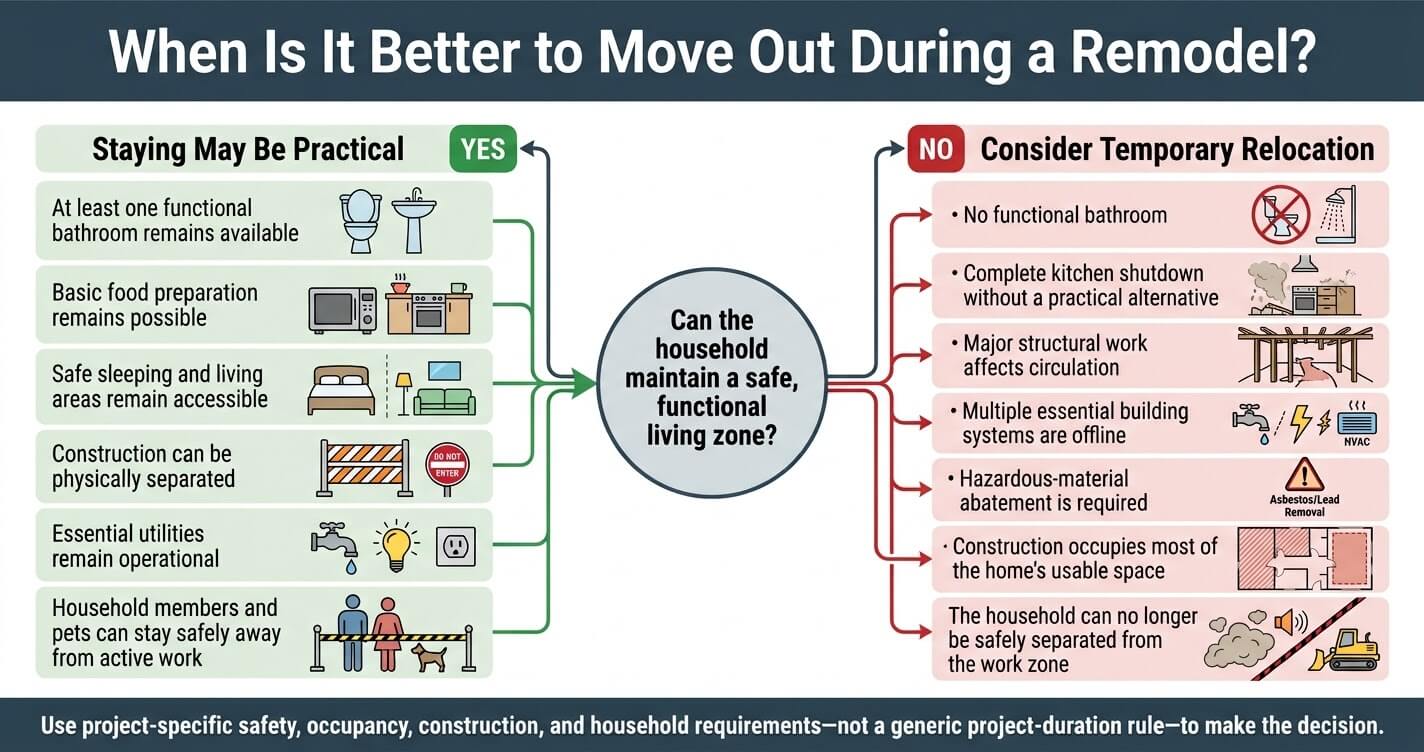
The decision should not be based solely on whether the homeowner can tolerate dust, noise, or inconvenience.
The more important question is whether the household can safely occupy the property without interfering with construction or creating an inefficient project sequence.
When the Only Kitchen Is Being Completely Demolished
A kitchen remodel can often be completed while homeowners remain at home if a practical temporary kitchen is established.
But if the kitchen is being completely removed and the household has no realistic place for refrigeration, cooking, food preparation, and cleanup, staying home may become impractical, especially when the kitchen phase extends for several weeks.
The calculation changes again for families with young children or homeowners who work from home.
If the temporary setup is going to require extensive daily meal purchases, complicated appliance arrangements, or repeated movement through a construction zone, temporary relocation may provide better overall value.
When There Is No Functional Bathroom
A functioning bathroom is one of the most important requirements for occupied construction.
If a home has multiple bathrooms, the project can often rotate bathroom availability. But if the property has only one bathroom and it must be completely demolished, the contractor and homeowner need a realistic alternative.
A bathroom cannot simply be considered “available” because a toilet has been left temporarily connected. The space must remain safe and functional, with appropriate water, drainage, electrical, ventilation, and access.
If no practical alternative exists, moving out may be the more sensible option.
When Major Structural Work Affects the Living Areas
Structural remodeling can involve temporary shoring, removal of walls, opening ceilings, modifying floor systems, or changing load-bearing components.
These projects can substantially alter circulation and create conditions that are difficult to separate from normal household activity.
For example, if a wall separating the kitchen and living room is being removed, the construction zone may extend across the primary living area. If structural work requires temporary supports in circulation paths, maintaining normal household use may become impractical.
In such cases, temporary relocation may allow the contractor to complete the structural phase more efficiently while reducing interaction between residents and active work.
When Multiple Building Systems Are Being Replaced
A whole-house renovation involving simultaneous electrical, plumbing, HVAC, and structural work can be much more difficult to live through than a room-by-room cosmetic remodel.
The problem is not simply inconvenience.
Multiple trades often need access to walls, ceilings, floors, mechanical spaces, and utility connections at overlapping stages. Maintaining a fully functioning household while those systems are being modified can constrain the construction sequence.
If several essential systems must be offline at the same time, temporary relocation may become the logical choice.
When Hazardous-Material Abatement Is Required
Projects involving hazardous materials require a different level of planning.
If testing or professional assessment identifies asbestos-containing materials, lead hazards, or other regulated contaminants, homeowners should not attempt to manage the issue as ordinary construction dust.
The appropriate response depends on the material, location, condition, scope, and applicable regulations.
For projects involving suspected hazardous materials, the contractor and qualified professionals should determine the required containment, removal, clearance, and occupancy procedures before work proceeds.
In these circumstances, moving out may be necessary depending on the abatement method and affected areas.
When the Project Will Take Several Months
Duration alone does not determine whether homeowners should move out.
A six-month renovation divided into well-controlled phases may be manageable if the household always has a functioning bathroom, sleeping area, kitchen alternative, and protected living zone.
Conversely, a shorter project can become difficult if the home is almost entirely inaccessible for several consecutive weeks.
That said, the longer a household lives around construction, the more important the cumulative effect becomes.
Consider:
- Repeated noise exposure
- Dust management
- Limited privacy
- Reduced storage
- Restricted cooking
- Contractor traffic
- Pet disruption
- Work-from-home limitations
- Repeated cleaning
- Changing room access
The decision should therefore consider both peak disruption and cumulative disruption.
When Moving Out Could Make the Contractor More Efficient
An empty house can provide the construction team with considerably greater flexibility.
Workers may be able to:
- Maintain continuous access to rooms
- Complete adjacent areas simultaneously
- Leave tools and materials in place
- Perform demolition without protecting occupied areas
- Maintain broader dust containment
- Schedule trades without household restrictions
- Complete utility shutdowns without disrupting residents
This can potentially shorten certain phases, although the actual effect depends on the project’s scope and contractor’s schedule.
The additional cost of temporary housing should therefore be compared with the potential reduction in project duration and construction complexity.
For homeowners considering the broader financial and lifestyle implications of renovation versus relocation, our Home Renovation vs Moving Northern Virginia guide can be used alongside this practical construction-focused assessment.
Use a “Threshold” Rather Than a Guess
Rather than deciding months in advance that the family will definitely stay home or definitely move out, establish specific conditions that would trigger temporary relocation.
For example:
- The only bathroom becomes unavailable beyond the agreed period.
- Construction expands into the protected living zone.
- Essential utilities cannot remain reliably operational.
- Dust containment cannot adequately separate occupied areas.
- Structural work prevents safe household circulation.
- The project experiences a substantial delay.
- Household work, school, childcare, or pet-care needs can no longer be maintained safely.
This creates a practical decision framework.
The goal is not to prove that you can survive a remodel while living at home. The goal is to choose the occupancy strategy that keeps the household safe while allowing the contractor to execute the work efficiently.
Planning the Move-Back Process After Construction
Staying home during construction does not mean the household simply returns to normal when workers finish the final installation. Each completed phase should be inspected, cleaned, tested, and formally released for household use before residents move belongings back into the area or the next construction phase begins.
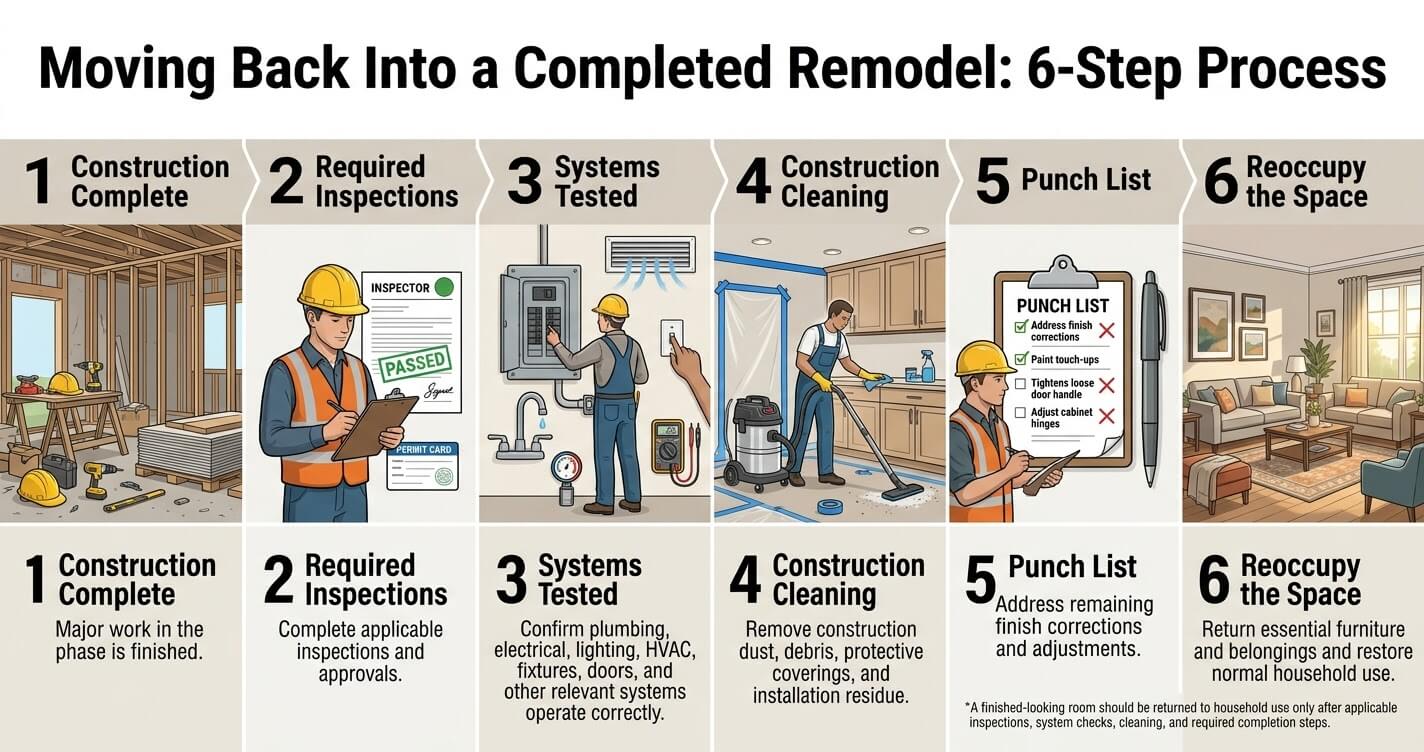
This is particularly important for phased projects because a room may look finished while still awaiting final trade work, inspections, commissioning, or punch-list corrections.
Define a Phase Completion Checklist
Before reclaiming a renovated room, confirm that:
- Major construction work is complete
- Required inspections have been completed
- Plumbing fixtures operate correctly
- Electrical devices and lighting function correctly
- HVAC systems serving the space operate correctly
- Cabinets and doors are properly adjusted
- Flooring and finished surfaces are complete
- Construction debris has been removed
- Dust and construction residue have been cleaned
- Temporary barriers have been removed only when appropriate
- The space is safe for normal household use
For permitted work, required inspections should be completed according to the applicable jurisdiction’s process. Fairfax County’s residential addition/alteration guidance explains that inspections are required at applicable stages and that final approval is part of completing permitted work.
Clean Before Reoccupying
Final construction cleaning should be treated separately from ordinary housekeeping.
Depending on the project, the cleaning process may include:
- Removing fine construction dust
- Cleaning floors and surfaces
- Wiping cabinets and shelving
- Cleaning vents and registers
- Removing protective coverings
- Cleaning windows affected by construction
- Removing adhesive or installation residue
- Cleaning bathrooms and fixtures
The level of cleaning required depends on the work performed.
For an occupied remodel, homeowners should also confirm that temporary containment has been removed appropriately and that construction debris is no longer entering the living zone.
Move Belongings Back in Phases
Do not move everything back into a room simply because the contractor has finished installing the final fixture.
A better approach is to reclaim the house in stages.
For example:
- Confirm the room is complete and released for use.
- Complete construction cleaning.
- Return essential furniture.
- Restore normal household storage.
- Remove temporary equipment.
- Reorganize belongings.
- Prepare the next construction phase.
This prevents the household from repeatedly moving the same belongings in and out of construction areas.
Document the Transition Between Phases
The homeowner and project team should agree on when a room officially changes status from construction zone to living zone.
That transition should be communicated clearly.
For example:
Bathroom A is unavailable through Friday. Final fixtures and inspection are scheduled for Thursday. Once the bathroom is released for use, Bathroom B becomes the next construction zone on Monday.
This type of schedule gives the household several days to prepare and reduces uncertainty.
Plan the Final Punch List
Even after the major construction work is complete, a project may have a punch list of minor corrections or adjustments.
These might include:
- Cabinet alignment
- Paint touch-ups
- Door adjustments
- Trim corrections
- Fixture adjustments
- Hardware installation
- Sealant or caulking
- Minor finish repairs
A punch-list item does not necessarily mean the room cannot be used, but the project team should clearly distinguish between safe occupancy and final completion.
That distinction is particularly useful for homeowners who have been living through construction and are eager to restore the house to normal.
The final transition should be deliberate rather than rushed.
A successful phased remodel is not simply one where the contractor finishes the work. It is one where the construction sequence, household living arrangements, inspections, cleanup, and move-back process are coordinated from the beginning.
Frequently Asked Questions
Can You Live in Your House During a Full Home Remodel in Northern Virginia?
Yes, a full-home remodel can sometimes be phased so homeowners remain on-site, but a full-gut renovation that simultaneously affects essential rooms and building systems may make temporary relocation more practical.
The critical distinction is whether the contractor can maintain a safe, functional living zone while construction progresses elsewhere.
A successful phased project generally keeps at least one usable bathroom, a practical food-preparation area, safe sleeping arrangements, and a protected route through the home. If those conditions cannot be maintained, moving out may be the better option.
NAHB reports that bathroom, kitchen, and whole-house remodeling were the three most common remodeling project types among its surveyed remodelers in 2025, demonstrating how frequently homeowners undertake projects that can involve substantial portions of an existing home.
How Much Does It Cost to Phase a Remodel So You Can Stay Home?
There is no reliable universal percentage that applies to every stay-in-place remodel because the additional cost depends on the number of phases, temporary facilities, protection requirements, storage, cleaning, and construction inefficiencies.
A phased project may require additional labor for repeated setup and cleanup, temporary kitchen equipment, floor and dust protection, material handling, and moving household belongings between zones.
Instead of assuming that staying home adds a fixed percentage, ask the contractor to identify the specific cost and schedule impacts of the proposed phasing strategy.
Then compare those costs with temporary rent, utilities, moving, storage, transportation, meals, and other expenses associated with leaving the property.
Do You Need a Permit to Live in a House During Renovation in Fairfax County?
Remaining in the home does not automatically eliminate permit requirements; whether a permit is required depends on the construction work being performed and the applicable Fairfax County requirements.
Fairfax County identifies residential interior alterations such as kitchen renovations, bathroom remodels, finished basements, and construction or removal of walls among work that can require permits. Electrical, plumbing, and mechanical work may also require applicable trade permits.
For a permitted residential addition or alteration, Fairfax County also requires inspections at applicable stages of construction and describes the Residential Use Permit process associated with final approval.
Because requirements can vary according to scope and jurisdiction, homeowners should confirm the permitting requirements before construction begins.
How Long Does a Phased Whole-House Remodel Take if You’re Staying On-Site?
There is no standard timeline for a phased whole-house remodel because project duration depends on scope, design complexity, permitting, material availability, structural conditions, inspections, and the number of construction phases.
Staying home can also influence sequencing because the contractor may need to complete and restore one area before moving into another.
A useful way to think about the schedule is not simply as “construction duration,” but as a sequence of construction zones, transition points, and household recovery periods.
For example, a project may require one phase for a kitchen, another for a bathroom, and another for bedrooms or living areas. The transition between those phases can involve cleaning, inspections, fixture installation, and moving household belongings.
The contractor should provide a project-specific schedule rather than relying on a generic whole-house remodeling timeline.
Is It Safe to Stay Home During a Kitchen or Bathroom Remodel?
It can be safe to remain at home during a kitchen or bathroom remodel when the active construction area is properly separated, essential utilities remain functional, and residents can avoid construction hazards.
Safety becomes more complicated when demolition exposes electrical wiring, plumbing, structural components, or other building systems.
During an occupied renovation, residents should never enter active construction areas simply because workers have temporarily left. Tools, fasteners, debris, temporary electrical connections, open walls, uneven surfaces, and other hazards may remain.
A properly planned project should establish clear boundaries between occupied areas and active work zones and should define how residents, workers, children, and pets move through the property.
Can Pets Stay in the House During a Remodel?
Pets can sometimes remain in the home during a remodel, but they should be physically separated from active construction areas and protected from open doors, unfamiliar workers, loud equipment, dust, debris, and construction materials.
A secure, quiet room away from the work zone can be suitable for some pets, provided workers do not need regular access to that space.
However, pets that are anxious around noise or likely to escape through contractor entrances may be safer elsewhere during disruptive phases.
The same principle applies to children: a construction barrier is not a substitute for appropriate supervision and site control.
If the household cannot reliably maintain separation between occupants and the active work area, temporary relocation may be the safer solution for that phase.
How to Decide Whether Staying Home Is Right for Your Northern Virginia Remodel
The best occupancy strategy is the one that allows the contractor to complete the work safely and efficiently while preserving the household’s essential living functions. If one bathroom, basic food preparation, sleeping areas, safe egress, and a protected living zone can remain available through a controlled sequence, staying home may be practical; if those conditions cannot be maintained, temporary relocation deserves serious consideration.
For Northern Virginia homeowners, this decision is becoming increasingly relevant as remodeling continues to represent a significant portion of residential construction activity. NAHB reported that residential remodeling activity was expected to increase 3% in 2026 and another 2% in 2027 in inflation-adjusted terms. Its latest state-level remodeling analysis also reported Virginia remodeling spending growth of 6.2% on a four-quarter moving-average basis in the first quarter of 2026.
The practical lesson is that homeowners should plan how they will live through the renovation at the same time they plan what they will renovate.
Before signing a construction contract, discuss:
- The proposed room-by-room sequence
- Temporary kitchen requirements
- Bathroom availability
- Dust containment
- Worker access
- Construction hours
- Child and pet management
- Material storage
- Utility shutdowns
- Permit and inspection milestones
- Phase completion criteria
- Schedule contingencies
- The point at which temporary relocation would become necessary
A well-planned home remodel without moving out in Northern Virginia does not attempt to make construction invisible. Instead, it creates a controlled boundary between construction and daily life and establishes a predictable process for moving from one phase to the next.
Planning a Remodel You Can Stay Through?
If you are planning a Northern Virginia renovation and want to remain in your home during construction, the best time to discuss phasing is before the final scope, budget, and construction schedule are locked in.
US Home Design Build can help homeowners evaluate how room sequencing, temporary living arrangements, construction access, and project scope can work together. Contact US Home Design Build to discuss your remodeling plans, phasing options, budget, and timeline before construction begins.
