
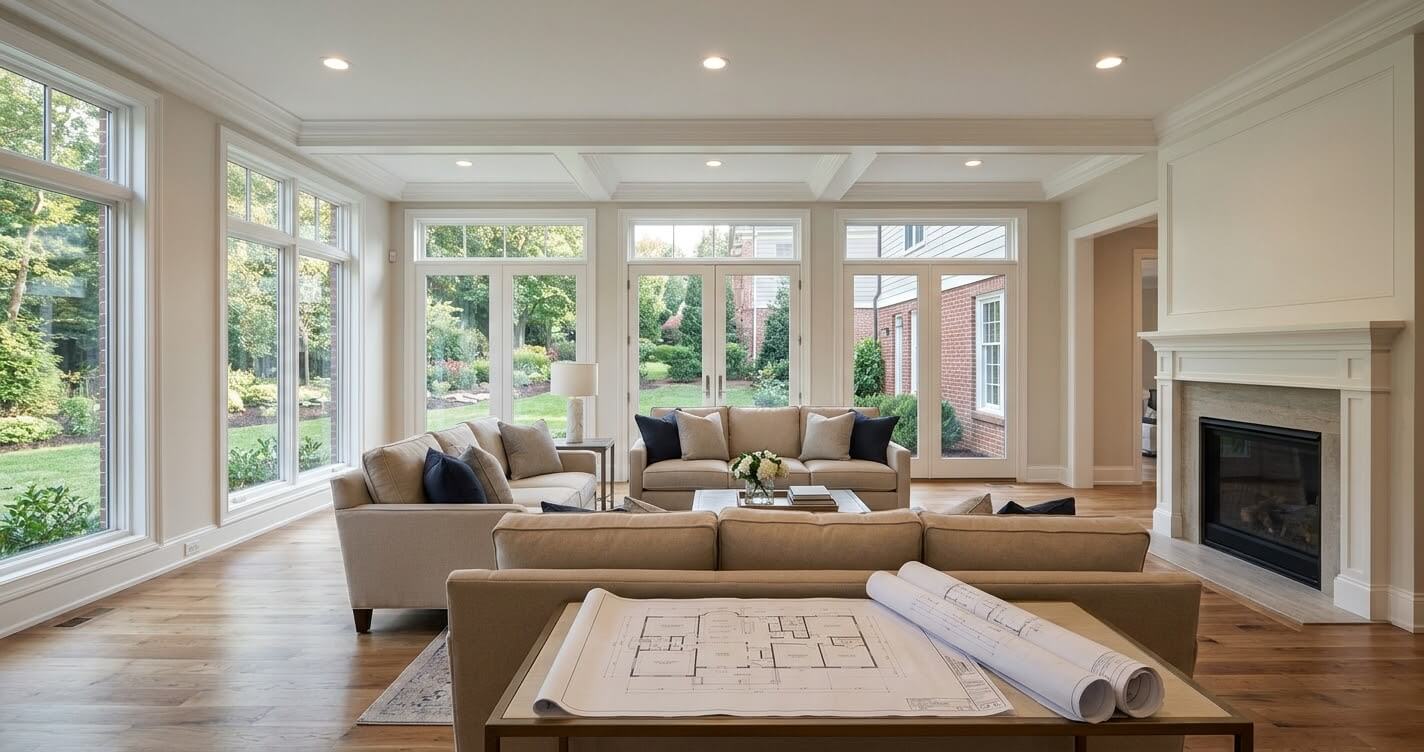
Family room addition cost Northern Virginia homeowners should plan for in 2026 is $200 to $350 per square foot for most projects. A typical 300 to 500 square foot family room therefore runs about $60,000 to $175,000. Structural wall removal, a fireplace or matched brick push a project toward the top of that range.
A family room is an informal living space built for daily use. A family room addition builds that space onto the back or side of an existing house, usually on new footings and tied into the existing structure. It is a common way for Northern Virginia homeowners to gain living space without leaving their neighborhood.
US Home Design Build is a design-build company based at 8200 Greensboro Dr Suite 900, McLean, VA 22102. With more than a decade of design-build experience across Northern Virginia, our design-build team designs, permits and builds additions under one contract. The numbers in this guide come from our own published Fairfax County projects, county records and independent industry research, not from national cost calculators.
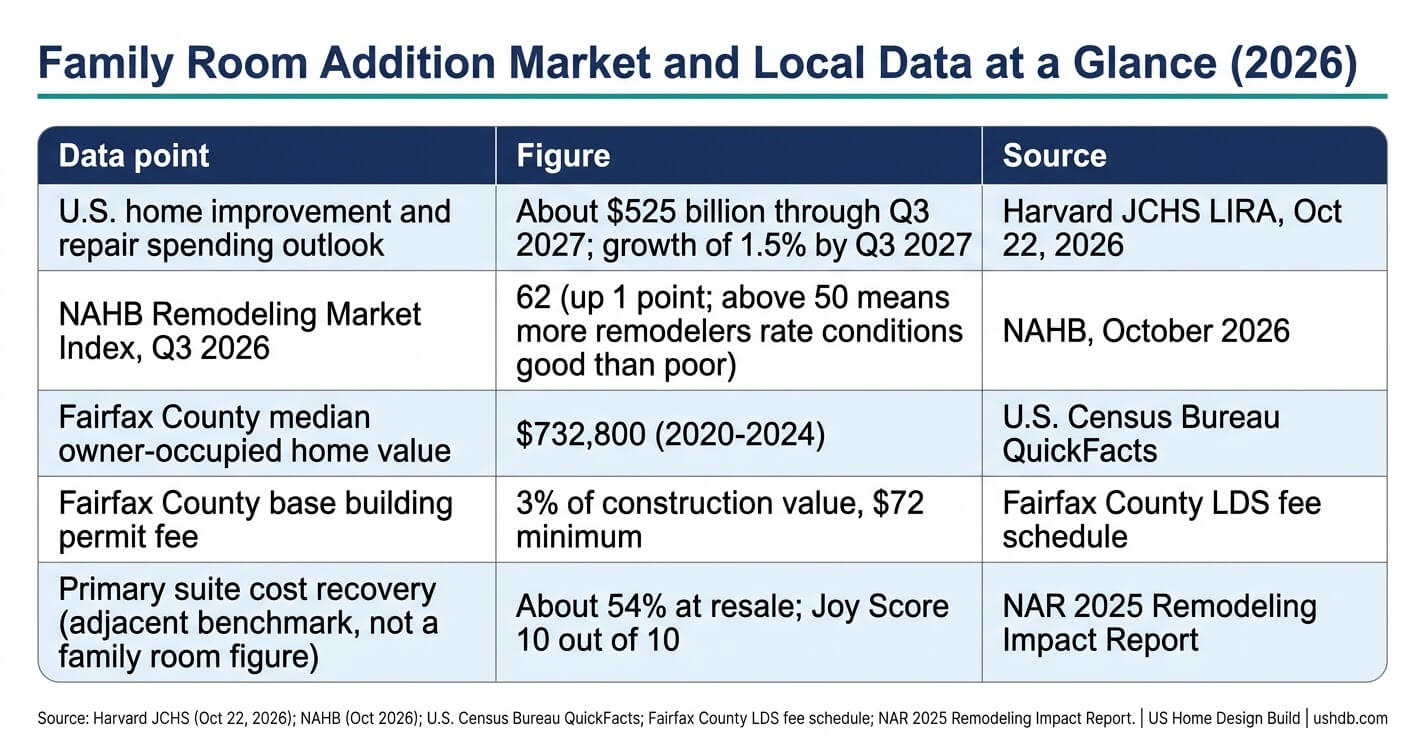
The Joint Center for Housing Studies of Harvard University (JCHS) projected on October 22, 2026 that annual U.S. spending on home improvements and repairs will stay relatively flat, hovering around $525 billion through the third quarter of 2027, with year-over-year growth of just 1.5 percent by that quarter. A flat national market does not make Fairfax County construction cheaper, so local pricing, permitting and lot limits matter more to your budget than the national trend.
If you are still comparing project types, our home addition services in Northern Virginia page explains how we plan additions of every size. This guide covers one room: what it costs, what drives the price, which approvals it needs and how to control the budget.
How Much Does a Family Room Addition Cost in Northern Virginia?
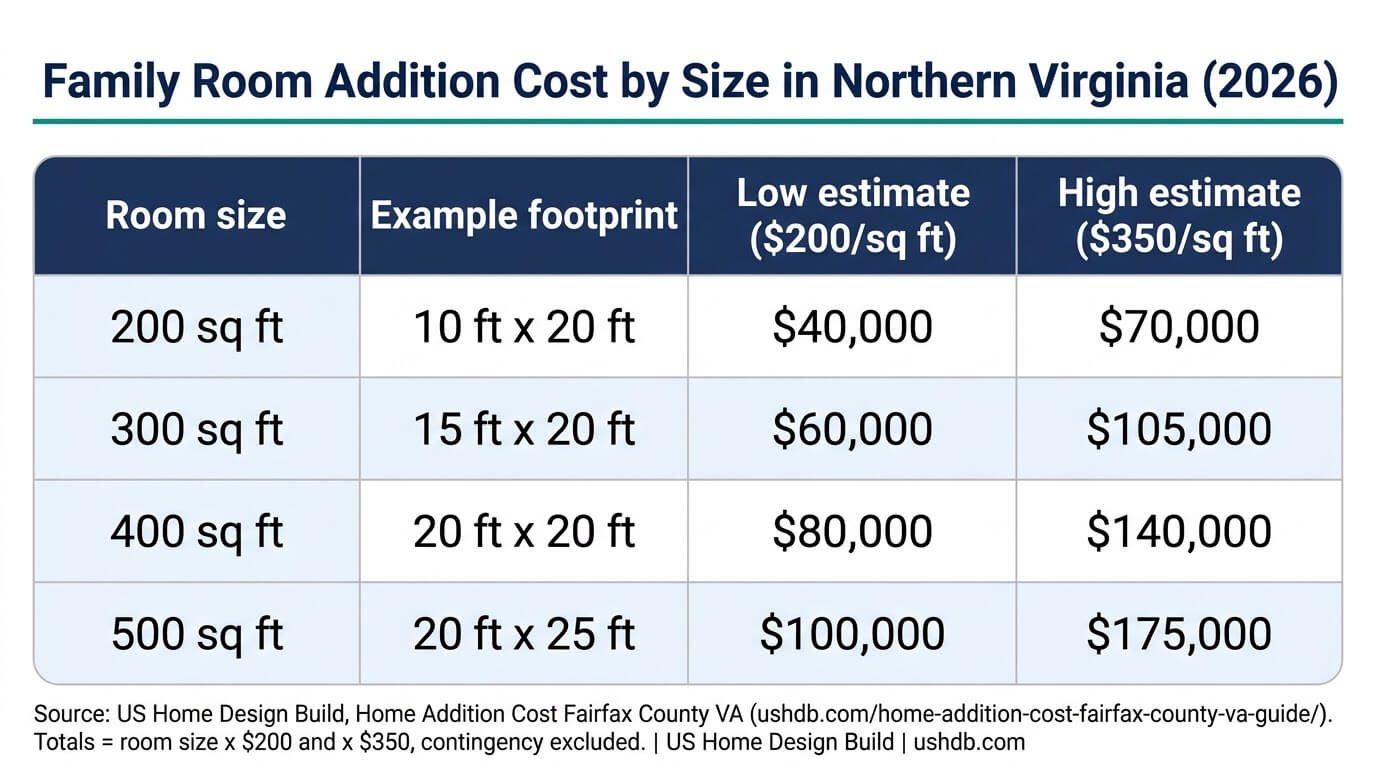
A family room addition costs $200 to $350 per square foot in Northern Virginia in 2026 for most projects, based on US Home Design Build’s published Fairfax County pricing. That puts a 300 to 500 square foot family room between about $60,000 and $175,000 before contingency.
Family room addition cost Northern Virginia homeowners see is set by the Fairfax County construction market, which runs above Virginia and national averages. Our Home Addition Cost Fairfax County VA guide reports $150 to $350 per square foot for a basic-to-mid-range ground-floor addition. It also reports that most homeowners land between $200 and $350 per square foot once site work, permitting and finish level are included (US Home Design Build, August 29, 2026).
A family room has no plumbing, so it avoids the wet-room premium that kitchen and bathroom additions carry. It is still a structural project. Opening an existing wall, supporting a new roof and matching the exterior all cost money, which is why our Clifton project reached $350 per square foot. Treat any quote below $150 per square foot with caution. It rarely accounts for Fairfax County permitting, inspection standards or current labor costs.
The table below converts the $200 to $350 band into total budgets by room size.
Family Room Addition Cost by Size in Northern Virginia (2026)
Across all addition types in Fairfax County, total project costs run from about $40,000 for a small room addition to $400,000 or more for a full second-story expansion (US Home Design Build, Home Addition Cost Fairfax County VA). For comparison, our bedroom addition cost guide reports $200 to $350 per square foot for bedroom additions across Northern Virginia.
Family Room Addition Cost Scenarios: What Three Budgets Buy
Three realistic budgets show how one room type produces very different totals: about $60,000 for a simple 300 square foot room, about $110,000 for a mid-range 400 square foot room and $154,200 for our premium 440 square foot Clifton project. Add a 15 to 20 percent contingency for an older home.
Scenario one assumes a single-story rectangle with standard windows and standard finishes. Scenario two adds French doors and a fireplace at an illustrative midpoint of $275 per square foot. Scenario three is a real project: the Clifton family room addition cost $154,200 for 440 square feet.
Family Room Addition Budget Scenarios in Northern Virginia
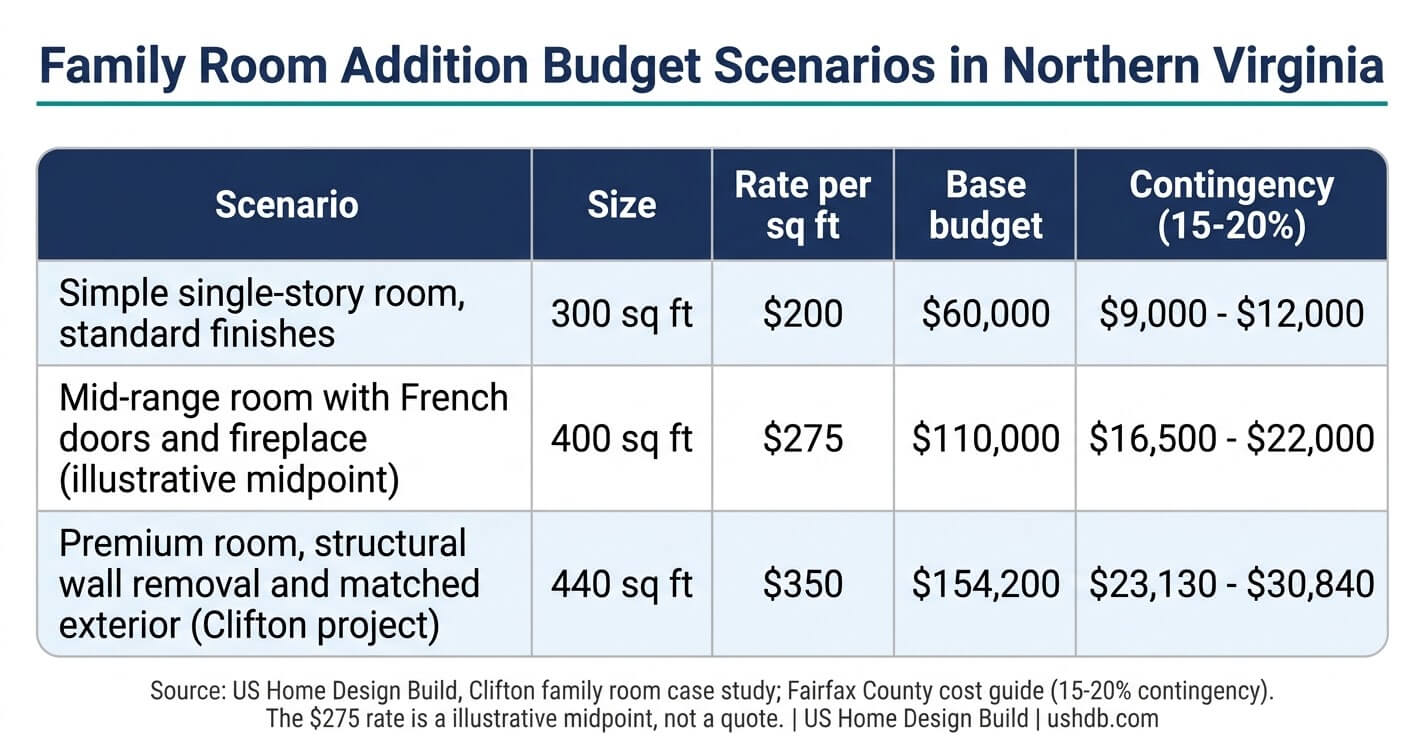
Our Fairfax County guide recommends a 15 to 20 percent contingency for older homes, where hidden conditions behind walls or under rooflines are common. The McLean project held about 10 percent, according to its home addition before and after case study. Use the higher number for a Colonial or split-level built between the 1960s and 1990s, which is common housing stock in Fairfax County.
What Drives Family Room Addition Cost in Fairfax County?
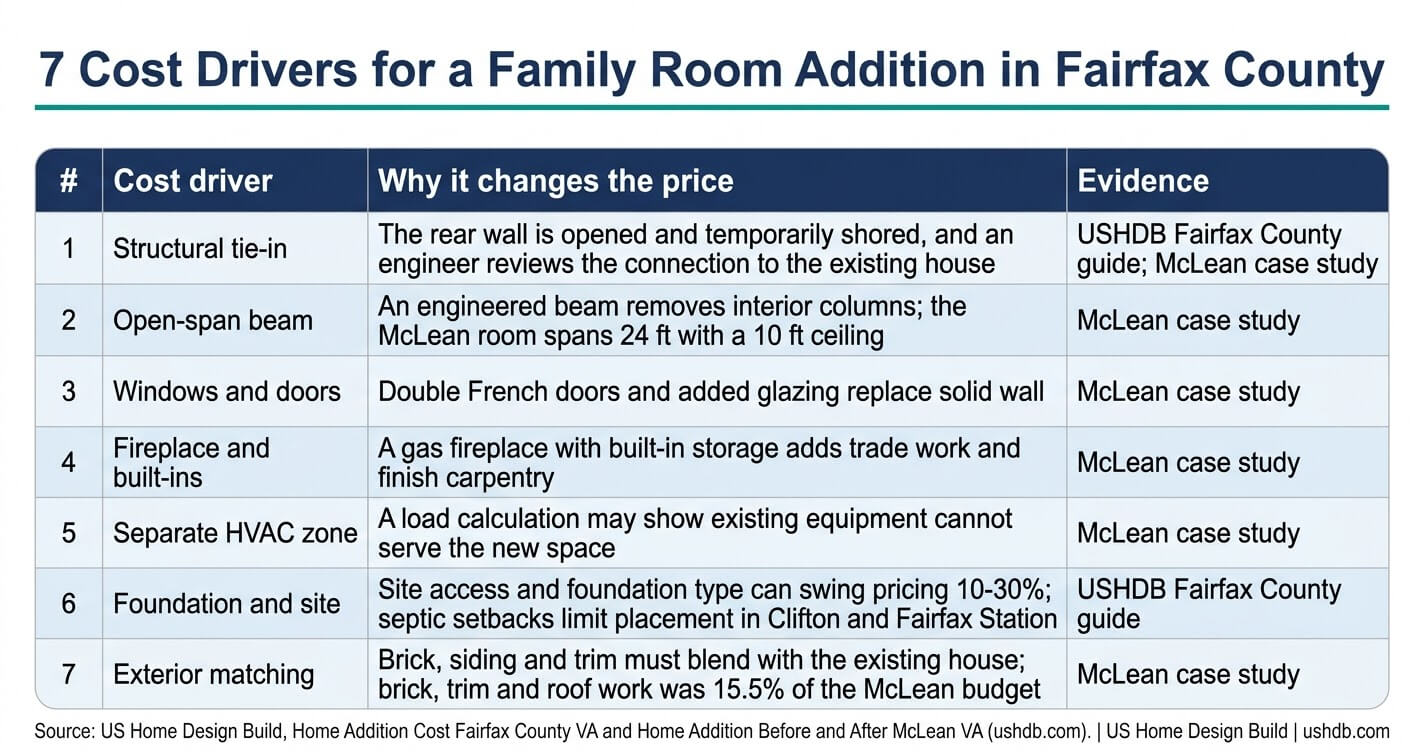
Seven factors move family room addition cost most in Fairfax County: the structural tie-in, an open-span beam, windows and doors, a fireplace, a separate HVAC zone, foundation and site conditions, and exterior matching. Site access and foundation type alone can swing pricing by 10 to 30 percent.
A family room addition is not a free-standing box. It connects to a house built decades ago, and each connection has a cost.
7 Cost Drivers for a Family Room Addition in Fairfax County
Structural tie-in
Building a family room means opening the rear wall while keeping the house supported. On our McLean project, crews installed temporary shoring, opened the rear wall, set an engineered beam and then framed the new structure. Our Fairfax County guide notes that connecting new framing to an existing roofline or load-bearing wall often requires an engineer’s review before permits are issued.
Open-span beam
The McLean family room runs 24 feet wide with a 10-foot ceiling. An engineered beam, sized by the project’s structural engineer, carries the floor above and removes the need for interior columns. In a single-story room, the same type of beam carries the roof and ceiling framing over a wide opening to the existing house. Open spans look better and live better, but beams and footings cost more than a column-and-wall layout.
Windows, doors and fireplace
The McLean room has double French doors to a rear patio and a gas fireplace with built-in storage. Each feature adds trade work: framing for larger openings, gas piping and venting, and finish carpentry. A family room that opens to the yard is what many homeowners want, so budget for it deliberately.
HVAC
A heating and cooling load calculation shows whether existing equipment can serve more space. On the McLean project it could not comfortably serve another 960 square feet, so the addition received its own zoned system. Ask every contractor whether the quote includes a load calculation and a separate zone.
Foundation and site
Western Fairfax County communities such as Clifton and Fairfax Station often rely on wells and septic systems, and drainfield setbacks can restrict where an addition can go. Our Fairfax County guide reports that room addition cost data for Clifton, detailed in our Room Addition Cost Clifton VA guide, trends 10 to 20 percent above baseline Virginia averages because of septic systems and rural-residential zoning constraints.
Exterior matching
Brick from a 1972 home is hard to match exactly, so our team sampled early and blended new brick with old on the McLean project. Brick, trim and roof work made up 15.5 percent of that project’s budget.
Most family rooms open to the kitchen. If you are also reworking that room, our kitchen addition service page explains how we approach kitchen additions.
Homeowners considering a similar project may benefit from discussing their options with an experienced design-build team before finalizing budgets or timelines.
Real Project Numbers: Clifton and McLean Family Room Additions
Two published US Home Design Build projects anchor the range. A 440 square foot family room addition in Clifton cost $154,200, or $350 per square foot. A 960 square foot two-level McLean addition that includes a 480 square foot family room cost $335,000, or about $349 per square foot.
In our Clifton family room addition case study, the homeowners started with a 12-by-14-foot den with limited natural light. Septic and lot rules shaped the design. The $154,200 total reflects structural wall removal and custom exterior matching, which our Fairfax County guide places within the range for premium additions.
In our McLean home addition before and after case study, the existing family room measured 224 square feet and could not hold seating, a television wall and a play or homework area at once. The new 480 square foot room sits below a 480 square foot primary suite on one footprint. The $335,000 total covers both rooms, so it is not a family-room-only price. Construction took 38 weeks from first consultation to handover.
Real Family Room Addition Project Costs: Clifton, McLean and Arlington
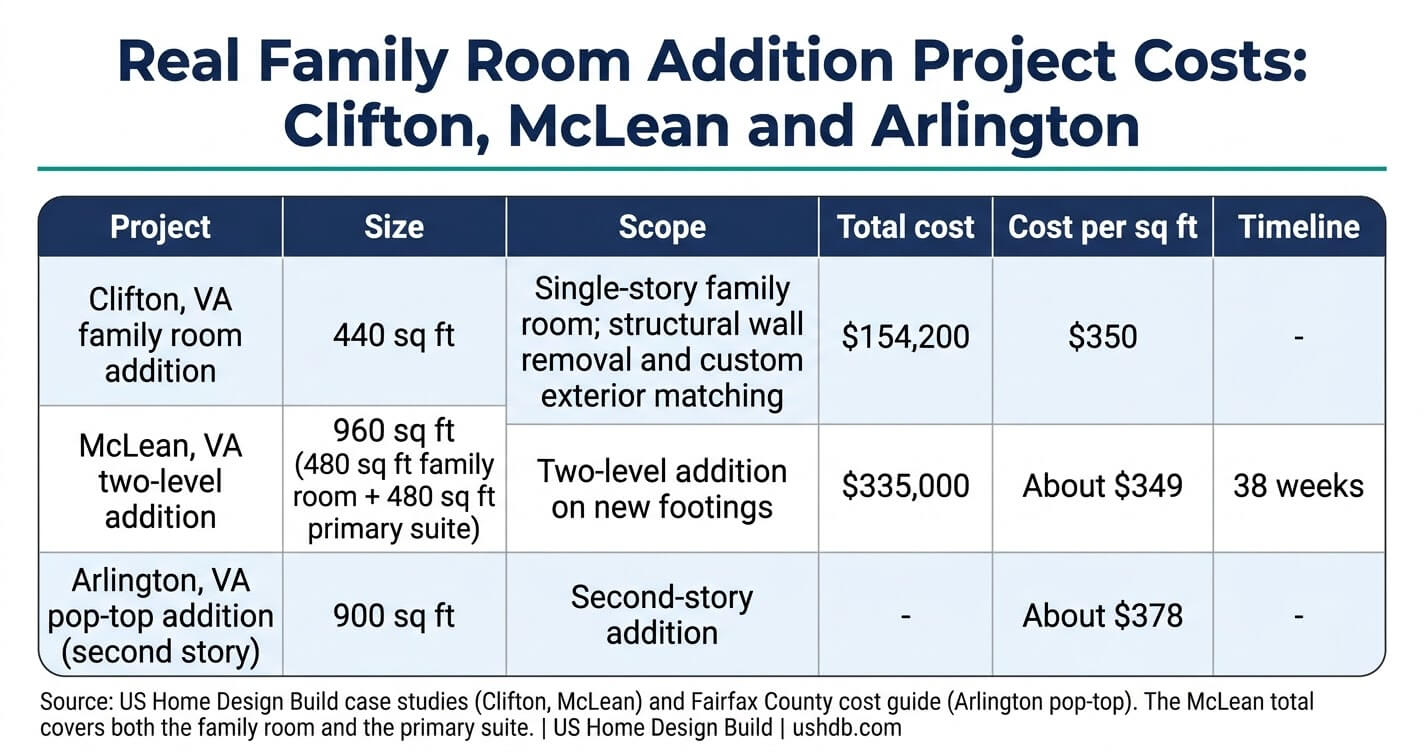
For a second-story comparison, our pop-top addition case study in Arlington documented a 900 square foot second-story addition at approximately $378 per square foot, as reported in our Fairfax County guide. Treat these projects as benchmarks, not quotes. Lot conditions, design complexity and finish level change every budget.
Family Room Addition Cost by County: Fairfax County vs. Arlington
Fairfax County is the larger and more practical market for family room additions. It has roughly 195,600 single-family homes against Arlington’s 27,575, and 68.6 percent of its housing is owner-occupied against Arlington’s 36.0 percent. Arlington’s small lots push many homeowners toward second-story pop-top additions instead.
The U.S. Census Bureau QuickFacts reports that Fairfax County had 435,913 housing units on July 1, 2025, an owner-occupied housing unit rate of 68.6 percent for 2020–2024 and a median owner-occupied home value of $732,800.
Fairfax County’s demographic report counted approximately 195,600 single-family homes and 91,125 townhomes in 2024, according to local news coverage of the report.
Arlington County’s 2026 Major Statistics factsheet lists 127,087 housing units. Of those, 27,575 (21.7 percent) are single-family detached and 72.7 percent are multi-family. Only 36.0 percent of occupied units are owner-occupied.
A family room addition is a single-family and townhome project. The larger the base of owner-occupied houses, the larger the practical demand. Lot size matters too. Our Fairfax County guide notes that ground-floor additions need usable yard space, while Arlington frequently sees second-story pop-top additions because of small lots.
Fairfax County vs. Arlington County: Housing Base for Additions
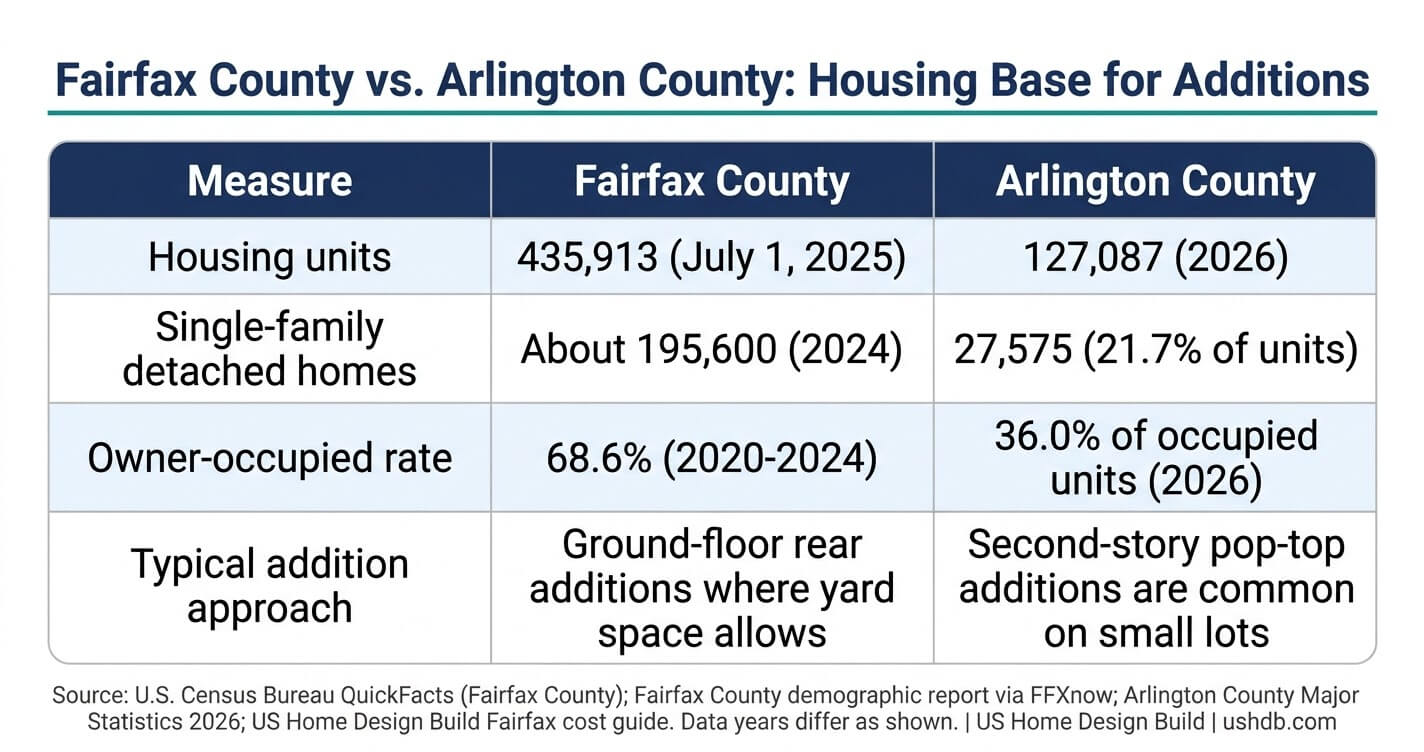
Within Fairfax County, our guide reports that McLean and Great Falls typically run at the higher end of the price range because of premium property values, while Fairfax and Burke offer somewhat more moderate labor and land conditions. Clifton adds septic and zoning constraints. Family room addition cost Northern Virginia homeowners pay varies less by county line than by lot conditions, structure and which jurisdiction reviews the permit.
Permits, HOA Approval and Town Rules for a Family Room Addition
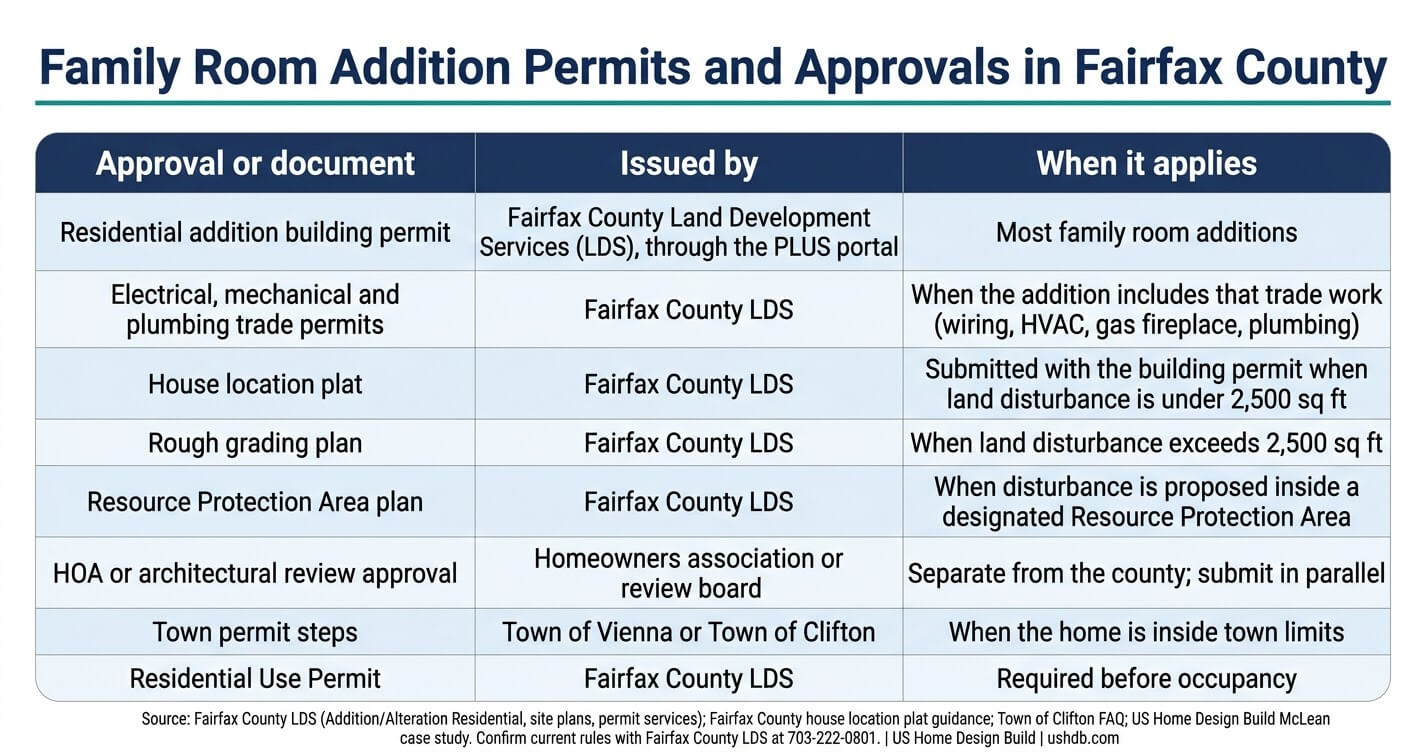
A family room addition in unincorporated Fairfax County needs a residential addition building permit plus electrical, mechanical and, where applicable, plumbing permits, all filed through the county’s PLUS portal. Fairfax County calculates most building permit fees at 3 percent of construction value, with a $72 minimum, and bills plan review separately.
Permits shape family room addition cost Northern Virginia homeowners pay as much as framing does, because review time and plan corrections set the schedule. Fairfax County Land Development Services (LDS) explains on its residential addition page that staff from several groups, including the Permit Application Center, Building Plan Review, Site Review and Zoning, may review an addition package, and that plan corrections and resubmission fees may apply.
The base building permit fee is the greater of 3 percent of construction value or $72, with plan review and a Virginia state levy added separately, according to the county’s LDS fee schedule. For example, a stated construction value of $100,000 produces a $3,000 base fee before plan review and the state levy. Fees change, so confirm the current schedule before you budget.
Land disturbance decides which site documents you need. Fairfax County asks for a house location plat with the building permit for projects disturbing less than 2,500 square feet of land. It requires a rough grading plan above 2,500 square feet and a Resource Protection Area plan inside a designated Resource Protection Area under the Chesapeake Bay Preservation Ordinance, according to the county’s site plan permit page.
Where you live inside Fairfax County also matters. LDS directs homeowners in the Town of Vienna to the town’s own building permit process (see Fairfax County LDS, permit services). In the Town of Clifton, the mayor or a designated representative signs the building permit application before it goes to the county, and building inside the setbacks requires a variance from the Board of Zoning Appeals (see the Town of Clifton FAQ).
County approval does not replace homeowners association approval. Submit to your HOA or architectural review board in parallel. Our Home Addition HOA Approval Reston VA guide shows how that review works, and our home addition permit guide for Fairfax County walks through the full permit bundle.
Family Room Addition Permits and Approvals in Fairfax County
How Long Does a Family Room Addition Take in Northern Virginia?
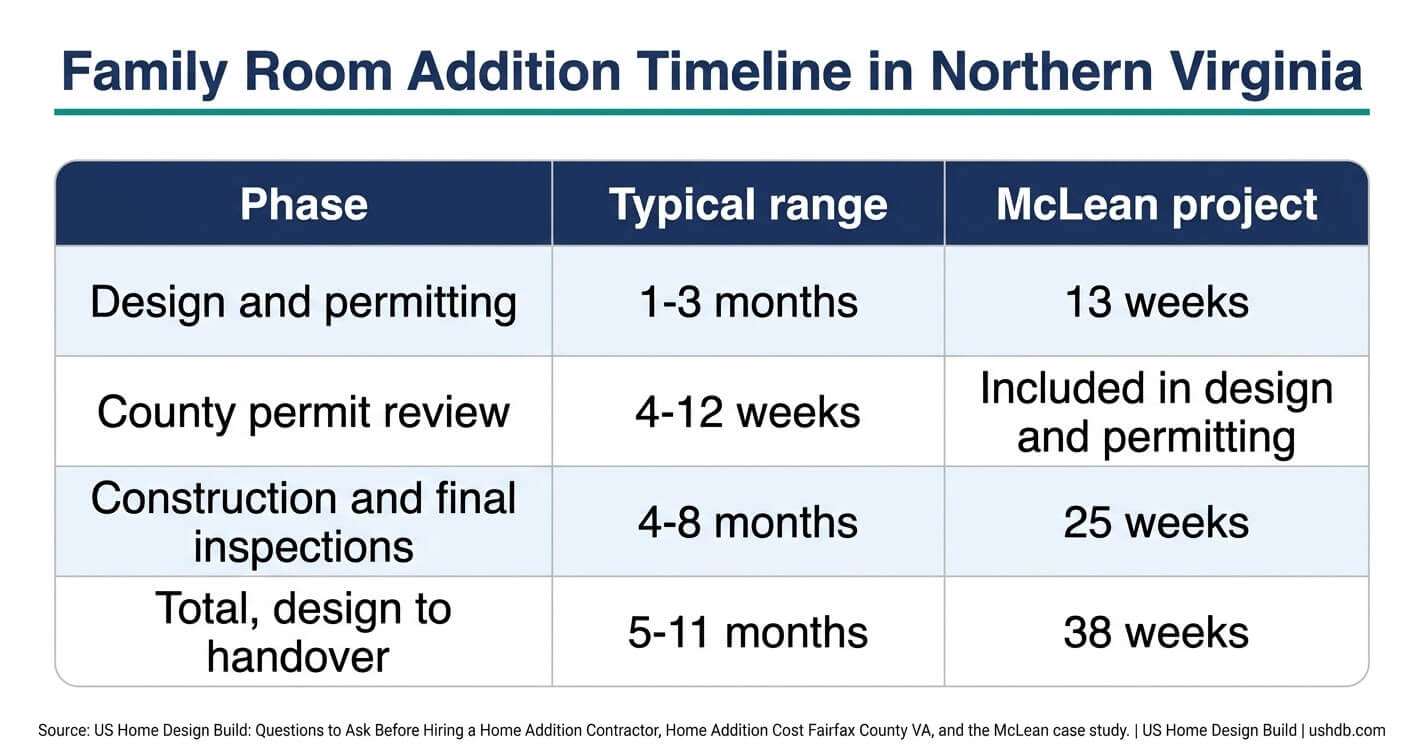
Most Northern Virginia home additions take five to eleven months from first design to final inspection, with one to three months for design and permitting and four to eight months for construction. Our two-level McLean project took 38 weeks, including 13 weeks of design and permit review.
Our guide to questions to ask before hiring a home addition contractor reports the five-to-eleven-month range for most Northern Virginia additions. Our Fairfax County guide adds that homeowners should budget four to twelve weeks for permit review, and that permitting delays, not construction itself, are the most common cause of missed timelines.
A single-story family room with no plumbing typically sits toward the shorter end of that range because the structure is simpler, but permit review sets the pace. Our McLean project, a more complex two-level build, took 38 weeks: 13 weeks of design and permit review and 25 weeks of construction and final inspections.
Family Room Addition Timeline in Northern Virginia
Four things most often stretch a schedule: permit correction cycles, long-lead materials, weather and slow homeowner selections. Deciding on finishes before framing starts is the easiest way to protect your dates.
Is a Family Room Addition Worth the Investment?
A family room addition is worth it mainly when you plan to stay, because we did not find a current national cost-recovery figure specific to family rooms. In Fairfax County, where the median owner-occupied home is worth $732,800, many homeowners add space to keep their neighborhood and existing mortgage rather than re-enter the market.
The National Association of Home Builders (NAHB) reported a Remodeling Market Index of 62 for the third quarter of 2026, up one point from the second quarter. Any reading above 50 means more remodelers rate market conditions as good than poor.
The National Association of Realtors (NAR) reported in its 2025 Remodeling Impact Report that adding a primary bedroom suite recovers about 54 percent of its cost at resale and earns a Joy Score of 10 out of 10. This is an adjacent benchmark, not a family room figure, and it assumes a 2,300 square foot house.
We do not quote a family room resale percentage because we could not verify one. Our Fairfax County guide makes the same point about additions generally: resale percentage is a weak reason to build, and neighborhood attachment and mortgage-rate lock-in often matter more for homeowners planning to stay.
Family Room Addition Market and Local Data at a Glance (2026)
Family Room Addition vs. Second Story Addition, Sunroom or Moving
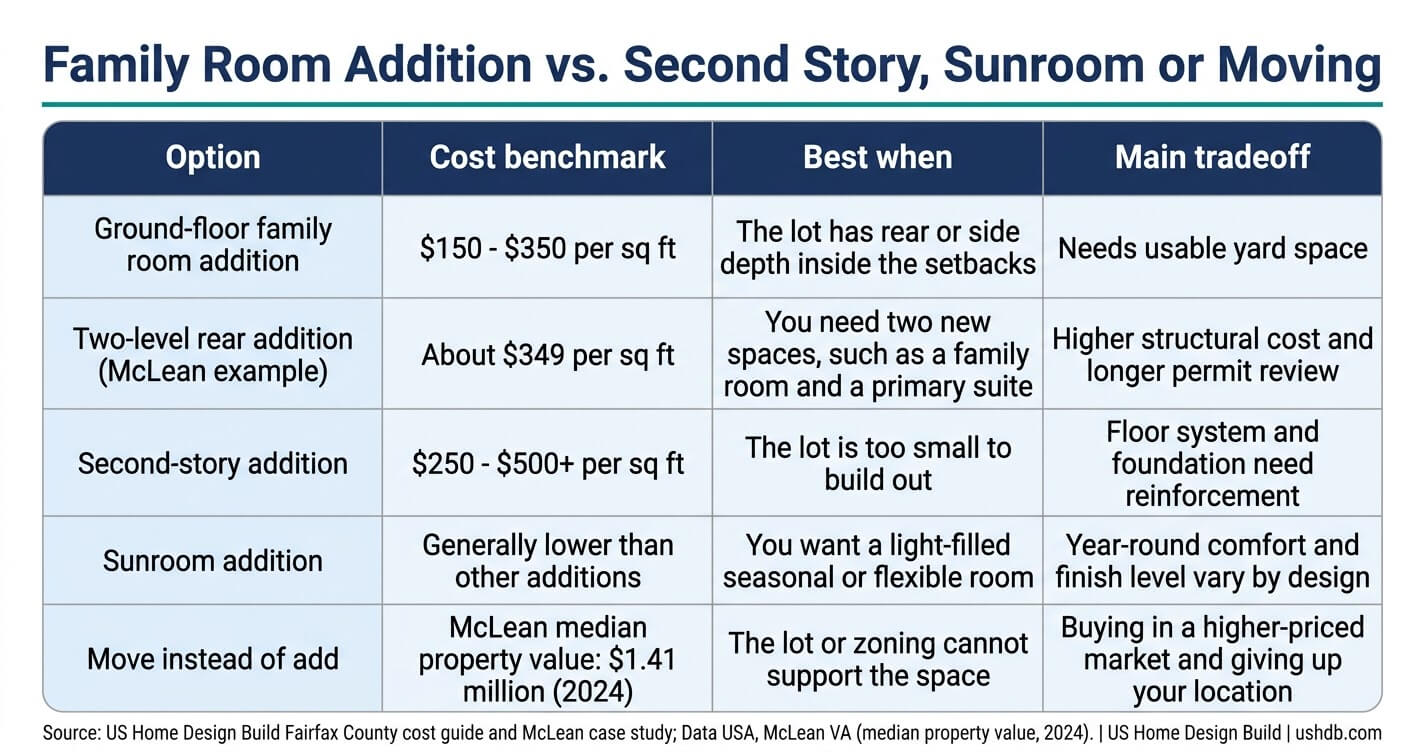
Build a ground-floor family room when your lot has rear depth inside the setbacks, choose a second-story addition when it does not, and consider a sunroom for a lower-cost, light-filled space. Ground-floor additions cost $150 to $350 per square foot against $250 to $500 or more for second-story additions.
If the lot is too small to build out, our second story addition service and our second story addition cost guide explain the structural and budget differences. If you want a lighter, more seasonal space, see our sunroom addition service page. For layout inspiration before you design, read our home addition design ideas guide.
American Community Survey data compiled by Data USA shows that McLean’s median property value was $1.41 million in 2024, up from $1.3 million in 2023. In a market where homes are this valuable, adding space often protects an existing investment instead of trading it for a more expensive one.
Family Room Addition vs. Second Story, Sunroom or Moving
How to Control Family Room Addition Cost Without Cutting Corners
Seven practices keep a family room addition on budget: get three itemized bids, request phase-by-phase pricing, hire one design-build team, verify the contractor’s Virginia license class, hold a 15 to 20 percent contingency, lock the structure before choosing finishes and order long-lead materials during permit review.
Each practice protects either the budget or the schedule. Together they turn a per-square-foot estimate into a number you can manage.
7 Ways to Control Family Room Addition Cost
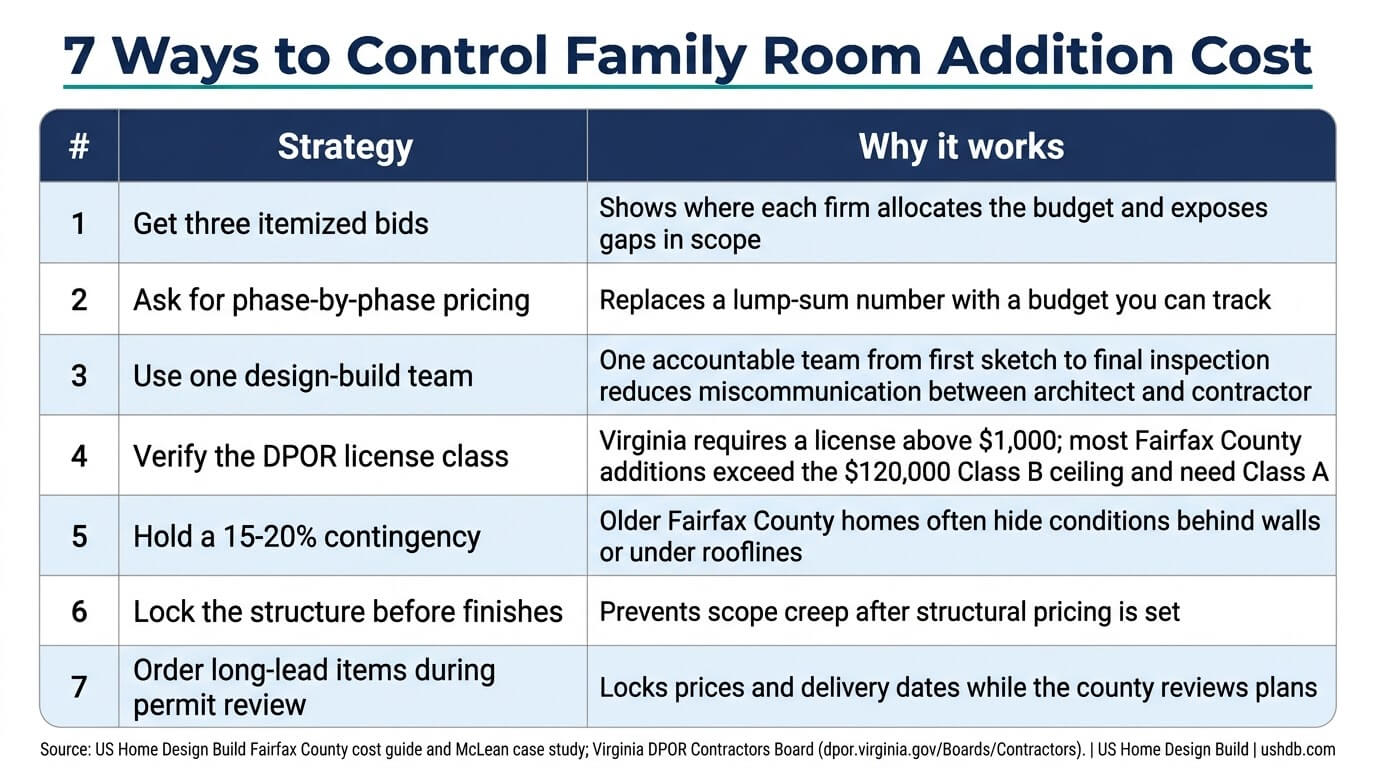
Virginia requires a state contractor license for any project over $1,000. Verify the license class and status yourself through the Virginia DPOR Contractors Board before you sign. Our checklist of questions to ask before hiring a home addition contractor covers what else to confirm, and our design-build remodel cost guide explains how design-build contracts structure fees.
Honest tradeoffs to weigh before you build:
- A wide open span and large glass doors cost more than a conventional layout.
- Permit review can take weeks, and plan corrections add time.
- An older home may hide conditions that use part or all of your contingency.
- Construction brings noise, dust and short utility shutoffs, especially during the rear wall tie-in.
Frequently Asked Questions
How much does a family room addition cost in Northern Virginia?
A family room addition costs $200 to $350 per square foot in Northern Virginia in 2026 for most projects. That puts a 300 to 500 square foot room between about $60,000 and $175,000 before contingency.
Simple single-story rooms land near the bottom of that band. Rooms with structural wall removal, fireplaces or matched brick land near the top, as our Clifton project did at $154,200. See our Fairfax County home addition cost guide.
How much does it cost per square foot to add a family room in Fairfax County?
Ground-floor additions in Fairfax County cost $150 to $350 per square foot, and most homeowners pay $200 to $350 once site work, permitting and finishes are included.
Our Clifton family room addition, 440 square feet for $154,200, came to $350 per square foot.
Do I need a permit for a family room addition in Fairfax County?
Yes. Most family room additions in Fairfax County need a residential addition building permit plus electrical, mechanical and, where applicable, plumbing permits, filed through the county’s PLUS portal.
Homes inside the Town of Vienna or the Town of Clifton have extra town steps. Confirm current rules with Fairfax County LDS at 703-222-0801, and read our home addition permit guide.
How long does a family room addition take in Northern Virginia?
Most Northern Virginia additions take five to eleven months from design through final inspection.
That includes one to three months for design and permitting and four to eight months for construction. A simple single-story room typically sits toward the shorter end, but county permit review sets the pace.
Is a family room addition cheaper than a second-story addition?
Yes, per square foot. Ground-floor additions cost $150 to $350 per square foot, while second-story additions cost $250 to $500 or more.
A second story needs structural reinforcement of the existing floor system and foundation. It is often the only realistic option on a small lot, which is why pop-top additions are common in Arlington.
How big should a family room addition be?
Our two published family room additions measure 440 square feet in Clifton and 480 square feet in McLean.
The McLean homeowners’ original 224 square foot family room could not hold seating, a television wall and a play or homework area at once. Your lot, setbacks and budget set the practical limit.
Does a family room addition add value to my home?
It can, but we could not verify a current national resale figure for family room additions, so we do not quote one.
NAR reports that a primary suite recovers about 54 percent of its cost at resale, which is an adjacent benchmark only. For homeowners planning to stay, daily use and keeping your neighborhood usually matter more than resale percentage.
What is the cheapest way to add a family room in Northern Virginia?
Choose a simple rectangular single-story footprint, standard windows and no fireplace, and lock the structure before you pick finishes.
Our Fairfax County guide notes that a simple room addition or bump-out sits at the lower end of the price range. Getting three itemized bids and using one design-build team also reduce cost surprises.
Crux of the Matter
Family room addition cost Northern Virginia homeowners face in 2026 comes down to $200 to $350 per square foot, driven by structure, site and finish choices more than by the room itself. Plan for a 15 to 20 percent contingency, expect five to eleven months, and start permit and HOA conversations early.
The biggest lesson from our Clifton and McLean projects is that the budget is decided before construction starts. Homeowners who settle the structure, file complete drawings and compare itemized bids protect both their schedule and their investment. A per-square-foot number is a planning range, not a quote.
Our design-build team works from our McLean office at 8200 Greensboro Dr Suite 900, McLean, VA 22102, and serves homeowners across McLean, Vienna, Reston, Great Falls, Burke and the rest of Fairfax County and Northern Virginia. You can find our directions, hours and reviews on our Google Business Profile.
Planning a similar project in Northern Virginia? Contact US Home Design Build to discuss your goals, budget, and timeline with our team. You can also explore our home addition contractors in Northern Virginia page.
