
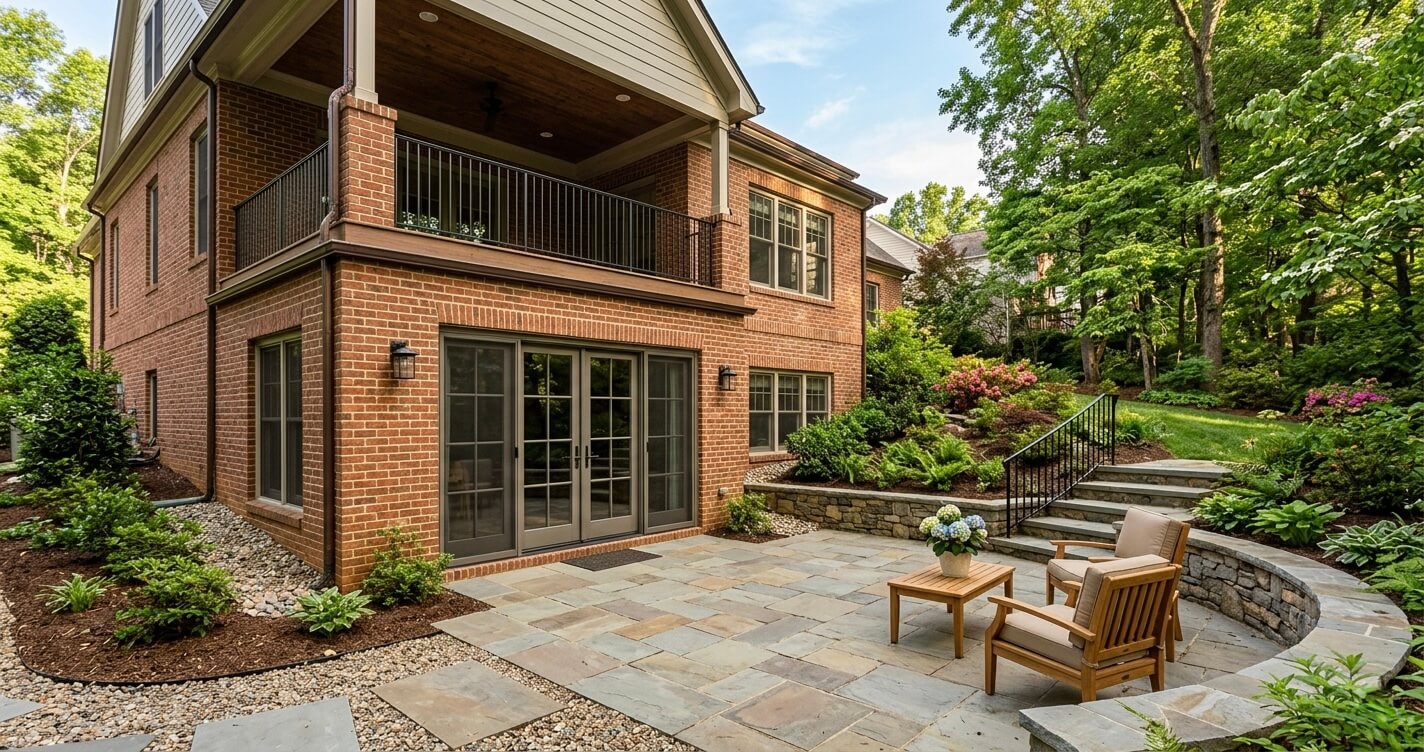
Finishing a walkout basement can turn an underused lower level into comfortable living space with direct access to the yard. But the same exterior access that makes a walkout basement attractive also creates additional design, drainage, structural, and permitting considerations. The most common walkout basement mistakes Burke VA homeowners encounter involve skipping a waterproofing assessment, treating the project like a conventional basement finish, overlooking exterior grading, underestimating HVAC requirements, and choosing materials without considering moisture exposure.
The key is to evaluate the basement as both an interior living area and part of the home’s exterior envelope. In Fairfax County, finishing a basement is a permitted residential alteration, and projects involving waterproofing, new openings, mechanical systems, electrical work, or plumbing can involve additional permit requirements. (Fairfax County)
For homeowners planning a project in Burke, that means the best time to identify potential problems is before demolition or finish materials are ordered. A site-specific assessment can reveal drainage, foundation, egress, structural, and mechanical issues that are much more expensive to correct after the basement has been finished.
For homeowners comparing contractors, the walkout basement contractors in Northern Virginia page provides a useful starting point for understanding the type of expertise these projects require. The broader Basement Finishing Northern Virginia: Ultimate 2026 Guide can also provide additional context on planning and finishing considerations.
Why Walkout Basements in Burke VA Are Different
Walkout basements in Burke are different because the lower level is exposed to exterior conditions on at least one side, making grading, drainage, waterproofing, exterior doors, and the transition between indoor and outdoor spaces critical parts of the design. The sloped-site condition can also provide a natural exterior exit, but it does not eliminate the need to verify code-compliant egress and other project requirements.
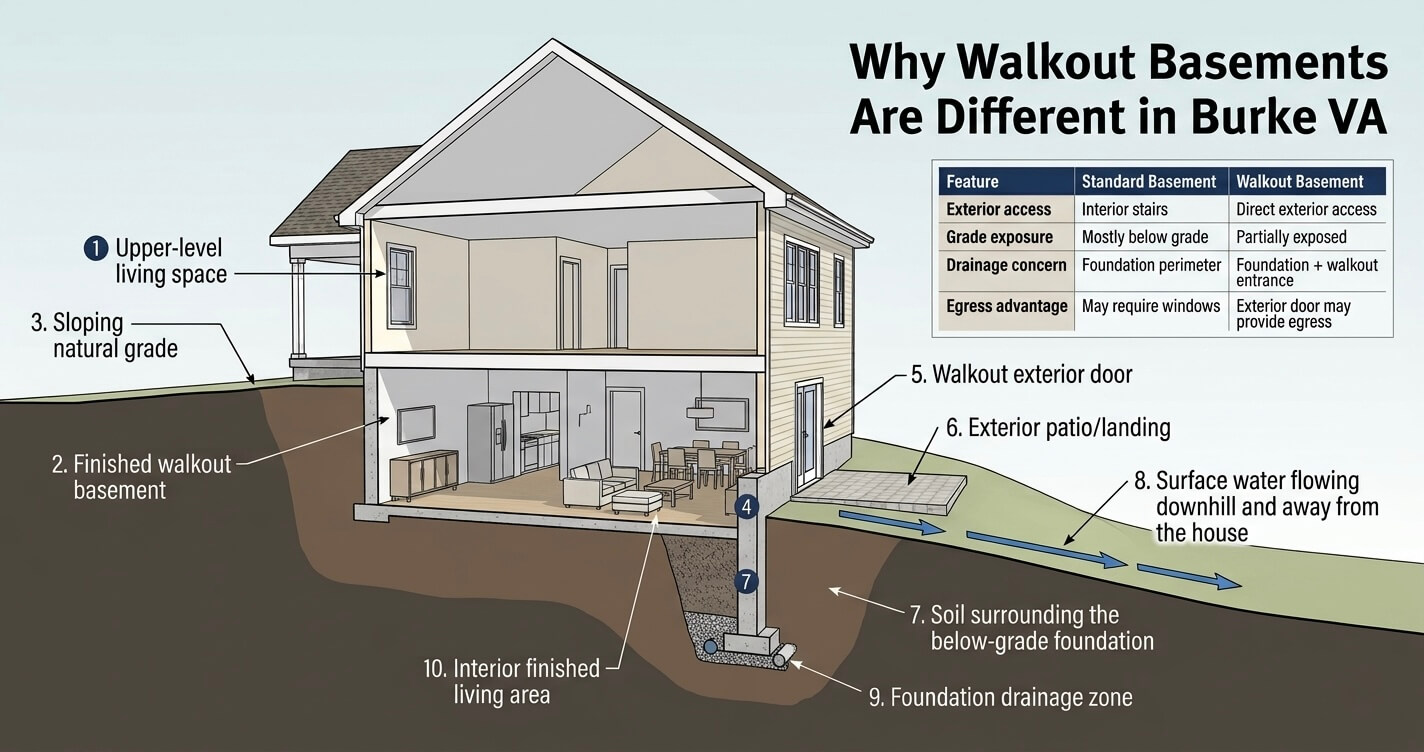
A conventional basement is typically surrounded by soil on most sides. A walkout basement has a portion of its foundation wall exposed because the finished grade falls away from the house. That creates an opportunity: instead of relying entirely on stairs from the main level, homeowners can have a door leading directly from the lower level to the yard, patio, terrace, or another exterior area.
That configuration is particularly useful on properties where the natural grade creates enough elevation change to expose the basement wall. Fairfax County itself contains rolling terrain and deep stream valleys, and Burke properties can have meaningful elevation changes across a lot.
But the exposed wall changes the technical equation.
The exterior door becomes part of the drainage system
A walkout door is not simply another opening in the foundation wall. It becomes a vulnerable transition between the finished interior and exterior grade.
The surrounding patio, landing, steps, retaining walls, landscaping, and finished grade all need to work together so that stormwater moves away from the doorway rather than collecting against the threshold.
This matters because Fairfax County identifies private drainage systems and groundwater as property-owner responsibilities. The county also notes that drainage and erosion problems can occur on private property and that runoff directed from private systems toward neighboring properties can create civil issues.
For a walkout project, drainage should therefore be considered during the design phase rather than treated as landscaping that can be completed after construction.
The exposed foundation wall needs a different moisture strategy
A walkout basement may have less below-grade foundation wall exposure on the rear elevation, but that does not mean waterproofing becomes less important. Water can still reach foundation walls from surrounding soil, roof runoff, surface drainage, groundwater, and poorly detailed exterior openings.
HUD guidance for below-grade spaces emphasizes preventing water and excessive moisture from entering basements and protecting below-grade areas through appropriate waterproofing and drainage.
The practical takeaway is simple: a walkout basement should be evaluated as an integrated foundation-and-drainage system before it is treated as an interior remodeling project.
Natural walkout access can help with egress – but does not automatically solve it
One of the biggest advantages of a walkout basement is the possibility of a door that opens directly to the exterior. Fairfax County’s emergency escape and rescue guidance recognizes a door leading directly outside as an acceptable form of emergency escape and rescue opening for sleeping areas.
However, homeowners should not assume that having a walkout door automatically makes every basement bedroom code-compliant. The location and configuration of the opening still need to satisfy the applicable requirements, and other rooms may have separate egress or life-safety considerations.
Fairfax County’s guidance states that sleeping areas require an emergency escape and rescue opening, with requirements governing clear opening area, dimensions, and sill height for basement windows.
That is why egress should be established on the plans before a homeowner decides where to place bedrooms, offices, guest rooms, or other finished spaces.
Walkout projects can involve more than interior remodeling
Another important difference is that a walkout finish can interact with the site outside the foundation.
If the project changes exterior grades, creates retaining structures, modifies drainage, adds exterior openings, or involves other site work, the scope can extend beyond drywall, flooring, and interior electrical work. Fairfax County’s Land Development Services notes that certain residential projects require grading plans depending on the amount and nature of land disturbance, while stormwater requirements can apply to residential infill development.
This is one reason a contractor should review the entire site, not just the basement floor plan, before providing a final construction plan and price.
For homeowners who want a broader comparison of the two approaches, Walkout Basement vs. Finished Basement in Northern Virginia explains how a walkout configuration differs from a conventional finished basement, including considerations that can affect scope and cost.
Mistake #1 – Skipping the Waterproofing Assessment
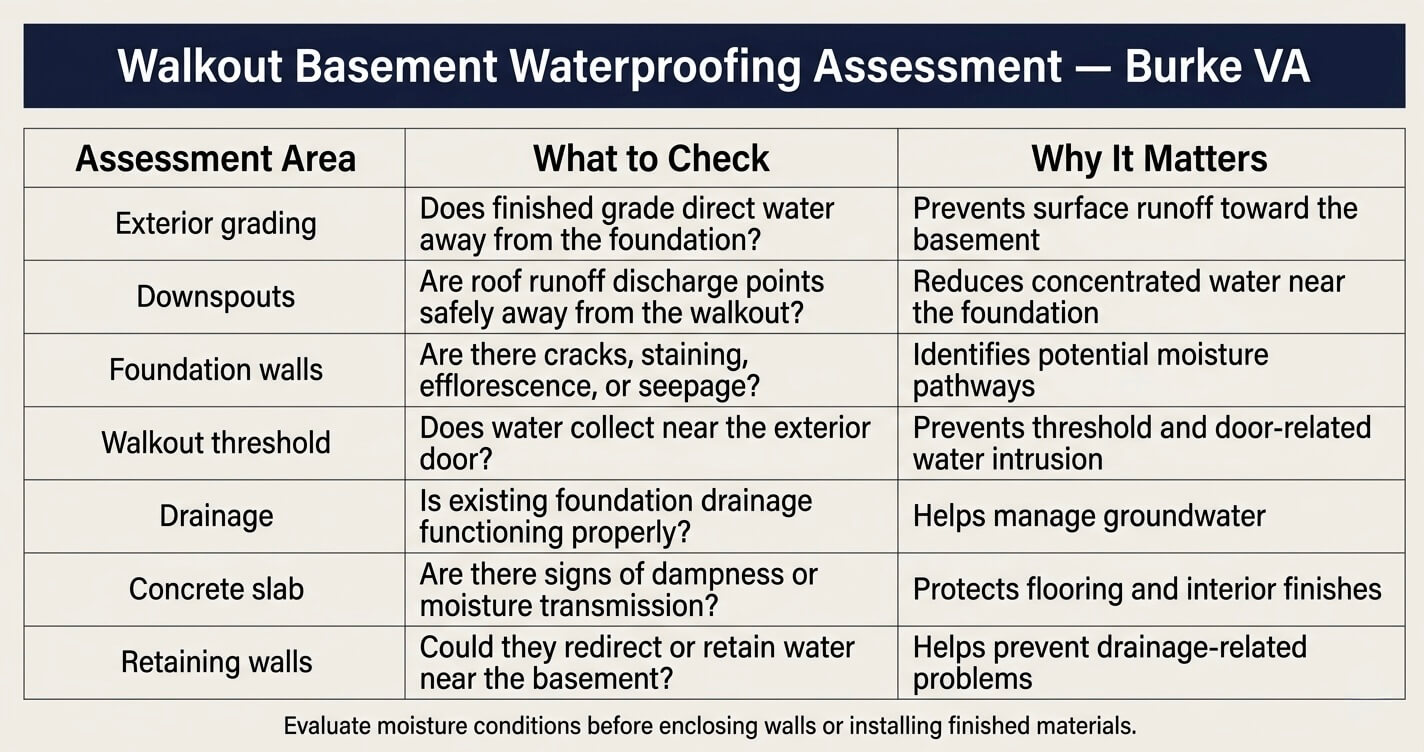
One of the most expensive walkout basement mistakes Burke VA homeowners can make is starting the finish work before determining how water moves around the foundation. A proper assessment should examine exterior grading, downspouts, foundation drainage, groundwater conditions, wall moisture, cracks, and the walkout doorway before the walls and floors are enclosed.
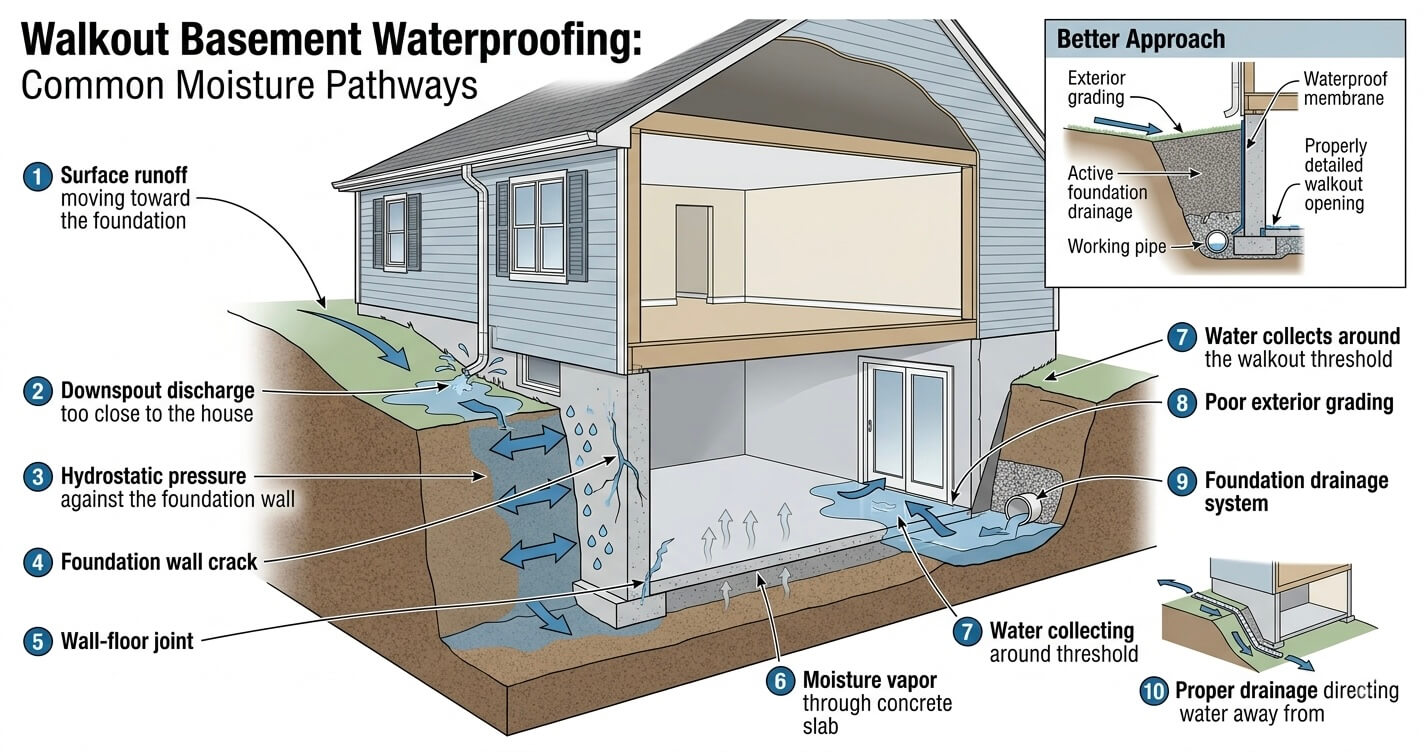
A basement can look dry during a preliminary walkthrough and still have moisture vulnerabilities that become obvious after heavy rainfall.
This is especially important for a walkout because the project combines two different conditions: portions of the foundation remain below grade while another portion is directly exposed to outdoor weather. The transition between these conditions creates several potential failure points.
Start with the site’s drainage – not the flooring
Before selecting LVP, carpet, tile, drywall, or built-ins, inspect how water approaches the house.
The assessment should consider:
- The slope of finished grade around the foundation
- Roof runoff and downspout discharge locations
- Surface drainage toward the walkout elevation
- Existing foundation drains and sump-pump systems
- Signs of seepage, efflorescence, staining, or musty odors
- Cracks or joints in foundation walls and floors
- Existing patio or landing elevations
- The elevation and detailing of the exterior door threshold
- Any retaining walls or hardscape that could redirect runoff
- Soil conditions that may affect drainage
Fairfax County specifically identifies waterproofing and foundation-related work as permit-related residential projects, and its residential permit library lists interior/exterior waterproofing and foundation repair among miscellaneous residential permit categories.
That is important because waterproofing should not be treated as an optional cosmetic upgrade when there is evidence of an underlying moisture problem.
Look for hydrostatic pressure and groundwater pathways
Water does not have to visibly flow into a basement to cause problems.
When saturated soil surrounds a below-grade foundation, water can exert pressure against the foundation wall. Depending on the site’s soil, drainage characteristics, groundwater conditions, and foundation configuration, moisture may find pathways through cracks, joints, penetrations, or other weak points.
The solution should therefore address the source and pathway of the moisture rather than simply covering the interior symptom.
For example, painting a damp foundation wall with a waterproof coating may improve its appearance, but it does not necessarily correct exterior drainage, groundwater pressure, foundation drainage, or a leaking joint. If the underlying condition remains, the finished wall can eventually become damaged.
HUD technical guidance similarly emphasizes keeping basements and crawl spaces free from water and excessive moisture and using waterproofing and drainage measures appropriate to below-grade conditions.
Pay special attention to the walkout doorway
The exterior door deserves its own inspection.
A poorly detailed walkout entrance can allow water to collect near the threshold, especially when the landing is too flat, surrounding hardscape directs runoff toward the door, or drainage capacity is inadequate.
The goal is not simply to install an attractive door. The entire entrance assembly should be designed so that precipitation is directed away from the opening and the surrounding surfaces do not create a path for water to enter the finished basement.
This is where interior and exterior planning need to meet. The final floor elevation inside the basement, door threshold, exterior landing, patio or steps, nearby grading, and drainage system should be reviewed together.
Do not hide moisture problems behind finished walls
A common remodeling mistake is to proceed with framing and drywall because the basement appears acceptable on the day of the walkthrough.
That approach can be costly.
If there are existing signs of moisture, the contractor should first determine whether the source is:
- Surface runoff
- Foundation drainage
- Groundwater
- Plumbing leakage
- Condensation
- A foundation crack or joint
- An improperly detailed exterior opening
Each cause can require a different corrective strategy.
The objective is to establish a dry, stable enclosure before installing insulation, drywall, flooring, cabinetry, or other finish materials.
A waterproofing assessment should happen before the final scope is priced
This is also where homeowners can avoid a major budgeting mistake.
If waterproofing, drainage correction, foundation repair, or exterior grading changes are discovered after the interior finish has already been designed, those items can force changes to the construction sequence and budget.
A better process is to inspect the existing basement, determine whether corrective work is required, document the solution, and then finalize the interior finish scope.
For a Burke homeowner, that approach turns waterproofing from an after-the-fact repair into part of the project’s initial construction plan.
The bottom line: do not ask, “What flooring should we use?” until you have answered, “Why is this basement dry, and will it remain dry after we finish it?” That sequence can prevent moisture problems from being sealed behind a brand-new interior.
Mistake #2 – Treating It Like a Standard Basement Permit
A walkout basement finish in Burke should not be approached as an ordinary cosmetic remodeling project. Fairfax County requires permits for finished basements and interior alterations, while new doors, windows, mechanical systems, plumbing, electrical work, waterproofing, and certain exterior/site improvements can create additional permitting or review requirements.
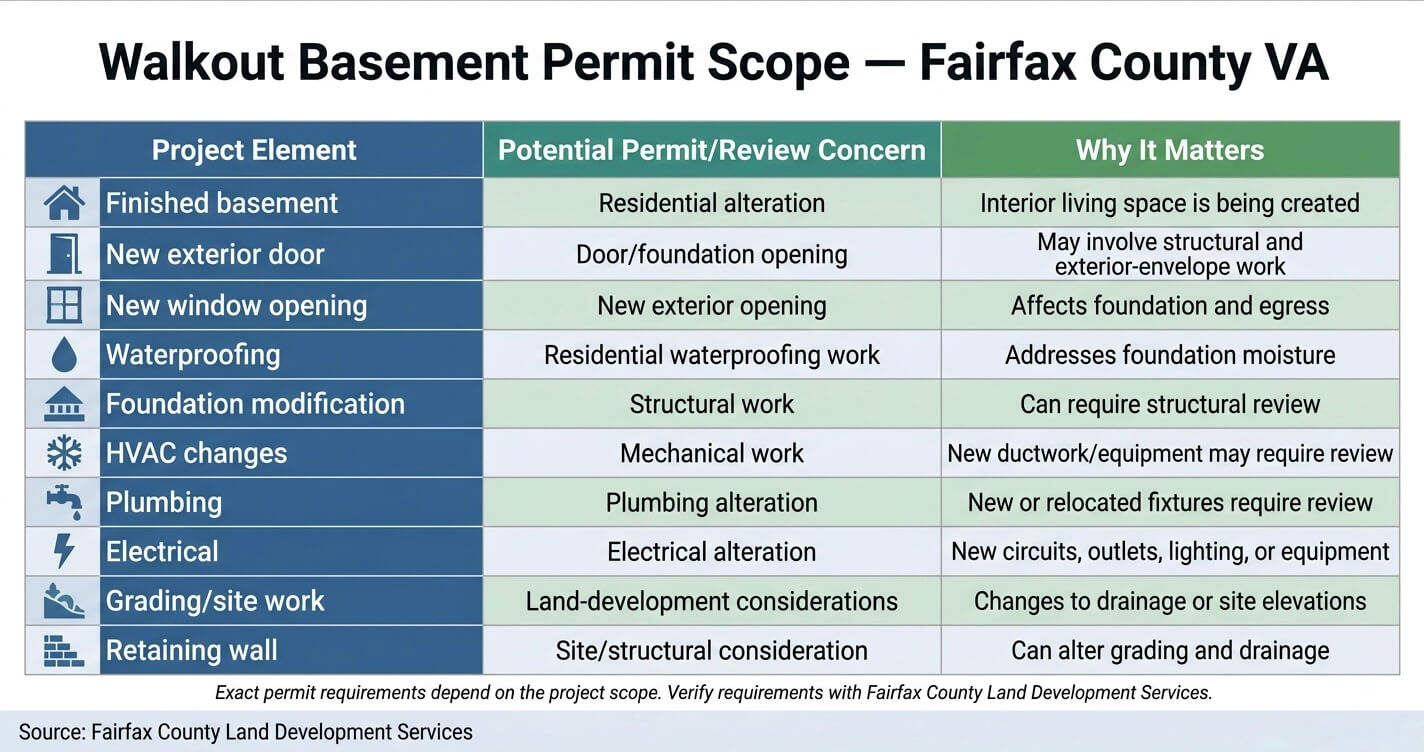
One of the most common planning mistakes is assuming that because the basement already exists, finishing it only requires adding walls, flooring, lighting, and paint.
That assumption can create problems before construction even starts.
Fairfax County’s Land Development Services specifically lists finished basements and residential renovations as addition/alteration projects, and the county’s permit guidance states that permits are required for interior alterations, new window and door openings, electrical work, mechanical systems, plumbing, foundation repairs, waterproofing, and other work commonly associated with basement renovations.
For a walkout basement, the permit review can become more involved because the project may affect both the interior and exterior portions of the home.
Why a walkout can involve more than interior permits
A conventional basement finish may remain largely within the existing foundation footprint. A walkout project can involve additional exterior components such as:
- A new or modified exterior door
- Enlarged foundation openings
- Exterior stairs or landings
- Patios or hardscape
- Retaining walls
- Exterior drainage modifications
- Grading changes
- Waterproofing or foundation repairs
- New plumbing or mechanical equipment
- New electrical circuits
- Structural modifications around openings
Not every project will require every one of these approvals, but the important point is that the permit requirements depend on the actual scope of work, not simply on whether the homeowner calls the project a “basement finish.”
Fairfax County also states that retaining walls, foundation repairs, waterproofing, and other exterior work can require permits.
That distinction matters on sloped properties because exterior grade changes can become an integral part of making the walkout functional.
A new walkout door can change the construction scope
If the basement already has a compliant exterior door, the project may involve relatively limited modification to that opening.
But creating a new walkout opening in an existing foundation wall is a substantially different undertaking.
The contractor may need to address structural support above the opening, foundation-wall modifications, waterproofing details, flashing, drainage, exterior grading, door installation, and the interior finish around the new opening.
The same principle applies to enlarging an existing window or adding a new basement window.
Fairfax County explicitly includes new window openings and new door openings among residential interior alteration work requiring a permit.
So a homeowner should not approve a final construction price based solely on an interior floor plan if the project also changes the foundation envelope.
Grading can introduce another layer of review
Walkout basements are particularly sensitive to elevation because the exterior door needs usable access while also remaining protected from surface water.
If creating the walkout requires modifying the grade around the foundation, adding retaining walls, or changing how stormwater moves across the property, the project may require additional land-development review.
Fairfax County’s residential permit guidance directs applicants to determine whether a project requires an associated grading plan, and the county separately regulates residential retaining walls and other site improvements.
This is one reason a site evaluation should happen before the final design is locked in.
Do not rely on an old permit or the home’s existing condition
Another potential problem is assuming that something is legal simply because it already exists.
For example, a homeowner may have an older basement with an existing bedroom, bathroom, exterior door, or finished room. That does not automatically mean the current project can reproduce or expand the existing configuration without review.
Fairfax County states that a building permit is required for new residential construction as well as alterations and equipment installations, including finishing basement or attic space.
The safest approach is to document the proposed scope and verify the applicable requirements before construction begins.
For a more detailed local breakdown, homeowners can review the Basement Finishing Permit Fairfax County VA guide before finalizing their plans.
Permit planning should happen before design decisions become expensive
A good basement plan does more than show where the sofa and television will go.
It should establish:
- Which rooms will be finished
- Whether a bedroom is being created
- Where emergency escape and rescue openings will be located
- Whether walls are being added or removed
- Whether plumbing fixtures are being added or relocated
- Whether HVAC equipment or ductwork will change
- Whether electrical circuits or the service need modification
- Whether new exterior openings are proposed
- Whether waterproofing or foundation work is required
- Whether grading, drainage, retaining walls, or other exterior work is involved
This approach reduces the risk of designing a finished basement that later needs to be redesigned to accommodate code or permit requirements.
It can also make contractor bids more meaningful because every bidder is pricing substantially the same scope.
Fairfax County’s current process can be relatively efficient for eligible projects
Permitting does not necessarily mean a walkout basement project will face an excessively long review.
In April 2026, Fairfax County announced that its Fast Track residential plan review process had been improved, with the county reporting a reduction in residential Fast Track plan review timelines from five business days to one business day. The county lists finished basements among the residential projects that may be eligible, although eligibility depends on the project’s scope, complexity, and code considerations.
That distinction is important: Fast Track eligibility should never be assumed simply because a project is called a basement finish.
A walkout project involving significant structural, grading, drainage, or exterior work may have a different review path.
The goal is therefore not to avoid permitting. It is to understand the permit scope early enough that permitting becomes part of the project schedule rather than an unexpected obstacle.
Mistake #3 – Undersized or Non-Compliant Egress
A walkout basement door can provide an excellent emergency exit, but it does not automatically make every basement bedroom code-compliant. Sleeping areas require an emergency escape and rescue opening, and the opening must meet applicable requirements for location, dimensions, operation, and access.
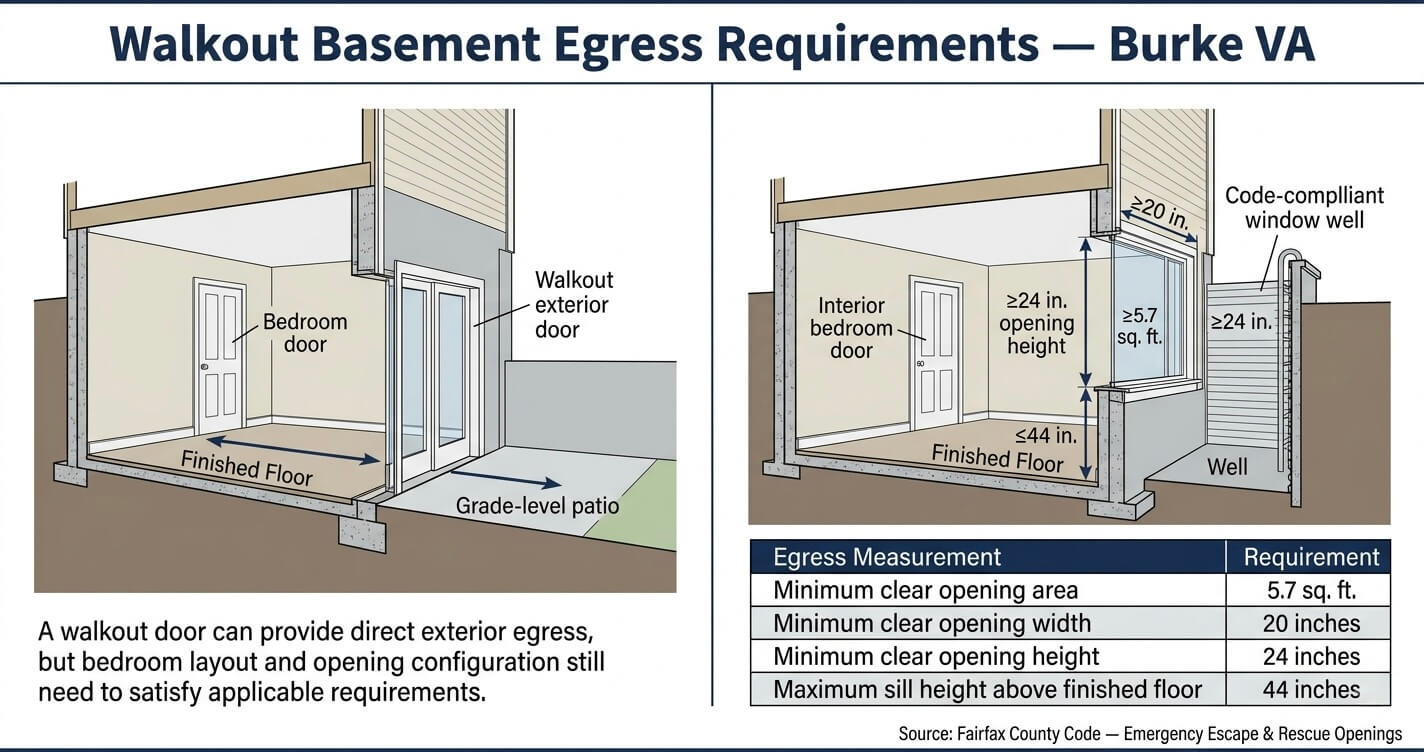
Egress is one of the areas where homeowners can easily confuse having an exit with having compliant emergency escape and rescue openings.
Those are not necessarily the same thing.
Fairfax County’s guidance explains that an emergency escape and rescue opening for a sleeping area can be a window opening directly to the exterior, a window opening into a compliant window well or areaway, or a door leading directly to the exterior.
For a walkout basement, this can be a significant advantage because the basement may already have direct exterior access.
But the opening still needs to be properly designed.
A walkout door can solve one egress problem – but only if it serves the required space
Suppose a walkout basement has a large sliding glass door leading to a rear patio.
That door may provide direct exterior access from the basement, but its existence does not automatically mean that a proposed bedroom at the opposite end of the basement satisfies every applicable emergency escape and rescue requirement.
The location of the opening matters.
When homeowners divide a large basement into multiple rooms, they can unintentionally create bedrooms that do not have an appropriate emergency escape and rescue opening.
This is why bedroom locations should be determined before framing begins.
Fairfax County’s egress guidance specifically states that an emergency escape and rescue opening in the form of a window or door directly to the exterior is required for sleeping areas.
Basement windows have specific dimensional requirements
If a bedroom relies on a basement window rather than a walkout door, the opening needs to meet the applicable emergency escape and rescue requirements.
Fairfax County’s published guidance identifies a minimum clear opening of 5.7 square feet, with a minimum opening dimension of 20 inches wide by 24 inches high, and states that the window opening should be no higher than 44 inches above the basement finished floor under the guidance shown.
The important term here is clear opening.
A homeowner should not measure only the overall size of the window unit. The usable opening through which a person could actually escape is what matters.
This distinction can make a seemingly large basement window unsuitable for bedroom egress.
Window wells can create another problem
Below-grade basement bedrooms that rely on windows may require a window well or areaway.
That introduces another design consideration: the occupant needs a practical path from the window opening to the exterior.
A window that technically opens but is blocked by landscaping, a retaining wall, a narrow well, or another obstruction is not a good emergency-exit solution.
Fairfax County emphasizes that means of egress must provide a safe, continuous, and unobstructed path of travel to the exterior.
The same principle applies to exterior doors.
A walkout door should not open into a configuration where stairs, landscaping, furniture, snow accumulation, or other exterior conditions prevent safe movement away from the opening.
Bedroom placement should follow egress – not the other way around
A common design sequence is:
- First: decide where the bedroom looks best.
- Second: frame the room.
- Third: discover that the available window or door does not work for egress.
A better sequence reverses those steps.
Start by identifying the available compliant emergency escape and rescue openings. Then determine which portions of the basement can realistically function as sleeping rooms.
This is especially important when a homeowner wants two or more basement bedrooms.
A walkout basement can offer excellent flexibility, but the floor plan needs to account for the relationship between each sleeping area and its required opening.
Do not overlook the path outside the opening
Egress does not end at the door or window.
The exterior discharge area also needs to be usable.
For example, a walkout door that opens directly onto a small landing with no practical route away from the house may create a poor emergency-exit configuration.
Similarly, an egress window leading into a window well needs enough usable space for occupants to get out.
Fairfax County’s code-compliance guidance stresses that doors and windows used for exiting must remain openable and that egress paths cannot be blocked by belongings or other obstructions.
This is particularly relevant to finished basements because storage rooms, furniture, home gyms, and entertainment areas can gradually encroach on circulation routes.
Think beyond the bedroom
Egress planning should also influence the overall basement circulation pattern.
A finished basement may include:
- Bedroom
- Bathroom
- Recreation room
- Home office
- Gym
- Media room
- Storage
- Mechanical room
- Laundry area
The designer needs to consider how occupants move from these spaces toward an exterior exit.
The goal is not simply to satisfy a measurement on a drawing. The goal is to create a basement where occupants can move safely toward the exterior if the normal route becomes unavailable.
Fairfax County’s current code-compliance guidance reinforces the broader requirement that pathways used for movement out of a building remain unobstructed and that doors and windows be openable from inside without keys or unreasonable force.
Egress should be verified before framing
For this reason, egress should be resolved during design rather than during the inspection stage.
Before framing a basement bedroom, confirm:
- Which opening serves the sleeping area
- Whether it opens directly to the exterior or into a compliant window well/areaway
- The applicable clear-opening dimensions
- Finished-floor-to-sill relationship where applicable
- Whether the opening can be operated from inside
- Whether exterior discharge remains accessible
- Whether the planned furniture layout will obstruct the route
- Whether the proposed floor plan creates any additional sleeping areas
This is one of the relatively inexpensive things to verify early and one of the more expensive mistakes to discover after construction.
Mistake #4 – Ignoring Grading and Exterior Drainage Around the Walkout Door
The walkout door is one of the most important drainage points in the entire basement because it creates a direct opening at the lowest occupied level of the home. If the surrounding grade, landing, drains, and downspouts are not coordinated, rainwater can collect at the threshold and turn an otherwise attractive walkout into a recurring water-intrusion problem.
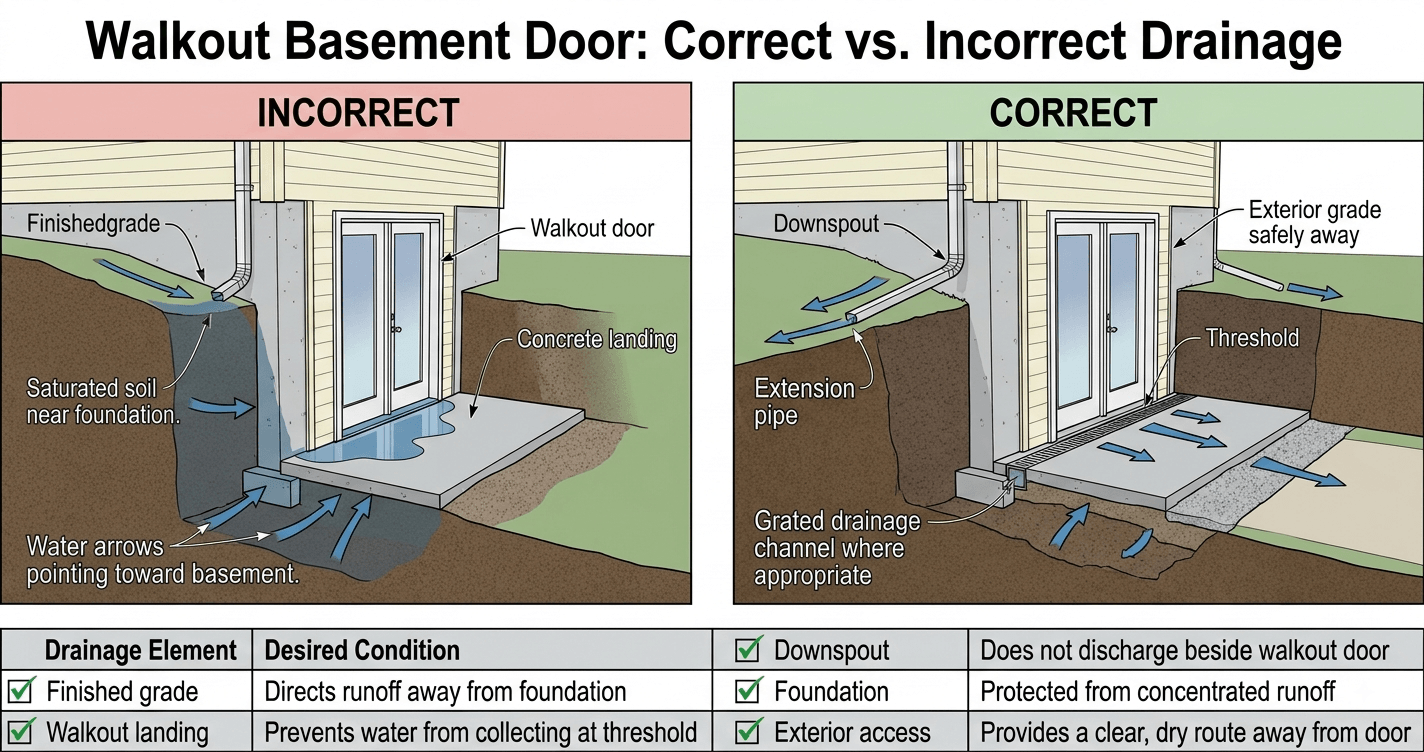
A walkout entrance should be designed as part of the home’s stormwater-management strategy, not as an isolated architectural feature.
The problem often begins outside.
A homeowner may concentrate on selecting the right door, patio material, or exterior stairs while overlooking how rainwater will behave during a heavy storm.
That is a mistake because the exterior surfaces surrounding the door determine whether water moves toward the basement or away from it.
The lowest point is often where water wants to collect
Water follows gravity.
If the exterior landing is poorly sloped, the surrounding grade falls toward the door, or hardscape creates a low point at the threshold, rainfall can accumulate directly outside the basement.
That creates several potential problems:
- Water against the door threshold
- Saturated soil near the foundation
- Increased hydrostatic pressure
- Erosion around the walkout area
- Water entering through poorly sealed joints
- Icing during freezing weather
- Damage to exterior finishes
- Recurring basement moisture
The solution is not simply to add more caulk around the door.
The drainage strategy needs to control water before it reaches the opening.
Downspouts need to be considered during walkout design
Roof drainage is another important piece of the system.
A downspout that discharges too close to a walkout entrance can introduce a concentrated volume of water directly into an area that is already vulnerable.
Fairfax County recognizes storm drainage as a property-management issue and provides guidance concerning private drainage systems and stormwater runoff on residential properties.
During a walkout assessment, downspout locations should therefore be reviewed alongside:
- Roof drainage
- Finished grade
- Walkout landing
- Foundation walls
- Patio or deck surfaces
- Retaining walls
- Surface drains
- Existing drainage channels
A change to one component can affect the others.
Hardscape can unintentionally redirect water
Patios and walkout landings are common places for drainage mistakes.
Concrete, pavers, and other hard surfaces do not absorb water the way soil and landscaped areas can. If their slope is incorrect, they can rapidly move runoff toward the basement door.
This is especially important when a new patio is installed as part of the basement project.
The patio should not simply be designed around furniture dimensions. Its elevation and drainage need to be coordinated with the door threshold, foundation, yard grade, and drainage system.
Retaining walls can change the drainage equation
Sloped lots often require retaining walls to create a usable outdoor area near a walkout entrance.
But a retaining wall can also change how water moves through the site.
Depending on its location and design, it can:
- Intercept surface runoff
- Concentrate water
- Retain saturated soil
- Change drainage patterns
- Increase pressure against adjacent structures
- Require additional drainage provisions
Fairfax County identifies residential retaining walls as a regulated project category, with specific permit requirements depending on wall height and configuration.
That means retaining-wall design should not be treated as a purely landscaping decision when it forms part of a basement walkout project.
The door threshold is not the drainage system
Another common mistake is assuming that a high-quality exterior door alone will prevent water intrusion.
The door assembly is only one component.
A properly designed walkout entrance may require coordinated:
- Exterior grading
- Landing slope
- Surface drainage
- Door flashing
- Threshold detailing
- Foundation waterproofing
- Sealants
- Downspout management
- Subsurface drainage where appropriate
If water is repeatedly accumulating at the threshold, replacing the door without correcting the surrounding drainage may simply leave the underlying problem intact.
Inspect the walkout after heavy rain if possible
One useful assessment technique is to observe the area after significant rainfall.
Look for:
- Standing water
- Mud or soil movement
- Water flowing toward the door
- Saturated areas beside the foundation
- Overflowing downspouts
- Erosion channels
- Water collecting beside retaining walls
- Dampness around the interior threshold
These observations can reveal problems that are difficult to identify during a dry-weather inspection.
They can also help the contractor distinguish between a localized door problem and a broader site-drainage problem.
Drainage should be resolved before interior finishes
This mistake connects directly to Mistake #1.
If the exterior drainage around a walkout door is wrong, finishing the interior first only makes the eventual correction more expensive.
A contractor may have to remove finished flooring, drywall, trim, or cabinetry to investigate moisture that could have been prevented through exterior drainage improvements.
The better sequence is:
Assess → design → correct drainage → verify waterproofing → rough-in → finish.
That sequence protects both the structure and the investment in the finished basement.
For homeowners considering a broader basement project, the Basement Finishing Contractors Northern Virginia service page can also help explain why coordination between site conditions, structural work, mechanical systems, and interior finishing matters.
A walkout basement should drain water away from the house before the first finished wall is installed. If the exterior grade and drainage are wrong, no interior finish package can reliably compensate for the problem.
Mistake #5 – Underestimating HVAC Load for the New Living Space
A finished walkout basement needs to be treated as conditioned living space, not simply as extra square footage attached to the existing HVAC system. Adding bedrooms, bathrooms, recreation rooms, or large open living areas can change heating, cooling, airflow, ventilation, and humidity requirements enough that the existing system may need additional capacity or redesigned distribution.
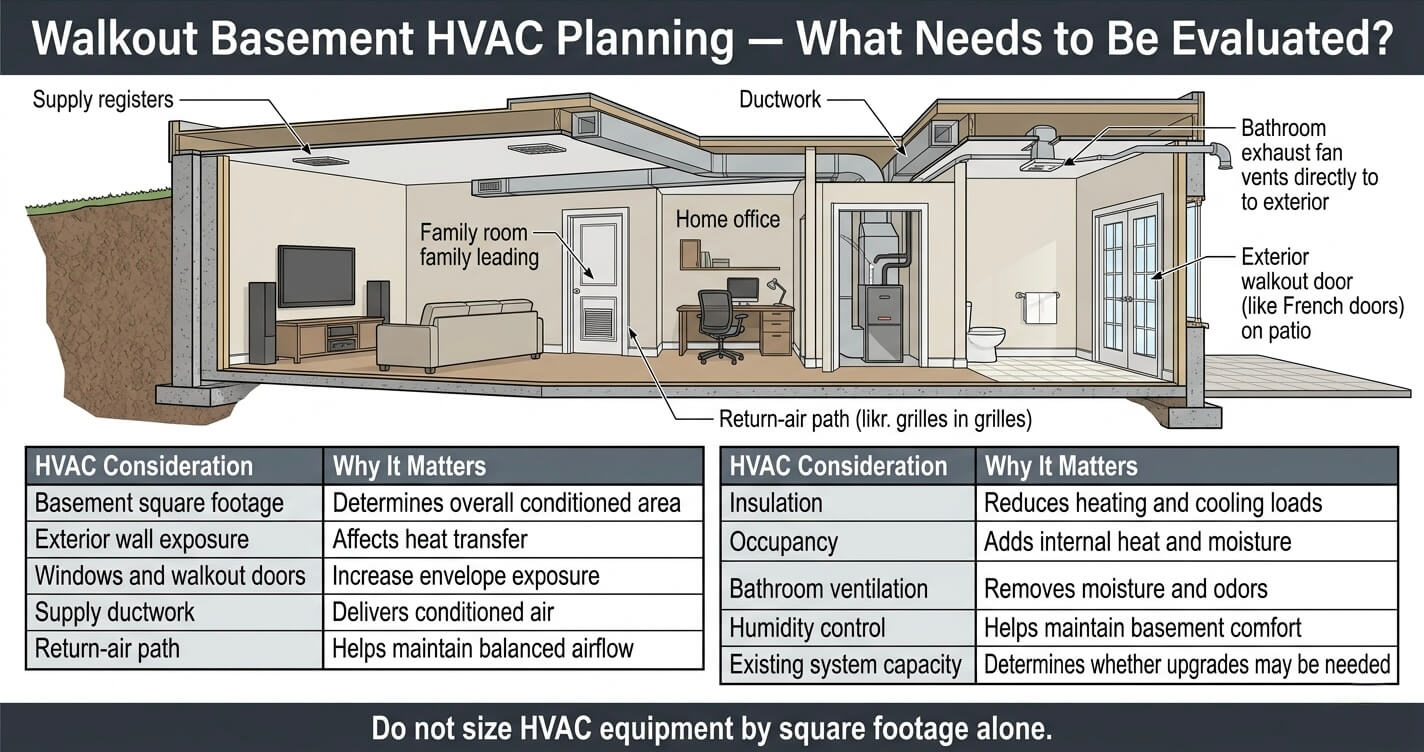
One of the easiest mistakes to overlook during a basement renovation is mechanical planning.
Homeowners often focus on framing, flooring, lighting, cabinetry, and bathroom finishes while assuming the existing furnace and air conditioner will simply handle the additional space.
That assumption can produce a basement that is technically finished but uncomfortable to occupy.
A walkout basement has an unusual thermal profile because part of the level is below grade while another portion is directly exposed to outdoor conditions. The exposed wall, exterior door, windows, ceiling assembly, and orientation of the space can all affect the heating and cooling load.
Fairfax County treats HVAC alterations as permitted mechanical work. Its residential mechanical permit guidance specifically includes new, replacement, repaired, or converted HVAC systems and new or replacement ductwork.
More square footage does not tell you the HVAC requirement
A common shortcut is to estimate HVAC capacity based only on the finished basement’s square footage.
That is not a reliable design method.
Heating and cooling demand depends on the building envelope and operating conditions, including factors such as:
- Basement size and ceiling height
- Insulation levels
- Foundation-wall exposure
- Window area and orientation
- Exterior walkout doors
- Air leakage
- Number of occupants
- Lighting and appliance loads
- Equipment loads
- Desired indoor temperature
- Humidity conditions
- Connection to the home’s existing HVAC zones
- Duct size and available airflow
The walkout portion can have significantly different heat-transfer characteristics from a fully below-grade basement because exterior walls and openings are exposed to outdoor temperature swings.
That makes a room-by-room evaluation more useful than simply adding a generic supply register to the existing duct system.
The existing HVAC system may have capacity – but the ductwork may not
Another important distinction is between equipment capacity and air-distribution capacity.
A furnace or heat pump might theoretically have enough capacity for additional living space, but that does not mean the existing ductwork can deliver the required airflow to the basement.
A basement addition can expose problems such as:
- Undersized supply ducts
- Insufficient return-air capacity
- Excessive duct runs
- Poorly balanced registers
- Restricted airflow
- High static pressure
- Uneven room temperatures
- Short cycling
- Excessive noise
Simply adding a register to an existing trunk line can therefore be the wrong solution.
The distribution system should be evaluated as part of the mechanical design.
Return air is particularly important
A basement can feel uncomfortable even when supply registers are delivering conditioned air if there is not an appropriate return-air strategy.
Air needs a path to circulate through the conditioned space and back toward the HVAC equipment.
If bedrooms have doors that remain closed, for example, air may become trapped unless the design provides an appropriate return path.
This can lead to temperature differences between rooms and make the system appear less effective than its actual equipment capacity would suggest.
The issue becomes even more important when the basement contains multiple enclosed rooms rather than one large open recreation area.
Humidity control matters in basement living spaces
Temperature is only part of comfort.
Basements can experience elevated humidity because of their relationship with the surrounding soil, foundation, concrete slab, outdoor air, and below-grade surfaces. A walkout basement also has a direct exterior opening that can introduce humid outdoor air whenever the door is opened.
EPA guidance identifies moisture control as a central part of preventing mold growth and recommends controlling indoor humidity, increasing ventilation, and using air conditioning or dehumidification as appropriate.
That means HVAC planning should consider moisture, not just whether the room can reach the desired temperature.
A system that cools the basement quickly but does not adequately manage humidity can still leave the space feeling damp.
Bathrooms and other rooms can add ventilation requirements
If the walkout basement includes a bathroom, laundry area, wet bar, or other moisture-producing space, ventilation needs to be incorporated into the design.
Bathroom exhaust should discharge appropriately to the exterior, and the overall mechanical plan should account for the effect of exhaust air on the building.
Fairfax County’s mechanical permit guidance includes duct installation and HVAC work among mechanical projects requiring permits.
The mechanical design should therefore be completed before the ceiling is closed.
That prevents a familiar remodeling problem: discovering after drywall installation that a new duct, exhaust fan, return path, or refrigerant line needs to be routed through a finished area.
Walkout doors and windows increase envelope exposure
A walkout basement typically has more exterior exposure than a conventional basement.
Large sliding doors, French doors, windows, and exposed foundation walls can increase heat transfer compared with areas surrounded by soil.
The solution is not necessarily to oversize the HVAC system.
Oversizing can create its own problems, including short cycling and poor humidity control.
Instead, the goal is to match the mechanical system to the actual thermal characteristics of the finished space.
Mechanical changes should be coordinated with the permit scope
Fairfax County requires a mechanical permit for new, replacement, repair, or conversion of HVAC systems and for new or replacement ductwork. The county also notes that a Residential HVAC Certification may be required for applicable HVAC projects.
For a basement renovation, this makes early mechanical planning important.
The contractor should establish whether the project involves:
- New supply ductwork
- New return-air pathways
- HVAC equipment replacement
- A new or separate zone
- Duct modifications
- Bathroom exhaust
- Dehumidification
- Combustion-air considerations where applicable
- Relocation of existing mechanical equipment
The mechanical scope should then be coordinated with framing, electrical, plumbing, insulation, and ceiling heights.
The goal is not to make the HVAC system as large as possible. It is to make the conditioned space perform predictably, with adequate heating, cooling, airflow, ventilation, and humidity control.
Mistake #6 – Choosing Finishes That Trap Moisture
Walkout basement finishes should be selected only after the moisture condition of the foundation, slab, exterior walls, and walkout opening has been evaluated. Materials that absorb or conceal moisture can turn a small water problem into concealed damage, while poorly designed wall assemblies can trap moisture behind insulation and drywall.
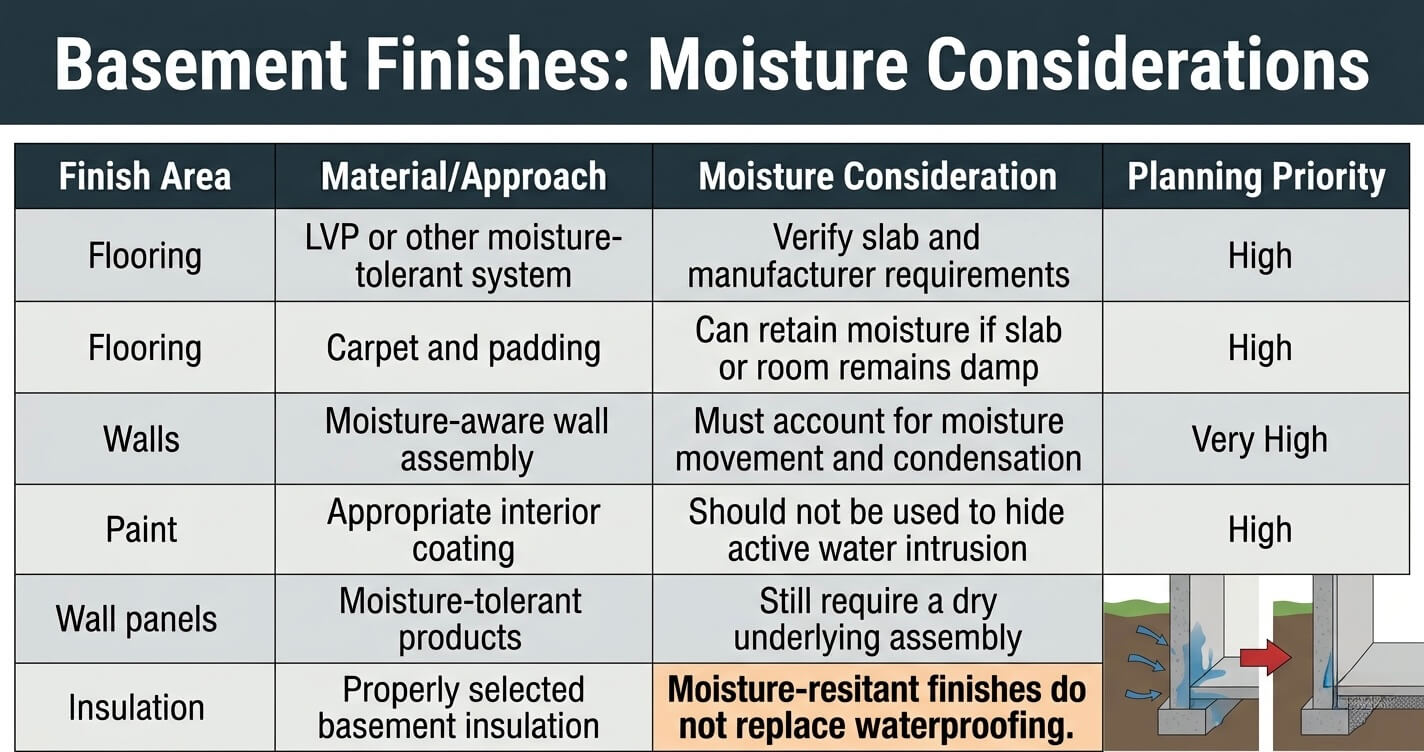
A finished basement needs materials that can tolerate the environmental conditions of a below-grade space.
This does not mean every basement must look industrial or use only waterproof materials.
It means the finish system should be compatible with the way moisture moves through the building.
EPA specifically recommends checking basements for leaks and other moisture problems before converting the space into living areas. The agency also warns that damp basements can promote biological growth and recommends correcting moisture problems before other remodeling work begins.
That principle should guide material selection from the beginning.
Do not cover a moisture problem with finish materials
One of the most expensive mistakes is treating visible moisture as a finish-material problem.
For example:
- A damp wall is covered with drywall.
- A questionable slab receives carpet and padding.
- A musty room gets new flooring and fresh paint.
- A leaking foundation is hidden behind finished wall panels.
The basement may look dramatically better immediately after construction.
But the underlying moisture remains.
EPA notes that mold control depends on moisture control and recommends fixing water problems rather than simply treating their visible consequences.
For that reason, finish selections should come after waterproofing and moisture assessment—not before.
Flooring deserves particular attention
Basement flooring sits directly above or near one of the most moisture-sensitive parts of the structure: the concrete slab.
Concrete can transmit moisture vapor even when there is no visible standing water.
EPA’s basement-remodeling guidance specifically warns that moisture can move through concrete slabs and create chronic dampness in carpet and other flooring systems, potentially contributing to mold or material damage.
That makes flooring selection a technical decision rather than simply an aesthetic one.
Depending on the existing slab condition and the selected flooring system, the design may need to account for:
- Moisture vapor
- Subfloor construction
- Thermal comfort
- Adhesive compatibility
- Manufacturer moisture limits
- Drainage conditions
- Potential future water exposure
The correct approach depends on the actual slab and flooring product rather than assuming that one material is automatically appropriate for every basement.
Carpet can be a poor choice in moisture-prone areas
Carpet can provide warmth and acoustic comfort, which makes it attractive for basement bedrooms and recreation rooms.
But it is less forgiving when moisture is persistent.
EPA specifically cautions against installing carpet in areas with chronic moisture problems and notes that moisture beneath carpet and padding can be difficult to dry.
If a basement has a history of slab moisture, seepage, or recurring dampness, that history should be resolved before carpet becomes part of the design.
Wall assemblies need moisture-aware detailing
Basement walls are another common failure point.
A typical finished wall may contain:
- Foundation wall
- Insulation
- Framing
- Drywall
- Paint or other finish
But simply filling a framed cavity with insulation does not automatically create a durable wall assembly.
The assembly has to account for moisture movement and condensation.
The U.S. Department of Energy’s Building Science Education guidance explains that vapor retarders must be selected and located appropriately because improperly designed vapor-control layers can trap moisture inside basement wall assemblies.
That is particularly relevant when a homeowner is considering polyethylene sheeting or other highly impermeable materials.
More vapor control is not automatically better.
The correct assembly depends on the foundation, insulation strategy, climate, and materials being used.
Be careful with “waterproof” wall finishes
Water-resistant panels, coatings, and specialty basement products can be useful in the right application.
But they should not be treated as substitutes for structural waterproofing or drainage.
A wall panel can resist moisture exposure while the wall cavity behind it remains vulnerable.
Similarly, a coating may make a wall appear dry without addressing groundwater pressure or exterior drainage.
The correct question is:
Where is the moisture coming from, and how will the wall assembly manage it?
Only after that question is answered should the finish system be selected.
Exterior-exposed walkout walls need special attention
The exposed portion of a walkout foundation can experience conditions that differ from the fully buried portions of the basement.
It may be exposed to:
- Rain
- Wind-driven moisture
- Solar heating
- Freeze-thaw cycles
- Exterior temperature swings
- Door and window penetrations
- Patio or landing drainage
That means the transition between exposed and below-grade foundation conditions deserves careful detailing.
The exterior wall, waterproofing system, flashing, insulation, door openings, and interior finish should function as one assembly.
Moisture-resistant does not mean moisture-proof
This distinction is worth emphasizing.
A material described as moisture-resistant may tolerate occasional humidity or limited exposure better than a conventional material. It does not necessarily mean that the material can withstand recurring water intrusion.
If the basement has active water intrusion, the correct solution is to repair the water problem.
EPA’s guidance is consistent on this point: controlling moisture is the key to preventing mold and moisture-related problems.
Choose finishes to complement a dry, properly detailed basement, not to compensate for one that is wet.
Mistake #7 – Skipping a Design-Build Team for Multi-Trade Coordination
A walkout basement can involve structural, waterproofing, drainage, HVAC, electrical, plumbing, framing, insulation, and finish work at the same time. Managing each trade independently can leave gaps between scopes, so a coordinated design-build approach can reduce conflicts and make responsibility for the complete system clearer.
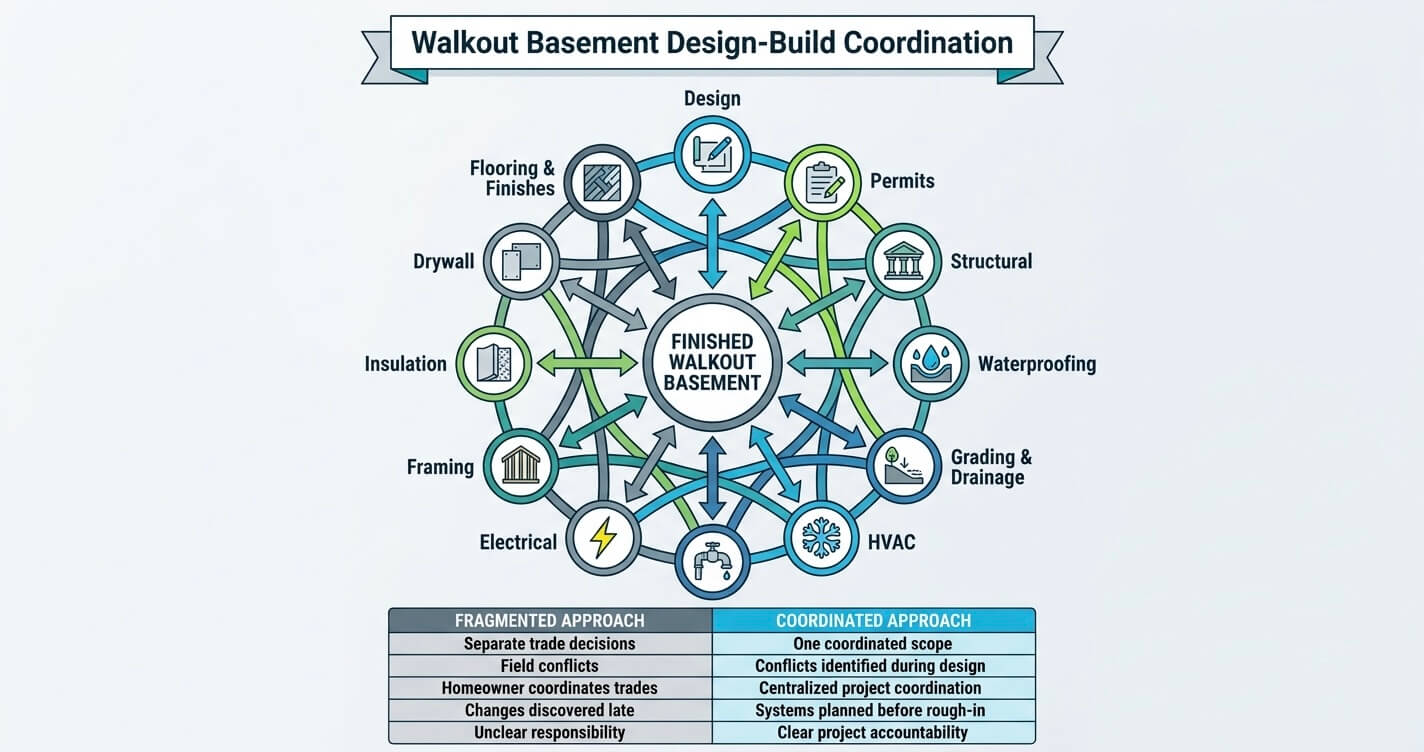
A basement renovation may look straightforward because most of the work happens inside an existing structure.
In reality, the number of trades involved can be substantial.
A typical walkout basement may require coordination between:
- Designer or architect
- General contractor
- Structural professional
- Waterproofing contractor
- Excavation or grading contractor
- Electrician
- Plumber
- HVAC contractor
- Framer
- Insulation installer
- Drywall contractor
- Flooring installer
- Cabinet or millwork installer
- Exterior hardscape contractor
The challenge is not simply finding competent individual trades.
The challenge is making sure their work fits together.
The biggest problems occur at trade boundaries
Consider a new walkout door.
The structural contractor may be responsible for creating the opening.
The waterproofing contractor may need to protect the foundation around it.
The door installer needs a properly prepared opening.
The drainage contractor needs the exterior landing to direct water away.
The framing contractor needs to finish the interior opening.
The electrician may need to install exterior lighting.
The HVAC contractor may need to route ductwork around the new opening.
The flooring contractor eventually needs the finished interior elevation to meet the door threshold correctly.
Each individual task can be done correctly while the overall assembly still fails if the scopes were not coordinated.
That is the fundamental problem with fragmented remodeling.
Design decisions need to happen before construction
A design-build process can bring major trade conflicts to the surface before work begins.
For example, the basement plan should establish:
- Final ceiling height
- HVAC duct routes
- Plumbing locations
- Electrical layout
- Structural modifications
- Bedroom locations
- Egress openings
- Wall thicknesses
- Insulation strategy
- Door and window locations
- Floor elevations
- Waterproofing requirements
- Exterior drainage
- Finish materials
This prevents the construction team from solving every problem in the field after another trade has already completed its work.
Ceiling height is a classic coordination problem
HVAC ducts, plumbing drains, electrical wiring, recessed lighting, structural beams, and fire/life-safety components may all compete for space above the finished ceiling.
If those systems are not coordinated before framing and drywall, the contractor may have to lower the ceiling, create soffits, reroute ducts, or move plumbing.
That can affect both aesthetics and usable headroom.
A design-build team can identify these conflicts while the layout is still flexible.
Plumbing and structural work often compete for the same space
Basement bathrooms are another example.
A homeowner may want a bathroom located against an existing foundation wall, but the plumbing layout may depend on the existing slab elevation, sewer connection, ejector system, or drain routing.
If the basement requires concrete cutting or excavation for new plumbing, that work needs to be planned alongside structural and waterproofing considerations.
Fairfax County identifies plumbing alterations, including new or relocated plumbing fixtures, as permit-required work.
This reinforces why a bathroom should be designed as part of the complete basement system rather than added as an isolated trade after the rest of the floor plan is complete.
HVAC and electrical planning also need to happen together
Mechanical equipment, ductwork, lighting, receptacles, and electrical panels all compete for limited basement ceiling and wall space.
A late HVAC change can force electrical or framing changes.
Likewise, moving a wall after electrical rough-in can require circuits to be relocated.
Fairfax County separately regulates mechanical and electrical work, including HVAC systems, ductwork, electrical fixtures, outlets, switches, and panels.
The practical lesson is simple: systems should be coordinated before rough-in, not negotiated after rough-in.
One contractor should understand the complete scope
A homeowner does not necessarily need one company to physically perform every task.
But someone should be responsible for coordinating the complete project.
That person or company should understand how:
- Waterproofing affects framing
- Framing affects HVAC
- HVAC affects ceiling height
- Plumbing affects flooring
- Electrical affects framing
- Egress affects room layout
- Exterior grading affects waterproofing
- Door thresholds affect finished-floor elevations
Without that coordination point, homeowners can end up acting as the project manager between trades.
That means scheduling subcontractors, resolving conflicts, determining who caused a problem, and deciding which trade should correct it.
Design-build can also improve accountability
The advantage of an integrated design-build process is not simply convenience.
It creates a clearer chain of responsibility between design decisions and construction execution.
If the plans show a particular wall assembly, door opening, drainage detail, or HVAC configuration, the construction team can coordinate those requirements before work begins.
This is particularly valuable for walkout basements because exterior and interior systems are closely connected.
For homeowners evaluating contractors, the Basement Finishing Contractors Northern Virginia page can be used as an internal resource when comparing the type of coordination required for a complete basement project.
Ask coordination questions before hiring
Before signing a contract, homeowners should be able to get clear answers to questions such as:
- Who prepares the basement layout?
- Who determines structural requirements?
- Who handles permit coordination?
- Who evaluates existing waterproofing?
- Who coordinates HVAC?
- Who is responsible for exterior grading around the walkout?
- Who verifies bedroom egress?
- Who coordinates plumbing and electrical rough-ins?
- Who resolves conflicts between trades?
- Who is responsible if one trade’s work interferes with another trade?
- Who performs final quality-control checks before inspection?
The answers can reveal whether the contractor is actually managing the project or simply subcontracting a series of disconnected tasks.
A successful walkout basement is not the result of eight trades doing eight jobs independently. It is the result of those trades building one coordinated system. That is why design, permitting, structure, waterproofing, mechanical systems, and finishes should be planned together before construction begins.
Mistake #8 – Underbudgeting for Walkout-Specific Costs
A walkout basement can cost more to finish than a conventional basement because the project may involve exterior drainage, grading, door installation, foundation modifications, waterproofing, retaining structures, and additional site work. Homeowners should budget for the existing condition of the property, not simply the square footage of the finished interior.
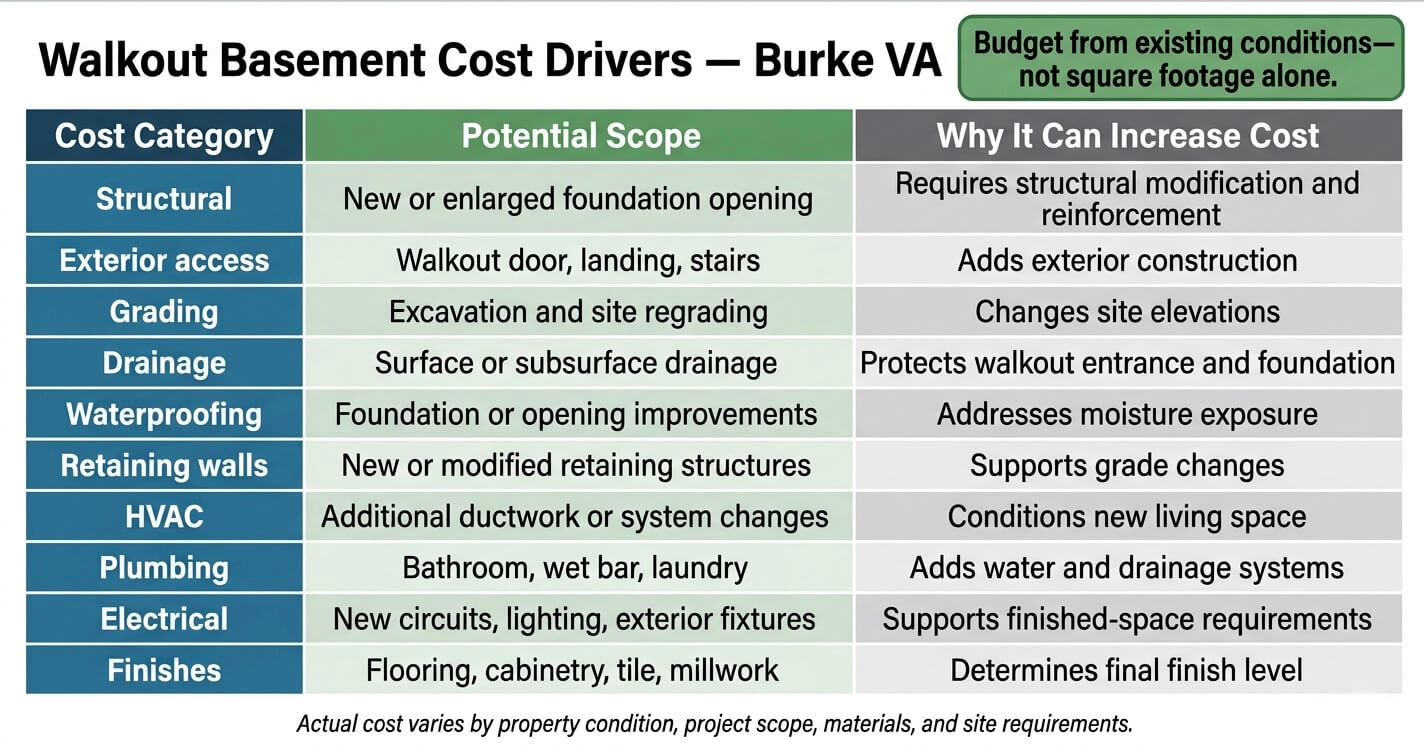
The biggest budgeting mistake is treating a walkout basement as if it were simply a standard basement with one extra door.
The door itself is rarely the entire cost difference.
What makes walkout projects more expensive is the coordination required between the building envelope, foundation, site grading, drainage, structural openings, and finished interior.
Fairfax County’s permit requirements reflect this distinction. Finished basements are treated as residential alterations, while foundation repairs, waterproofing, areaways, and certain retaining-wall work fall into additional residential permit categories depending on the scope.
What can add to a walkout basement budget?
A walkout project may include costs that a conventional interior basement finish would never encounter.
Common examples include:
- Excavation around the foundation
- Cutting or modifying a foundation wall
- Structural reinforcement around a new opening
- Exterior door and threshold installation
- Waterproofing modifications
- Drainage improvements
- Walkout landing construction
- Exterior stairs
- Retaining walls
- Grading
- Erosion-control measures
- Downspout relocation
- Surface or subsurface drainage
- Patio or hardscape reconstruction
- Electrical work for exterior lighting
- Landscaping restoration
Not every project requires all of these items.
The important point is that the site condition determines the scope.
Existing walkout vs. creating a new walkout
There is a major financial difference between finishing an existing walkout basement and converting a conventional basement into a walkout.
If the home already has:
- A structurally adequate exterior opening
- A properly installed exterior door
- Suitable exterior grade
- Functional drainage
- A usable landing
- Adequate waterproofing
then the interior renovation may be relatively straightforward.
Creating a new walkout opening, however, can require structural and site work before the interior finishing even begins.
Fairfax County specifically identifies new door openings, interior alterations, foundation work, waterproofing, and other related work as permit-regulated activities.
That is why two basements with identical square footage can have dramatically different project budgets.
Do not budget from finished square footage alone
A $40-per-square-foot assumption can be misleading if one basement requires only framing, insulation, drywall, flooring, electrical, and HVAC extension while another requires excavation, foundation modification, drainage work, and a new bathroom.
A better budgeting model separates the project into three layers:
Layer 1 – Existing-condition work
Waterproofing, drainage, structural repairs, electrical capacity, HVAC limitations, and other corrections.
Layer 2 – Construction infrastructure
Framing, insulation, drywall, plumbing, electrical, HVAC, doors, egress, and ceilings.
Layer 3 – Finish level
Flooring, cabinetry, countertops, tile, lighting fixtures, millwork, bathroom finishes, and specialty features.
This approach makes it easier to see what is truly driving the budget.
Walkout drainage can become a hidden cost
A homeowner may initially budget for a door and exterior landing.
During construction, however, the contractor may discover that the proposed landing sits in a natural drainage path.
Now the project may require a drain, regrading, retaining work, or another method of redirecting water.
That is why exterior drainage should be evaluated before the construction price is finalized.
Fairfax County notes that the permit type and associated requirements depend on the scope of work and specifically directs homeowners to determine whether a grading plan is required.
Budget for the unknowns – but do not hide them in a vague contingency
Older homes can reveal conditions that are impossible to price accurately without opening the walls or inspecting concealed systems.
A reasonable construction contingency can help address legitimate unknowns, but it should not replace a proper pre-construction assessment.
Before accepting a proposal, ask whether the price includes:
- Waterproofing
- Drainage corrections
- Structural engineering where required
- Door and window openings
- Egress work
- Electrical upgrades
- HVAC modifications
- Plumbing
- Exterior grading
- Permit fees
- Inspection requirements
- Finish materials
- Cleanup and restoration
A detailed scope is much more valuable than an attractive low starting number.
Compare walkout and standard basement costs carefully
The distinction becomes clearer when comparing a walkout basement with a conventional finished basement.
USHDB’s Walkout Basement vs. Finished Basement Northern Virginia guide explains how direct exterior access, grading, structural modifications, and drainage can change the construction scope.
The key is not to assume that every walkout project carries the same premium.
If the walkout already exists and is properly detailed, the cost difference may be relatively modest. If the walkout has to be created or substantially reconstructed, site and structural work can become a major part of the budget.
Build the budget from the property outward
The safest budgeting sequence is:
Existing conditions → structural/site requirements → mechanical/plumbing/electrical scope → interior finishes → contingency.
That is more reliable than starting with a national cost-per-square-foot figure and hoping it fits the property.
How Much Does a Walkout Basement Finish Cost in Burke VA?
There is no single fixed walkout basement finishing price in Burke because the cost depends on whether the exterior walkout already exists, the basement’s condition, the amount of structural or site work required, and the interior finish level. As a planning benchmark, homeowners should expect a straightforward existing-walkout finish to fall within the broader local basement-remodeling range, while projects requiring new excavation, foundation modification, drainage, or luxury finishes can move substantially higher.
The most useful way to estimate the cost is to separate finishing an existing walkout from creating or substantially modifying a walkout.
USHDB’s current Burke basement cost guide notes that local basement projects can vary substantially based on ceiling height, moisture conditions, structural layout, exterior access, mechanical systems, and finish level. The guide also identifies walkout basements as a distinct project type because their exterior access and site conditions can affect both construction complexity and finished value.
For current local pricing context, see the Basement Finishing Cost Burke VA: 2026 Pricing Guide.
A practical planning framework
Rather than giving homeowners a misleading one-size-fits-all number, a useful preliminary framework is:
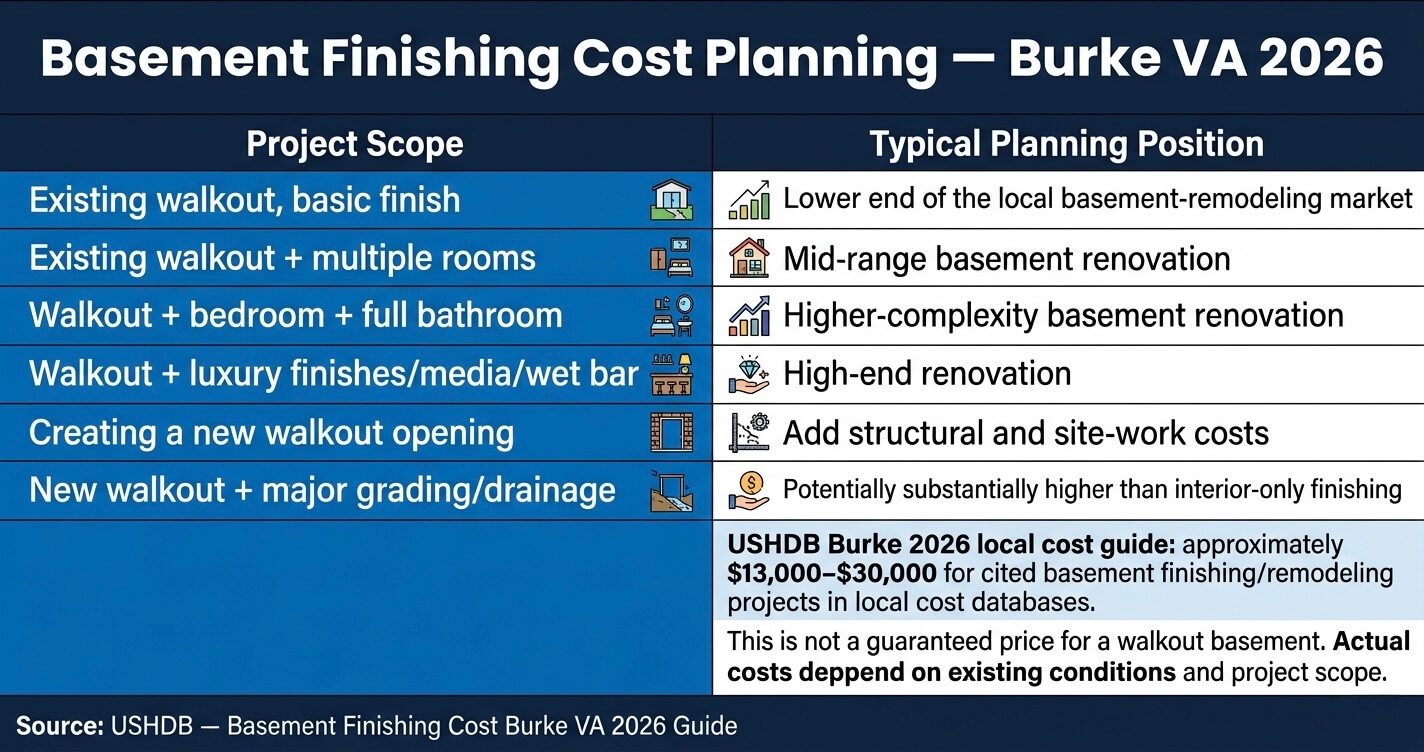
For comparison, USHDB’s Burke-specific 2026 cost guide reports local basement finishing/remodeling projects ranging from approximately $13,000 to $30,000 in cited local cost databases, while more comprehensive projects can extend well beyond that range depending on scope.
Those figures should not be interpreted as a guaranteed price for a walkout basement.
A walkout with a new structural opening, excavation, drainage improvements, bathroom, legal bedroom, custom cabinetry, or premium finishes can exceed the cost of a basic interior basement finish.
Why walkout projects can exceed standard basement pricing
The additional cost generally comes from one or more of five areas:
1. Structural work
Creating or enlarging a foundation opening can require structural design and reinforcement.
2. Site work
Excavation, grading, retaining walls, and exterior access can significantly increase labor and equipment requirements.
3. Drainage and waterproofing
The new opening has to be integrated with the foundation’s moisture-management system.
4. Mechanical upgrades
New living space can require additional HVAC distribution, electrical capacity, plumbing, or ventilation.
5. Higher finish expectations
Walkout basements often receive larger windows, exterior doors, upgraded flooring, bathrooms, wet bars, custom millwork, and other features because the space functions more like above-grade living space.
Fairfax County permitting is part of the project cost
Finished basements require residential alteration permits in Fairfax County, and the county lists new door openings, bedroom creation, electrical work, plumbing, mechanical work, waterproofing, and foundation work among projects that can require permits.
The county’s 2026 Fast Track program does include finished basements among eligible residential projects, but eligibility depends on project scope, complexity, and applicable code requirements. Fairfax County reported in April 2026 that eligible residential Fast Track plan-review timelines had been reduced from five business days to one business day.
A complex walkout project should therefore not be promised a particular permit timeline without first reviewing its actual scope.
The 71% ROI figure needs context
Basement remodeling can offer meaningful resale value, but national ROI figures should not be presented as a guarantee for a Burke property.
The 2025 Cost vs. Value Report from Zonda, reported by the Journal of Light Construction, puts the national average ROI for a basement remodel at approximately 71%.
That figure is a useful national benchmark, not a promise that a particular Burke walkout project will recover 71% of its cost.
Local resale value depends on the quality of the work, neighborhood, comparable properties, legal bedroom/bathroom configuration, finish quality, buyer demand, and whether the finished area is appropriately represented in the property’s records.
The best way to get a meaningful number
For a Burke homeowner, the most useful estimate comes after evaluating:
- Existing walkout opening
- Foundation condition
- Waterproofing
- Exterior grading
- Drainage
- Ceiling height
- Electrical panel
- HVAC capacity
- Plumbing access
- Egress
- Desired number of rooms
- Bathroom requirements
- Finish quality
- Custom features
That assessment converts a generic online estimate into a project-specific budget.
If the walkout already exists, the first question is not “What does a walkout basement cost?” It is “What condition is the existing walkout in, and what must be upgraded before the basement can become finished living space?”
Frequently Asked Questions (FAQs)
What is the biggest mistake homeowners make with a walkout basement in Burke VA?
The biggest mistake is treating the project as an interior remodeling job without first evaluating the exterior site, drainage, waterproofing, egress, and mechanical systems. Walkout basements connect the finished interior directly to the property’s grading and foundation system, so exterior conditions can affect the finished space.
A basement that looks dry and functional during a walkthrough may still have drainage or moisture vulnerabilities.
Before construction begins, homeowners should evaluate waterproofing, exterior grading, the walkout threshold, downspouts, foundation condition, HVAC capacity, and bedroom egress.
Do walkout basements need a different permit than standard basements in Fairfax County?
Not necessarily. Fairfax County classifies finished basements as residential addition/alteration work, but the specific permits and approvals depend on the project’s scope. A walkout project involving new doors, structural modifications, grading, waterproofing, plumbing, electrical, or mechanical work can require additional permits or reviews. (fairfaxcounty.gov)
Fairfax County’s permit guidance specifically states that finished basements, new door openings, new window openings, interior alterations, and creating bedrooms require permits. The county separately identifies waterproofing and foundation work as residential miscellaneous permit categories.
So the correct approach is to determine the permit scope from the actual construction plans rather than assuming a walkout automatically falls under one special permit.
How much does it cost to finish a walkout basement in Burke VA?
An existing walkout that needs only interior finishing can fall within the broader local basement-remodeling market, while projects involving structural openings, excavation, grading, drainage, bathrooms, bedrooms, or luxury finishes can cost substantially more. USHDB’s Burke 2026 guide cites approximately $13,000–$30,000 for basement finishing/remodeling projects in local cost databases, but more comprehensive projects can exceed that range. A project-specific estimate should account for existing conditions before a contractor commits to a final price.
Can I add a legal bedroom in a walkout basement?
Yes, a walkout basement can be an excellent configuration for a basement bedroom, but the proposed sleeping area still needs to satisfy applicable emergency escape and rescue requirements. A direct exterior door may provide the required opening when it is appropriately configured and serves the sleeping area.
Fairfax County’s guidance states that basement bedroom windows are emergency escape and rescue openings and emphasizes that doors and windows used for egress must be openable from inside without keys or unreasonable force.
The bedroom layout should therefore be designed around compliant egress rather than adding a bedroom first and attempting to solve egress afterward.
How long does a walkout basement finishing project take?
A straightforward existing-walkout basement finish can be completed considerably faster than a project that requires structural excavation, drainage work, or a new exterior opening. A realistic schedule depends on design, permit review, material availability, inspection sequencing, and the complexity of the construction.
For qualifying residential projects, Fairfax County’s Fast Track program includes finished basements and reported a reduction in Fast Track plan-review timelines to one business day in April 2026. However, eligibility depends on project scope and complexity.
Construction itself should be scheduled only after the contractor has evaluated the complete scope.
Do I need a design-build team, or can I hire separate trades?
You can hire separate trades, but walkout basement projects benefit from centralized coordination because structural, drainage, waterproofing, HVAC, electrical, plumbing, framing, and finish work overlap. The greater the structural and exterior scope, the more important coordinated project management becomes.
With separate trades, the homeowner effectively becomes the coordinator unless a general contractor takes responsibility for scheduling and integration.
A design-build team can instead coordinate design decisions with construction sequencing before work begins.
This can be particularly valuable when a new walkout opening, bathroom, bedroom, HVAC modification, and drainage work are included in the same project.
Crux of the Matter
The most expensive walkout basement mistakes Burke VA homeowners make are usually not finish-selection mistakes, they are planning mistakes. Waterproofing, drainage, permits, egress, HVAC capacity, moisture-compatible materials, trade coordination, and realistic budgeting should all be resolved before the basement is enclosed and finished.
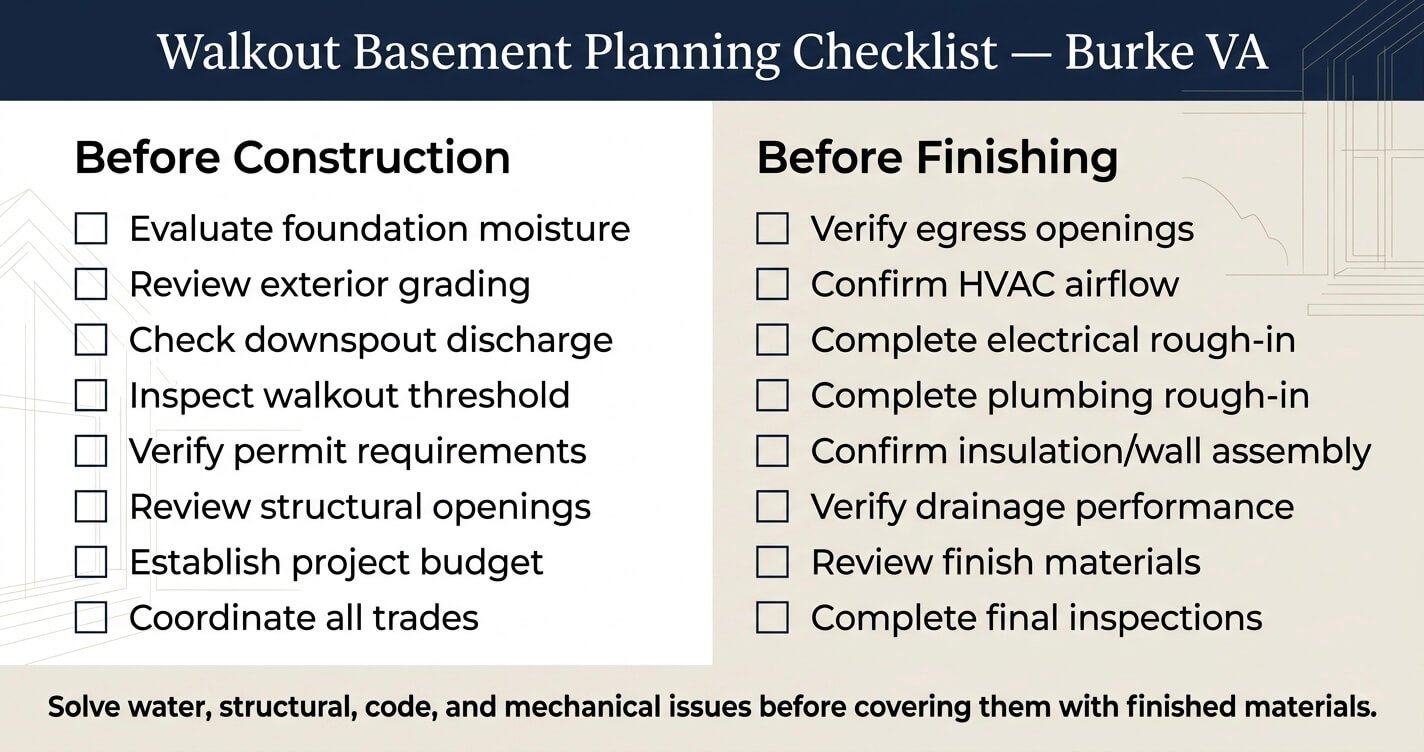
A walkout basement gives Burke homeowners an important advantage: direct exterior access can bring more daylight, better circulation, and greater flexibility to a lower level that might otherwise feel like a traditional basement.
But that advantage also creates additional responsibilities.
The exterior door becomes part of the building envelope. The surrounding grade becomes part of the drainage strategy. The foundation opening can become a structural issue. A proposed bedroom can create egress requirements. Additional living space can increase HVAC and electrical demands.
That is why the best walkout basement projects begin with a whole-property assessment, not a flooring sample.
Before signing a construction agreement, homeowners should have clear answers to eight questions:
- Is the foundation and basement currently dry?
- Does the exterior grade move water away from the walkout?
- Are the proposed doors and windows code-compliant?
- Will any new bedroom have appropriate emergency escape and rescue access?
- Can the existing HVAC system condition the new living area properly?
- Are the selected wall and floor assemblies appropriate for below-grade conditions?
- Who is coordinating structural, mechanical, electrical, plumbing, waterproofing, and site work?
- Does the budget account for the actual condition of the property rather than just finished square footage?
Fairfax County requires permits for finished basements and many associated alterations, while the exact permit requirements depend on the project’s scope.
For homeowners who want to explore the contractor side of the process, the Walkout Basement Contractors Northern Virginia service page provides a natural next step. Homeowners can also review the broader Basement Finishing Northern Virginia: Ultimate 2026 Guide before deciding on scope.
Ultimately, the goal is not simply to create a basement that looks finished on inspection day.
The goal is to create a walkout living space that remains dry, comfortable, code-compliant, mechanically balanced, and durable years after the renovation is complete.
If you are planning a walkout basement finish in Burke, a site-specific assessment before design and construction can help identify the issues that are easiest, and least expensive, to solve before the walls go up.