
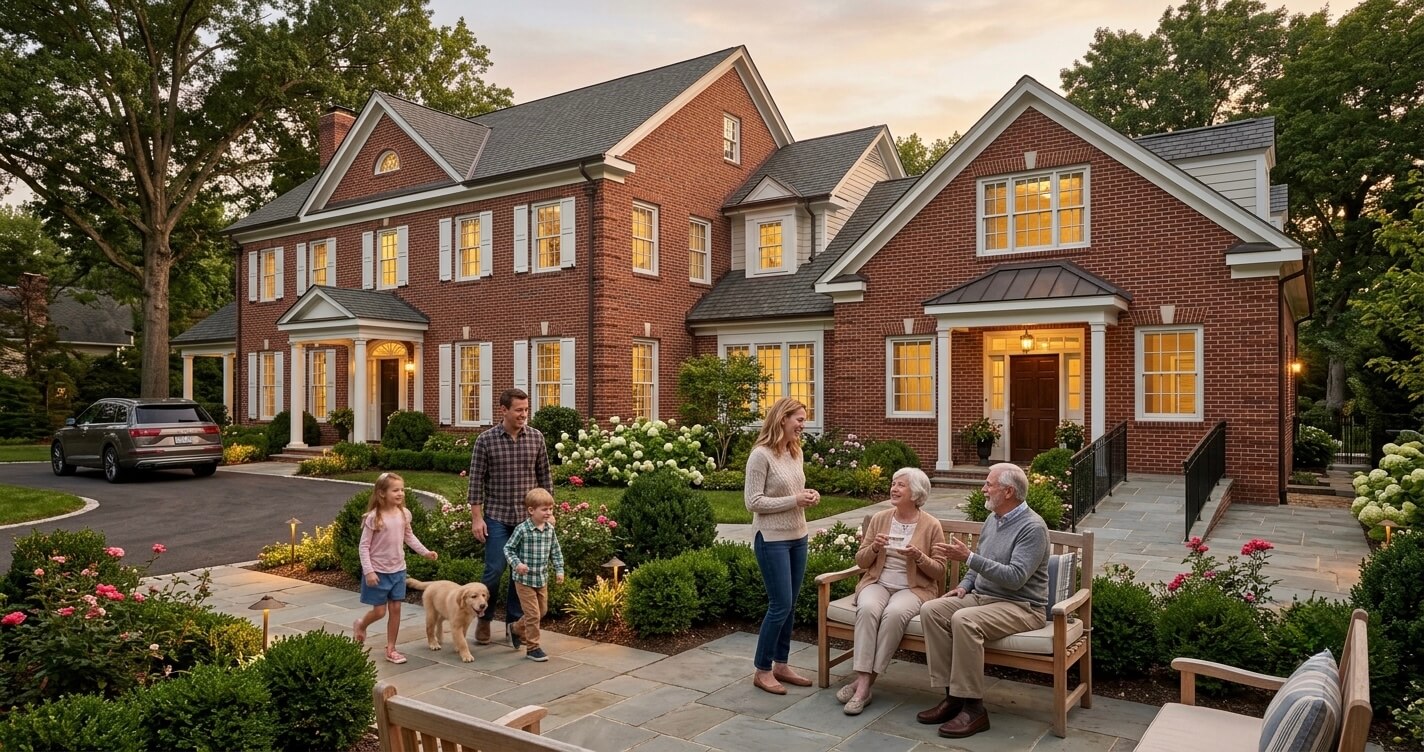
Multigenerational home design mistakes Northern Virginia homeowners make are often the result of planning for today’s needs instead of designing for how families will actually live over the next decade. Whether you’re creating a private suite for aging parents, planning for an adult child returning home, or building a flexible living space that can adapt as your family’s needs change, seemingly small design decisions can become costly and disruptive mistakes once construction is complete.
Multigenerational living is no longer a niche housing trend in the United States. According to Pew Research Center, approximately 59.7 million Americans, representing 18% of the U.S. population, lived in multigenerational households in 2021, a figure that has increased nearly fourfold since 1971. Demographic changes, rising housing costs, and caregiving responsibilities continue to make multigenerational housing an increasingly practical solution for many families.
For Northern Virginia homeowners, the conversation extends far beyond adding an extra bedroom. High property values throughout Fairfax County, Arlington, McLean, Falls Church, and surrounding communities often make expanding an existing home significantly more practical than purchasing a second property. However, successful multigenerational design requires careful planning for privacy, accessibility, permitting, mechanical systems, and long-term adaptability.
The most expensive mistakes are rarely structural failures, they are design failures. A suite that lacks adequate sound separation, inaccessible bathrooms that require future renovations, or insufficient HVAC capacity can substantially increase both costs and household frustration after occupancy.
At US Home Design Build, our design-build team has guided Northern Virginia homeowners through custom in-law suite additions, basement conversions, and accessory dwelling unit projects designed specifically for multigenerational households. The projects that perform best over time are almost always those that were designed around how families will live for the next 10 to 15 years, not simply how they live today.
This guide explores the most common multigenerational home design mistakes Northern Virginia homeowners make and, more importantly, how to avoid them before construction begins.
What Is Multigenerational Home Design, and Why Are Mistakes So Costly to Fix?
Multigenerational home design is the intentional planning of a home to comfortably accommodate two or more generations while balancing privacy, accessibility, independence, and long-term functionality. When these elements are overlooked during the design phase, correcting them after construction can become substantially more expensive and disruptive.
Many accessibility, mechanical, and layout-related issues require opening finished walls, modifying permit documents, or redesigning living spaces that could have been properly planned from the beginning.
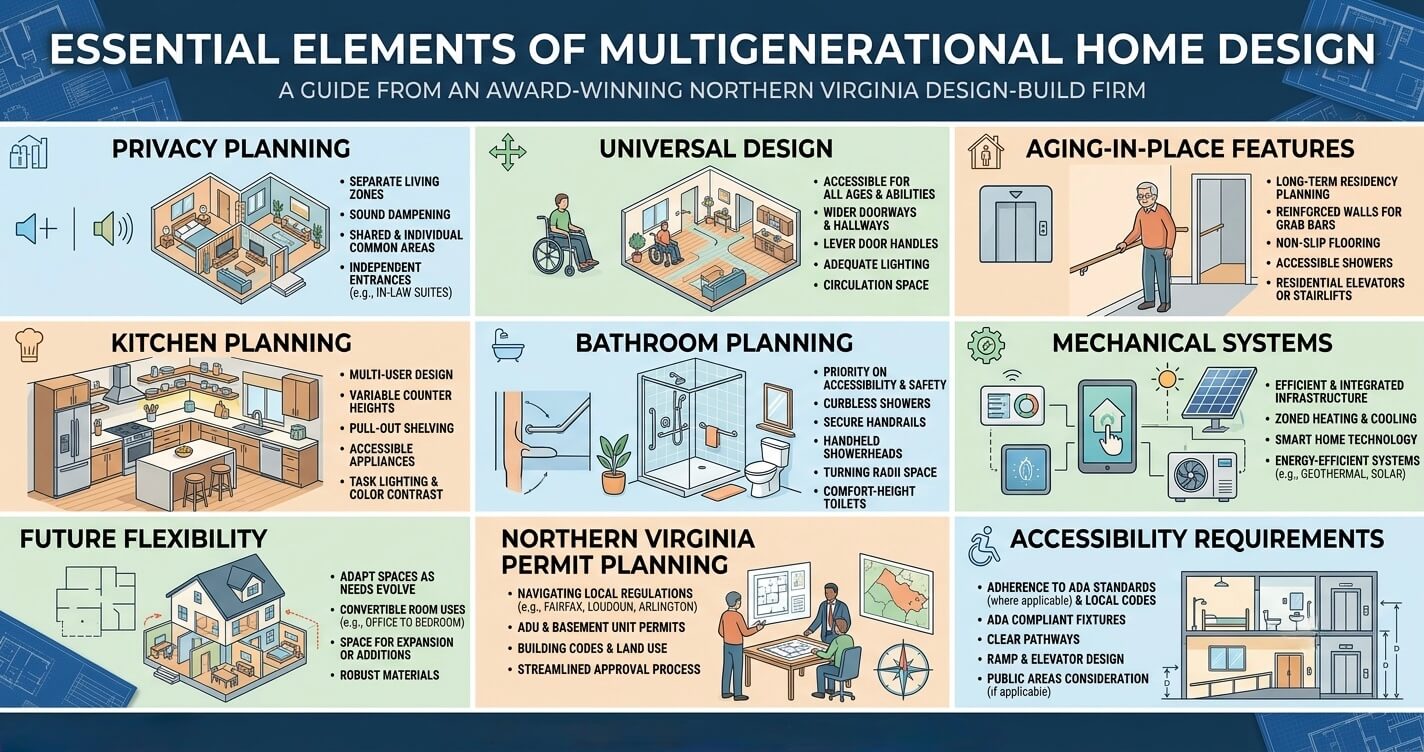
Multigenerational design is often misunderstood as simply adding additional square footage to a home. In reality, it requires approaching the project as the creation of interconnected yet functionally independent living environments.
A well-designed multigenerational home must accommodate several considerations simultaneously, including:
- Privacy between generations
- Aging-in-place requirements
- Flexible future use scenarios
- Mechanical system capacity
- Appropriate circulation and accessibility
- Local zoning and permitting requirements
- Household independence without unnecessary duplication of space
The occupants themselves can vary considerably between projects. Some homeowners are designing spaces for aging parents who may eventually require mobility accommodations, while others are planning for adult children, caregivers, or future family members. Increasingly, Northern Virginia homeowners are seeking flexible designs that can evolve throughout multiple life stages without requiring significant future renovations.
For example, a first-floor suite designed today for visiting parents may ultimately become a permanent living space requiring universal design features. Similarly, a basement conversion initially intended for an adult child may eventually transition into an in-law suite or caregiver accommodation.
This is precisely why designing solely around current circumstances frequently creates future limitations.
Northern Virginia presents unique considerations that make early planning particularly important. High property values and limited housing inventory continue to encourage homeowners to maximize their existing properties rather than relocate. Consequently, home additions, basement conversions, and accessory dwelling units have become increasingly attractive long-term investments when designed appropriately.
However, multigenerational projects introduce additional layers of complexity that are frequently overlooked during initial planning discussions, including:
- Independent HVAC zoning requirements
- Sound transmission between living spaces
- Bathroom accessibility standards
- Kitchen and kitchenette permitting considerations
- Emergency egress requirements
- Future caregiving needs
- Long-term household flexibility
A doorway that is adequately sized today may become inaccessible tomorrow. Likewise, inadequate plumbing capacity or poor acoustic planning can affect everyday comfort long after construction has been completed.
The cost implications can also be significant. Retrofitting structural blocking for grab bars after tile installation, widening door openings following occupancy, or separating mechanical systems years later often requires substantially more labor and material costs than incorporating these elements during the original construction process.
Perhaps most importantly, multigenerational projects should not merely solve a housing problem; they should improve the quality of life for everyone living within the home.
Successful multigenerational design is ultimately less about adding rooms and more about creating adaptable, independent, and comfortable living environments that continue to serve homeowners well into the future.
Mistake #1 – Treating It Like a Guest Room Instead of a Real Second Household
The most common multigenerational design mistake is treating the space like temporary guest accommodation rather than planning for permanent, everyday living. Long-term residents have fundamentally different functional needs than occasional visitors.
Designing for permanence requires prioritizing privacy, storage, independence, and flexibility from the beginning rather than attempting to retrofit these features after occupancy.
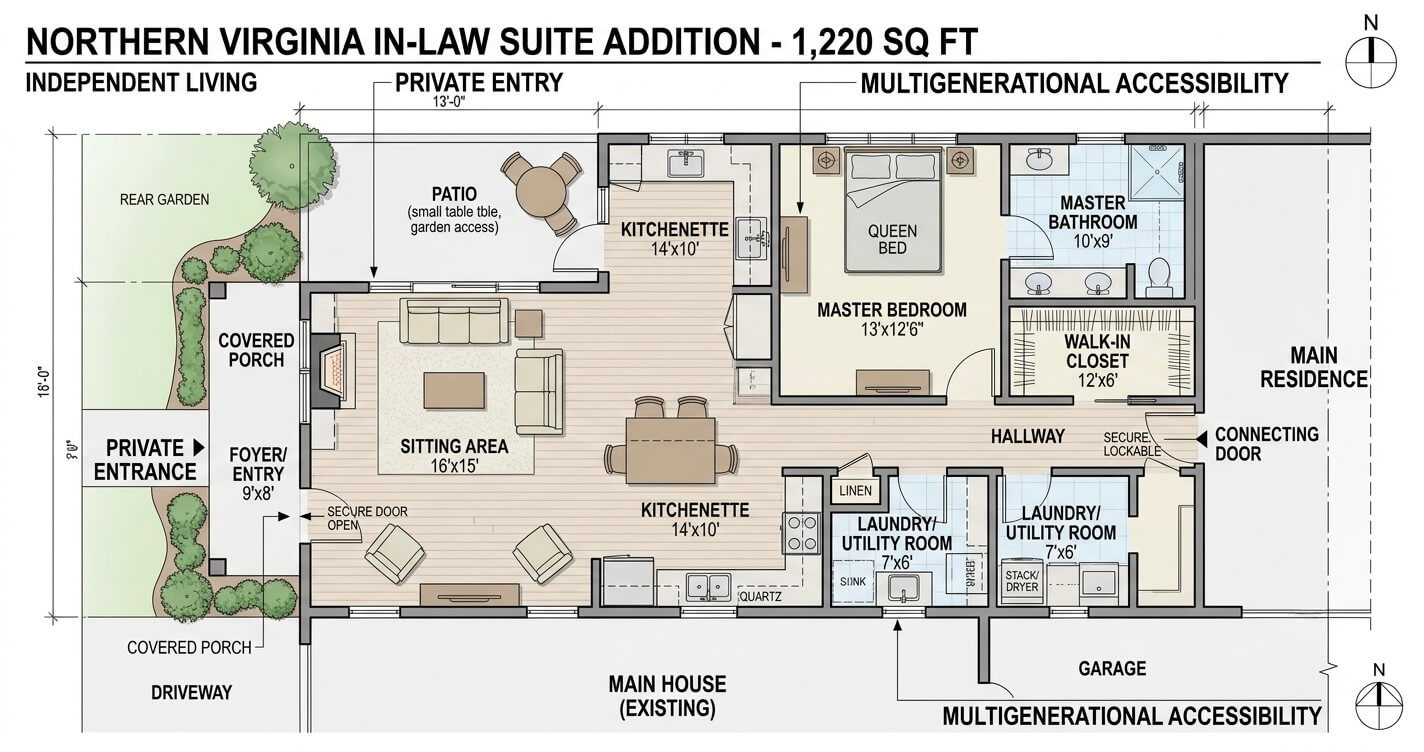
Many homeowners unintentionally approach multigenerational projects with a short-term mindset. They envision occasional family visits or temporary living arrangements despite simultaneously planning projects intended to serve their households for decades.
This disconnect frequently results in undersized, poorly planned spaces that quickly become inadequate once everyday living begins.
A guest bedroom can comfortably accommodate a weekend visitor. It cannot effectively function as an independent living environment for aging parents or adult family members sharing the home year-round.
The differences are significant.
What Homeowners Frequently Overlook
Long-term occupants typically require:
- Dedicated storage solutions
- Larger closet capacity
- Everyday meal preparation space
- Appropriate lighting design
- Greater acoustic privacy
- Comfortable seating areas
- Flexible furniture layouts
- Accessible bathroom configurations
- Independent circulation patterns throughout the home
When these considerations are excluded during the design phase, homeowners frequently find themselves compromising both functionality and privacy immediately after move-in.
Kitchen-related planning is another commonly overlooked consideration. Depending upon local zoning requirements and project classifications, homeowners may need to distinguish between kitchenettes and full kitchens when planning multigenerational spaces. Understanding these requirements early can help prevent costly redesigns during permitting.
Similarly, privacy considerations extend beyond physical walls. Questions homeowners should consider include:
- Will occupants have their own entrance?
- Is there sufficient storage for year-round living?
- Will they maintain independent schedules?
- Can both households comfortably coexist without constant disruption?
- Does the floor plan allow for personal space and autonomy?
These questions become increasingly important when planning for aging parents who may eventually spend substantially more time within the space than initially anticipated.
Rather than asking, “Will this work for guests?”, homeowners should instead ask:
“Will this space comfortably support everyday living five, ten, or fifteen years from now?”
That subtle shift in perspective frequently changes nearly every design decision.
For homeowners considering a purpose-built suite for family members, an In-Law Suite Addition can provide significantly greater privacy, accessibility, and long-term flexibility than converting a spare bedroom into temporary accommodation.
Multigenerational living succeeds when both households are able to maintain independence while remaining connected. Designing for permanence, not temporary occupancy, is often the single most important decision homeowners make during the planning process.
Failing to do so frequently creates problems that are significantly more expensive and disruptive to address later.
Mistake #2 – Skipping Universal Design and Aging-in-Place Features
One of the most expensive multigenerational home design mistakes Northern Virginia homeowners make is waiting until accessibility becomes necessary before planning for it. Universal design features are significantly easier and more cost-effective to incorporate during construction than they are to retrofit later.
Zero-step entries, wider doorways, curbless showers, and first-floor living accommodations are no longer considered specialty features, they are long-term investments in flexibility, safety, and independence for every generation within the home.
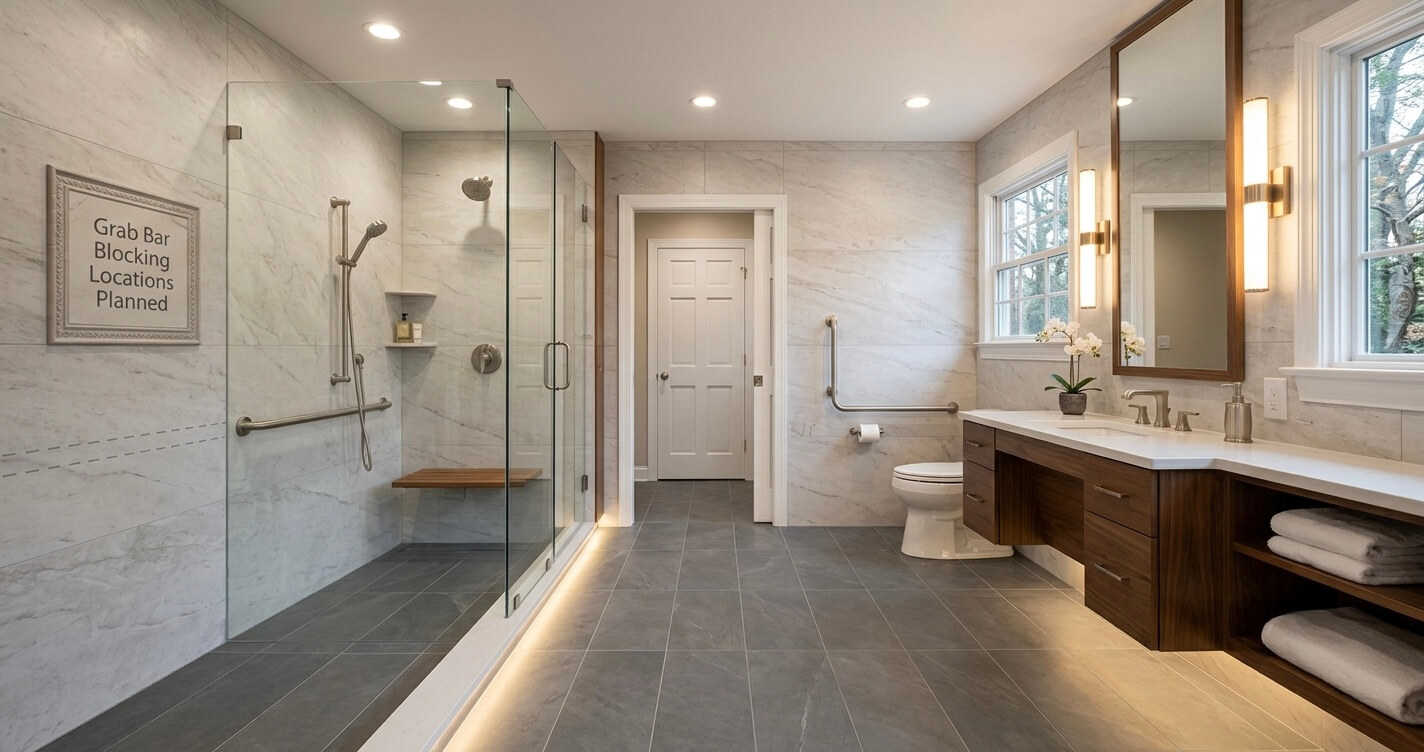
Many homeowners mistakenly associate universal design exclusively with senior living or disability accommodations. In reality, universal design is simply good residential design that improves usability for occupants of all ages and physical abilities.
A properly designed multigenerational home should remain functional whether it is occupied by aging parents today, grandchildren tomorrow, or homeowners themselves twenty years from now.
The most successful multigenerational projects are designed around adaptability rather than assumptions.
The Most Common Accessibility Features Homeowners Regret Skipping
Among Northern Virginia remodeling projects, homeowners frequently wish they had planned for:
- Zero-step or minimal-threshold entries
- 36-inch door openings for improved accessibility
- Wider hallways and circulation paths
- Curbless or walk-in showers
- First-floor sleeping accommodations
- Reinforced wall blocking for future grab bar installation
- Lever-style door hardware
- Layered lighting plans that improve visibility and safety
- Slip-resistant flooring materials
- Conveniently located electrical outlets and switches
These design decisions may appear minor individually, but collectively they determine whether a space remains functional over multiple decades.
For example, installing reinforced blocking behind bathroom walls during construction adds relatively little cost compared to removing finished tile and drywall years later when grab bars become necessary. Similarly, increasing doorway widths during framing is considerably more practical than structural modifications after occupancy.
Universal design should also extend beyond mobility considerations.
Lighting design plays a critical role in aging-in-place planning. Layered lighting systems that incorporate ambient, task, and accent lighting can improve visibility while reducing fall risks and eye strain. Bathroom layouts should minimize unnecessary turns and provide adequate maneuvering space without creating institutional aesthetics.
Perhaps most importantly, homeowners should avoid designing exclusively for present circumstances.
An individual who comfortably navigates stairs today may experience temporary mobility limitations following surgery tomorrow. Likewise, a first-floor suite designed for aging parents may eventually become the homeowners’ own primary living space later in life.
According to the AARP HomeFit® Guide, most homes in America were not originally designed to accommodate changing physical needs as people age. The organization advocates proactively incorporating age-friendly design features that improve safety, accessibility, and long-term livability for occupants of all ages.
The objective of universal design is not preparing for worst-case scenarios—it is preparing homes to adapt gracefully as life changes.
For multigenerational living in Northern Virginia, accessibility should never be treated as an upgrade option added later. It should be considered a foundational design principle from the very beginning.
Mistake #3 – Not Planning for Privacy and Sound Separation
Privacy failures are among the most common post-construction complaints in multigenerational homes. Successful multigenerational living depends upon balancing connection and independence rather than maximizing shared space alone.
Acoustic planning, thoughtful circulation patterns, and physical separation between living areas should be incorporated during the architectural design phase, not addressed after household conflicts begin to emerge.
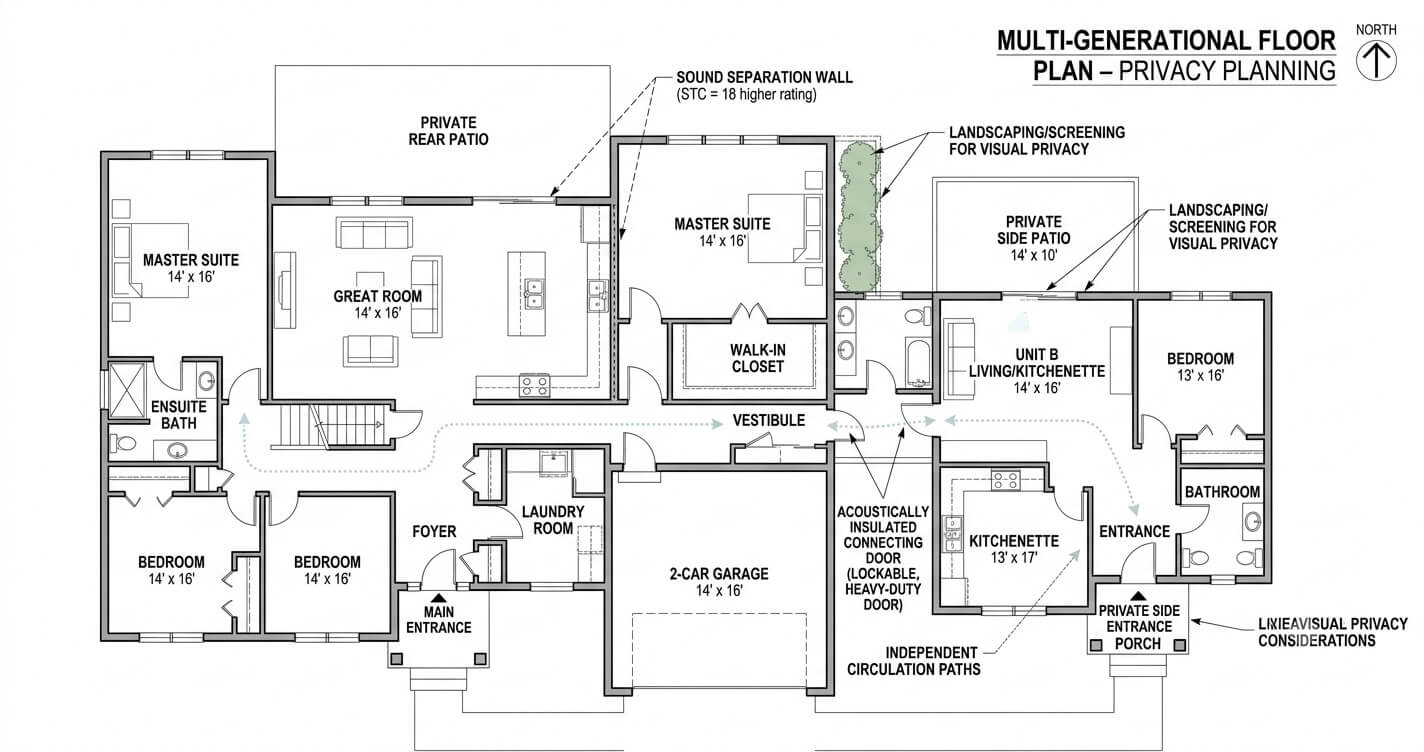
Homeowners often devote considerable time discussing square footage while overlooking how occupants will actually experience the space on a daily basis.
The result is frequently a beautiful addition that functions poorly.
Multigenerational households introduce unique design challenges because they accommodate different schedules, lifestyles, and expectations simultaneously. One household may begin their day at 5:30 AM while another remains active well past midnight. Without intentional privacy planning, even well-designed spaces can quickly become sources of unnecessary frustration.
Privacy in multigenerational design extends far beyond adding additional walls.
It encompasses four primary considerations:
1. Acoustic Privacy
Sound transmission remains one of the most overlooked aspects of residential design.
Particular attention should be given to:
- Bedroom-to-bedroom wall assemblies
- Bathroom plumbing locations
- Laundry room placement
- Floor-ceiling sound transmission
- Mechanical equipment noise isolation
- Shared living area acoustics
Design-build teams frequently incorporate additional sound insulation strategies for multigenerational projects, including upgraded insulation assemblies, resilient channels, strategic room placement, and enhanced floor systems where appropriate.
A bedroom wall shared directly with a family room or laundry space may satisfy building code requirements while simultaneously failing to provide everyday comfort.
2. Independent Circulation Patterns
Thoughtful floor plans minimize unnecessary traffic through private spaces.
Questions homeowners should consider include:
- Will occupants need to walk through shared living areas to access bathrooms?
- Can individuals enter or leave the suite independently?
- Will both households comfortably coexist during work-from-home schedules?
- Are private spaces visually separated from primary entertaining areas?
Simple layout decisions frequently determine whether multigenerational living feels comfortable or intrusive.
3. Separate Entrances and Outdoor Spaces
While not every project requires an independent exterior entrance, many homeowners discover that separate access substantially improves household flexibility.
Depending upon the project type and local permitting requirements, homeowners may benefit from incorporating:
- Private entrances
- Covered exterior transitions
- Dedicated patios or seating areas
- Independent parking considerations
- Enhanced landscape screening where appropriate
Privacy is often psychological as much as it is physical. Providing occupants with spaces they can comfortably consider their own contributes significantly to long-term household harmony.
4. Visual Privacy
Open-concept floor plans remain popular throughout Northern Virginia, but they are not always ideal for multigenerational living arrangements.
Strategic visual separation can include:
- Offset room layouts
- Transitional hallways
- Pocket or sliding doors
- Architectural screening elements
- Separate television or sitting spaces
The goal should not be separating families, it should be providing each household with opportunities for both connection and independence.
The most successful multigenerational homes are intentionally designed to provide privacy without creating isolation.
Mistake #4 – Ignoring Fairfax County and Local Zoning & Permit Rules Before Designing
Designing first and researching zoning requirements later is one of the costliest mistakes homeowners make when planning multigenerational additions in Northern Virginia. Permit limitations can significantly influence what is legally and practically possible on a particular property.
Lot characteristics, occupancy requirements, kitchen restrictions, and project classifications should be evaluated before architectural plans are finalized to avoid redesign costs, permitting delays, and unnecessary expenses.
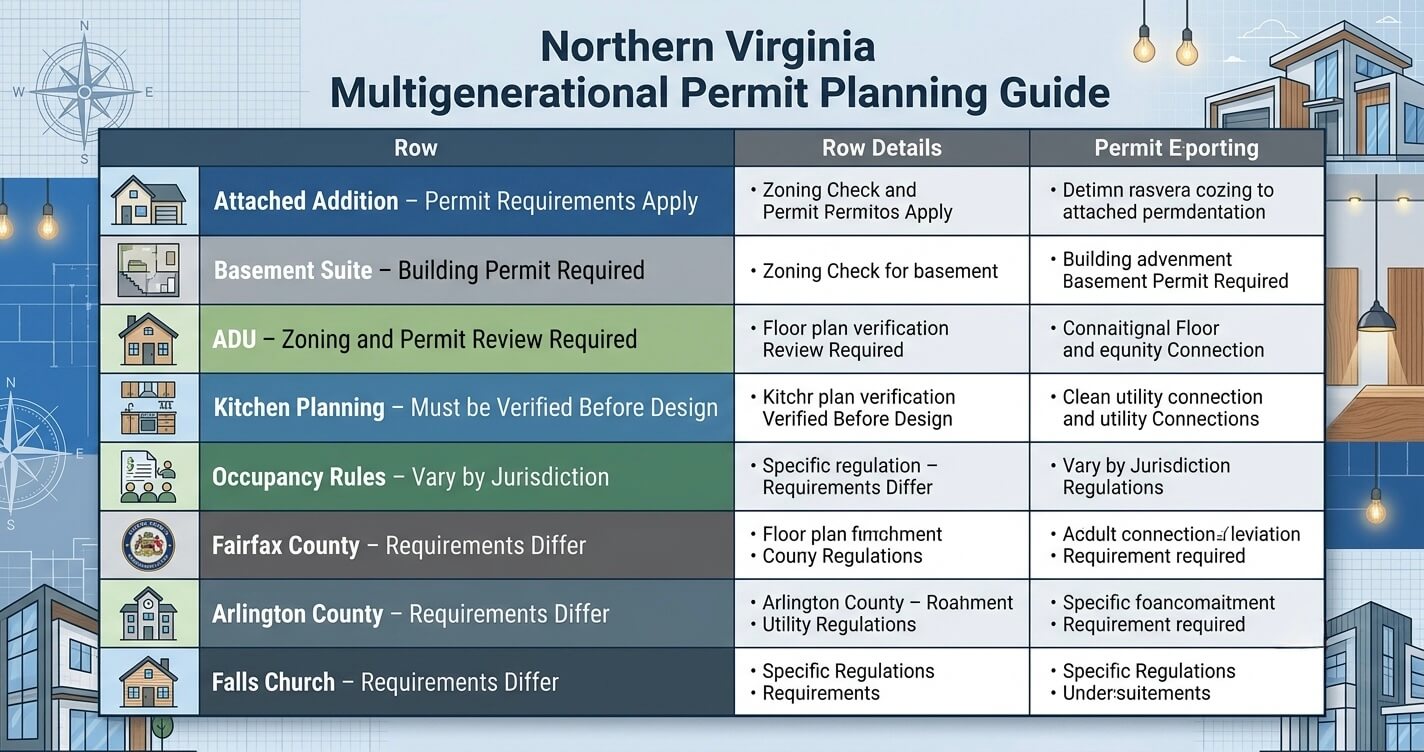
Many homeowners begin by asking what they want to build rather than first determining what their property can legally accommodate.
That approach frequently leads to avoidable redesigns.
Multigenerational projects throughout Northern Virginia may be classified differently depending upon their intended use, structural configuration, and jurisdiction. A basement conversion, attached in-law suite, or detached accessory dwelling unit can each involve distinct permitting and zoning considerations.
Questions that should be addressed during the earliest planning stages include:
- Is the proposed use permitted on the property?
- Will the project be classified as an in-law suite or an accessory dwelling unit?
- Are there occupancy limitations that apply?
- What kitchen configurations are permitted?
- Will additional parking requirements apply?
- Does the lot satisfy minimum dimensional requirements where applicable?
- Are there setback or lot coverage restrictions that affect the design?
These requirements may differ substantially between Fairfax County, Arlington County, Falls Church, Alexandria, and surrounding Northern Virginia jurisdictions.
Kitchen planning deserves particular attention during multigenerational projects. Depending upon local requirements, the inclusion of cooking facilities may influence how the project is classified for permitting purposes. Consequently, homeowners should avoid finalizing floor plans before confirming applicable zoning requirements.
Similarly, designing around assumptions regarding detached structures, entrances, or occupancy arrangements can introduce avoidable complications later in the permitting process.
The U.S. Census Bureau has identified accessory dwelling units as an increasingly important component of America’s evolving housing landscape as homeowners seek more flexible living arrangements that accommodate changing family needs.
Homeowners considering accessory living arrangements within Fairfax County may find it helpful to review our detailed Accessory Living Unit Fairfax County VA guide covering permitting requirements, occupancy considerations, and recent regulatory updates.
Likewise, readers exploring common permitting and planning issues associated specifically with accessory dwelling units can review ADU Mistakes Fairfax County VA guide.
The most efficient multigenerational projects begin with three parallel conversations:
- Design requirements.
- Property-specific permitting considerations.
- Long-term household needs.
When zoning analysis becomes part of the initial planning process rather than an afterthought, homeowners are better positioned to avoid delays, preserve design flexibility, and make informed investment decisions before construction begins.
Mistake #5 – Underestimating HVAC, Electrical, and Plumbing Capacity
Many multigenerational additions fail not because of poor layouts, but because the home’s mechanical systems were never designed to support what is effectively a second household. HVAC, electrical, and plumbing capacity should be evaluated before construction begins—not after comfort and performance issues emerge.
Adding bedrooms, bathrooms, kitchenettes, or independent living spaces can substantially increase demand on existing systems. Proper load calculations and infrastructure planning are essential components of successful multigenerational home design.
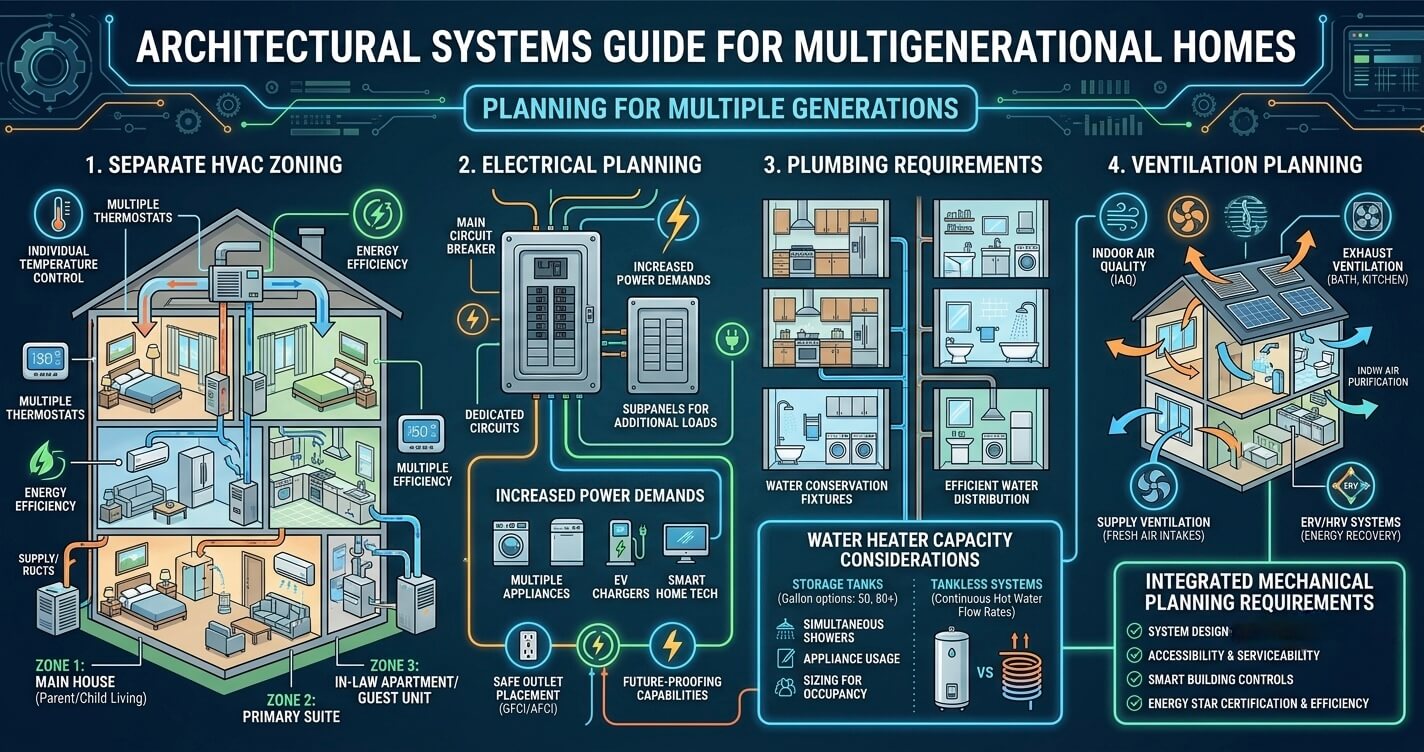
Homeowners frequently focus on visible design elements while overlooking the systems that ultimately determine how comfortably a space functions every day.
Unfortunately, mechanical system upgrades are also among the most disruptive and expensive modifications to make once construction has been completed.
For example, adding an in-law suite may introduce:
- Additional heating and cooling requirements
- Increased hot water demand
- Greater electrical loads
- Higher ventilation requirements
- Increased plumbing fixture usage
- New appliance connections
- Independent temperature preferences between households
These considerations become particularly important when planning long-term occupancy.
HVAC Planning Requires More Than Additional Square Footage Calculations
A common misconception is that an existing HVAC system can simply accommodate a home addition provided the added square footage is relatively modest.
However, HVAC design should account for far more than size alone.
Design-build teams typically evaluate factors such as:
- Occupancy patterns
- Window orientation and solar gain
- Ceiling heights
- Insulation performance
- Number of conditioned rooms
- Lifestyle differences between households
- Equipment age and remaining service life
Multigenerational households frequently present unique comfort challenges as well. Aging parents may prefer significantly warmer indoor temperatures than younger occupants, making independent zoning particularly beneficial.
Depending upon the project’s scope, homeowners may wish to consider:
- Separate HVAC zones
- Dedicated mini-split systems
- Supplemental ventilation solutions
- Independent thermostatic controls
- Enhanced air filtration systems
Mechanical flexibility often contributes as much to occupant satisfaction as the architectural design itself.
Electrical Capacity Should Never Be Assumed
Kitchenettes, accessibility features, home offices, supplemental refrigeration, medical equipment, and additional lighting requirements can substantially increase electrical demand.
Before construction begins, homeowners should determine whether their existing electrical infrastructure can comfortably support:
- Additional circuits
- New appliances
- Dedicated bathroom requirements
- Supplemental HVAC equipment
- Future accessibility technologies
- Electric vehicle charging requirements, if applicable
In some cases, electrical panel upgrades may provide valuable future flexibility even if existing capacity appears technically sufficient today.
Plumbing Requirements Frequently Exceed Expectations
Water usage patterns change significantly when homes accommodate multiple generations simultaneously.
Projects involving:
- Additional bathrooms
- Laundry facilities
- Kitchenettes
- Separate living spaces
- Walk-in showers
- Accessibility upgrades
may necessitate evaluating both plumbing capacity and hot water delivery requirements.
For instance, households that previously accommodated two occupants may eventually serve six or more individuals across multiple generations. Morning bathroom schedules and simultaneous appliance usage can quickly reveal system limitations that were never apparent previously.
The most successful multigenerational homes are designed around both present and future demand rather than minimum code requirements alone.
Mechanical systems should be viewed as long-term investments in comfort, efficiency, and household independence, not merely construction line items.
Properly planning these systems during the design phase often prevents the costly and disruptive renovations that homeowners later wish they had avoided.
Mistake #6 – Designing for Today’s Household Instead of the Next 10–15 Years
Multigenerational homes should be designed for change rather than permanence. Household composition, caregiving responsibilities, and accessibility requirements can evolve substantially over the lifespan of a home, making flexibility one of the most valuable design considerations.
The most successful projects are those that remain functional through multiple life stages without requiring major renovations every few years. Designing solely around current circumstances often creates avoidable limitations later.
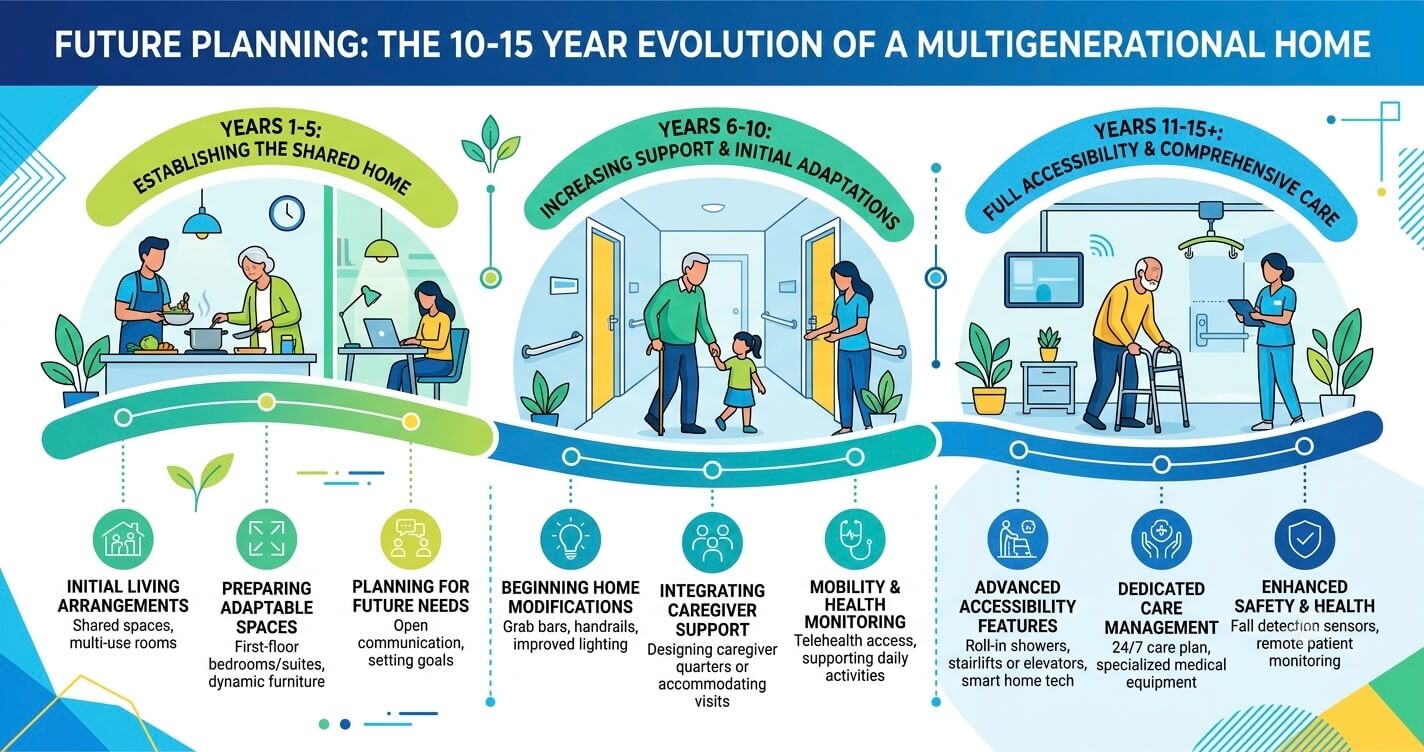
One of the fundamental principles of multigenerational design is recognizing that family needs are rarely static.
The suite designed for aging parents today may eventually become:
- A private living space for adult children
- A caregiver’s accommodation
- A first-floor primary suite
- A home office with guest accommodations
- A future aging-in-place solution for the homeowners themselves
Consequently, flexibility should be treated as a primary design objective rather than an optional feature.
Designing for Adaptability
Future-ready multigenerational homes frequently incorporate:
- Flexible-use rooms
- Wider circulation spaces
- Enhanced storage capacity
- Reinforced bathroom walls
- First-floor living accommodations
- Accessible shower configurations
- Convertible furniture layouts
- Independent mechanical zoning
- Future-ready electrical infrastructure
Importantly, designing for future needs does not necessarily require increasing project size. More often, it involves making thoughtful planning decisions during the architectural phase.
For example, positioning a laundry space adjacent to a first-floor suite may significantly improve long-term usability without materially affecting construction costs.
Similarly, slightly increasing hallway widths during framing may eliminate the need for future structural modifications should accessibility requirements change later.
According to the U.S. Census Bureau, Americans aged 65 and older continue to represent a growing proportion of the nation’s population, a demographic shift that has contributed to increasing interest in aging-in-place and multigenerational housing solutions.
Demographic changes are only one part of the equation. Economic considerations have likewise increased the value of adaptable residential design throughout Northern Virginia.
Families are increasingly seeking homes capable of accommodating changing caregiving responsibilities without requiring relocation.
Questions Homeowners Should Ask During Design Planning
Rather than asking:
“What do we need right now?”
Consider asking:
- What might our household look like in ten years?
- Could mobility needs change?
- Will this space support multiple generations comfortably?
- Can the floor plan adapt to future uses?
- Would we build this differently if we knew our circumstances might change?
Thoughtful answers to these questions frequently influence decisions involving entrances, bathrooms, storage, mechanical systems, and circulation patterns.
Multigenerational design should not solve a temporary housing challenge, it should provide a framework that allows homes to evolve alongside the families who live within them.
Building adaptability into the original design almost always proves more practical than attempting to redesign completed spaces years later.
Mistake #7 – Choosing the Wrong Project Type for the Site (Basement vs. Addition vs. ADU)
Selecting the wrong project type can create unnecessary compromises before construction even begins. Basement conversions, attached additions, and detached accessory dwelling units each offer distinct advantages depending upon the property’s characteristics, budget, and the family’s long-term goals.
The best multigenerational solution is not necessarily the largest or most expensive option, it is the one that aligns most effectively with the household’s privacy requirements, accessibility needs, lot constraints, and future plans.
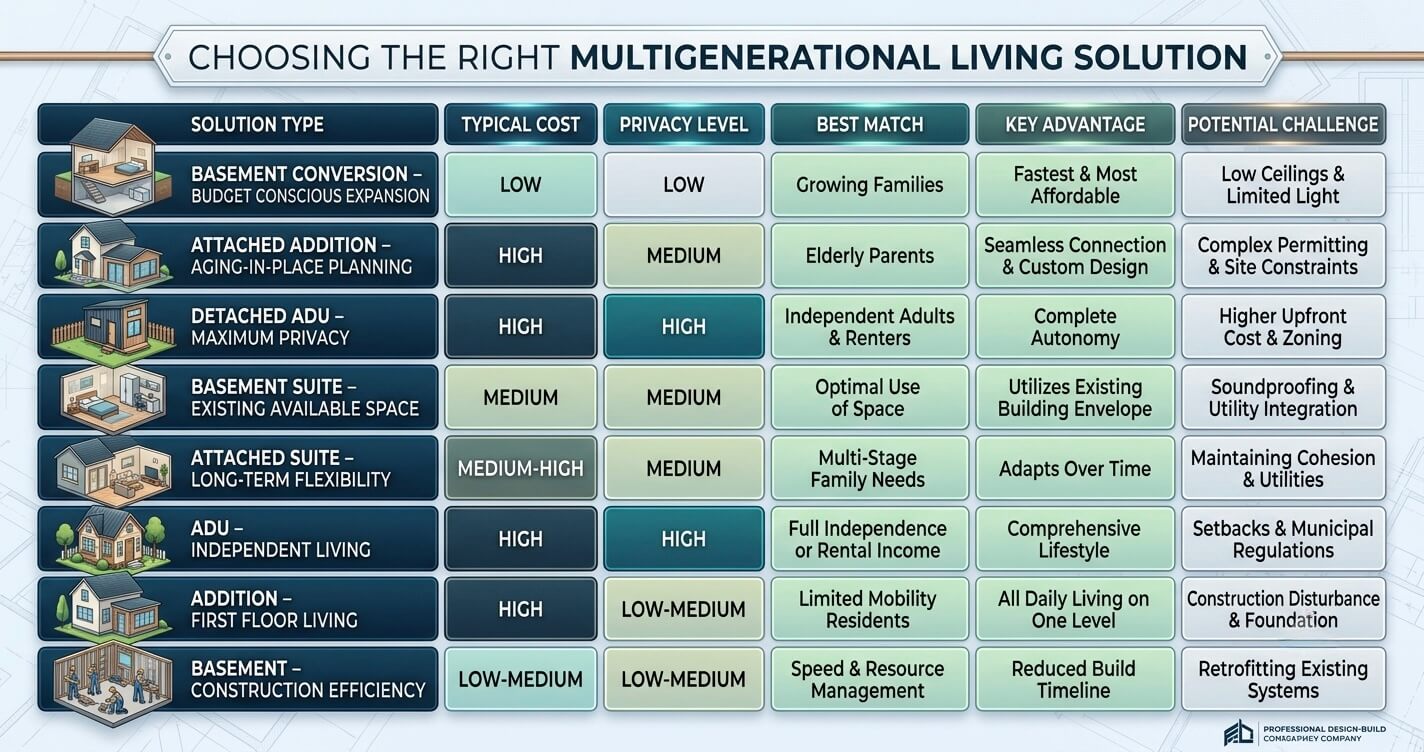
Many homeowners begin their projects having already decided what they intend to build before fully evaluating what their property, and household, actually require.
A basement conversion may be ideal for one family while representing a poor long-term solution for another.
Similarly, an attached addition that performs exceptionally well for aging parents may provide insufficient independence for adult children or caregivers.
Choosing the appropriate project type requires balancing several considerations simultaneously.
When a Basement Suite May Make Sense
Basement conversions can be particularly attractive when homeowners prioritize:
- Construction efficiency
- Budget-conscious expansion
- Existing available square footage
- Proximity between generations
- Minimal exterior site disruption
However, basement projects should also be evaluated carefully for:
- Ceiling height requirements
- Emergency egress considerations
- Accessibility limitations
- Natural lighting conditions
- Independent entrances where appropriate
Homeowners interested in exploring basement suite possibilities can review our comprehensive Basement Finishing Northern Virginia guide.
For design-build services related specifically to basement projects throughout Northern Virginia, visit Basement Finishing Contractors service page.
When an Attached Addition May Be the Better Choice
Attached additions frequently provide greater flexibility for:
- Aging-in-place planning
- First-floor living arrangements
- Improved accessibility
- Enhanced privacy between households
- Long-term adaptability
They also allow homeowners to integrate universal design principles more comprehensively than many existing-space conversions permit.
When an ADU May Provide Greater Independence
Detached accessory dwelling units are often well-suited for homeowners prioritizing:
- Maximum privacy
- Independent living arrangements
- Greater household separation
- Flexible future property usage
However, detached structures may involve additional zoning, permitting, and site-planning considerations depending upon the property’s location and characteristics.
Homeowners considering this approach can learn more by visiting ADU Builder Northern Virginia page.
Ultimately, project selection should be driven by four primary considerations:
- The property’s physical limitations and opportunities.
- The family’s present and future living arrangements.
- Accessibility and privacy requirements.
- Long-term financial and functional objectives.
Choosing the appropriate project type is one of the earliest, and most consequential, decisions homeowners make when planning multigenerational living spaces.
When evaluated thoughtfully, basement conversions, additions, and ADUs can each provide exceptional long-term value. The objective should never be choosing the most popular option, it should be selecting the solution that most effectively supports how the household intends to live for years to come.
Mistake #8 – Overlooking Kitchen and Bathroom Independence
One of the most overlooked multigenerational home design mistakes Northern Virginia homeowners make is underestimating the importance of kitchen and bathroom independence. While families may initially feel comfortable sharing these spaces, long-term multigenerational living typically functions best when occupants maintain an appropriate degree of day-to-day independence.
Thoughtfully designed kitchen and bathroom arrangements improve privacy, reduce household friction, and significantly enhance the functionality of multigenerational living spaces over time.
Many homeowners approach multigenerational projects assuming that shared amenities will remain practical indefinitely. However, differences in schedules, lifestyles, and personal preferences frequently make partial or complete independence considerably more valuable than initially anticipated.
For example, aging parents may maintain entirely different meal schedules than working adults or young children. Likewise, households with multiple generations often discover that bathroom availability becomes a greater source of inconvenience than anticipated.
These challenges rarely emerge during the design phase, they become apparent only after occupants begin using the space every day.
Designing for Everyday Independence
Depending upon the project’s scope and local permitting requirements, homeowners may wish to consider:
- Kitchenettes versus full kitchens
- Secondary bathroom configurations
- Dedicated storage solutions
- Separate food preparation spaces
- Independent refrigeration requirements
- Accessible bathroom layouts
- Supplemental laundry accommodations
- Conveniently located plumbing fixtures
Importantly, independence does not necessarily require duplicating every feature found within the primary residence.
In many cases, a thoughtfully designed kitchenette can adequately support everyday living while complementing the home’s primary kitchen. Similarly, providing dedicated bathroom facilities often contributes more to occupant comfort than substantially increasing square footage elsewhere within the project.
Kitchen planning deserves particular attention during the earliest stages of design.
Homeowners should avoid making assumptions regarding which cooking facilities will be permissible before confirming local zoning and permitting requirements. Kitchen configurations can influence how particular projects are classified, making early planning discussions especially important for accessory living spaces throughout Northern Virginia.
Bathroom design should likewise prioritize both current and future needs.
Features that frequently provide long-term value include:
- Walk-in or curbless showers
- Comfort-height fixtures
- Improved maneuvering clearances
- Layered lighting plans
- Slip-resistant flooring materials
- Reinforced wall blocking for future accessibility modifications
The objective is not necessarily complete household separation, it is providing occupants with sufficient independence to comfortably maintain their own routines while continuing to enjoy the benefits of multigenerational living.
Successful multigenerational homes are intentionally designed to balance togetherness and autonomy. Kitchen and bathroom planning play a far greater role in achieving that balance than many homeowners initially realize.
Mistake #9 – Skipping a Design-Build Team With Multigenerational Experience
Multigenerational projects involve considerably more than adding square footage to an existing home. Successful outcomes require careful coordination between architectural planning, permitting requirements, structural considerations, mechanical systems, and long-term household functionality.
Working with an experienced design-build team early in the planning process often helps homeowners avoid costly redesigns, permitting delays, and functional compromises later in construction.
Unlike conventional remodeling projects, multigenerational additions must simultaneously solve challenges involving privacy, accessibility, flexibility, and future adaptability.
Each design decision frequently influences multiple aspects of the project.
For example:
- A bathroom layout may affect both accessibility and plumbing requirements.
- Kitchen planning may influence permitting considerations.
- HVAC decisions may determine occupant comfort across multiple households.
- Entry configurations may affect both privacy and circulation patterns.
- Floor plan modifications may significantly influence future caregiving needs.
These relationships make integrated planning particularly valuable during multigenerational projects.
Why Early Collaboration Matters
Homeowners frequently discover that their initial priorities evolve substantially throughout the design process.
Questions commonly include:
- Will the space accommodate changing mobility needs?
- Is an addition preferable to a basement conversion?
- Should the project incorporate independent entrances?
- Will existing mechanical systems support future expansion?
- Does the proposed layout maximize privacy without sacrificing connectivity?
Addressing these questions during architectural planning is almost always more practical than revisiting them after permitting or construction has begun.
Perhaps most importantly, multigenerational projects should be evaluated through both a design and lifestyle lens.
A technically compliant design does not necessarily guarantee long-term livability.
The most successful projects account for:
- Household dynamics
- Future flexibility requirements
- Accessibility considerations
- Site-specific limitations
- Local permitting requirements
- Mechanical system performance
- Long-term investment objectives
Homeowners planning a multigenerational addition may benefit from discussing layout, permitting, and systems planning with an experienced design-build team before finalizing floor plans.
The earlier these conversations occur, the greater the opportunity to incorporate thoughtful solutions without unnecessary compromises later.
How Much Does Fixing These Mistakes Cost vs. Designing It Right the First Time?
Retrofitting multigenerational design mistakes after construction is typically more expensive, disruptive, and time-consuming than incorporating thoughtful solutions during the original design phase. Accessibility modifications, mechanical system upgrades, and privacy improvements frequently involve reopening finished spaces and revisiting previously completed work.
Investing in comprehensive planning at the beginning of a project often provides substantially greater long-term value than correcting avoidable design decisions later.
While precise costs vary considerably depending upon project scope and property characteristics, homeowners should recognize that many multigenerational design mistakes create costs that extend well beyond construction expenses alone.
Retrofitting projects frequently involve:
- Demolition and reconstruction
- Permit revisions
- Mechanical system modifications
- Temporary disruptions to occupied living spaces
- Additional labor requirements
- Extended project timelines
For example, widening door openings after occupancy is considerably more complex than framing them appropriately during initial construction. Likewise, separating HVAC zones after drywall installation can require substantially more labor than incorporating zoning during the original mechanical design process.
The same principle applies to:
- Privacy enhancements
- Accessibility modifications
- Bathroom renovations
- Plumbing upgrades
- Electrical improvements
- Storage reconfigurations
- Kitchen-related alterations
Perhaps the greatest hidden cost associated with avoidable design mistakes is losing flexibility that could have benefited homeowners for decades.
A home thoughtfully designed for multiple generations should continue adapting alongside the family’s needs rather than requiring significant renovations every few years.
Consequently, homeowners should view comprehensive design planning as a long-term investment rather than an additional project expense.
Readers interested in exploring current cost considerations associated specifically with in-law suite projects throughout Northern Virginia can review our detailed In-Law Suite Addition Cost Northern Virginia: 2026 guide.
Thoughtful planning rarely represents the most expensive component of a multigenerational project. Correcting avoidable mistakes after construction frequently does.
Frequently Asked Questions
What is the biggest mistake homeowners make when designing a multigenerational home addition?
The most common mistake is treating the space as temporary guest accommodation rather than designing it for permanent everyday living. Long-term occupants typically require privacy, accessibility features, adequate storage, and thoughtfully planned independent living spaces.
Do I need a permit for a multigenerational in-law suite in Fairfax County?
Yes. Most multigenerational additions, basement suites, and accessory living spaces involve permitting requirements. Specific regulations may vary depending upon the project’s configuration, intended use, and jurisdiction, making early planning particularly important.
Should a multigenerational suite have its own kitchen?
It depends upon both household needs and local permitting considerations. In some situations, a kitchenette may provide sufficient functionality, while other projects may accommodate different configurations subject to applicable zoning requirements.
Is a basement conversion or a new addition better for a multigenerational suite?
Neither option is universally better. Basement conversions may offer construction efficiencies when existing conditions are suitable, whereas additions frequently provide greater flexibility for accessibility, privacy, and aging-in-place planning. The most appropriate solution ultimately depends upon the property’s characteristics and the family’s long-term goals.
How do I design a multigenerational home for aging parents specifically?
Homeowners should prioritize universal design principles whenever possible, including zero-step entries, wider doorways, accessible bathroom configurations, first-floor living arrangements, and flexible layouts capable of accommodating changing mobility requirements over time.
How much more does it cost to fix a multigenerational design mistake after construction?
Retrofitting accessibility features, privacy improvements, or mechanical system upgrades is typically more expensive and disruptive than incorporating them during the original design and permitting process. Costs vary considerably depending upon the scope of modifications required.
Can one HVAC system serve a multigenerational addition and the main house?
It can in certain situations. However, many homeowners prefer incorporating independent zoning or supplemental systems to improve occupant comfort and provide greater flexibility as household needs evolve.
In Summary
Multigenerational home design mistakes Northern Virginia homeowners make are rarely the result of poor intentions, they are usually the consequence of planning for immediate needs instead of long-term living. Privacy considerations, accessibility features, permitting requirements, mechanical systems, and future flexibility all play essential roles in determining whether a project continues serving its occupants comfortably for years to come.
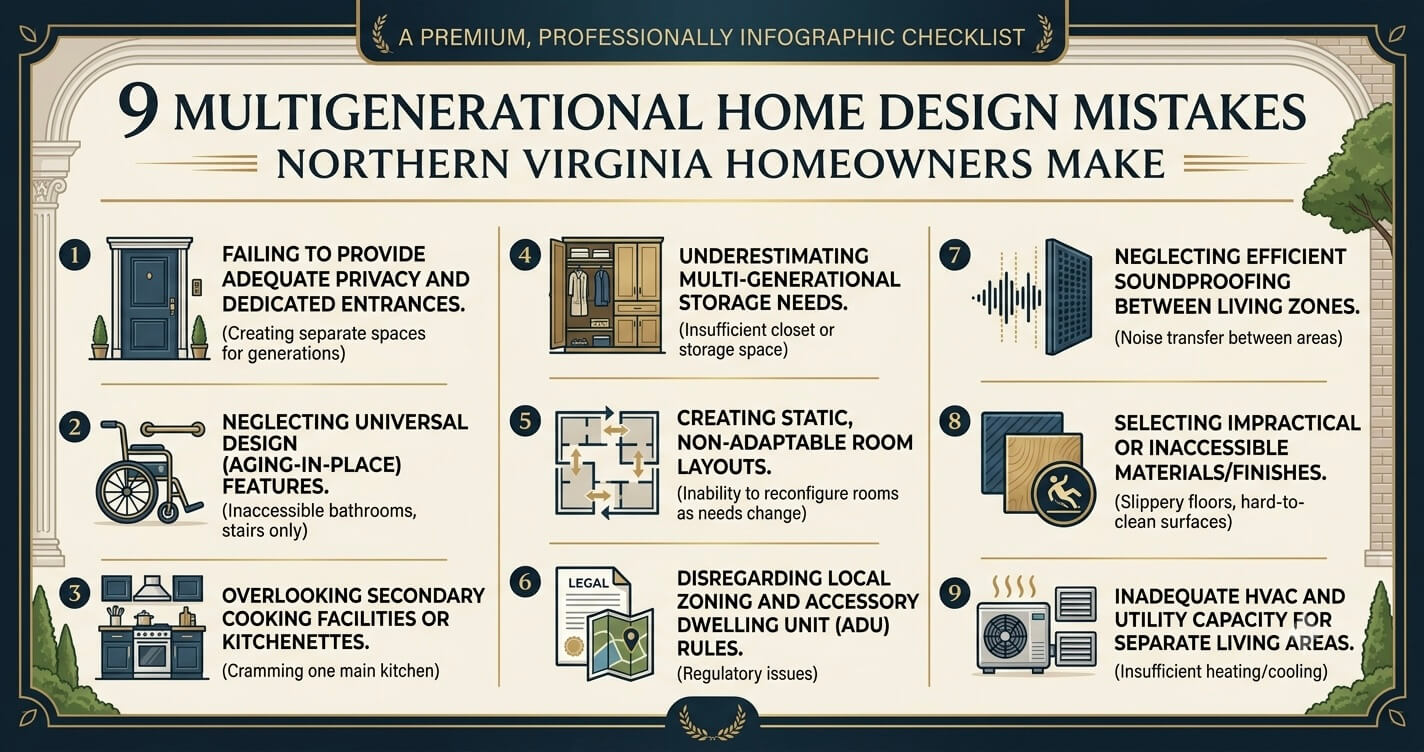
The most successful multigenerational homes are designed around adaptability. They recognize that families change, caregiving responsibilities evolve, and living arrangements often look very different ten or fifteen years after construction is completed.
Whether you’re considering an in-law suite addition, basement conversion, or accessory dwelling unit, thoughtful planning remains one of the most valuable investments homeowners can make before construction begins.
Planning a multigenerational home addition, ADU, or basement suite in Northern Virginia? Contact US Home Design Build to discuss your family’s needs, budget, and timeline with our experienced design-build team. Together, we can help create a space designed not only for today, but for the generations that will call it home tomorrow.
