
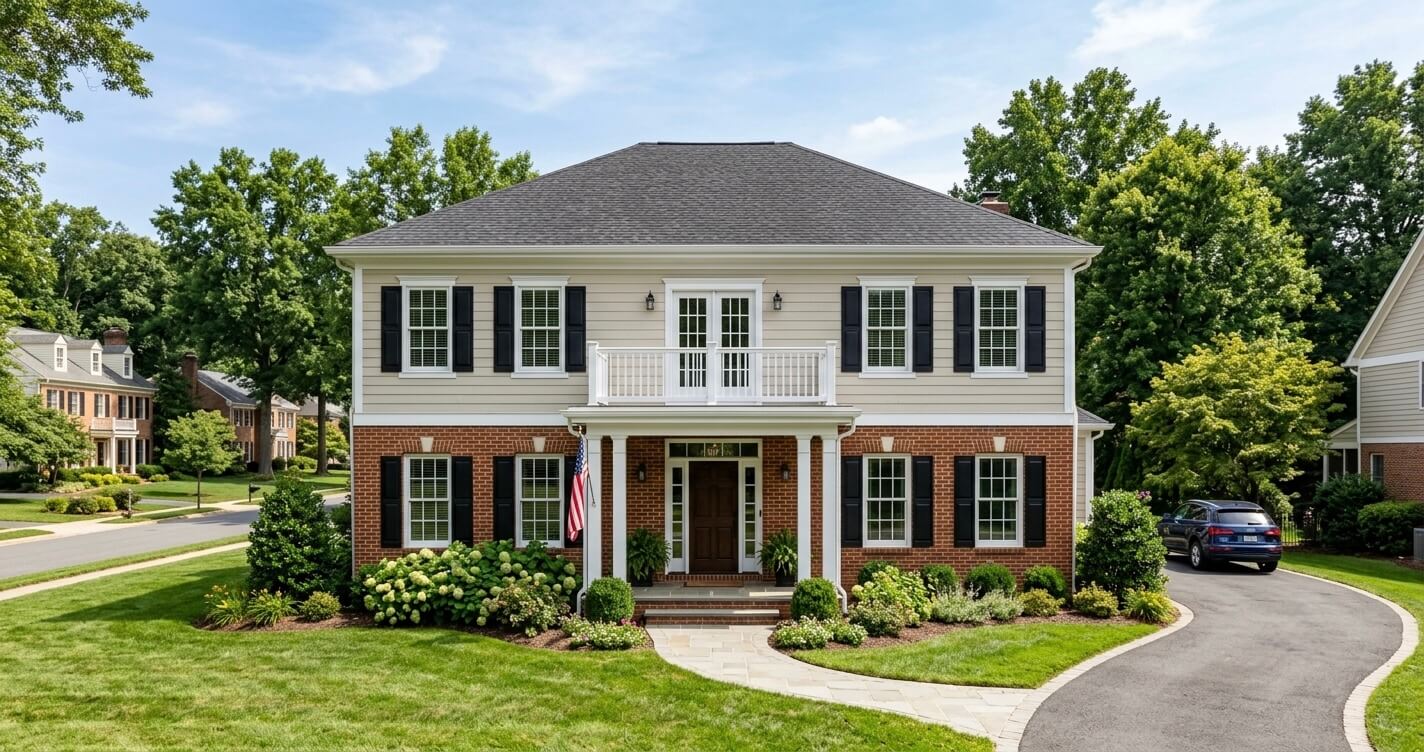
A second story addition Northern Virginia is one of the most effective ways to increase living space without sacrificing your yard, expanding your home’s footprint, or relocating to a larger property. For many homeowners across Fairfax County, McLean, Vienna, Reston, Great Falls, Burke, and surrounding communities, building upward provides a practical solution when lot size, setback requirements, or neighborhood density make horizontal additions less feasible.
A second story addition is ideal for homeowners who need significantly more living space but want to remain in their current neighborhood. This guide explains how to determine whether your home is structurally suitable, what design and permitting requirements to expect, how the construction process works, and how to choose the right contractor for a successful project.
Unlike articles that focus only on pricing, this guide walks you through the entire planning process, from evaluating your home’s structural capacity to understanding local permitting requirements and making informed design decisions. Whether you’re considering additional bedrooms, a luxury primary suite, a home office, or flexible family living space, careful planning is essential before construction begins.
At US Home Design Build, our team has designed and completed second story additions throughout Fairfax County, McLean, Vienna, Reston, Great Falls, Burke, and other Northern Virginia communities, helping homeowners expand their homes while preserving architectural character and long-term property value.
Growing homeowner investment in remodeling further supports this trend. According to the National Association of Home Builders (NAHB), the Remodeling Market Index reached 61 in Q2 2026, remaining well above the neutral benchmark of 50 and indicating continued demand for residential renovation and home additions.
Is a Second Story Addition Right for Your Northern Virginia Home?
A second story addition is often the best choice when expanding outward isn’t practical due to limited lot size, zoning setbacks, mature landscaping, or the desire to preserve outdoor living space. Building upward allows homeowners to significantly increase square footage while maintaining the existing footprint of their property.
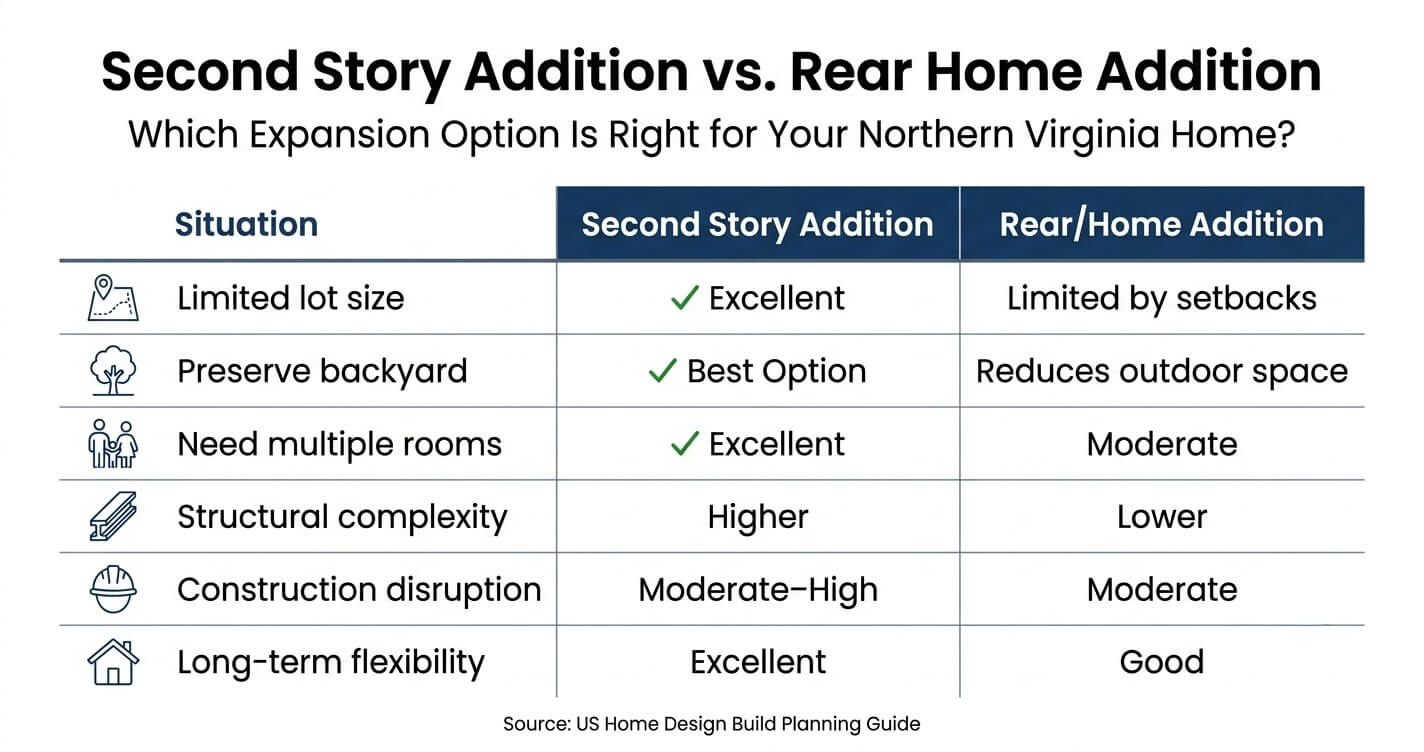
Every home, and every lot, is different. While many homeowners initially assume a rear or side addition will be the simplest solution, site constraints frequently make vertical expansion the more practical long-term investment throughout Northern Virginia.
Building Up vs. Building Out
The decision between adding a second floor and building a traditional home addition depends on several interconnected factors rather than cost alone.
A second story addition generally becomes the preferred option when:
- The existing lot offers limited buildable area.
- Local setback regulations restrict horizontal expansion.
- You want to preserve your backyard, patio, or outdoor entertainment space.
- Mature trees or existing hardscape would be expensive to relocate.
- Your family requires substantial additional square footage rather than a single new room.
By comparison, a first-floor addition may be more appropriate when only a modest increase in living space is needed or when the home’s structure cannot economically support vertical expansion.
Homeowners comparing these options should also review broader home addition services in Northern Virginia to understand how different addition types align with their property’s characteristics.
Common Lot Constraints Across Northern Virginia
Many established neighborhoods throughout Fairfax County, Arlington County, McLean, Vienna, and Falls Church were developed decades ago on relatively compact residential lots. Homes were often positioned to maximize front setbacks while leaving limited space for future expansion.
Common challenges include:
- Narrow side-yard setbacks
- HOA landscape preservation requirements
- Mature tree protection
- Existing decks, pools, patios, or retaining walls
- Drainage and stormwater limitations
- Utility easements
When these restrictions significantly reduce available building area, constructing upward often becomes the most efficient use of the property.
When Building Up Creates More Long-Term Value
A second story addition is particularly beneficial when homeowners need:
- Multiple additional bedrooms
- A spacious primary suite
- Additional bathrooms
- Dedicated home office space
- Children’s bedrooms
- Guest accommodations
- Flexible bonus rooms
Rather than extending the home’s footprint in several phases over many years, a well-designed second story addition allows the floor plan to evolve as a cohesive whole.
Because these projects involve structural engineering, architectural integration, and complex permitting, homeowners benefit from working with experienced second story addition contractors in Northern Virginia who understand both local building codes and the region’s existing housing stock.
Is a Second Story Addition Worth It?
For many Northern Virginia homeowners, the answer is yes—particularly when the alternative involves purchasing a larger home in today’s competitive housing market.
According to the Harvard Joint Center for Housing Studies, homeowner spending on improvements and repairs is projected to reach approximately $518–524 billion during 2026, reflecting continued investment in improving existing homes rather than relocating.
For homeowners who love their neighborhood, school district, and commute, expanding vertically often provides better long-term value than moving.
Can Your Existing Home Structurally Support a Second Story?
Many homes built throughout Northern Virginia between the 1960s and 1990s can accommodate a second story addition, but nearly every project requires structural analysis and reinforcement. A professional evaluation determines whether the existing foundation, framing system, and load-bearing components can safely support another level.
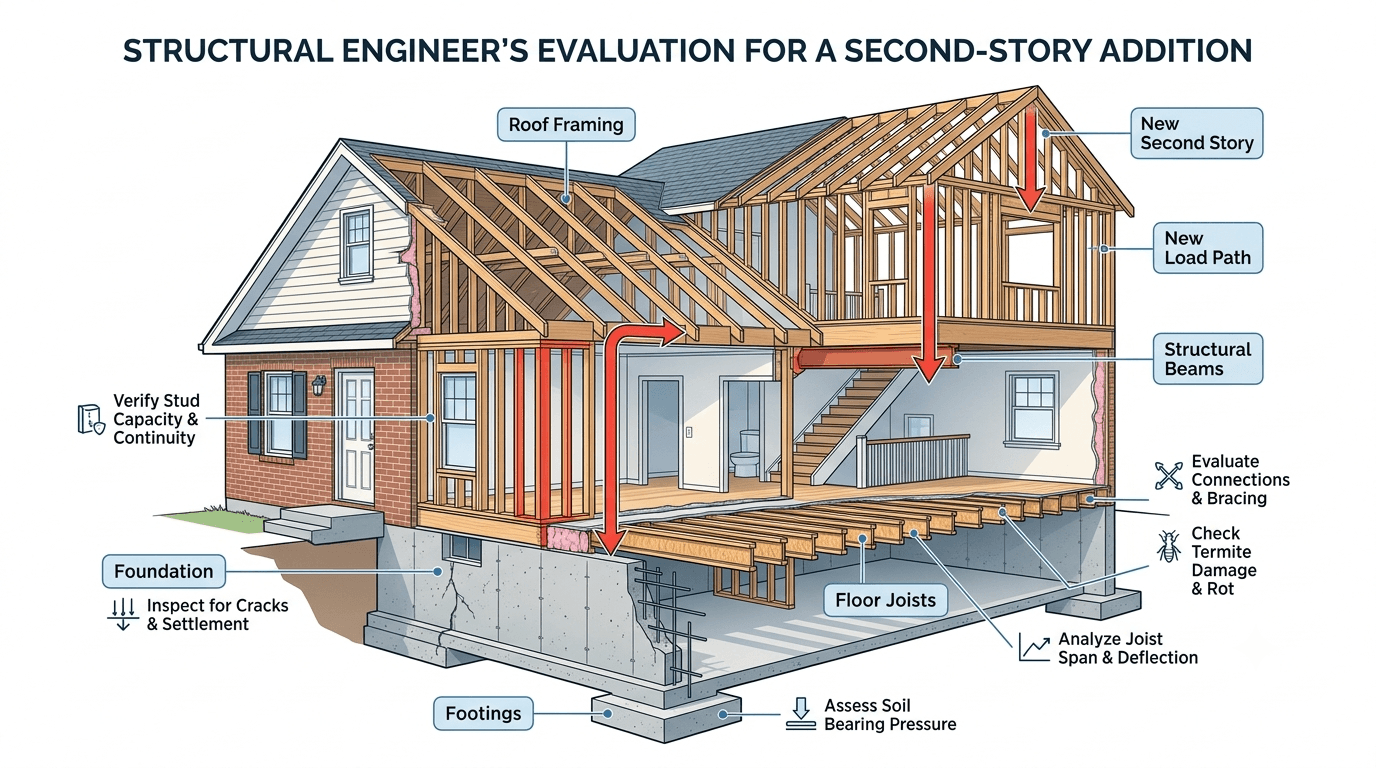
Every successful second story addition begins with engineering, not architectural drawings. Before selecting layouts or finishes, engineers must verify that the home’s existing structure can safely transfer additional loads to the foundation.
What Structural Engineers Evaluate
A structural engineer typically examines several critical components, including:
Foundation
The foundation must safely support additional vertical loads. Engineers inspect:
- Footing dimensions
- Foundation wall condition
- Settlement
- Cracking
- Soil-bearing capacity
- Moisture-related deterioration
In some cases, reinforcement or underpinning may be recommended before construction begins.
Load-Bearing Walls
Not every interior wall supports structural loads.
Engineers identify:
- Primary bearing walls
- Beam locations
- Load paths
- Opportunities for structural modifications
This evaluation helps determine where new rooms can be placed while maintaining structural integrity.
Existing Roof Structure
Because the existing roof is typically removed during construction, engineers assess:
- Roof framing configuration
- Ridge beams
- Trusses or rafters
- Connection details
- Temporary structural support requirements
Proper planning minimizes construction risk while protecting the existing home during roof removal.
How Different Northern Virginia Home Styles Perform
Certain housing types commonly found throughout Northern Virginia respond differently to vertical additions.
- Colonial Homes
Traditional Colonials generally perform well because of their symmetrical framing systems and straightforward load paths.
- Split-Level Homes
Split-level homes often require additional engineering due to varying floor elevations and more complex framing layouts.
- Ranch Homes
Single-story ranch homes frequently require more substantial foundation and framing upgrades before supporting another level.
- Homes Built on Slabs
Slab-on-grade homes usually require more extensive engineering evaluation because foundation modifications can be more complex than homes with basements or crawl spaces.
Common Structural Red Flags
Several conditions can increase engineering complexity or construction costs, including:
- Foundation settlement
- Significant water damage
- Previous structural alterations
- Termite damage
- Undersized framing members
- Poorly documented renovations
- Aging mechanical systems requiring relocation
Identifying these issues early helps homeowners establish realistic budgets and avoid costly surprises during construction.
Why Aging Homes Require Careful Evaluation
According to the National Association of Home Builders (NAHB), the typical U.S. home is now approximately 41 years old, compared to only 31 years in 2006. As housing stock continues to age, structural remodeling projects, including second story additions, are becoming increasingly common.
Rather than assuming an older home cannot support a second floor, professional structural analysis provides the data needed to determine the safest and most cost-effective path forward.
Design Considerations for a Second Story Addition
A successful second story addition should look as though it was part of the home’s original construction. Achieving this requires careful attention to architectural proportions, rooflines, exterior materials, structural systems, stair placement, and interior flow, not simply adding more square footage.
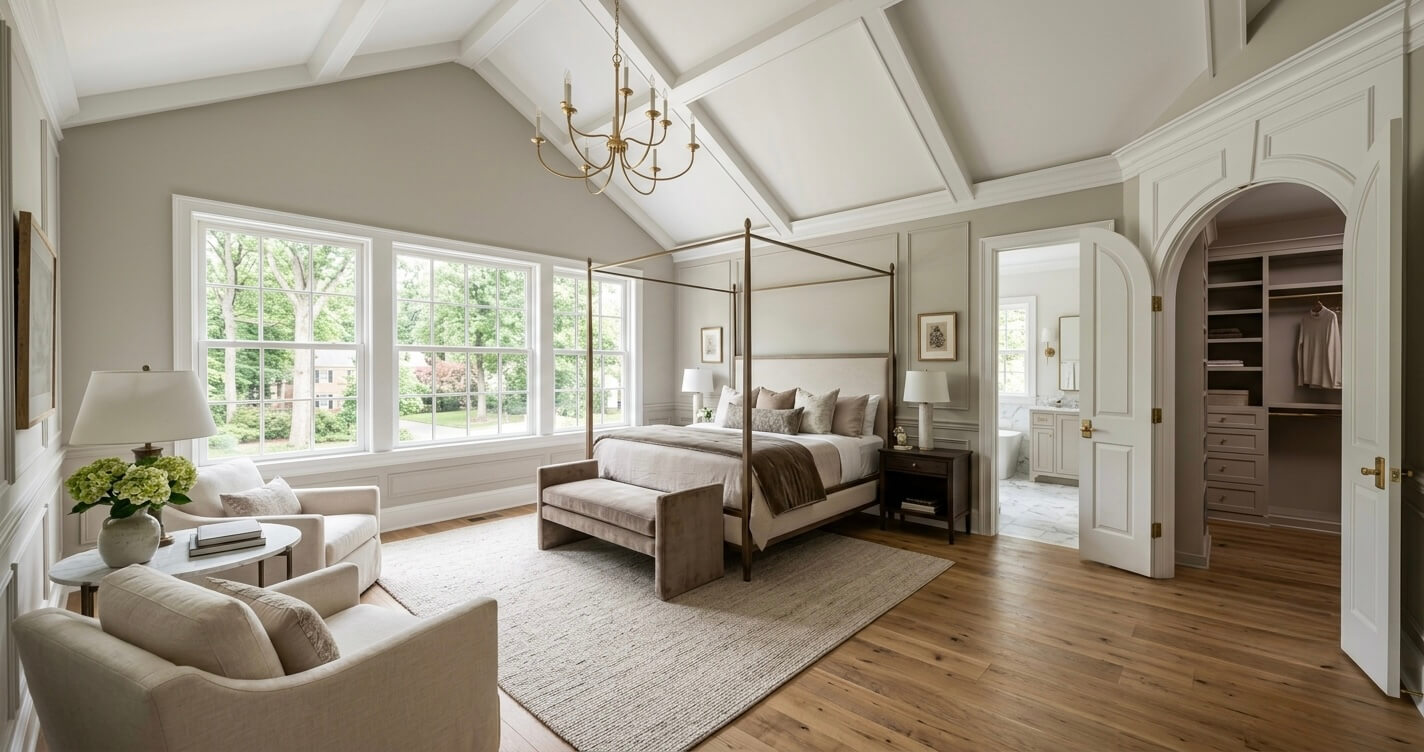
The most successful projects enhance both functionality and curb appeal while maintaining consistency with the home’s original architectural style.
Preserve the Home’s Architectural Character
A poorly integrated second story can dramatically alter a home’s appearance.
Experienced designers carefully match:
- Roof pitch
- Roof overhangs
- Window proportions
- Exterior siding
- Brick or stone masonry
- Trim details
- Fascia profiles
- Paint colors
The goal is to create a seamless exterior where the addition appears original rather than visibly attached later.
Plan Staircase Placement Early
Adding a second floor requires more than creating new rooms—it fundamentally changes how people move through the home.
An effective staircase should:
- Minimize disruption to existing rooms
- Maintain efficient circulation
- Meet Virginia residential building code requirements
- Preserve natural lighting whenever possible
Poor staircase placement often results in awkward layouts that reduce usable living space on both floors.
Design Spaces That Match Your Family’s Future Needs
Many homeowners use second story additions to create:
- Primary suites with walk-in closets
- Additional children’s bedrooms
- Guest suites
- Home offices
- Bonus rooms
- Hobby or fitness spaces
- Flexible family gathering areas
Projects that include luxurious owner’s suites may also benefit from reviewing these master suite additions for additional planning inspiration.
For homeowners interested in seeing how similar projects are completed, this Master Suite Addition Before/After Fairfax VA case study provides valuable real-world examples.
Don’t Overlook Mechanical Systems
Adding an entire second floor significantly affects:
- HVAC sizing
- Electrical service capacity
- Plumbing distribution
- Ventilation
- Fire safety systems
- Energy efficiency
Mechanical upgrades should be integrated into the design phase rather than treated as construction afterthoughts. Proper coordination between architects, structural engineers, HVAC designers, and builders helps avoid costly redesigns and ensures the completed addition performs efficiently for decades.
Second Story Addition Permits in Fairfax County, Arlington County, and Northern Virginia
Nearly every second story addition in Northern Virginia requires multiple approvals, including zoning review, building permits, structural engineering documentation, and inspections. While permitting requirements vary slightly by jurisdiction, homeowners should expect the process to involve local planning departments, building officials, and code compliance reviews before construction can begin.
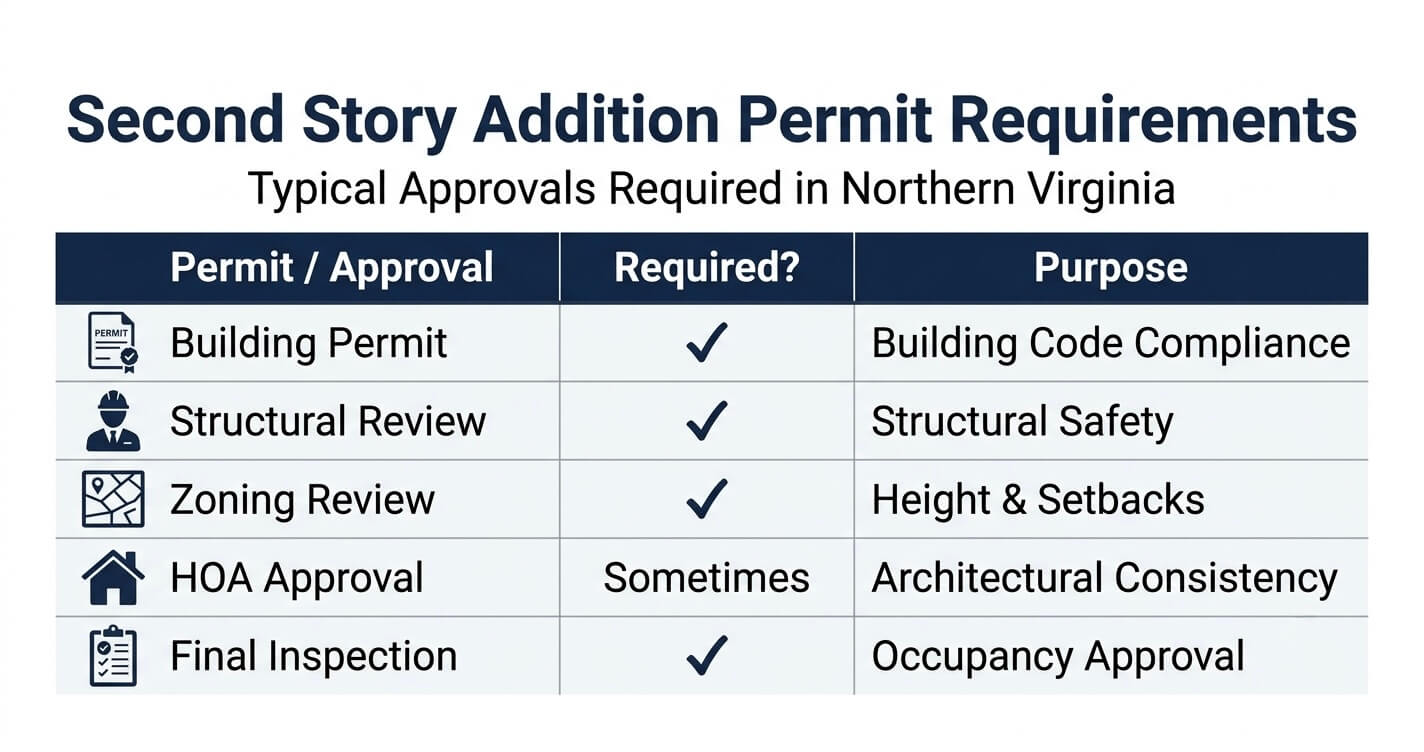
Permitting is one of the most important, and often underestimated, phases of a second story addition project. Because these projects alter a home’s structural system, roof assembly, floor framing, and sometimes its overall height, local jurisdictions require detailed plan reviews to ensure compliance with the 2021 Virginia Uniform Statewide Building Code (USBC), zoning ordinances, and applicable safety standards.
Starting construction before obtaining the necessary approvals can lead to stop-work orders, fines, project delays, and costly revisions. Working with an experienced design-build contractor helps streamline this process by coordinating engineering, architectural documentation, permit submissions, and municipal reviews.
What Permits Are Typically Required?
Although every project differs, most second story additions require several approvals before construction begins.
Building Permit
A building permit authorizes construction after local officials verify that the proposed plans comply with applicable building codes.
Permit applications typically include:
- Architectural drawings
- Structural engineering calculations
- Floor plans
- Elevations
- Framing details
- Energy code compliance documentation
- Site plans
Building permits also establish the required inspection schedule throughout construction.
Structural Engineering Review
Since a second story significantly increases the loads imposed on an existing home, structural engineering documentation is almost always required.
Structural plans generally address:
- Foundation capacity
- Floor framing modifications
- Beam sizing
- Load-bearing wall reinforcement
- Roof framing design
- Lateral wind resistance
- Connection details
Engineering approval ensures the existing structure can safely support the additional living space.
Zoning Review
Zoning approval confirms that the proposed addition complies with local land-use regulations.
Typical zoning considerations include:
- Maximum building height
- Front, side, and rear setbacks
- Lot coverage limitations
- Easements
- Impervious surface restrictions
- Historic overlay districts where applicable
Even when the home’s footprint remains unchanged, increasing the building height may still require zoning review.
County-by-County Differences
Although Virginia follows the same statewide building code, each jurisdiction administers permits through its own review process.
Fairfax County
Fairfax County processes residential building permits through its PLUS (Planning and Land Use System) portal. Applicants submit architectural plans, engineering documents, and supporting information digitally for review by multiple county departments.
Large structural projects frequently undergo reviews involving:
- Building Division
- Site Development
- Zoning Administration
- Stormwater Management (when applicable)
Official Source: Fairfax County PLUS System
Arlington County
Arlington County applies similar structural and code requirements but often places additional emphasis on neighborhood compatibility, lot constraints, and design compliance due to its denser residential development patterns.
Projects located within historic districts or special planning areas may require additional reviews before permits are issued.
City of Falls Church
Because of its smaller municipal jurisdiction, permit procedures may differ slightly regarding application workflows and review timelines. However, homeowners should still expect comprehensive structural and code compliance reviews before approval.
Don’t Forget HOA Approval
Many neighborhoods throughout Reston, Vienna, Burke, and portions of McLean are governed by homeowners’ associations (HOAs).
Before submitting permit applications, homeowners should verify whether their HOA requires architectural approval for:
- Exterior elevations
- Roof modifications
- Window placement
- Exterior materials
- Paint colors
- Building height
HOA approval does not replace municipal permitting, but obtaining both approvals early can help prevent unnecessary project delays.
Why Local Permitting Experience Matters
Permitting for a second story addition involves far more than submitting paperwork. Accurate construction documents, properly coordinated engineering, and familiarity with local review procedures can significantly reduce revisions and approval delays.
Homeowners planning structural renovations should also review Remodeling Permit Fairfax County: Do You Need One? for a broader understanding of residential remodeling permit requirements.
Similarly, homeowners considering multiple expansion projects may benefit from reviewing Garage Addition Permit Fairfax County VA, which explains another common residential permitting process involving structural additions.
How Long Does a Second Story Addition Take?
Most second story additions in Northern Virginia require approximately five to eleven months from initial planning through project completion. While construction itself often lasts four to eight months, design development, engineering, permitting, material procurement, and inspections all contribute to the overall project timeline.
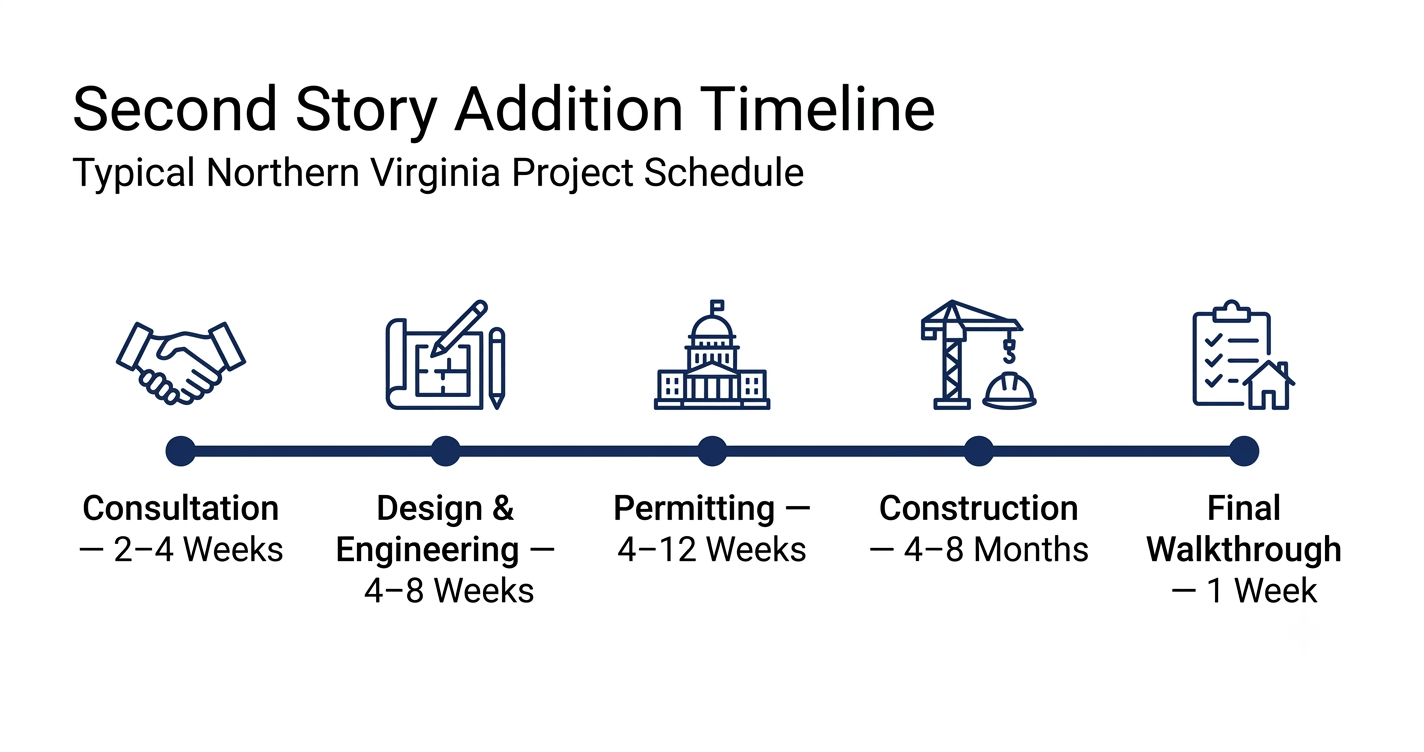
Every home presents unique structural conditions, design goals, and permitting requirements. As a result, project schedules should be viewed as planning estimates rather than fixed deadlines.
Phase 1: Initial Consultation and Feasibility (2–4 Weeks)
Every successful project begins with evaluating whether the home can realistically support a second story addition.
During this stage, homeowners and the design-build team typically discuss:
- Project goals
- Existing floor plan
- Budget expectations
- Structural feasibility
- Property constraints
- Preliminary scheduling
Site measurements and initial structural observations also help determine whether additional engineering investigations will be necessary.
Phase 2: Architectural Design and Engineering (4–8 Weeks)
Once feasibility has been confirmed, architects and engineers begin translating project goals into construction-ready plans.
This phase commonly includes:
- Existing condition documentation
- Conceptual floor plans
- Exterior elevations
- Structural engineering
- HVAC coordination
- Electrical planning
- Plumbing layouts
- Material selections
Design revisions requested by homeowners can extend this phase depending on project complexity.
Phase 3: Permitting and Municipal Review (4–12 Weeks)
Permit review durations vary considerably between jurisdictions.
Factors affecting review times include:
- Municipality
- Project complexity
- Review comments
- Engineering revisions
- Seasonal permit volume
- HOA approvals
Submitting complete, coordinated construction documents significantly reduces review delays.
Phase 4: Construction (4–8 Months)
Construction generally follows a structured sequence:
- Site preparation
- Temporary weather protection
- Roof removal
- Structural reinforcement
- Floor framing
- Wall framing
- Roofing installation
- Mechanical rough-ins
- Insulation
- Drywall
- Interior finishes
- Final inspections
Because the existing roof is removed during construction, contractors use temporary protective systems to minimize weather exposure whenever possible.
Factors That Can Extend the Schedule
Several variables may increase project duration, including:
- Extensive structural reinforcement
- Material availability
- Weather conditions
- Design revisions
- Utility relocations
- HOA approval timelines
- Inspection scheduling
- Owner-requested change orders
Planning realistic contingencies helps minimize scheduling stress throughout construction.
Planning Around Your Family’s Routine
Many homeowners ask whether they can remain in the home during construction.
The answer depends on:
- Scope of demolition
- Structural modifications
- Utility interruptions
- Safety considerations
- Contractor recommendations
Some families remain in the home throughout much of construction, while others choose temporary accommodations during the roof removal and framing phases.
For a broader overview of residential construction scheduling, homeowners may also find Custom Home Build Timeline Northern Virginia helpful.
The Second Story Addition Process, Step by Step
A second story addition follows five primary phases: consultation, design, engineering and permitting, construction, and final walkthrough. Each phase builds upon the previous one to ensure the completed addition is structurally sound, code-compliant, and seamlessly integrated with the existing home.
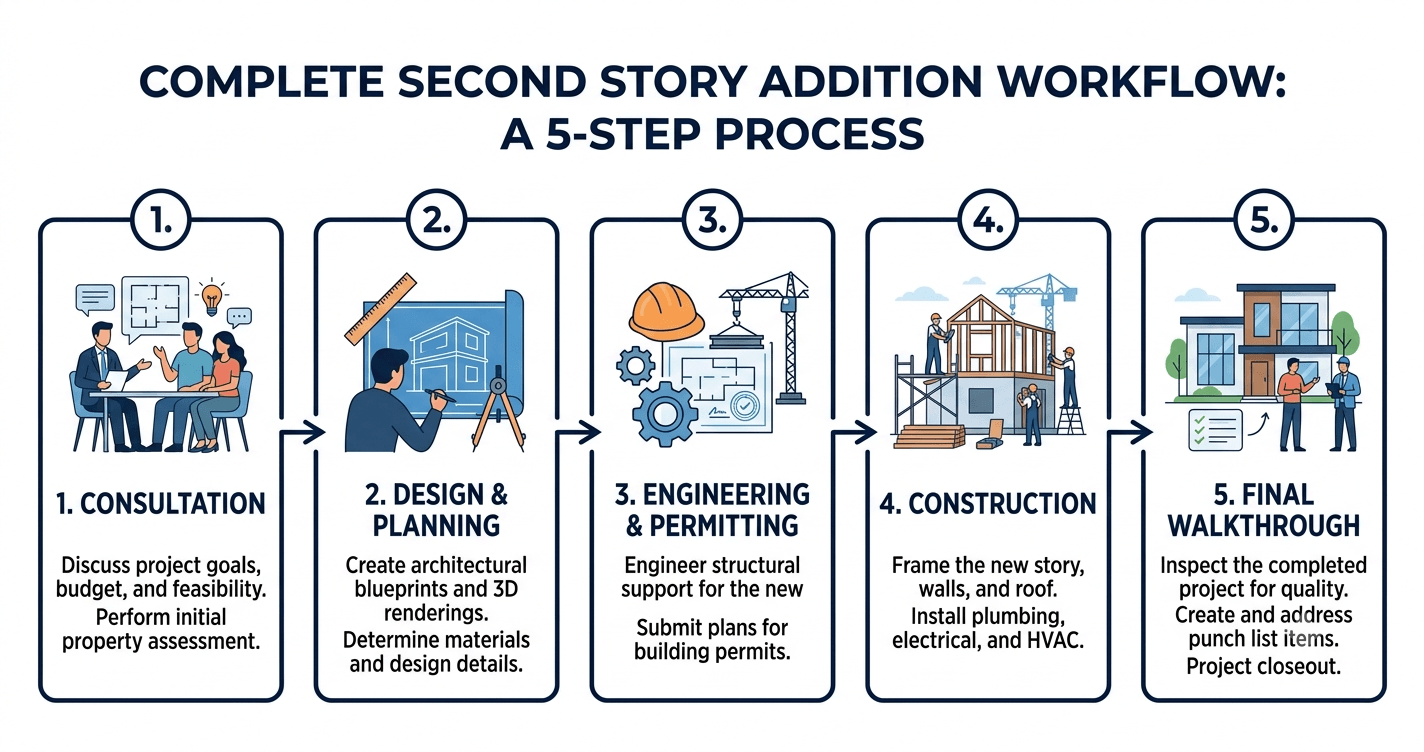
Understanding the construction process before work begins helps homeowners establish realistic expectations and communicate more effectively with their project team.
Step 1: Consultation and Project Discovery
Every project begins with an in-depth consultation.
During this phase, the design-build team evaluates:
- Existing home condition
- Family lifestyle
- Functional needs
- Budget
- Site limitations
- Long-term goals
Rather than immediately discussing finishes, experienced contractors first determine whether the project is technically feasible.
Step 2: Architectural Design and Planning
Once feasibility is confirmed, designers begin developing a customized solution tailored to the home’s existing architecture.
This phase includes:
- Floor plan development
- Exterior design
- Room layouts
- Staircase integration
- Structural coordination
- Preliminary cost refinement
Close collaboration between architects and structural engineers helps reduce revisions later in the project.
Step 3: Engineering and Permitting
After design approval, construction documents are finalized and submitted for municipal review.
Activities typically include:
- Structural calculations
- Permit applications
- Zoning coordination
- Engineering revisions
- Building department reviews
- Inspection scheduling
Construction should not begin until all required approvals have been issued.
Step 4: Construction
Construction transforms approved plans into a completed living space.
Major milestones include:
- Site preparation
- Temporary protection
- Roof removal
- Structural reinforcement
- New framing
- Roofing
- Windows
- Mechanical systems
- Insulation
- Drywall
- Flooring
- Cabinetry
- Painting
- Finish carpentry
Throughout construction, multiple inspections verify compliance with structural and building code requirements.
Step 5: Final Walkthrough and Project Completion
Before project closeout, the contractor performs a comprehensive walkthrough with the homeowner.
This final review typically includes:
- Punch list completion
- System testing
- Final inspections
- Warranty documentation
- Maintenance recommendations
- Occupancy readiness
Only after every item has been addressed should the project be considered complete.
What Homeowners Should Expect During Construction
Second story additions are among the most technically demanding residential remodeling projects because they combine structural engineering, architectural integration, occupied-home logistics, and extensive coordination among multiple trades.
Choosing an experienced design-build contractor with proven expertise in vertical additions helps reduce project risk, improve communication, and deliver a finished home that feels cohesive rather than renovated.
Common Mistakes Homeowners Make When Planning a Second Story Addition
The most common mistakes homeowners make when planning a second story addition include skipping a structural evaluation, underestimating permitting timelines, focusing only on construction costs, selecting an inexperienced contractor, and failing to plan for long-term functionality. Addressing these issues early can significantly reduce delays, unexpected expenses, and design compromises.
A second story addition is one of the most structurally complex residential remodeling projects. Unlike cosmetic renovations, it requires careful coordination between architects, structural engineers, designers, permitting authorities, and contractors. Even well-planned projects can encounter challenges if critical decisions are delayed or overlooked during the planning stage.
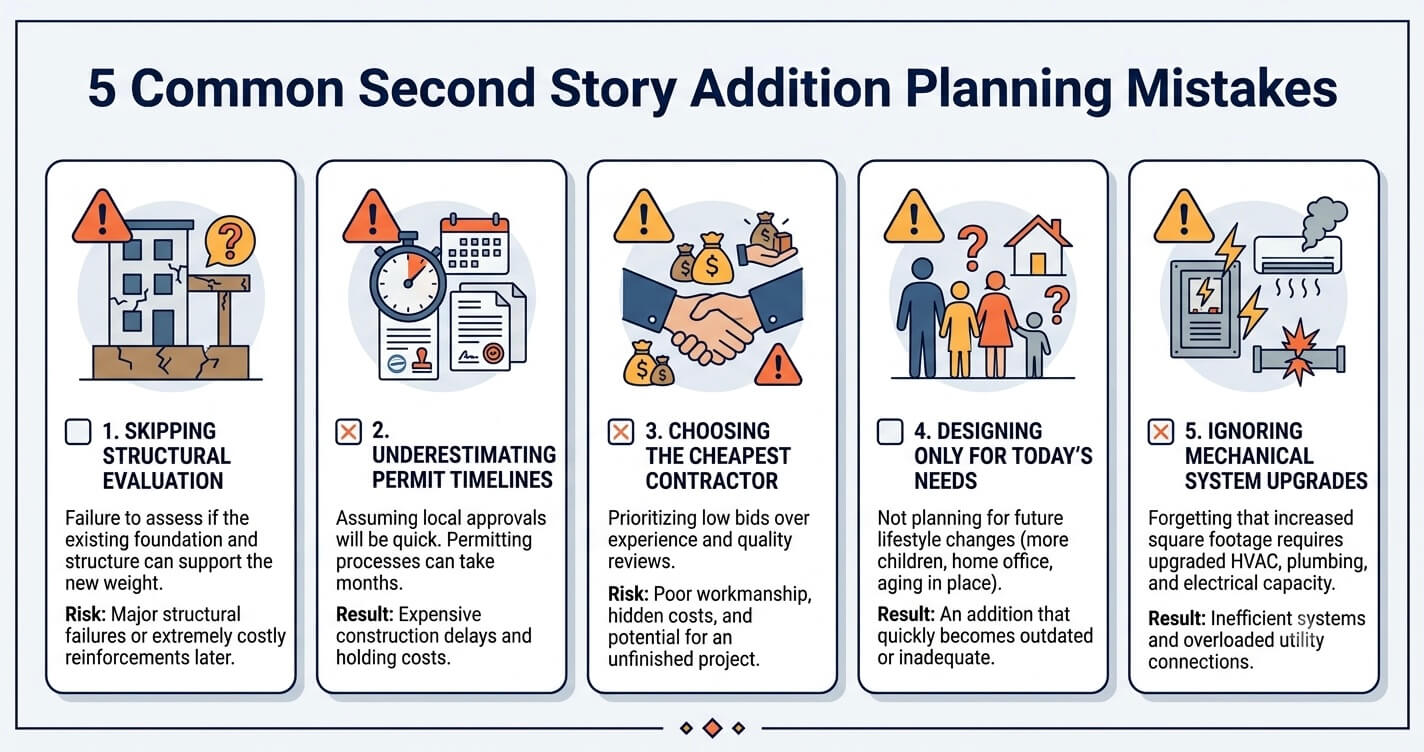
Understanding these common mistakes can help homeowners make more informed decisions before investing in design and construction.
1. Falling in Love with a Design Before Confirming Structural Feasibility
One of the most frequent mistakes is investing heavily in architectural concepts before determining whether the existing home can safely support another floor.
While modern engineering can solve many structural challenges, some homes require extensive reinforcement of foundations, load-bearing walls, or framing systems before construction can proceed. These upgrades may substantially affect both project budgets and timelines.
Beginning with a professional structural evaluation allows homeowners to establish realistic expectations before committing to a specific floor plan.
2. Assuming Every Home Can Support a Second Story Without Major Modifications
Many homeowners assume that because neighboring homes have second floors, their own property will require only minor structural work.
In reality, structural capacity varies significantly depending on factors such as:
- Foundation design
- Soil conditions
- Existing framing methods
- Previous renovations
- Roof structure
- Overall building condition
Even homes built within the same neighborhood may require very different engineering solutions.
A comprehensive structural assessment provides the information necessary to develop an accurate construction strategy and budget.
3. Underestimating the Time Required for Design and Permitting
Construction often receives the most attention, but planning and permitting frequently account for a significant portion of the overall project schedule.
Depending on the municipality and project complexity, design development, engineering coordination, permit reviews, and homeowner association approvals may take several weeks, or even months, before construction begins.
Establishing realistic expectations for these early phases helps reduce frustration and prevents scheduling conflicts.
4. Choosing a Contractor Based Primarily on the Lowest Price
Price should never be the sole deciding factor when selecting a contractor for a structural addition.
Second story additions involve:
- Structural engineering coordination
- Temporary roof removal
- Complex framing
- Occupied-home construction
- Mechanical system modifications
- Extensive municipal inspections
A contractor with limited experience in vertical additions may overlook important structural or permitting considerations that lead to expensive corrections later.
Evaluating qualifications, technical expertise, communication, and completed projects often provides greater long-term value than selecting the lowest bid.
5. Designing Only for Current Needs
Families often focus exclusively on immediate space requirements without considering how their needs may evolve over the next decade.
When planning a second story addition, homeowners should also evaluate future considerations such as:
- Growing families
- Aging in place
- Flexible guest accommodations
- Home office requirements
- Storage needs
- Energy efficiency improvements
- Future resale appeal
Thoughtful planning today can extend the home’s functionality for many years while maximizing return on investment.
Don’t Wait Until Construction to Ask Important Questions
Many costly project changes occur because key decisions are postponed until construction has already begun.
Questions regarding structural feasibility, room layouts, HVAC upgrades, staircase placement, material selections, and permitting requirements are most effectively addressed during the planning phase rather than after framing has started.
Planning a Second Story Addition?
Homeowners comparing a second story addition with other expansion options often benefit from discussing structural feasibility, design possibilities, permitting requirements, and budget expectations with an experienced design-build team before finalizing a preferred solution. Early planning helps identify potential challenges, establish realistic timelines, and develop a design that aligns with both the home’s existing structure and the family’s long-term goals.
How to Choose a Second Story Addition Contractor in Northern Virginia
Choosing the right contractor is one of the most important decisions in any second story addition project. Look for a licensed and insured design-build contractor with documented experience in structural additions, in-house project coordination, local permitting expertise, and a portfolio of successfully completed projects similar to your own.
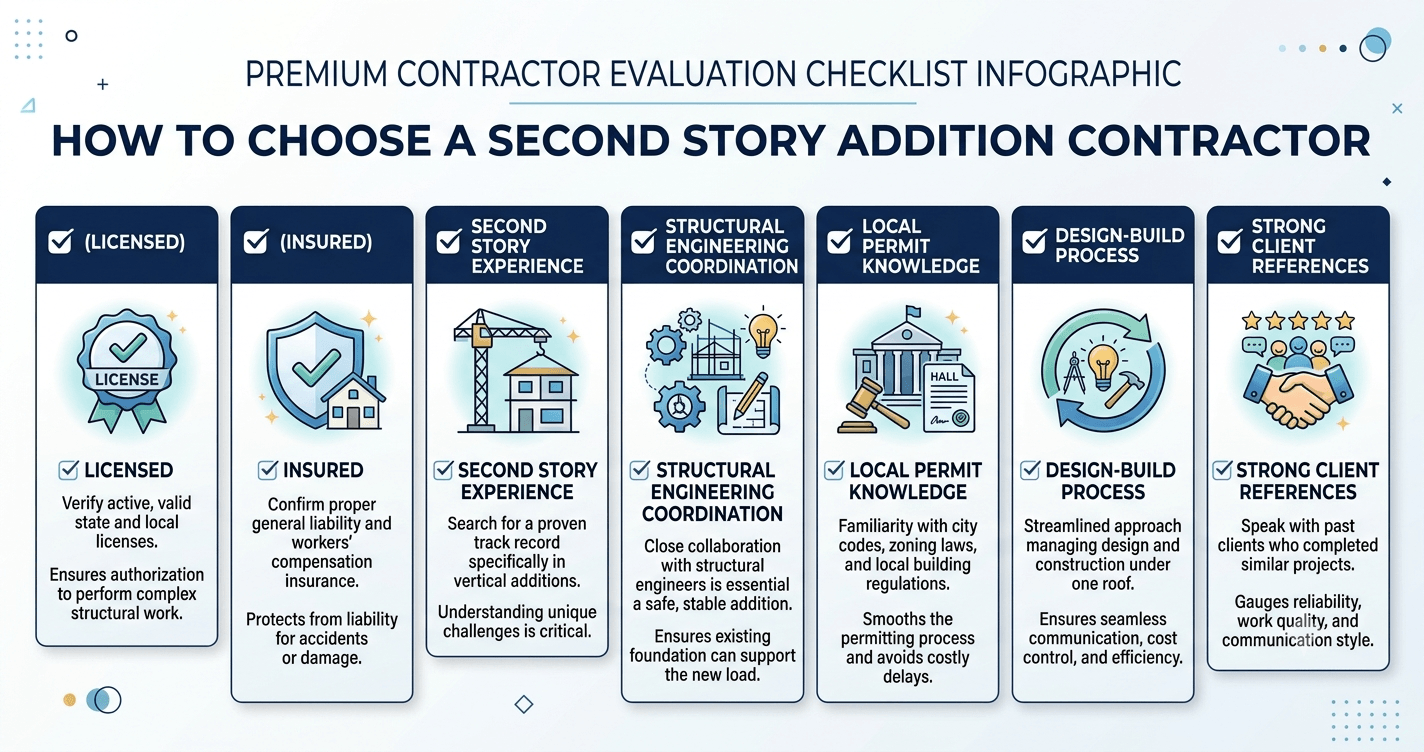
Unlike standard remodeling projects, second story additions require multiple disciplines working together throughout design and construction. Contractors who routinely manage structural additions are typically better equipped to coordinate engineering, permitting, scheduling, inspections, and quality control.
Verify Licensing, Insurance, and Professional Credentials
Before requesting detailed proposals, homeowners should confirm that prospective contractors maintain appropriate licensing and insurance required for residential construction in Virginia.
Ask whether the contractor carries:
- Virginia contractor licensing
- General liability insurance
- Workers’ compensation coverage
- Required local registrations
- Appropriate subcontractor qualifications
These protections help reduce liability while ensuring compliance with state and local regulations.
Review Completed Second Story Addition Projects
Experience matters, particularly with structural remodeling.
Rather than reviewing only kitchen remodels or bathroom renovations, homeowners should ask to see completed projects involving:
- Second story additions
- Major home additions
- Structural renovations
- Whole-home remodeling
- Roof removal and reconstruction
A contractor’s portfolio should demonstrate the ability to integrate new construction seamlessly with the existing home while maintaining architectural consistency.
Ask About Structural Engineering Coordination
Successful second story additions depend on close collaboration between architects, structural engineers, and construction teams.
Ask prospective contractors:
- Who performs structural engineering?
- How are engineering revisions coordinated?
- Who manages permit submissions?
- How are inspections scheduled?
- How are unforeseen structural conditions addressed during construction?
A clearly defined project management process often leads to smoother execution and fewer delays.
Evaluate Local Permitting Experience
Each Northern Virginia jurisdiction administers permits differently.
Contractors familiar with permitting procedures in Fairfax County, Arlington County, Falls Church, McLean, Vienna, Reston, and surrounding communities can often anticipate review requirements and coordinate documentation more efficiently.
Local experience also helps minimize permit revisions and inspection delays.
Understand the Advantages of a Design-Build Approach
Many homeowners compare hiring separate architects and contractors with selecting a design-build firm.
A design-build approach offers several advantages, including:
- Single point of accountability
- Better communication
- Integrated design and construction planning
- Earlier budget alignment
- Faster problem-solving
- Improved schedule coordination
Because architects, engineers, and builders collaborate throughout the project, design decisions can be evaluated alongside construction feasibility from the beginning.
Ask Detailed Questions Before Signing a Contract
A comprehensive consultation should provide clear answers regarding:
- Project scope
- Estimated schedule
- Engineering requirements
- Permit responsibilities
- Construction sequencing
- Payment structure
- Warranty coverage
- Communication procedures
- Change order management
Transparent discussions early in the process help establish expectations and build confidence before construction begins.
Review Client Testimonials and References
In addition to viewing completed projects, homeowners should request references from clients who have completed similar structural additions.
Questions worth asking include:
- Was the project completed close to schedule?
- How effectively did the contractor communicate?
- Were unexpected issues handled professionally?
- Did the final project meet expectations?
- Would the homeowner hire the contractor again?
Consistent positive feedback across multiple projects is often a strong indicator of long-term reliability.
Learn About Their Design and Planning Process
Every contractor can build, but experienced design-build firms also invest significant time in planning.
An effective planning process should include:
- Initial feasibility consultation
- Existing home evaluation
- Architectural design
- Structural engineering
- Budget refinement
- Permit coordination
- Construction scheduling
- Final quality assurance
Projects built on detailed planning typically experience fewer delays, fewer change orders, and better overall outcomes.
Choosing the Right Partner for Your Project
A second story addition represents a significant investment in both your home and your family’s future. Selecting a contractor based on technical expertise, transparent communication, proven structural experience, and local permitting knowledge provides the strongest foundation for a successful project.
Homeowners researching contractors may also find our guide on How to Choose the Right Contractor in Northern Virginia helpful when evaluating qualifications, project management practices, and questions to ask before signing a construction agreement.
Frequently Asked Questions
How much does a second story addition cost in Northern Virginia?
The cost of a second story addition in Northern Virginia varies depending on the home’s existing structure, the size of the addition, engineering requirements, material selections, and project complexity. Because every home requires a unique structural evaluation, costs should be based on detailed project planning rather than average price estimates.
While general cost ranges can provide a starting point, homeowners should obtain a professional feasibility assessment before establishing a project budget. Structural reinforcement, foundation upgrades, roofing modifications, HVAC improvements, and finish selections all influence the final investment.
For a detailed cost breakdown, estimated price ranges, and the factors that affect pricing, read our dedicated Second Story Addition in Northern Virginia: Cost Guide.
Is a second story addition worth it in Northern Virginia?
For many homeowners, a second story addition is a worthwhile investment because it creates substantial new living space without requiring a larger lot or relocation. It is particularly beneficial in established Northern Virginia neighborhoods where property values are high and available land is limited.
In addition to increasing usable square footage, a well-designed second story addition can improve functionality, accommodate changing family needs, and enhance long-term resale appeal. The greatest value is often achieved when the addition integrates seamlessly with the home’s existing architecture and is planned with future lifestyle needs in mind.
How long does a second story addition take from design to move-in?
Most second story additions in Northern Virginia take approximately five to eleven months from the initial consultation through final completion. The exact timeline depends on project complexity, engineering requirements, permitting, weather conditions, and construction scope.
Planning and design generally require one to three months, while construction typically lasts four to eight months. Working with an experienced design-build contractor and submitting complete permit documentation can help reduce unnecessary delays.
Do I need a permit for a second story addition in Fairfax County?
Yes. Nearly every second story addition in Fairfax County requires a building permit, structural engineering review, zoning compliance review, and multiple inspections before and during construction. Additional approvals may also be necessary depending on the property’s location and applicable HOA requirements.
Permit applications are submitted through Fairfax County’s PLUS (Planning and Land Use System), where plans are reviewed for compliance with the Virginia Uniform Statewide Building Code and local zoning regulations.
Official Fairfax County PLUS Portal: Click Here
Can I live in my home during a second story addition?
In many cases, homeowners can remain in their homes during portions of construction, but temporary relocation may be recommended during major structural work such as roof removal, framing, or significant utility interruptions.
The decision depends on several factors, including project size, safety considerations, weather conditions, and contractor recommendations. During project planning, homeowners should discuss occupancy expectations and contingency plans with their contractor to minimize disruption.
What types of Northern Virginia homes are best suited for a second story addition?
Many Colonial, Craftsman, and split-level homes throughout Northern Virginia are strong candidates for second story additions, provided the existing foundation and framing can safely support additional structural loads.
Each property should undergo a professional structural evaluation before design begins. Factors such as foundation condition, soil characteristics, roof framing, previous renovations, and load-bearing wall configuration all influence project feasibility.
Second Story Addition vs. Rear Addition – Which Is Better?
Neither option is universally better. The right choice depends on lot size, zoning setbacks, structural conditions, family needs, project goals, and long-term property plans.
A second story addition is often preferable when homeowners want to preserve outdoor living space or cannot expand horizontally because of setback restrictions. A rear addition may be more appropriate when only a modest increase in square footage is needed or when the home’s existing structure makes vertical expansion less practical.
A comprehensive site evaluation can determine which option provides the greatest long-term value for a specific property.
Do I Need an Architect, a Structural Engineer, or a Design-Build Contractor?
Most successful second story additions involve all three disciplines. Architects develop functional and visually cohesive designs, structural engineers ensure the home can safely support the additional floor, and experienced design-build contractors coordinate planning, permitting, construction, and project management.
Many homeowners prefer working with a design-build firm because it integrates these services under one coordinated team, improving communication, reducing scheduling conflicts, and helping identify potential issues earlier in the planning process.
To Sum Up
A second story addition in Northern Virginia offers homeowners an effective way to significantly increase living space while preserving valuable outdoor areas and remaining in the neighborhoods they already love. However, because these projects involve complex structural engineering, architectural integration, local permitting requirements, and coordinated construction planning, long-term success depends on making informed decisions well before construction begins.
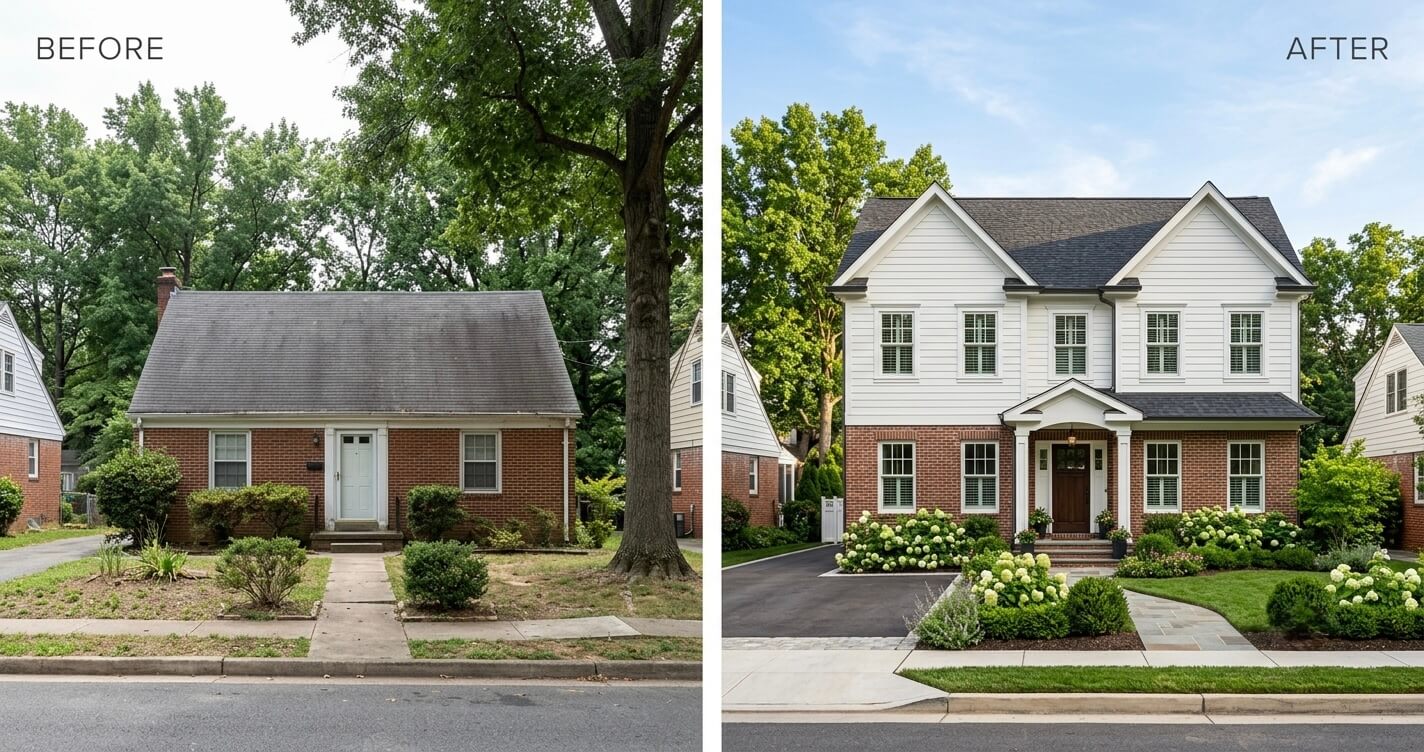
The most successful second story additions begin with a thorough feasibility evaluation, followed by thoughtful design, detailed structural engineering, efficient permitting, and experienced construction management. Taking a comprehensive planning approach helps reduce unexpected costs, minimize delays, and ensure the finished addition feels like a natural extension of the original home rather than an afterthought.
Whether you’re considering additional bedrooms, a luxury primary suite, a dedicated home office, or flexible family living space, working with an experienced design-build team can help you evaluate your home’s structural capacity, explore practical design solutions, and navigate the permitting process with confidence.
If you’re planning a second story addition in Northern Virginia, the professionals at US Home Design Build can help you assess your home’s feasibility, develop a customized design, coordinate structural engineering, and manage construction from concept through completion. We proudly serve homeowners throughout Fairfax County, McLean, Vienna, Arlington, Great Falls, Reston, Burke, and surrounding Northern Virginia communities.
