
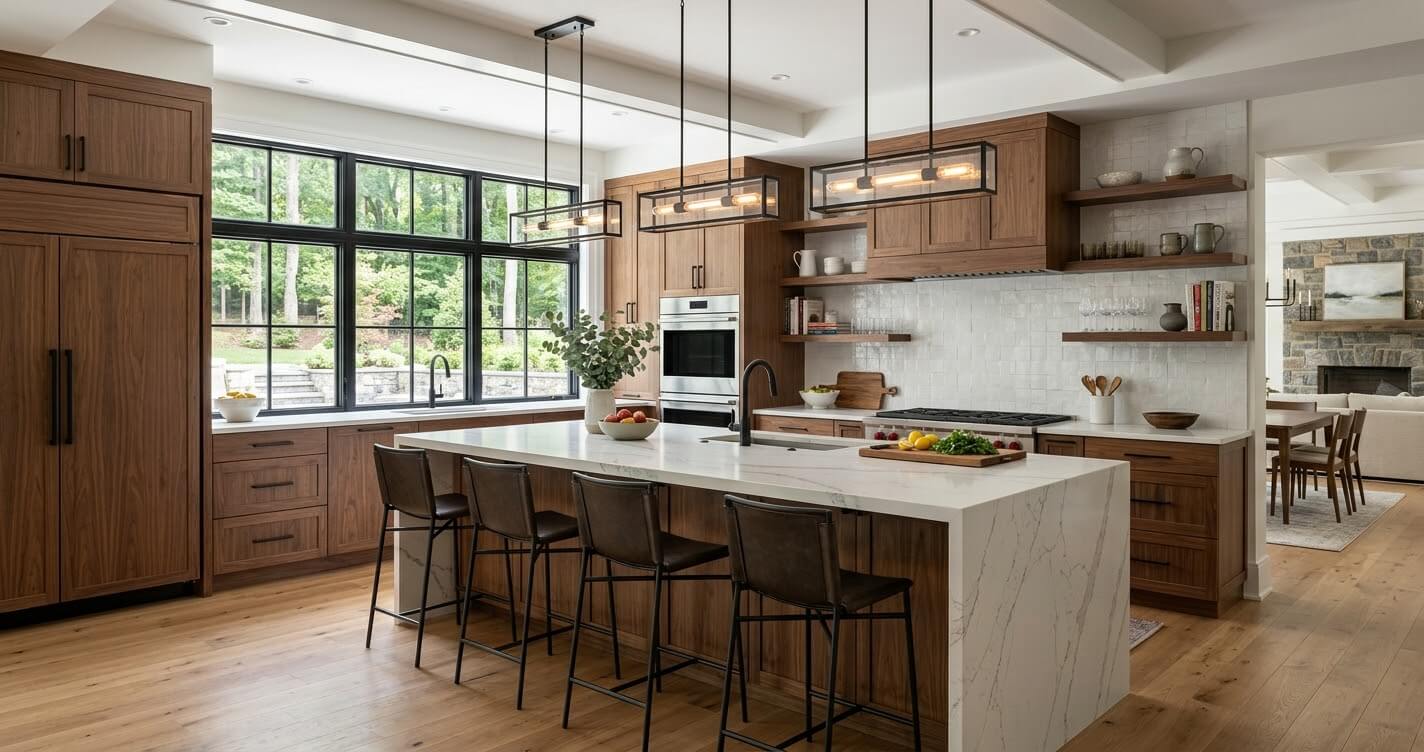
Kitchen design ideas Great Falls VA homeowners are pursuing in 2026 look different from a standard Northern Virginia remodel, the lot sizes are larger, the budgets run higher, and the finishes lean closer to custom-home standards than a typical kitchen refresh. Great Falls sits alongside McLean as one of the most active luxury remodeling markets in Fairfax County, with $1.5M+ homes and heavy custom-build activity shaping what homeowners expect from a kitchen renovation here. Residential remodeling activity overall is projected to grow 3% in 2026, with kitchen projects ranking among the top three most common remodeling categories nationally, alongside bathroom and whole-house remodels.
This guide draws on US Home Design Build’s design-build experience across Great Falls and McLean to walk through the trends, materials, layouts, and cost considerations shaping kitchen projects in this market for 2026, and how to approach the renovation with the right team.
What Are the Top Kitchen Design Trends in Great Falls VA for 2026?
The dominant 2026 kitchen trends are wood-tone cabinetry replacing white as the top choice, oversized islands with integrated appliances, and layout changes toward L-shaped and U-shaped configurations. Concealed pantries and butler’s pantries are also becoming standard in higher-end Great Falls kitchens.
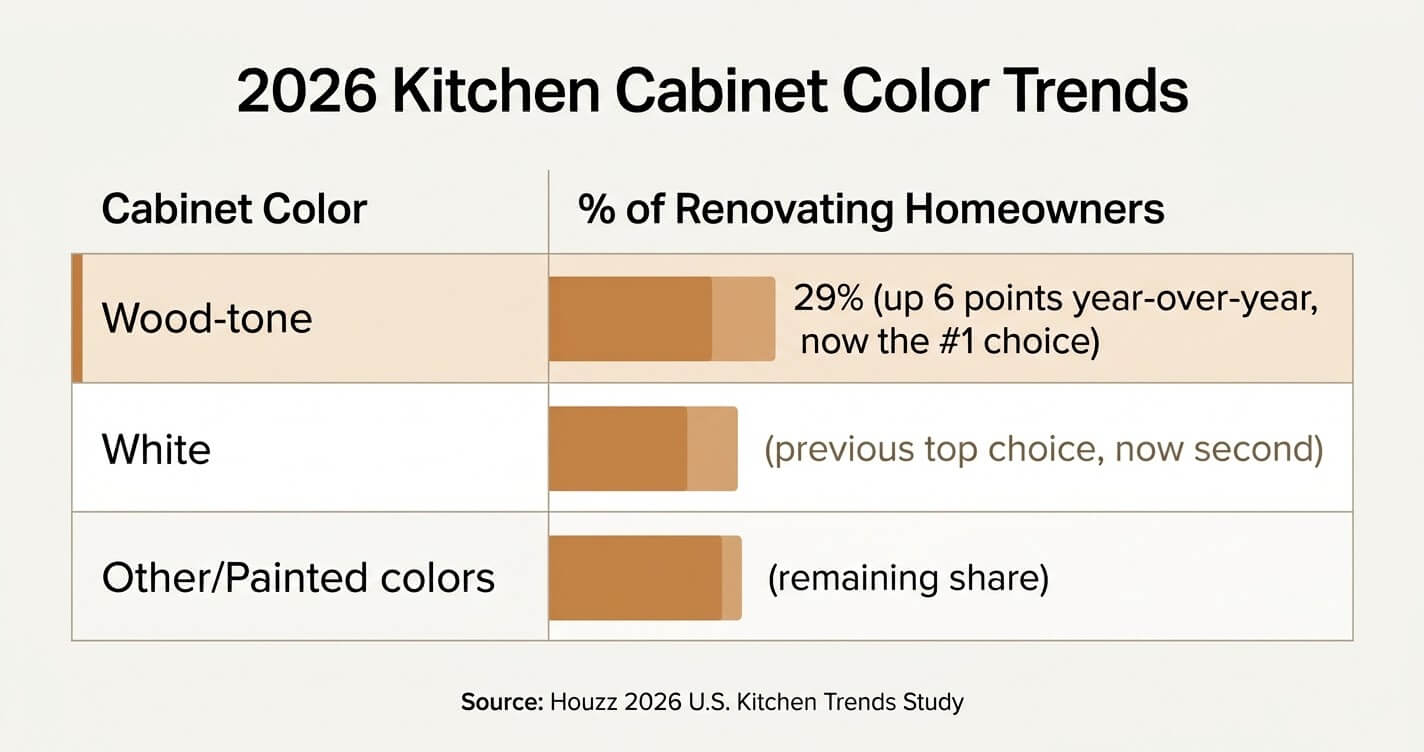
These shifts reflect a broader move away from the all-white, minimalist kitchens that dominated the last decade toward warmer, more furniture-like finishes and layouts built for both cooking and entertaining.
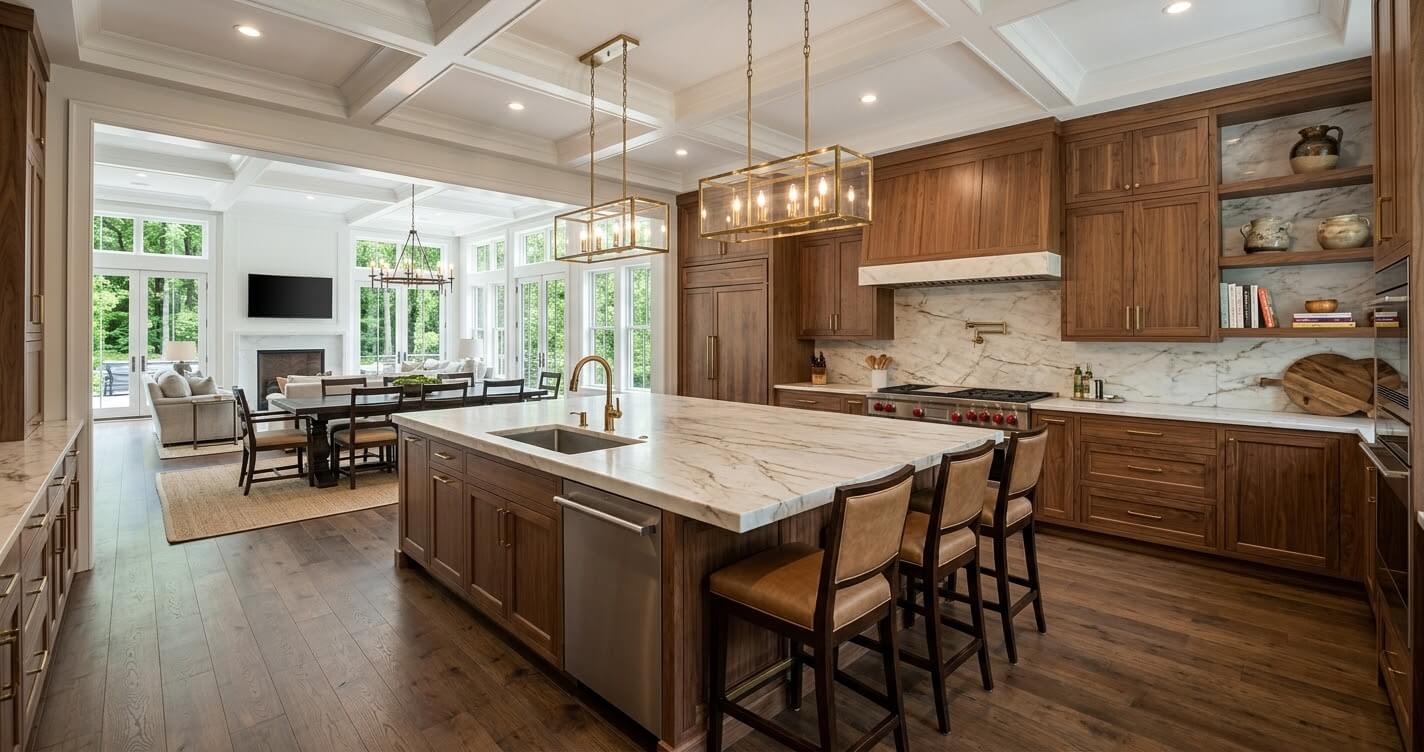
Wood cabinets became the single most popular kitchen cabinet choice in 2026, selected by nearly three in ten renovating homeowners (29%), a six-point jump from the prior year that pushed wood past white for the first time in recent tracking. In Great Falls specifically, this trend shows up most often in walnut and white-oak tones paired with contrasting black or brass hardware, rather than the painted wood-look finishes more common in smaller Northern Virginia kitchens.
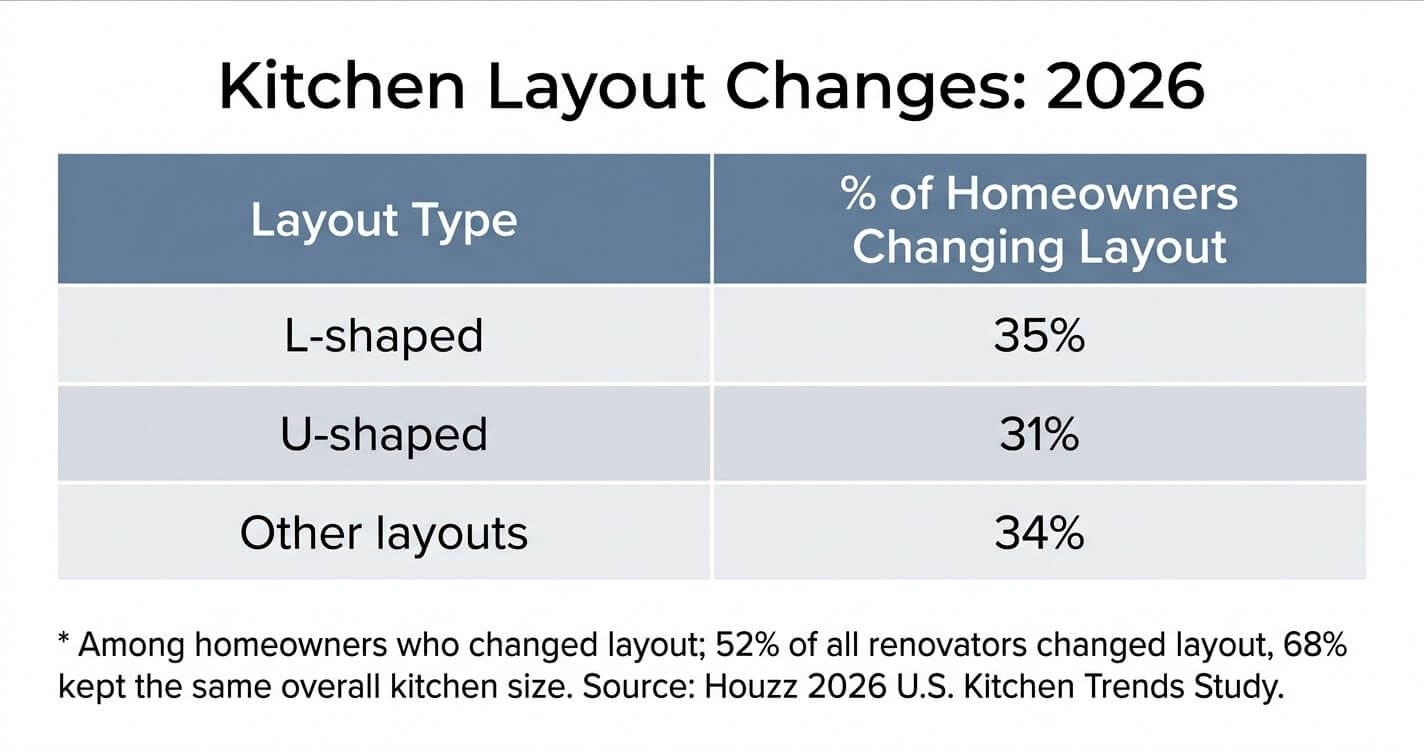
Layout changes follow a similar pattern nationally: among homeowners who change their kitchen layout, L-shaped configurations lead at 35%, followed by U-shaped layouts at 31%. For Great Falls homes with larger existing footprints, these layouts typically accommodate a larger island than the same configuration would in a more compact home, often the defining feature homeowners request first.
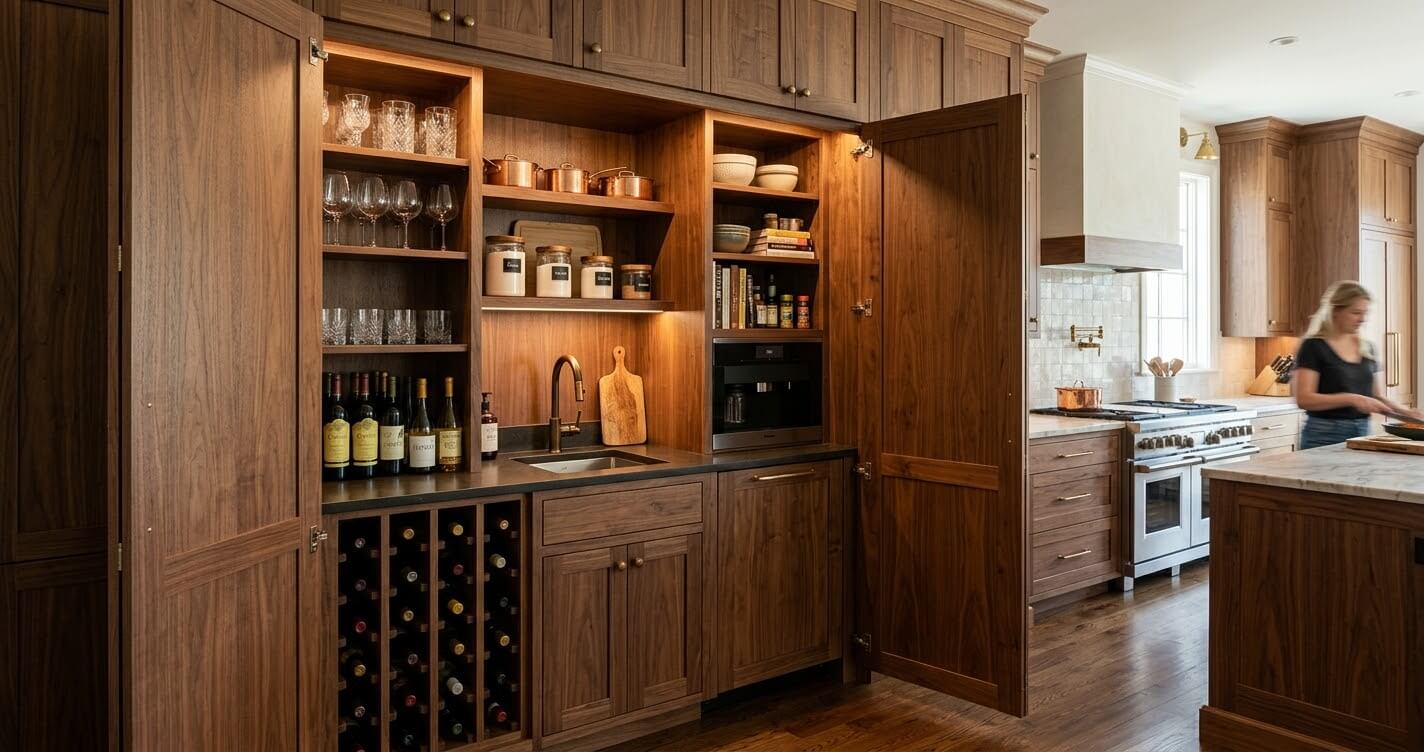
Concealed pantries and butler’s pantries round out the top trends, driven partly by open-concept layouts that leave less room to hide countertop clutter, and partly by the entertaining-focused design language common in this market’s larger homes.
Are Great Falls Homeowners Making Kitchens Bigger or Reconfiguring Existing Space?
Most renovated kitchens keep the same overall footprint even when the layout inside that footprint changes substantially. Nationally, 52% of renovating homeowners change their kitchen layout, but 68% of kitchens end up about the same size after renovation, a share that’s actually risen year over year.
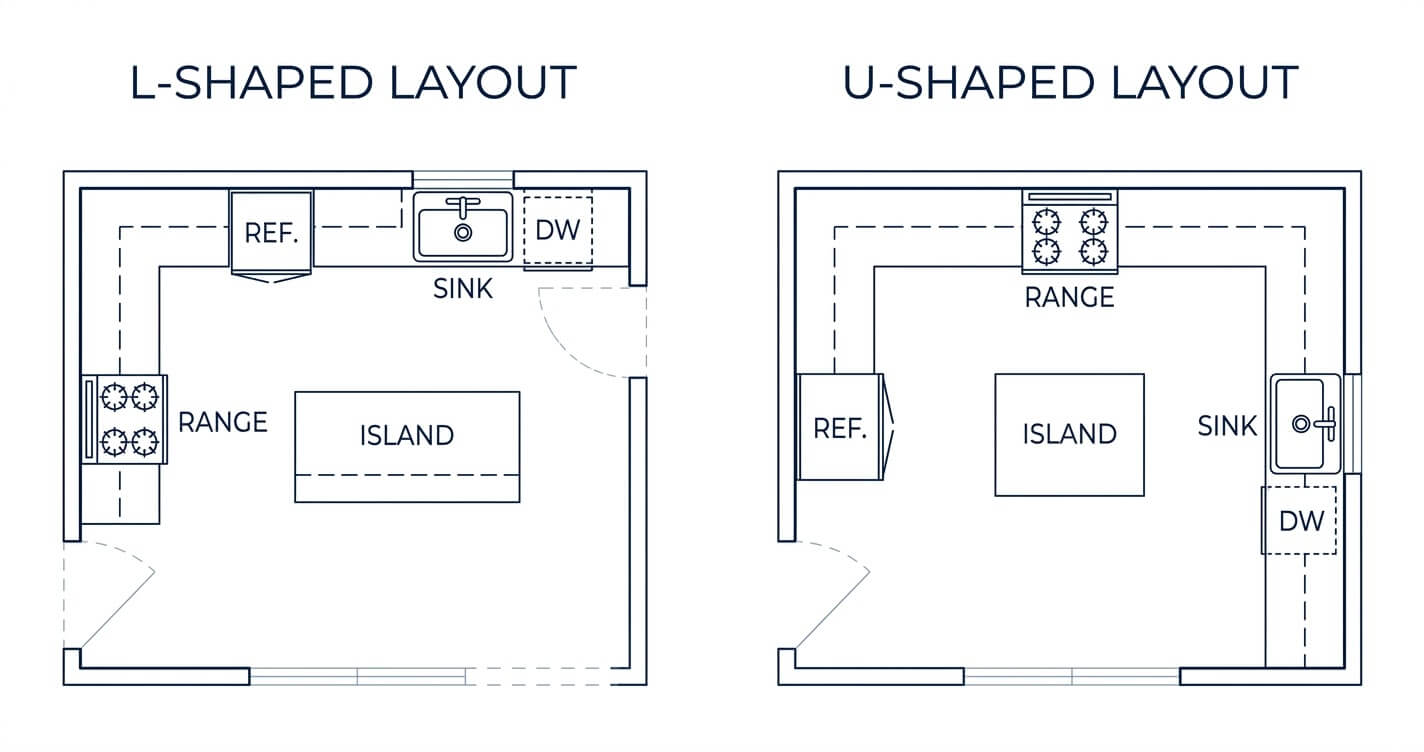
In Great Falls, this dynamic plays out a bit differently than it does in denser parts of Fairfax County.
Even though 52% of renovating homeowners change their kitchen layout, 68% of kitchens end up roughly the same size post-renovation, up four points from the previous year. Great Falls’ larger original lot sizes and more common open floor plans mean many homeowners already have more room to work with than the national average, which often makes a layout refresh (reconfiguring within the existing walls) a viable alternative to a full square-footage expansion. That said, for homeowners who do want more space, a kitchen addition remains a common path, particularly when the goal is a larger island, a walk-in pantry, or connecting the kitchen more directly to an outdoor living space.
What Materials and Finishes Define a Luxury Kitchen in Great Falls?
Luxury Great Falls kitchens in 2026 are defined by natural stone and quartz countertops, mixed-material islands, statement lighting, and appliance integration, island-mounted dishwashers and built-in beverage refrigerators in particular.
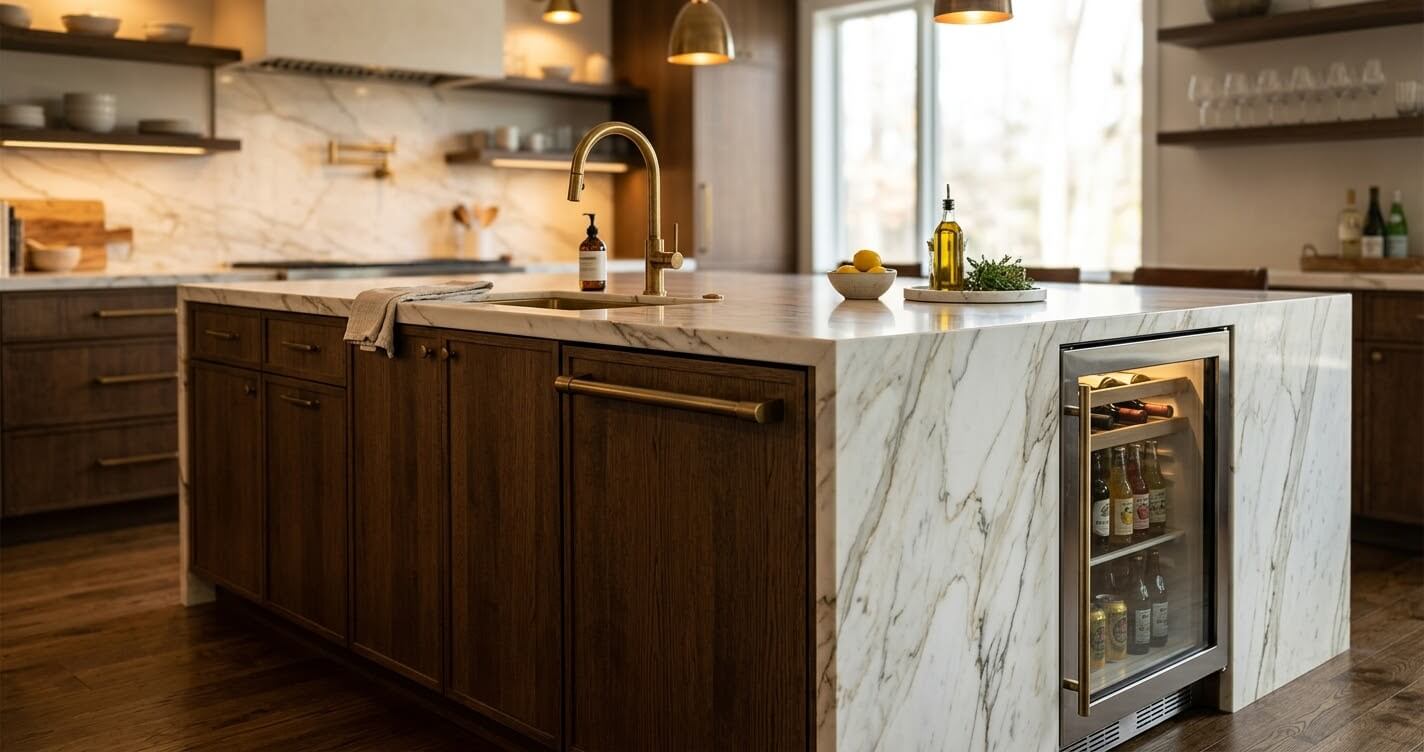
These choices reflect the market’s emphasis on kitchens that function as both a working cooking space and the visual centerpiece of open-concept entertaining areas.
Countertops in this tier increasingly mix materials rather than matching perimeter counters to the island, a waterfall-edge quartz island paired with a natural stone perimeter, for example, is a common combination in the area’s higher-budget projects. Statement lighting (oversized pendants, sculptural fixtures over the island) has become a standard line item rather than an upgrade, and appliance integration, dishwashers built into the island, paneled refrigeration, dedicated beverage centers, reflects the broader trend toward reducing visual clutter on the main work surfaces.
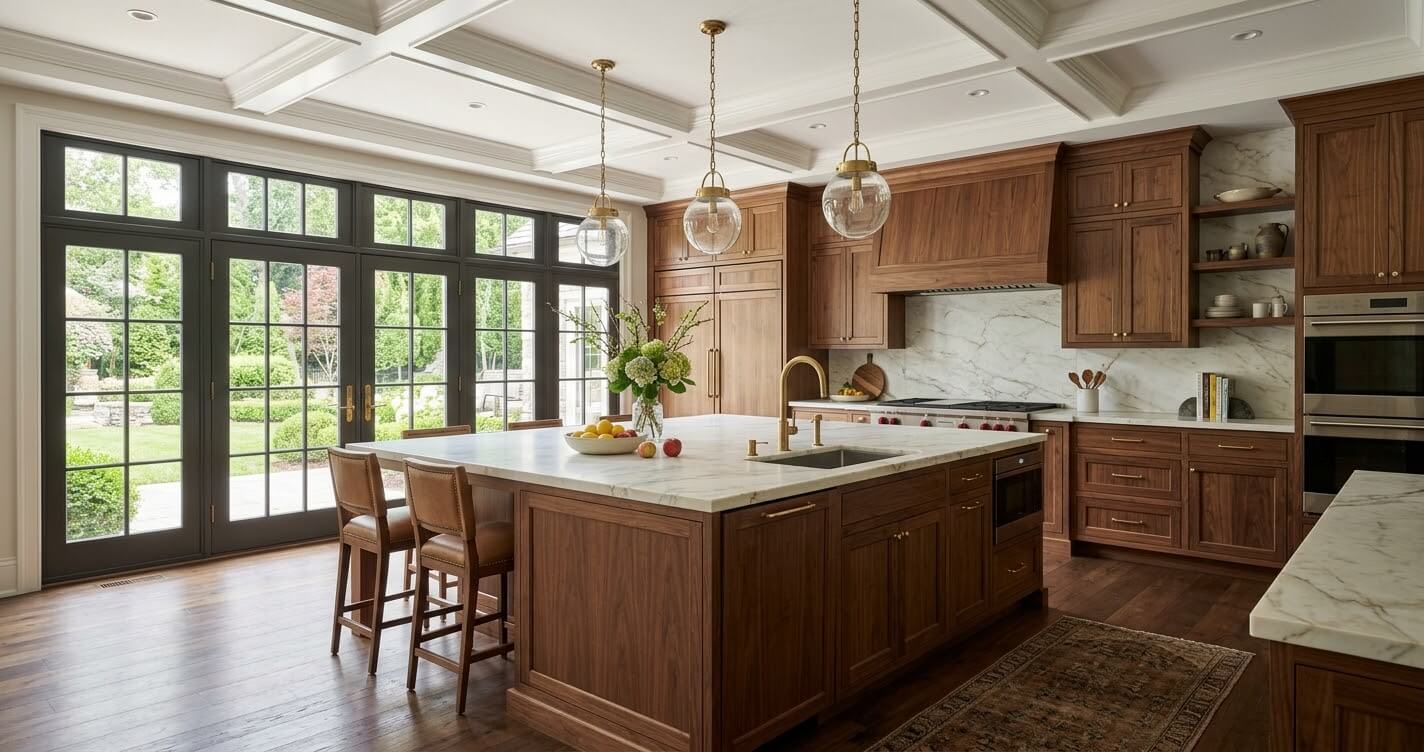
A recent project illustrates how these choices come together in practice: a recent kitchen remodel in McLean VA combined a mixed-material island with integrated appliances and custom wood cabinetry, offering a close comparison point for homeowners in the same luxury market tier considering similar finishes.
How Much Does a Luxury Kitchen Remodel Cost in Great Falls VA?
Luxury kitchen remodels in Great Falls generally range from a mid-range refresh to a full gut renovation with structural, plumbing, and electrical work, with costs scaling significantly based on layout changes, material tier, and appliance integration.
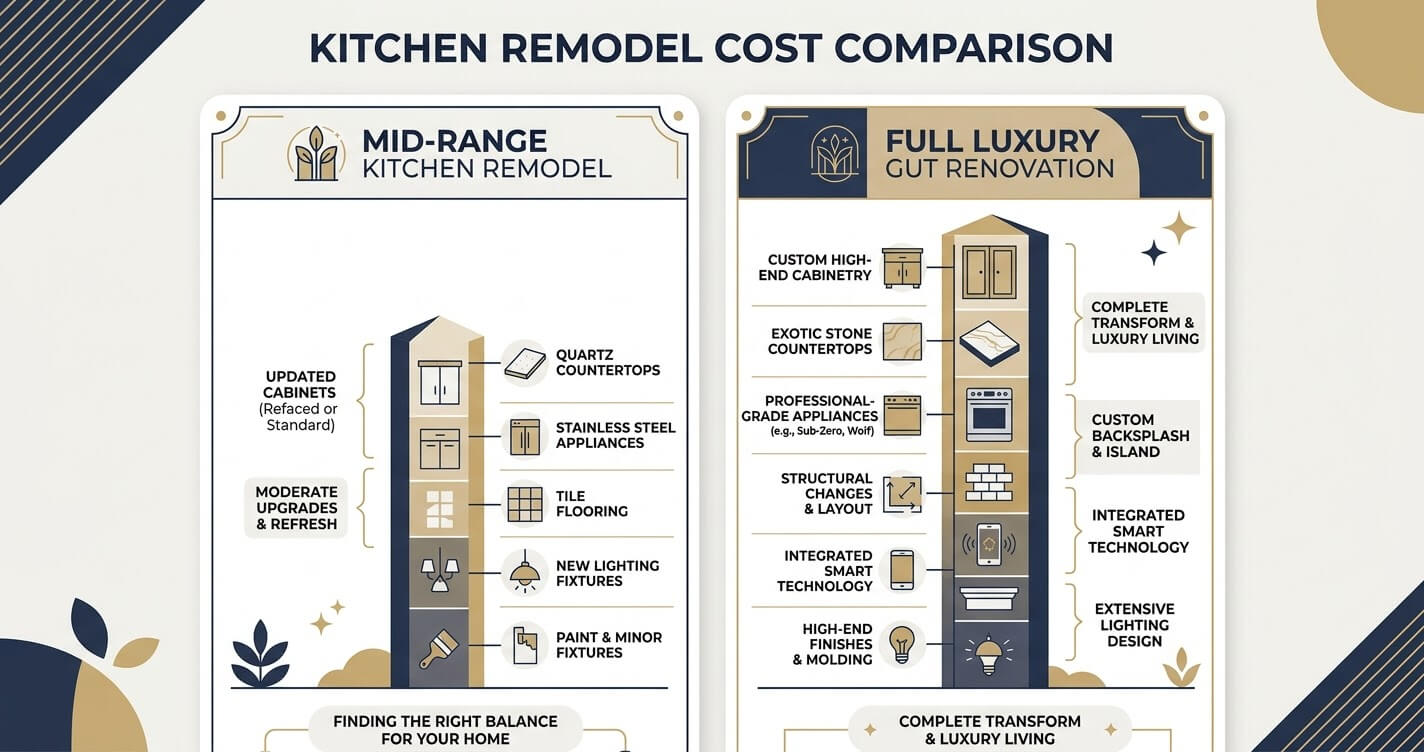
Because cost breakdowns are covered in detail elsewhere on this site, this section focuses on how Great Falls specifically affects that range rather than repeating the full pricing tables.
Two factors push Great Falls costs above the broader Northern Virginia average for comparable projects: larger average kitchen square footage, and a higher rate of full structural layout changes (moving walls, relocating plumbing and gas lines) rather than cosmetic-only updates. For a complete tier-by-tier cost breakdown, see the Kitchen Remodel Cost Northern Virginia guide.
Aging-in-Place and Multi-Generational Kitchen Design Considerations
A growing share of Great Falls kitchen remodels now incorporate aging-in-place features, lowered or variable-height counters, wider walkways, and accessible storage, driven by rising demand nationally and the area’s higher rate of multi-generational households.
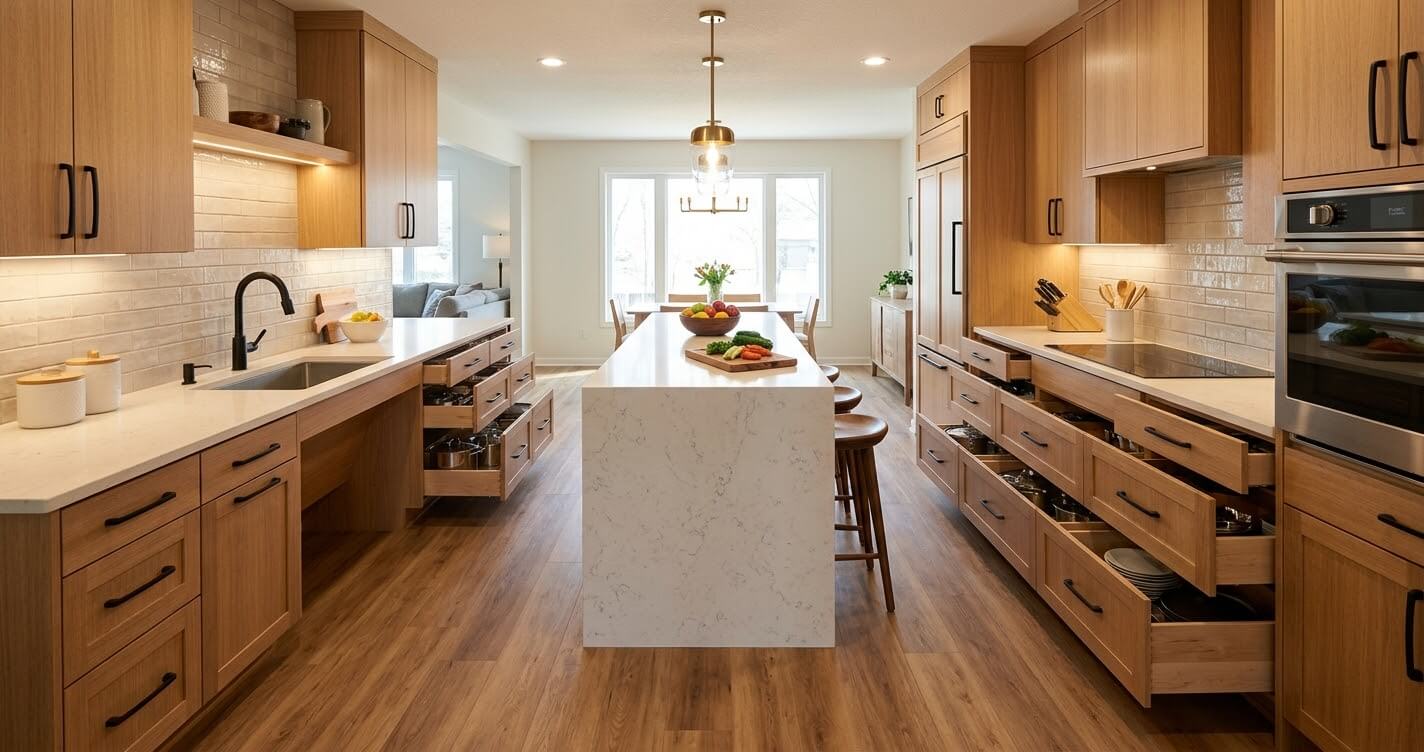
This is an increasingly common design conversation even for homeowners who aren’t currently planning for a specific accessibility need.
Nationally, 73% of remodelers report that homeowner requests for aging-in-place features have significantly or somewhat increased over the past five years, and 56% are currently doing aging-in-place-related modification work. In Great Falls, where larger homes more frequently include in-law suites or multi-generational living arrangements, these features are increasingly built into the initial kitchen design rather than added as a later retrofit, lowered sections of counter near the island; pull-out shelving instead of deep base cabinets, and wider clearances between the island and perimeter counters.
How Do You Bring These Kitchen Design Ideas to Life With the Right Contractor?
A kitchen layout change that involves moving walls, relocating plumbing, or altering electrical circuits requires coordinated structural, plumbing, and electrical expertise, which is why a design-build approach, where design and construction are managed under one team, typically produces fewer delays and change orders than hiring designers and contractors separately.
For the trend-driven changes covered above; oversized islands, reconfigured layouts, integrated appliances, this coordination matters more than it does for a purely cosmetic update.
Homeowners planning a kitchen layout change in Great Falls may benefit from discussing structural and plumbing implications with an experienced design-build team before finalizing a design. For a full breakdown of how the design-build model works and how it compares to hiring contractors separately, see the Design-Build Northern Virginia guide.
Frequently Asked Questions
What are the most popular kitchen design ideas in Great Falls VA right now?
Wood-tone cabinetry, oversized islands with integrated appliances, L-shaped and U-shaped layouts, and concealed or butler’s pantries are the leading choices among Great Falls homeowners renovating in 2026.
How much does a luxury kitchen remodel cost in Great Falls VA?
Costs vary widely by scope, but Great Falls projects tend to run above the broader Northern Virginia average because of larger average kitchen sizes and a higher rate of full structural layout changes. See the Kitchen Remodel Cost Northern Virginia guide for a detailed tier-by-tier breakdown.
Do I need a permit to remodel my kitchen in Fairfax County?
Most kitchen remodels involving structural changes, new plumbing lines, or electrical work require permits through Fairfax County. Cosmetic-only updates (cabinets, countertops, paint with no layout change) typically do not.
Should I keep my kitchen’s current footprint or expand it?
Many Great Falls homeowners can achieve significant layout improvements within their existing footprint given the area’s larger original floor plans. A kitchen addition is worth considering when the goal is meaningfully more square footage rather than a reconfiguration.
How long does a full kitchen renovation take in Northern Virginia?
Timelines depend heavily on scope, but full gut renovations with structural changes generally take longer than cosmetic-only updates, particularly when permitting and custom material lead times are factored in.
What’s the difference between hiring a design-build firm and a kitchen contractor separately?
A design-build firm manages design and construction under one team and one contract, which typically reduces coordination gaps between designer and contractor on structural, plumbing, and electrical changes. Hiring separately can offer more design-firm choice but shifts coordination responsibility to the homeowner.
Are wood cabinets replacing white cabinets in 2026 kitchen remodels?
Yes, wood cabinets became the top choice among renovating homeowners in 2026 at 29%, a six-point increase that pushed wood ahead of white for the first time in recent Houzz trend tracking.
Bringing Your Great Falls Kitchen Vision to Life
Kitchen design ideas Great Falls VA homeowners are gravitating toward in 2026; wood-tone cabinetry, oversized islands, reconfigured layouts, and aging-in-place-ready features, all point toward the same underlying shift: kitchens built to match the scale and quality of the rest of a luxury home, not treated as an isolated update. Given US Home Design Build’s design-build experience across Great Falls and McLean’s luxury market, our team is positioned to help homeowners translate these trends into a kitchen that fits their specific home and budget.
Planning a kitchen remodel in Great Falls, VA? Contact US Home Design Build to discuss your design goals, budget, and timeline with our team.
