
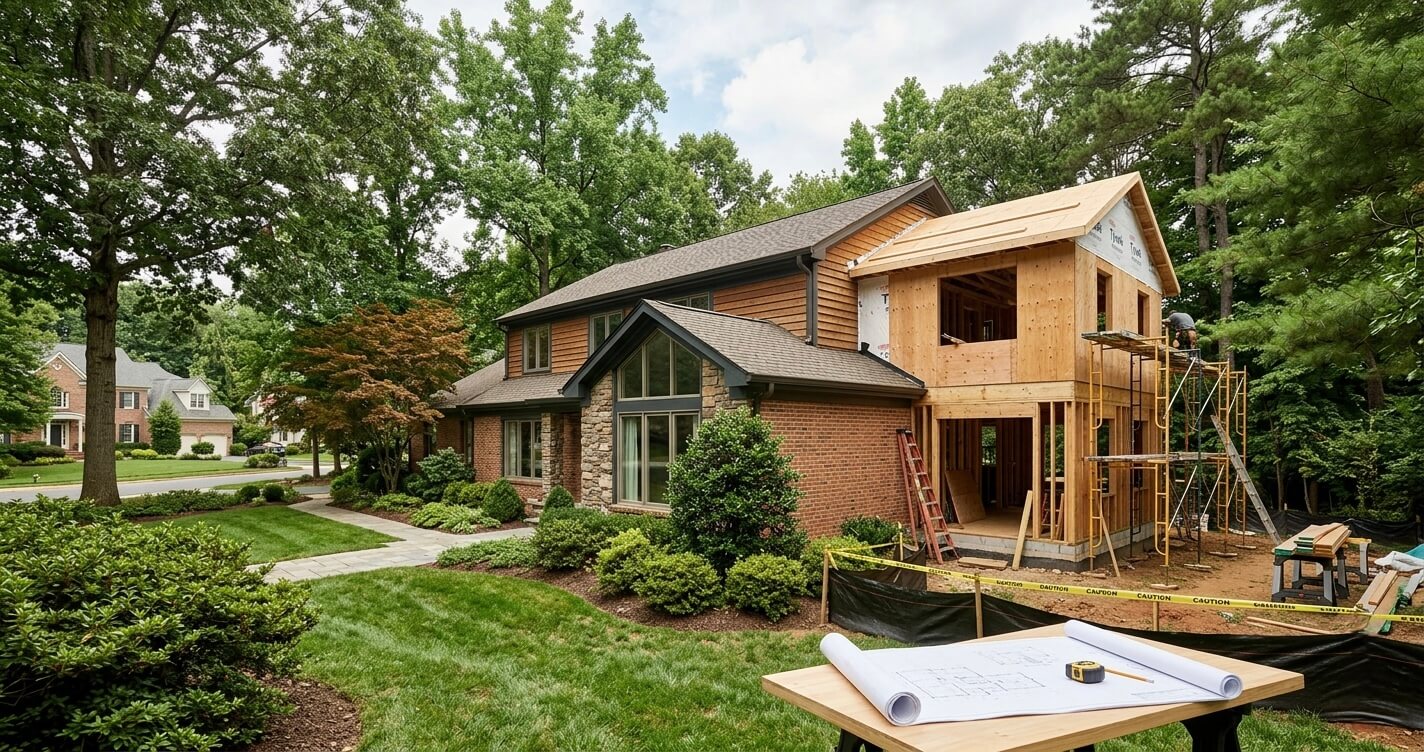
If you are planning a home addition HOA approval Reston VA project, the first question should not be how many square feet you can add. It should be whether the addition can satisfy the design restrictions governing your Reston property before you invest heavily in architectural drawings, material selections, or construction pricing.
Reston is different from many Northern Virginia communities because exterior residential improvements may be subject to Reston Association (RA) Design Review Board (DRB) requirements, in addition to Fairfax County zoning and building regulations. The DRB is responsible for reviewing exterior improvements and alterations on property governed by Reston Association, while cluster-specific standards can impose additional architectural requirements.
That distinction matters because HOA or covenant approval and Fairfax County permitting are separate forms of approval. Fairfax County does not enforce private subdivision covenants or deed restrictions; the County specifically advises homeowners to check with their homeowners association before making property changes that may be restricted by those private agreements.
The issue is not unique to Reston. According to the Foundation for Community Association Research’s latest statistical review, 35.2% of U.S. housing is located in a community association, including planned communities, condominiums, and housing cooperatives. The Foundation’s 2025 Fact Book estimates approximately 373,000 community associations representing 78.1 million residents.
For a Reston addition, however, the practical concern is more specific: your design needs to work simultaneously within the applicable Reston Association Design Guidelines, any cluster standards affecting your property, and Fairfax County’s zoning and building requirements. Addressing those constraints early can prevent a situation where a nearly finished design has to be modified because its massing, location, materials, landscaping, or relationship to neighboring properties does not satisfy the applicable design standards.
If you are evaluating professional home addition services for a Reston or Northern Virginia project, US Home Design Build provides design-build services for residential additions.
The safest approach is therefore to determine your property’s association requirements before treating the preliminary design as final.
Does Your Reston Home Need HOA Approval for an Addition?
Yes, most exterior additions and alterations to property governed by Reston Association require prior review and approval through the Reston Association design-review system. The exact review path depends on the project, property type, and applicable cluster standards, so homeowners should confirm the requirements before finalizing the addition design.
Reston Association’s rules are broader than a simple conventional HOA approval process. The Design Review Board (DRB) is an independent agency responsible for reviewing exterior alterations and improvements to properties within Reston Association. Its responsibilities include interpreting the Design Covenants, administering Design Guidelines, and deciding applications for property improvements and alterations.
For an addition, this means the question is generally not just, “Does my HOA allow additions?” The more useful question is:
What design-review requirements apply to my specific property, and which review level does my proposed addition require?
Reston Association and Your Cluster Association Can Both Matter
Reston properties can have another layer of architectural requirements through a cluster or condominium association. Reston Association’s current design-review materials recognize cluster standards as property-specific architectural or landscape requirements covering elements such as materials, colors, architectural details, and other design characteristics approved for a particular cluster.
That creates an important distinction for homeowners planning an addition:
- Reston Association: Provides the broader covenant and design-review framework.
- Cluster association: May have additional standards specific to the homes within that cluster.
- Fairfax County: Reviews the project under applicable zoning, building, and land-development requirements.
- Property owner: Must satisfy the applicable requirements rather than assuming approval from one authority automatically satisfies another.
Fairfax County explicitly explains that private covenants and deed restrictions are separate from County regulations and are not enforced by the County. The County therefore recommends checking with the applicable homeowners association before making property changes.
This distinction becomes particularly important when an addition changes the home’s footprint, height, exterior appearance, roofline, windows, siding, landscaping, or relationship to neighboring properties.
What Does the Reston DRB Look For?
The DRB does not simply evaluate whether an addition is attractive. Its review is tied to Reston’s design covenants and guidelines.
For additions and alterations, Reston Association materials identify considerations such as the size and location of the addition, compatibility with the existing house, architectural elements, materials and colors, tree removal, and screening or landscaping toward neighboring properties.
For example, Reston Association’s addition/alteration guidance states that additions should be appropriate in size and location relative to the existing house and available site space. It also encourages designs that repeat architectural elements such as rooflines, fenestration, trim details, materials, and colors, while locating additions to avoid unnecessary tree removal and incorporating landscaping to screen neighboring properties.
That means a floor plan that works perfectly from an interior-space perspective may still require changes before it becomes an approvable exterior design.
Neighbor Notification Is Part of the Process
Another detail homeowners often discover too late is the neighbor-notification requirement.
Reston Association explains that neighboring property owners, cluster associations, and the Association itself may be affected by an addition or alteration. Applicants are required to notify the neighbors most affected by the proposed work, and the signatures confirm that those neighbors were notified—not that they necessarily approve the project.
Current Reston Association application materials specify different signature requirements depending on the property type. For example, an individual property within a cluster or condominium generally requires signatures from an affected property owner, an adjacent property owner, and a cluster or condominium officer. A single-family detached non-cluster property has a different notification structure.
This is why homeowners should identify their property’s association and cluster status before preparing the final application package. Assuming that every Reston property follows the same signature or review procedure can create avoidable delays.
Not Every Project Goes Through the Same DRB Review Level
The scale and nature of the proposed work can affect who reviews the application.
Reston Association states that certain projects, including major additions, sunrooms, screened porches, applications involving affected parties, and certain builder or association applications, must be reviewed by a DRB Panel or the Full Design Review Board. Smaller or more routine exterior changes may instead be handled through Covenants staff review, depending on the application.
The current DRB structure includes panel meetings for smaller applications and Full DRB meetings for larger projects such as redevelopment. Reston Association currently lists Panel meetings on the first, second, and fourth Tuesdays of each month and Full DRB meetings on the third Tuesday.
For a homeowner planning a substantial addition, that distinction matters because the applicable review level can affect scheduling, documentation, and the amount of time required before written approval is received.
What This Means Before You Start Designing
The practical takeaway for a home addition HOA approval Reston VA project is that HOA compliance should be treated as a design constraint, not as paperwork to handle after the architectural design is complete.
Before committing to a final footprint or exterior package, determine:
- Whether the property is governed by Reston Association.
- Whether a cluster or condominium association also applies.
- Which Reston Design Guidelines and cluster standards govern the property.
- Whether the proposed addition requires staff, Panel, or Full DRB review.
- Which neighbor-notification signatures are required.
- What drawings, descriptions, material information, and other supporting documentation the application requires.
- Whether the proposed footprint, height, roofline, materials, landscaping, and tree impacts are compatible with the applicable standards.
Doing this work early gives the designer and homeowner an opportunity to solve potential conflicts while the project is still on paper, rather than after detailed construction documents and pricing have already been prepared.
For Reston homeowners, HOA review is therefore not simply an administrative checkpoint. It is part of the design-development process, and the applicable Reston Association and cluster requirements should be understood before the addition is treated as construction-ready.
Reston Association DRB Approval Process – Step by Step
For a home addition HOA approval Reston VA project, the Reston Association review begins with a complete design-review application and supporting documentation, followed by the appropriate level of review. Reston Association states that complete applications must be reviewed within 60 days, although many applications are processed sooner depending on their review level and complexity.
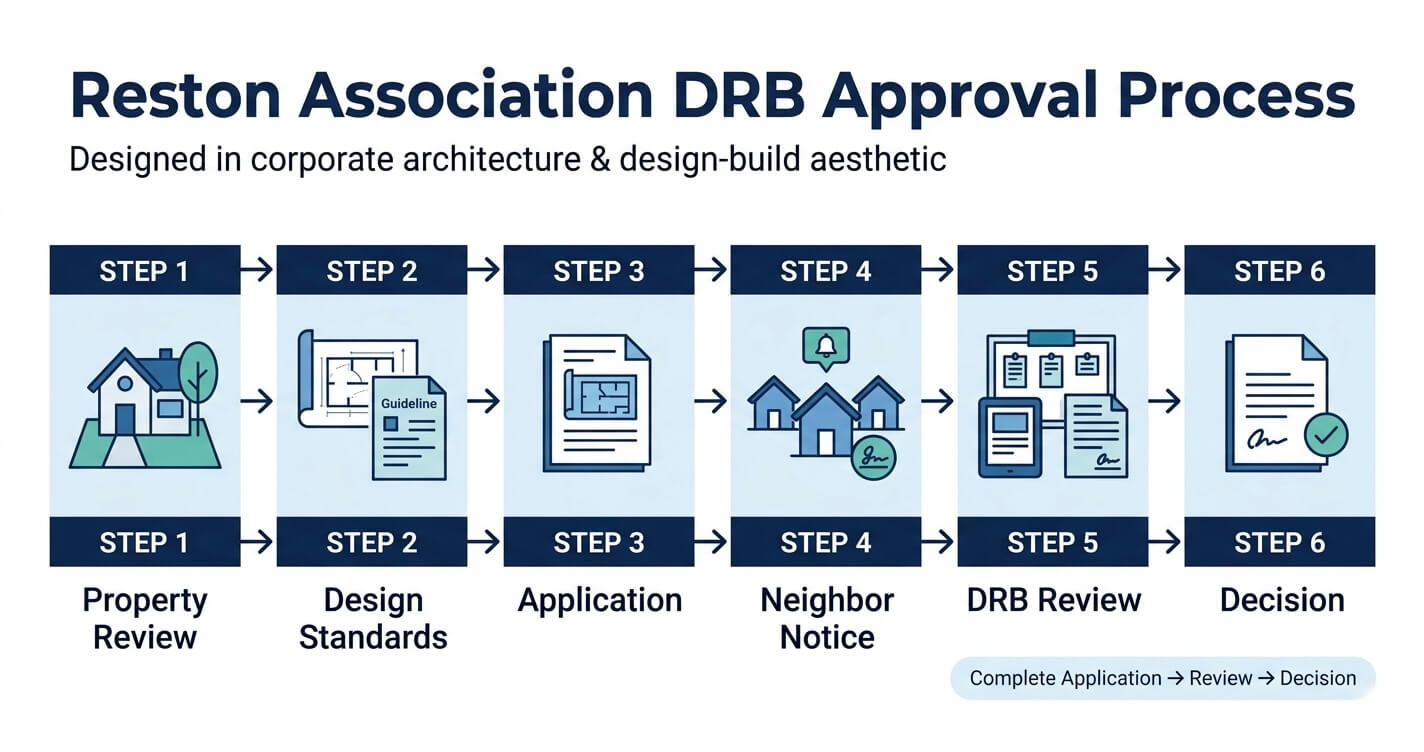
The most important distinction is between a complete application and an application that has simply been submitted. Reston Association’s current design-review materials state that incomplete applications are returned to the applicant and that missing information can delay the review process. The applicant is responsible for ensuring that the submission is accurate and complete.
Step 1: Identify the Property’s Applicable Design Standards
Before preparing the DRB package, determine which Reston Association guidelines and, where applicable, cluster standards govern the property.
Reston Association maintains separate design guidelines and cluster standards because architectural requirements can vary by property type and neighborhood. The DRB is responsible for administering these requirements and reviewing exterior improvements within properties subject to Reston Association covenants.
This preliminary review should establish whether the addition will affect:
- Building footprint and site coverage
- Setbacks and the relationship to property boundaries
- Building height and massing
- Roof configuration
- Exterior siding, roofing, trim, windows, and other materials
- Existing landscaping and trees
- Views and sightlines from neighboring properties
- Screening between the addition and adjacent homes
For a design-build project, identifying these constraints before the architectural plans are finalized can substantially reduce redesign risk.
Step 2: Prepare the DRB Application and Supporting Documents
Reston Association’s design-review guidance identifies several documents that may be required to demonstrate exactly what is being proposed. These can include a scaled plat or site plan, architectural drawings, landscaping information, photographs of existing conditions, and product brochures or specifications showing dimensions, colors, and materials.
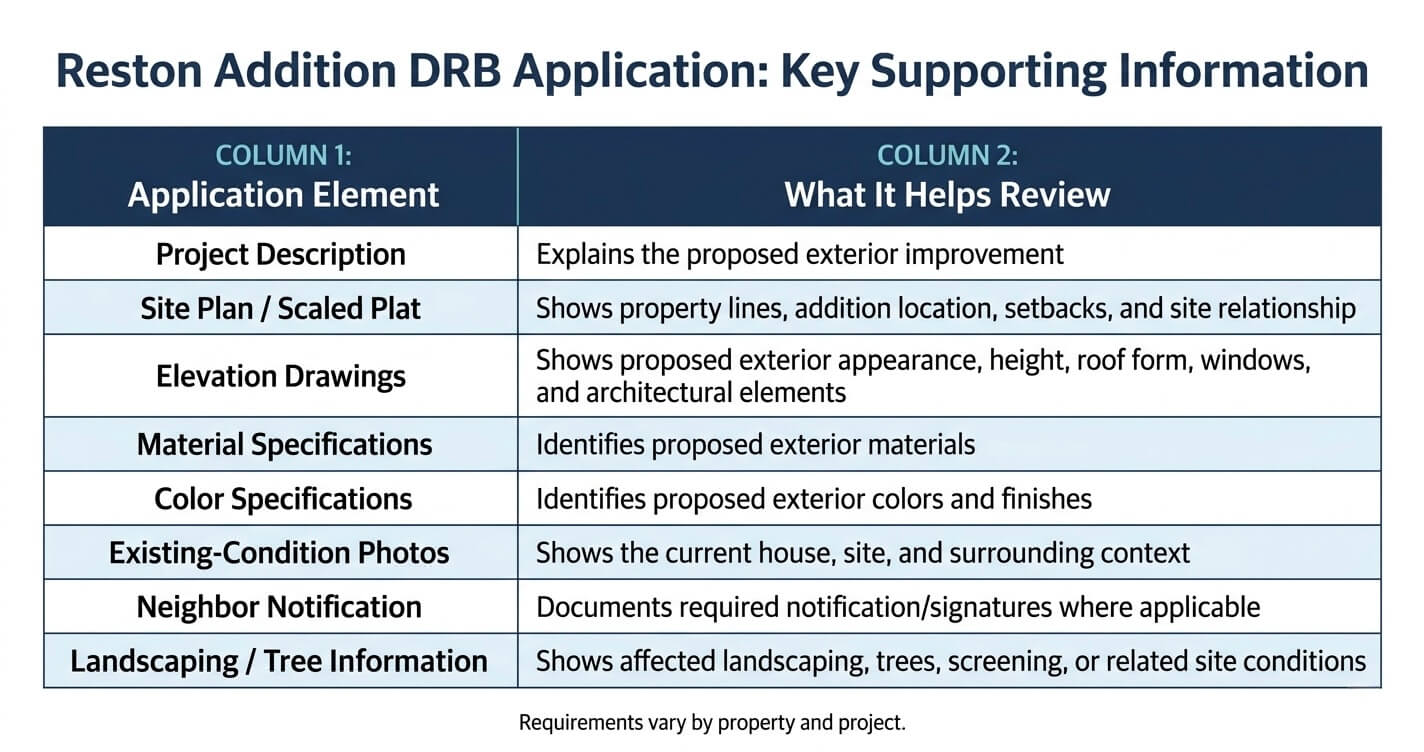
For an addition, the drawings should make the relationship between the existing house and proposed construction easy to understand. A strong submission should not force reviewers to infer where the new walls, roof elements, windows, materials, or landscaping will occur.
The technical objective is straightforward: the DRB should be able to evaluate the proposed exterior alteration from the submitted documentation without uncertainty about its location, scale, appearance, or material composition.
That is particularly important where an addition changes the home’s visible massing. A floor plan may explain how the new space functions internally, but the DRB’s design-review decision depends primarily on the project’s exterior and its effect on the property and surrounding neighborhood.
Step 3: Complete Required Neighbor Notification
Neighbor notification is another formal component of the Reston review process.
Reston Association states that applicants generally must notify at least three of the neighbors most affected by an addition or alteration. For cluster or condominium properties, the notification requirements differ and include the closest affected property owners and a cluster or condominium officer.
The signatures are important to understand correctly: they document that affected parties were notified; they do not necessarily mean those neighbors have approved the project. Reston Association also advises applicants to show neighbors the plans and materials that will be submitted to the DRB when seeking the required signatures.
This makes early communication valuable. If an addition is likely to affect a neighboring home’s view, privacy, sunlight, landscaping, or immediate surroundings, those issues are better identified while the design can still be adjusted.
Step 4: Submit a Complete Application
Reston Association’s application materials state that applications are reviewed on a first-come, first-served basis based on the date a completed application is submitted. The assigned Covenants Advisor works with applicants to establish completeness and determine the appropriate level of review.
This is an important technical distinction when estimating a project schedule.
A homeowner should not assume that the date an incomplete application is initially emailed or uploaded automatically represents the beginning of the substantive review period. Missing drawings, material information, signatures, or other required documentation can prevent the application from moving forward.
Step 5: Go Through the Appropriate Review Level
Reston Association uses multiple levels of design review. Its published guidelines describe staff review, consultation review, Panel review, and higher-level DRB review depending on the project and applicable criteria.
Major additions are specifically identified among the projects that require review by a DRB Panel or the Full Design Review Board, rather than being handled solely through routine staff review.
For Panel review, Reston Association describes a review involving at least three DRB members. Applicants and affected parties may attend to present or explain the application. Current Reston Association meeting information shows that Panel meetings are regularly scheduled, while Full DRB meetings address applications placed on the full-board agenda.
Step 6: Receive the Decision Before Moving Into Construction
The DRB’s decision should be treated as a design-control milestone, not simply an administrative formality.
Reston Association’s general design-review guidance states that the DRB responds by decision letter within 60 days after receiving a complete application.
If the project is approved with conditions or requires modifications, those requirements need to be incorporated into the final project documentation before construction proceeds.
For homeowners coordinating a home addition HOA approval Reston VA project, this is why the DRB schedule should be integrated into the overall design and permitting schedule rather than treated as an afterthought.
HOA Approval vs. Fairfax County Permit – Why the Order Matters
Reston Association approval and a Fairfax County building permit are separate approvals governed by different authorities. HOA/DRB review addresses private design covenants and architectural requirements, while Fairfax County reviews the project under applicable public regulations such as zoning and building codes. Both should be addressed before construction begins.
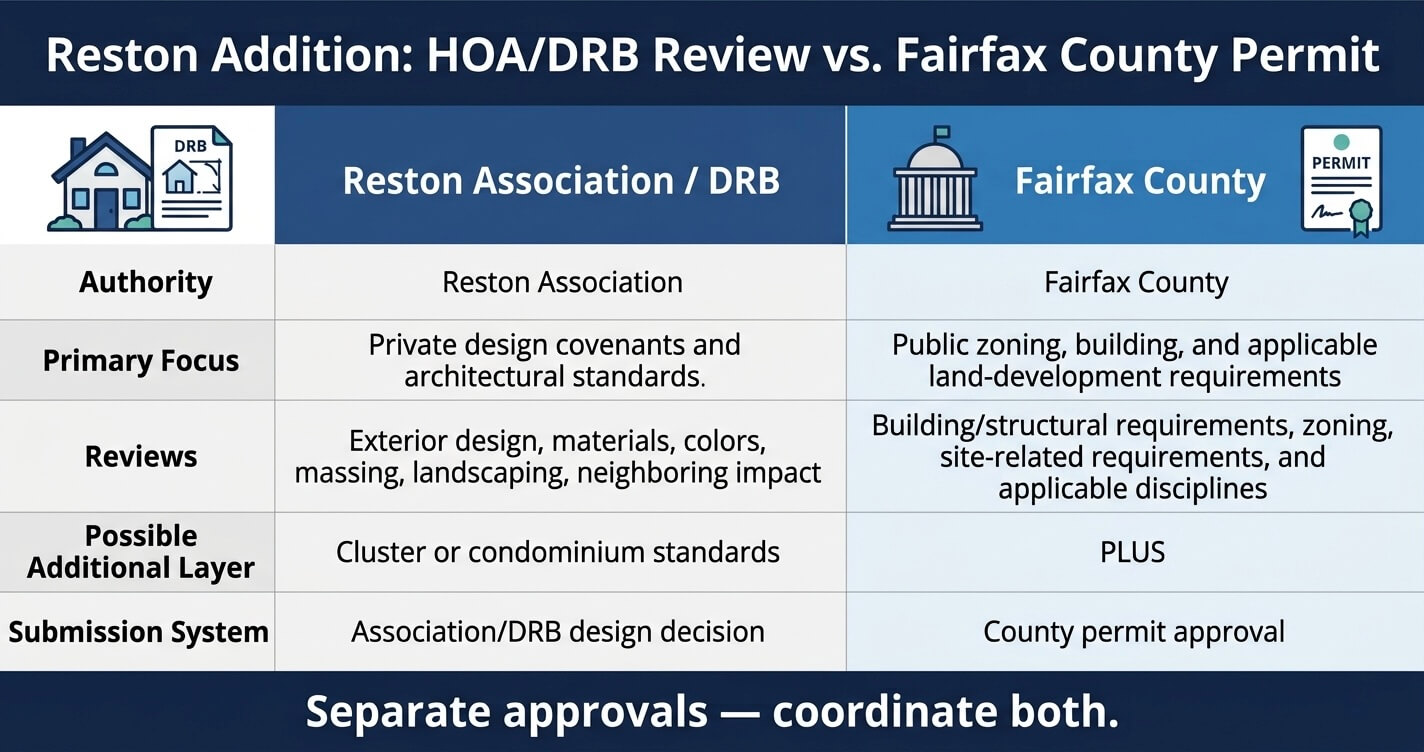
One of the most common mistakes in a home addition HOA approval Reston VA project is treating the DRB and Fairfax County as though they are reviewing the same thing.
They are not.
What Reston Association Reviews
Reston Association’s DRB evaluates exterior alterations against the community’s Design Covenants, Design Guidelines, and applicable cluster standards. Its published design principles include compatibility with the surrounding neighborhood, effects on neighboring properties, and the quality and suitability of proposed workmanship and materials.
For example, a proposed addition might raise questions about:
- Whether its massing is compatible with the existing home
- Whether the roof design works with the architectural character of the house
- Whether exterior materials and colors are appropriate
- Whether the addition creates an adverse effect on a neighboring property
- Whether trees must be removed
- Whether additional landscaping or screening is necessary
These are private-community design considerations.
What Fairfax County Reviews
Fairfax County’s permitting process addresses a different regulatory framework. County review can involve zoning, building-code compliance, structural requirements, site-related requirements, and other applicable public regulations.
The County also makes an important distinction for homeowners: private covenants and deed restrictions are not enforced by Fairfax County. The County advises property owners to contact their HOA to determine whether additional private restrictions apply to a proposed project.
That means receiving a Fairfax County permit does not automatically establish that the project satisfies Reston Association requirements.
Conversely, receiving DRB approval does not replace the County’s required permits.
Why You Should Not Treat the Two Reviews as Interchangeable
Consider a simplified example.
Suppose a homeowner develops a second-floor addition that satisfies Fairfax County’s applicable zoning and building requirements. The County may have no objection to the proposed construction based on its public regulations.
However, the DRB could still require modifications to the exterior design if the proposed roofline, materials, massing, landscaping, or relationship to neighboring properties does not satisfy Reston Association’s design requirements.
The reverse can also happen: a project may satisfy the community’s architectural requirements but still require changes to meet County requirements.
This is why a professional project workflow should treat private covenant compliance and public permitting as parallel regulatory tracks that need to be coordinated, not as one approval replacing the other.
For the County-permitting side of the project, homeowners can also review this related guide: Remodeling Permit Fairfax County: Do You Need One?
Should You Get HOA Approval Before the County Permit?
The safest project-planning approach is to resolve the DRB design requirements before finalizing the construction documents and relying on the design for County permitting.
This does not mean Fairfax County and Reston Association operate under one combined permit system. They do not. Rather, the practical sequencing avoids paying to engineer and document a design that later has to change because of private architectural restrictions.
A well-coordinated workflow can look like this:
Preliminary design → Reston/cluster guideline check → DRB application → DRB decision → incorporate required revisions → finalize permitting documents → Fairfax County permit process → construction
The precise sequencing can vary by project and should be confirmed with the applicable authorities and project professionals. But from a risk-management perspective, the earlier the DRB constraints are incorporated into the design, the less expensive design changes tend to be.
What Happens If You Skip the HOA Review?
Reston Association states that most exterior alterations and additions require review and approval by either the DRB or RA Covenants staff before implementation.
That makes proceeding with construction based solely on a County permit a significant risk for a property subject to Reston Association covenants.
A County permit addresses the County’s regulatory requirements. It does not erase private contractual or covenant obligations.
For the same reason, homeowners should not assume that a contractor’s statement that a project is “permitted” means every approval has been obtained.
The better question is:
Permitted by whom, and approved under which set of requirements?
That simple distinction can prevent expensive confusion later in the project.
What the DRB Actually Reviews for a Home Addition
The Reston DRB evaluates more than the basic location of an addition. Its design-review framework considers the project’s compatibility with the existing home and neighborhood, effects on neighboring properties, site and landscaping conditions, and the quality and appropriateness of proposed materials and workmanship.
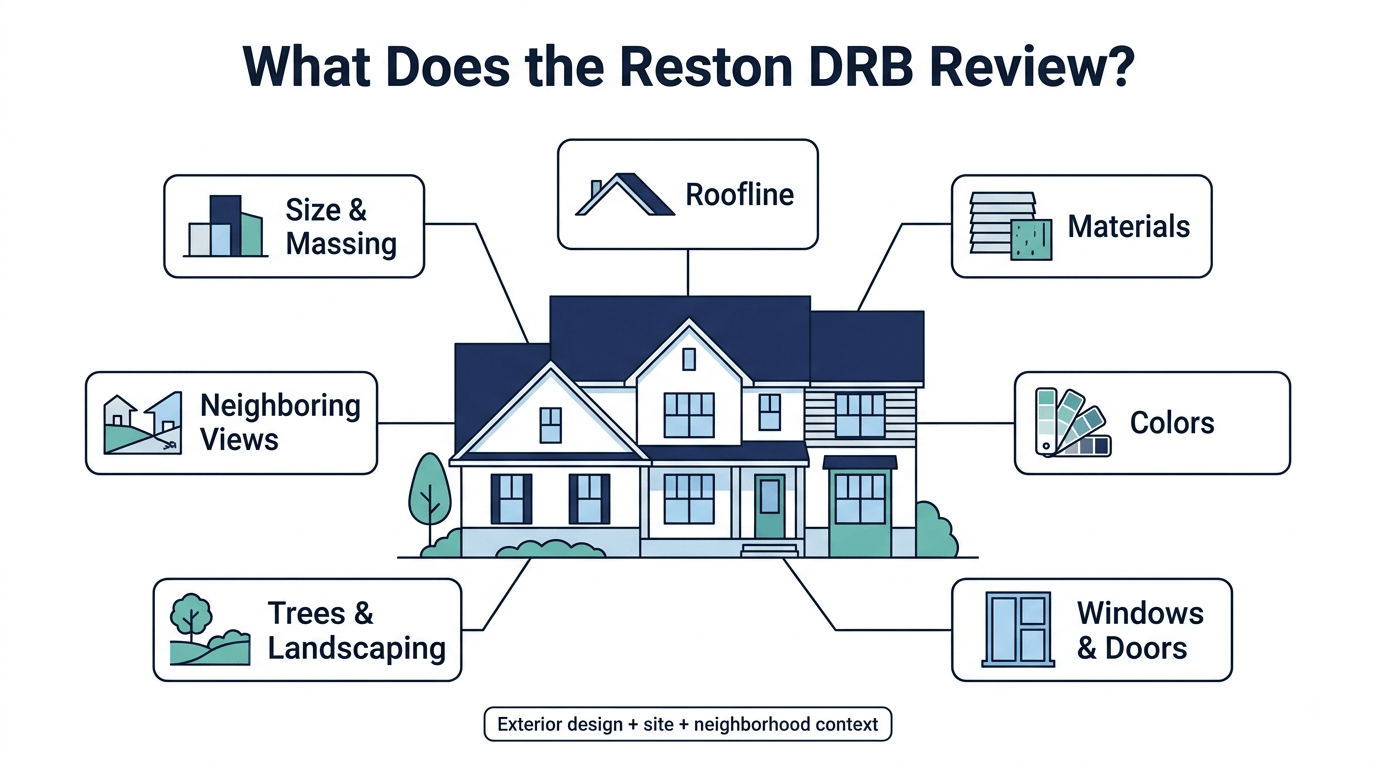
For a home addition HOA approval Reston VA application, the strongest design is usually one that demonstrates how the new construction becomes a coherent extension of the existing property rather than appearing as an unrelated structure attached to it.
1. Size, Scale, and Massing
The physical size of an addition is only part of the review. Its massing, how the new volume is organized and perceived from outside the property, can be equally important.
Reston Association’s addition guidance indicates that additions should be appropriate in size and location relative to the existing house and available site space.
A large addition can therefore require careful architectural articulation rather than simply extending a wall outward.
Designers may need to consider:
- How the addition meets the original structure
- Whether the new volume overwhelms the existing house
- How roof masses intersect
- Whether elevations maintain an appropriate proportion
- How the addition appears from adjacent properties and public-facing areas
This is especially important for second-story additions, rear additions with substantial roof changes, and projects that significantly alter the home’s visible silhouette.
For homeowners considering a second level, US Home Design Build’s related second story addition guide can provide additional context on the design considerations involved.
2. Architectural Compatibility
Reston Association’s design principles emphasize harmony with the overall community design and compatibility among homes in the surrounding neighborhood.
That does not necessarily mean an addition must be an exact replica of the original house.
Instead, the design should demonstrate intentional relationships between the existing and proposed construction.
Relevant elements can include:
- Roof pitch and roof form
- Window proportions and placement
- Exterior trim
- Siding or masonry
- Door and window materials
- Exterior colors
- Architectural detailing
The technical challenge is to create an addition that looks integrated without producing a visually awkward transition between old and new construction.
3. Exterior Materials and Colors
Materials are another significant component of the DRB review.
Reston Association’s general guidance calls for the quality of workmanship and materials to be equal to or better than those originally used in the neighborhood, while proposed materials and colors may need to be documented through product information or specifications.
For an addition, the material schedule should therefore be established early.
Instead of describing a proposal simply as “new siding,” a stronger application can identify the actual siding type, profile, manufacturer or product information where applicable, color, and relationship to the existing exterior.
The same principle applies to roofing, windows, doors, trim, and other visible components.
4. Setbacks, Site Relationship, and Placement
An addition’s location on the lot is another fundamental design consideration.
The site plan should clearly establish property lines, existing structures, the proposed addition, setbacks, and other relevant site conditions. Reston Association specifically identifies a scaled plat/site plan showing property lines and setbacks among the supporting documentation frequently required for design-review applications.
This is where architectural planning and site analysis need to work together.
A footprint that looks efficient from inside the house may have consequences outside it, including:
- Reduced open space
- Changes to neighboring sightlines
- Tree impacts
- Altered drainage patterns
- Increased visual mass
- Reduced separation between structures
The DRB’s role is therefore broader than evaluating an elevation drawing in isolation.
5. Neighboring Properties and Privacy
Reston Association’s design principles specifically identify the effect of a proposed change on neighboring properties as a consideration. The Association notes factors including access, sunlight, ventilation, views, noise, drainage, traffic, privacy, and the normal use of neighboring properties.
That makes neighboring impact an important design variable for additions.
For example, a new second-floor window may affect privacy differently from a ground-floor window. A raised deck, rear addition, or large side-facing opening can also change how neighboring properties experience the space.
A strong design anticipates those impacts rather than waiting for them to become objections during review.
6. Trees and Landscaping
Trees are not simply a landscaping issue when they occupy the proposed addition footprint.
Reston Association’s design-review materials identify landscaping and tree impacts among the information that may be relevant to additions and alterations. Its published guidance also emphasizes minimizing unnecessary tree removal and using landscaping to screen additions from neighboring properties where appropriate.
Before finalizing a footprint, the design team should therefore identify significant trees and existing landscape features that could conflict with:
- Foundation excavation
- Construction access
- Utility work
- The proposed building footprint
- Grading
- Drainage
- Required screening
Addressing these issues during preliminary design is generally more efficient than redesigning the footprint after the DRB identifies a concern.
7. Construction Quality and Long-Term Appearance
The DRB’s evaluation is not limited to whether an addition looks acceptable on paper.
Reston Association’s published design principles state that long-term durability and appearance matter and that workmanship and materials should meet or exceed the quality of the original neighborhood construction. The Association also expects construction methods and materials to comply with applicable industry standards and building codes.
This reinforces an important principle for homeowners: DRB compliance should be built into the design specification from the beginning rather than addressed as a final cosmetic review.
When the architectural design, material selections, site plan, landscaping strategy, and construction documentation are coordinated from the start, the application provides a much clearer picture of the finished project.
For a Reston homeowner, that is ultimately what the DRB needs to evaluate: not simply whether an addition creates more interior space, but whether the proposed exterior change fits the property, the site, and the surrounding community under the applicable design standards.
Common Reasons Reston HOA Applications Get Delayed or Rejected
Most Reston HOA applications are not delayed because an addition is automatically prohibited. Delays more often occur when the submission does not clearly demonstrate compliance with the applicable design guidelines, cluster standards, neighbor-notification requirements, materials, site conditions, or other required documentation. A complete, technically coordinated application gives the DRB a much clearer basis for review.
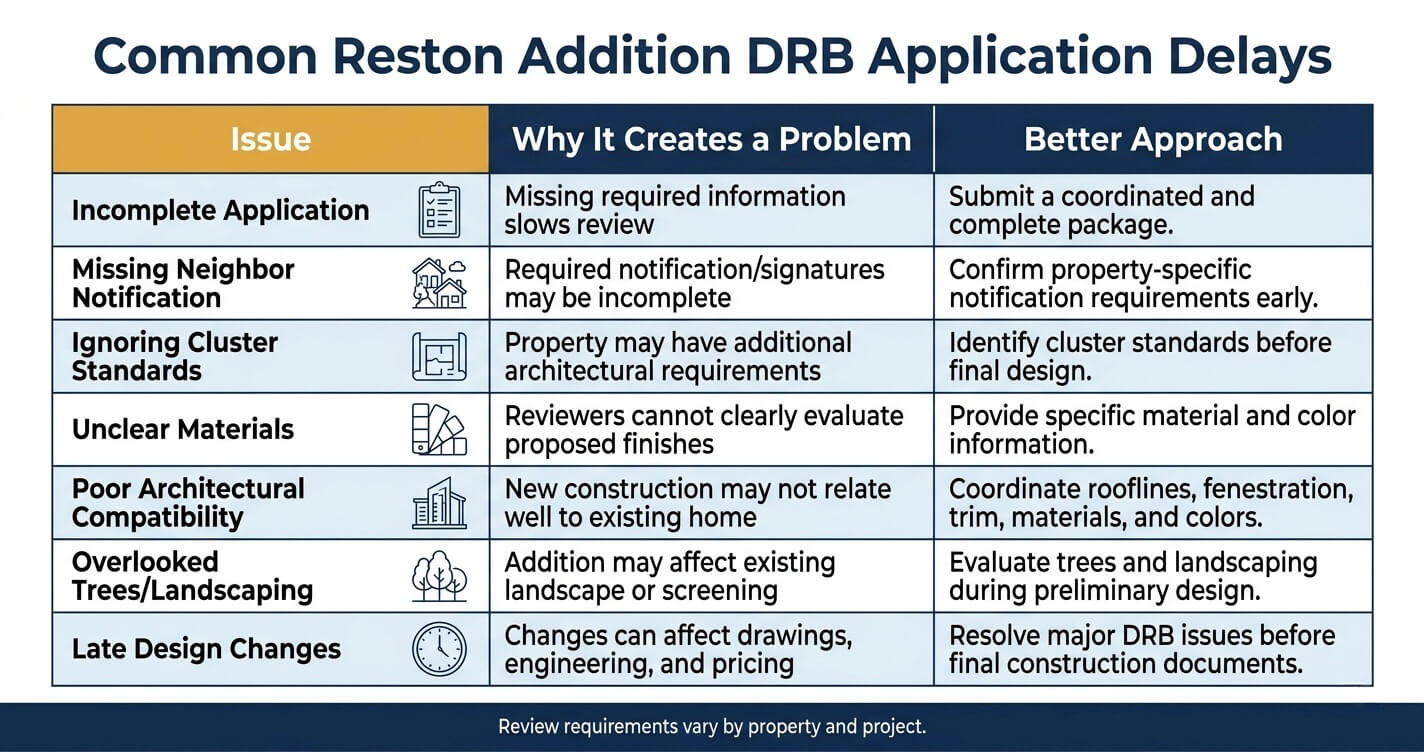
For a home addition HOA approval Reston VA project, the quality of the application can be just as important as the quality of the underlying design. Reston Association requires exterior modifications to be submitted with supporting documentation, and its application materials identify items such as a written project description, material and color specifications, scaled elevation drawings, a site plan, existing-condition photographs, and required neighbor signatures.
1. Incomplete or Inconsistent Application Materials
One of the most avoidable problems is submitting drawings and supporting information that do not tell the same story.
For example, the site plan may show one addition footprint while an elevation drawing suggests a different wall location. A material schedule may identify one siding product while the elevation notes another. Or the application may omit information about existing trees that could be affected by the proposed construction.
Reston Association’s design-review guidance specifically requires supporting documentation appropriate to the proposed improvement, while its FAQ describes a complete application as including the project description, material and color specifications, scaled elevation drawings, site plan, existing-condition photographs, and neighboring-property signatures.
A technically strong submission should therefore be internally coordinated before it is submitted.
The footprint, elevations, roof geometry, windows, exterior materials, colors, landscaping, and site conditions should all correspond across the application package.
2. Missing Neighbor Signatures or Incorrect Notification
Neighbor notification is another common source of delay because the requirements depend on the property and project.
Reston Association’s general design-review guidance requires acknowledgment signatures from at least three different lot owners adjacent to or within view of the proposed alteration, including at least one adjacent lot owner. If the property is within a cluster association, at least one required signature must also come from a cluster officer.
The exact requirements should be confirmed for the individual property before submission.
Importantly, these signatures are acknowledgments of notification rather than automatic endorsements of the addition. Reston Association explains that affected neighbors are given an opportunity to understand the proposed work and participate in the review process.
A homeowner should therefore avoid treating neighbor notification as a last-minute administrative task. If the project significantly changes a side elevation, rear elevation, roof profile, privacy condition, or view, early communication can help identify potential design conflicts before the application reaches formal review.
3. Ignoring Cluster-Specific Standards
Reston Association’s design system includes both broader Design Guidelines and cluster-specific standards.
Cluster Standards can establish architectural or landscape elements, details, materials, and color palettes specific to a particular cluster. Reston Association explains that these standards are considered together with the applicable Design Guidelines during review.
This matters because a design that appears reasonable when evaluated against a general Reston guideline may still require modification if the property is subject to a more specific cluster standard.
Before finalizing exterior materials, colors, windows, roof details, or architectural features, the design team should therefore establish:
- Which cluster the property belongs to
- Whether approved cluster standards exist
- Which portions of the proposed addition are affected
- Whether the proposed materials and architectural details are consistent with those standards
This is particularly important for additions where the new construction must visually connect to an existing cluster-specific architectural vocabulary.
4. Poorly Documented Materials and Colors
The DRB cannot meaningfully evaluate an exterior finish if the application only says “matching siding” or “similar roof.”
Reston Association’s application guidance calls for specifications of materials and colors, while its design-review materials emphasize the relationship between proposed materials and the existing home and neighborhood.
A stronger submission identifies the proposed product or material sufficiently for the reviewer to understand its:
- Material type
- Profile or finish
- Color
- Texture
- Location on the building
- Relationship to the existing exterior
This becomes especially important when an addition introduces new siding, roofing, windows, doors, masonry, trim, or other highly visible components.
5. Addition Is Too Visually Disconnected From the Existing Home
Reston Association’s addition guidance states that designs should repeat significant architectural elements already present on the home and in the cluster, including rooflines, fenestration, trim details, materials, and colors.
That does not necessarily require an exact copy of the original construction.
Instead, the design should establish a clear architectural relationship between old and new.
A rear addition with a completely unrelated roof form, window pattern, siding profile, or trim treatment can therefore create a stronger design-review issue than an addition that uses the same architectural language while still providing contemporary functionality.
6. Tree Removal, Landscaping, or Drainage Is Overlooked
The addition footprint is only one part of the site impact.
Reston Association’s current addition/alteration guidance states that the design and location of an addition should minimize tree removal or alteration of natural areas and significant existing landscaping. It also states that supplemental landscaping may be required as part of DRB review. Changes in grade or drainage patterns must not adversely affect neighboring properties. (Reston Association)
This makes early site analysis particularly important.
A proposed footprint may appear feasible until the design team considers:
- Existing mature trees
- Root zones
- Construction access
- Grading
- Stormwater flow
- Existing landscape screening
- Neighboring property drainage
If those factors are not addressed in the preliminary design, the homeowner may face a choice between redesigning the addition and modifying the site strategy after substantial design work has already been completed.
7. Trying to Solve DRB Issues After the Construction Documents Are Finished
Perhaps the most expensive mistake is treating HOA review as something that happens after the design is “done.”
By that point, changes to the footprint or exterior envelope can affect structural drawings, roof framing, HVAC layouts, window schedules, electrical plans, site work, and construction pricing.
The better strategy is to design for DRB compliance from the beginning.
That means reviewing the applicable standards during schematic design, identifying potential issues before detailed drawings are produced, and keeping the DRB package synchronized with the technical construction documents.
Timeline: How Long Does the Full Approval Process Take?
A realistic Reston addition schedule should allow time for both private design review and Fairfax County permitting rather than assuming one approval automatically follows the other. Reston Association states that a complete DRB application is subject to a review period of up to 60 days, while Fairfax County’s residential addition process can involve multiple reviewing disciplines and may require corrections and resubmissions.
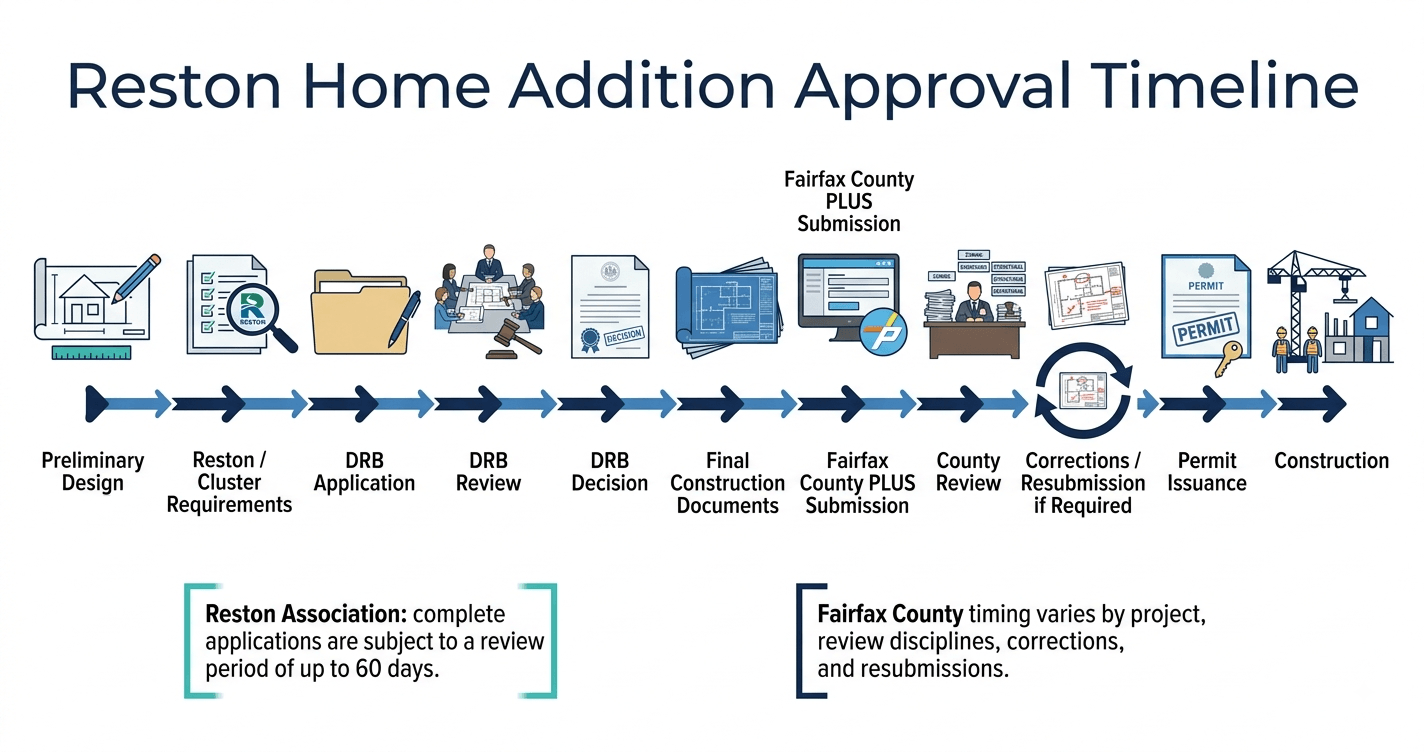
The frequently quoted “2–6 week” DRB estimate should therefore be treated as a planning range rather than a guaranteed turnaround time.
The actual schedule depends on the project’s review level, application completeness, meeting availability, comments, revisions, and whether additional information is required.
Phase 1: Preliminary Design and HOA Requirements
Before formal submission, the project team should establish the property’s applicable Reston Association and cluster requirements.
This stage can include:
- Reviewing the property’s governing design standards
- Confirming cluster requirements
- Evaluating the existing home and site
- Developing the preliminary addition footprint
- Reviewing exterior materials and colors
- Identifying trees and landscaping potentially affected
- Preparing the required drawings and documentation
- Coordinating neighbor notification
This is the phase where many schedule problems can be prevented.
A few days spent identifying a cluster-specific restriction can be far less costly than discovering the same restriction after the architectural drawings have been developed in detail.
Phase 2: Reston Association DRB Review
Reston Association’s general design-review guidance states that a decision letter is issued within 60 days after receipt of a complete application.
The word complete is important.
An application containing missing information may not progress through substantive review in the same way as a complete submission. Reston Association’s current FAQ also explains that applications requiring DRB Panel review must be scheduled in advance, with completed applications scheduled at least one week before a Panel meeting.
For a substantial addition, the schedule should therefore account for more than simply “six weeks of review.”
A more useful planning model is:
Application preparation → completeness check → scheduling → DRB review → decision → revisions if required
If the DRB requests design changes, the project schedule can extend further depending on the nature of those changes and whether another review is required.
Phase 3: Fairfax County Permit Review
Once the design has been coordinated, the project enters the public permitting process.
Fairfax County requires residential addition/alteration building applications to be submitted through PLUS, its Planning and Land Use System. Depending on the scope, the first submission can require architectural and structural drawings, a Fairfax County coversheet, a house-location plat or grading-plan information, and other supporting documents.
County review can involve multiple disciplines.
Fairfax County states that the Permit Application Center, Building Plan Review, Site Technician Review, Fire Marshal’s Office, Wastewater, Zoning, and, where applicable, the Health Department may review a residential addition package.
That means the permit timeline is not necessarily a single review by one person.
Phase 4: Corrections and Resubmission
A technically complete submission does not guarantee that the County will approve the plans on the first review cycle.
Fairfax County explains that applicants may receive “issues” requiring a response, revised plans, or additional documents. Applicants must respond to open comments and resubmit corrected materials through PLUS.
This is one reason homeowners should avoid planning construction around an optimistic single-date approval assumption.
A more defensible project schedule includes contingency for:
- Reviewer comments
- Architectural revisions
- Structural revisions
- Site-plan revisions
- Additional documentation
- Resubmission
- Additional review cycles
A More Realistic Reston Addition Approval Sequence
For planning purposes, the process can be visualized as:
Existing-property research → preliminary design → Reston/cluster compliance review → DRB application → DRB review/decision → final construction documents → Fairfax County PLUS submission → County review → corrections/resubmission if required → permit issuance → construction
This does not mean every project must follow exactly this sequence. Certain design and permitting activities can overlap when the project team understands the risks and the applicable authorities’ requirements.
The key is that the final construction design should not be allowed to drift away from the design that received private-community approval.
If the DRB approves one exterior configuration and the subsequent County construction documents materially change the footprint, roof, windows, materials, or other reviewed features, the team should determine whether additional association review is required.
Why a Schedule Buffer Matters
For a homeowner trying to coordinate financing, contractor availability, temporary housing, or a targeted construction start date, approval delays can have a cascading effect.
A one-week design revision can become a longer delay if it causes:
DRB revision → architectural redraw → structural coordination → revised permit drawings → County resubmission → additional review → contractor schedule adjustment.
The best schedule therefore includes time not only for government and association review but also for professional coordination after comments are received.
That is particularly important for complex additions involving structural changes, significant site work, second-story construction, or substantial exterior alterations.
Working with a Design-Build Team for Reston HOA Compliance
A design-build team can reduce Reston addition approval risk by coordinating the architectural design, site conditions, material selections, DRB submission, and Fairfax County permit documentation as one connected workflow. The goal is not to guarantee approval, but to identify conflicts early and prevent the private-review and public-permitting processes from developing contradictory requirements.
For a home addition HOA approval Reston VA project, coordination is especially valuable because the project is being evaluated through two different regulatory frameworks.
A homeowner working with separate professionals may have an architect preparing the design, a contractor pricing the project, and another party handling permitting. That arrangement can work, but it creates more handoffs.
With a coordinated design-build process, the same project team can track how a change in one part of the design affects the others.
Start With a Site and Regulatory Assessment
Before detailed design begins, the team should establish the project’s constraints.
For a Reston addition, that can include:
- Property boundaries and existing improvements
- Reston Association jurisdiction
- Cluster-specific requirements
- Existing architectural character
- Addition location and massing
- Trees and significant landscaping
- Grading and drainage
- Neighboring-property relationships
- Applicable Fairfax County zoning requirements
- Building and structural considerations
Fairfax County itself recommends planning ahead for conditions such as zoning, design codes, floodplains, resource protection areas, grading/site plans, parking, soils, and site conditions before submitting a residential addition application.
This is why a site assessment should happen before the homeowner becomes committed to a specific footprint.
Develop the Exterior Design With DRB Requirements in Mind
A design-build team should not wait until the application is complete to ask whether the addition will fit Reston’s design requirements.
Instead, the design process should deliberately evaluate:
Massing → roofline → fenestration → materials → colors → landscaping → tree impact → neighbor impact
Reston Association’s design guidelines specifically emphasize compatibility with the existing home and surrounding community, effects on neighboring properties, and the quality and durability of workmanship and materials.
This gives the team a technical framework for developing the exterior design before it reaches formal review.
Keep the HOA and Permit Drawings Coordinated
One of the biggest advantages of integrated project management is document consistency.
The DRB submission and County permit set should be developed from the same underlying design information.
For example, if the DRB package shows:
- A specific addition footprint
- A particular roof form
- Certain window locations
- A defined siding material
- Specific exterior colors
those decisions should be carried consistently into the construction documents.
Fairfax County requires architectural/structural drawings and other supporting documentation for residential additions, and its PLUS review process can generate corrections requiring revised plans and resubmission.
Document control therefore becomes a practical part of approval management.
Coordinate Technical Changes Before They Become Expensive
Suppose the DRB requests a reduction in the addition’s roof massing.
That seemingly simple architectural change could affect:
- Structural framing
- Ceiling heights
- Attic volume
- Mechanical equipment
- Exterior wall dimensions
- Window head heights
- Roofing quantities
- Construction pricing
If the design-build team is involved throughout the process, those consequences can be evaluated immediately.
The same principle applies when Fairfax County identifies a zoning, structural, grading, or building-code issue.
Instead of treating each comment independently, the team can determine how the correction affects the overall project.
Use a Compliance Matrix for Complex Projects
For a larger addition, one practical approach is to maintain a simple project compliance matrix with columns such as:
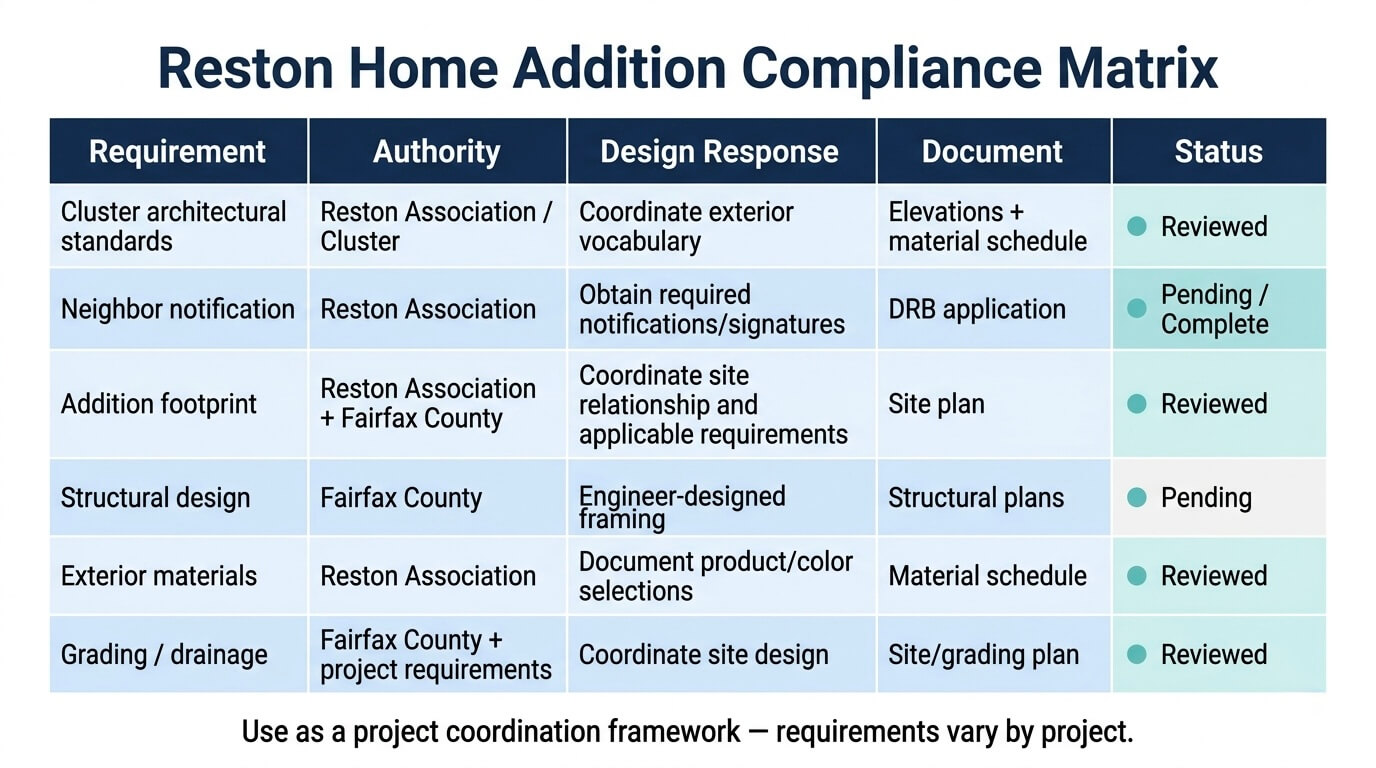
The purpose is not to create unnecessary paperwork. It is to ensure that no major requirement exists only in someone’s email or memory.
Coordinate Construction With the Approved Design
Approval is not the end of compliance.
Once construction begins, field changes can occur for practical reasons. A contractor may discover an existing condition, a material may become unavailable, or the homeowner may decide to change a window, roof element, siding product, or exterior color.
Those changes should not automatically be treated as minor.
If a field change affects an element reviewed by Reston Association or changes information represented in the County permit documents, the project team should determine whether an updated approval or permit revision is necessary before implementing the change.
Fairfax County states that construction cannot simply proceed without the required permits and that inspections are required at applicable construction stages after permit issuance.
The Real Value of Design-Build Coordination
The strongest argument for a design-build approach is not simply convenience.
It is risk control.
A coordinated team can connect:
Site conditions → architectural design → DRB requirements → engineering → County permitting → construction pricing → field execution
That connection reduces the likelihood that a late discovery in one phase will force expensive changes in another.
For homeowners planning a Reston addition, related project experience can also be useful when evaluating how design decisions affect construction. For example, homeowners considering a larger primary-bedroom expansion may find this Master Suite Addition Design Ideas McLean VA guide useful as a related design reference.
Ultimately, the objective is not to make the approval process disappear. A qualified design-build team cannot guarantee what a private association or County reviewer will decide. The objective is to submit a design that has already been tested against the known requirements, supported by coordinated technical documentation, and developed with revisions in mind before construction commitments are made.
What Should You Check Before Designing a Reston Home Addition?
Before finalizing a Reston addition, confirm the property’s governing association, applicable cluster standards, site constraints, design-review requirements, neighbor-notification requirements, and Fairfax County permitting requirements. These checks should happen during preliminary design, not after construction drawings and pricing are complete.
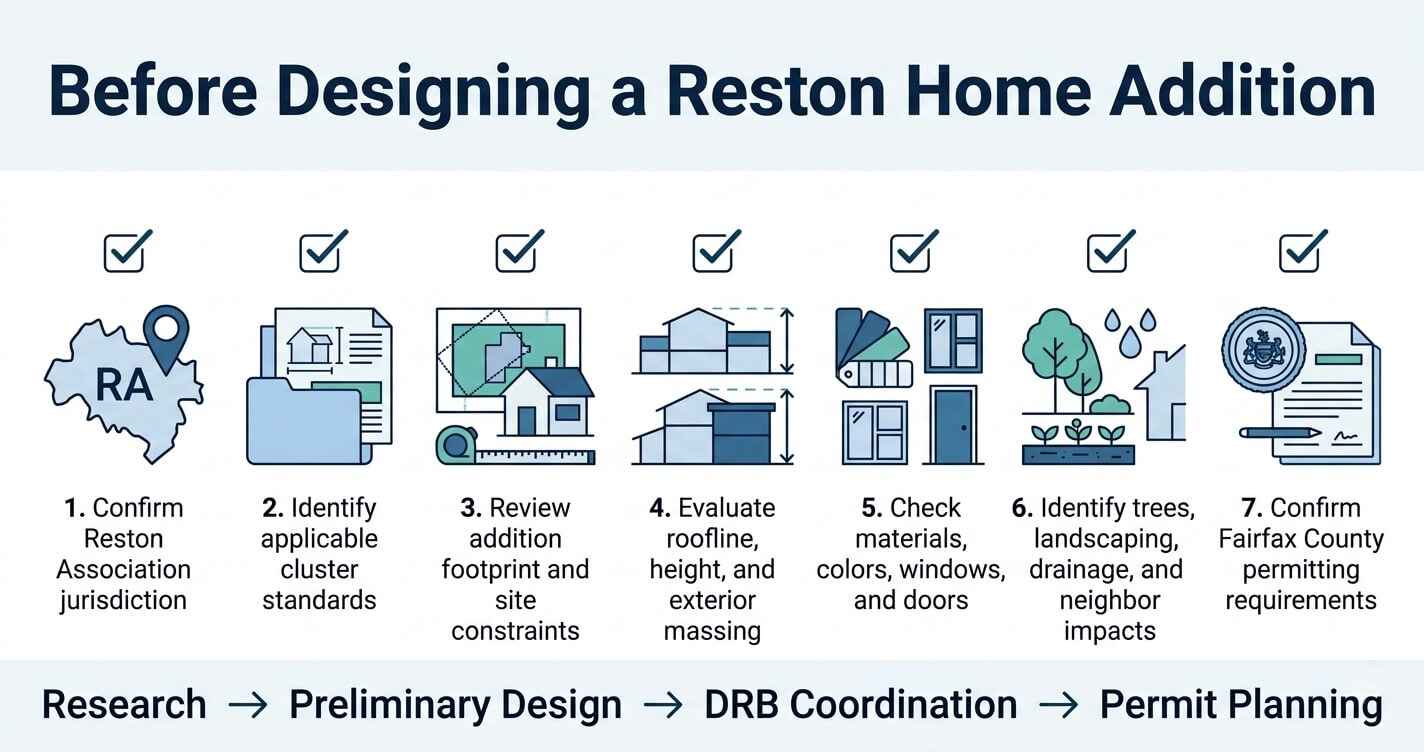
A practical pre-design review should answer the following questions:
1. Is the Property Subject to Reston Association Covenants?
Start by confirming the property’s association status.
Reston Association’s DRB is responsible for reviewing exterior alterations and improvements on properties within the Association.
2. Does a Cluster Standard Apply?
If the property is within a cluster or condominium community, determine whether additional approved standards govern materials, colors, architectural details, or landscaping.
Reston Association maintains cluster standards as part of its design-review framework.
3. What Will the Addition Change Visually?
Evaluate the addition’s:
- Building footprint
- Height
- Roof massing
- Exterior walls
- Windows and doors
- Exterior materials
- Colors
- Landscaping
- Tree impacts
- Neighboring sightlines
Reston Association’s published design principles specifically address compatibility, neighboring-property effects, materials, workmanship, landscaping, and other exterior considerations.
4. Are There Site or Tree Constraints?
Before committing to the footprint, identify existing trees, significant landscaping, drainage patterns, grading conditions, and access limitations.
Reston Association’s addition guidance encourages minimizing unnecessary tree removal and considering landscaping and drainage impacts as part of the design. (Reston Association)
5. What County Approvals Will Be Required?
Fairfax County classifies residential additions and alterations as building-permit projects and provides a specific PLUS application pathway for these projects. Depending on scope, architectural/structural drawings, site-related documentation, and additional reviews may be required.
For a more detailed look at the County side, see Remodeling Permit Fairfax County: Do You Need One?.
6. Does the Design Need to Be Modified Before the DRB Submission?
This is the point where professional design coordination can make the greatest difference.
If the preliminary concept already conflicts with a cluster standard, creates an avoidable tree impact, produces excessive massing, or introduces exterior materials that are difficult to justify under the applicable design guidelines, it is far more efficient to resolve that issue during schematic design than after detailed construction documents have been prepared.
Frequently Asked Questions
Does every home in Reston need HOA approval for an addition?
Not every property in the broader Reston area necessarily follows the same private-review structure, but properties subject to Reston Association covenants generally must obtain the required design-review approval before exterior improvements, alterations, or additions are performed. Cluster or condominium standards may add another layer of requirements.
The safest approach is to verify the property’s governing documents and determine whether it is subject to Reston Association covenants and a specific cluster’s standards.
This matters because the applicable requirements can vary according to property type, cluster, and scope of work. Reston Association’s current DRB materials state that owners of property subject to RA covenants are required to submit applications for applicable exterior improvements, alterations, additions, and redevelopment before conducting the work.
Can I apply for my Fairfax County permit and HOA approval at the same time?
You should not treat the Reston Association approval and Fairfax County permit as interchangeable processes. They are administered by different authorities and address different requirements, so the project should be coordinated to satisfy the private design-review requirements as well as the County’s zoning and building requirements.
Fairfax County’s residential addition process is submitted through PLUS and can require architectural/structural drawings and other supporting documentation depending on the project.
The practical advantage of addressing DRB requirements early is that significant private-design changes can be incorporated before the construction documents become heavily engineered and priced.
How long does Reston Association DRB approval take?
Reston Association states that completed applications must be reviewed within 60 days under the Reston Deed, although the Association says most applications are reviewed substantially sooner, particularly applications handled at the staff level.
The actual schedule depends on whether the application requires staff, Panel, or Full DRB review and whether the application is complete.
Reston Association currently lists Panel meetings on the first, second, and fourth Tuesday of each month and Full DRB meetings on the third Tuesday.
For a substantial addition, homeowners should therefore plan around the actual review path rather than assuming a universal two- to six-week turnaround.
What happens if I start construction before HOA approval?
If the property is subject to Reston Association covenants and the project requires design-review approval, beginning the exterior work before the required approval creates a private-covenant compliance problem and can expose the homeowner to enforcement or a requirement to address the unapproved work.
Reston Association’s current design-review materials state that applicable owners must submit applications for exterior improvements, alterations, additions, and redevelopment prior to conducting those improvements or alterations.
There is also a separate County issue: Fairfax County requires the applicable permits before regulated construction begins. County permitting and private association approval should therefore both be resolved before construction proceeds.
Does HOA approval replace my Fairfax County building permit?
No. Reston Association approval does not replace a Fairfax County building permit, and a Fairfax County permit does not replace applicable Reston Association design approval. The two processes operate under separate authorities and regulatory frameworks.
Fairfax County specifically processes residential additions through its building-permit system and identifies architectural and structural drawings among the requirements that may apply to an addition.
Homeowners should therefore think of the project as having two distinct compliance tracks:
Private-community design compliance + public building/zoning compliance
Both need to be addressed before construction.
What materials does the Reston DRB typically review?
The DRB can evaluate exterior materials, colors, architectural elements, landscaping, and the relationship of the proposed improvement to the existing house and surrounding properties. The exact documentation required depends on the project and applicable design-review criteria.
For an addition, this can include siding, roofing, windows, doors, trim, masonry, exterior colors, and other visible components.
Reston Association’s design guidance emphasizes compatibility with existing architectural elements and identifies factors such as rooflines, fenestration, trim, materials, and colors.
Do I need neighbor sign-off for my addition application?
Neighbor notification and signatures can be part of the Reston Association application process, but the exact requirements depend on the property and project. A required signature generally documents notification rather than serving as a simple veto or approval of the addition.
This distinction is important because homeowners sometimes interpret a signature requirement as requiring every neighbor to approve the project.
Instead, the application process gives affected parties an opportunity to be informed about proposed exterior changes and participate in the review process where applicable.
The precise signature requirements should be confirmed with Reston Association for the individual property before the application is submitted.
Final Takeaway: Plan HOA Approval Before You Finalize the Addition
The key to a successful home addition HOA approval Reston VA project is to treat Reston Association review as part of the design process, not as paperwork that happens after the design is finished. Verify the applicable covenants and cluster standards, coordinate the exterior design, prepare a complete DRB application, and separately address Fairfax County’s permitting requirements before construction begins.
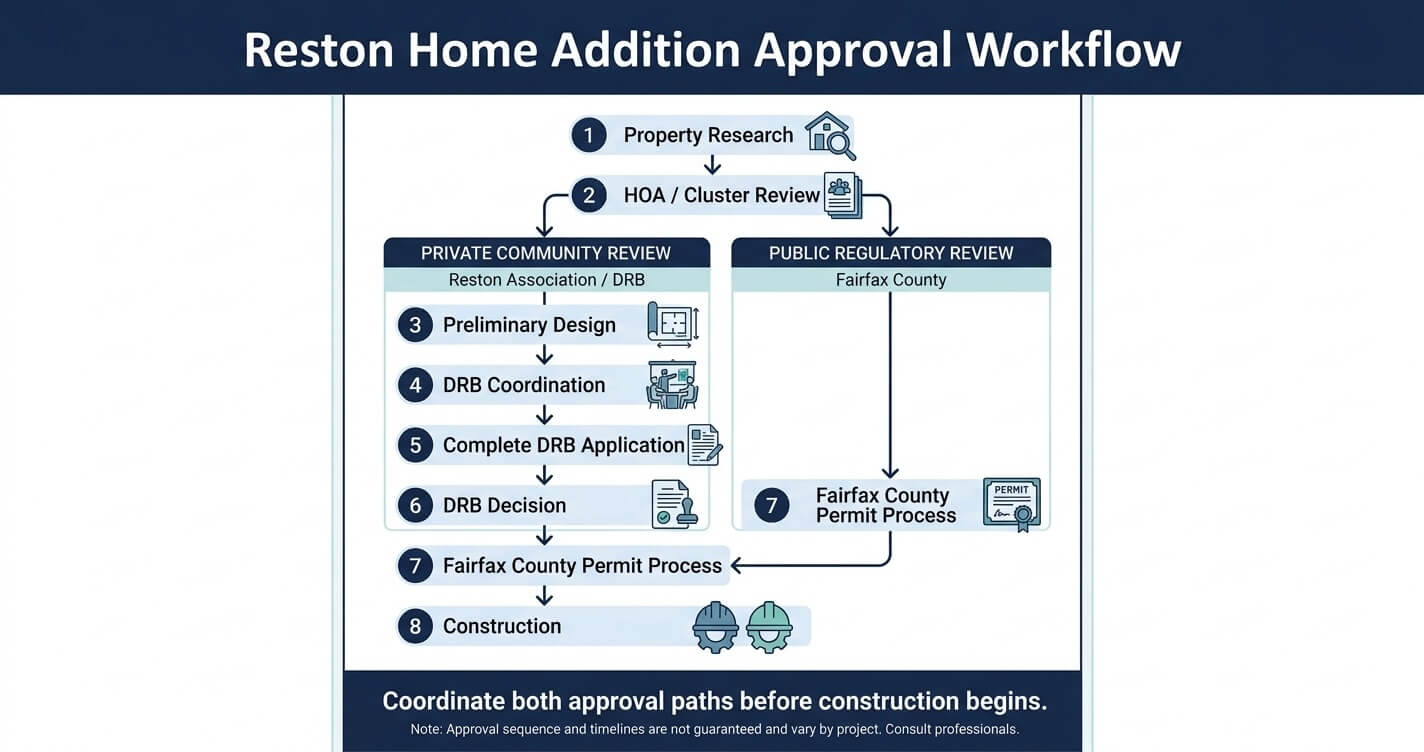
Reston Association’s current materials make clear that applicable exterior improvements and additions are subject to its design-review system, while Fairfax County separately regulates residential additions through its building and land-development processes.
The biggest advantage of addressing both early is not simply obtaining approvals faster. It is reducing the possibility that a late-stage design conflict forces you to redraw plans, revise structural documents, change materials, reprice the project, or postpone construction.
A Reston addition should therefore move through a coordinated sequence:
Property and covenant research → cluster-standard review → preliminary architectural design → DRB coordination → complete HOA application → DRB decision → County permit documentation → Fairfax County review → construction
The exact sequence can vary by project, and homeowners should verify current requirements with Reston Association and Fairfax County before relying on a specific approval timeline.
If you are planning an addition in Reston, US Home Design Build can help coordinate the design, HOA/DRB requirements, and Fairfax County permitting considerations from the beginning of the project. Contact US Home Design Build to discuss your Reston home addition before you finalize your plans.