
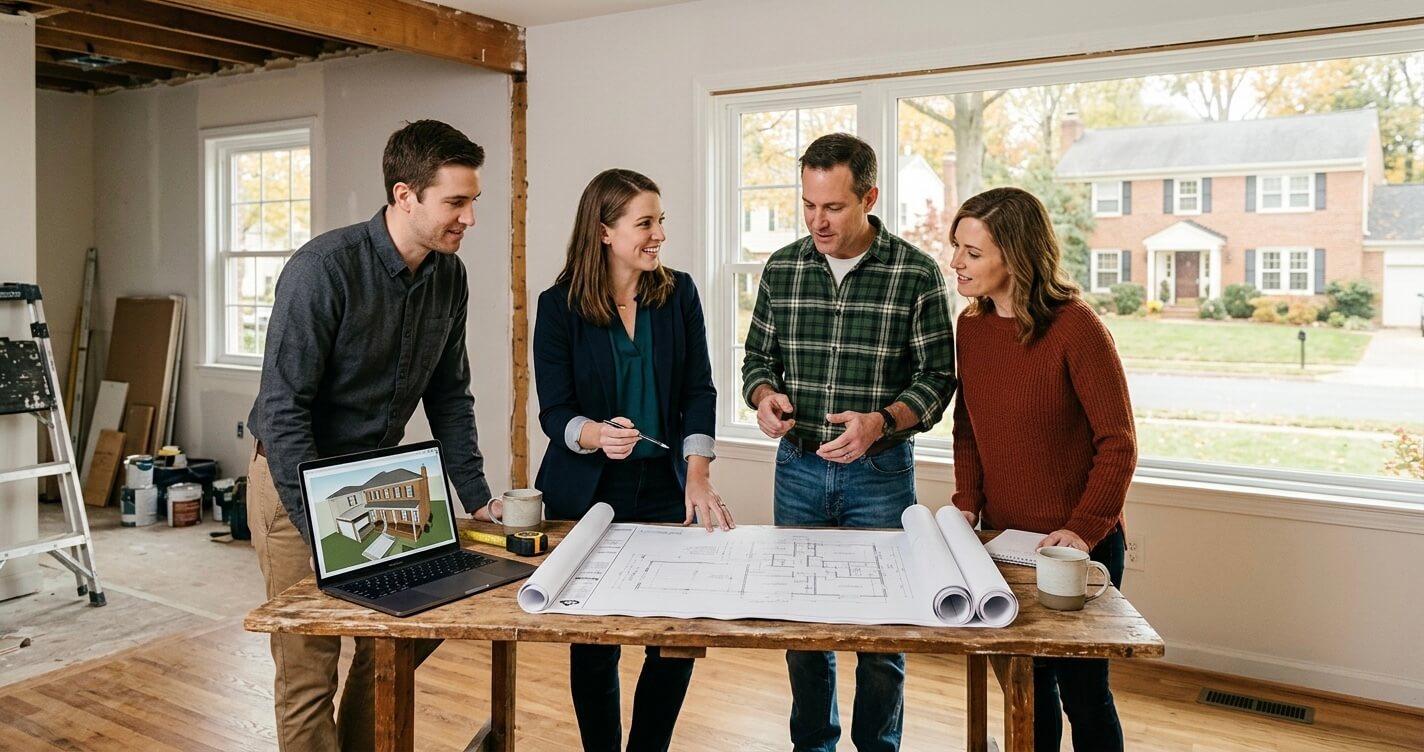
Design-build Northern Virginia is a project delivery method in which one company handles both the design and construction of a home renovation, addition, or custom build under a single contract. Instead of hiring an architect and a general contractor as two separate parties, homeowners work with one accountable team from the first sketch through the final walkthrough.
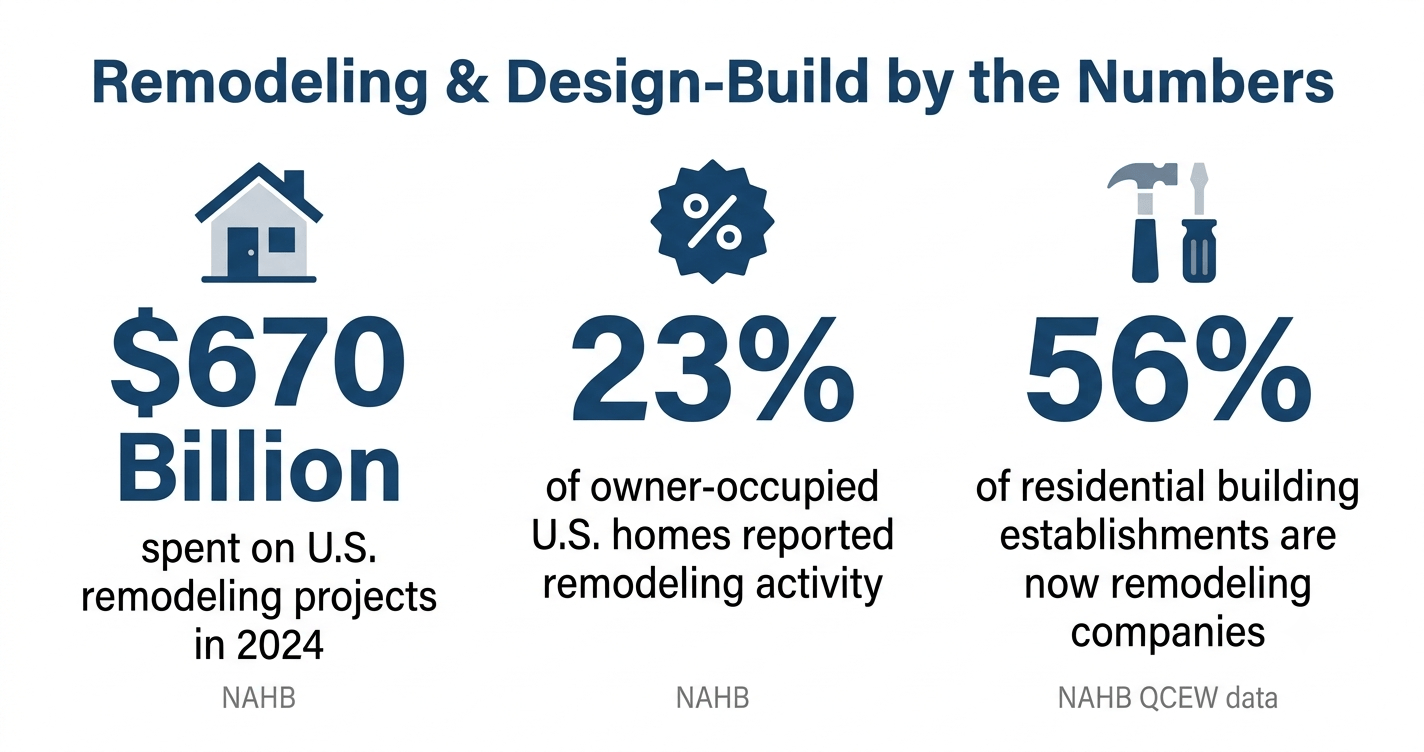
U.S. homeowners spent roughly $670 billion on remodeling projects in 2024, with about 20 million households, 23% of all owner-occupied homes, reporting some form of remodeling activity.
As renovation spending climbs nationally, more Fairfax County, Arlington, and McLean homeowners are researching design-build before they even start comparing companies. Our design-build team has guided homeowners across Northern Virginia through this exact decision for years, and this guide breaks down what design-build actually means, how the process works, and how it compares to hiring separately.
What Is Design-Build, Exactly?
Design-build is a project delivery method in which a single company is contractually responsible for both the design and construction of a project, eliminating the handoff between a separate architect and general contractor.
Homeowners sign one contract, communicate with one team, and hold one company accountable for the entire outcome, from initial concept through final inspection.
Under the traditional model, known as design-bid-build, a homeowner hires an architect to produce drawings, then separately solicits bids from general contractors to build those drawings. The architect and contractor are not on the same team, don’t share the same contract, and often don’t even meet until construction begins. If a design detail turns out to be more expensive to build than expected, resolving it becomes a negotiation between three parties: homeowner, architect, and contractor.
Design-build replaces that structure with one team, one contract. The same company that designs the project also builds it, which means cost, structural feasibility, and permitting requirements are considered together from day one rather than discovered mid-construction.
This shift isn’t isolated to Northern Virginia. Nationally, remodeling companies now represent over half, about 56%, of all residential building construction establishments, up from roughly 38–39% in the mid-2000s, reflecting a broader industry move toward integrated remodeling models rather than fragmented design-then-build arrangements.
How the Design-Build Process Works at US Home Design Build
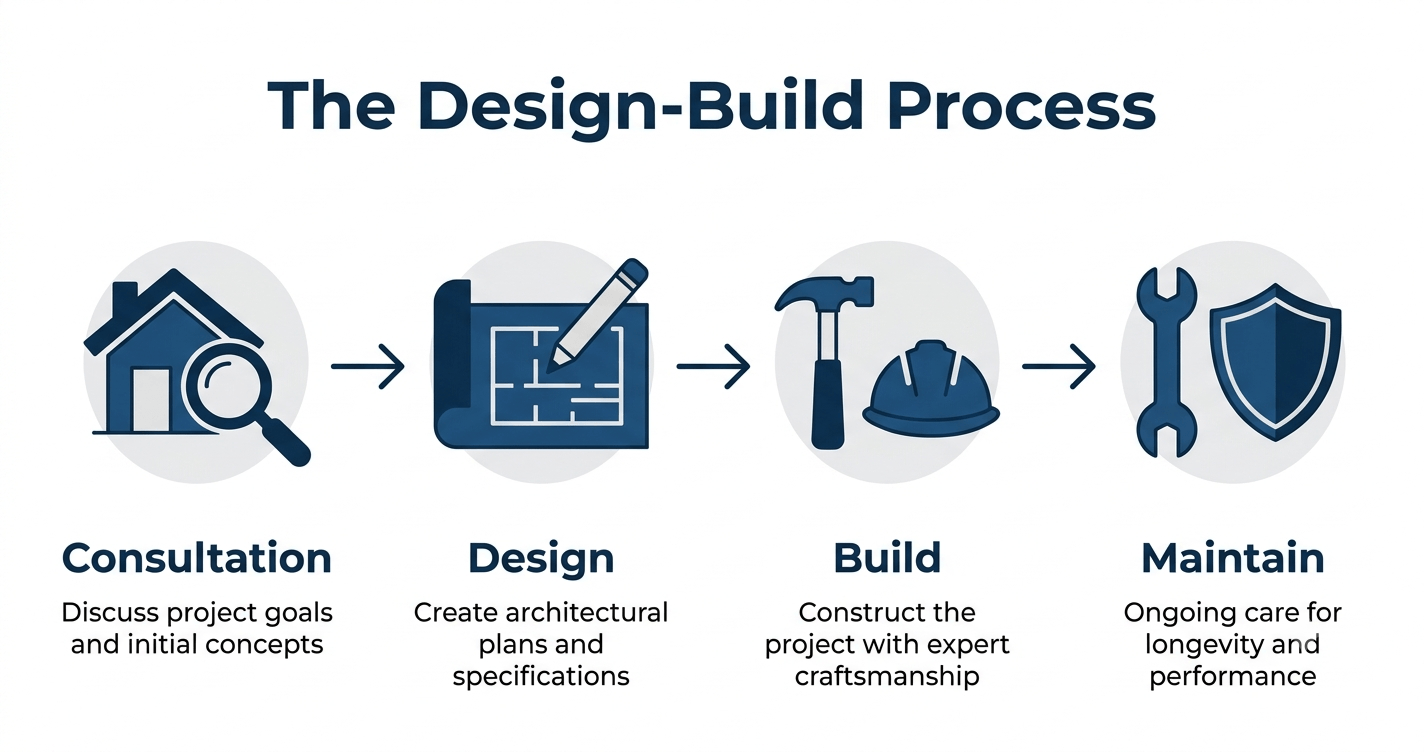
The design-build process at US Home Design Build follows four stages: Consultation, Design, Build, and Maintain.
Each stage moves the project forward under the same team and the same contract, so there’s no handoff delay between planning and construction.
1. Consultation
The process starts with an on-site consultation where the design-build team reviews the homeowner’s goals, budget range, and the existing structure. This stage typically takes one to two meetings and establishes rough scope before any formal design work begins.
2. Design
The team develops drawings, material selections, and a detailed scope of work, with structural and permitting feasibility checked in parallel rather than after the fact.
Design generally runs several weeks to a few months depending on complexity; a full stage-by-stage breakdown for larger projects is covered in the Custom Home Build Timeline Northern Virginia guide.
3. Build
Construction begins once design and permitting are finalized. Because the same team designed the project, the crew already understands the structural and material intent behind every drawing, which reduces the clarifying questions and change orders common when a contractor is building someone else’s plans.
4. Maintain
After project completion, the relationship continues through warranty support and maintenance guidance, since the same company that built the project understands exactly how it was constructed.
Design-Build vs. General Contractor: What’s the Real Difference?
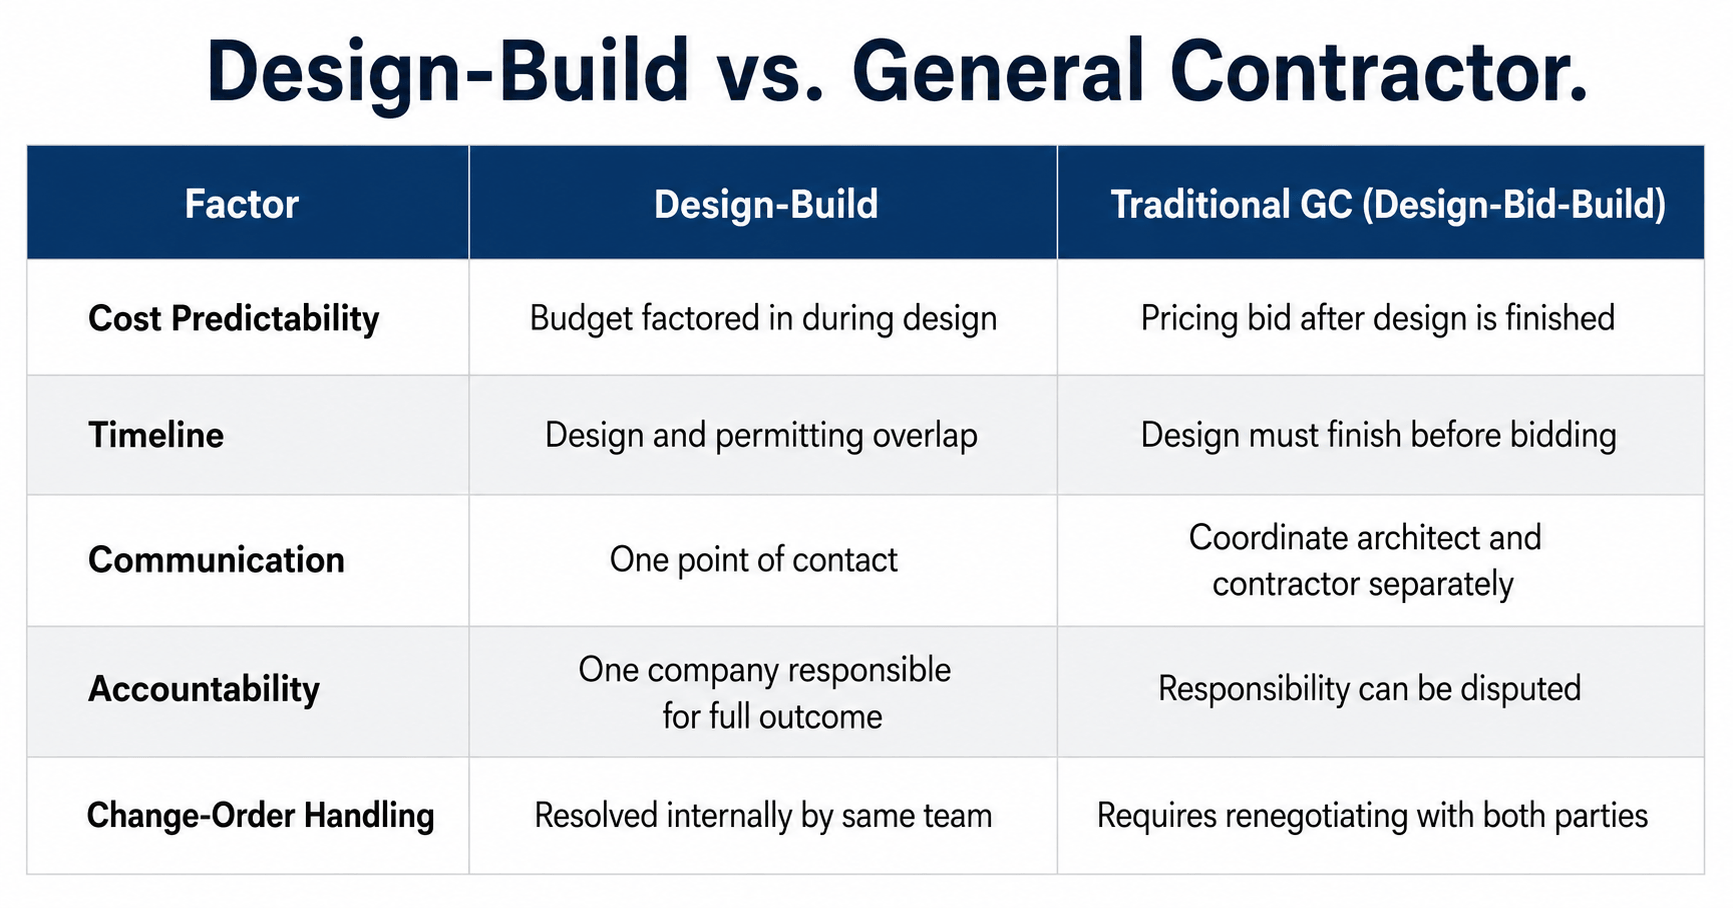
The core difference is accountability: design-build puts one company in charge of both design and construction, while a traditional general contractor only takes over once a separate architect’s drawings are finished.
That single-point structure changes cost predictability, timeline, communication, and how change orders get resolved.
A straight general contractor arrangement can still make sense for small, cosmetic jobs that don’t require design changes, repainting, replacing fixtures, or minor repairs where there’s no structural or layout decision to coordinate. Design-build earns its advantage on projects where design decisions affect cost, permitting, or structure, which describes most additions, remodels, and custom builds.
Why Northern Virginia Homeowners Choose Design-Build
Northern Virginia homeowners lean toward design-build because local permitting complexity, older housing stock, and dense HOA/zoning requirements all reward having one team coordinate design and construction decisions together.
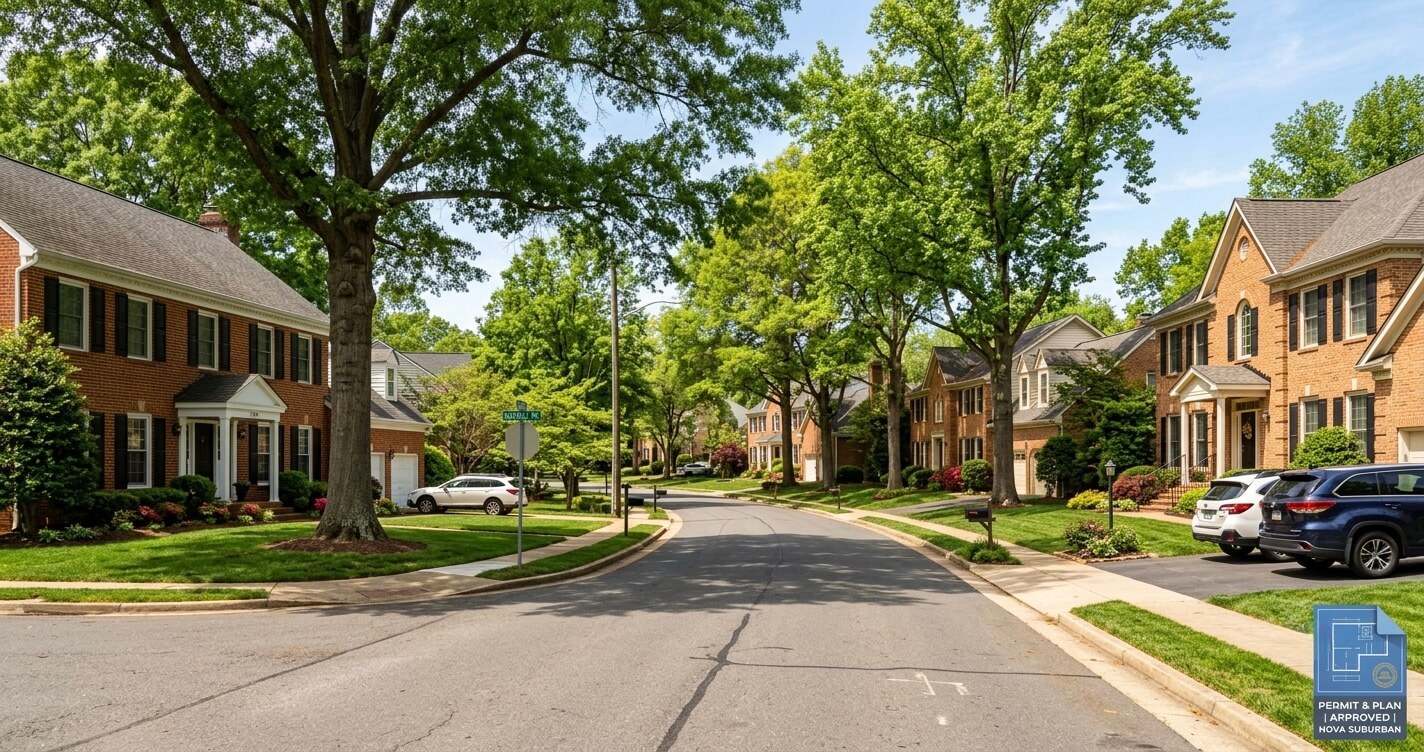
Fairfax County and Arlington each run their own permitting processes, with different requirements for setbacks, structural review, and inspections. When design and construction sit under one contract, the same team that drew the plans is the one submitting for permits and responding to plan-review comments, which avoids the back-and-forth that happens when a separate architect has to be looped back in after submission.
Housing age adds to that complexity. Nearly half, about 48%, of U.S. owner-occupied homes were built before 1980, and the median home age nationally is now 41 years. Northern Virginia’s neighborhoods reflect that pattern, and older homes are more likely to surface structural surprises, outdated framing, undersized electrical, or foundations that don’t match current code, once walls open up.
When one team controls both design and construction, those surprises get resolved on the spot instead of triggering a re-design cycle with an outside architect. HOA and zoning coordination adds another layer: McLean, Vienna, Reston, Great Falls, and Burke each have their own architectural review boards and zoning nuances, and a design-build firm that already knows those requirements can design within them from the start rather than submitting plans that bounce back for revision.
What Types of Projects Use Design-Build?
Design-build works best on projects where a design decision directly affects cost, structure, or permitting, which covers most additions, remodels, and full custom builds.
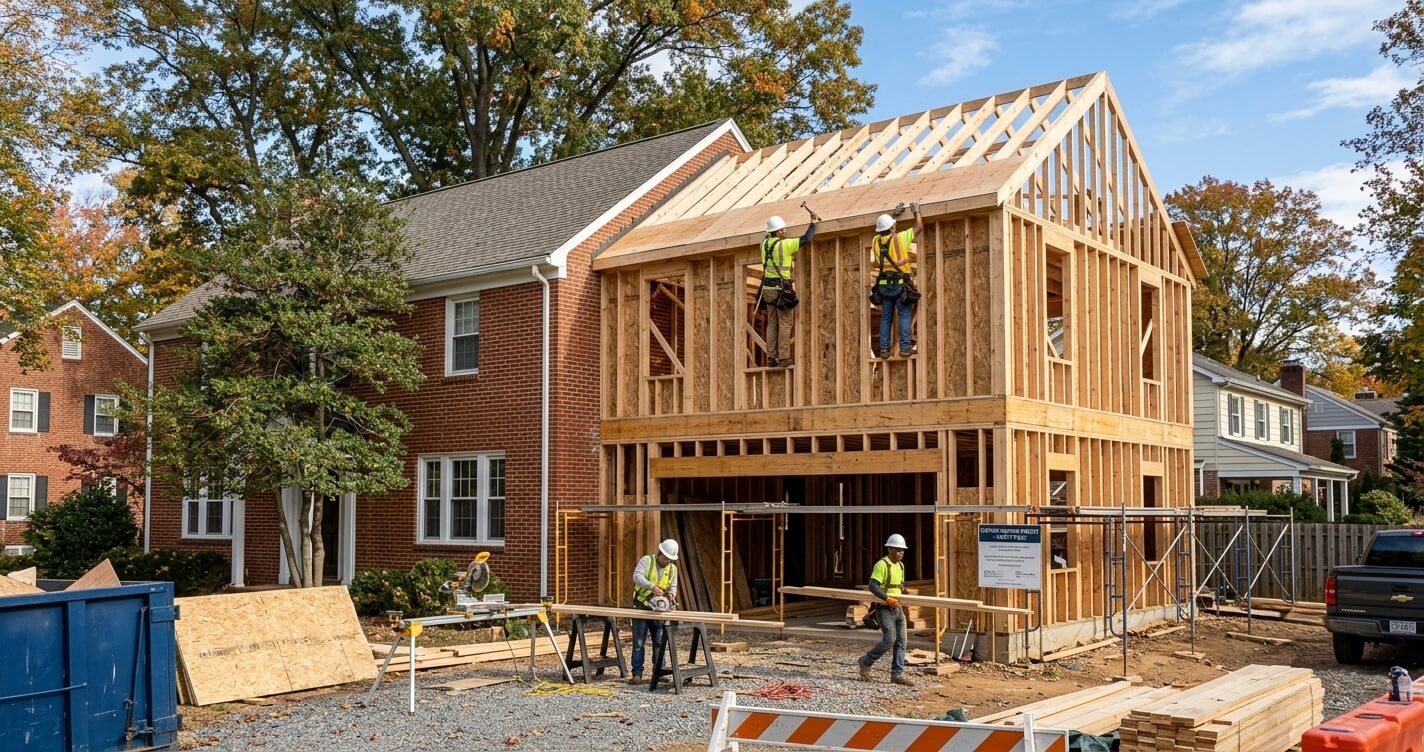
- Home additions – new square footage that has to tie into existing structure, rooflines, and utilities.
- Kitchen remodeling – layout changes often involve plumbing, electrical, and structural walls.
- Bathroom remodeling – moving fixtures or wet walls affects plumbing and sometimes framing.
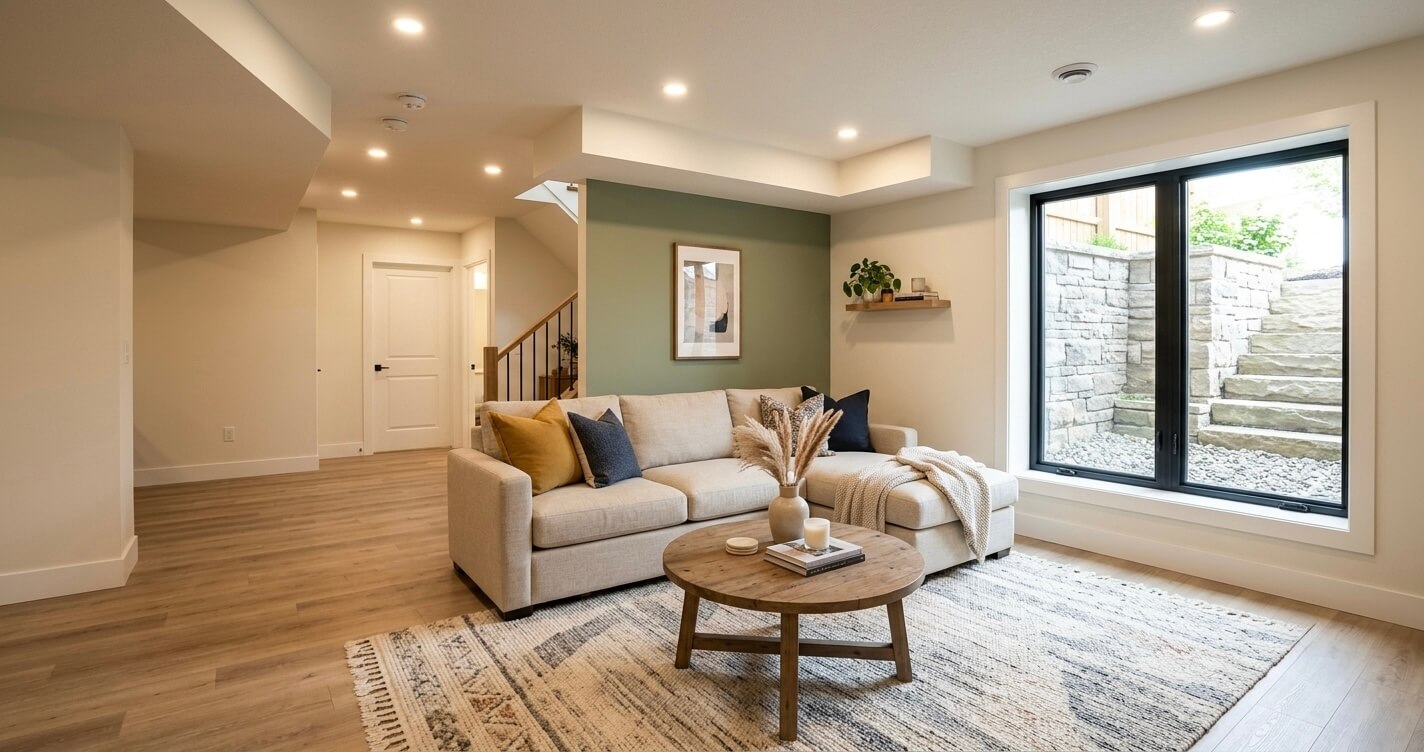
- Basement finishing – egress, moisture control, and permitting make this one of the more permit-heavy project types; the Basement Finishing Northern Virginia: Ultimate Guide walks through the process stage by stage.
- Custom home builder services – full builds where design-build is essentially the default delivery method.
- ADU builder projects – accessory dwelling units carry some of the most complex permitting in the region, which makes single-team coordination especially valuable.
Roofing and exterior work can go either route depending on scope, a straight replacement is a general-contractor job, but exterior work tied to an addition or structural change benefits from design-build coordination.
Design-Build Costs – What Affects Pricing
Design-build pricing is driven by project scope, permit complexity, material tier, and the condition of the existing structure, not a flat rate that applies across project types.
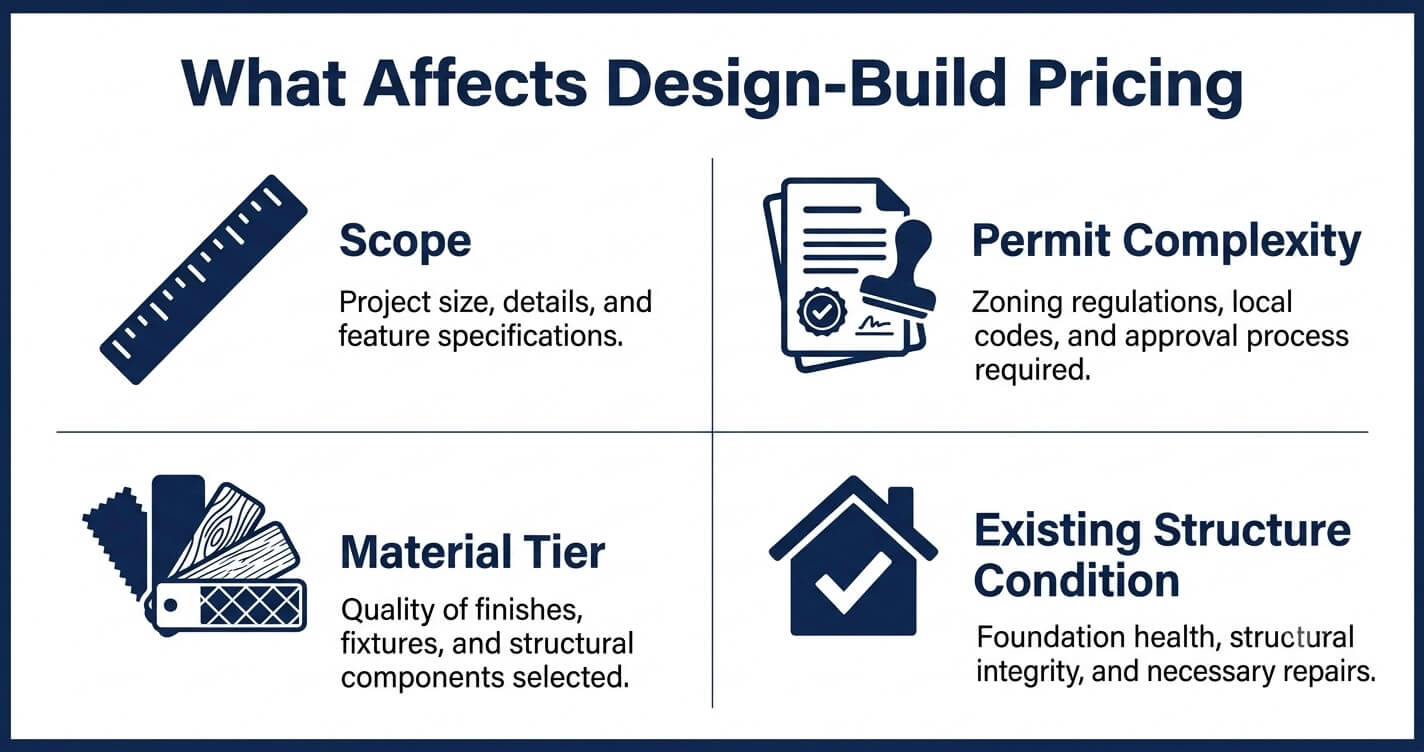
Scope is the biggest lever: a single-room remodel and a two-story addition involve entirely different labor, material, and design hours. Permit complexity adds cost and time in jurisdictions like Fairfax County and Arlington where structural review can require engineering sign-off. Material tier, from builder-grade to high-end finishes, swings pricing significantly within the same square footage. And existing structure condition matters most on older homes, where opening a wall can reveal outdated wiring, insufficient framing, or foundation issues that weren’t visible during the initial walkthrough.
Rather than quoting ranges here that vary too widely to be useful, project-specific cost breakdowns are covered in dedicated guides, for example, the ADU Cost Northern Virginia 2026 Guide walks through real pricing factors for accessory dwelling units.
How to Vet a Design-Build Firm in Northern Virginia
Vet a design-build firm by confirming Virginia contractor licensing, insurance coverage, local permit experience, a real project portfolio, and contract clarity on who is accountable for the full project.
In Virginia, contractors must be licensed for any project over $1,000, and that licensing can be verified directly through the Virginia Department of Professional and Occupational Regulation (DPOR).
Beyond licensing, ask specifically about experience with the jurisdiction the project falls under, Fairfax County, Arlington, and Falls Church each run separate permitting processes, and a firm that’s navigated all three will move faster than one that hasn’t. Review a portfolio of completed, comparable projects rather than renderings alone, and read the contract closely for single-point accountability language: it should be clear that the same company is responsible for both the design and the build, not just coordinating between subcontractors.
For a broader vetting checklist beyond design-build specifically, see the firm’s related guide on how to choose the right contractor in Northern Virginia.
Common Design-Build Myths, Debunked
The most common design-build myths, that it costs more, offers less design control, and only works for large projects, don’t hold up against how the model actually functions.
Myth: “It’s more expensive.”
Design-build often prevents cost overruns rather than causing them, because budget is factored in during design instead of discovered after bidding. Costs can still be significant on large projects, but the delivery method itself isn’t the reason.
Myth: “You get less design control.”
Homeowners still approve every design decision; the difference is that the same team executing the build is the one presenting design options, so feedback gets incorporated without a separate architect needing to be looped back in.
Myth: “It’s only for big projects.”
Design-build scales down to kitchen and bathroom remodels just as easily as it scales up to custom homes, the model applies anywhere a design decision touches cost, structure, or permitting.
Frequently Asked Questions
What is design-build in construction?
Design-build is a project delivery method where one company handles both the design and construction of a project under a single contract, rather than a homeowner hiring an architect and a contractor separately.
Is design-build more expensive than hiring an architect and contractor separately?
Not inherently, design-build often reduces the risk of cost overruns because budget is considered during design rather than after bidding. Final cost still depends on project scope, materials, and permit complexity.
How long does the design-build process take for a home addition in Northern Virginia?
Timelines vary by scope and jurisdiction, but design-build can shorten the overall timeline compared to design-bid-build because design and pre-construction planning overlap instead of happening in sequence.
Do design-build firms handle permits in Fairfax County?
Yes, a design-build firm typically manages the full permitting process, including submissions and responses to plan-review comments, since the same team that designed the project is responsible for getting it approved.
What’s the difference between design-build and a general contractor?
A general contractor typically builds from someone else’s finished drawings, while a design-build firm produces the drawings and builds the project under the same contract and the same team.
Can I make design changes once construction has started?
Yes, though changes are handled internally by the design-build team rather than requiring renegotiation with a separate architect, which usually makes mid-project changes faster to resolve.
Does US Home Design Build offer a warranty after project completion?
Yes, the relationship continues after construction through the Maintain stage, which includes warranty support and maintenance guidance from the same team that built the project.
To Sum Up
Design-build Northern Virginia homeowners choose over separate architects and contractors comes down to one thing: accountability. Across the four-stage process; Consultation, Design, Build, and Maintain, a single team stays responsible for the project from first sketch to final walkthrough, which is especially valuable given the region’s permitting complexity, older housing stock, and jurisdiction-by-jurisdiction zoning differences.
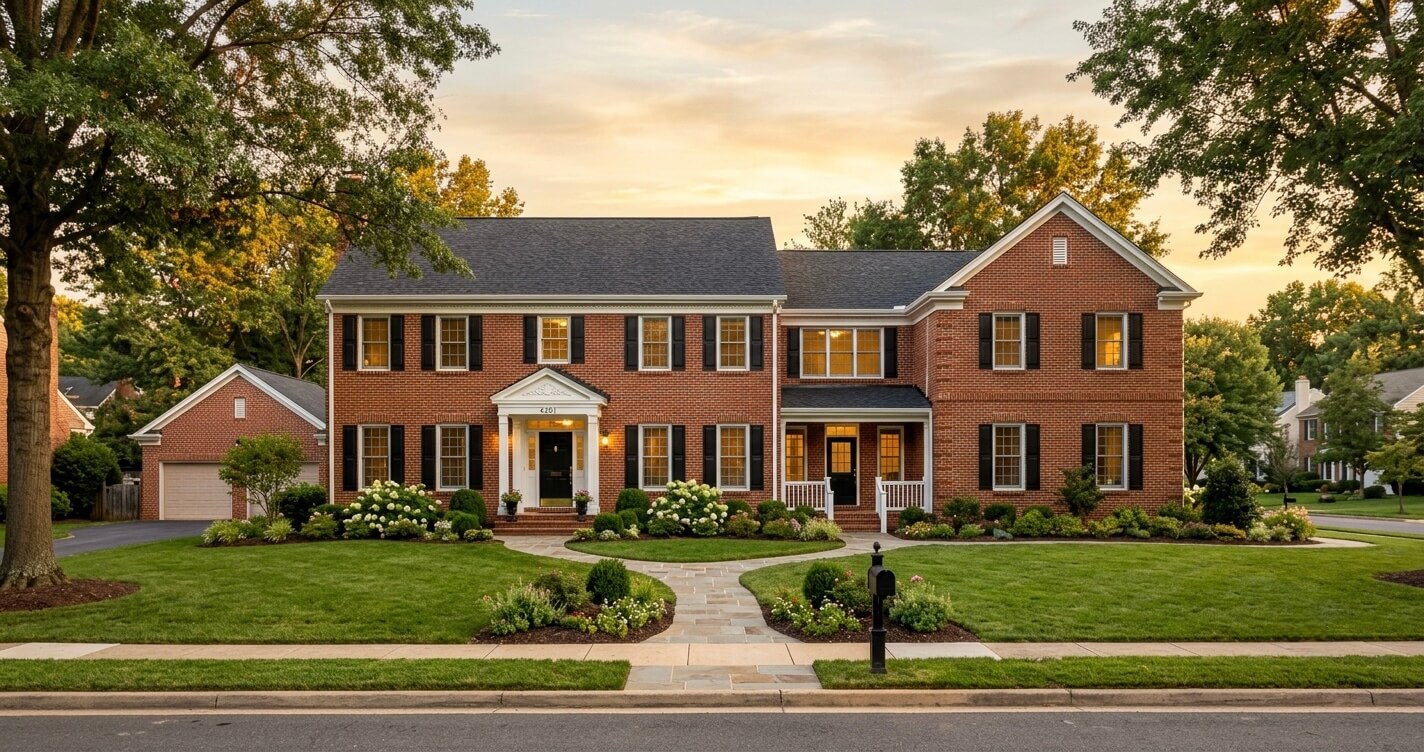
Planning a renovation, addition, or custom home in Northern Virginia? Contact US Home Design Build to walk through the design-build process for your project, budget, and timeline.
For homeowners still comparing which upgrades are worth the investment, the Best ROI Home Improvements Northern Virginia (2026) guide is a natural next read.
