
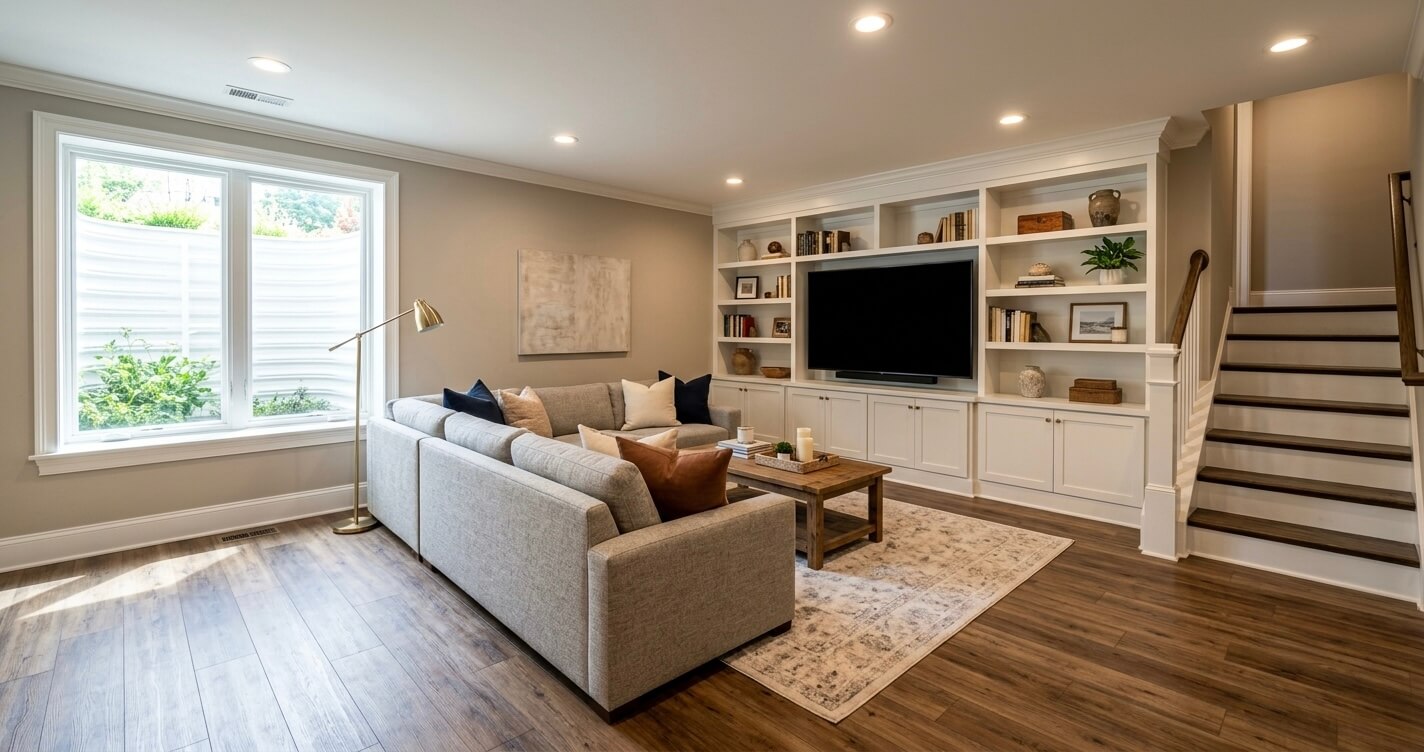
Basement finishing Northern Virginia projects have become one of the most reliable ways for homeowners to add livable square footage without the cost, disruption, or timeline of a full addition. In 2026, a typical basement finishing project in Northern Virginia costs between $35,000 and $75,000 depending on scope, and it returns close to 71% of that investment at resale nationally. This guide covers what basement finishing actually costs across Fairfax County, McLean, Vienna, Reston, Great Falls, and Burke, what permits are required before work can begin, how your basement’s configuration changes your design options, and the mistakes that most often derail an otherwise straightforward project.
US Home Design Build has guided homeowners across Northern Virginia through basement finishing projects for years, from simple open-concept recreation rooms to fully permitted in-law suites with legal bedrooms. This guide reflects what that process actually looks like on the ground in Fairfax County’s regulatory and construction environment, not generic national averages.
What Does Basement Finishing Cost in Northern Virginia in 2026?
A basement finishing project in Northern Virginia typically costs between $35,000 and $75,000 in 2026, depending on square footage, ceiling height, and finish level.
Homes in Fairfax County, McLean, and Great Falls often land at the higher end of that range because of larger basement footprints and higher finish expectations. Adding a bedroom, full bathroom, or wet bar increases the total substantially because of added plumbing and electrical scope.
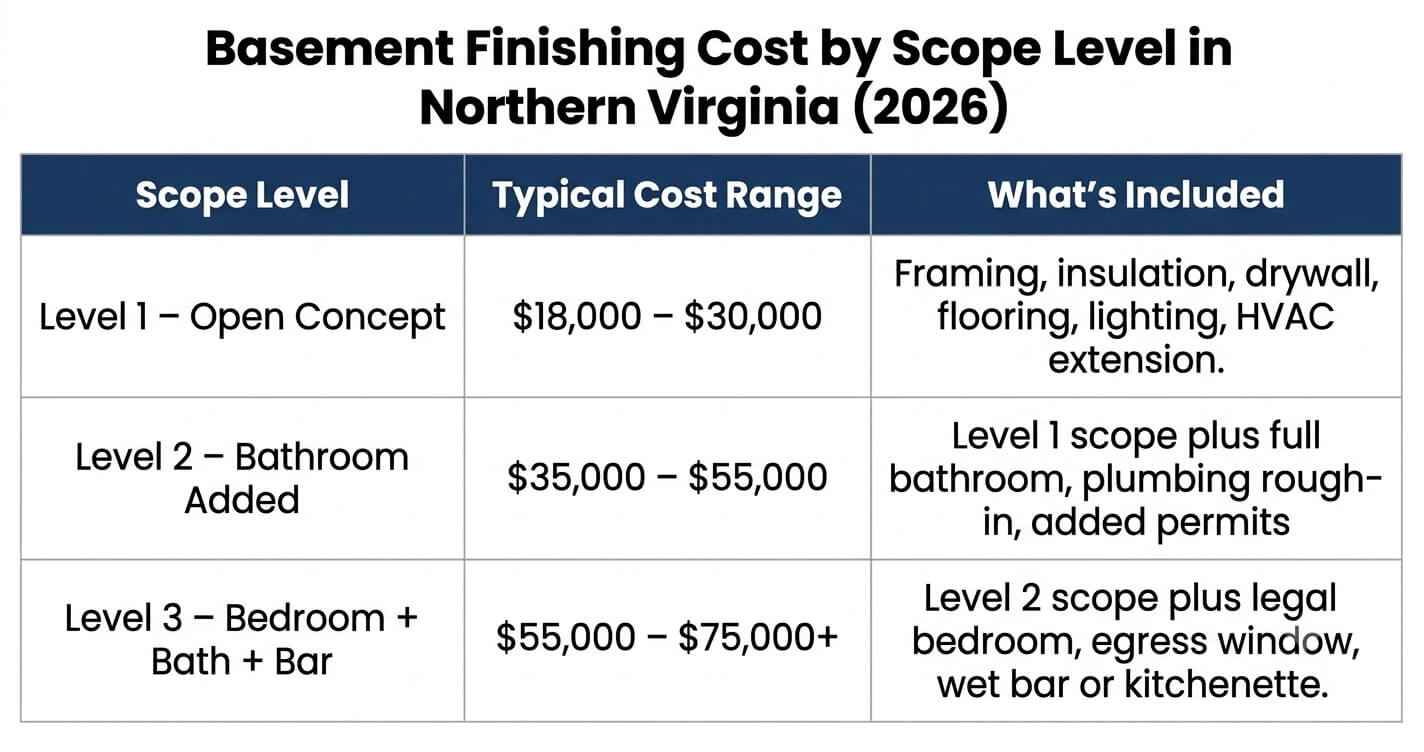
Cost in Northern Virginia scales primarily with scope level rather than square footage alone. A Level 1 finish, open-concept living space with no bathroom or bedroom, is the most cost-efficient option and typically involves framing, insulation, drywall, flooring, recessed lighting, and an HVAC extension. A Level 2 finish adds a bathroom and one or more enclosed rooms, which introduces plumbing rough-in and additional permitting. A Level 3 finish adds a legal bedroom, full bathroom, and often a wet bar or kitchenette, which requires egress compliance and the most extensive electrical and plumbing work.
Basement Finishing Cost by Scope Level in Northern Virginia (2026)
For homeowners in Burke, Springfield, and nearby Fairfax County communities, Basement Finishing Cost Burke VA breaks down localized pricing, including moisture mitigation and egress-specific cost drivers unique to that market.
Homeowner spending on home improvements and repairs nationally is projected to reach approximately $518 billion by the end of 2026. That level of sustained demand keeps skilled tradespeople in short supply across Northern Virginia, which is one reason basement finishing costs in Fairfax County continue to trend above national averages for comparable scope.
Homeowners considering a basement project may benefit from discussing scope and budget with US Home Design Build’s basement finishing team before finalizing a design, since scope decisions made early have the largest impact on final cost.
Do You Need a Permit to Finish a Basement in Northern Virginia?
Yes. Nearly every basement finishing project in Fairfax County requires a building permit and an electrical permit, and a plumbing permit if a bathroom or wet bar is added. Fairfax County treats basement finishing as a regulated residential alteration, not cosmetic work, and skipping permits can create serious problems at resale.
Permit applications are submitted through Fairfax County’s Planning and Land Use System (PLUS), the county’s online portal for building, electrical, plumbing, and zoning approvals. Homeowners may technically pull their own permits, but Fairfax County recommends a licensed contractor handle the process, since the permit holder is the party responsible for code compliance during inspections.
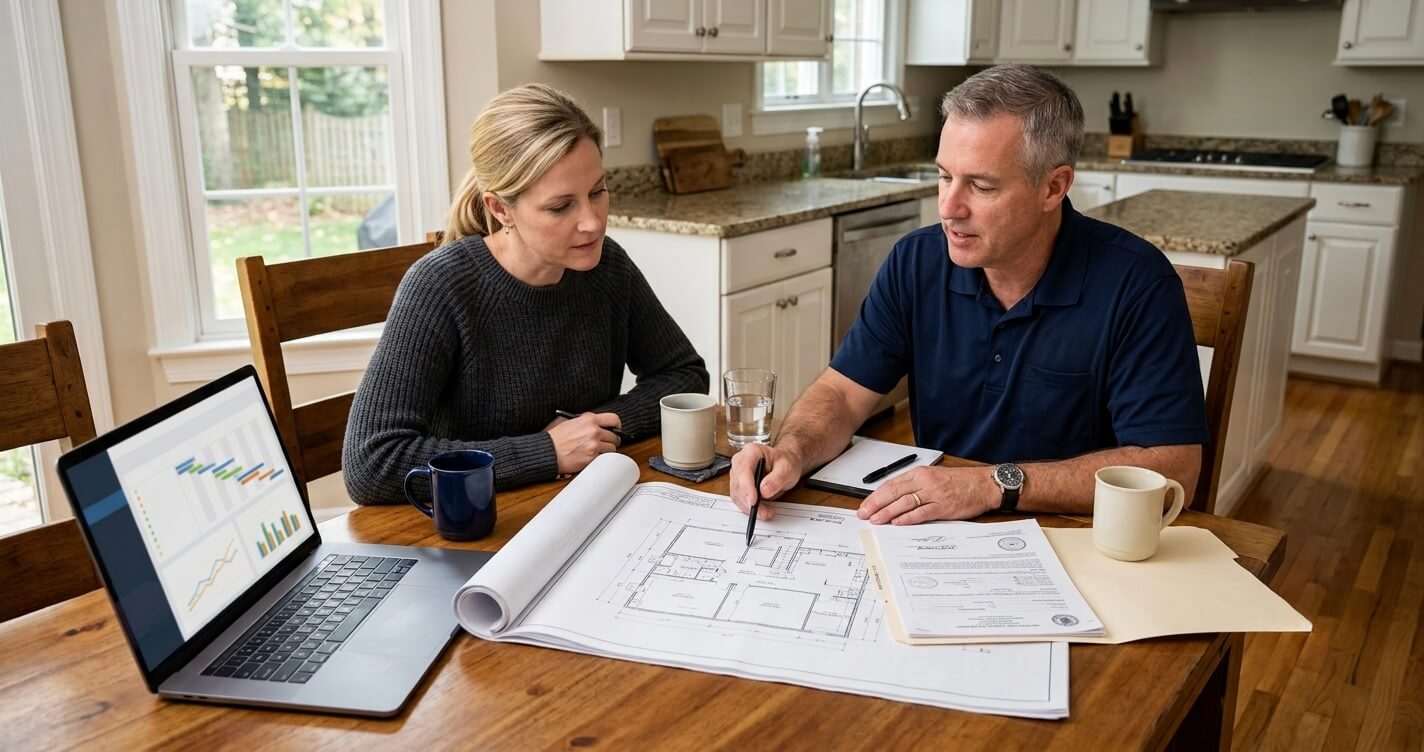
According to Fairfax County Land Development Services, homeowners finishing a basement will be required to obtain an interior alteration residential building permit and an electrical permit, and a plumbing permit if installing or modifying plumbing such as a bathroom or bar sink. Fairfax County also publishes standard finished-basement plans that can be used in place of a custom plan submission if the project conforms to them exactly.
Fairfax County’s permitting guidance also confirms that finished basements fall under the same permit-required category as kitchen renovations, bathroom remodels, and wall removals, meaning basement work is never treated as exempt cosmetic improvement.
For a full breakdown of permit types, timelines, and common mistakes across project categories, see Remodeling Permit Fairfax County.
What Type of Basement Do You Have – and Why It Changes Everything
Standard, daylight, and walkout basements each carry different construction costs and design potential. Walkout basements in Burke, Springfield, and similar sloped-lot communities are the most valuable to finish because they allow direct exterior access and simplify legal bedroom egress requirements.
A standard full basement is the most common configuration in Northern Virginia’s Colonial and split-level housing stock built between the 1970s and early 1990s, typically with poured concrete or CMU foundation walls, limited natural light, and ceiling heights between eight and nine feet. Finished ceiling clearance is the single most important variable here, since framing, ductwork concealment, and flooring can quickly eat into comfortable headroom.
Daylight basements include oversized windows or window wells above grade but lack direct exterior door access, sitting between standard and walkout configurations in both natural light and construction cost. Walkout basements, common on the rolling terrain found across Burke, Great Falls, and parts of Fairfax County, receive significantly more natural light, function more like above-grade living space, and simplify egress compliance for legal bedrooms and guest suites.
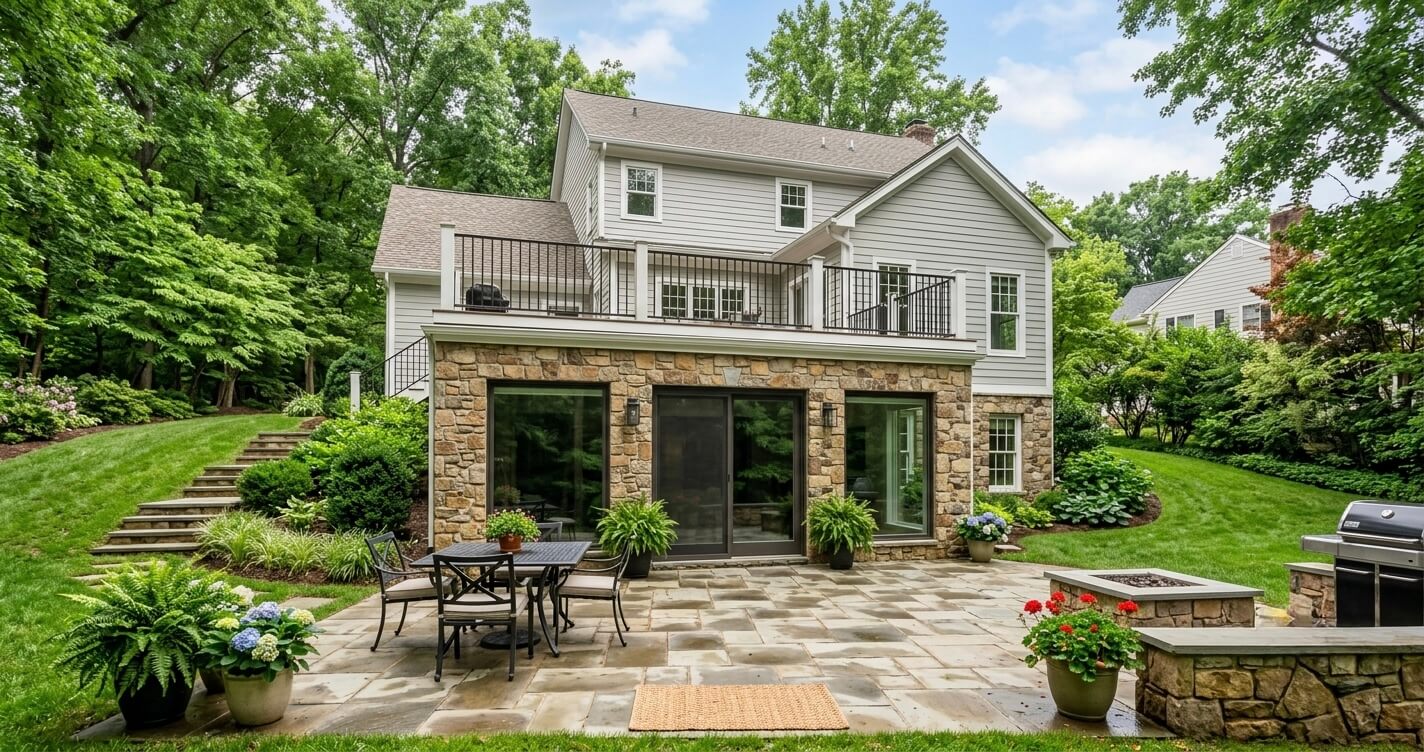
Homeowners with sloped lots should review Walkout Basement Contractors Northern Virginia for configuration-specific design and cost guidance, since walkout construction changes both waterproofing strategy and permitted egress paths.
Design Ideas: What Can You Actually Do With a Finished Basement?
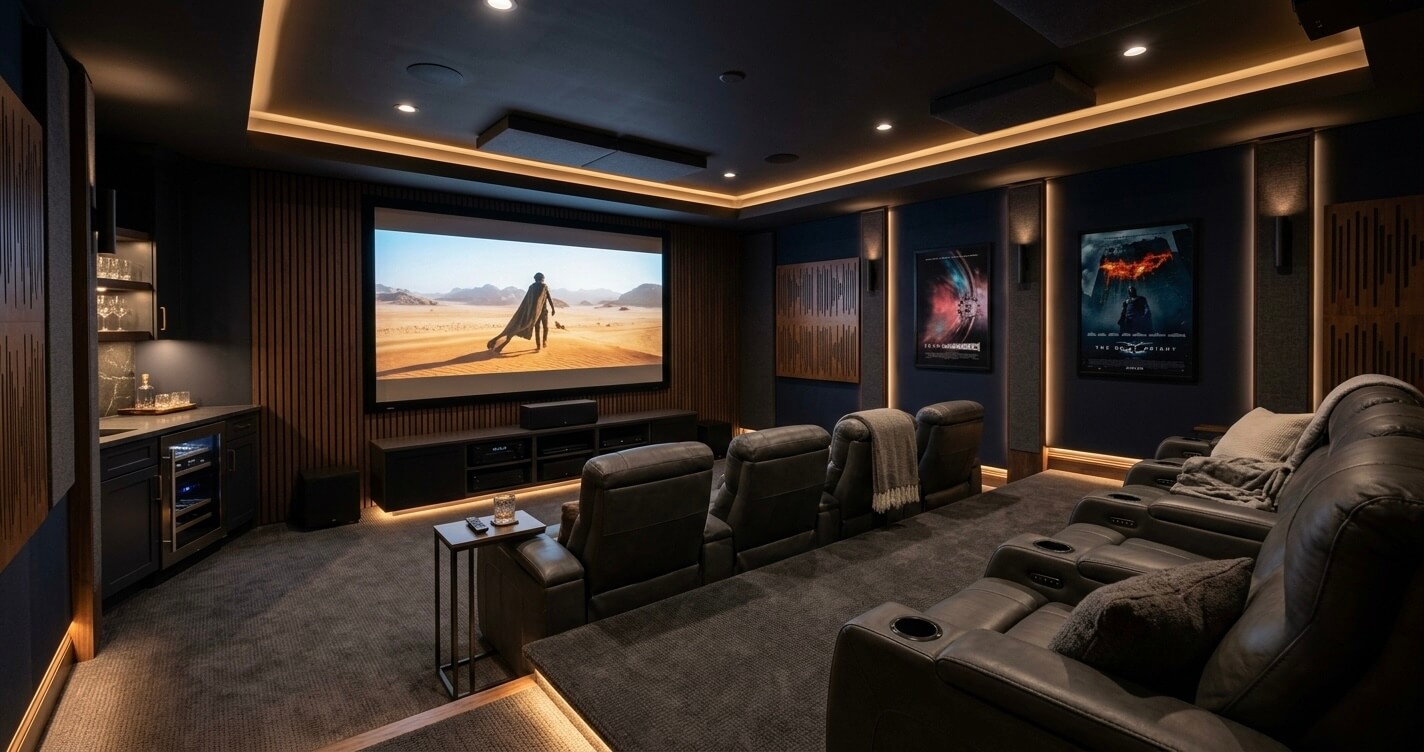
The most common finished basement uses in Northern Virginia are recreation rooms, home offices, guest or in-law suites, home gyms, and media rooms, in that order of demand. Multi-generational living space is the fastest-growing category as Northern Virginia families look for ways to stay in place rather than move.
A recreation or family room remains the default choice for homeowners who want flexible, low-complexity space without added plumbing. Home offices have grown steadily in demand since remote and hybrid work became permanent for many Northern Virginia households, particularly in McLean and Vienna where commute-sensitive buyers place a premium on dedicated workspace.
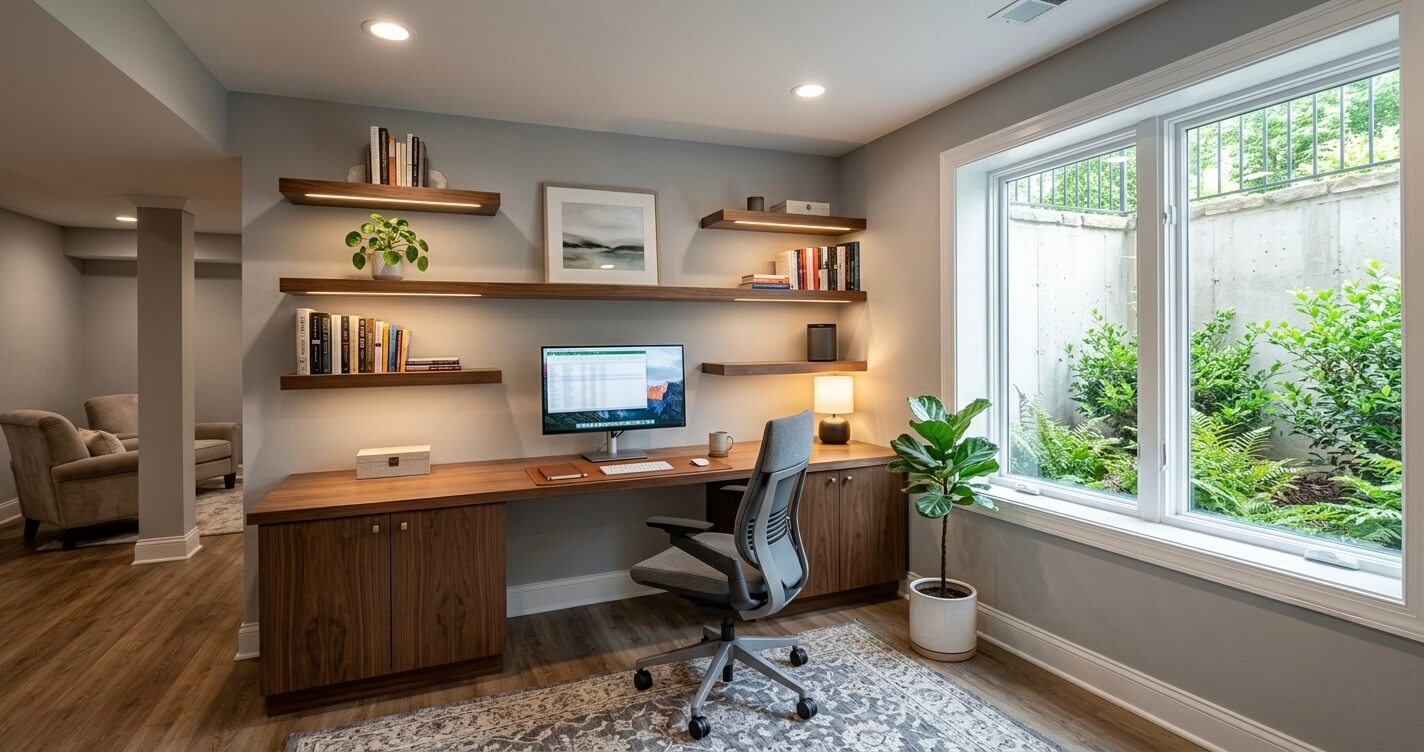
For a closer look at layout, lighting, and acoustic considerations specific to below-grade workspaces, see Basement Home Office Design Ideas Fairfax VA.
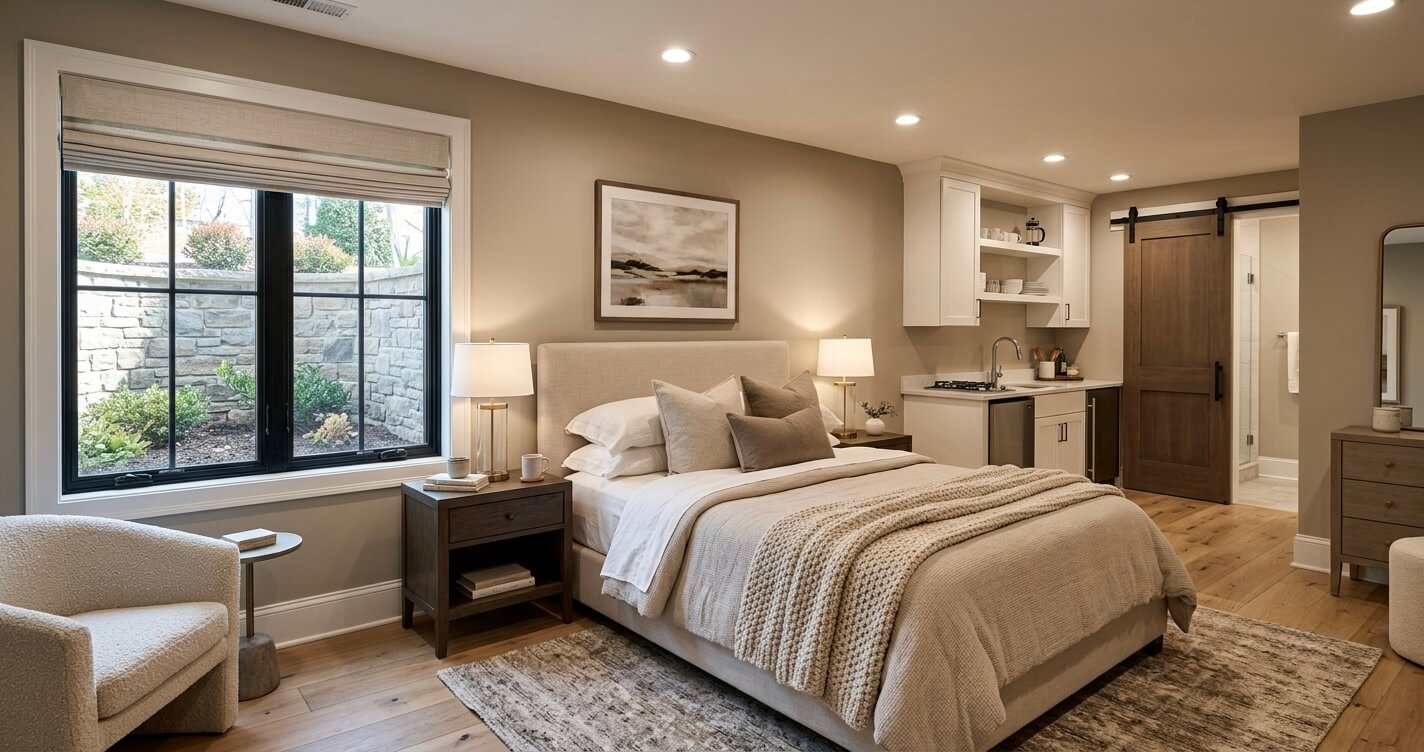
Guest and in-law suites, typically a bedroom, full bathroom, and small kitchenette, have become increasingly common as Northern Virginia homeowners look to accommodate aging parents or adult children without adding square footage above grade. This configuration requires the most extensive permitting of any basement project, since it involves egress compliance, full plumbing, and often a separate HVAC zone.
What’s the ROI of Basement Finishing in Northern Virginia?
Basement finishing delivers approximately 71% ROI nationally, the highest return of any newly tracked interior remodeling category. In Northern Virginia’s higher-value housing market, that percentage translates into a larger dollar return than in most other regions of the country.
A typical mid-range Northern Virginia basement project costing $35,000–$75,000 translates to roughly $24,850–$53,250 in resale value creation at the national 71% benchmark, before accounting for the added everyday usability the space provides while the homeowner still lives there.
Basement Finishing ROI vs. Other Northern Virginia Renovations (National Averages)
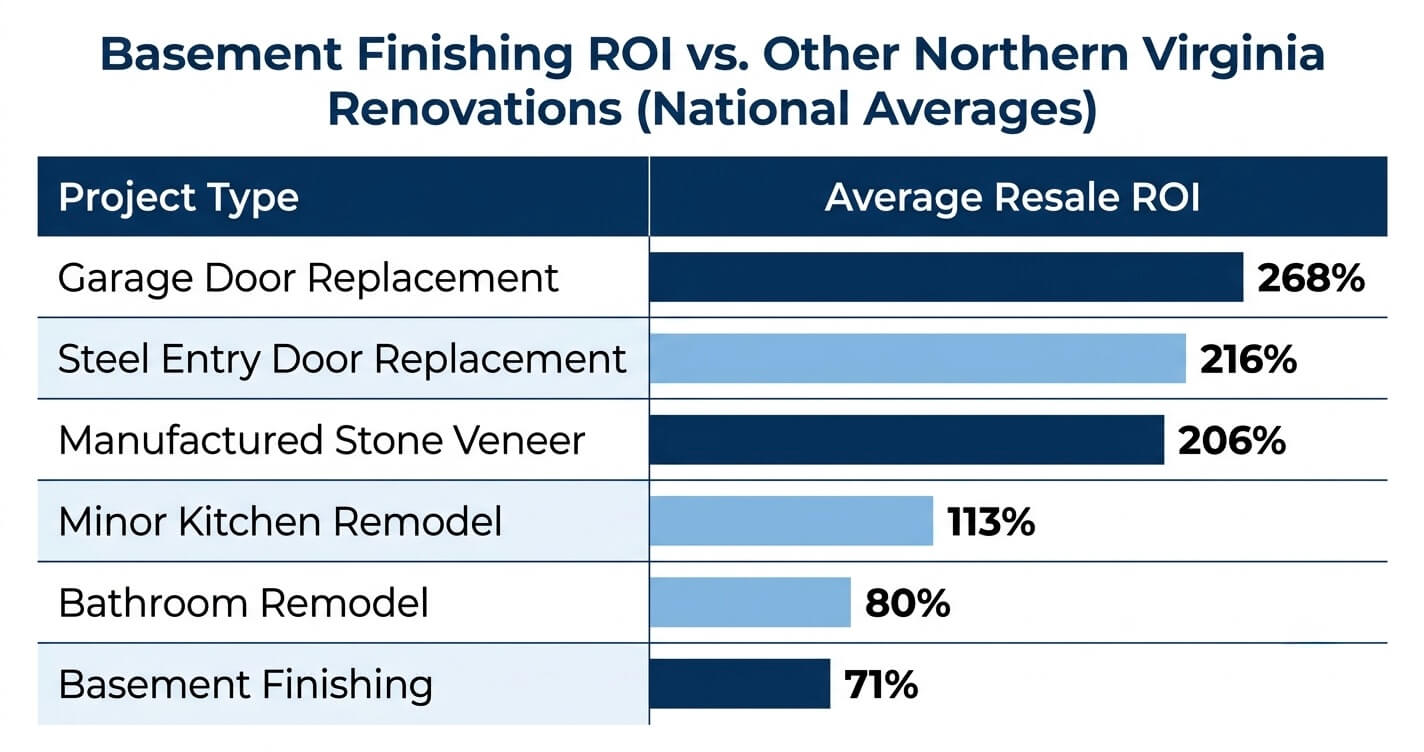
For a fuller breakdown of financial ROI versus lifestyle ROI across Northern Virginia project types, see Best ROI Home Improvements Northern Virginia 2026.
Basement Finishing vs. Other Renovation Options
Basement finishing typically costs less per square foot than a home addition and moves through permitting faster, since it avoids exterior structural work and foundation expansion.
For homeowners deciding between finishing a basement, building an addition, or a full renovation, cost per square foot and disruption level are usually the deciding factors.
Because a basement finish works within an existing foundation and roofline, it avoids the site work, structural engineering, and extended review cycles that come with additions or second-story expansions. That makes it the faster and less disruptive option for homeowners who need additional living space but are not looking to change their home’s exterior footprint.
Homeowners weighing whether to renovate at all versus sell and relocate should also review Renovate vs. Sell Northern Virginia, which breaks down the mortgage-rate lock-in effect currently shaping that decision across Fairfax County, Arlington, and McLean.
Common Basement Finishing Mistakes Northern Virginia Homeowners Make
The most common and costly basement finishing mistakes are skipping permits, ignoring moisture and waterproofing preparation, undersizing egress windows for a legal bedroom, and underestimating HVAC capacity for the new square footage.
- Skipping permits: Unpermitted basement work is routinely flagged during Fairfax County resale inspections and can require opening finished walls to verify code compliance.
- Ignoring moisture prep: Northern Virginia’s clay-heavy soil and older foundation waterproofing make a moisture and vapor barrier assessment essential before framing begins.
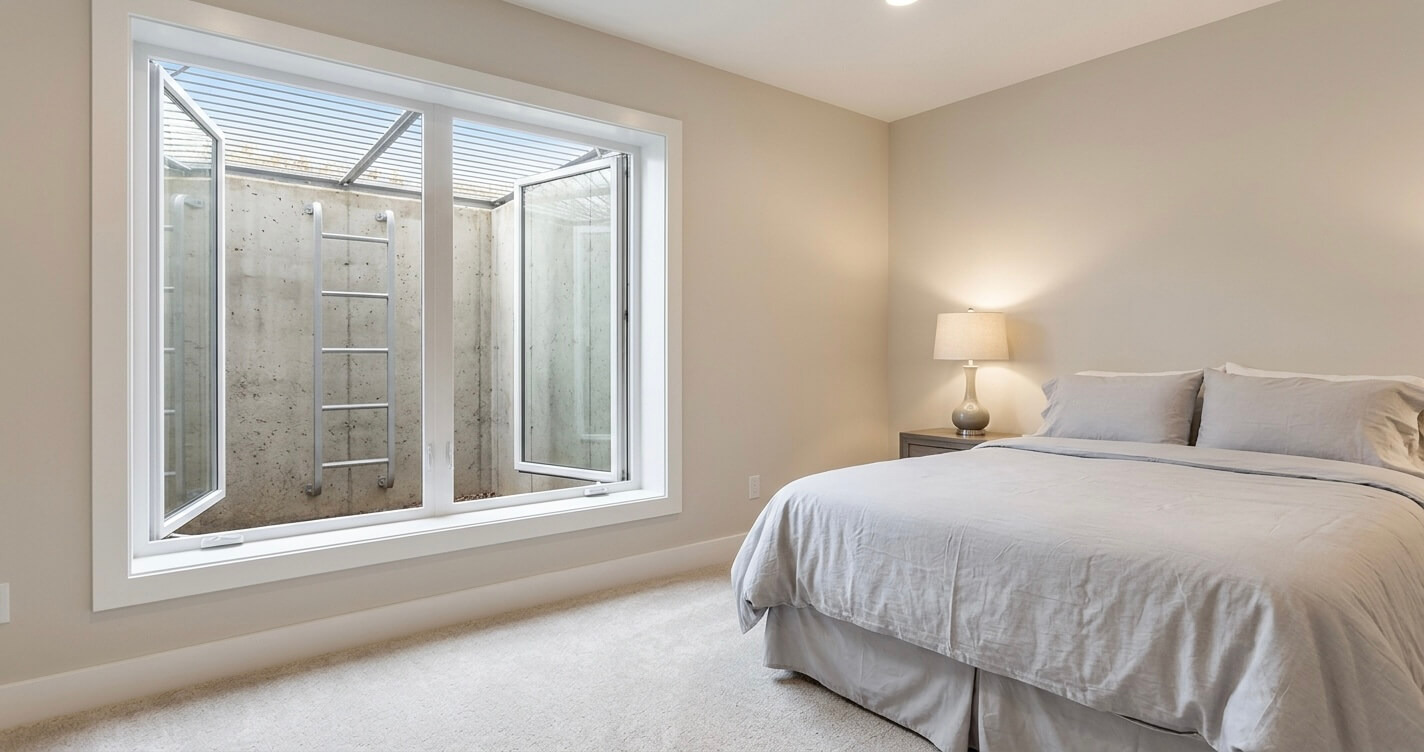
- Undersized egress windows: Any basement bedroom requires a code-compliant egress window; retrofitting one after drywall is installed is far more expensive than planning for it upfront.
- Underestimating HVAC load: Extending existing ductwork into new finished square footage without evaluating system capacity often leads to an underperforming, unevenly heated or cooled space.
How Long Does Basement Finishing Take?
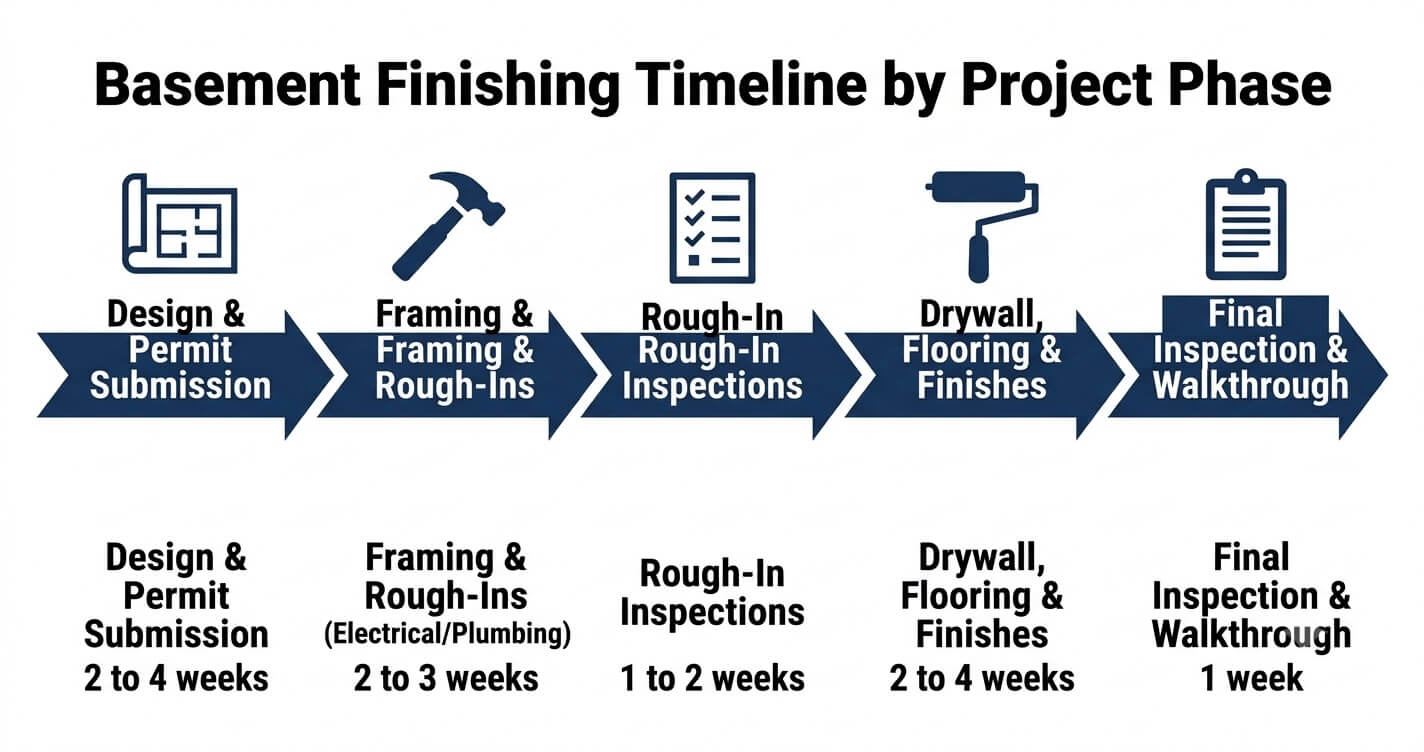
A basement finishing project in Northern Virginia typically takes eight to fourteen weeks from permit approval to final inspection, depending on scope. A simple open-concept finish moves fastest; a basement with a bedroom, bathroom, and wet bar takes longer because of plumbing and electrical inspection sequencing.
Basement Finishing Timeline by Project Phase
How to Choose a Basement Finishing Contractor in Northern Virginia
Look for a licensed Class A contractor with direct experience finishing basements in your specific jurisdiction, since permit requirements and inspection sequences differ across Fairfax County, Arlington County, and surrounding cities. A design-build company that handles design, permitting, and construction under one contract typically reduces risk and timeline slippage.
US Home Design Build’s design-build process brings design, permitting, and construction under a single point of accountability, which is particularly valuable for basement projects where plumbing, electrical, and egress requirements must be coordinated across multiple inspection stages. Homeowners should verify a contractor’s Virginia Class A license, Fairfax County business license, and recent basement-specific project history before signing a contract.
For homeowners evaluating renovation strategy more broadly, Home Renovation Northern Virginia outlines how basement finishing fits within a full-home renovation scope and sequencing plan.
Frequently Asked Questions
How much does basement finishing cost in Northern Virginia?
A basement finishing project in Northern Virginia typically costs $35,000–$75,000 in 2026, depending on scope. Open-concept finishes without a bathroom start lower, while projects adding a bedroom, bathroom, and wet bar reach the higher end of that range.
Do I need a permit to finish my basement in Fairfax County?
Yes. Fairfax County requires a building permit and electrical permit for nearly all basement finishing projects, plus a plumbing permit if a bathroom or bar sink is added. Permits are submitted through the county’s PLUS online portal.
How long does it take to finish a basement in Northern Virginia?
Most basement finishing projects take eight to fourteen weeks from permit approval to final inspection. Simpler open-concept finishes move faster; projects with a bedroom and bathroom take longer due to plumbing and electrical inspections.
Can I add a bedroom to my finished basement?
Yes, but a legal bedroom requires a code-compliant egress window and often a separate HVAC and electrical circuit. This is one of the more heavily permitted basement configurations in Fairfax County.
What’s the ROI of finishing a basement in Northern Virginia?
Basement finishing returns approximately 71% of project cost nationally at resale, the highest return of any newly tracked interior remodeling category, with Northern Virginia’s higher home values increasing the dollar value of that return.
What’s the difference between a walkout and daylight basement?
A walkout basement has direct exterior door access at grade level, while a daylight basement has larger above-grade windows but no exterior door. Walkout basements are generally more valuable to finish because they simplify egress and feel more like above-grade living space.
Do I need an architect to finish a basement?
Most basement finishing projects can use Fairfax County’s standard finished-basement plans instead of a custom architectural submission, provided the project conforms exactly to those plans. More complex layouts, such as those adding a bedroom or bar, may benefit from a design-build team’s in-house design process.
What mistakes should I avoid when finishing a basement?
The most common mistakes are skipping permits, skipping a moisture and waterproofing assessment, undersizing egress windows, and underestimating HVAC capacity for the new living space.
Final Thoughts
Basement finishing Northern Virginia projects remain one of the most cost-effective ways to add functional living space, combining strong resale ROI with a faster, less disruptive construction process than an addition or full renovation. Getting the permit process, basement configuration, and design scope right from the start is what separates a smooth basement finishing project from an expensive one.
Planning to finish your basement in Northern Virginia? Contact US Home Design Build to discuss your goals, budget, and timeline with our team.