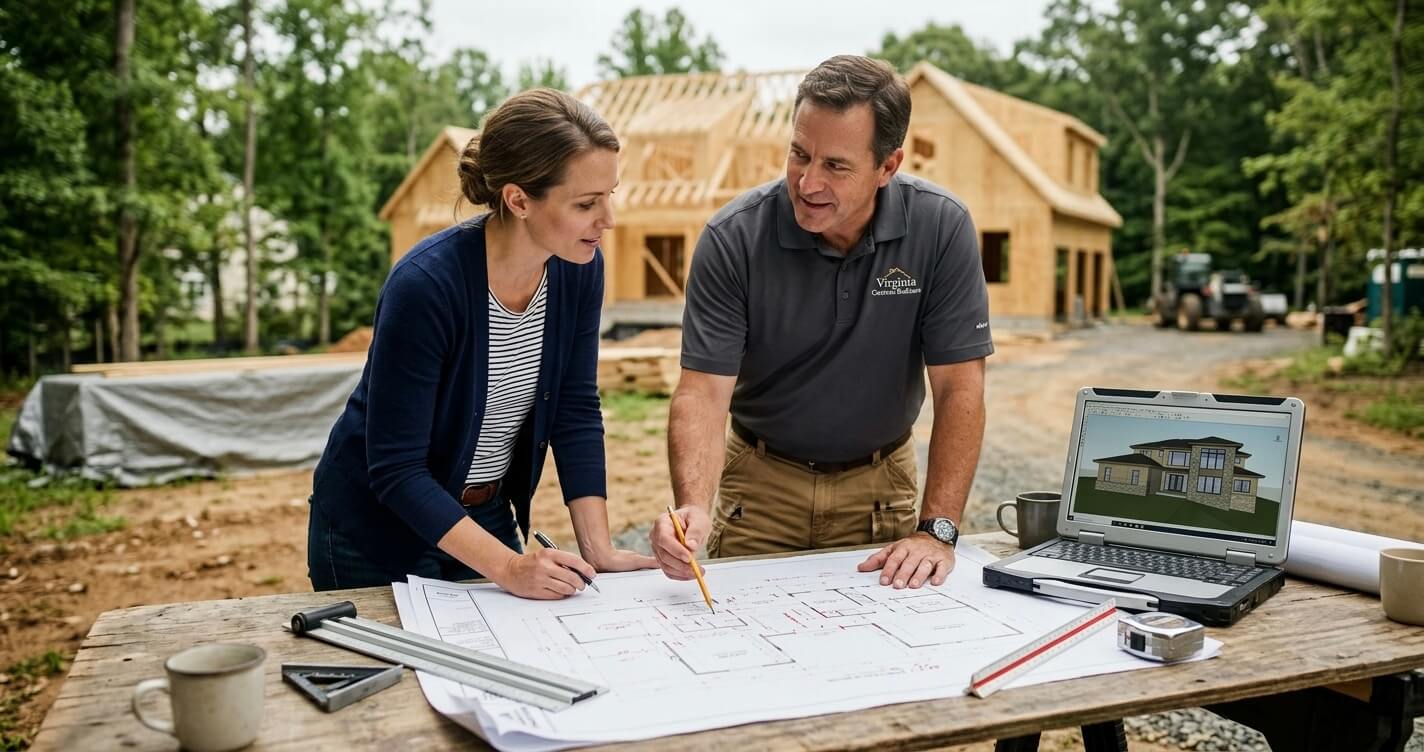
After months of touring open houses across McLean, Great Falls, Vienna, or Arlington, many Northern Virginia homeowners arrive at the same conclusion: the right home simply doesn’t exist. Existing properties may offer a desirable location but require extensive renovations, while newly built production homes often limit personalization and fail to accommodate today’s lifestyle priorities. As a result, more families are exploring a custom home build Northern Virginia as a practical way to create a home that aligns with their needs, budget, and long-term goals.
Today’s custom homes are no longer reserved exclusively for luxury estates. Homeowners are increasingly choosing to build from the ground up because they want greater control over floor plans, energy efficiency, aging-in-place features, multigenerational living spaces, dedicated home offices, and modern indoor-outdoor living areas. In competitive housing markets where inventory remains limited, building a custom home can also eliminate the compromises that often accompany purchasing an existing property.
According to the U.S. Census Bureau’s Characteristics of New Housing, custom-built homes consistently represent a significant portion of new single-family housing starts in the United States, accounting for approximately one-fifth of new construction in recent years. This reflects the growing demand for homes tailored to individual lifestyles rather than standardized floor plans.
Northern Virginia presents unique opportunities—and equally unique challenges—for custom home construction. Limited buildable land, evolving zoning regulations, HOA architectural requirements, complex permitting processes, and varying site conditions mean that every project requires careful planning long before construction begins. Decisions made during lot selection, design, budgeting, and permitting often have a far greater impact on the success of a project than homeowners initially expect.
Working with an experienced custom home builder Northern Virginia can help identify these challenges early while ensuring that architectural design, engineering, permitting, and construction remain aligned throughout the project.
Whether you’re considering building on a newly purchased lot, replacing an older home through a teardown-and-rebuild project, or evaluating whether building is a better investment than renovating, understanding the complete process is essential before making significant financial decisions.
This comprehensive guide walks you through every major stage of a custom home project, from understanding the different types of home builders and selecting the right lot to budgeting, permits, timelines, financing, and choosing a qualified contractor. By the end, you’ll have a realistic understanding of what it takes to successfully build a custom home in Northern Virginia and how to avoid many of the costly mistakes that delay projects or inflate budgets.
What Is a Custom Home Build – And How Is It Different From a Production Home?
Not every new home is built the same way. While the terms production home, semi-custom home, and custom home are often used interchangeably, they represent very different construction approaches, levels of personalization, and homeowner involvement.
Understanding these distinctions is one of the most important first steps before beginning a custom home project because the building process, budget flexibility, timeline, and design possibilities vary significantly between each option.
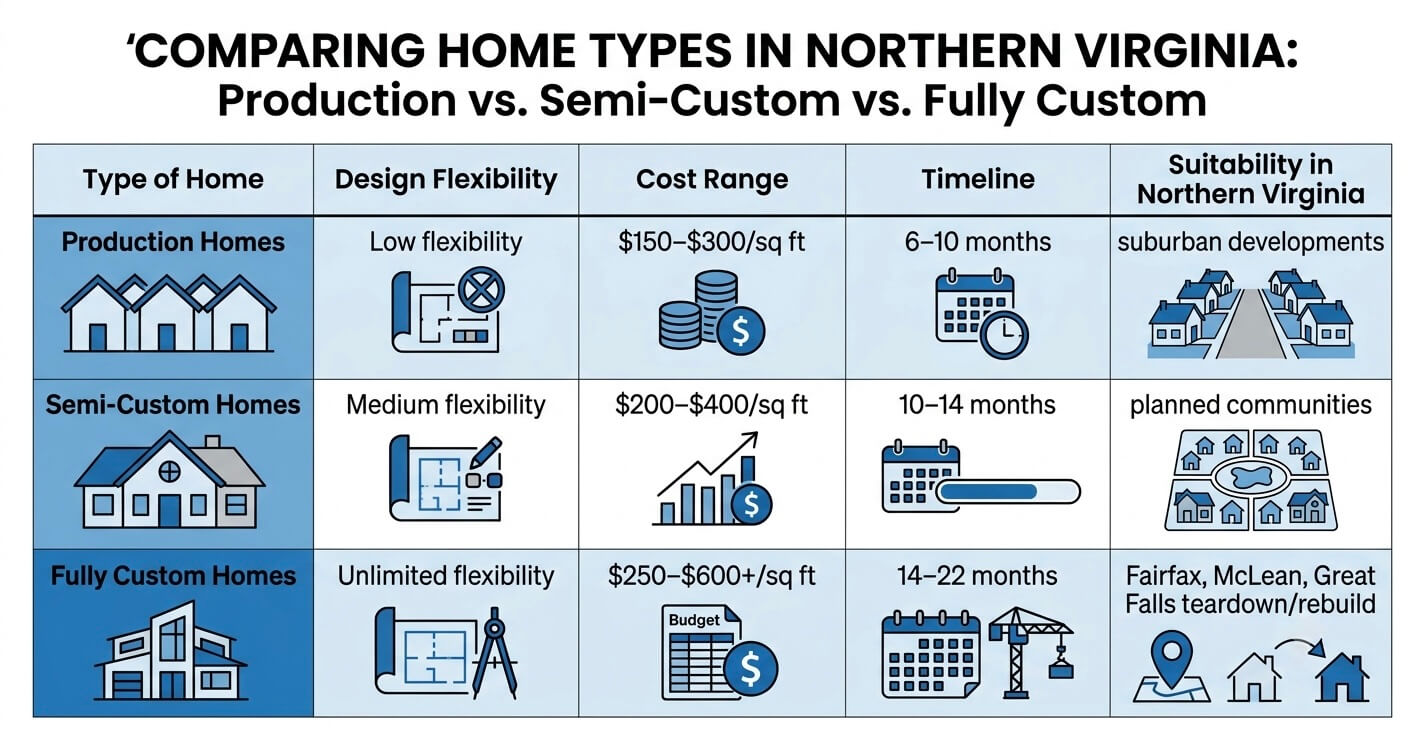
Production Homes vs. Semi-Custom vs. Fully Custom
Production Homes
Production homes are built using standardized floor plans that are repeatedly constructed throughout a subdivision or planned community. Builders typically offer only a limited selection of layouts, elevations, finishes, and upgrade packages. Because engineering, permitting, and construction processes are repeated across multiple homes, production builders can often reduce costs and shorten construction timelines.
However, flexibility is intentionally limited. Structural modifications are usually restricted, and homeowners have little influence over room dimensions, overall layout, or exterior architecture.
Production homes are ideal for buyers seeking predictable pricing and faster move-in schedules but are often less suitable for families with highly specific design requirements.
Semi-Custom Homes
Semi-custom homes offer a middle ground between production construction and fully custom design.
Rather than starting with a blank sheet of paper, homeowners begin with an existing builder floor plan and customize selected elements. Depending on the builder, this may include:
- Expanding living areas
- Adding bedrooms or bathrooms
- Modifying kitchen layouts
- Selecting upgraded finishes
- Adjusting ceiling heights
- Choosing exterior materials
Although semi-custom homes provide greater flexibility than production homes, significant structural changes remain limited because the base architectural plans have already been engineered.
For homeowners with moderate customization needs, this approach often balances personalization with cost efficiency.
Fully Custom Homes
A fully custom home is designed specifically for one homeowner, one property, and one lifestyle.
Instead of selecting from existing plans, every aspect of the home is developed around the homeowner’s goals, budget, and site conditions. Floor plans, elevations, structural systems, room layouts, mechanical systems, and material selections are created from scratch.
This process allows homeowners to incorporate features such as:
- Open-concept living spaces
- Dedicated home offices
- Multigenerational suites
- Aging-in-place accessibility
- Smart home integration
- High-performance energy-efficient building systems
- Luxury outdoor living environments
- Custom kitchens and spa-inspired bathrooms
The greatest advantage of a fully custom home is complete design freedom. Rather than adapting your lifestyle to fit a pre-designed house, the home is designed around how your family actually lives.
This level of customization is especially valuable throughout Northern Virginia, where irregular lot shapes, mature trees, steep slopes, zoning setbacks, and neighborhood architectural requirements often require solutions that production builders simply cannot provide.
For homeowners comparing whether building new makes more financial sense than expanding their existing property, it’s also worth exploring a second story addition Northern Virginia before committing to either option.
What a Design-Build Approach Means for Custom Home Projects
Once homeowners decide to build a custom home, another important decision follows: choosing how the project will be managed.
Traditionally, homeowners hired an architect to design the home before separately selecting a general contractor through a bidding process. While this method still exists, it often creates communication gaps because designers and builders operate independently.
Today, many Northern Virginia homeowners instead choose a design-build approach.
Under this model, architectural design, engineering, budgeting, permitting, and construction are managed by one integrated team. Rather than coordinating multiple firms, homeowners work with a single point of contact throughout the entire project lifecycle.
This collaborative process provides several practical advantages.
First, construction budgets can be evaluated while the home is still being designed. Rather than discovering expensive design conflicts after plans are complete, architects and construction professionals collaborate continuously to ensure the design aligns with financial objectives.
Second, permitting often progresses more efficiently because experienced design-build firms understand local review requirements across jurisdictions such as Fairfax County, Arlington County, Loudoun County, and surrounding Northern Virginia communities. Drawings can often be prepared with local code compliance already in mind, reducing the likelihood of permit revisions.
Third, construction scheduling becomes more predictable because the design team and field personnel communicate throughout the project instead of handing information between unrelated companies.
Design-build also simplifies accountability. When architectural design and construction are managed by the same organization, homeowners avoid disputes over responsibility if unexpected field conditions arise.
For homeowners interested in clean architectural lines, large expanses of glass, open living spaces, and contemporary layouts, many integrated firms also specialize as a modern home builder Northern Virginia, allowing modern architectural concepts to be incorporated from the earliest design stages.
Although both traditional and design-build delivery methods can produce exceptional homes, the integrated approach often offers better coordination, earlier cost transparency, and a more streamlined experience, particularly for projects involving complex site conditions, custom architectural features, or extensive permitting requirements common throughout Northern Virginia.
Choosing the Right Lot for Your Custom Home Build in Northern Virginia
Many homeowners naturally focus on floor plans, finishes, and architectural styles when planning a custom home. In reality, however, the lot itself often determines what can, and cannot, be built.
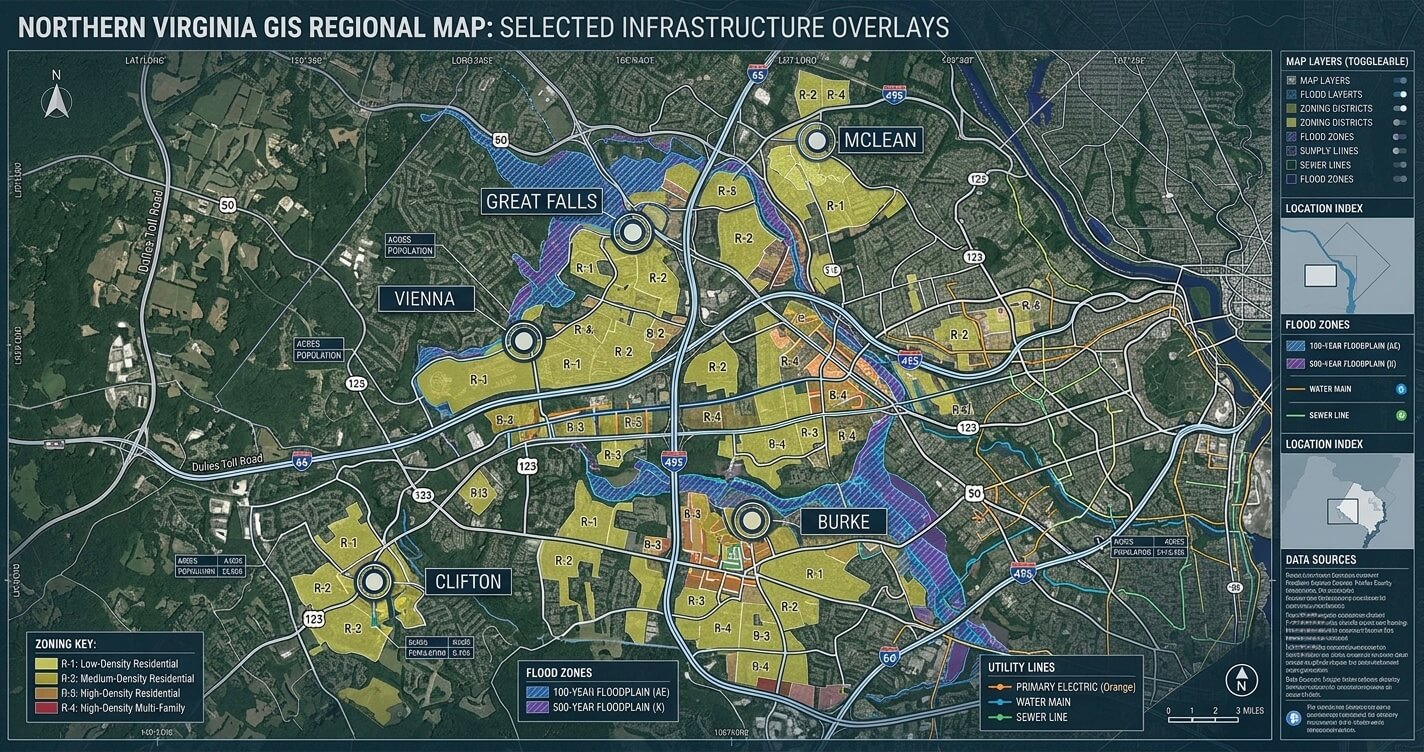
Everything from zoning regulations and setback requirements to soil composition, utility availability, drainage conditions, and HOA restrictions influences the home’s size, layout, construction costs, and permitting timeline. Purchasing land without understanding these factors can lead to expensive redesigns or unexpected site development costs.
Before making an offer on any property, homeowners should evaluate several key considerations.
Key Factors to Evaluate Before Purchasing Land
Zoning Regulations
Every parcel in Fairfax County and neighboring jurisdictions is governed by zoning regulations that establish how land may be used and developed.
These regulations determine:
- Minimum lot size
- Maximum building height
- Required front, side, and rear setbacks
- Lot coverage limitations
- Permitted accessory structures
- Density requirements
Fairfax County includes residential zoning districts such as R-1, R-2, R-3, and R-4, each with different development standards.
Before purchasing land, homeowners should review applicable zoning requirements or work with a qualified builder familiar with local land-use regulations.
Setbacks and Buildable Area
A large lot does not necessarily translate into a large buildable footprint.
Required setbacks from property lines, easements, utility corridors, and environmental buffers can substantially reduce the area available for construction. Corner lots, irregularly shaped parcels, and properties adjacent to streams often experience additional restrictions.
Understanding the actual buildable envelope before designing a home helps avoid significant redesign costs later.
Utility Availability
Utility infrastructure directly affects both construction budgets and long-term maintenance.
Properties connected to public water and sewer systems generally involve lower complexity than rural parcels requiring private wells and septic systems.
Areas such as Great Falls, Clifton, and portions of western Fairfax County frequently rely on private systems, requiring additional site testing, health department approvals, and engineered septic designs.
Relevant Resources:
Fairfax Water: Click Here
Virginia Department of Health: Click Here
Soil Conditions and Topography
Northern Virginia contains expansive clay soils, rolling terrain, and varying groundwater conditions that can significantly influence foundation design.
Steep slopes may require retaining walls, engineered foundations, specialized drainage systems, or extensive grading, all of which increase construction costs.
Professional geotechnical investigations performed before final design allow engineers to identify potential challenges early and recommend appropriate structural solutions.
HOA Requirements
Many neighborhoods throughout McLean, Vienna, Reston, and Fairfax operate under homeowners’ associations with architectural review requirements.
These reviews may regulate:
- Exterior materials
- Roof styles
- Building height
- Color palettes
- Landscaping
- Fence placement
- Outdoor lighting
Because HOA approval often occurs separately from county permitting, homeowners should factor additional review time into their overall project schedule.
Flood Zones
Floodplain restrictions can significantly affect where and how a home may be built.
Before purchasing any property located near streams, wetlands, or flood-prone areas, homeowners should review FEMA flood mapping to identify potential elevation or insurance requirements.
Where Northern Virginia Homeowners Are Building Custom Homes in 2026
Demand for custom homes remains strong across Northern Virginia, although each community offers distinct opportunities.
Great Falls continues to attract buyers seeking estate-sized lots, wooded settings, and private residences with luxury amenities.
McLean remains one of the region’s most active teardown-and-rebuild markets, where older homes are replaced with larger custom residences designed to meet modern lifestyle expectations.
Vienna offers numerous infill opportunities, allowing homeowners to build custom homes within established neighborhoods while maintaining convenient access to employment centers and schools.
Burke has experienced increasing interest from homeowners replacing aging homes or evaluating whether a home additions Northern Virginia project or complete rebuild offers better long-term value.
Meanwhile, Clifton continues to appeal to buyers seeking larger rural properties, although additional site work, septic approvals, and utility planning are often required.
Lot prices vary considerably depending on location, infrastructure availability, school districts, zoning, and development potential. Because land values fluctuate independently of construction costs, evaluating a parcel’s total development cost, not simply its purchase price, is essential before making an investment.
Ultimately, selecting the right lot establishes the foundation for every decision that follows. Thorough due diligence during the land acquisition stage can significantly reduce permitting delays, unexpected construction expenses, and design compromises later in the project.
The Design Phase – Turning Your Vision Into Construction Drawings
A successful custom home is built twice, first on paper, then on the job site.
While construction often receives the most attention, the design phase is where the foundation for the entire project is established. Every decision made during pre-construction, from room layouts and structural systems to material selections and engineering requirements, directly influences your budget, permitting timeline, construction schedule, and long-term satisfaction with the finished home.
For homeowners planning a custom home build in Northern Virginia, investing adequate time in design is especially important. Local zoning ordinances, irregular lot configurations, HOA architectural standards, environmental restrictions, and county permitting requirements all influence what can realistically be built. A well-planned design doesn’t simply create an attractive home; it minimizes costly redesigns, reduces construction delays, and ensures that the finished residence performs as intended for decades to come.
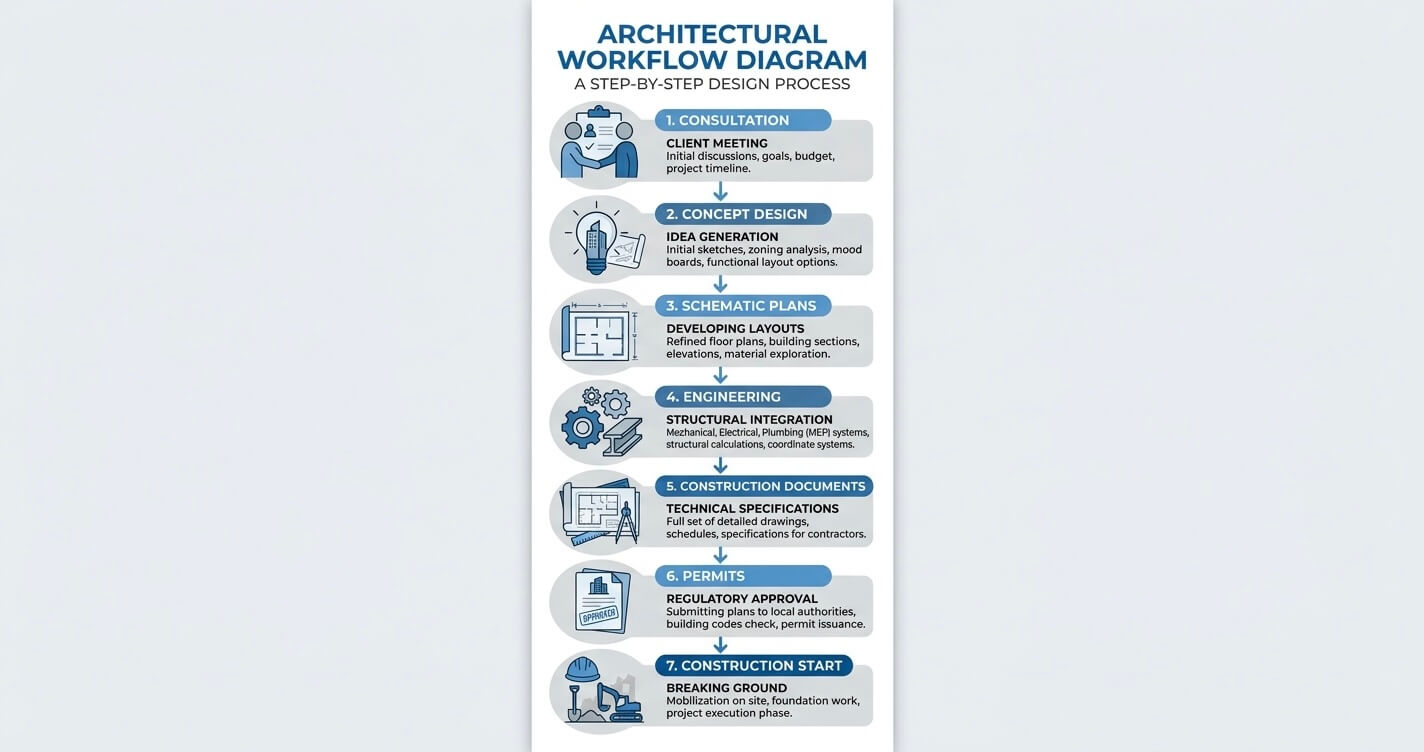
Rather than treating design as a purely architectural exercise, experienced design-build firms approach it as a collaborative planning process where aesthetics, engineering, constructability, and budget evolve together.
Initial Consultation and Concept Development
Every custom home project begins with a discovery phase. Before architects begin drawing floor plans, the project team works to understand how the homeowners live today, and how they expect their home to support their lifestyle in the future.
Unlike production builders that begin with pre-designed layouts, a fully custom design starts with a blank canvas. The objective isn’t simply to maximize square footage, but to create spaces that improve functionality, comfort, efficiency, and long-term value.
Understanding Lifestyle Requirements
The first consultation typically focuses on understanding the household’s unique needs rather than discussing finishes or fixtures.
Topics commonly include:
- Current and future family size
- Daily routines and traffic flow
- Entertaining habits
- Remote work requirements
- Aging-in-place considerations
- Multigenerational living
- Accessibility preferences
- Storage requirements
- Outdoor living priorities
- Desired architectural style
These conversations help architects prioritize spaces based on how the home will actually be used rather than relying on generic design trends.
For example, a family with young children may prioritize open sightlines between the kitchen and living room, while homeowners planning for retirement may prefer a first-floor primary suite with wider hallways and minimal stair usage.
Evaluating the Building Site
At the same time, the design team evaluates the property itself.
Every lot presents opportunities and constraints that influence architectural decisions, including:
- Existing topography
- Mature tree preservation
- Solar orientation
- Prevailing wind patterns
- Utility connection locations
- Driveway access
- Easements
- Setback requirements
- Drainage conditions
- Neighboring structures
Instead of forcing a predetermined floor plan onto the property, experienced designers allow the characteristics of the site to inform the home’s orientation, massing, and overall layout.
This approach often improves natural daylight, enhances energy efficiency, protects privacy, and minimizes unnecessary site work.
Establishing Budget Parameters Early
One of the most common reasons custom home projects exceed budget is designing without realistic financial parameters.
During concept development, reputable design-build firms establish preliminary construction budgets alongside architectural planning. This allows homeowners to understand how decisions such as additional square footage, vaulted ceilings, custom rooflines, luxury finishes, or expansive window systems affect overall project costs before detailed construction documents are produced.
Early budget alignment reduces the likelihood of expensive redesigns later in the process and allows value engineering decisions to be made before permitting begins.
Conceptual Floor Plans and Design Direction
Once project goals have been established, architects begin developing conceptual layouts.
These preliminary designs generally include:
- Bubble diagrams showing room relationships
- Preliminary floor plans
- Exterior massing concepts
- Basic elevation studies
- Garage placement
- Outdoor living integration
- Initial circulation planning
Rather than representing final construction drawings, these concepts allow homeowners to refine room sizes, circulation paths, functional zones, and architectural priorities before moving into detailed design.
Several iterations are often developed to compare different approaches before selecting a preferred direction.
Architectural Drawings and Engineering Plans
Once the conceptual layout has been approved, the project enters a much more technical phase.
Architectural drawings evolve from broad design concepts into detailed construction documents that contractors, engineers, building officials, and subcontractors will ultimately use to construct the home.
This stage is significantly more comprehensive than many homeowners expect. A complete construction drawing set contains hundreds of technical details that define virtually every aspect of the project.
Schematic Design
The first formal phase is known as schematic design.
Here, architects refine the approved concept into scaled drawings showing:
- Room dimensions
- Wall locations
- Window and door placement
- Stair configuration
- Roof geometry
- Preliminary exterior elevations
Although these drawings are still subject to revision, they establish the overall architectural framework of the project.
Design Development
After schematic approval, the project moves into design development.
During this phase, architects coordinate with structural engineers, mechanical designers, and other consultants to integrate building systems into the home.
Design development typically addresses:
- Structural framing systems
- Foundation design
- Floor framing layouts
- Roof framing
- HVAC equipment locations
- Plumbing routing
- Electrical planning
- Lighting layouts
- Ceiling details
- Window schedules
- Exterior material coordination
Because these systems interact with one another, close coordination at this stage helps eliminate construction conflicts later.
Construction Documents
The final design package consists of construction documents prepared specifically for permitting, bidding, and construction.
These drawings become the legal reference used throughout the project and generally include:
- Site plan
- Dimensioned floor plans
- Exterior elevations
- Building sections
- Structural details
- Foundation plans
- Framing plans
- Electrical layouts
- Plumbing layouts
- HVAC coordination
- Window and door schedules
- Material specifications
- Code compliance notes
- Energy efficiency documentation
The more detailed these documents are, the fewer assumptions contractors must make during construction, reducing the likelihood of change orders and costly mistakes.
Structural Engineering Requirements in Northern Virginia
Custom homes in Northern Virginia require engineering that reflects both local building codes and site-specific conditions.
Depending on the project, structural engineers evaluate:
- Soil bearing capacity
- Foundation design
- Wind loads
- Roof loading
- Snow loads
- Lateral bracing
- Beam sizing
- Steel reinforcement
- Retaining walls
- Basement waterproofing
- Slope stability
Properties with expansive clay soils or significant elevation changes often require additional engineering beyond what is needed for a typical suburban lot.
Where applicable, geotechnical reports are reviewed alongside structural calculations to ensure that foundation systems are appropriately designed for local soil conditions.
Licensed Design Professionals
In Virginia, construction drawings for custom homes are typically prepared and reviewed by licensed architects, professional engineers, or both, depending on the scope of the project and applicable regulations.
Working with qualified professionals helps ensure compliance with the Virginia Uniform Statewide Building Code while improving the efficiency of permit review and reducing the likelihood of revisions during county plan examination.
By the end of this stage, homeowners should have a comprehensive understanding of their home’s design, structural systems, and projected construction costs before permits are submitted and ground is broken.
Material Selections and Finish Schedules
Once the architectural drawings and engineering plans have been finalized, the project transitions into one of the most exciting, and financially significant, stages of the custom home process: selecting materials and interior finishes.
Although many homeowners associate this phase with choosing paint colors, flooring, or countertops, material selections extend far beyond aesthetics. Every finish decision has the potential to influence structural design, construction sequencing, procurement schedules, maintenance requirements, long-term operating costs, and even permit reviews in certain jurisdictions or HOA-controlled communities.
Making these decisions early in the design process allows the construction team to coordinate framing details, mechanical systems, electrical layouts, and structural requirements before work begins on site. It also minimizes delays caused by long manufacturing lead times or late design revisions.
A detailed finish schedule becomes the roadmap that contractors, suppliers, and subcontractors follow throughout construction, ensuring everyone is working toward the same specifications.
Kitchen Design Decisions That Affect the Entire Home
The kitchen has evolved from a functional workspace into the central gathering area of modern custom homes. As a result, its design influences far more than cabinetry and appliance selection, it often determines the structural layout of the entire first floor.
Large kitchen islands, expansive open-concept living areas, walk-in pantries, concealed prep kitchens, and oversized sliding glass doors all require careful coordination between architects and structural engineers. Features that appear simple from a homeowner’s perspective frequently involve engineered beams, steel supports, longer floor spans, and carefully planned mechanical routing hidden within ceilings and walls.
For example, removing load-bearing walls to create seamless connections between the kitchen, dining area, and great room may require engineered structural members that affect ceiling heights, HVAC duct placement, and lighting layouts. Likewise, oversized islands often require dedicated electrical circuits, plumbing rough-ins for prep sinks, reinforced floor framing, and carefully positioned ventilation systems.
Storage planning is equally important. Rather than focusing solely on cabinet quantity, experienced designers evaluate workflow efficiency by considering the relationship between refrigeration, cooking, preparation, cleaning, and pantry storage. This functional approach helps reduce unnecessary movement while improving everyday usability.
Homeowners seeking inspiration for cabinetry layouts, functional storage solutions, and modern kitchen design trends may also find value in exploring our kitchen remodeling Northern Virginia guide.
Although the guide focuses on remodeling projects, many of the same design principles—including workflow optimization, cabinet planning, lighting design, and material selection—apply equally to custom home construction.
Bathroom Configuration Planning
Bathrooms represent another area where thoughtful planning during the design phase can significantly improve both comfort and long-term property value.
Rather than treating bathrooms as isolated rooms, architects integrate them into the home’s overall circulation, plumbing layout, and structural framework.
For primary suites, homeowners increasingly prioritize features such as:
- Spacious walk-in showers with frameless glass enclosures
- Freestanding soaking tubs
- Double vanities with individualized storage
- Separate water closets for added privacy
- Heated tile flooring
- Linen storage integrated into the room layout
- Curbless shower entries for aging-in-place accessibility
Guest bathrooms and secondary family bathrooms also require careful consideration. Plumbing fixture placement, drain routing, vent stacks, and water supply lines should be coordinated early to reduce unnecessary framing modifications during construction.
In multigenerational homes, first-floor full bathrooms have become increasingly popular because they support both visiting guests and aging family members without requiring future renovations.
Design decisions should also consider maintenance, moisture control, and durability. Selecting high-quality waterproofing systems, proper ventilation, slip-resistant flooring, and moisture-resistant wall assemblies contributes to better long-term performance while reducing maintenance requirements.
If you’re exploring premium layouts, luxury finishes, or spa-inspired design ideas, our bathroom remodeling Northern Virginia resource offers additional planning insights that can easily be incorporated into a fully custom home.
Many of the concepts discussed, including universal design principles, fixture selection, lighting strategies, and storage planning, translate directly into custom home design.
Exterior Material Selection and Building Performance
While interior finishes shape how a home feels, exterior materials determine how it performs against Northern Virginia’s climate for decades to come.
The region experiences hot, humid summers, freezing winters, frequent precipitation, and seasonal temperature fluctuations. These environmental conditions place continuous stress on exterior building assemblies, making durability and moisture management just as important as curb appeal.
Selecting exterior materials should therefore involve evaluating several factors simultaneously:
- Weather resistance
- Maintenance requirements
- Longevity
- Energy performance
- Structural compatibility
- Architectural character
- HOA design standards
- Overall lifecycle cost
Among today’s most common exterior cladding options are fiber cement siding, traditional brick masonry, natural stone, manufactured stone veneer, engineered wood products, and premium composite materials.
Fiber cement products, such as Hardie® siding, remain popular because they offer excellent durability, resistance to moisture and pests, and lower maintenance compared to traditional wood siding. Brick continues to be favored throughout many established Northern Virginia neighborhoods due to its timeless appearance, fire resistance, and long service life. Stone veneer provides additional architectural character while generally reducing structural load compared to full-depth natural stone construction.
Material selection also affects several technical aspects of construction.
For example, heavier cladding systems may require additional structural support. Different siding assemblies require unique moisture barriers, flashing details, fastening methods, and ventilation strategies to ensure long-term performance. Window installation methods may also vary depending on the chosen exterior system.
Roofing materials deserve similar consideration. Architectural asphalt shingles remain the most common choice, but many homeowners building high-end custom residences opt for standing seam metal roofing, synthetic slate, or premium composite products due to their durability and lower maintenance requirements.
Energy performance should also influence material decisions. High-performance exterior assemblies that combine continuous insulation, advanced weather barriers, ENERGY STAR® certified windows, and properly sealed building envelopes help reduce heating and cooling loads while improving occupant comfort throughout the year.
Rather than evaluating finishes individually, experienced design-build teams consider how every exterior component functions together as a complete building envelope.
Developing a Comprehensive Finish Schedule
As selections become finalized, the project team compiles a detailed finish schedule that serves as one of the most important construction management documents.
Rather than relying on verbal decisions or informal notes, the finish schedule records every major product and specification required to complete the home.
A comprehensive finish schedule typically includes:
- Flooring materials by room
- Interior and exterior paint specifications
- Cabinet styles and finishes
- Countertop materials
- Plumbing fixture selections
- Lighting fixtures
- Door and window schedules
- Interior trim profiles
- Hardware finishes
- Appliance specifications
- Tile layouts
- Roofing materials
- Exterior cladding details
- Driveway and hardscape materials
This documentation helps eliminate confusion between suppliers, subcontractors, project managers, and homeowners while significantly reducing the likelihood of incorrect product installations or costly change orders.
Because many premium products now require manufacturing lead times of several months, completing finish selections before construction begins also allows procurement to occur proactively rather than reactively. Ordering critical materials early helps protect the overall construction schedule from avoidable delays.
Why Early Design Decisions Save Time and Money
Many homeowners assume that changing finishes during construction is relatively simple. In reality, even seemingly minor revisions can trigger a chain reaction of additional work.
Changing cabinetry dimensions may require relocating plumbing and electrical systems. Altering window sizes can affect structural framing and engineered calculations. Switching flooring materials may influence finished floor elevations, stair geometry, and transition details. Even modifying lighting layouts after drywall installation can increase labor costs while delaying project completion.
By investing additional time during the design phase, homeowners gain the opportunity to evaluate alternatives, compare costs, and refine their vision before construction begins—when changes remain inexpensive and easy to implement.
Ultimately, the design phase is not simply about selecting attractive materials. It is about creating a coordinated set of decisions that balance aesthetics, engineering, functionality, constructability, durability, and budget into a single cohesive plan.
Once these decisions have been finalized, the project moves from planning to execution. The next step, and often the question homeowners ask first, is understanding exactly what it will cost to bring those plans to life.
That begins with building a realistic budget based on current Northern Virginia construction costs, site conditions, permitting requirements, and material selections.
What Does a Custom Home Build in Northern Virginia Actually Cost?
One of the first questions homeowners ask when planning a custom home build in Northern Virginia is, “How much will it cost?” While understandable, the answer is rarely straightforward.
Unlike purchasing an existing home, custom home construction is not a standardized product with a fixed price tag. Every project is shaped by a unique combination of factors, including the lot, architectural complexity, structural engineering requirements, material selections, labor availability, permitting costs, and site conditions. Two homes with the same square footage can differ in price by hundreds of thousands of dollars depending on these variables.
For this reason, experienced builders focus on developing a comprehensive project budget rather than quoting a simple cost per square foot. Understanding what drives construction costs, and where unexpected expenses typically arise, helps homeowners establish realistic expectations and make informed financial decisions before breaking ground.
Custom Home Cost Per Square Foot in Northern Virginia – 2026 Ranges
While no two projects are identical, cost per square foot remains a useful benchmark during the early planning stages.
Based on current market conditions across Fairfax County, McLean, Great Falls, Vienna, Reston, Burke, and surrounding Northern Virginia communities, homeowners can generally expect the following construction cost ranges:
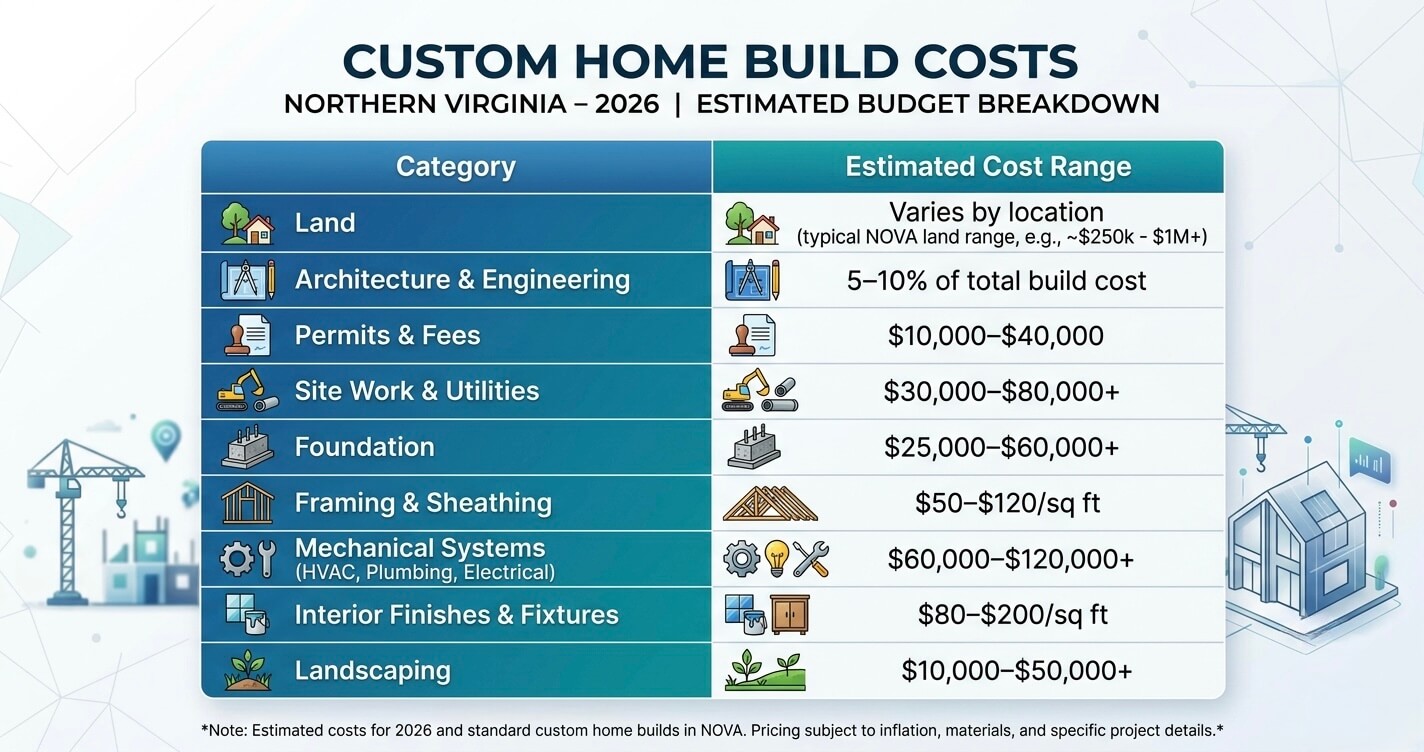
*These estimates represent construction costs only and generally exclude land acquisition, demolition (if applicable), architectural and engineering fees, permit costs, utility connections, landscaping, financing expenses, and owner-selected upgrades.
Several factors explain why custom home construction in Northern Virginia consistently exceeds national averages.
The region’s highly skilled labor market, elevated land values, stringent building codes, and strong demand for experienced subcontractors all contribute to higher construction costs. Additionally, local municipalities often require extensive plan reviews, environmental compliance, utility coordination, and multiple inspections before construction can proceed.
According to the U.S. Census Bureau’s New Residential Sales data, the median sales price of new single-family homes has remained significantly above historical norms in recent years, reflecting broader increases in construction costs, labor, and material pricing.
Although cost per square foot provides a helpful starting point, homeowners should avoid using it as the sole budgeting tool. A home’s overall cost depends just as much on its complexity and site conditions as it does on its size.
Full Cost Breakdown – What You’re Actually Paying For
A custom home budget consists of far more than framing, drywall, and interior finishes. Successful budgeting requires understanding every major component that contributes to the project’s total cost.
Land Acquisition
The lot itself is often one of the largest investments.
Prices vary substantially depending on location, school district, utility availability, zoning, topography, and redevelopment potential. Premium neighborhoods such as McLean and Great Falls frequently command significantly higher land prices than other areas due to limited inventory and strong demand.
Purchasing land without evaluating development costs can lead to substantial budget overruns if unforeseen site conditions require additional engineering or infrastructure.
Architectural and Engineering Services
Professional design services generally account for 5–10% of total construction costs, depending on project complexity and the scope of services provided.
These fees may include:
- Architectural design
- Structural engineering
- Mechanical engineering
- Energy compliance documentation
- Site planning
- Construction documentation
- Permit revisions
- Construction administration
Although some homeowners view design as a cost-saving opportunity, investing in thorough planning often reduces expensive change orders during construction.
Building Permits and Government Fees
Every new home requires permits and inspections before construction can begin.
Permit costs vary by jurisdiction and typically include:
- Building permit fees
- Plan review fees
- Trade permits
- Erosion and sediment control requirements
- Utility connection fees
- Environmental compliance reviews
Official fee schedules are published by Fairfax County Land Development Services.
Site Preparation and Utilities
Site development costs vary more than almost any other budget category because every property presents different challenges.
Typical site work may include:
- Tree clearing
- Demolition (for teardown projects)
- Grading
- Excavation
- Stormwater management
- Utility trenching
- Driveway construction
- Temporary construction access
- Erosion control measures
For many Northern Virginia projects, site preparation and utility installation can range from $30,000 to more than $80,000, depending on lot conditions.
Properties requiring wells, septic systems, retaining walls, or extensive grading frequently exceed these estimates.
Foundation Construction
Foundation costs depend on both soil conditions and architectural design.
Common foundation systems include:
- Slab-on-grade
- Crawl spaces
- Full basements
- Walkout basements
Additional engineering may be necessary for hillside properties, expansive clay soils, or sites with high groundwater levels.
Foundation construction often ranges between $25,000 and $60,000 or more, depending on excavation requirements and structural complexity.
Framing, Roofing, and Exterior Shell
Once the foundation is complete, construction progresses into the structural shell.
Major cost components include:
- Lumber and engineered framing
- Roof trusses
- Sheathing
- Roofing materials
- Exterior windows
- Exterior doors
- Weather barriers
- Exterior cladding
Architectural complexity significantly influences framing costs. Vaulted ceilings, large cantilevers, complex rooflines, curved walls, and oversized window openings generally require additional engineering and labor.
Mechanical Systems
Modern custom homes incorporate sophisticated building systems designed for comfort, efficiency, and long-term performance.
These systems include:
- HVAC equipment
- Plumbing systems
- Electrical infrastructure
- Smart home wiring
- Security systems
- Whole-home networking
- EV charging infrastructure
- Backup generator preparation
Combined mechanical systems frequently represent one of the largest portions of the construction budget, often ranging between $60,000 and $120,000+ depending on home size and technology integration.
Interior Finishes
Interior finishes account for much of the home’s visual character, and a significant portion of the budget.
Selections typically include:
- Cabinetry
- Countertops
- Flooring
- Tile
- Trim
- Interior doors
- Lighting fixtures
- Appliances
- Paint
- Plumbing fixtures
Because finish selections vary dramatically between homeowners, this category often represents the greatest opportunity to either control or increase project costs.
Landscaping and Exterior Improvements
Many homeowners underestimate the investment required after the home itself is complete.
Exterior improvements commonly include:
- Final grading
- Landscaping
- Irrigation systems
- Walkways
- Patios
- Driveways
- Outdoor lighting
- Fencing
- Retaining walls
Planning these items from the beginning helps avoid budget surprises near project completion.
Factors That Can Push Your Budget Higher in Northern Virginia
While every project contains expected costs, certain conditions frequently increase budgets beyond initial estimates.
Challenging Site Conditions
Steep slopes, poor soil conditions, mature tree preservation, rock excavation, and complex drainage requirements often require additional engineering and specialized construction techniques.
Architectural Complexity
Simple rectangular floor plans are generally more cost-efficient than homes featuring multiple roof intersections, dramatic cantilevers, curved walls, extensive glazing, or highly customized structural elements.
Premium Material Selections
Natural stone, imported tile, custom millwork, designer lighting, luxury appliances, and specialty finishes can substantially increase costs without changing the home’s overall size.
Market Conditions
Material pricing and subcontractor availability continue to fluctuate based on broader economic conditions.
Although supply chains have improved compared to previous years, lead times for specialty windows, custom cabinetry, high-end appliances, and imported materials can still influence both budgets and construction schedules.
Permit Revisions and Design Changes
One of the most avoidable sources of additional cost is making significant design revisions after permit submission or construction has begun.
Late changes often require:
- Revised architectural drawings
- Additional engineering
- Permit amendments
- Demolition of completed work
- Material reorders
- Construction delays
Finalizing design decisions before construction begins remains one of the most effective ways to protect both budget and schedule.
How to Set a Realistic Custom Home Budget
Developing a realistic budget involves far more than estimating construction costs.
Experienced builders typically recommend evaluating the project as a complete financial package that includes:
- Land purchase
- Design fees
- Engineering
- Permits
- Site development
- Construction
- Utility connections
- Landscaping
- Financing costs
- Furniture and move-in expenses
Maintain a Contingency Reserve
Even the most carefully planned projects encounter unforeseen conditions.
For this reason, many professionals recommend maintaining a contingency reserve of approximately 10–15% above the anticipated construction budget. This financial buffer helps address unexpected site conditions, owner-requested upgrades, or market fluctuations without disrupting the project.
Understand Contract Structure
Not all construction contracts allocate financial risk in the same way.
Before signing an agreement, homeowners should understand whether pricing is based on:
- Fixed-price contracts
- Cost-plus agreements
- Guaranteed Maximum Price (GMP)
- Allowance-based pricing
Each structure offers different levels of budget certainty, flexibility, and owner involvement.
Prioritize Value Engineering
Value engineering is not simply reducing costs; it is optimizing the relationship between performance, durability, and budget.
Rather than eliminating desirable features, experienced design-build teams identify alternative materials, construction methods, or design solutions that achieve comparable performance while improving overall project value.
Thoughtful value engineering early in design almost always produces better outcomes than attempting to reduce costs after construction has already begun.
Planning Tip: Budget conversations should begin before purchasing land—not after. A preliminary consultation with an experienced design-build team can identify hidden site costs, zoning limitations, and infrastructure requirements that may significantly affect your overall investment before you commit to a property.
Planning Your Investment with Confidence
A custom home is one of the largest financial investments most families will ever make. Understanding where construction dollars are allocated, and what factors influence pricing, allows homeowners to make informed decisions rather than reacting to unexpected costs during construction.
While every project is unique, a well-developed budget provides far more than financial certainty. It creates a framework that guides design decisions, material selections, permitting strategies, and construction planning from the very beginning.
Homeowners considering a custom home build in Northern Virginia often benefit from discussing their goals with an experienced design-build team before purchasing land or finalizing architectural plans. An early planning consultation can help establish a realistic budget, evaluate site-specific challenges, and identify opportunities to maximize long-term value while avoiding costly surprises later in the project.
Permits and Approvals for a Custom Home Build in Northern Virginia
For many homeowners, permits are viewed as a final administrative step before construction begins. In reality, permitting is one of the most critical phases of any custom home build in Northern Virginia, influencing not only when construction can start but also the project’s overall budget, design decisions, and timeline.
Northern Virginia jurisdictions maintain rigorous development standards to ensure new homes comply with structural, life-safety, environmental, zoning, and energy efficiency regulations. Every new custom home must undergo multiple reviews before receiving authorization to begin construction, and additional inspections continue throughout the building process until the home is ready for occupancy.
Understanding these requirements early allows homeowners to prepare realistic timelines, avoid unnecessary delays, and reduce the likelihood of expensive permit revisions after plans have already been completed.
Building Permits in Fairfax County
If your project involves constructing a new single-family residence, obtaining a building permit is not optional, it is a legal requirement.
In Fairfax County, residential building permits are administered through Land Development Services (LDS), which coordinates plan review, permitting, inspections, and code compliance for new residential construction.
Rather than reviewing only architectural drawings, county officials evaluate the entire project to verify compliance with the Virginia Uniform Statewide Building Code, local zoning regulations, stormwater requirements, environmental protections, and other applicable ordinances.
Most permit applications for custom homes include documentation such as:
- Detailed architectural construction drawings
- Structural engineering calculations
- Foundation plans
- Site plan or plat showing setbacks and easements
- Energy code compliance documentation
- Truss engineering (when applicable)
- Erosion and sediment control measures
- Mechanical, electrical, and plumbing information
- Applicable environmental or land disturbance documentation
Because incomplete submissions frequently result in additional review cycles, experienced design-build teams carefully coordinate documentation before applications are submitted.
For official permit information, application procedures, and fee schedules, homeowners should consult:
Fairfax County Land Development Services: Click Here
How Long Does Permit Approval Take?
Although timelines vary depending on project complexity and review workload, homeowners should generally anticipate approximately 6 to 12 weeks for residential permit review under normal conditions.
Projects requiring revisions, variance approvals, environmental reviews, or additional engineering documentation may require additional time before permits are issued.
Rather than viewing permitting as idle waiting time, experienced builders use this period to finalize finish selections, coordinate subcontractors, order long-lead materials, and prepare site logistics so construction can begin promptly after permit approval.
If you’re interested in understanding how permitting fits into the broader construction schedule, our guide to the custom home build timeline Northern Virginia provides a detailed month-by-month breakdown of every major project phase.
Zoning Approvals and Special Permits
Receiving a building permit does not automatically mean every aspect of a project has been approved.
Before architectural plans can move forward, homeowners must also ensure that the proposed home complies with local zoning regulations governing how land may be developed.
These regulations determine:
- Minimum lot size
- Maximum building height
- Front, side, and rear setbacks
- Lot coverage limitations
- Building placement
- Accessory structures
- Impervious surface allowances
If a proposed design exceeds any zoning limitation, additional approvals may be required before construction can proceed.
Board of Zoning Appeals (BZA) Variances
In situations where strict compliance with zoning regulations is impractical due to unusual site conditions, homeowners may apply for a variance through the local Board of Zoning Appeals (BZA).
Variance requests commonly involve:
- Reduced setback distances
- Encroachments into required yards
- Irregular lot configurations
- Existing easements
- Topographic constraints
Because variance applications involve public review procedures, additional documentation, and hearing schedules, they can extend pre-construction timelines by several weeks or even months.
Whenever possible, experienced architects design homes that comply with existing zoning requirements to avoid unnecessary delays.
HOA Architectural Review
Many neighborhoods throughout McLean, Vienna, Reston, Burke, and portions of Fairfax County are governed by homeowners’ associations that maintain architectural review committees.
Even after county approval has been obtained, homeowners may still need HOA authorization before construction begins.
Architectural review boards commonly evaluate:
- Exterior elevations
- Roofing materials
- Color palettes
- Window styles
- Landscaping plans
- Fencing
- Driveway materials
- Exterior lighting
Unlike county permitting, HOA review focuses primarily on maintaining neighborhood architectural consistency rather than code compliance.
Because HOA review timelines vary significantly between communities, homeowners should begin this process as early as possible to prevent unnecessary scheduling conflicts.
Historic District Considerations
Although less common than HOA oversight, properties located within historic districts or designated preservation areas may require additional review before exterior alterations or new construction can proceed.
Communities within Arlington and Falls Church may have local historic preservation requirements that influence building design, materials, and architectural appearance.
Verifying these restrictions during the lot evaluation stage helps eliminate costly redesigns later in the project.
Utility Connections and Required Inspections
Receiving a building permit represents only the beginning of the regulatory process.
Throughout construction, multiple inspections ensure that each stage of the project complies with approved plans and applicable building codes before work progresses.
These inspections protect both homeowners and future occupants by verifying that structural systems, mechanical installations, and life-safety components have been properly installed.
Common inspection milestones include:
Foundation Inspection
After excavation, reinforcing steel, and formwork have been completed—but before concrete is placed, inspectors verify foundation dimensions, reinforcement placement, setbacks, and code compliance.
Framing Inspection
Following completion of structural framing, inspectors review:
- Load-bearing walls
- Floor framing
- Roof framing
- Structural connectors
- Shear walls
- Fire blocking
Only after framing approval can insulation and interior finishes proceed.
Mechanical, Electrical, and Plumbing (MEP) Inspections
Separate inspections typically evaluate:
- HVAC ductwork
- Plumbing rough-ins
- Drain, waste, and vent systems
- Electrical wiring
- Service panels
- Gas piping
Any deficiencies identified during inspection must be corrected before subsequent construction phases continue.
Insulation Inspection
Following successful rough mechanical inspections, insulation installation is reviewed to confirm compliance with Virginia’s adopted energy code requirements.
Inspectors verify insulation type, installation quality, air sealing practices, and thermal performance before drywall installation begins.
Final Inspection and Certificate of Occupancy
The final inspection represents the culmination of the entire permitting process.
Building officials verify that:
- All required inspections have been completed
- Life-safety systems operate correctly
- Handrails and guardrails comply with code
- Mechanical systems function properly
- Smoke and carbon monoxide alarms are operational
- Site work has been completed according to approved plans
Only after passing final inspection is a Certificate of Occupancy (CO) issued, allowing homeowners to legally occupy the residence.
Septic System Permits for Great Falls, Clifton, and Rural Fairfax
Not every Northern Virginia property has access to public sewer infrastructure.
Many custom homes constructed in Great Falls, Clifton, and more rural portions of Fairfax County rely on private wells and onsite septic systems, introducing additional regulatory requirements before construction can begin.
Unlike properties served by municipal utilities, these sites require approval from the Virginia Department of Health (VDH) before building permits can be finalized.
Homeowners should anticipate several additional steps, including:
- Soil evaluation
- Percolation (“perc”) testing
- Septic system design
- Well location approval
- Required setback verification
- Environmental health review
Because septic drain fields occupy a defined portion of the property, they also influence where the house, driveway, patios, pools, and other site improvements may be located.
Failing to evaluate septic feasibility before purchasing land can significantly limit design flexibility or increase site development costs.
Additional guidance regarding private water systems and onsite sewage disposal is available through:
Virginia Department of Health: Click Here
Why Permitting Should Never Be an Afterthought
Many homeowners assume permits simply add paperwork to the project. In reality, permitting establishes the legal framework that protects homeowners, contractors, future buyers, and neighboring properties.
The importance of regulatory planning extends beyond scheduling. According to the National Association of Home Builders (NAHB), government regulations, including building codes, permits, development requirements, and compliance costs, account for 24% or more of the final price of a new single-family home.
Rather than treating permits as an obstacle, homeowners should view them as an essential quality-control process that ensures their investment meets modern safety, structural, environmental, and energy-efficiency standards.
Projects led by experienced Northern Virginia design-build professionals typically move through permitting more efficiently because local code requirements, documentation standards, and jurisdiction-specific review procedures are incorporated into the design process from the very beginning.
With permits secured and approvals in place, the focus shifts from planning to execution. The next question homeowners naturally ask is how long the entire construction process will take, from initial consultation to receiving the keys to their completed custom home.
How Long Does a Custom Home Build in Northern Virginia Take?
Time is one of the most underestimated variables in a custom home build in Northern Virginia. While most homeowners focus heavily on design and budget, the construction timeline often determines the overall success of the project just as much as cost control or material selection.
Unlike production housing, where multiple homes follow standardized schedules, a custom home is a fully unique build influenced by design complexity, permitting workflows, site conditions, subcontractor availability, weather patterns, and material procurement timelines. Even small changes in any of these areas can significantly affect the overall duration of the project.
In Northern Virginia specifically, construction timelines are further shaped by strict county review processes, high demand for skilled labor, and increasingly complex building code requirements. As a result, realistic scheduling must account for both predictable construction phases and external approval cycles that occur before and during the build.
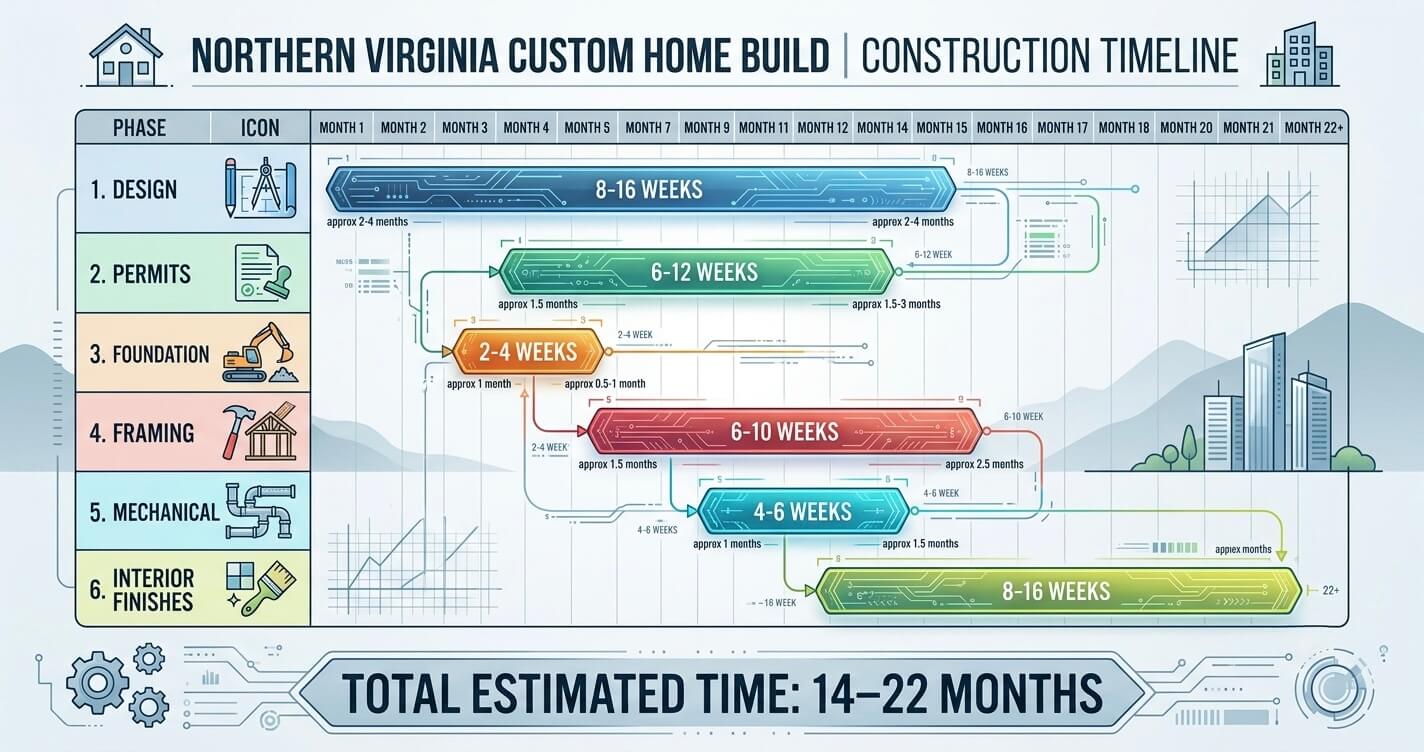
A well-planned custom home project is not simply about building faster, it is about sequencing each stage correctly to avoid delays, rework, and cost escalation.
Realistic Phase-by-Phase Timeline
While every project is unique, most custom homes in Northern Virginia follow a structured sequence of phases from initial consultation to certificate of occupancy.
The table below represents a realistic average timeline based on current regional construction conditions:
It is important to note that this timeline reflects active construction plus pre-construction design and permitting. In many cases, the design and approval stages alone account for nearly one-third of the total project duration.
Projects with complex architectural features, hillside lots, or HOA and zoning constraints may extend beyond this range.
What Causes Delays on Northern Virginia Custom Home Projects?
Even well-planned custom home builds can experience delays. In Northern Virginia, most schedule disruptions are not caused by a single issue but by a combination of regulatory, logistical, and supply chain factors.
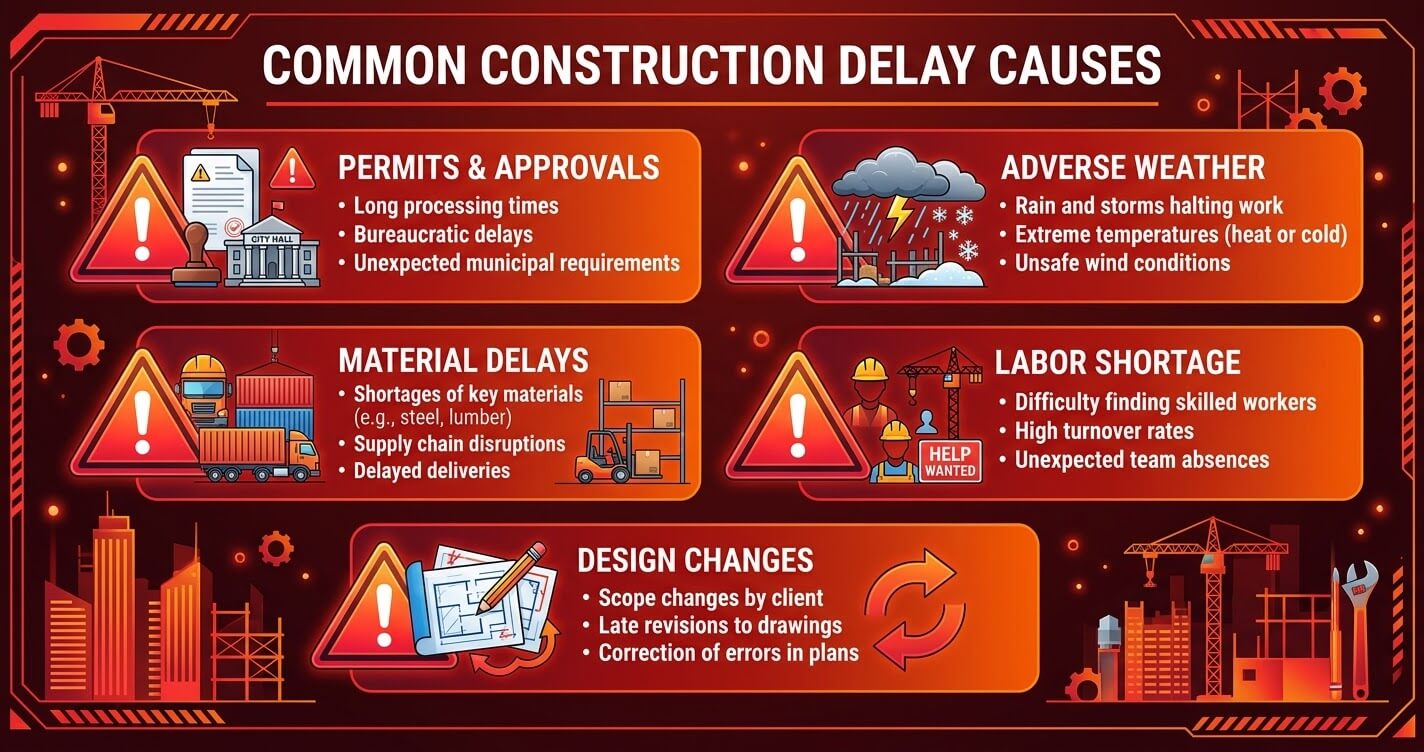
Permit Review Cycles and Plan Revisions
One of the most common sources of delay occurs during county plan review. If submitted drawings are incomplete, unclear, or non-compliant with local building codes, the reviewing authority may issue correction comments requiring revisions.
Each revision cycle adds additional time for:
- Architectural updates
- Structural recalculations
- Resubmission to county authorities
- Re-review processing time
This is why pre-submission coordination between architects, engineers, and builders is critical. A well-prepared initial submission can significantly reduce the likelihood of multiple review cycles.
Material Lead Times and Supply Chain Constraints
Although supply chain conditions have improved in recent years, certain custom materials still require extended lead times.
Common long-lead items include:
- Custom cabinetry
- Specialty windows and glazing systems
- Imported tile and stone
- High-end plumbing fixtures
- Designer lighting packages
- Custom millwork and doors
Depending on the manufacturer, these materials may require 8 to 20+ weeks of production time. If selections are not finalized early, procurement delays can halt interior progress even when framing and mechanical systems are complete.
Weather Conditions and Seasonal Impacts
Northern Virginia experiences a wide range of seasonal weather conditions that directly affect construction productivity.
Heavy rainfall can delay:
- Excavation
- Foundation pours
- Site grading
- Exterior framing work
Winter conditions may further impact:
- Concrete curing times
- Exterior finishes
- Roofing installation
While experienced builders plan around seasonal patterns, weather remains an uncontrollable variable that must be built into realistic scheduling expectations.
Subcontractor Availability and Labor Scheduling
The Northern Virginia construction market has consistently high demand for skilled trades, including framers, electricians, HVAC technicians, and finish carpenters.
Because many subcontractors operate on tight schedules across multiple projects, delays in one phase can cascade into later phases if crews are not available exactly when needed.
This is especially true during peak construction seasons in spring and summer when demand is highest.
Design Changes During Construction
One of the most significant causes of delay is mid-construction design changes.
Even small modifications can have major downstream effects:
- Moving a wall may require structural redesign
- Changing window sizes can affect framing and ordering schedules
- Altering plumbing layouts may require re-inspection
- Updating electrical plans can delay drywall installation
Because of this, finalizing design decisions before construction begins is one of the most effective ways to maintain schedule control.
How to Keep Your Custom Home Project on Schedule
While some delays are unavoidable, many can be minimized through proactive planning and structured project management.
Finalize Design Decisions Before Permitting
The most effective scheduling strategy is completing all major design and material decisions before submitting for permits. This includes:
- Floor plans
- Exterior elevations
- Structural systems
- Mechanical layouts
- Finish selections for long-lead items
A fully resolved design reduces revision cycles and enables faster procurement once permits are approved.
Use a Design-Build Approach
In a traditional model, architects, engineers, and builders often work in separate phases, which can create communication gaps and delays during transitions.
A design-build approach integrates all disciplines under one coordinated process, allowing:
- Faster decision-making
- Real-time budget feedback
- Streamlined permitting coordination
- Reduced risk of design conflicts during construction
This is particularly beneficial in Northern Virginia, where permitting complexity and zoning requirements demand tight coordination between design and construction teams.
Establish a Realistic Construction Schedule
An accurate schedule should include built-in buffers for:
- Weather delays
- Inspection scheduling
- Material lead times
- Subcontractor coordination
- Permit revision cycles
Overly aggressive timelines often lead to frustration, rushed work, and cost overruns. A well-structured schedule prioritizes predictability over speed.
For a more detailed breakdown of how each stage progresses month-by-month, see our dedicated resource on the custom home build timeline Northern Virginia.
Keeping Expectations Aligned With Reality
A custom home is not just a construction project; it is a multi-phase process that involves design coordination, regulatory approvals, procurement logistics, and on-site execution.
In Northern Virginia, the most successful projects are those that treat time as a structured investment rather than an afterthought. While the average build may take 14 to 22 months, this timeline reflects the level of precision, regulatory oversight, and craftsmanship required to deliver a fully custom residence that meets modern standards of safety, performance, and design quality.
When properly planned, the timeline becomes not a source of frustration, but a predictable framework that guides every decision from initial concept to final occupancy.
Once the timeline is clearly understood, the next major consideration for homeowners is how design trends are shaping modern custom homes across Northern Virginia in 2026.
Custom Home Design Trends Northern Virginia Homeowners Are Choosing in 2026
Design in a custom home build in Northern Virginia is no longer driven purely by aesthetics. In 2026, it reflects a combination of lifestyle adaptation, energy performance requirements, long-term flexibility, and evolving family structures.
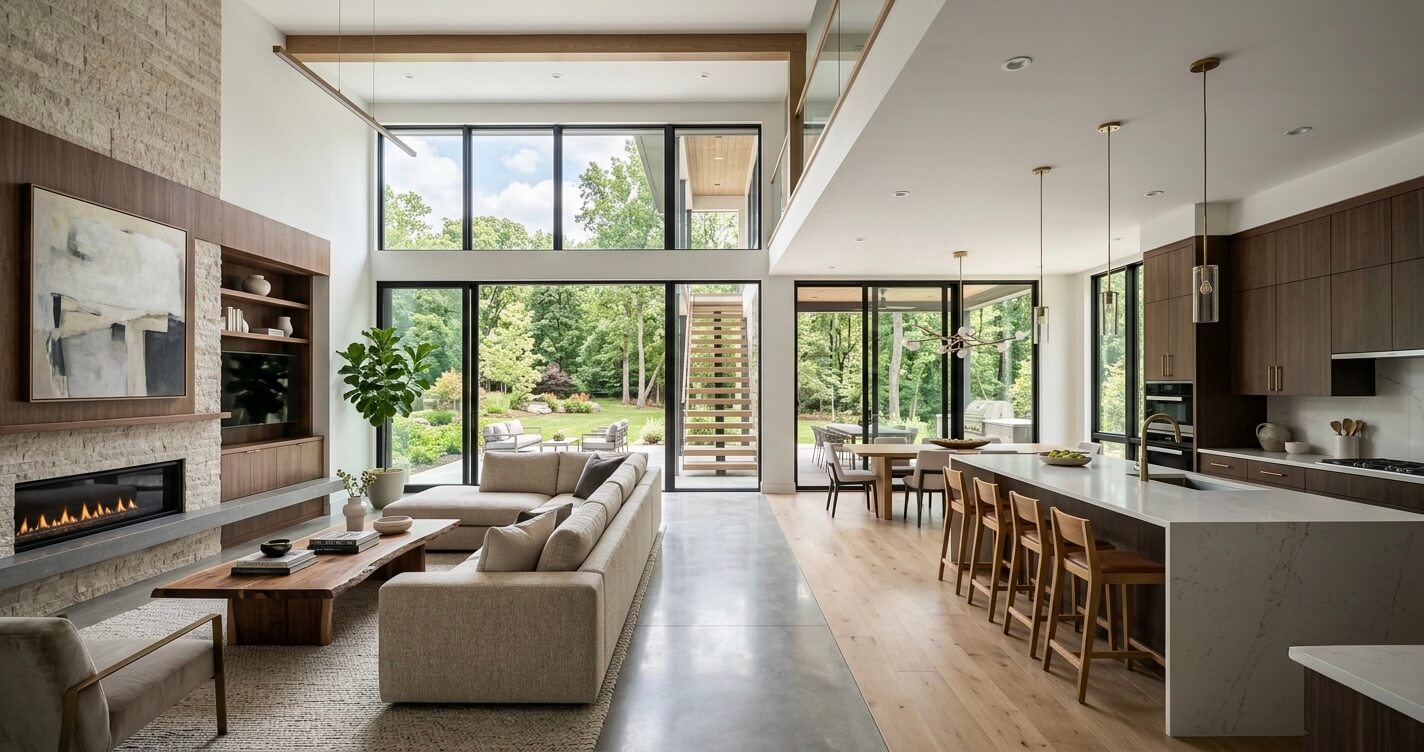
Homeowners are increasingly approaching custom design with a more technical mindset, focusing on spatial efficiency, building envelope performance, future-proof layouts, and construction systems that support multigenerational living and remote work. As land values continue to rise across Fairfax County, McLean, Great Falls, Vienna, and surrounding areas, every square foot must serve a clearly defined purpose.
This shift has resulted in a noticeable evolution in architectural preferences and interior planning strategies. While traditional styles remain influential in established neighborhoods, modern design principles are steadily reshaping how new custom homes are being conceived and constructed.
Open-Concept Layouts with Defined Functional Zones
Open-concept living remains popular in Northern Virginia, but the concept itself has matured significantly.
Rather than completely eliminating interior partitions, modern custom homes are now designed around “connected but defined” spaces. This approach maintains visual openness while introducing subtle spatial separation to improve functionality, acoustics, and privacy.
Key Design Characteristics
- Large great rooms with structured seating zones
- Partial-height walls or architectural transitions instead of full walls
- Dedicated prep kitchens or sculleries behind main kitchens
- Acoustic separation between work and living spaces
- Strategic ceiling height changes to define functional areas
This evolution is largely driven by lifestyle changes. With more households working remotely, open layouts must now accommodate simultaneous activities without compromising concentration or comfort.
From a structural standpoint, this approach also requires closer coordination between architects and engineers, as long-span ceiling systems, concealed beams, and integrated mechanical routing become more complex within open floor environments.
Multigenerational Home Design as a Core Planning Strategy
Multigenerational living has shifted from a niche requirement to a mainstream design priority in Northern Virginia.
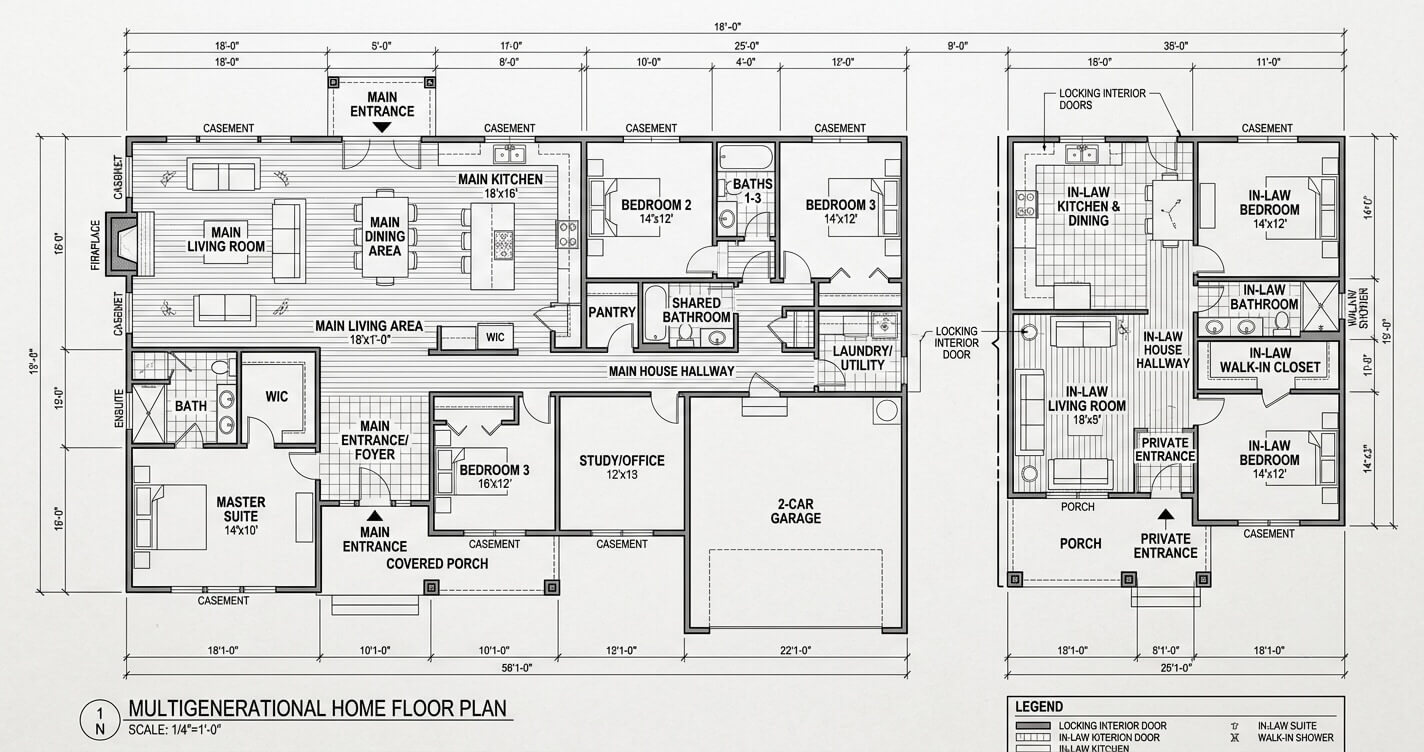
Rather than being treated as an optional feature, it is now often incorporated into the earliest stages of architectural planning.
Common Multigenerational Features
- First-floor primary suites for long-term accessibility
- Private in-law suites with separate entrances
- Secondary living rooms or lounge spaces
- Dual laundry rooms for independent living zones
- Sound-insulated bedroom clusters
- Ground-level accessibility without stairs
These configurations allow multiple generations to live under one roof while maintaining independence and privacy. In high-cost housing markets like Northern Virginia, this approach also provides long-term financial flexibility by reducing the need for separate housing units.
From a construction perspective, multigenerational layouts often require additional plumbing stacks, modified HVAC zoning systems, and carefully planned egress routes to comply with building code requirements.
For homeowners exploring dedicated solutions for extended family living, our ADU builder Northern Virginia service page provides additional insight into accessory dwelling unit integration.
Energy Efficiency and Sustainable Building Systems
Energy performance is now a central component of custom home design rather than an optional upgrade.
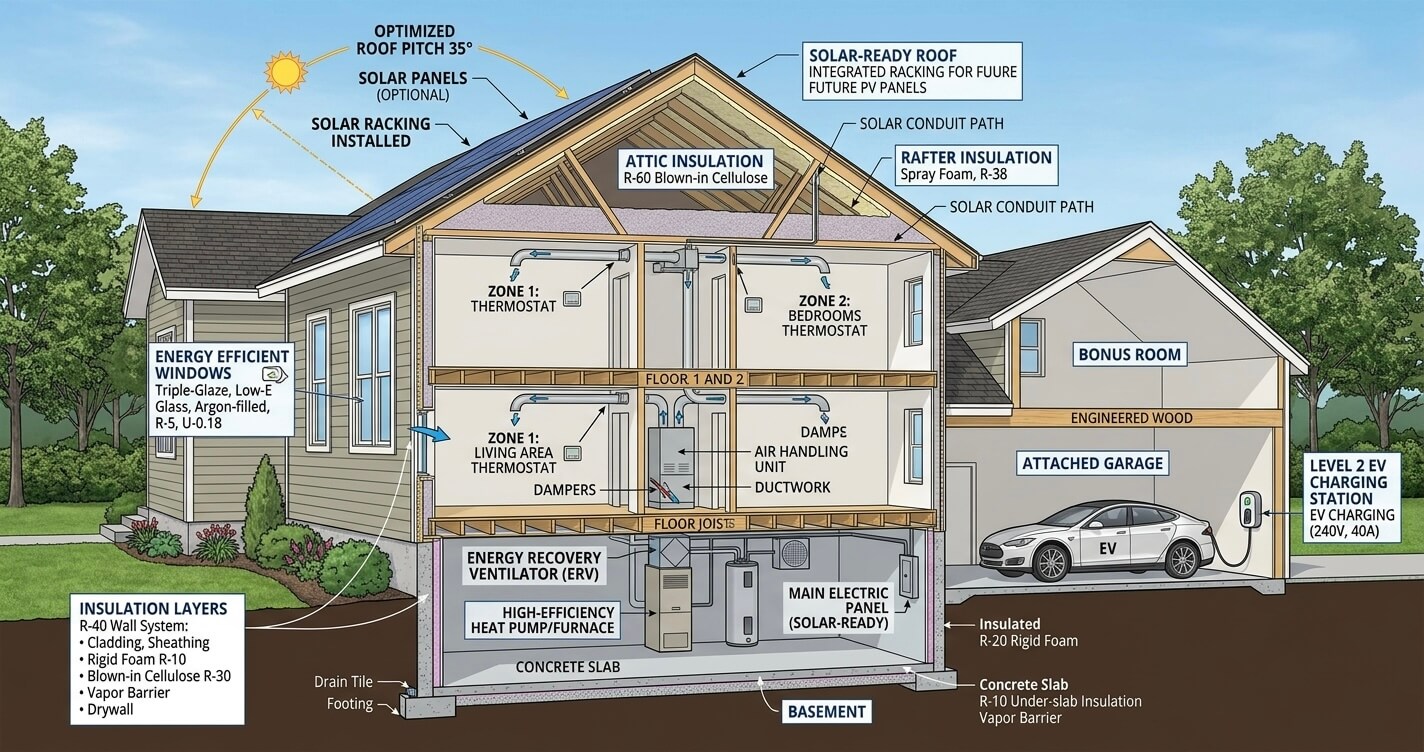
With Virginia’s continued adoption of updated energy codes and increased awareness of long-term utility costs, homeowners are prioritizing high-performance building envelopes and efficient mechanical systems during the design phase.
Key Energy-Efficient Design Features
- High-performance insulation systems (spray foam and hybrid assemblies)
- ENERGY STAR® certified windows with low-E coatings
- Advanced air sealing strategies to reduce infiltration
- High-efficiency heat pump HVAC systems
- Zoned climate control for multi-level homes
- EV charging infrastructure pre-wiring in garages
- Solar-ready roof orientation and structural planning
These systems are most effective when integrated during initial design rather than added later. For example, HVAC sizing depends directly on insulation levels, window placement, and air tightness, all of which are determined during architectural planning.
According to the National Association of Home Builders, energy-efficient features such as advanced insulation and high-performance windows are among the most requested upgrades in new residential construction, reflecting growing demand for lower long-term operating costs and improved indoor comfort.
Outdoor Living Integration as a Core Design Element
Outdoor living spaces are no longer treated as secondary additions; they are now integrated into the architectural concept from the earliest design phase.
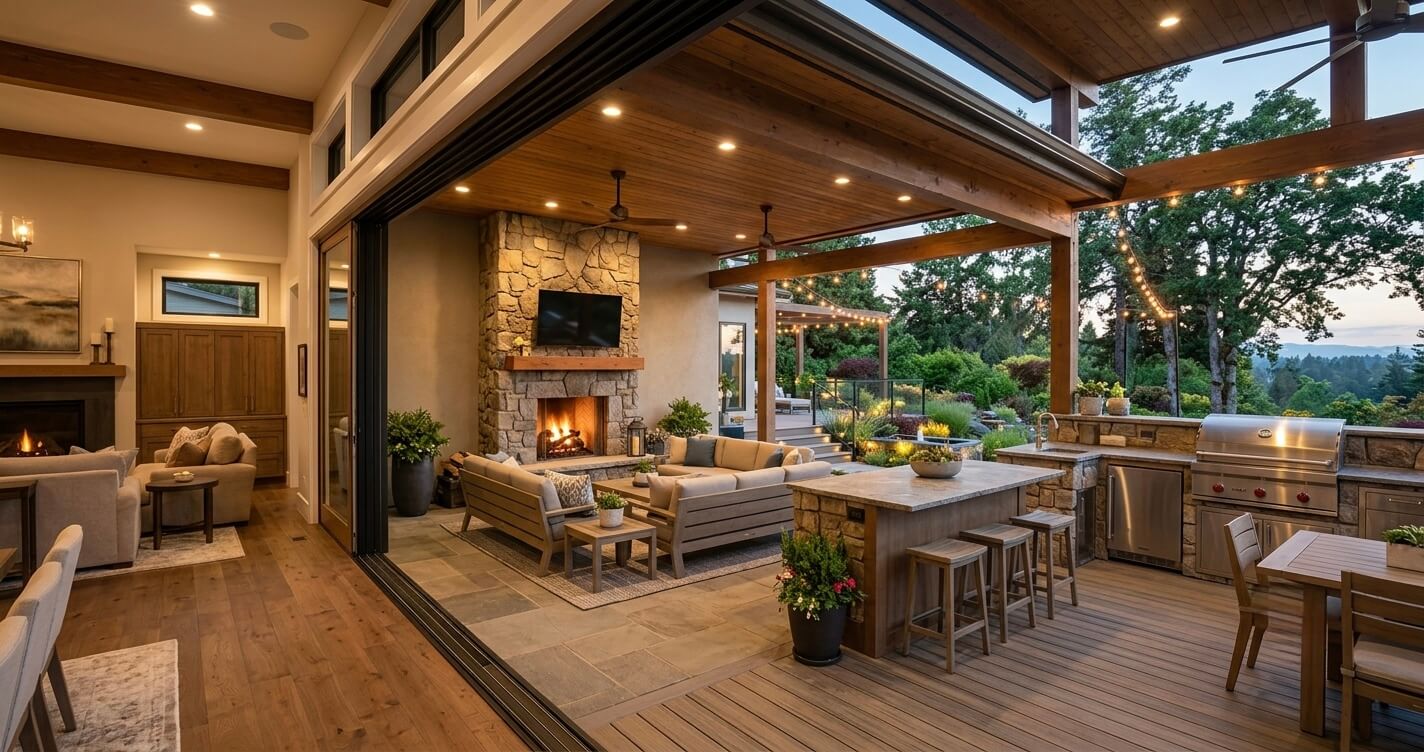
In Northern Virginia, where seasonal variation is significant, outdoor areas must be designed for year-round usability and durability.
Common Outdoor Design Features
- Covered rear porches with integrated lighting and ceiling fans
- Screened-in patios for insect control during summer months
- Outdoor kitchens with built-in gas, electrical, and plumbing lines
- Multi-level deck systems connected to interior living spaces
- Seamless indoor-outdoor transitions using large sliding or folding glass doors
Structurally, these spaces require careful coordination with the main building envelope. Roof extensions, load-bearing connections, drainage planning, and waterproofing systems must all be addressed during initial design, not after construction begins.
Properly designed outdoor living spaces also improve overall home value by extending usable square footage without increasing conditioned interior space.
Modern vs. Traditional Architectural Styles in Northern Virginia
Architectural style in Northern Virginia continues to reflect a balance between historical influence and contemporary innovation.
Established neighborhoods often maintain strong design continuity, while teardown-rebuild properties in areas like McLean and Vienna are driving increased adoption of modern aesthetics.
Traditional Architectural Influence
- Colonial Revival remains dominant in many Fairfax County neighborhoods
- Craftsman-style homes continue to be popular for their proportion and detailing
- Brick facades and symmetrical layouts remain strongly favored in HOA-controlled communities
Modern Design Growth
- Clean rooflines and simplified massing
- Large glass openings for natural light optimization
- Minimal exterior trim and simplified material palettes
- Open interior layouts with flexible living spaces
- Integration of smart home systems and concealed technology infrastructure
Many homeowners now opt for hybrid designs that combine traditional exterior proportions with modern interior layouts. This approach allows them to maintain neighborhood compatibility while still benefiting from contemporary functionality.
For additional inspiration on modern architectural concepts, our modern home design ideas Northern Virginia 2026 guide explores emerging trends in greater depth.
Designing for Long-Term Adaptability
One of the most significant shifts in 2026 custom home design is the emphasis on adaptability.
Rather than designing homes for a single life stage, homeowners are increasingly planning for changes over 10, 20, or even 30 years.
This includes:
- Flexible rooms that can transition from offices to bedrooms
- Structural planning for potential future additions
- Pre-wiring for evolving smart home technologies
- Universal design elements for aging-in-place
- Convertible basement and bonus spaces
This forward-thinking approach reduces the need for costly renovations later and ensures that the home continues to meet evolving household needs over time.
Final Perspective on 2026 Design Trends
Custom home design in Northern Virginia is becoming more integrated, more technical, and more lifestyle-driven than ever before. The most successful projects are those that balance aesthetics with engineering, functionality with flexibility, and immediate needs with long-term adaptability.
A well-designed home is no longer defined only by how it looks when completed, but by how well it performs across decades of changing use, technology, and family dynamics.
As these design trends continue to evolve, they directly influence construction decisions, permitting strategies, and budgeting considerations, bringing the entire custom home process full circle from concept to completion.
How to Choose the Right Custom Home Builder in Northern Virginia
Selecting the right builder is arguably the most critical decision in a custom home build in Northern Virginia. While design determines how your home will look and function, the builder ultimately controls execution, cost accuracy, schedule reliability, subcontractor quality, and overall construction integrity.
Even the most well-designed project can fail if the builder lacks local expertise, strong project management systems, or experience navigating Northern Virginia’s complex permitting and zoning environment. Conversely, an experienced builder can often prevent costly design issues, optimize construction sequencing, and identify budget risks long before they impact the project.
Because of this, builder selection should be treated as a technical evaluation—not a subjective or price-driven decision.
Design-Build vs. Traditional Architect + General Contractor
One of the first decisions homeowners must make is whether to use a design-build firm or a traditional split model involving separate architects and general contractors.
Traditional Architect + GC Model
In this structure, the architect completes the design independently, and the homeowner then bids the project to one or more general contractors.
While this model offers flexibility in selecting separate professionals, it can introduce challenges such as:
- Lack of real-time cost feedback during design
- Misalignment between design intent and construction feasibility
- Change orders resulting from incomplete coordination
- Longer timelines due to sequential workflows
- Increased risk of budget overruns after bidding
This approach often works best for highly custom architectural projects where design independence is prioritized over cost certainty.
Design-Build Model
In a design-build system, architecture, engineering, and construction are integrated under a single coordinated team.
This structure provides several advantages that are particularly relevant in Northern Virginia:
- Continuous budget alignment during design development
- Faster permitting due to coordinated documentation
- Reduced risk of design conflicts during construction
- Single-point accountability for cost, schedule, and execution
- More predictable construction timelines
Because Northern Virginia projects often involve zoning constraints, HOA reviews, and detailed county permitting requirements, design-build firms can streamline communication between disciplines and reduce administrative delays.
For most homeowners planning a full custom home, this model typically provides stronger cost control and schedule reliability.
What to Look for in a Northern Virginia Custom Home Builder
Not all builders operate at the same level of complexity or technical capability. Evaluating a builder requires examining both qualifications and operational systems, not just past project photos.
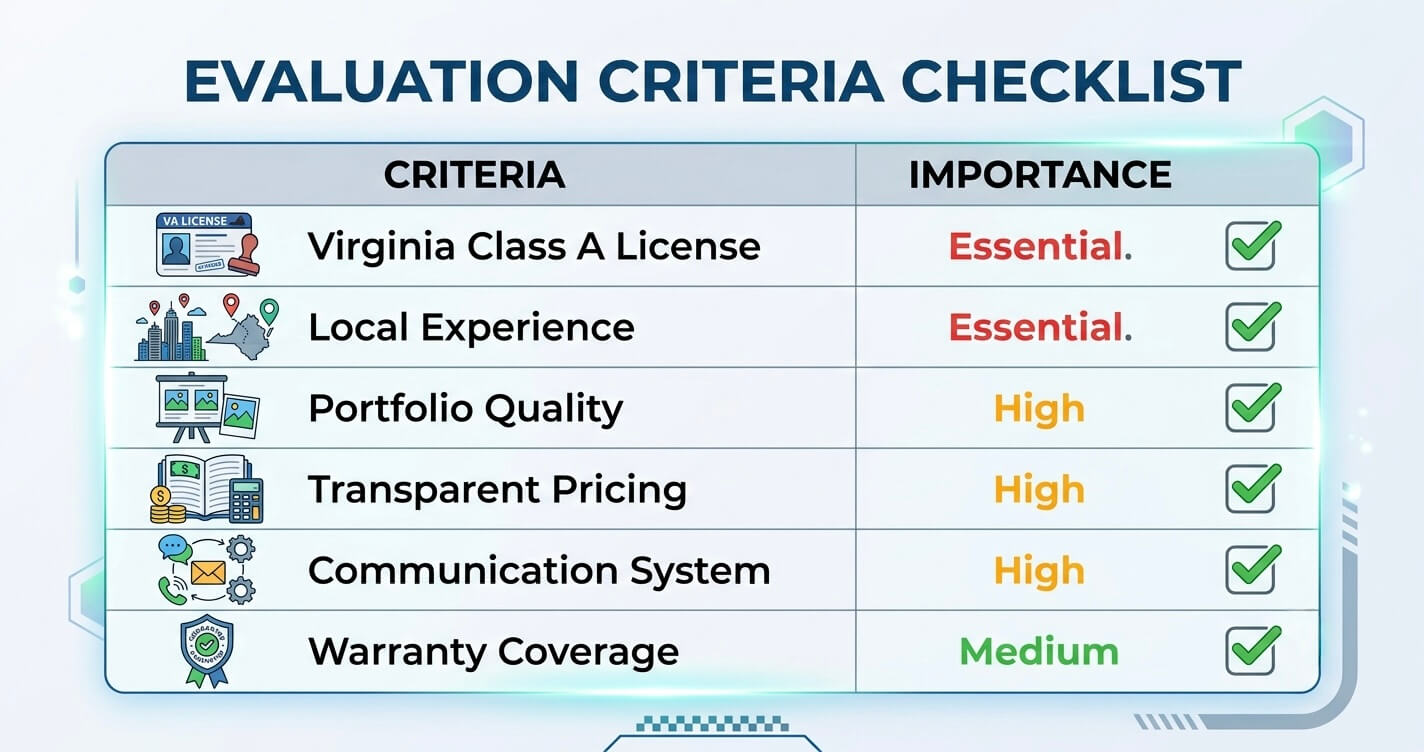
1. Proper Licensing and Regulatory Compliance
In Virginia, custom home builders must hold a valid Class A Contractor License issued by the Department of Professional and Occupational Regulation (DPOR).
This license ensures the builder is legally authorized to handle projects of significant size and complexity.
Homeowners can verify licensing status through the official DPOR database.
2. Local Experience in Northern Virginia Jurisdictions
Northern Virginia is not a uniform construction market. Each county, Fairfax, Loudoun, Arlington, and Prince William, has its own permitting processes, zoning interpretations, inspection workflows, and administrative requirements.
An experienced local builder understands:
- Fairfax County LDS review expectations
- HOA architectural approval processes
- Regional soil and grading conditions
- Utility coordination with local providers
- Seasonal construction constraints
This local expertise directly impacts both timeline accuracy and permit efficiency.
3. Proven Portfolio of Similar Custom Homes
A builder’s portfolio should reflect not only visual quality but also project complexity.
Relevant experience includes:
- Homes built on similar lot types (teardown vs. raw land)
- Projects with comparable square footage
- Work within HOA-controlled neighborhoods
- Experience with sloped or constrained sites
- Integration of multigenerational layouts or ADUs
The goal is to ensure the builder has successfully executed projects similar in scope and complexity to your own.
4. Transparent Pricing and Contract Structure
A professional builder should clearly explain how pricing is structured, including:
- Fixed-price contracts (greater cost certainty)
- Cost-plus arrangements (greater flexibility)
- Allowance-based budgeting (material flexibility but risk of overruns)
- Guaranteed Maximum Price (GMP) models
Ambiguity in pricing is one of the most common causes of disputes in custom home construction. Clear documentation at the outset is essential for avoiding misunderstandings later in the process.
5. Communication and Project Management Systems
Custom home construction involves hundreds of individual decisions, coordination points, and scheduling dependencies.
Strong builders typically provide:
- Dedicated project managers
- Weekly progress updates
- Digital project tracking systems
- Structured communication workflows
- Documented change order processes
A lack of communication structure often leads to delays, misaligned expectations, and avoidable cost escalation.
Questions to Ask Before Signing a Contract
Before committing to a builder, homeowners should ask targeted, technical questions that reveal how the company operates behind the scenes:
- How do you handle cost changes during construction?
- Who manages permit submissions and inspections?
- What is included in the base contract vs. allowances?
- How do you coordinate subcontractors and scheduling?
- What is your typical response time for client communication?
- How do you manage long-lead material procurement?
- What warranty coverage is provided after completion?
The clarity and specificity of the answers are often more important than the answers themselves.
Red Flags to Watch For

Certain warning signs frequently indicate higher project risk:
- Vague or incomplete contracts with limited detail
- No documented process for change orders
- Unrealistically low bids compared to market averages
- Lack of verifiable local project history
- No physical office or operational presence in Northern Virginia
- Pressure to sign contracts without adequate review time
- Inconsistent communication during early discussions
These issues often correlate with budget overruns, delays, or quality inconsistencies during construction.
Selecting the Right Partner for Long-Term Success
A custom home is a multi-phase investment that requires sustained coordination over many months. The builder is not just a contractor; they are the central execution partner responsible for translating architectural vision into a fully functional, code-compliant residence.
Choosing the right builder ensures that design intent is preserved, budget expectations are respected, and construction quality meets long-term durability standards.
Once the builder is selected, the project moves into one of the most important decision-making stages: avoiding the costly mistakes that commonly occur during custom home construction.
Common Mistakes Homeowners Make on Custom Home Builds in Northern Virginia
Even well-planned projects can encounter avoidable setbacks when key decisions are made too early, too late, or without sufficient technical understanding. A custom home build in Northern Virginia involves complex coordination between design, engineering, permitting, and construction systems, meaning small missteps can quickly escalate into cost overruns or schedule delays.
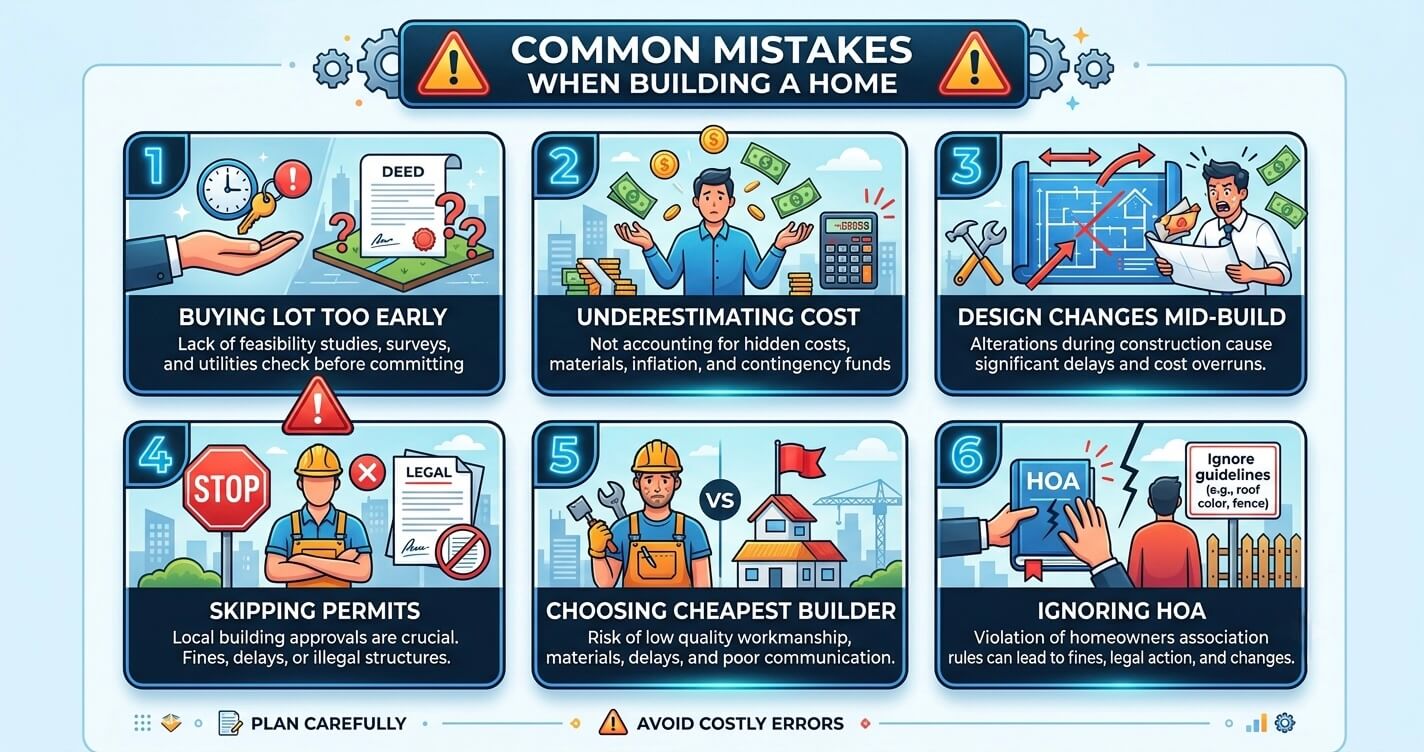
Understanding the most common mistakes helps homeowners anticipate risks and make more informed decisions throughout the process.
Mistake #1 — Buying a Lot Before Consulting a Builder
One of the most expensive early-stage mistakes is purchasing land without evaluating its buildability.
While a lot may appear ideal on the surface, hidden constraints can significantly impact feasibility, including:
- Zoning limitations on structure size or placement
- Utility access challenges (water, sewer, electricity)
- Steep slopes requiring engineered foundations
- Soil conditions requiring geotechnical mitigation
- Easements restricting buildable area
- HOA or architectural restrictions
In some cases, these constraints can increase site development costs by tens of thousands of dollars or reduce the usable footprint of the home.
A preliminary builder consultation before land purchase can identify these risks early and prevent costly surprises.
Mistake #2 — Underestimating the True Total Project Cost
Many homeowners focus only on construction cost per square foot, overlooking the full scope of expenses required to complete a livable home.
Beyond construction, total project cost often includes:
- Land acquisition
- Architectural and engineering fees
- Permits and county fees
- Site preparation and utilities
- Landscaping and exterior improvements
- Furniture, appliances, and window treatments
- Financing costs during construction
Failing to account for these categories can create significant budget gaps late in the project.
A realistic financial plan should always evaluate the total cost to move in, not just the structure itself.
Mistake #3 — Making Design Changes After Construction Begins
Design changes during construction are one of the most significant drivers of cost escalation and schedule disruption.
Once framing and mechanical systems are underway, even minor adjustments can trigger cascading impacts:
- Relocating walls may require structural redesign
- Moving plumbing affects slab or framing work
- Electrical changes can delay drywall installation
- Window modifications require reordering and reframing
These changes often result in both material waste and labor inefficiencies, compounding their financial impact.
Finalizing design decisions before breaking ground is one of the most effective ways to maintain control over both budget and timeline.
Mistake #4 — Skipping Permits or Using Unlicensed Contractors
Attempting to bypass official permitting or hiring unlicensed contractors introduces significant legal and financial risk.
In Virginia, unpermitted construction can result in:
- Stop-work orders issued by the county
- Mandatory removal or reconstruction of non-compliant work
- Fines and penalties
- Loss of insurance coverage eligibility
- Complications during future resale transactions
Additionally, unlicensed work can void warranties and create liability issues that extend long after construction is complete.
Proper permitting ensures that the home meets structural, safety, and environmental standards required for occupancy and long-term durability.
Mistake #5 — Choosing a Builder Based Solely on Lowest Price
While budget is an important consideration, selecting a builder based only on the lowest bid often leads to incomplete scopes of work or unrealistic allowances.
Low initial estimates may exclude critical components such as:
- Site development complexities
- Utility connection costs
- Upgrade allowances for finishes
- Permit and engineering fees
These omissions typically result in change orders later in the project, increasing total cost beyond the original “low” estimate.
A comprehensive, transparent proposal is more reliable than a lower but incomplete bid.
Mistake #6 — Ignoring HOA Architectural Review Requirements
In many Northern Virginia communities, HOA approval is required in addition to county permits.
Architectural review boards often evaluate:
- Exterior materials and color schemes
- Roof styles and pitch
- Window proportions
- Fencing and landscaping
- Driveway design and visibility
Because HOA approval processes can take several weeks, failing to account for this step can delay the start of construction even after county permits have been issued.
Coordinating HOA submissions alongside permit applications helps streamline pre-construction timelines.
Building with Fewer Surprises
Most challenges in custom home construction are not caused by unpredictable events, but by decisions made without full visibility into technical, financial, or regulatory constraints.
By avoiding these common mistakes, homeowners significantly increase the likelihood of a smooth, predictable construction process.
A successful custom home build in Northern Virginia is not defined only by architectural design or final finishes; it is defined by the quality of decisions made long before construction begins.
With the right planning, the right team, and a structured decision-making process, homeowners can minimize risk while maximizing long-term value and livability.
Financing a Custom Home Build in Northern Virginia
Financing is one of the most structurally important components of a custom home build in Northern Virginia, yet it is often the least understood by first-time builders. Unlike purchasing an existing home with a traditional mortgage, custom home construction requires a staged funding model that aligns with the phased nature of design, permitting, site work, and vertical construction.
Because funds are not released as a single lump sum, lenders evaluate not only the borrower’s financial profile but also the feasibility of the construction project itself, including builder credentials, construction documentation, budget accuracy, and overall risk exposure.
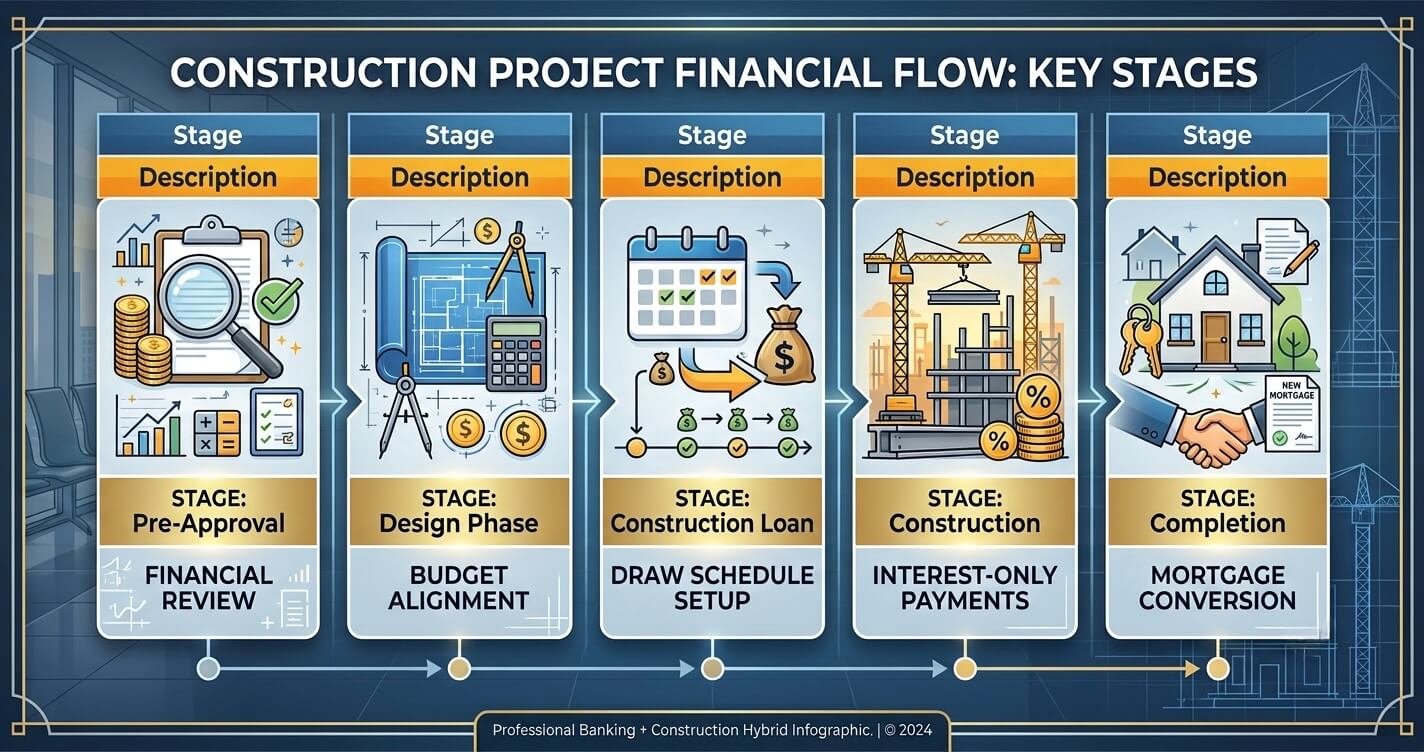
Understanding how construction financing works is essential for maintaining cash flow stability and ensuring that the project progresses smoothly from land acquisition to final certificate of occupancy.
Construction-to-Permanent Loans
The most common financing structure for custom homes in Northern Virginia is the construction-to-permanent loan, which combines construction financing and long-term mortgage financing into a single package.
How It Works
This loan structure is typically divided into two phases:
1. Construction Phase (Interest-Only Draw Period)
During construction, the lender releases funds in scheduled “draws” based on completed milestones such as:
- Foundation completion
- Framing completion
- Mechanical rough-ins
- Interior finishes
- Final inspection stages
Borrowers typically pay interest only on the amount disbursed, not the full loan amount.
2. Permanent Mortgage Conversion
Once the home receives a Certificate of Occupancy, the loan automatically converts into a traditional long-term mortgage with principal and interest payments.
This eliminates the need for a second closing, reducing administrative complexity and closing costs.
Lender Requirements for Approval
Because construction loans carry higher risk than traditional mortgages, lenders apply stricter qualification criteria. Typical requirements include:
- Detailed construction contract with fixed or GMP pricing
- Licensed Class A builder approval (Virginia DPOR verified)
- Full architectural and engineering plans
- Itemized construction budget
- Strong borrower credit profile and debt-to-income ratio
- Appraisal based on “future value” of completed home
- Builder track record and insurance documentation
Lenders in Northern Virginia are particularly sensitive to budget realism, as construction costs in the region are significantly higher than national averages.
Construction Loans vs. HELOC (Teardown-Rebuild Scenarios)
For homeowners already owning land or planning a teardown-rebuild project, financing structures may differ.
Construction Loans
These are typically used when building a completely new home. They offer:
- Higher loan amounts based on projected value
- Structured draw schedules
- Formal builder and permit oversight
- Strict documentation requirements
HELOC (Home Equity Line of Credit)
A HELOC may be used when:
- The homeowner already owns a property with substantial equity
- The project involves partial renovations or phased construction
- Flexibility in fund usage is preferred
However, HELOCs are generally less structured and may expose homeowners to variable interest rates, making them less suitable for full-scale custom home construction.
Budget Contingency Planning
One of the most important financial safeguards in any custom build is the contingency reserve.
In Northern Virginia, lenders commonly require contingency allocations between 10% and 20% of total construction cost due to:
- Variable soil conditions
- Utility connection uncertainty
- Permit revision cycles
- Material price fluctuations
- Design modifications during construction
A properly structured contingency ensures that unforeseen conditions do not interrupt construction progress or force scope reductions mid-project.
Working With Financial and Tax Advisors
Custom home construction also carries long-term financial and tax implications that extend beyond the build phase.
Key Considerations Include:
- Mortgage interest deductibility during construction (consult CPA)
- Property tax reassessment upon completion in Fairfax County
- Impact of construction loans on long-term debt structure
- Capital allocation strategy for high-value residential assets
Because tax regulations and lending structures can vary based on individual circumstances, homeowners are strongly advised to consult both a licensed mortgage advisor and a CPA before finalizing financing decisions.
Financing as a Design Constraint
In well-structured projects, financing is not treated as a separate phase—it directly influences design and engineering decisions.
Budget limits often shape:
- Total square footage
- Structural complexity
- Material selection tiers
- Mechanical system specifications
- Site development scope
When financing is integrated early in the planning phase, homeowners gain more control over design outcomes and reduce the risk of late-stage value engineering or budget cuts.
Frequently Asked Questions
How much does a custom home build in Northern Virginia cost per square foot?
Custom home construction typically ranges from $250 to $600+ per square foot, depending on design complexity, site conditions, and material selections. This figure excludes land, permits, and soft costs such as architecture and engineering.
How long does it take to build a custom home in Northern Virginia?
Most custom homes take 14 to 22 months from initial consultation to certificate of occupancy. This includes design, permitting, and full construction phases.
Do I need a permit to build a custom home in Fairfax County?
Yes. All new residential construction requires permits through Fairfax County Land Development Services, including building permits, zoning compliance, and inspections at multiple construction stages.
What is the difference between a custom home and a semi-custom home?
A fully custom home is designed entirely from scratch based on the homeowner’s requirements. A semi-custom home starts with a pre-designed template that can be modified within defined limits.
What is the biggest risk in a custom home build?
The most common risks include budget underestimation, permit delays, design changes during construction, and selecting an inexperienced or non-local builder.
Can I build an ADU or in-law suite in Northern Virginia?
Yes, but regulations vary by jurisdiction and zoning district. Fairfax County allows certain accessory dwelling units subject to size, occupancy, and design restrictions.
Conclusion: Is a Custom Home Build in Northern Virginia Right for You?
A custom home build in Northern Virginia represents one of the most significant financial and architectural investments a homeowner can make. Unlike purchasing an existing property, it requires a coordinated balance of design vision, financial planning, regulatory compliance, and construction execution.
Across this guide, we have explored every major component of the process—from lot selection and architectural design to permitting, budgeting, construction timelines, and financing structures. Each of these elements is interconnected, meaning that decisions made at one stage directly influence outcomes in every subsequent phase.
At a high level, successful custom home projects in Northern Virginia share several common characteristics:
- Early alignment between design and budget expectations
- Thorough understanding of zoning, HOA, and permitting requirements
- Realistic construction timelines (typically 14–22 months)
- Detailed and finalized design before breaking ground
- Experienced local builder with strong regulatory knowledge
- Structured financing with contingency planning
While the process is complex, it is also highly predictable when managed correctly. The key difference between successful and challenging projects is rarely the design itself, it is the quality of planning and decision-making before construction begins.
For many homeowners, the greatest value of a custom home is not just in the finished structure, but in the ability to create a living environment precisely tailored to long-term lifestyle needs, family structure, and future adaptability.
A well-executed custom home is not simply built; it is carefully engineered, financially structured, and strategically planned from the ground up.
Planning a custom home build in Northern Virginia?
The team at US Home Design Build helps homeowners across Fairfax County, McLean, Great Falls, Vienna, Burke, Reston, and surrounding communities navigate every stage of the process, from lot evaluation and architectural planning to construction and final walkthrough.
Contact us today to schedule your free consultation and start planning your dream home.