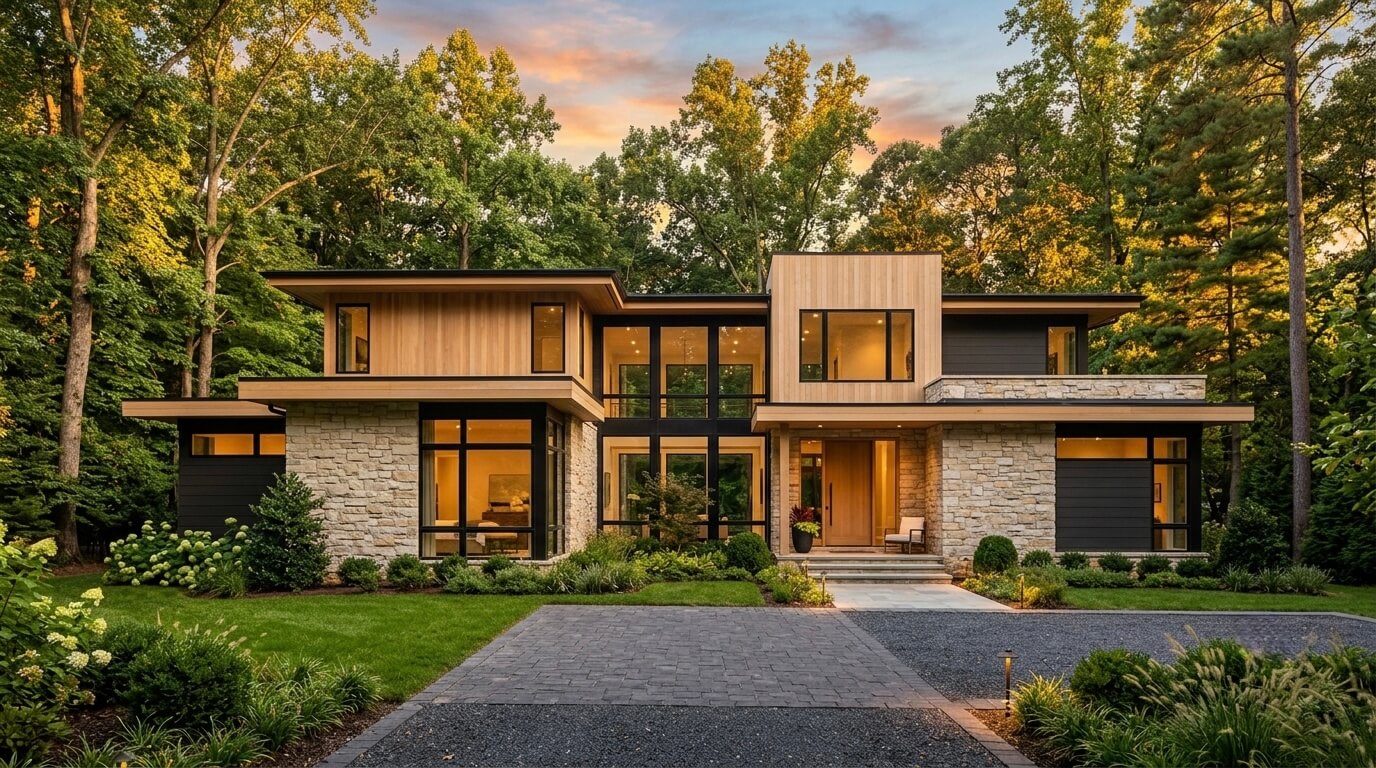
Northern Virginia homeowners are entering 2026 with a noticeably different set of priorities than they had just a few years ago.
While curb appeal and resale value remain important considerations, today’s homeowners are placing greater emphasis on functionality, flexibility, wellness, energy performance, and long-term livability. Across communities such as McLean, Arlington, Fairfax County, Vienna, and Great Falls, homeowners are investing in spaces that not only look beautiful but also support the realities of modern life.
If you’ve been exploring modern home design ideas Northern Virginia homeowners are actually building, not just saving to inspiration boards, 2026 represents a meaningful turning point. The region’s residential design landscape is moving away from rigid minimalism and oversized single-purpose spaces toward homes that feel warmer, smarter, and more adaptable.
At the same time, broader housing market conditions are encouraging many homeowners to renovate, expand, or rebuild rather than relocate. According to housing forecasts from the National Association of Home Builders, new home activity is expected to remain strong as affordability conditions gradually stabilize and homeowners continue investing in their existing properties.
At US Home Design Build (USHDB), these shifts are visible across nearly every project category, from custom home construction and whole-home renovations to kitchen remodels, home additions, ADUs, and outdoor living spaces. As a leading Modern Home Builder Northern Virginia, our team works closely with homeowners to translate emerging design trends into practical, buildable solutions tailored to Northern Virginia’s unique neighborhoods and lifestyles.
This guide explores the architectural and design trends reshaping homes across the region in 2026. From warm material palettes and semi-open floor plans to biophilic design, integrated smart-home technology, multigenerational living solutions, and elevated architectural detailing, these trends provide valuable insight for homeowners planning their next renovation, addition, or custom home project.
Whether you’re considering a targeted update or a complete transformation, understanding where residential design is heading can help you make more informed investment decisions and create a home that remains relevant for years to come.
Northern Virginia Homeowners Are Choosing Warmth Over Stark Minimalism in 2026
For much of the last decade, modern home design was defined by crisp white walls, cool gray palettes, and highly minimalist interiors. While those elements still have a place in contemporary architecture, homeowners throughout Northern Virginia are increasingly moving toward warmer, more layered environments that feel comfortable, personal, and connected to everyday living.
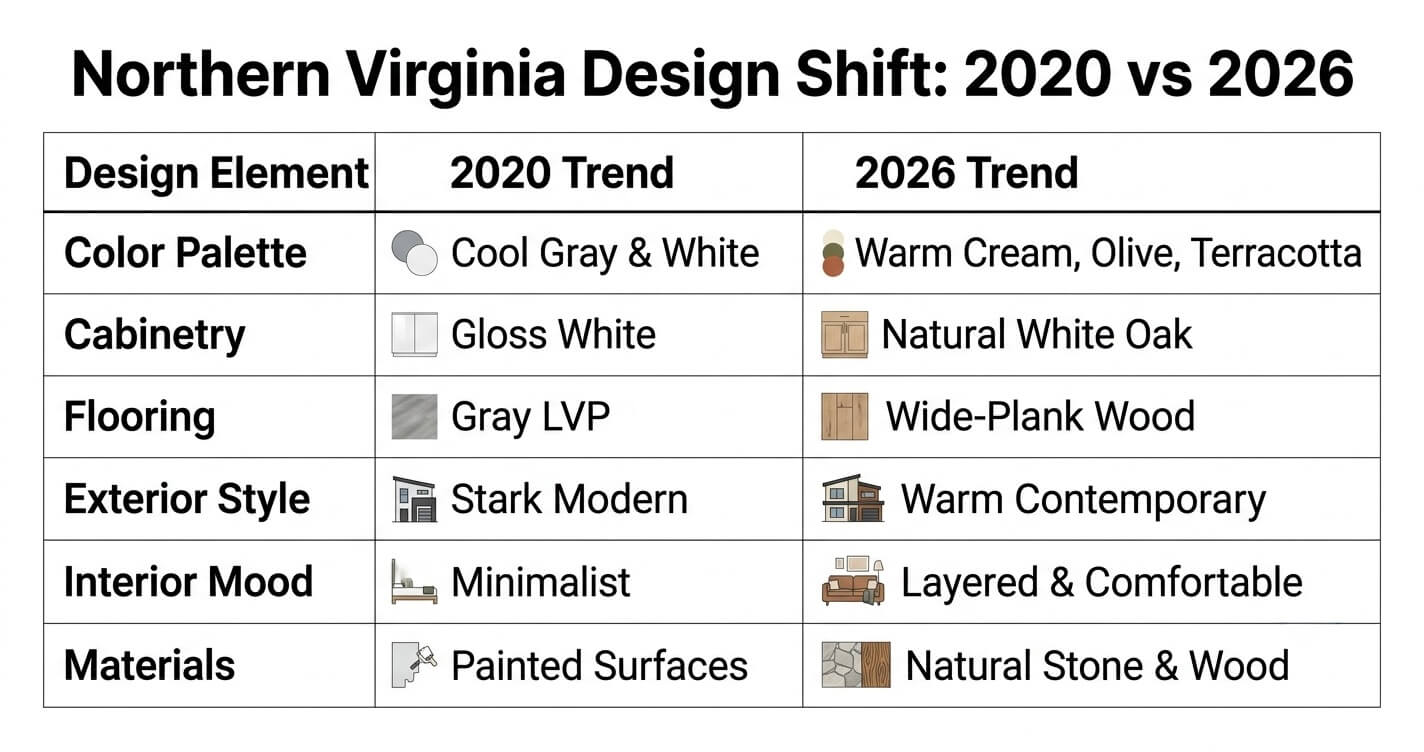
If you’ve been exploring modern home design ideas Northern Virginia homeowners are actually building, not just saving on Pinterest, 2026 marks a clear turning point. Across McLean, Arlington, Fairfax County, Vienna, and Great Falls, homeowners are prioritizing homes that balance modern aesthetics with warmth, functionality, and long-term livability.
Industry research shows that rich earth tones, natural finishes, and textured materials are replacing the cooler color schemes that dominated the previous decade. Terracotta accents, olive greens, warm creams, natural oak, and organic stone surfaces are becoming common design choices in both custom homes and renovation projects. These selections help create spaces that feel grounded and welcoming without sacrificing sophistication.
This shift is particularly well-suited to Northern Virginia’s diverse housing stock. Whether renovating a Colonial-style home in Fairfax County or modernizing a mid-century property in Arlington, warmer design palettes tend to complement existing architecture rather than compete with it.
As a design-build firm serving Northern Virginia homeowners, US Home Design Build has seen this trend influence everything from exterior cladding selections and window packages to flooring materials, cabinetry finishes, and custom millwork details. Homeowners are no longer pursuing minimalism for its own sake. Instead, they are looking for homes that feel refined, comfortable, and tailored to how they actually live.
For homeowners interested in contemporary architecture, USHDB’s modern home architecture page provides examples of how modern design principles can be adapted to Northern Virginia’s unique neighborhoods and lifestyles.
Natural Materials Are Doing the Visual Heavy Lifting
One of the defining characteristics of 2026 home design is the growing emphasis on material-driven architecture.
Rather than relying on dramatic color contrasts, designers are layering natural materials to create visual depth and character. Stone, wood, fiber cement siding, metal accents, and board-and-batten applications are frequently combined to produce homes that feel sophisticated yet approachable.
This approach extends well beyond exterior design. In kitchens, homeowners are gravitating toward white oak cabinetry, natural stone countertops, and textured backsplashes. In bathrooms, warm tile selections, natural wood vanities, and organic finishes are replacing colder contemporary materials.
Homeowners exploring modern home design ideas Northern Virginia contractors are executing today will notice this material-forward, warm-palette approach across virtually every room type.
Many of these design principles can be incorporated through targeted remodeling projects, including kitchen remodeling Northern Virginia, bathroom remodeling Northern Virginia, or larger-scale home renovation Northern Virginia projects.
The Open Floor Plan Has Grown Up: Zoned Living Comes to Northern Virginia
For years, open-concept living dominated residential design. Walls came down, kitchens blended into living rooms, and large uninterrupted spaces became the standard for both new construction and renovation projects.
In 2026, however, homeowners are seeking a more balanced approach.
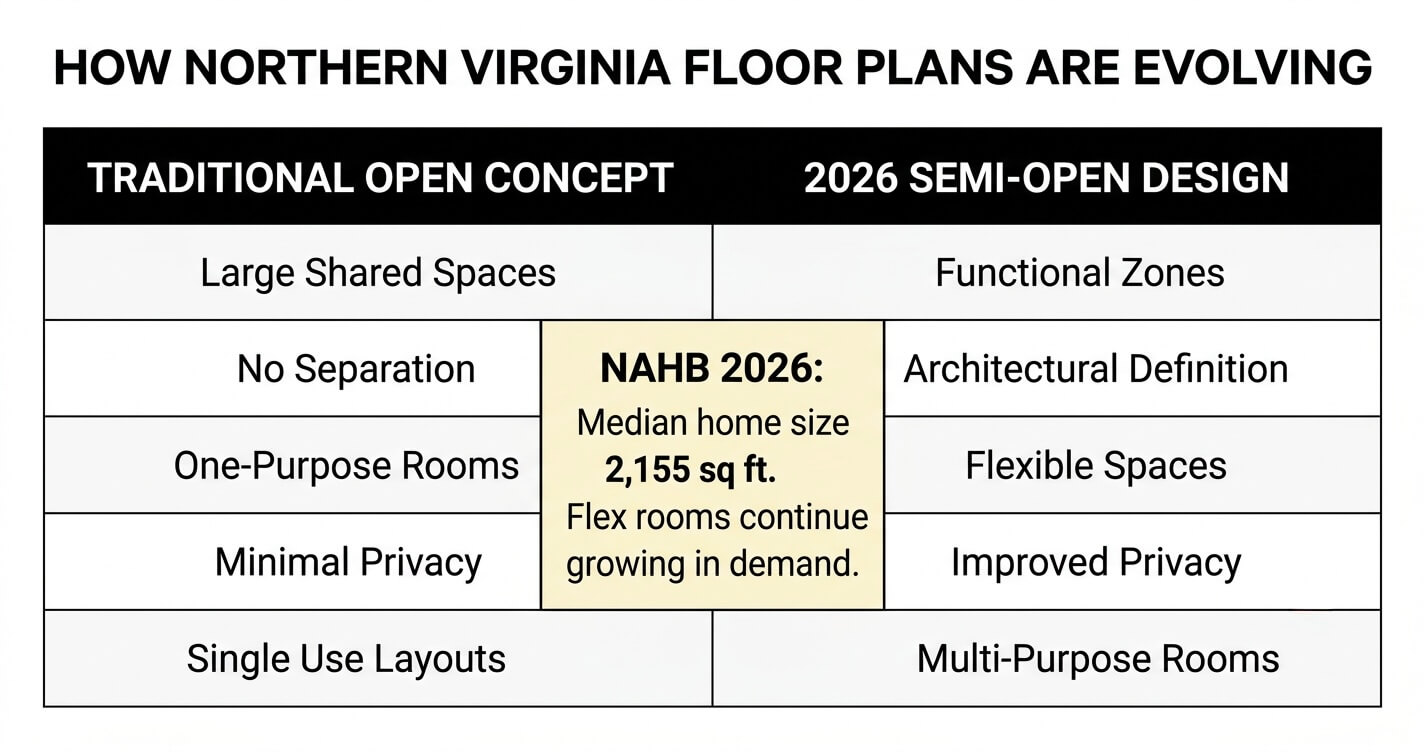
Rather than abandoning openness altogether, Northern Virginia homeowners are embracing semi-open floor plans that preserve connection while introducing greater functionality and privacy. This evolution reflects changing lifestyles and a growing recognition that completely open spaces do not always support how families actually live.
The result is a design strategy often referred to as “zoned living.”
Architectural features such as partial walls, ceiling treatments, double-sided fireplaces, built-in shelving, and strategically placed dining nooks are being used to create subtle distinctions between spaces without sacrificing natural light or overall flow.
This trend is especially relevant throughout Northern Virginia, where many older homes were originally built with highly compartmentalized floor plans. Renovation projects increasingly focus on selectively removing walls while preserving enough separation to create functional zones for cooking, entertaining, working, and relaxing. Source:
At USHDB, many renovation and addition projects involve reimagining outdated layouts to create a more flexible balance between openness and privacy. Rather than pursuing demolition for its own sake, the goal is to improve how the home functions day-to-day.
Homeowners considering a custom build often explore these concepts with a custom home builder Northern Virginia team during the planning process, allowing layouts to be tailored around their specific lifestyle needs from the beginning.
Flex Spaces and Multi-Purpose Rooms
Perhaps no design trend has accelerated faster than the demand for flexible living spaces.
According to the National Association of Home Builders, builders expect homes in 2026 to incorporate more multi-purpose rooms and adaptable spaces as homeowners seek greater functionality without dramatically increasing square footage.
NAHB reports that median home size leveled off at approximately 2,155 square feet, while demand for flex spaces, multi-purpose rooms, and EV-ready homes continues to rise. [Source: NAHB]
This trend aligns particularly well with Northern Virginia’s professional workforce. With many residents employed by federal agencies, government contractors, consulting firms, and technology companies, homes increasingly need to accommodate hybrid work schedules, wellness activities, guest accommodations, and family life simultaneously.
A single room may function as a home office during the day, a workout space in the evening, and a guest suite on weekends.
These evolving needs are driving demand for finished basements, bonus rooms, and strategic additions that increase flexibility without requiring homeowners to move.
Projects involving home additions Northern Virginia and second story addition Northern Virginia solutions are increasingly focused on creating these adaptable environments.
Homeowners considering a layout change, whether adding a flex room, converting a basement, or rethinking an open floor plan, often benefit from discussing options with an experienced design-build team before finalizing plans.
Bringing Nature Inside: Biophilic Design Trends in Northern Virginia Homes
As modern homes become more technologically advanced, homeowners are simultaneously seeking stronger connections to nature.
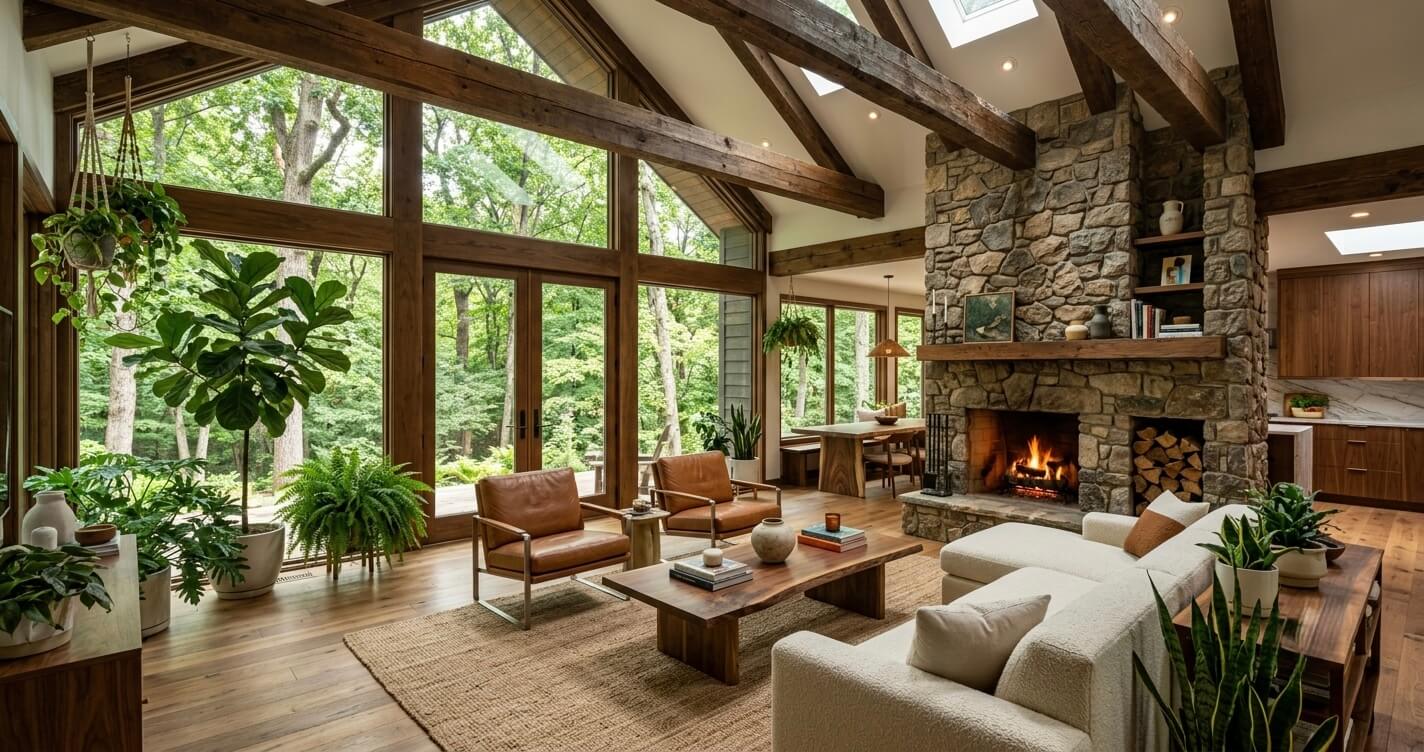
This has fueled the rapid growth of biophilic design, a design philosophy centered on integrating natural elements into the built environment to improve comfort, well-being, and overall quality of life.
Natural light, organic materials, landscape views, indoor plants, and seamless indoor-outdoor transitions are becoming central design priorities across Northern Virginia.
Research from the National Association of Home Builders shows that homeowners continue to prioritize larger windows and stronger indoor-outdoor connections as part of the evolving wellness movement shaping residential design.
This trend is particularly effective in communities such as Great Falls, McLean, Clifton, and Vienna, where wooded lots and mature landscapes provide opportunities to incorporate nature directly into the home’s architectural experience.
Rather than treating windows as purely functional components, designers increasingly use them as focal points. Floor-to-ceiling glass, oversized sliding doors, and custom window arrangements help frame outdoor views while bringing daylight deep into interior spaces.
These design strategies not only improve aesthetics but also create homes that feel larger, brighter, and more connected to their surroundings.
Outdoor Living Spaces as Design Extensions
Outdoor living areas are no longer considered optional amenities. In many modern homes, they function as true extensions of interior living space.
Whether incorporating covered patios, rooftop terraces, outdoor kitchens, decks, or screened gathering areas, homeowners are investing in outdoor environments that support relaxation, entertaining, and year-round enjoyment.
These outdoor-focused modern home design ideas are among the most requested by Northern Virginia homeowners who want to extend their living footprint without a full addition.
For existing homes, projects such as screen porch additions Northern Virginia, sunroom addition Northern Virginia, and working with a deck builder Northern Virginia often provide the most practical entry point into biophilic design.
Smart Home Design in 2026: Technology That Disappears Into the Background
The next generation of smart home technology looks very different from the highly visible systems that first entered the market a decade ago.
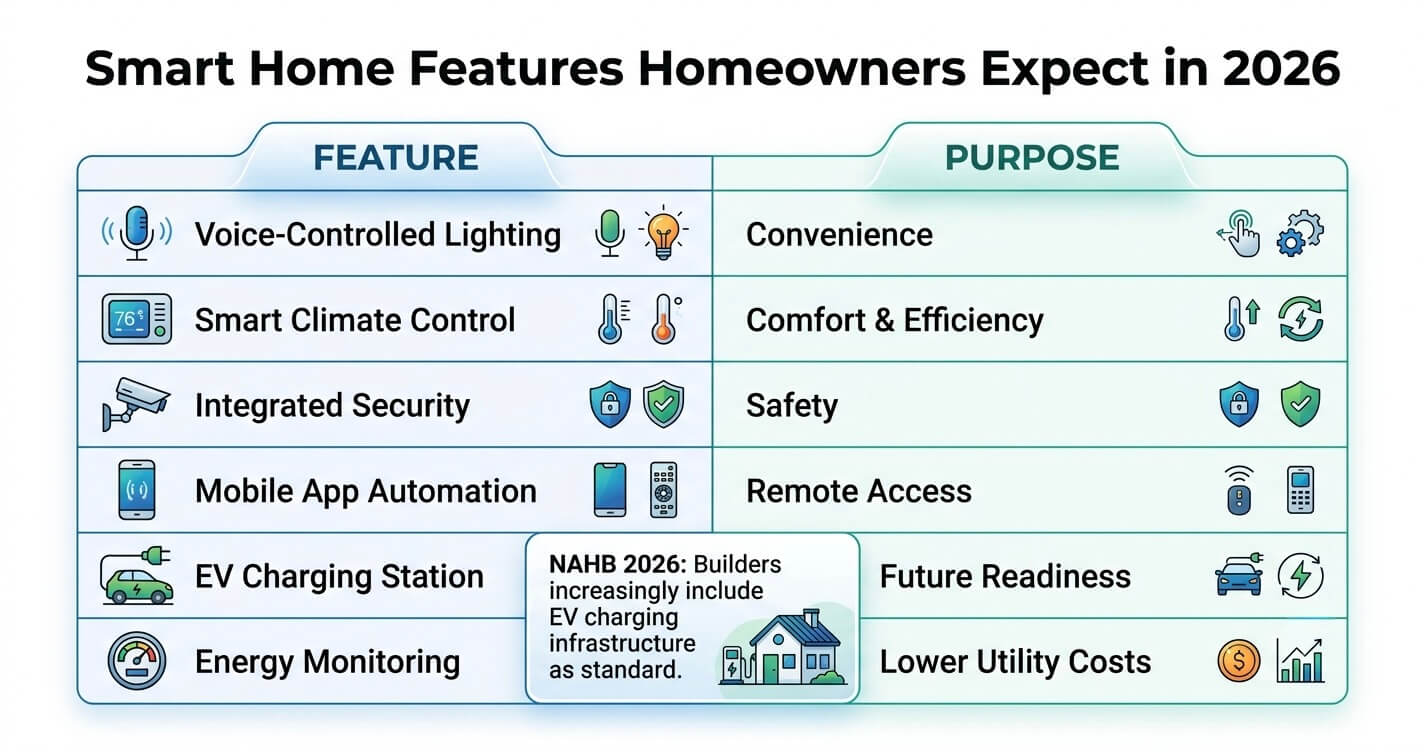
Rather than emphasizing flashy touchscreens and complex control hubs, modern smart home design focuses on seamless integration. Technology is increasingly expected to work quietly in the background, supporting daily routines without drawing attention to itself.
Homeowners now expect automated lighting scenes, intelligent climate control, integrated security systems, remote monitoring, and voice-enabled functionality as standard features rather than luxury upgrades.
The difference is that these systems are becoming virtually invisible.
Controls are increasingly managed through smartphones, voice assistants, or discreet wall interfaces that blend naturally into the home’s architecture.
For Northern Virginia homeowners, this trend is especially relevant. The region’s concentration of technology professionals, federal employees, and government contractors has created a market where buyers often expect sophisticated smart-home capabilities from the outset.
Builders are also planning for future infrastructure needs.
According to the National Association of Home Builders, EV charging capability is rapidly becoming a standard feature incorporated into new homes and major renovations as electric vehicle adoption continues to expand.
One of the most valuable decisions homeowners can make is incorporating smart-home infrastructure during the design phase of a renovation or addition. Running wiring, planning equipment locations, and preparing for future upgrades during construction is significantly more cost-effective than retrofitting systems later.
Energy Efficiency as a Design Value, Not an Afterthought
Energy efficiency is increasingly being viewed as a design feature rather than simply a utility-cost consideration.
High-performance windows, advanced insulation systems, energy-efficient roofing materials, and airtight construction techniques contribute to both sustainability and occupant comfort.
For homes incorporating low-slope roof sections commonly found in contemporary architecture, working with experienced TPO roofing contractors Northern Virginia can improve long-term energy performance while supporting modern design goals.
Likewise, roofing material selection, insulation strategy, and window placement should be considered early in the design process so performance and aesthetics work together rather than competing for priority.
Designing for Multiple Generations: In-Law Suites and ADUs in Northern Virginia 2026
The way Northern Virginia families use their homes is changing, and residential design is evolving in response.
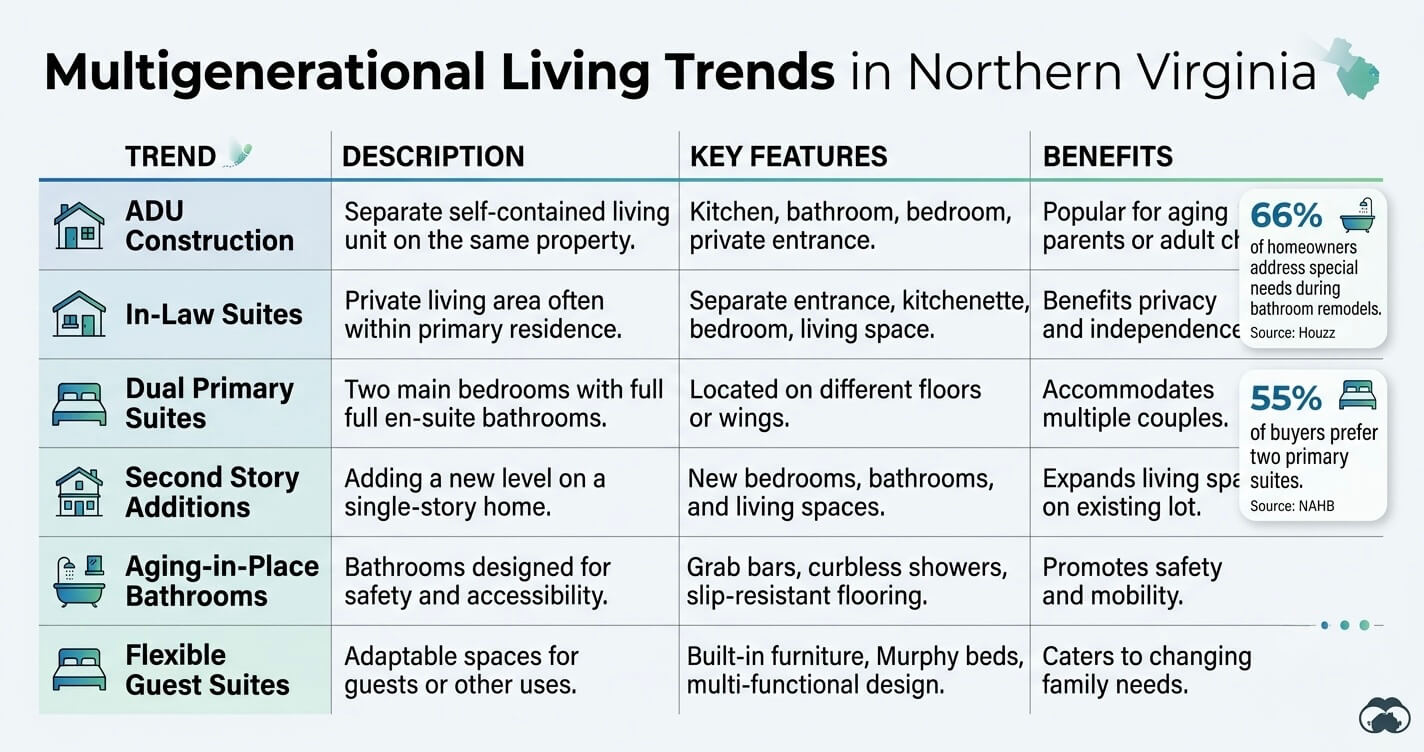
Rising housing costs, longer life expectancies, remote work flexibility, and shifting family dynamics are encouraging more households to live under one roof. As a result, multigenerational design has become one of the most influential forces shaping residential architecture in 2026.
Rather than viewing multigenerational living as a temporary accommodation, homeowners are increasingly designing spaces that support long-term independence, privacy, and adaptability. Today’s in-law suites, accessory dwelling units (ADUs), and dual-primary-suite layouts are intentionally planned to serve multiple generations while preserving comfort and autonomy for everyone involved.
This shift is supported by national research. According to Houzz, 66% of homeowners address special needs during bathroom remodeling projects, reflecting a broader movement toward aging-in-place design and accessible living environments.
At the same time, buyer preferences are changing dramatically. NAHB-backed housing research shows that 55% of buyers now prefer homes with two primary suites, a significant departure from traditional floor plans centered around a single owner’s suite.
Throughout Fairfax County, Arlington, McLean, Vienna, and Falls Church, homeowners are increasingly pursuing layouts that accommodate aging parents, returning adult children, long-term guests, or live-in caregivers without sacrificing privacy.
Many of these projects begin with strategic additions rather than full custom builds. Solutions such as an in-law suite addition Northern Virginia, a dedicated ADU builder Northern Virginia project, or comprehensive home additions Northern Virginia services can create flexible living arrangements while significantly increasing a property’s long-term functionality.
Because zoning regulations vary throughout Northern Virginia, homeowners should engage a design-build contractor early in the planning process. Fairfax County’s planning and development department provides guidance regarding accessory dwelling units, permit requirements, and zoning compliance.
Second Story Additions as a NoVA-Specific Solution
In many Northern Virginia communities, expanding outward is becoming increasingly difficult.
Established neighborhoods in Arlington, McLean, Falls Church, and portions of Fairfax County often feature limited lot sizes, setback restrictions, mature landscaping, and high land values that make horizontal additions less practical.
As a result, second-story additions are emerging as one of the region’s most effective space-creation strategies.
Rather than sacrificing outdoor living areas, homeowners can expand vertically to accommodate additional bedrooms, primary suites, home offices, fitness rooms, or private guest accommodations while preserving their existing footprint.
A well-designed second story addition Northern Virginia project can significantly improve both functionality and property value while allowing homeowners to remain in neighborhoods where inventory remains limited and relocation costs continue to rise.
From an architectural standpoint, successful vertical additions require careful structural evaluation, roof redesign, load-path analysis, and exterior integration to ensure the finished home feels cohesive rather than appended. This is where the design-build process becomes particularly valuable, allowing architectural design and construction planning to occur simultaneously.
Kitchen and Bathroom Remodeling Drives Modern Home Design in Northern Virginia
While homeowners often focus on floor plans, exterior architecture, and major additions, kitchens and bathrooms continue to generate the most visible transformation per dollar invested.
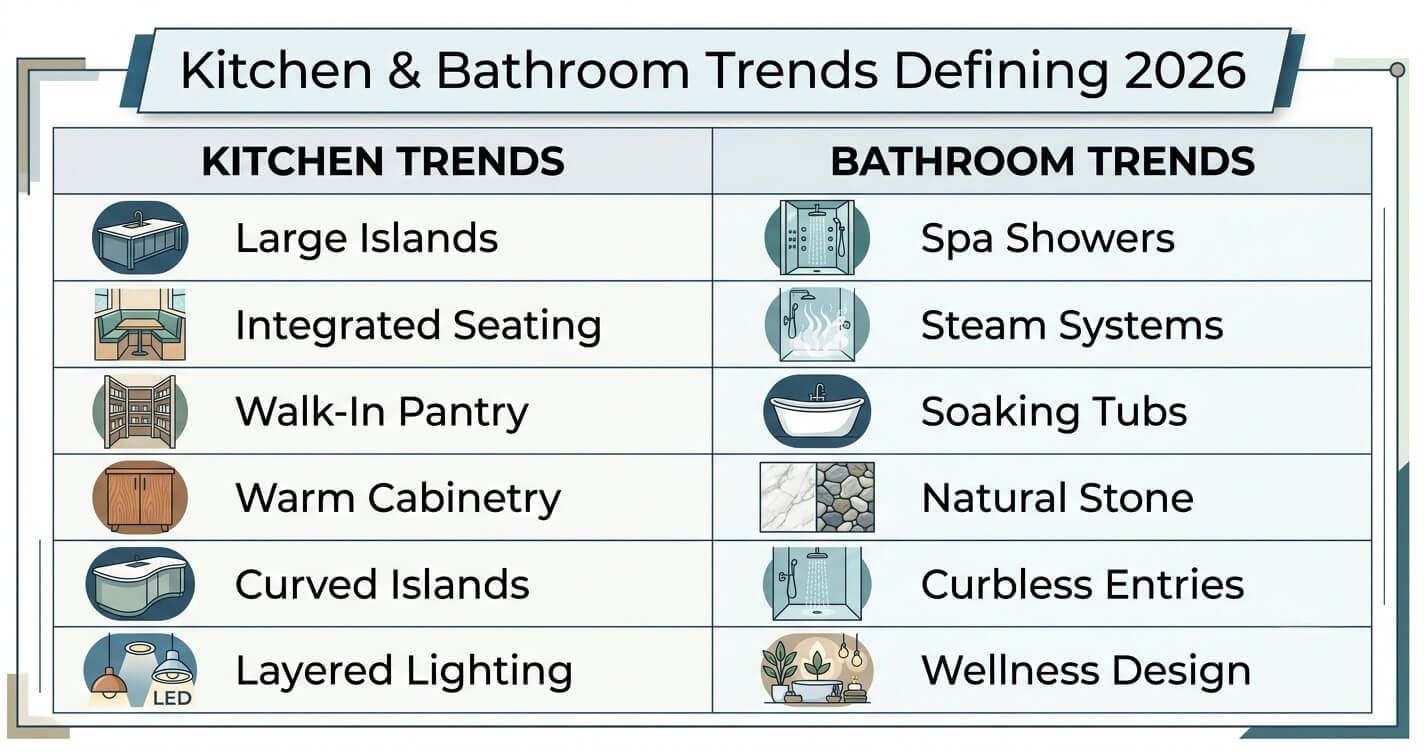
In many Northern Virginia homes, these spaces serve as the design anchors that establish the overall aesthetic language of the property.
Recent regional design reporting suggests that strategic kitchen upgrades, including cabinetry refinishing, countertop replacement, improved lighting plans, and enhanced storage solutions, can deliver substantial visual impact without requiring a complete gut renovation.
The kitchen’s role has also evolved significantly. Rather than functioning solely as a food-preparation area, today’s kitchens serve as social hubs, gathering spaces, remote work zones, and entertainment centers.
Large islands with integrated seating, concealed appliance garages, walk-in pantry rooms, layered lighting systems, and custom storage solutions are becoming standard features in high-performing kitchen designs.
Homeowners pursuing kitchen remodeling Northern Virginia projects are increasingly prioritizing workflow efficiency, durability, and visual warmth over purely decorative upgrades.
Bathrooms are undergoing a similar transformation.
Today’s primary bathrooms are being designed as wellness-oriented environments focused on comfort and restoration. Spa-inspired showers, steam systems, soaking tubs, heated flooring, integrated lighting controls, and curbless entries are becoming increasingly common throughout both custom homes and renovation projects.
For homeowners researching modern home design ideas in Northern Virginia, the kitchen and master bathroom are typically the two rooms where design investment pays off most visibly.
Architecturally, one of the defining characteristics of 2026 interiors is the move away from rigid geometry. Rounded forms are appearing throughout residential design, from curved kitchen islands and arched openings to built-in niches and softened millwork details.
These elements help reduce visual harshness while creating a more organic flow between spaces.
Many homeowners undertaking bathroom remodeling Northern Virginia projects are incorporating these details alongside natural stone, textured tile installations, and warm wood finishes to create spaces that feel both contemporary and timeless.
The result is a design philosophy centered on longevity rather than trend-chasing, an approach that aligns particularly well with Northern Virginia homeowners seeking lasting value from renovation investments.
The Finishing Details That Separate Good Design From Great Design in 2026
The most successful homes in 2026 are not defined by a single trend.
Rather, they are distinguished by the accumulation of thoughtful architectural decisions that create depth, character, and cohesion throughout the property.
While layout, materials, and technology establish the foundation of a home’s design, architectural detailing is what ultimately elevates a project from functional to memorable.
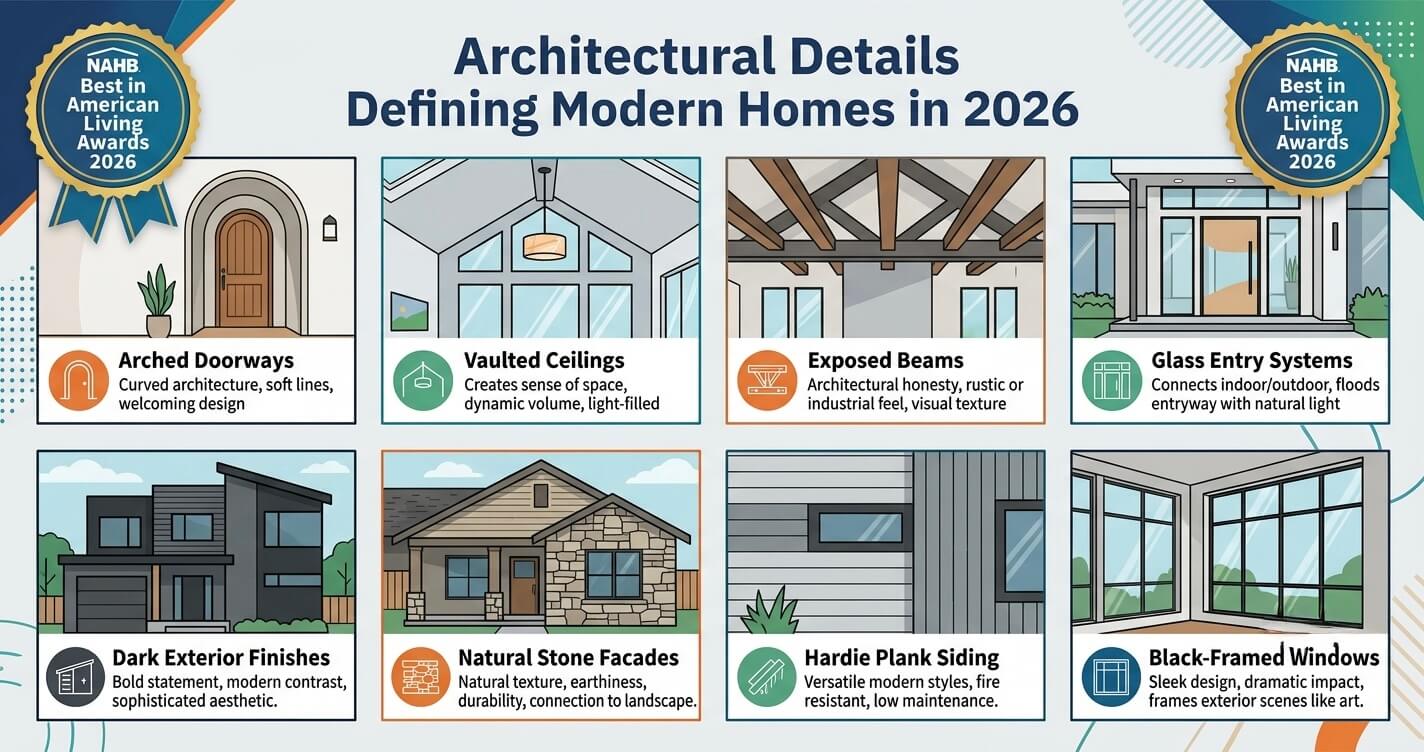
According to the National Association of Home Builders’ Best in American Living Awards research, dimensional architectural features such as arched openings, vaulted ceilings, cathedral ceilings, and exposed structural elements continue to appear prominently in award-winning residential projects.
These features create visual hierarchy and spatial definition without relying on excessive ornamentation.
Arched doorways help soften transitions between rooms. Exposed beams add texture and scale. Vaulted ceilings increase perceived volume while improving natural light distribution. Together, these details contribute to homes that feel intentionally designed rather than simply assembled.
Entry systems are also becoming more architecturally expressive.
Large-format glass panels, steel-framed doors, bifold openings, and custom entry sequences are increasingly used to strengthen curb appeal while improving the relationship between interior and exterior spaces.
The architectural details that define modern home design in Northern Virginia in 2026 go beyond color and layout. Increasingly, they reflect a commitment to craftsmanship, material quality, and long-term design integrity.
Exterior design is experiencing a similar evolution.
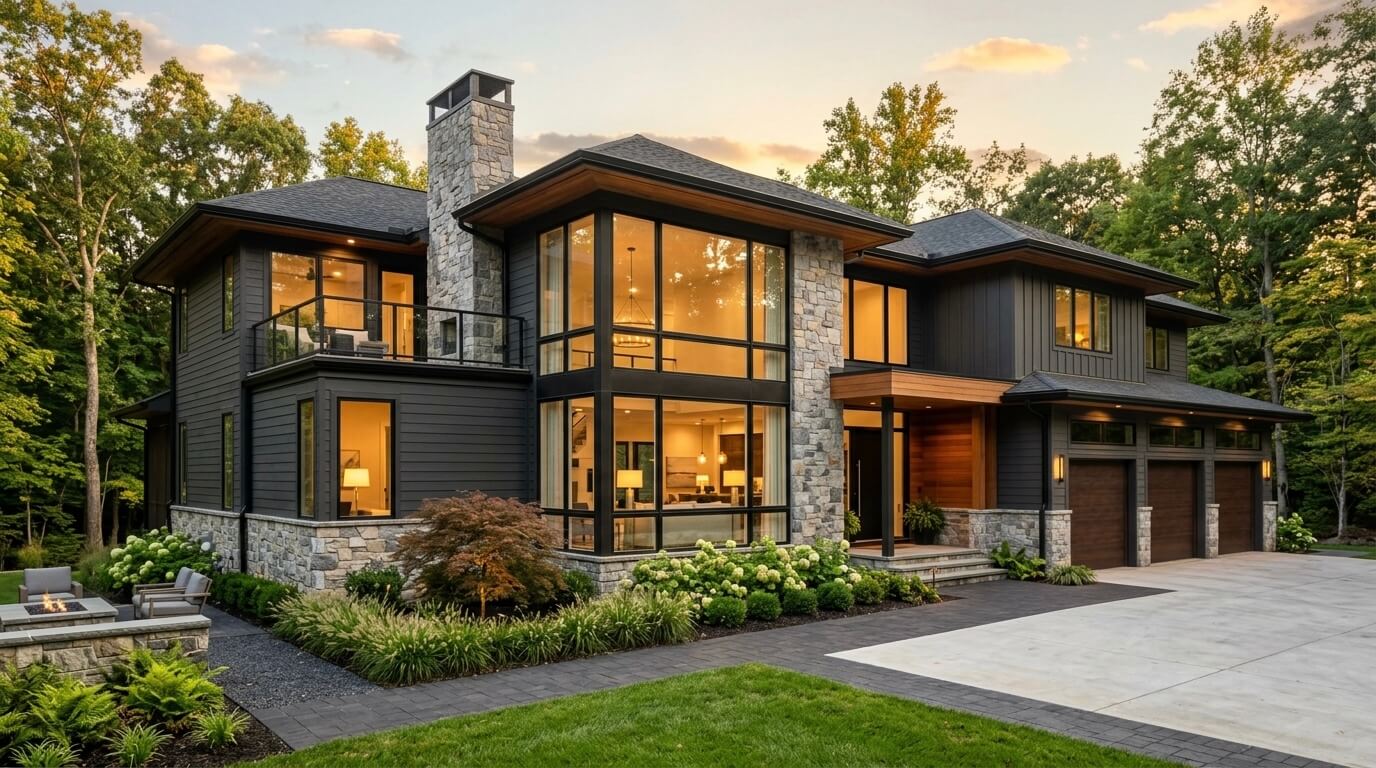
Across Fairfax County, Arlington, and McLean, darker exterior palettes are replacing the stark white façades that dominated much of the previous decade. Deep charcoal finishes, warm wood accents, dark bronze windows, and natural stone applications are creating homes that feel more integrated with their surroundings.
Material selection has become a core architectural decision rather than a maintenance consideration. Products such as Hardie plank siding, premium vinyl siding systems, standing seam metal roofing, architectural shingles, and contemporary low-slope roofing assemblies all influence a home’s visual identity and long-term performance.
For homeowners planning a renovation, addition, or custom build, these finishing details often have an outsized impact on the overall success of the project.
Frequently Asked Questions
What are the most popular modern home design trends in Northern Virginia for 2026?
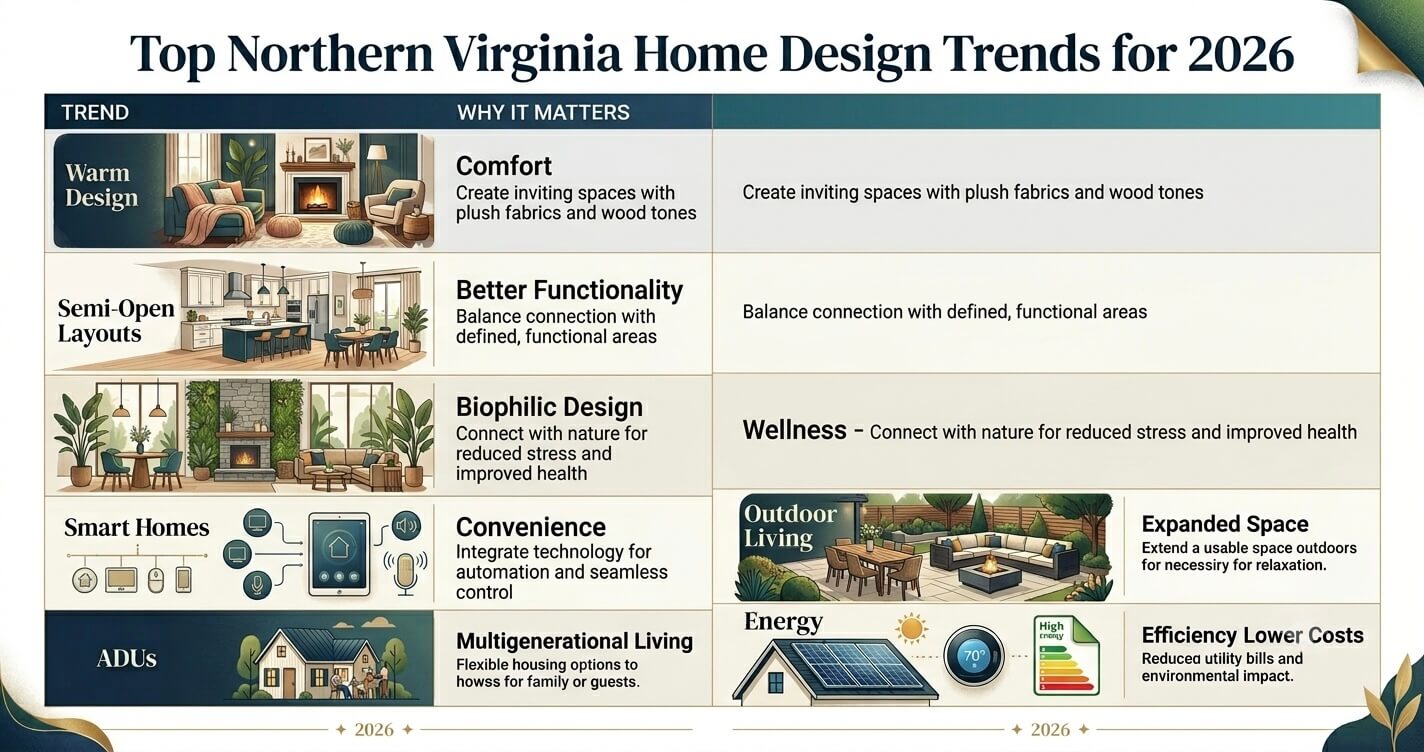
The leading trends include warmer color palettes, natural materials, semi-open floor plans, flexible multi-purpose spaces, biophilic design, integrated smart-home technology, and multigenerational living solutions. The most successful projects combine aesthetics with functionality, creating homes that support changing family needs while maintaining strong long-term value.
The leading modern home design ideas Northern Virginia homeowners are embracing in 2026 focus on intentional design decisions that improve both everyday living and future adaptability.
How much does a modern home renovation cost in Northern Virginia?
Project costs vary significantly based on scope, complexity, location, and finish selections.
As a general guideline:
– Kitchen remodels often range from $40,000–$150,000+
– Bathroom renovations commonly range from $20,000–$75,000+
– Home additions frequently range from $150,000–$500,000+
– Second-story additions can exceed $250,000 depending on structural requirements
– Custom home construction varies substantially based on site conditions and architectural complexity
The most reliable way to determine project costs is to consult an experienced design-build contractor who can evaluate your home’s existing conditions, project goals, and permitting requirements.
For project-specific guidance, homeowners often begin by exploring home renovation Northern Virginia services.
Do I need a permit for a home addition or renovation in Northern Virginia?
In most cases, yes. Structural renovations, additions, ADUs, second-story expansions, major kitchen remodels, electrical upgrades, plumbing modifications, and many exterior improvements require permits.
Permit requirements vary between jurisdictions such as Fairfax County, Arlington County, Falls Church, and other Northern Virginia municipalities.
Homeowners can review local requirements through:
Fairfax County Planning & Development: Click Here
Arlington County Planning Division: Click Here
Working with a design-build contractor that manages permitting as part of the project can help reduce delays and compliance issues.
What is a design-build contractor and why is it beneficial for modern home projects?
A design-build contractor manages both architectural design and construction under a single integrated contract.
Rather than hiring separate architects, engineers, designers, and contractors, homeowners work with one coordinated team throughout the project lifecycle.
Benefits typically include:
– Improved communication
– Faster decision-making
– More accurate budgeting
– Better schedule coordination
– Reduced change orders
– Greater accountability
For complex renovations, additions, and custom homes, the design-build model often creates a more predictable and efficient project experience.
Which Northern Virginia communities are most active for modern home design projects?
Modern residential projects can be found throughout the region, but activity is particularly strong in:
– McLean
– Great Falls
– Arlington
– Vienna
– Fairfax County
– Falls Church
– Reston
– Burke
– Annandale
Higher-value neighborhoods often support larger custom homes and additions, while many established communities are experiencing significant renovation activity as homeowners choose to improve existing properties rather than move.
Data and market insights can be explored through the Northern Virginia Association of Realtors.
Is biophilic design practical in Northern Virginia’s climate?
Absolutely. Northern Virginia’s four-season climate, mature tree canopy, and abundance of wooded residential lots make it particularly well suited for biophilic design strategies.
Features commonly incorporated include:
– Floor-to-ceiling windows
– Screen porches
– Covered outdoor living spaces
– Sunroom additions
– Walkout basements
– Natural material palettes
– Landscape-integrated architecture
Many homeowners begin with projects such as screen porch additions Northern Virginia or a sunroom addition Northern Virginia.
How long does a modern home renovation or addition typically take in Northern Virginia?
Timelines depend on project complexity, permitting requirements, and material availability.
Typical ranges include:
– Bathroom remodel: 4–8 weeks
– Kitchen remodel: 6–12 weeks
– Basement finishing: 6–12 weeks
– Home addition: 4–9 months
– Second-story addition: 6–12 months
– Custom home build: 12–18+ months
Permitting timelines in Fairfax County, Arlington, and other municipalities may add several weeks before construction begins.
Early planning and detailed design documentation are often the most effective ways to reduce project delays.
Where can I see examples of modern homes built in Northern Virginia?
USHDB maintains a portfolio of completed residential projects that showcase a variety of modern and contemporary architectural styles throughout Northern Virginia.
Project Gallery: See Here
Featured Home Designs: See Here
These examples provide insight into how homeowners are implementing many of the design principles discussed throughout this article, from open-concept transformations and luxury kitchens to custom homes, additions, and modern architectural detailing.
Ready to Bring These Modern Home Design Ideas to Your Northern Virginia Home?
The modern home design ideas Northern Virginia homeowners are choosing in 2026 share a common theme: intentionality.
Across every trend discussed in this article, from warmer material palettes and semi-open floor plans to biophilic design, smart home integration, multigenerational living, and architectural detailing, the focus is no longer on following trends for their own sake.
Instead, homeowners are investing in spaces that support the way they actually live.
Warmth is replacing austerity. Flexibility is replacing rigidity. Technology is becoming more intuitive and less intrusive. Outdoor spaces are becoming true extensions of the home. And architectural decisions are increasingly guided by long-term functionality rather than short-term aesthetics.
These aren’t theoretical concepts. They are design priorities that US Home Design Build is actively seeing across renovation, addition, and custom home projects throughout Fairfax County, McLean, Arlington, Vienna, Great Falls, and the broader Northern Virginia region.
Whether you’re planning a comprehensive home renovation Northern Virginia project, exploring opportunities with a Modern Home Builder Northern Virginia, or considering a fully custom residence through a custom home builder Northern Virginia, understanding these trends can help guide smarter investment decisions.
The modern home design ideas shaping Northern Virginia in 2026 provide a clear framework for where homeowners are finding the greatest value, functionality, and long-term satisfaction.
Planning a renovation, addition, or custom home build in Northern Virginia?
Contact US Home Design Build to discuss your design goals, project scope, and timeline with our team. We offer free estimates and manage every stage of the process, from architectural design and permitting through construction, under one roof.