
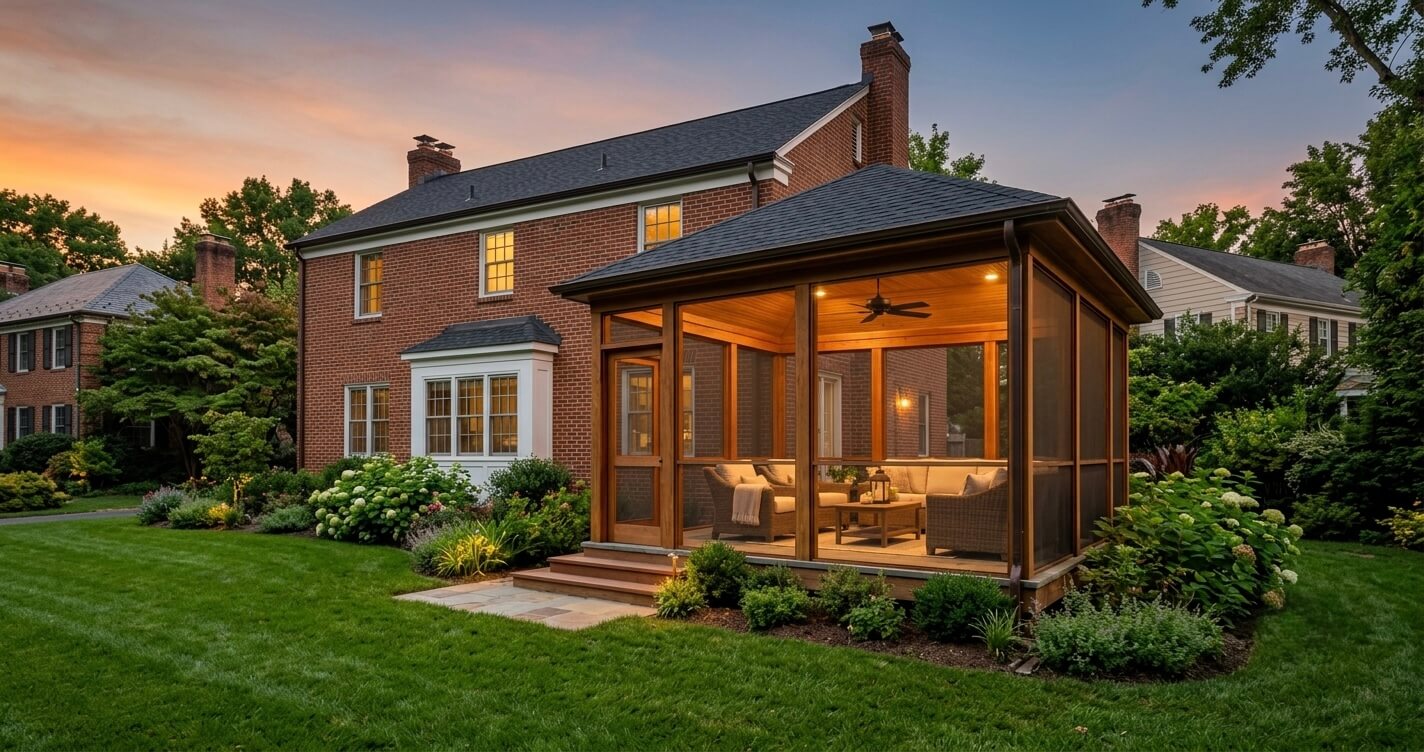
Screen porch addition cost Northern Virginia projects typically run between $25,000 and $90,000 or more, depending on whether you are screening in an existing structurally sound porch or building an entirely new addition with fresh footings, framing, and a tied-in roofline. For homeowners across Fairfax County, McLean, Vienna, Arlington, and Great Falls, that range reflects a construction market where labor rates, permit requirements, and material expectations consistently run above national averages.
This guide breaks down real 2026 pricing by project scope, explains what actually drives screen porch addition cost in Northern Virginia neighborhoods, walks through permit requirements county by county, and compares screened porches against sunrooms so you can budget with confidence before requesting a quote. As a design-build team that has planned and permitted outdoor living additions throughout Northern Virginia, US Home Design Build has structured this guide around the questions homeowners actually ask before committing to a project.
How Much Does a Screen Porch Addition Cost in Northern Virginia?
Screen porch addition cost in Northern Virginia ranges from about $8,000–$18,000 to screen in an existing, structurally sound covered porch, up to $45,000–$90,000+ for a fully new screen porch addition with new foundation, framing, and roofline.
The gap between those two numbers comes down to one question: are you adding screens to something that already exists, or are you building a new structure that local jurisdictions classify as a home addition?
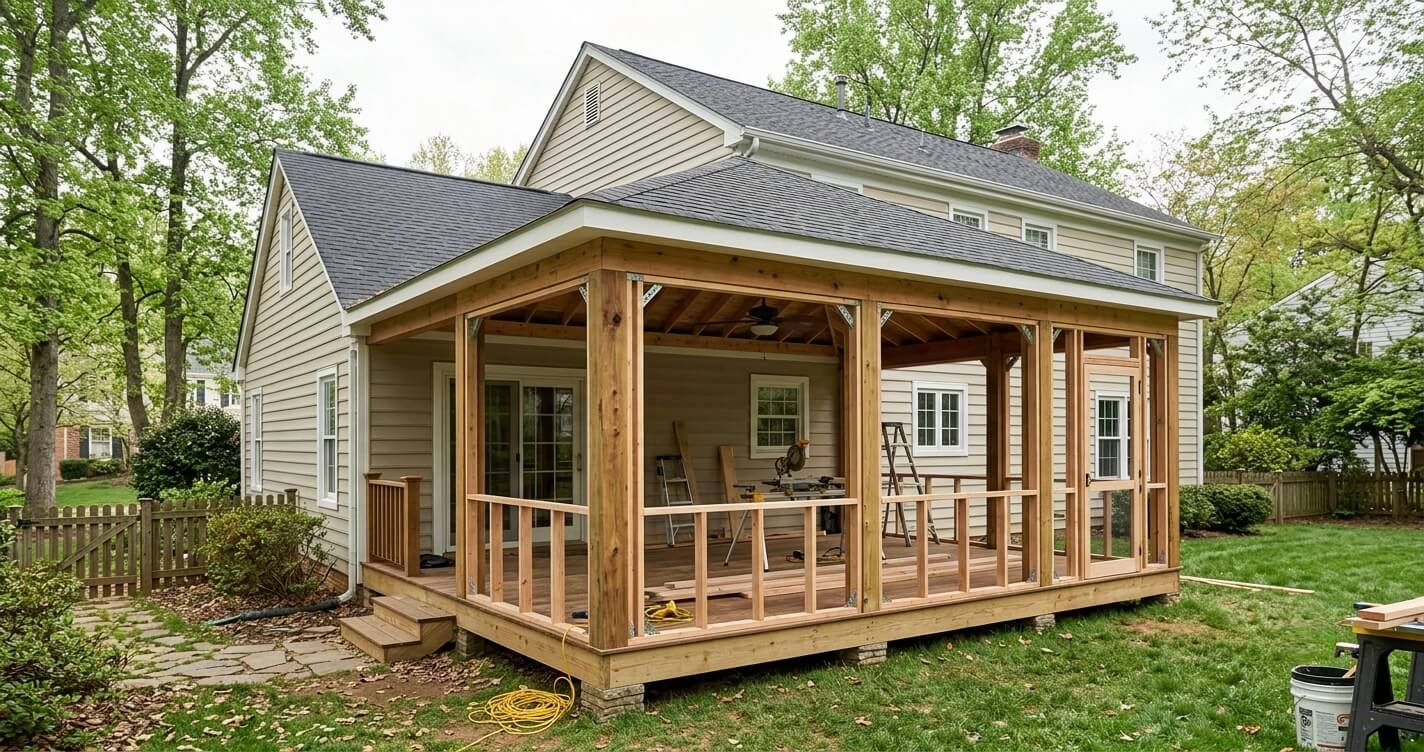
Northern Virginia’s screen porch addition cost sits meaningfully above many national cost-guide averages because the region combines three cost pressures at once: skilled-labor demand tied to a competitive design-build market, stricter structural and zoning review in jurisdictions such as Fairfax County and Arlington County, and homeowner expectations for finishes that match higher-value housing stock in communities like McLean, Vienna, and Great Falls. A homeowner comparing a generic national estimate to a Northern Virginia quote should expect the local number to run 20–40% higher for comparable scope, a pattern that also shows up consistently across the region’s kitchen and addition project data.
For a broader view of how outdoor additions compare to interior remodeling investment, see US Home Design Build’s guide to Northern Virginia home addition cost, which breaks down per-square-foot pricing for room additions, second-story additions, and full home expansions across the region.
Screen Porch Cost by Scope: Screening vs. New Construction
Screening an existing porch costs $8,000–$18,000 in Northern Virginia because the foundation, framing, and roof are already in place and only screen panels, a door, and minor structural reinforcement are added.
Building a brand-new screen porch addition costs $45,000–$90,000+ because it requires a new footing and foundation, full framing, a tied-in or matched roofline, electrical rough-in, and permitting as a home addition rather than a cosmetic upgrade.
Most Northern Virginia homeowners fall into one of three project types when budgeting a screen porch addition. Understanding which category applies to your home is the single biggest factor in getting an accurate estimate.
Tier 1: Screening an Existing Covered Porch
If your home already has a covered porch with a sound roof and deck, adding screening is the least expensive path. This tier typically includes aluminum or fiberglass screen panels, a screen door, minor framing adjustments, and sometimes a ceiling fan or lighting circuit. Structural work is minimal because the roof and floor already carry the load.
Tier 2: Converting an Existing Deck into a Screened Porch
Converting an open deck into a screened porch requires adding a roof structure in addition to the screening, which pushes costs meaningfully higher than Tier 1. Fairfax County and most surrounding jurisdictions classify this conversion as a structural addition once a roof is introduced, which triggers full plan review rather than a simple screening permit.
Tier 3: New Screen Porch Addition (Ground-Up)
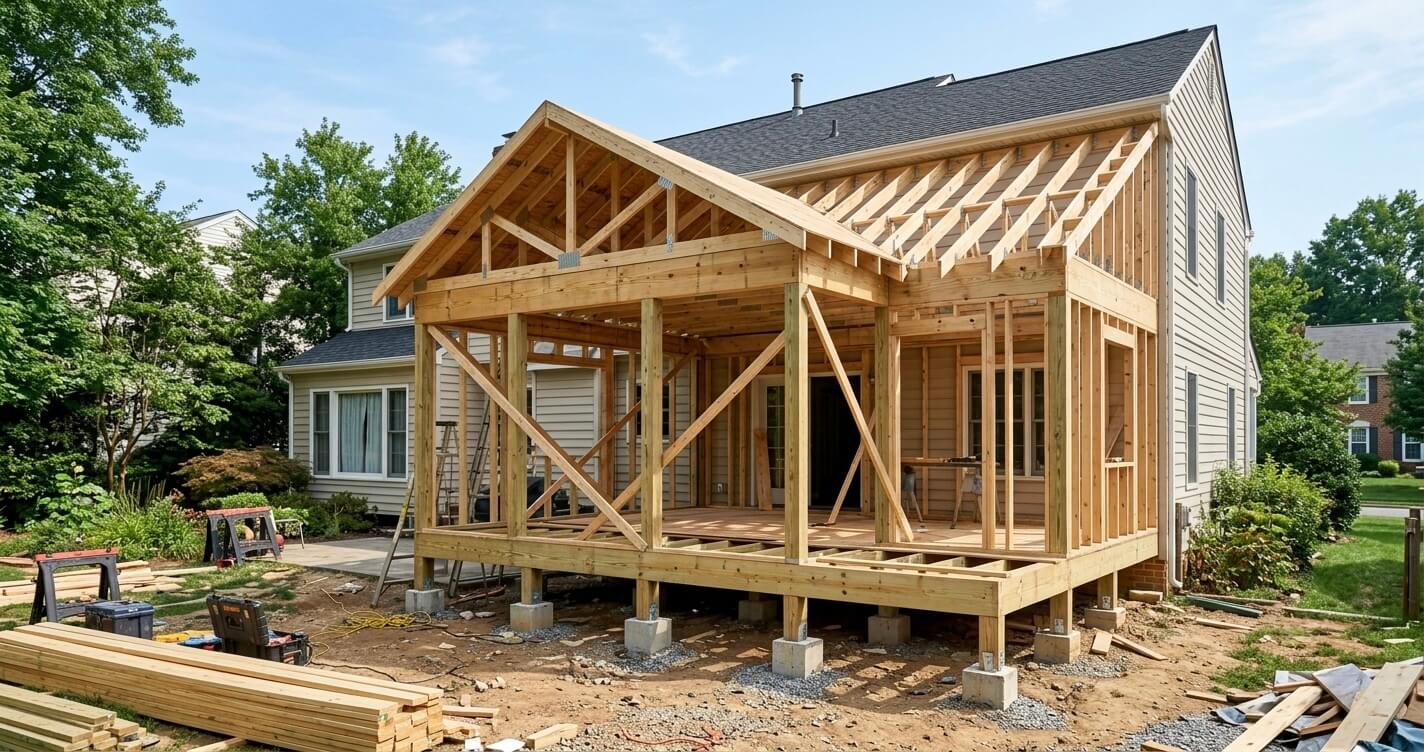
A completely new screen porch addition, built where no structure currently exists, is priced closer to a home addition than a cosmetic upgrade. This tier includes new footings, framing, roofing tied into the existing roofline, electrical, and finished flooring, and represents the largest share of screen porch addition cost in Northern Virginia among homeowners working with a design-build contractor.
Screen Porch Addition Cost Northern Virginia by Project Scope (2026)
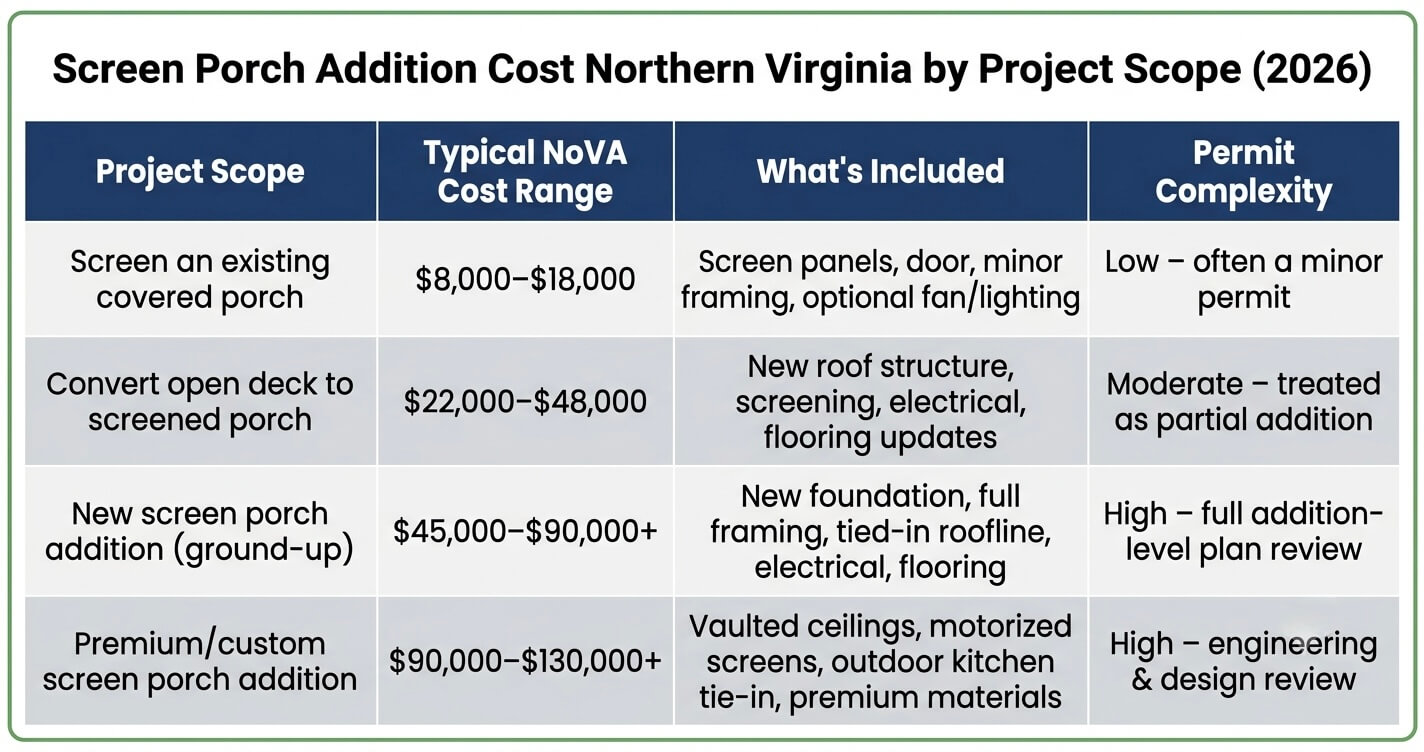
Homeowners deciding between a full addition and a smaller screened structure often review Northern Virginia home addition cost alongside this guide to compare per-square-foot pricing for enclosed additions versus screened outdoor rooms.
What Drives Screen Porch Addition Cost in Fairfax, McLean, Arlington & Vienna
Size, roof structure, screen and flooring material, electrical scope, and site conditions are the five biggest cost drivers for a screen porch addition in Northern Virginia.
Labor availability and permit review timelines in Fairfax County, Arlington County, and the City of Alexandria add further cost and schedule pressure compared to national averages.
Size and Footprint
Square footage remains the largest single driver of screen porch addition cost. A compact 120–150 square foot porch will sit at the lower end of its tier, while a 300–400 square foot porch designed for dining and entertaining pushes toward the top of the range, particularly in McLean and Great Falls homes with larger rear elevations.
Roof Structure and Roofline Tie-In
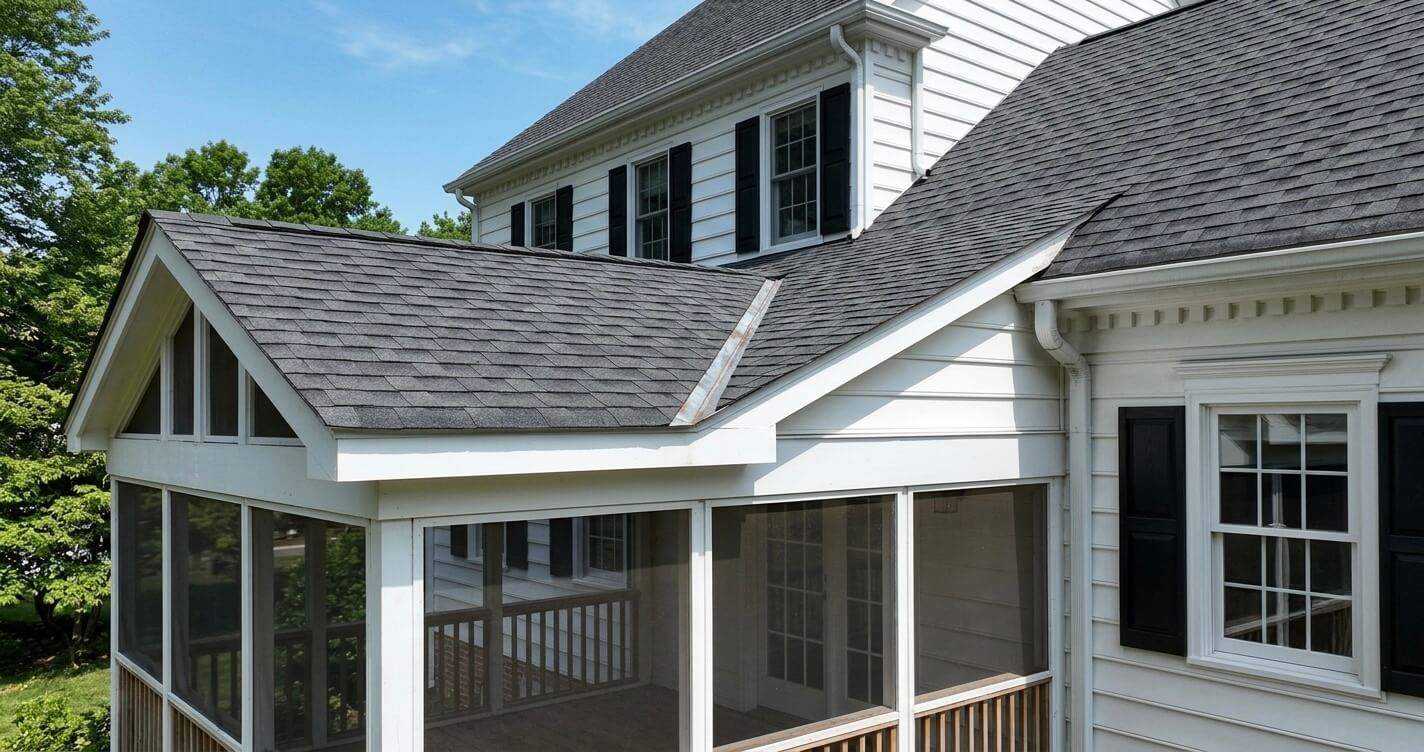
Matching a new porch roofline into an existing roof, especially on older Colonials common throughout Vienna, Burke, and Fairfax, often requires structural engineering, flashing details, and reframing around existing rafters. A shed-roof porch added to a simple gable is far less complex, and far less costly, than a hip-roof porch that must blend into a multi-plane roof.
Screen and Flooring Material
Fiberglass and aluminum screening remain the most economical options, while retractable or motorized screen systems, bronze mesh, and premium flooring such as tongue-and-groove wood, composite decking, or stamped concrete add meaningfully to the total budget.
Electrical and Comfort Features
Ceiling fans, recessed lighting, outlets, and increasingly heaters or infrared comfort systems are now standard requests in Northern Virginia screen porch additions, reflecting broader outdoor-living demand also visible in projects like sunroom additions in Burke VA, where homeowners frequently request three-season comfort upgrades.
Site Conditions and Roofing Materials
Sloped lots, mature trees requiring protection or removal, and drainage grading all add cost. Homeowners planning a roof tie-in should also understand regional roofing material pricing; US Home Design Build’s guide to TPO roofing cost in Northern Virginia provides useful context for flat or low-slope porch roof sections.
Do You Need a Permit for a Screen Porch Addition in Northern Virginia?
Yes. In nearly every Northern Virginia jurisdiction, a screen porch addition with a roof attached to the home is classified as a structural addition and requires a building permit, not just a cosmetic screening permit.
Permit costs are a small percentage of total project cost, but skipping this step creates far larger financial risk during resale or inspection.
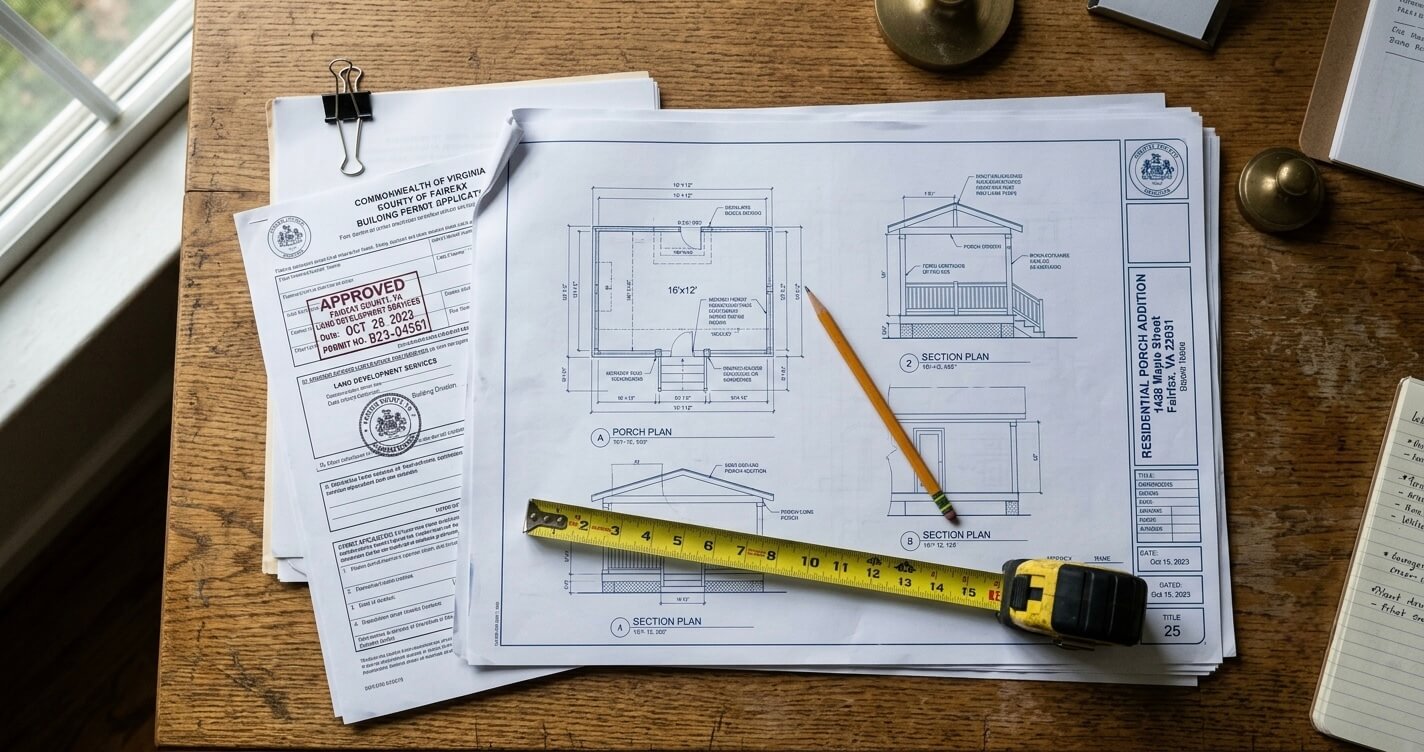
Because a roofed screen porch is attached to the primary structure and introduces new load-bearing elements, most Northern Virginia jurisdictions, including Fairfax County, Arlington County, and the City of Alexandria, require a building permit along with zoning review. Simply adding screen panels to an already-permitted, already-covered porch typically involves a lighter review, but any new roof, new footing, or electrical work moves the project into full addition-level permitting.
For a jurisdiction-specific breakdown of porch and patio permitting steps, fees, and historic-district considerations, see US Home Design Build’s porch and patio permit guide for Alexandria VA, which walks through building permits, zoning review, and trade permits for structures attached to the home.
Fairfax County homeowners should also review US Home Design Build’s remodeling permit guide for Fairfax County, which explains when permits are required for additions, structural changes, and electrical work, along with typical review timelines and common mistakes that cause delays.
A quick self-check that applies across most Northern Virginia jurisdictions: if your project involves a new roof, a new or modified foundation, electrical wiring, or attachment to the home’s structural frame, assume a full permit is required and budget accordingly for design documentation and inspection scheduling.
Screen Porch vs. Sunroom: Which Costs More?
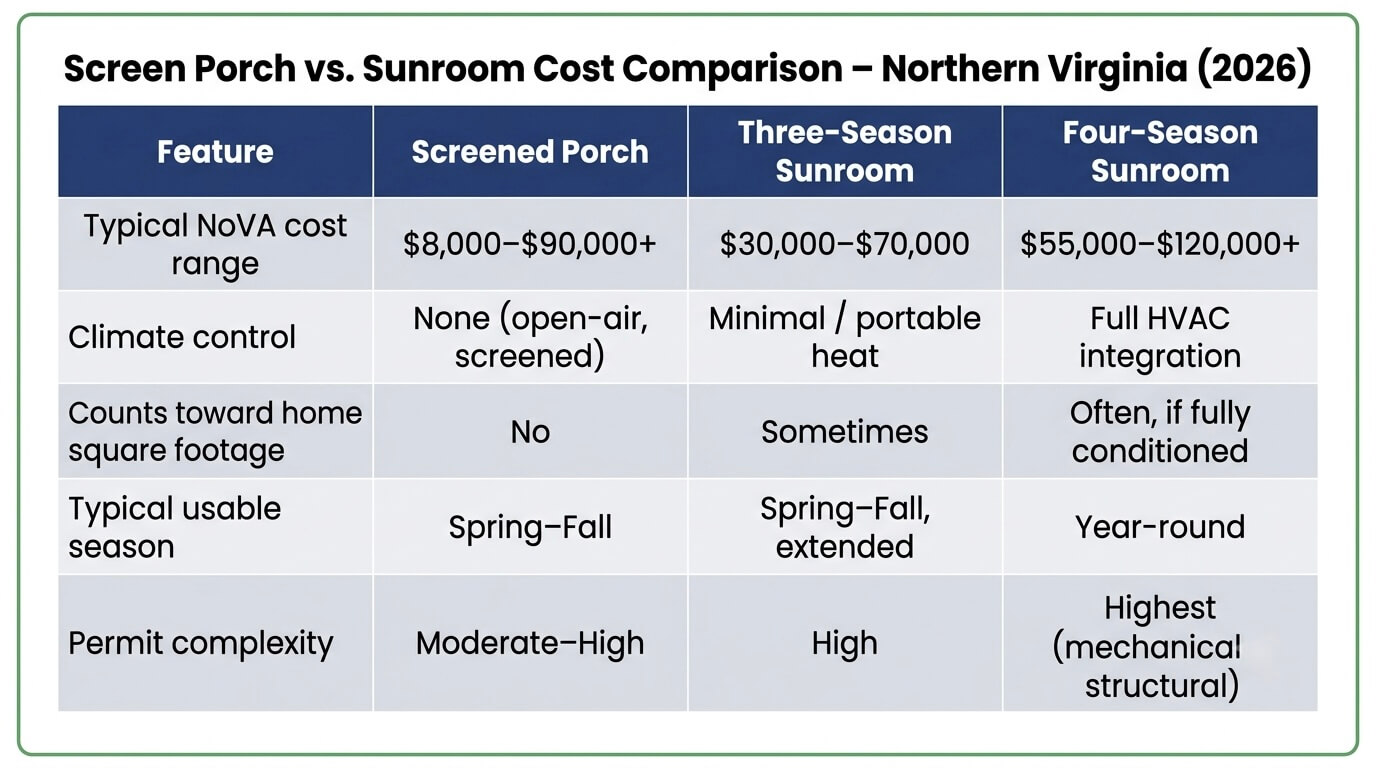
A screened porch generally costs less than a sunroom because it does not require insulation, HVAC integration, or the glazing systems needed for year-round conditioned use.
Sunrooms in Northern Virginia typically start where mid-to-high screen porch additions end, reflecting the added mechanical and envelope requirements of a fully enclosed, climate-controlled space.
Homeowners weighing outdoor living options often compare a screened porch to a three- or four-season sunroom before finalizing scope. The core difference is conditioning: a screened porch is an open-air, bug-free space designed primarily for spring through fall use, while a sunroom is glazed and, in four-season configurations, insulated and tied into the home’s HVAC system for year-round comfort.
Screen Porch vs. Sunroom Cost Comparison – Northern Virginia (2026)
For homeowners still deciding between the two, US Home Design Build’s sunroom addition services page outlines three-season and four-season options in more detail, and the Burke VA sunroom addition ideas guide walks through real design decisions homeowners in similar Colonial-style homes have made between the two structures.
Ways to Control Screen Porch Addition Costs
The most effective ways to control screen porch addition cost in Northern Virginia are building on an existing footprint, phasing electrical and comfort upgrades, and matching material tier to actual usage rather than maximum finish level.
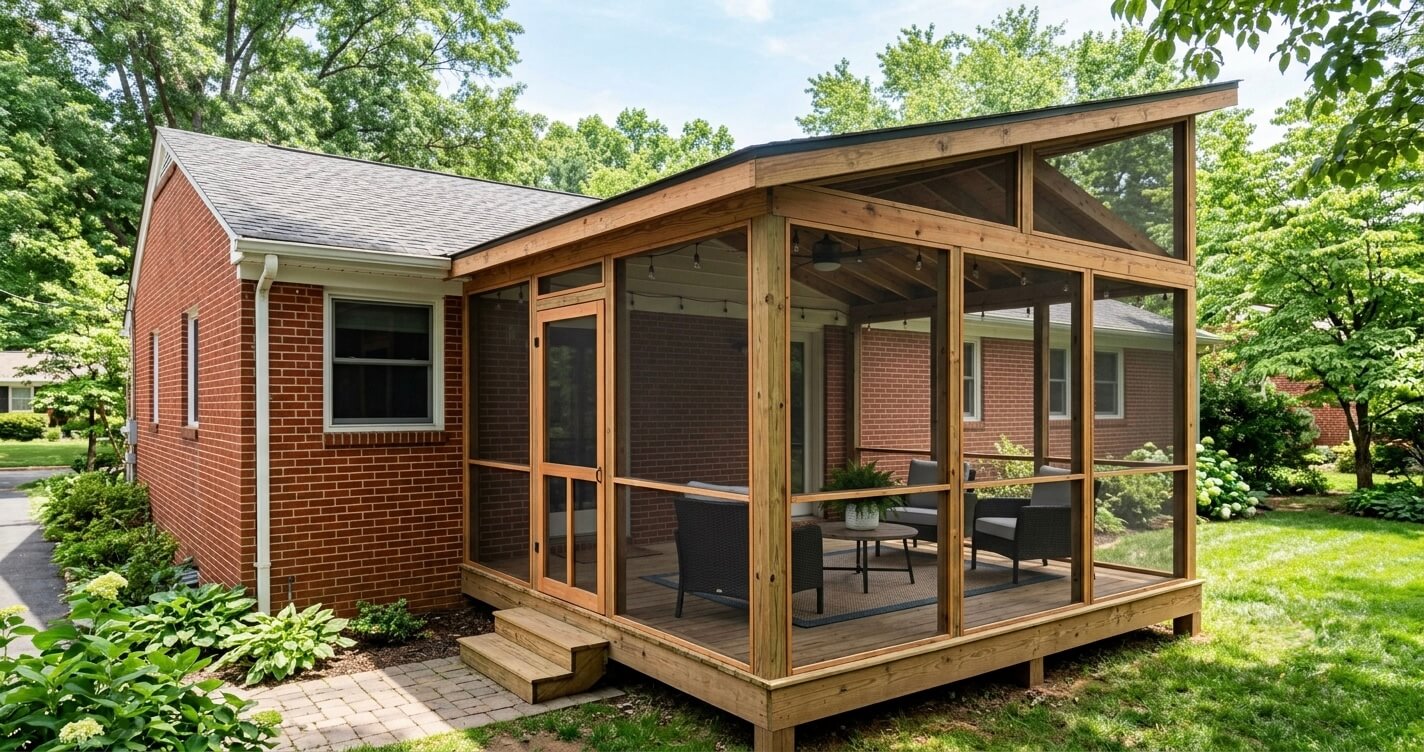
- Build on an existing deck or patio footprint when structurally sound, avoiding new foundation costs entirely.
- Choose a simple shed-roof design over a complex hip or multi-plane roofline that requires structural engineering.
- Select fiberglass or aluminum screening initially and reserve motorized or bronze systems for a future upgrade phase.
- Bundle electrical rough-in with an existing renovation project to reduce mobilization costs.
- Time construction for late fall or winter when contractor availability in Northern Virginia is typically less constrained.
Homeowners evaluating cost control across an entire renovation, not just the porch, may find it useful to review US Home Design Build’s guide to best ROI home improvements in Northern Virginia, which explains how exterior and outdoor-living projects compare to interior remodels on resale return.
Common Mistakes That Increase Screen Porch Costs
The most expensive screen porch mistakes in Northern Virginia are skipping permits, underestimating roofline tie-in complexity, and undersizing electrical capacity, all of which typically cost more to correct after construction than to plan for up front.
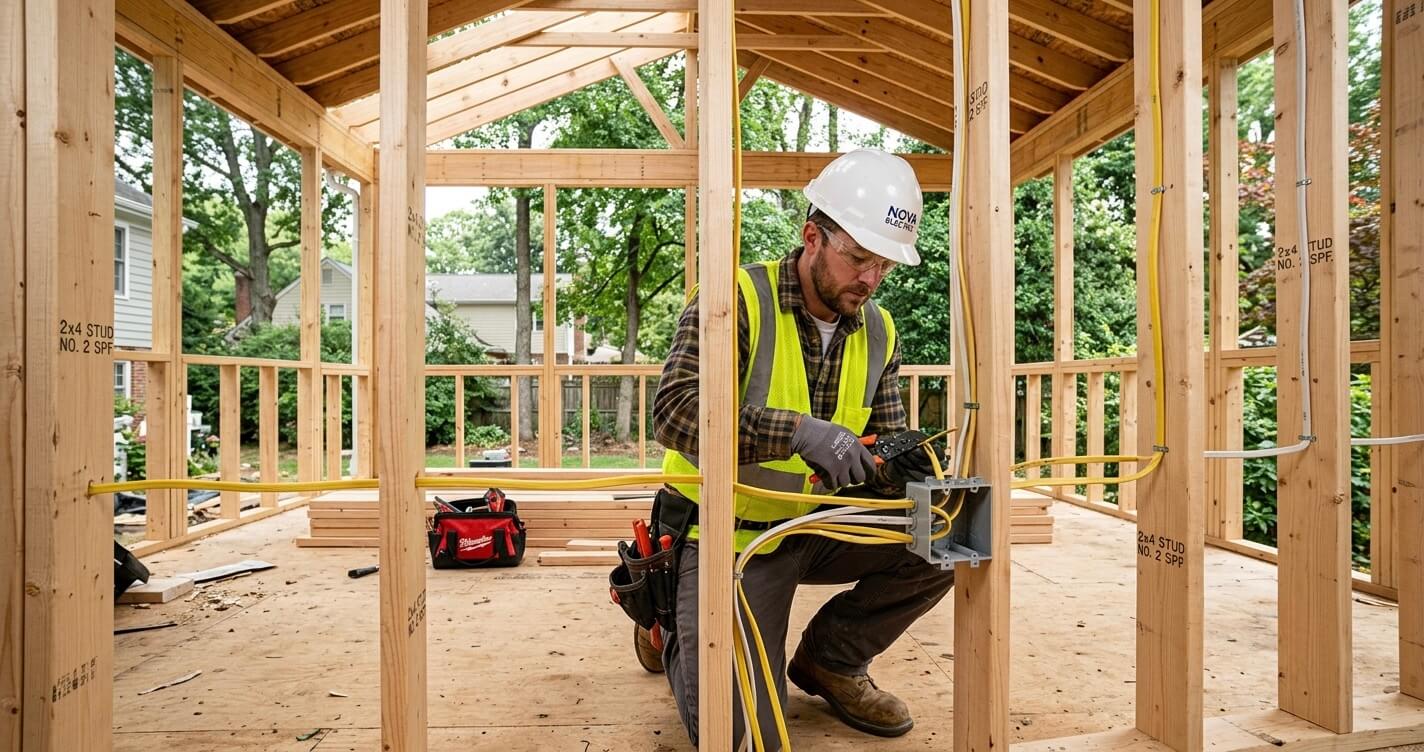
Mistake 1: Assuming an Existing Deck Doesn’t Need a Permit for Roof Addition
Many homeowners assume that because a deck already exists, adding a roof and screens does not require new permitting. Once a roof is introduced, most Northern Virginia jurisdictions reclassify the structure as an addition, requiring full plan review.
Mistake 2: Underestimating Roofline Complexity
Homeowners frequently underestimate how much structural engineering a roofline tie-in requires on older homes, particularly Colonials with complex existing roof planes common in Vienna and Fairfax. This is one of the most common sources of mid-project change orders.
Mistake 3: Skipping Electrical Planning
Adding lighting, fans, and outlets after construction is significantly more expensive than roughing in electrical during the framing stage. Homeowners who plan comfort features up front avoid costly rework.
Mistake 4: Choosing the Cheapest Screening System
The lowest-cost screening material often requires replacement within a few years in Northern Virginia’s humid summers and freeze-thaw winters, making a mid-tier material a better long-term value in most cases.
Homeowners weighing a screened porch against a sunroom may benefit from discussing square footage, roofline tie-in, and site conditions with an experienced design-build team before finalizing a budget.
Screen Porch Addition Timeline in Northern Virginia
Screening an existing porch typically takes 1–3 weeks from contract to completion, while a new screen porch addition usually takes 8–14 weeks including permit review, framing, roofing, and finishing.
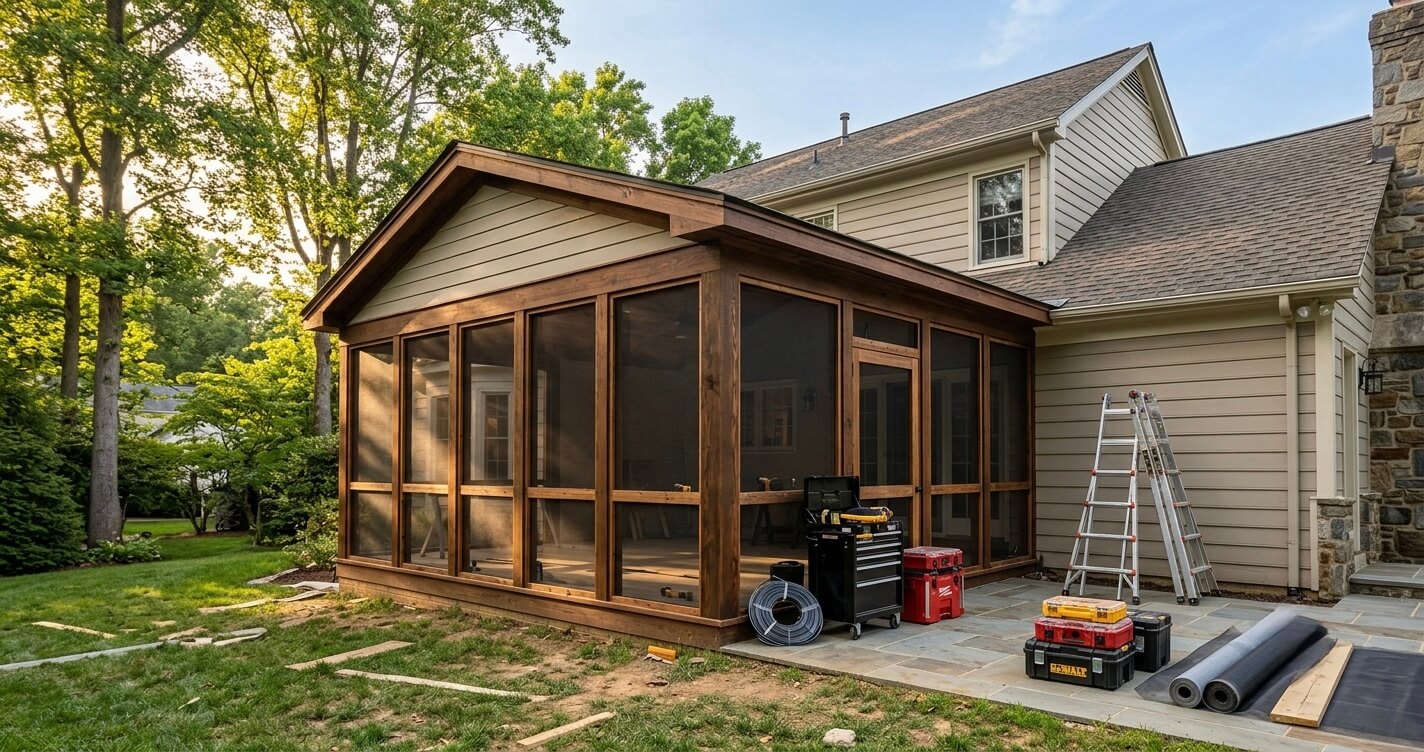
Permit review timelines vary by jurisdiction and season. Fairfax County and McLean-area projects generally see steady review times outside of peak spring filing season, while Arlington County can run slightly longer due to stricter zoning review. Homeowners planning a spring or summer completion should begin the design and permitting process in late fall or winter to avoid the seasonal backlog most Northern Virginia contractors experience between March and June.
Frequently Asked Questions
How much does a screen porch addition cost in Northern Virginia?
Screen porch addition cost in Northern Virginia ranges from about $8,000 to $18,000 for screening an existing covered porch, up to $45,000–$90,000 or more for a new ground-up screen porch addition with foundation, framing, and roofing. Final cost depends on size, roof complexity, material tier, and electrical scope.
Is a permit required for a screened porch in Fairfax County?
Yes. Fairfax County generally requires a building permit for any screened porch that includes a new roof or attaches structurally to the home, since it is classified as an addition rather than a cosmetic upgrade. See US Home Design Build’s remodeling permit guide for Fairfax County for a full breakdown of the process.
What’s the difference between a screen porch and a sunroom?
A screened porch is an open-air structure enclosed with screening rather than glass, designed mainly for spring-through-fall use, while a sunroom is glazed and, in four-season configurations, insulated and connected to the home’s HVAC system for year-round comfort. Sunrooms typically cost more due to the added glazing and mechanical requirements.
Can an existing deck or patio be converted into a screened porch?
Yes, provided the existing structure is structurally sound and code-compliant. Converting a deck into a screened porch usually requires adding a roof, which most Northern Virginia jurisdictions treat as a structural addition requiring full permit review rather than a simple screening permit.
Does a screen porch addition increase home value in Northern Virginia?
Outdoor living additions consistently rank among the projects that increase homeowners’ desire to stay in their homes, with 68% of owners reporting a greater desire to be home after completing an outdoor project and a typical Joy Score of 9.7 out of 10, according to the National Association of REALTORS® Remodeling Impact Report: Outdoor Features. While resale recovery varies by market and finish level, a well-built screen porch addition is broadly recognized as a strong lifestyle and marketability investment in Northern Virginia’s outdoor-living-focused housing market.
How long does a screen porch addition take to build in Northern Virginia?
Screening an existing porch typically takes 1 to 3 weeks. A new screen porch addition, including permitting, foundation work, framing, roofing, and finishing, usually takes 8 to 14 weeks depending on jurisdiction review times and design complexity.
Is a screened porch cheaper than a sunroom in Northern Virginia?
In most cases, yes. A screened porch avoids the insulation, glazing systems, and HVAC integration required for a sunroom, keeping typical costs lower on a per-square-foot basis, particularly for three-season and four-season sunroom configurations.
Planning Your Screen Porch Addition Budget
Screen porch addition cost Northern Virginia projects can range from a modest $8,000 screening upgrade to a $90,000-plus custom addition, and the right budget depends on your home’s existing structure, roofline complexity, and how the space will be used. Homeowners across Fairfax County, McLean, Vienna, Arlington, and Great Falls consistently find that clarifying scope, permit requirements, and material tier before requesting quotes leads to more accurate estimates and fewer mid-project surprises.
With continued national growth in home improvement spending, projected to reach roughly $518 billion by the end of 2026 according to Harvard University’s Joint Center for Housing Studies, outdoor living additions remain one of the more resilient categories of homeowner investment heading into next year.
Annual homeowner spending on improvements and maintenance is projected to reach approximately $518 billion by the end of 2026.
Planning a screen porch addition in Northern Virginia? Contact US Home Design Build to discuss your goals, budget, and timeline with our team.
Learn more about US Home Design Build’s screen porch addition services or reach the team directly at 703-202-3520 to schedule a consultation.